Properties

Browse or get in touch to schedule a walkthrough.

  • Nearby me
Price range

Popular Features

Community Features

Association

Property Features

Waterfront

View

Exterior Features

Interior Features

Style

10000 properties match your criteria

Updated 1 minute ago

E-Alert name

Welcome to the TO BE BUILT GRAND CAYMAN at the Cardinal Pointe Ranch Homes! The one level Grand Cayman is the ideal home for your casual well-lived lifestyle. You walking into your welcoming foyer from your front door or 2 car garage and are met with your two extra bedrooms and full bathroom, the perfect area for your guests to feel comfortable and private. Continue into the home and the open airy space combines the kitchen, dining area and great room to create a casual comfortable flow. This is the perfect place to do all your entertaining with plenty of room for your favorite overstuffed couch. Throw a Superbowl party that will be the envy of the neighborhood. For a relaxing night in, it's your home theater. Since it's open to the kitchen, grab a snack or make dinner, you won't miss your favorite TV show. In the rear of the home sits your owner's oasis with a spacious walk in closet and your en suite bathroom that features a dual vanity and standing shower with a seat. You also have the option to add a basement for extra storage or even finish the basement for extra living space! The Grand Cayman is the perfect home if you enjoy life's simple pleasures!  Explore Cardinal Pointe Ranch Homes - Own a new affordable one level home with mountain views, 1 mile to I-81 & 15 minutes to Hagerstown! Closing cost assistance with use of seller's preferred lender. Lot premiums may apply. Other floorplans and homesites are available. Photos are representative. Model is located at 29 Perspective Place, Hedgesville, WV 25427.
#WVBE2030528

HEDGESVILLE

189 WYOMING WAY

3 Beds

2 Baths

1,533 Sq.Ft.

$327,515

MLS#: WVBE2030528

REDUCED A TOTAL OF $35,000.00 TO $327,500.00 AND SELLER WILL PAY UP TO $5,000.00 OF BUYERS CLOSING COSTS (WHEN USING PREFERRED LENDER)  !!!      COMPLETE AND READY FOR IMMEDIATE OCCUPANCY.    THIS SPACIOUS SPLIT FOYER DESIGN OFFERS APPROXIMATELY 2,100 sq. ft. OF FINISHED LIVING AREA AND FEATURES A SPLIT BEDROOM DESIGN WITH A GREAT ROOM FEATURING CATHEDRAL CEILING SEPARATING THE MASTER SUITE FROM BEDROOMS #2 & 3. THE EAT IN KITCHEN HAS UPGRADED CABINETRY, GRANITE COUNTERS, STAINLESS STEEL APPLIANCES, GARBAGE DISPOSAL AND AN ISLAND WITH OVERHANG FOR STOOLS. THE SPACIOUS MASTER SUITE FEATURES HIS AND HERS WALK IN CLOSETS, TRAY CEILING & CEILING FAN AS WELL AS A MASTER BATH WITH A DEEP SOAKING TUB & A SEPARATE OVERSIZED SHOWER, DOUBLE SINK VANITY, PRIVATE WATER CLOSET AND LINEN CLOSET. THE TREMENDOUS, OVERSIZED FINISHED TWO CAR GARAGE HAS TWO AUTOMATIC GARAGE DOOR OPENERS AND PLENTY OF SPACE FOR ADDITIONAL STORAGE SHELVING / WORKBENCHES, ETC WHILE STILL ALLOWING PLENTY OF SPACE TO PARK TWO CARS.  THE FINISHED LOWER LEVEL FEATURES A SECOND MASTER SUITE / FAMILY ROOM WITH A THIRD FULL BATHROOM AND WALK IN CLOSET. ALL OF THIS LOCATED IN AN UPSCALE DEVELOPMENT WITH SIDEWALKS, CURB & GUTTER, CONCRETE DRIVEWAYS AND INDIVIDUAL SIDEWALKS. CALL TODAY TO ARRANGE TO VIEW THIS HOME. PLEASE NOTE THAT PHOTOS ARE OF SIMILAR CONSTRUCTION. THE FLOOR PLANS SHOWN ARE INFORMATIONAL PURPOSES ONLY. THE ACTUAL CONSTRUCTION OF THE HOME MAY HAVE VARIATIONS FROM THE ORIGINAL PLAN.
#WVBE2016412

MARTINSBURG

316 POCHARDS COURT

4 Beds

3 Baths

2,094 Sq.Ft.

$327,500

MLS#: WVBE2016412

Your New Home Starts Here. 
Hurry in to take advantage of a very rare opportunity to own a Hastings townhome in one of Presidents Pointe's most desirable locations, overlooking a beautiful preservation area with unobstructed views. Thoughtfully designed for modern living, this energy-efficient home offers open-concept spaces, designer finishes, a rear deck, and an oversized 2-car rear-load garage. Stroll to nearby restaurants, retail, and entertainment while enjoying the perfect blend of nature and convenience.

Discover why Presidents Pointe was the Top-Selling Neighborhood of 2025, and make The Hastings your new home today!
Model Home Location: 25 National Street, Ranson
Hours:  Monday - Saturday: 10 AM – 5 PM, Sunday: 12 PM – 5 PM
Can’t make it during regular hours? Tour the model anytime with our U-TOUR self-guided tour option. Simply visit the Presidents Pointe sales office, scan the QR code located outside, follow the instructions, and enjoy touring the model home at your convenience.
Come see what makes Presidents Pointe so special — and prepare to make memories that will last a lifetime.
Adress: 25 National Street
Directions: From Route 9, turn onto Oak Lee Drive [Weis Market and Home Depot] go to circle at top of the hill, take first right on President Pointe Avenue to decorated model at 25 National Street.
#WVJF2025260

RANSON

479 PRESIDENTS POINTE AVENUE [462]

3 Beds

2 Baths

1,731 Sq.Ft.

$327,490

MLS#: WVJF2025260
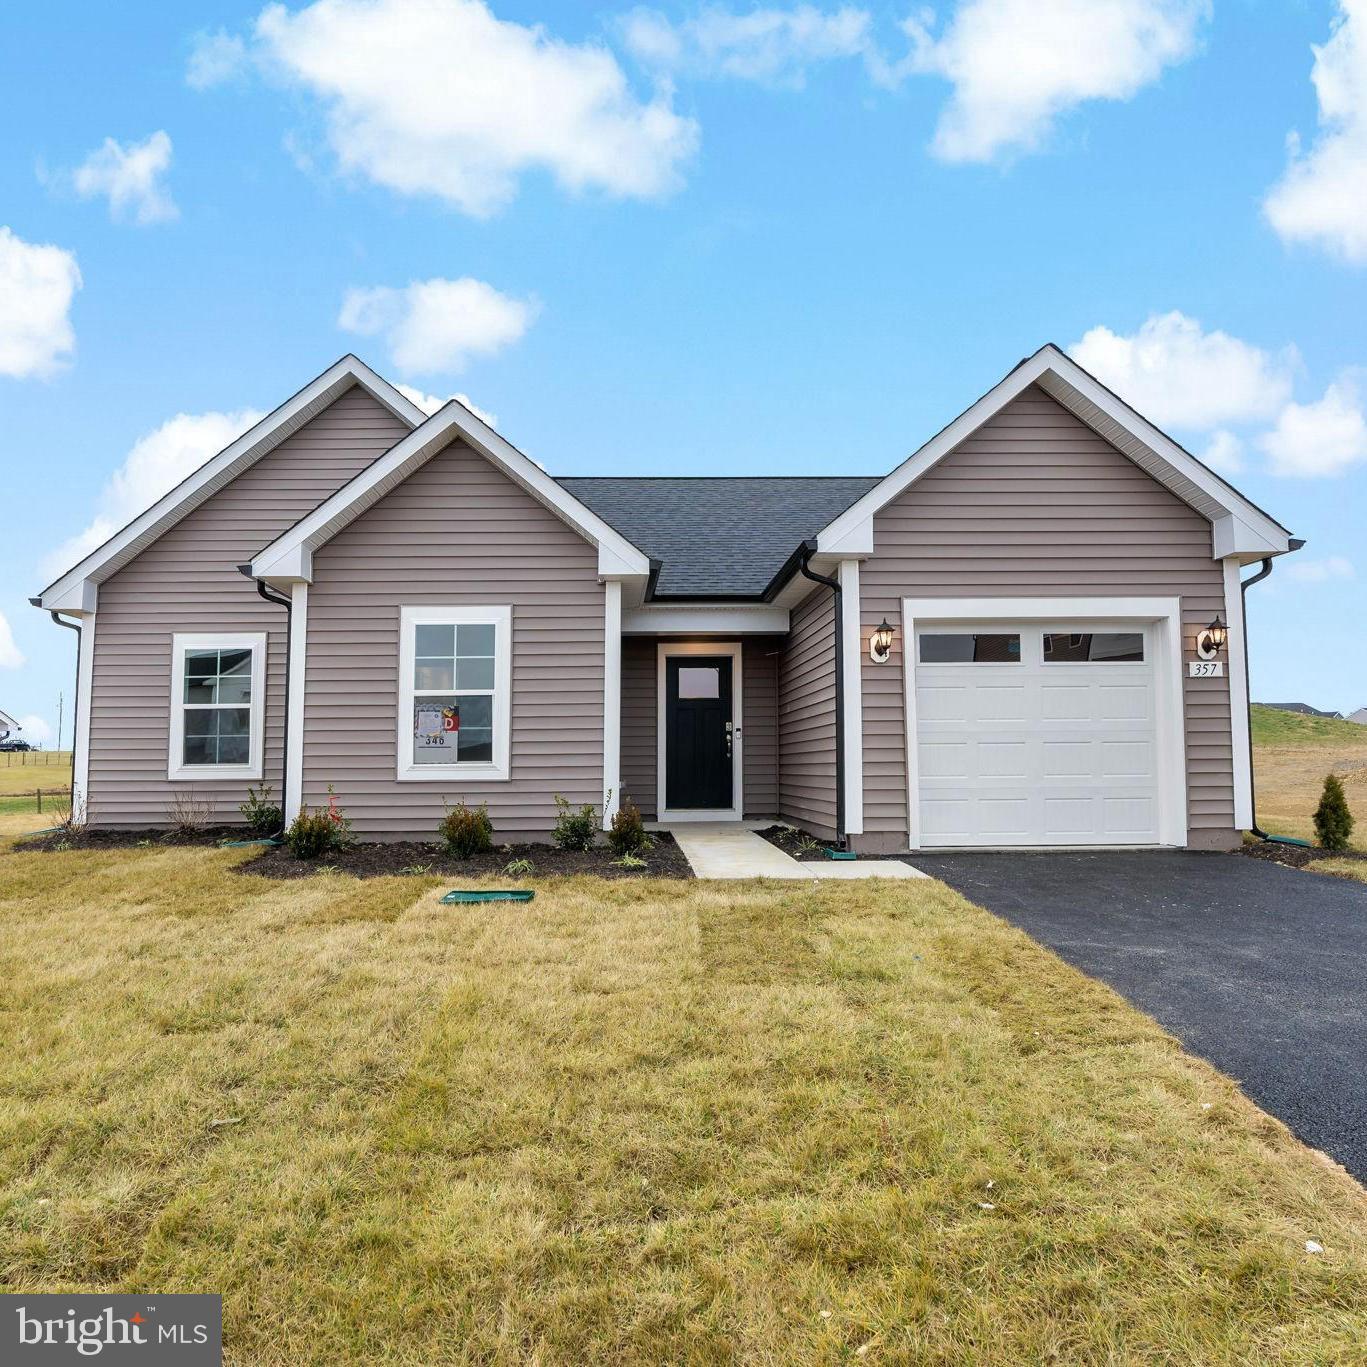
The Baldwin II is the perfect home! The unique rancher layout keeps the bedrooms on one side of the home and the entertainment and kitchen on the other side. This home has a spacious open layout. Upon entry, you are greeted with a coat closet for convenience. This home is complete 3 bedrooms and 2 bathrooms. The primary suite includes a walk in closet and ensuite bathroom. The secondary bedrooms have a complete bathroom to share. The kitchen is complete with Stainless Steel appliances, pantry, and an island.
#WVBE2035966

INWOOD

357 OUTRIGGER ROAD

3 Beds

2 Baths

1,221 Sq.Ft.

$327,338

MLS#: WVBE2035966

*OFFERING UP TO 15K INCENTIVE  FOR PRIMARY RESIDENCE WITH USE OF PREFERRED LENDER AND TITLE.  CONTACT SALESPERSON/CONSULTANT FOR DETAILS*  Under Contract! Fall Delivery in Berkeley County’s premier planned community featuring a clubhouse, swimming pools, walking trails, lush landscaping and mountain views. The Deep Creek II, 3 level townhome with 1 car garage featuring 3 Bedrooms and 3.5 Baths. The covered front porch leads directly through the front door into the spacious lower level including 9 ft. ceilings, foyer with a double coat closet, access to the garage continuing into the fully finished lower level recreation room with full bath and walkout access to rear yard with privacy fencing. This home features a 3 level sunroom extension. Open concept main level with 9 ft. ceilings, luxury vinyl plank flooring throughout this level, dining room and kitchen with stainless appliances, large 8’ plus island, Upgraded level 2 cabinets, quartz kitchen countertops, that leads directly into living room with powder room. The primary suite includes a tray ceiling and large walk-in closet. The primary bathroom has dual vanities with quartz countertops and tiled shower with seat. Laundry is located on the bedroom level. Home and community information, including pricing, included features, terms, conditions, availability and sales procedures related to appointments subject to change without notice. All images are for illustrative purposes only and individual homes, amenities, features, and views may differ. Images may be subject to copyright.
#WVBE2042966

MARTINSBURG

500 HUSKY TRAIL

3 Beds

3 Baths

2,106 Sq.Ft.

$327,205

MLS#: WVBE2042966

This to be built Lancaster includes a finished lower-level rec room and ½ bath, plank flooring on the main level including a 9 ft. ceiling and GE washer dryer on the bedroom level. Enjoy time cooking on the main level and walking directly out to an 18x10 composite deck. This 3-bedroom, 2 full bath, two ½ bath townhome won’t last long. Call today to learn more about Everything’s Included!

Welcome to Norborne Glebe, a master-planned community with single-family homes and townhomes in Charles Town, WV! Future amenities will include a swimming pool with bathhouse, green space, and a tot lot. The community's prime location offers quick access to shopping, dining, recreation, Shenandoah Valley landscapes and historic sites. The Duffields MARC station is only eight miles away, putting business hubs in nearby metro areas within easy reach.

$15k in closing costs with Lennar Mortgage!

*Photos are of a similar home* Photos are for illustrative purposes only. Prices and features may vary and are subject to change. Prices do not include closing costs and other fees to be paid by buyer and are subject to change without notice. This is not an offer in states where prior registration is required. Void where prohibited by law. Copyright © 2022 Lennar Corporation. Lennar, the Lennar logo are U. S. registered service marks or service marks of Lennar Corporation and/or its subsidiaries. Date 02/22
#WVJF2009456

CHARLES TOWN

Lot 114 WINTERPLACE DRIVE LANCASTER

3 Beds

2 Baths

1,922 Sq.Ft.

$327,170

MLS#: WVJF2009456

New Lancaster model in the highly sought-after Shenandoah Springs community, Ranson WV.  The impeccably designed Lancaster presents stunning exterior with beautiful landscaping and 2-car rear garage. On the ground level, there is a recreation room plus half bath for easy entertaining. Upstairs, a large 10x18 foot deck is situated off the modern and functional kitchen, plus an immense Great Room ready for entertainment.  The kitchen is suited with premium stainless-steel appliances, white ornamental granite countertops, and Barnett Duraform cabinets in Harbor. The third level has three generously sized bedrooms, which offer great flexibility in how to utilize the space as both the second and third bedrooms could easily be used as an office! This home has a 2-foot extension for extra living space on the bedroom level. You don't want to miss this one!

Future amenities include a swimming pool, picnic area, trails, and a park with a basketball court, tot lot, and gazebo. Commuters will appreciate easy access to the bustling Northern Virginia, Baltimore-Washington, D.C. area. Call today for more information!

 Lennar Mortgage is offering a special rate of 4.99% with the use of Lennar Mortgage, certain restrictions apply. “This is not a commitment to lend, applicants must qualify. Buyer is subject to qualifications for specific loan terms, occupancy, down payment, credit and underwriting requirement, and/or investor program guidelines.” Must close by November 30, 2024. *Pricing and incentives are subject to change without notice.

*Pictures are of a similar home and for illustrative purposes only. Pricing and incentives are subject to change without notice.
#WVJF2013918

RANSON

41 BROOKFIELD MEWS LOT 060 LANCASTER

3 Beds

2 Baths

1,766 Sq.Ft.

$327,140

MLS#: WVJF2013918

To-Be-Built Grand Cayman Basement at SOUTH BROOK Ranch Homes. You want to live a casual easy life, in a big way. You'd rather travel and enjoy an active lifestyle than serve a four course meal in your formal dining room. The Grand Cayman is the ideal home for your casual well-lived lifestyle. The open airy space combines the kitchen, dining area, and great room to create a casual comfortable flow. This is the perfect place to do all your entertaining with plenty of room for your favorite overstuffed couch. Throw a Superbowl party or backyard BBQ that will be the envy of the neighborhood.  For a relaxing night in, it's your home theater. Since it's open to the kitchen, grab a snack or make dinner, you won't miss your favorite TV show. The Grand Cayman is the perfect home if you enjoy life's simple pleasures. Other floor plans and home sites available. Photos are representative.
#WVBE2014894

INWOOD

LOT 15 HYDRO ROAD

3 Beds

2 Baths

1,559 Sq.Ft.

$327,070

MLS#: WVBE2014894
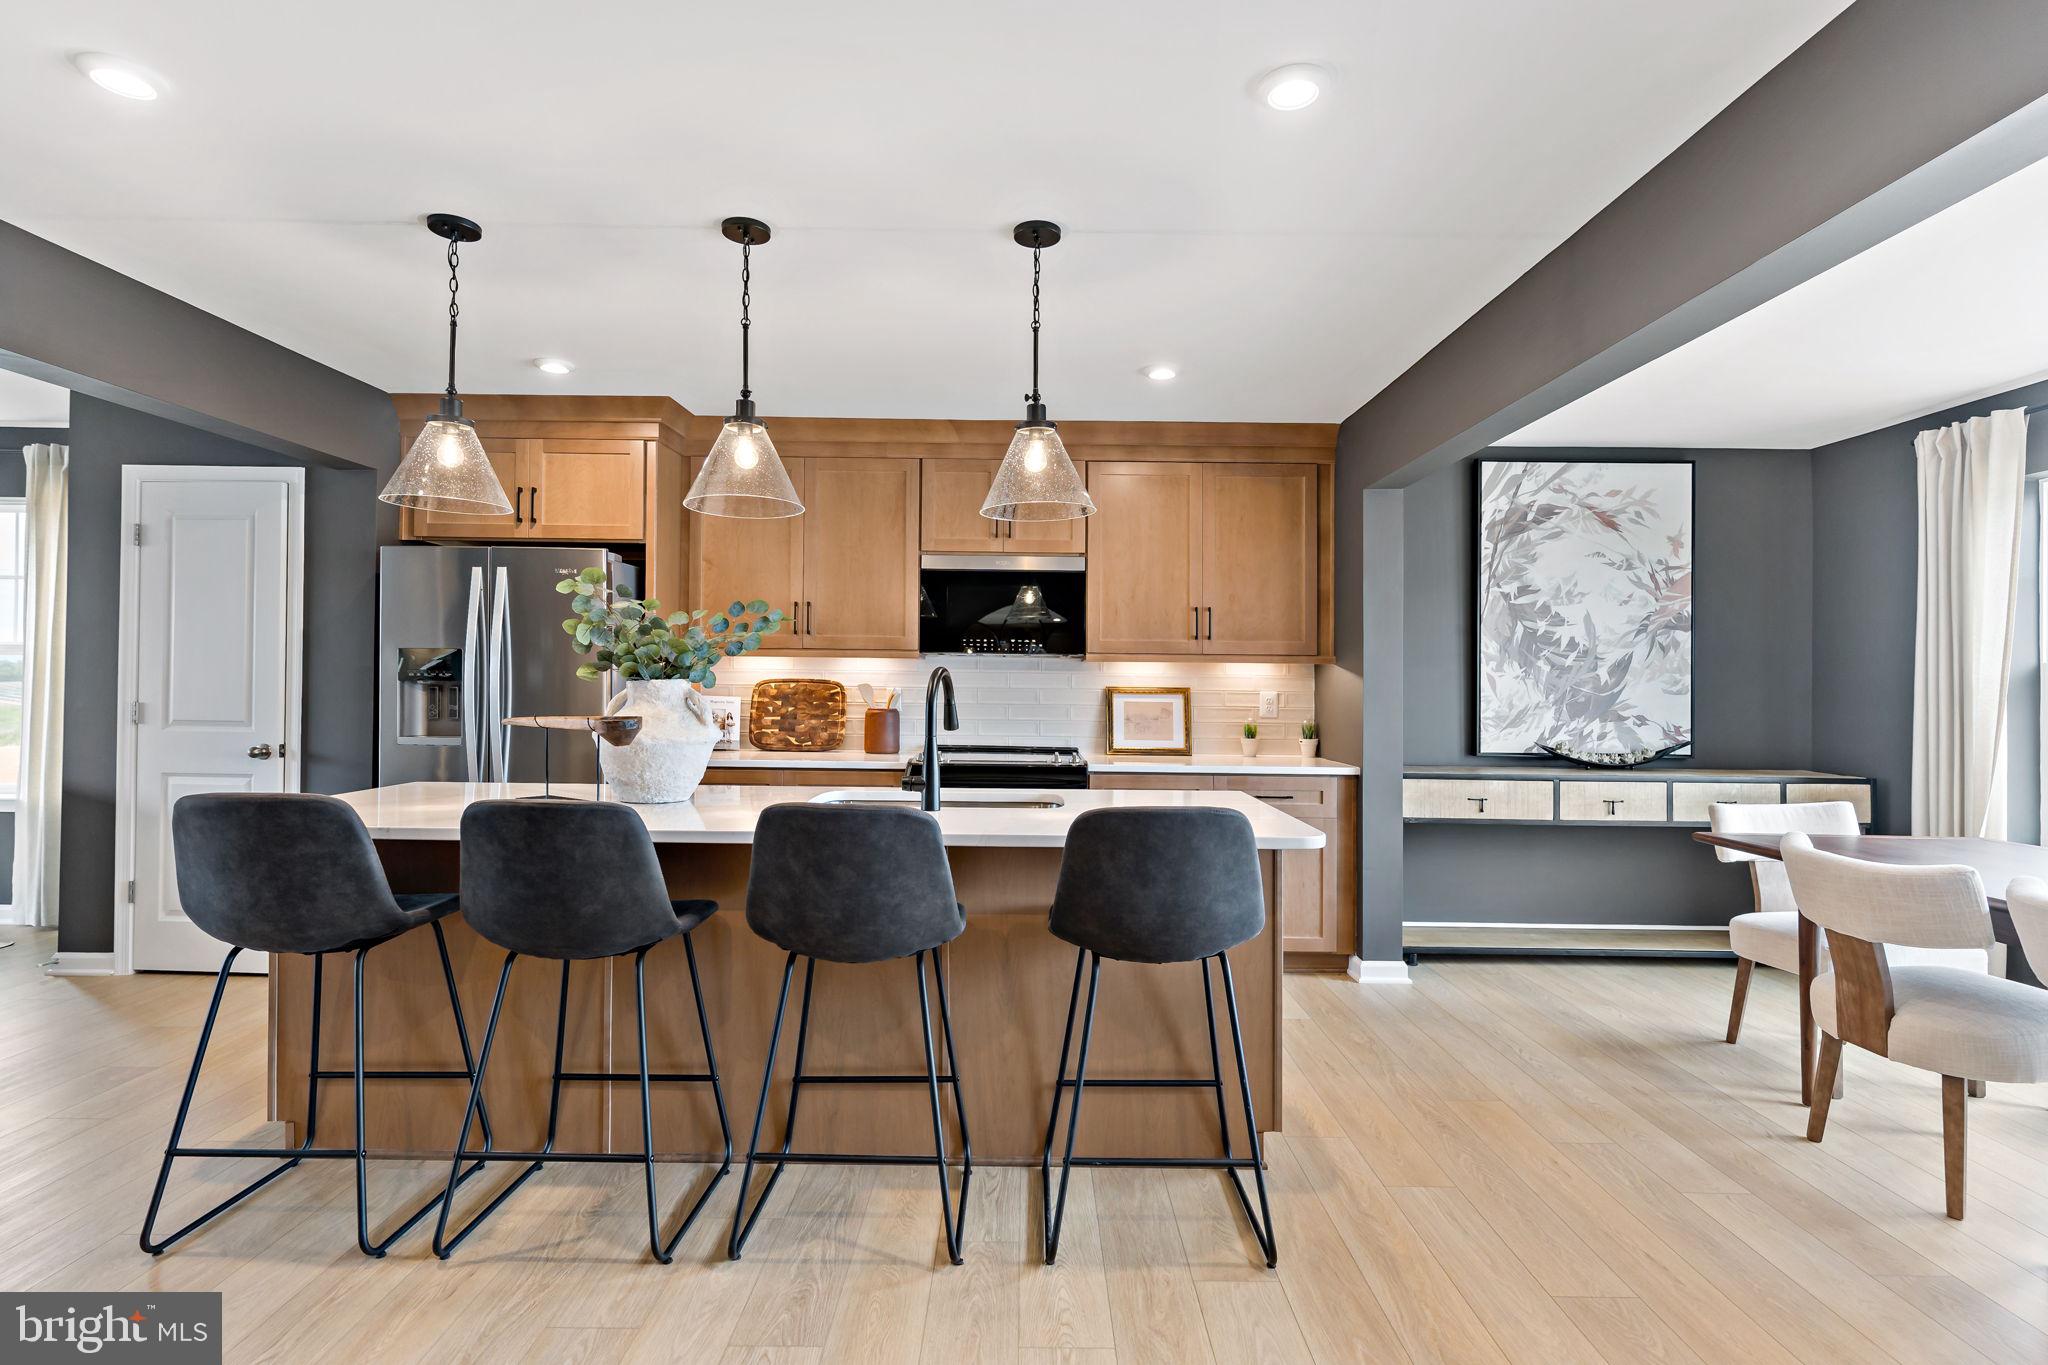
ESTIMATED AUGUST DELIVERY! THE BEST VALUE PER SQUARE FOOT IN INWOOD, WV** NOW OFFERING UP TO $10,000 IN CLOSING COST ASSISTANCE FOR PRIMARY RESIDENCE WITH USE OF APPROVED LENDER AND TITLE**
This beautifully designed three-level End of row townhome offers a fully finished basement 1 with a full bath, ideal for additional living space or guests. The open-concept main level features a spacious kitchen island, upgraded cabinetry, premium countertops, stainless steel appliances, and a bright, inviting living area with a convenient half bath. The upper level includes three bedrooms, two full baths, and a dedicated laundry area. The primary suite features a well-appointed bathroom with dual vanities. Located in the South Brook community of Inwood, WV, this home offers peaceful mountain living just minutes from Main Street Martinsburg, with quick access to I-81, top dining, shopping, and commuting routes to Northern Virginia and Western Maryland. Don’t miss your opportunity—schedule your tour today! *Photos may not be of the actual home. Photos may be of a similar home/floorplan if the home is under construction or if this is a base price listing.
#WVBE2050322

INWOOD

HOMESITE 264 PADDLEFISH ROAD

3 Beds

3 Baths

2,154 Sq.Ft.

$327,026

MLS#: WVBE2050322

The New Year is almost here, how about a new home !! Welcome to 56 Absolution Dr located in Hedgesville WV . This beautiful townhouse is only 2 years old, so there’s no need to wait on a new construction . This 3 level townhouse features  3 bedrooms on the upper level, 2 full bathrooms and 2 half baths . The master suite is spacious with a beautiful tray ceiling and recessed lighting. There are  LVP floors and plush carpet throughout . Great natural lighting  and recessed lighting throughout the home . Beautiful open floor on the secondary level which features your Kitchen , dining room and living room space . The Kitchen has gorgeous espresso cabinets, stainless steel appliances and granite counter tops. The lower level is great for hosting, it features a spacious rec room with a half bathroom. Don’t miss your opportunity to visit this beautiful home and the chance to call it  YOURS !!
#WVBE2035642

HEDGESVILLE

56 ABSOLUTION DRIVE

3 Beds

2 Baths

2,184 Sq.Ft.

$327,000

MLS#: WVBE2035642

Nestled in the midst of nature's splendor is where you'll find this wonderful cabin! Featuring 2 bedrooms and 2 bathrooms, this property is ideal for those seeking a peaceful full-time residence or a relaxing weekend retreat. Immerse yourself in the tranquility of the woods as you take in the nature that surrounds this adorable cabin in The Woods Resort. The huge great-room with with it's large  windows allows natural light to flood the room and brings  in the outdoors. The vaulted ceiling, hardwood flooring  and a pellet stove  adds to the cozy and inviting atmosphere of the great-room. 
The kitchen is complete with ample cabinetry, granite countertops and a kitchen island that makes entertaining a breeze. The kitchen area even boasts a beautiful wood burning fireplace to create a cozy space for relaxation; make it a sitting area or eating area as it extends from the kitchen. 
Experience the tranquility of the woods as you take in the nature from the rear deck,  relax on the screened in porch or sit by the fire-pit. Even furry friends will love it as they  relax and/or roam free in the fenced dog run.  
With the NEW ROOF, NEW WATER HEATER and new bedroom carpet, there's nothing left for you to do except start relaxing. 

The Woods Resort Membership (Class B) options are available for those interested in community features such as, outdoor and indoor pools, racquet ball, indoor and outdoor tennis, indoor and outdoor basketball as well as an indoor fitness center. The Woods Grille eatery, Sleepy Creek Spa, tot lots and park like areas. Outdoor recreational activities are also plentiful with golf, nearby Sleepy Creek Lake, multiple hiking trails, rafting and kayaking and proximity to many quaint small towns. Embrace a life where nature abounds and relaxation becomes second nature in this inviting home that's located with proximity to the DMV area, it offers the perfect balance of peaceful living and access to amenities. Whether your looking for a home away from home, business opportunity or permanent residence, this home is waiting for you.
#WVBE2028308

HEDGESVILLE

388 WALDEN ROAD

2 Beds

2 Baths

1,252 Sq.Ft.

$327,000

MLS#: WVBE2028308

Affordable move-in ready 3BR 2BA rancher with large 2nd level bonus room (possible 4th bedroom) on a level corner lot with covered rear porch, and 12x16 shed. Spacious sunken living room with wood burning fireplace with brick hearth w mantel, large family room and dining area leading out to a rear covered porch. Two sets of washer and dryers - one on main level and one in the basement. Full unfinished lower level walk-up basement.  New roof 2016, new heat pump  2023, new LVP flooring, new electric 2012, updated plumbing, new hot water heater. Comcast Xfinity available. Close to major highway for commuting, and downtown Charles Town. paved driveway large enough for multiple cars. No HOA.  Residential or possible commercial use. Schedule your showing Today!! It will not last long!!
#WVJF2012512

CHARLES TOWN

14864 CHARLES TOWN ROAD

3 Beds

2 Baths

1,938 Sq.Ft.

$327,000

MLS#: WVJF2012512
MODEL HOME! Welcome to St. Peter Townhome, where modern luxury meets thoughtfully designed living. This stunning end-unit townhome offers 2,280 square feet of beautifully appointed space, featuring 3 bedrooms, 2.5 bathrooms, and a 1-car garage—all showcasing premium finishes and designer details throughout.
The main level features an open-concept layout that seamlessly connects the family room and kitchen, creating the perfect setting for both everyday living and entertaining.  The kitchen is appointed with stainless steel appliances, crisp white cabinetry, quartz countertops, and a large center island ideal for meal prep and casual dining, along with a cozy breakfast nook and walk-in pantry.
Upstairs, the primary suite offers a walk-in closet and private en-suite bath. Two additional generously sized bedrooms and a convenient upper-level laundry area complete this level.
The spacious lower level provides a comfortable family room and half bath—perfect for relaxing, entertaining, or a home office setup.
As a model home, every detail has been carefully curated, making this residence truly move-in ready and a standout opportunity for today’s buyer.  Seller is offering to pay $4,000.00 towards buyers closing costs.
#WVBE2047266

INWOOD

61 ZANDER ROAD

3 Beds

2 Baths

2,280 Sq.Ft.

$327,000

MLS#: WVBE2047266

"Built New-  Built for You!"  Imagine waking up to soft morning light streaming through oversized windows, coffee in hand, as mountain views greet you from your private deck. Welcome to The Hastings by Stanley Martin Homes! A beautiful three-story garage townhome designed with comfort, style, and convenience in mind. Featuring a spacious open-concept layout, 9-foot ceilings, and expansive 6-foot windows, this home is filled with natural light that enhances every space.
The modern kitchen is the heart of the home, complete with a large center island, white cabinetry, and elegant quartz countertops — perfect for gathering with family and friends. The seamless flow between the kitchen, dining, and living areas creates a warm yet sophisticated atmosphere ideal for both everyday living and entertaining. Step outside onto your included deck to enjoy fresh air, peaceful surroundings, and scenic mountain views.
Parking is effortless with a spacious 2 car garage and extra-long driveway, providing plenty of room for additional vehicles and guests.
Presidents Pointe offers the Eastern Panhandle’s only truly walkable neighborhood to restaurants and shopping at Potomac Marketplace. You’re just 5 minutes from Downtown Charles Town, where you can explore charming restaurants, boutique shopping, and vibrant local culture. Commuters will appreciate convenient access to Routes 9, 15, 7, and 340, making travel to Virginia and Maryland simple and efficient.
Our homes are listed with final pricing that reflects all included upgrades.
Discover why Presidents Pointe was the Top-Selling Neighborhood of 2025, and make The Hastings your new home today!
Model Home Location: 25 National Street, Ranson
Hours:  Monday - Saturday: 10 AM – 5 PM, Sunday: 12 PM – 5 PM
Can’t make it during regular hours? Tour the model anytime with our U-TOUR self-guided tour option. Simply visit the Presidents Pointe sales office, scan the QR code located outside, follow the instructions, and enjoy touring the model home at your convenience.
Come see what makes Presidents Pointe so special — and prepare to make memories that will last a lifetime.
Adress: 25 National Street
Directions: From Route 9, turn onto Oak Lee Drive [Weis Market and Home Depot] go to circle at top of the hill, take first right on President Pointe Avenue to decorated model at 25 National Street.
#WVJF2024100

RANSON

19 UNITED MEWS [539]

3 Beds

2 Baths

1,731 Sq.Ft.

$326,990

MLS#: WVJF2024100

Imagine waking up to soft morning light streaming through oversized windows, coffee in hand, as mountain views greet you from your private deck. Welcome to The Hastings by Stanley Martin Homes! A beautiful three-story garage townhome designed with comfort, style, and convenience in mind. Featuring a spacious open-concept layout, 9-foot ceilings, and expansive 6-foot windows, this home is filled with natural light that enhances every space.
The modern kitchen is the heart of the home, complete with a large center island, white cabinetry, and elegant quartz countertops — perfect for gathering with family and friends. The seamless flow between the kitchen, dining, and living areas creates a warm yet sophisticated atmosphere ideal for both everyday living and entertaining. Step outside onto your included deck to enjoy fresh air, peaceful surroundings, and scenic mountain views.
Parking is effortless with a spacious 2 car garage and extra-long driveway, providing plenty of room for additional vehicles and guests.
Presidents Pointe offers the Eastern Panhandle’s only truly walkable neighborhood to restaurants and shopping at Potomac Marketplace. You’re just 5 minutes from Downtown Charles Town, where you can explore charming restaurants, boutique shopping, and vibrant local culture. Commuters will appreciate convenient access to Routes 9, 15, 7, and 340, making travel to Virginia and Maryland simple and efficient.
Our homes are listed with final pricing that reflects all included upgrades.
Discover why Presidents Pointe was the Top-Selling Neighborhood of 2025, and make The Hastings your new home today!
Model Home Location: 25 National Street, Ranson
Hours:  Monday - Saturday: 10 AM – 5 PM, Sunday: 12 PM – 5 PM
Can’t make it during regular hours? Tour the model anytime with our U-TOUR self-guided tour option. Simply visit the Presidents Pointe sales office, scan the QR code located outside, follow the instructions, and enjoy touring the model home at your convenience.
Come see what makes Presidents Pointe so special — and prepare to make memories that will last a lifetime.
Adress: 25 National Street
Directions: From Route 9, turn onto Oak Lee Drive [Weis Market and Home Depot] go to circle at top of the hill, take first right on President Pointe Avenue to decorated model at 25 National Street.
#WVJF2021952

RANSON

443 PRESIDENTS POINTE AVENUE

3 Beds

2 Baths

1,731 Sq.Ft.

$326,990

MLS#: WVJF2021952

1 ... 627 628 629 630 631 ... 666
* Listings identified with the FMLS IDX logo come from FMLS and are held by brokerage firms other than the owner of this website. The listing brokerage is identified in any listing details. Information is deemed reliable but is not guaranteed. If you believe any FMLS listing contains material that infringes your copyrighted work please click here to review our DMCA policy and learn how to submit a takedown request. © 2024. First Multiple Listing Service, Inc.
 - property

Send a message

Message successfully sent.

Your message

What is 3 + 4 ?

Reason for contacting?

I agree to receive email communication and understand I can unsubscribe at any time.

I agree to be contacted by Charis Realty Group via call, email, and text for real estate services. To opt out, you can reply 'stop' at any time or reply 'help' for assistance. You can also click the unsubscribe link in the emails. Message and data rates may apply. Message frequency may vary. Privacy Policy

Sign Out

Virtual Assistant

Would you like to take the next step with this property? We can help you schedule a showing or virtual tour, or send you more details.

Yes, I would like more information.

Thank You for Your Reply, One of Our Agents will contact you as soon as possible

No, maybe later.

Thank you, you can always contact me via email, phone number or through the contact form.

Realhub AI

Lucy - Your AI-Powered Realtor

Update Your Temporary Password

Personalize your search

Enter your email and we'll notify you immediately when new listings match what you're looking for.

or enter email address

Already have an account ? Login here

Continue your home search

I agree to receive communications and understand I can unsubscribe at any time.

I agree to be contacted by Charis Realty Group via call, email, and text for real estate services. To opt out, you can reply 'stop' at any time or reply 'help' for assistance. You can also click the unsubscribe link in the emails. Message and data rates may apply. Message frequency may vary. Privacy Policy

Already have an account ? Login here

We use cookies

We use cookies primarily for analytics to enhance your experience. By accepting, you agree to our use of these cookies. You can manage your preferences or learn more about our cookies policy.
