Properties

Browse or get in touch to schedule a walkthrough.

  • Nearby me
Price range

Popular Features

Community Features

Association

Property Features

Waterfront

View

Exterior Features

Interior Features

Style

10000 properties match your criteria

Updated 1 minute ago

E-Alert name
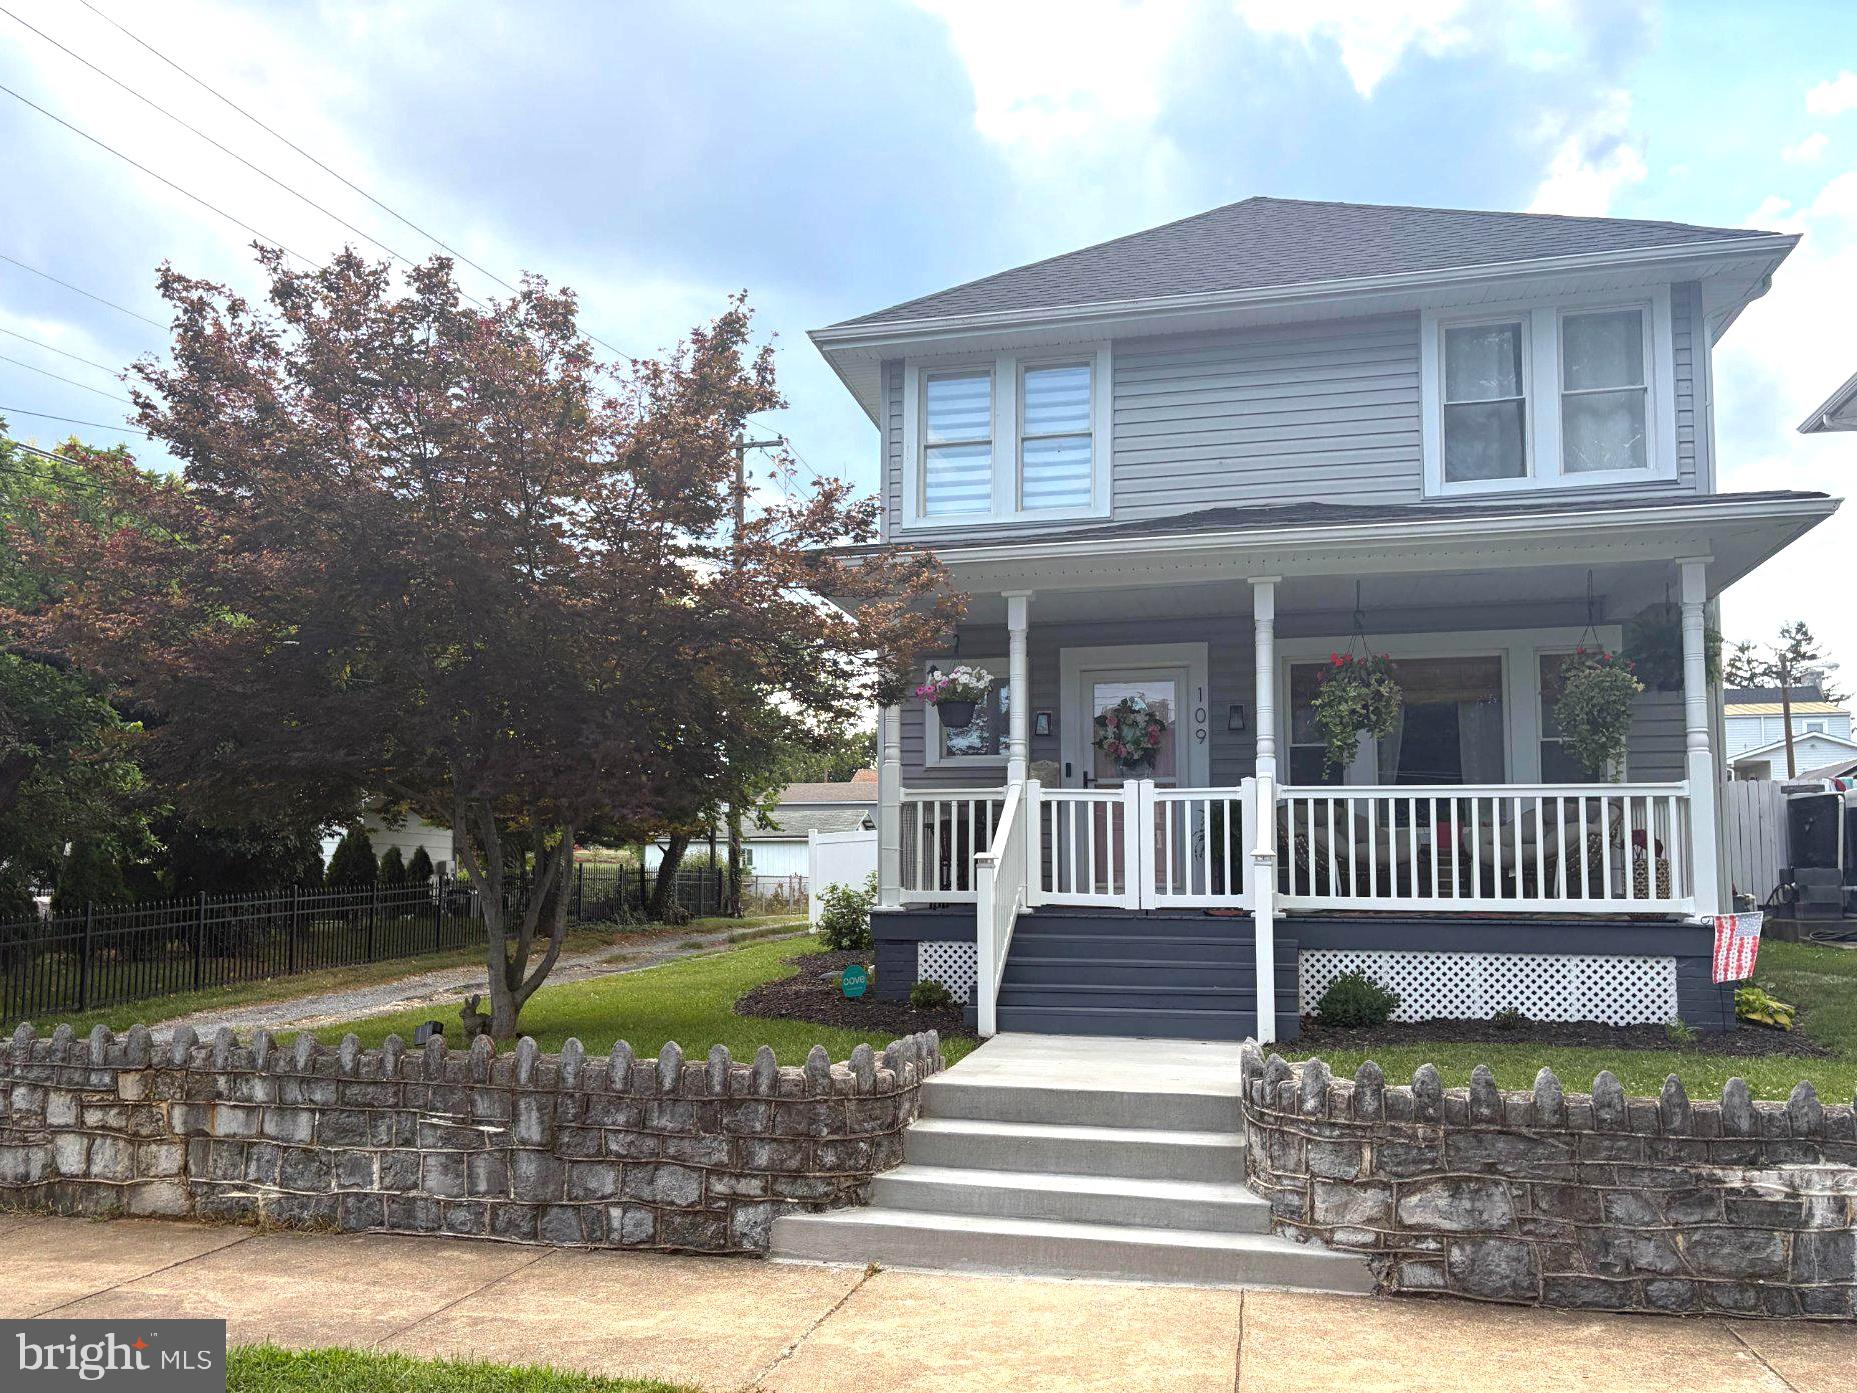
UPDATE! MULTIPLE OFFERS RECIEVED, PLEASE SUBMIT HIGHEST AND BEST OFFERS - DUE BY MONDAY, JULY 6, 2026, AT 12PM. Looking for a home with character, modern updates, and move‑in readiness? Commuters will appreciate quick access to Interstate 81 and Route 9, making travel to nearby cities fast and convenient. The home is also within walking distance of War Memorial Park, offering multiple playgrounds, a community pool, and event spaces for year‑round enjoyment. Located in the desirable Rosemont school district, this property combines comfort, convenience, and a great neighborhood setting. 

This beautifully renovated 3‑bed, 3‑bath home (renovated in 2021) offers charm, comfort, and a spacious fenced‑in backyard perfect for relaxing or entertaining. Start your mornings on the covered porch with coffee and a book or enjoy dinner outdoors overlooking your garden beds.

A newly poured concrete walkway guides you home, blending durability with charm for a polished first impression every time you arrive. Step inside to a large foyer with tall ceilings and classic wainscoting. The living room features a custom shiplap accent wall and electric fireplace, opening into a dining room that easily seats 8+ guests. The thoughtfully designed kitchen includes a stylish backsplash and a brick accent wall, leading to a versatile flex room ideal as a mudroom, breakfast nook, or extra storage. Located in this versatile room is a full bathroom and laundry room.

Upstairs, the primary bedroom offers space for a sitting area, abundant natural light, generous closet space, and a large en‑suite bathroom. Down the hall are two additional bedrooms and a shared full bath. If you need more storage, there is a pull-down ladder for easy access to the attic.

Schedule your showing with your favorite real estate agent today.
#WVBE2052256

MARTINSBURG

109 S GEORGIA AVENUE

3 Beds

3 Baths

1,760 Sq.Ft.

$329,900

MLS#: WVBE2052256

Welcome to this beautifully updated home on Winchester Avenue in Bunker Hill, WV , where modern comfort meets small-town charm. Every detail has been thoughtfully improved, creating a truly turnkey property that’s ready for new owners to move right in and start enjoying.
Inside, you’ll find four generous bedrooms upstairs, offering space and privacy for everyone, along with a full bath that’s been stylishly refreshed. The main level is warm and inviting, featuring a comfortable living room perfect for everyday relaxation. A cozy den with an electric fireplace and ceiling fan adds the ideal spot to unwind after a long day.
The kitchen is a true highlight, showcasing upgraded granite countertops, stainless steel appliances, and a layout that perfectly blends functionality with modern design. Adjacent to the kitchen is a convenient laundry area and a dining room with classic wainscoting and a built-in corner cabinet that exudes character.
Step outside and enjoy the fenced-in yard, offering both privacy and space for kids, pets, or weekend gatherings. Recent updates include public sewer conversion (May 2024), new 50-year roof (Sept 2023),
new flooring in bathrooms and laundry room, custom Koehler showers and bathroom renovations (2023),
whole-house water filtration & softener system, new water heater (Feb 2024), leaf Filter gutter system (approx. 2 years old), all new exterior doors & multiple new windows, new stonework and masonry details for enhanced curb appeal. Enjoy the fenced yard, mature trees, and beautiful landscaping. This home offers peace of mind, style, and value in one exceptional package in a great location!
#WVBE2053624

BUNKER HILL

9872 WINCHESTER AVENUE

4 Beds

2 Baths

2,140 Sq.Ft.

$329,900

MLS#: WVBE2053624

Nice brick front  townhouse in the  desirable Windmill Crossing neighborhood convenient to everything. This home features 4 bedrooms and 2.5 baths. The lower level offer a 1 car garage, bedroom, half bath and a laundry area. You can also step onto your patio into your fenced backyard. The main level offers huge eat-in kitchen with SS appliances, granite countertops, pantry, recess lighting, new luxury vinyl floors and an island. The sunroom features new luxury vinyl floor and has French doors that lead to your large deck for grilling. The upper floor consists of your large  primary bedroom that has a bump out with vaulted ceiling, walk-in closet, recess lighting and ceiling fan. The primary bath has double sinks, soaking tub, a separate shower and ceramic tile floor. New HVAC 2021 , new appliances 2022 and new LVP flooring and hot water heater in 2025. A Must See!! Make an appointment today.
#WVJF2025806

CHARLES TOWN

104 MONTE CARLO WAY

4 Beds

2 Baths

2,324 Sq.Ft.

$329,900

MLS#: WVJF2025806
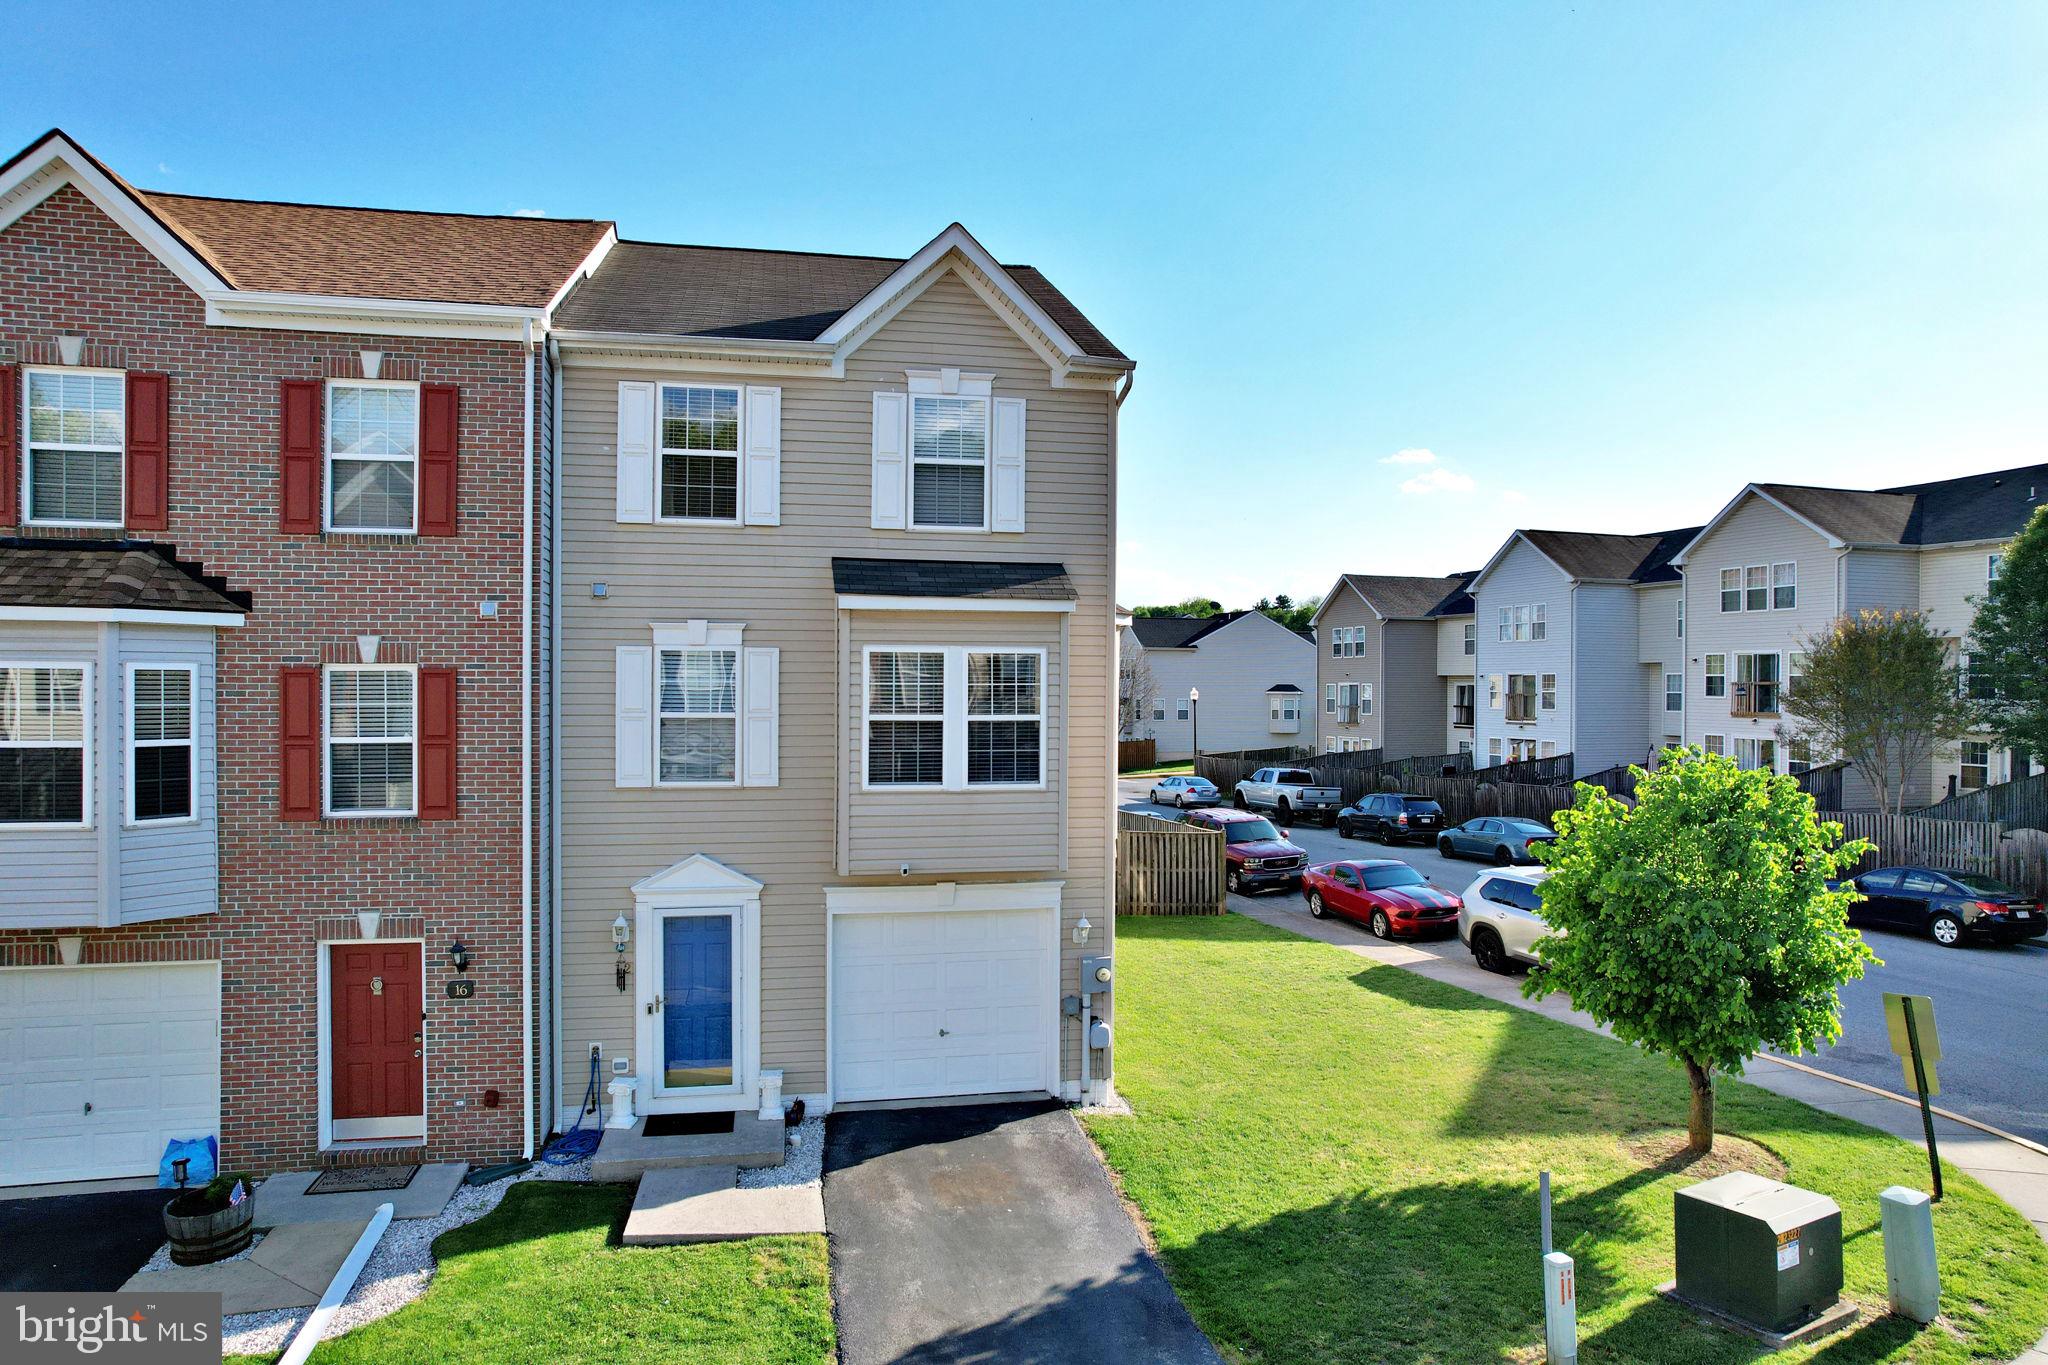
This end-unit townhome in the desirable County Green neighborhood offers space, convenience, and a welcoming community atmosphere. Built in 2004 and offering approximately 2,340 square feet, this 3-bedroom, 2.5-bath home features a well-designed layout across three finished levels.

The entry level includes a one-car garage with interior access, along with laundry and additional storage space. Seller to provide a $2500 allowance for flooring on the lower entry level. Hardwood flooring flows throughout the main level, showcasing an island kitchen with a bright bay-window dining area, a spacious living room with a second bay window, a convenient half bath, and a cozy family room with a gas fireplace.

Upstairs, the expansive primary suite features vaulted ceilings, abundant natural light, and a private bath with double vanity, soaking tub, and separate walk-in shower. Two additional bedrooms and a full hall bath complete the upper level.

Enjoy outdoor living with a fenced backyard for added privacy. The neighborhood tot lot is located just across the street, and the home is ideally situated near commuter routes US-340 and WV-9, providing easy access to Harpers Ferry, Martinsburg, and Northern Virginia.
#WVJF2023366

CHARLES TOWN

12 BRUCE DRIVE

3 Beds

2 Baths

2,340 Sq.Ft.

$329,900

MLS#: WVJF2023366

A cozy Rancher home on 5.19 acres.  3 Bedrooms, 1 Bath. New deck on the front. Steel building 30 x 50 with cement floor and rough- in for a bathroom, separate electric meter/ A lot of electric outlets and lighting.  Home has new siding, new windows. Remodeled bathroom. New heat pump. Home has a pellet stove. Crawl space is heated. Shed. Wet weather stream on the left side of the property near boundary line.  No active HOA or fee per seller. Property is located at the end of Shirley Ln.
#WVBE2033798

HEDGESVILLE

129 SHIRLEY LANE

3 Beds

1 Baths

1,016 Sq.Ft.

$329,900

MLS#: WVBE2033798

WELCOME TO THE AIRPORT! Properties like this one don't come along often!! Nestled on upper Beacon Street, this home offers way more than meets the eye. The main living level has the primary bedroom with a connected full bath and double closet. The full bath also has a separate entry and has a door to close off the shower area to allow guests to utilize, and still keep the privacy of the primary bedroom. There are 2 options for a living room with the main area at the front entry of the home or you can utilize the beautiful sunroom that leads to the deck and fully fenced back yard. The attached garage leads off the kitchen/dining combo area and has duct work  ran for the heat and Central AC into the garage.  Upstairs offers one full bathroom, 2 bedrooms, and a bonus room that can be used for an office, sitting area or an extra bedroom with all new carpet and was all recently painted . Outlets, switches and fixtures have been replaced and lights updated with LED. The property is located just outside of city limits!
#WVMI2002688

KEYSER

1560 BEACON STREET

3 Beds

2 Baths

2,472 Sq.Ft.

$329,900

MLS#: WVMI2002688

This cozy rancher is nestled away sitting on 2 UNRESTRICTED acres awaiting its new owner. This home offers 3 bedrooms and with 2 full bathrooms on the main level. In the basement, you will find a finished family room, half bath, wood stove, and one car garage. The home also features a brand new roof, gutters and down spouts, mountain views from the living room bay window, 2 storage sheds, brand new water treatment system, and again- 2 UNRESTRICTED acres! Fiber internet available. Call today to schedule a tour!
#WVBE2041342

HEDGESVILLE

1878 TUB RUN HOLLOW ROAD

3 Beds

2 Baths

2,000 Sq.Ft.

$329,900

MLS#: WVBE2041342

Welcome to your new home at Morning Dove Estates in picturesque Bunker Hill, WV. This stunning residence offers the perfect blend of modern comfort and timeless elegance. Boasting 4 bedrooms and 2.5 bathrooms, plus a versatile office space that could easily serve as a 5th bedroom, this home provides ample space for families of all sizes.  It also has around 1764 Square feet of living space! Step inside and be greeted by an inviting open floor plan that seamlessly connects the spacious living room to the kitchen. The kitchen is a chef's dream, featuring stainless steel appliances, an oversized island with room for bar stools, and a convenient pantry. Enjoy meals in the adjacent dining area, which offers easy access to the backyard through a sliding glass door. Outside, discover your own private oasis within the confines of a large fenced backyard, complete with a wooden privacy fence and a convenient gate for effortless access. Perfect for entertaining or simply unwinding after a long day, this outdoor space is sure to impress. Upstairs, retreat to the comfort of 4 well-appointed bedrooms and 2 full bathrooms, along with a convenient laundry room for added convenience. Take in breathtaking mountain views from the front of the home, providing a serene backdrop to your everyday life. The primary bedroom is large allowing plenty of room for a king sized bed and furniture, the bathroom suite attached is also impressive with a walk-in shower and closet.  Additional features include a 2-car garage for extra storage, a paved driveway, and the peace of mind that comes with owning a home built in 2021. Don't miss your chance to make this exceptional property your own – schedule a showing today!
#WVBE2027766

BUNKER HILL

46 LUXOR COURT

4 Beds

2 Baths

1,764 Sq.Ft.

$329,900

MLS#: WVBE2027766

This Ranch-style home is located in a well-established subdivision off Eagle School Rd and boasts convenient access to major roads for commute, shopping and dining. This 3 BR, 2.5 BA house offers an open living space, fireplace and upgrades such as granite countertops and LVP flooring throughout. Designed with accessibility in mind, this home includes wider hallways, a roll-in shower, walk-in bathtub and grab bars in the bathrooms. Whether you're looking for your forever home or need a functional, accessible layout with stylish touches, this property offers the perfect blend of modern and practical conveniences.
#WVBE2042918

MARTINSBURG

52 HARNESS RACE ROAD

3 Beds

2 Baths

N/A

$329,900

MLS#: WVBE2042918

This 3 bedroom, 2 bath rancher is situated in the much sought after Spring Mills neighborhood. This home has been beautifully maintained. You have a large driveway for lots of off-street parking. You have a nice front porch, ready for rocking chairs or a swing. Inside you have a bright, welcoming foyer with overhead light. Hardwood floors continue throughout the home. You have a spacious living room with large windows and overhead light. It is open to your kitchen and dining room. This is a great set up for entertaining! The dining room features a decorative light fixture to define the space. The kitchen features Cherry raised panel cabinetry with Corian countertops. The large island provides extra prep and storage space. The kitchen opens into your large family room with recessed lights. Here you have a lovely fireplace to keep you cozy in the coming winter months. A laundry closet keeps your machines tucked out of view. Down the hall you have two generously sized bedrooms with large windows and ample closet space. The hall bath features a single bowl vanity with oak base and 5 ft acrylic tub/shower. The primary suite features hardwood floors and a large walk-in closet. The private ensuite features a double bowl vanity, soaking tub, and walk-in shower. This lovely interior is topped off with a beautiful sunroom to take in the view. A ceiling fan keeps it nice and airy in the warmer months. Outside you have a large, level, lush lot with manicured landscaping.  This home has everything you want where you want to be. Schedule your showing now!
#WVBE2033810

FALLING WATERS

57 MARIETTA LANE

3 Beds

2 Baths

1,786 Sq.Ft.

$329,900

MLS#: WVBE2033810

*$2,000 closing cost credit for acceptable offer! This large rancher sits on over 2 acres and incudes a full FINISHED basement. The large driveway provides ample parking for family and guests. There is a covered porch in the front of the home to enjoy your morning coffee while taking in the views. Inside the home your kitchen features stainless steel appliances, raised panel cabinetry and a stainless farmhouse sink. The space also includes a spacious pantry for lots of storage, LVP floors and recessed lighting in addition to the ceiling fan. A peninsula island opens the kitchen to the dining room. The LVP floors carry through. Here you also have a ceiling fan light fixture. The glass paned door provides access to the covered patio. Beyond the dining room you have a large living room with LVP floors and large windows for lots of natural light. Down the hall you have two generously sized bedrooms with carpet and ample closet storage. The hall bath features easy-care vinyl floors, a 3 ft single bowl vanity, and a 5 ft acrylic tub/shower combo. The large primary bedroom measures 12 ft x 14 ft. It features carpet floors and a walk-in closet for tons of storage. The bedroom is located on the rear of the home for beautiful views. The primary bathroom is an oasis. You have a 6 ft double bowl vanity, 5 ft oval soaking tub, and a 5 ft acrylic shower with glass doors. A separate water closet provides extra privacy. The lower level of the home is finished. Large rec room features beautiful tongue and groove pine ceilings. You have an Osbourne woodstove. Tons of windows provide natural light and the option to use as bedrooms if desired. There is recessed lighting throughout and a rough-in for a future full bath. There are so many options for this space. You also have your laundry/utility room on this level. It presents houses the washer, dryer, freezer, water heater and shelving for storage. Outside the home you have 2 beautiful acres to enjoy. There is an 8 ft x 16 ft deck off of the living room. It's a great place to take in the mountain view. You have a 24 ft round pool with deck leading to the lower-level rec room and up to the carport. This will be the place to be this summer! There is a 10 ft x 10 ft shed with a lovely board and batten front. The gas fire pit and pergola are negotiable. This home all of the space you want with beautiful views. Schedule your showing today!
#WVHS2006086

ROMNEY

749 POLAND HOLLOW ROAD

3 Beds

2 Baths

2,402 Sq.Ft.

$329,900

MLS#: WVHS2006086

Discover your dream tri-level home, designed for both comfort and entertaining on a generous lot! Conveniently located near the VA and offering easy access to Route 9, this 3-bedroom, 3-bath gem has everything you need for a fulfilling lifestyle.

Step into the main level, where a spacious living room, formal dining area, and a well-appointed kitchen await. The large deck—perfect for gatherings—flows from the kitchen to the level rear yard, providing an ideal outdoor setting.

On the upper level, you'll find two inviting bedrooms that open to a charming front balcony, alongside a primary suite complete with a private bath for your convenience and comfort.

The lower level boasts a massive family room, a full bath, and a laundry room, enhancing the home's functionality. With a single-car garage featuring side entry and a paved driveway, this property combines practicality with style. Don’t miss the chance to make this wonderful home yours!
#WVBE2040304

KEARNEYSVILLE

189 COLUMBIA DRIVE

3 Beds

3 Baths

1,827 Sq.Ft.

$329,900

MLS#: WVBE2040304

Beautiful Cedar Shake Home on a Double Lot – Franklin, WV

Perched on a spacious double lot in the heart of Franklin, WV, this stunning cedar shake-sided home offers the perfect blend of rustic charm and modern comfort.

🛏 2–3 Bedrooms
🛁 1 Full Bath + 1 Half Bath (Basement)
🚗 Expansive Garage/Workshop Space

Step inside and fall in love with the warm, inviting character of this gorgeous home. Whether you're looking for a peaceful retreat or a home with plenty of room for hobbies and projects, this one has it all.

🏡 Home Highlights:

Recently painted and sealed basement – ready to be finished to suit your needs

Large covered front porch connecting to a gazebo – the perfect spot to enjoy quiet country evenings

Screened-in porch and flagstone patio in the rear – ideal for outdoor relaxation and entertaining

Beautiful, mature landscaping adds curb appeal and charm

From the rustic exterior to the thoughtfully designed outdoor spaces, every detail of this home has been carefully maintained and loved. It’s move-in ready and waiting for its next chapter — could it be yours?

📞 Call us today to schedule your private showing!
#WVPT2001014

FRANKLIN

167 DOGWOOD DRIVE

3 Beds

1 Baths

1,492 Sq.Ft.

$329,900

MLS#: WVPT2001014

To Be Built Colonial Home on 1/3 ac culdesac lot.   Home offers just over 1500 finished sqft of living space featuring an open floor plan with 3 bedrooms/ 2.5 baths.  The main level has Kitchen with large island and granite countertops, pantry, stainless steel appliances and recessed lights and Family Room with ceiling fan and LVP flooring throughout main level.  The upper level has 3 bedrooms, 2 full baths, and large laundry room.  The primary bedroom has full bath with tile shower & glass door and walk in closet.  Home comes with full front porch, 10x12 rear concrete patio, and Stone accents across front.  2-car garage with auto opener and concrete driveway are all included.  Photos are similar construction
#WVBE2032824

MARTINSBURG

223 FINNEY DRIVE

3 Beds

2 Baths

1,510 Sq.Ft.

$329,900

MLS#: WVBE2032824

Step into this recently built rancher which offers a harmonious fusion of modern luxury and tranquil living. With 3 bedrooms, 2 full baths, and a thoughtfully designed open floor plan, every detail of this residence is crafted for comfort and convenience.

As you enter, you're greeted by a bright and inviting living space, seamlessly flowing into the dining area and kitchen. The heart of the home, the kitchen, features sleek appliances, ample granite countertop space, and a perfect for both casual meals and entertaining guests.

The master suite beckons with its own private full bath, offering a peaceful retreat at the end of the day. Two additional bedrooms provide versatility for guests, a home office, or whatever suits your needs. Plus, with new carpets gracing the bedrooms, each space exudes warmth and coziness.  Also, stay connected with high-speed internet access available right at your fingertips.

Outside, a fully fenced backyard awaits, providing a private oasis for relaxation and recreation. Whether you're enjoying a morning coffee on the patio or hosting a barbecue with friends, this expansive outdoor space offers endless possibilities. Convenience is key with a two-car garage providing ample parking and storage options.   Located on nearly half an acre, this property offers the perfect balance of space and serenity.

Don't miss the opportunity to make this your forever home. Schedule a showing today and discover the perfect blend of modern living and peaceful retreat that awaits in this stunning rancher on the cul-de-sac.
#WVBE2028534

HEDGESVILLE

464 EXECUTIVE WAY

3 Beds

2 Baths

1,441 Sq.Ft.

$329,900

MLS#: WVBE2028534

1 ... 619 620 621 622 623 ... 666
* Listings identified with the FMLS IDX logo come from FMLS and are held by brokerage firms other than the owner of this website. The listing brokerage is identified in any listing details. Information is deemed reliable but is not guaranteed. If you believe any FMLS listing contains material that infringes your copyrighted work please click here to review our DMCA policy and learn how to submit a takedown request. © 2024. First Multiple Listing Service, Inc.
 - property

Send a message

Message successfully sent.

Your message

What is 3 + 4 ?

Reason for contacting?

I agree to receive email communication and understand I can unsubscribe at any time.

I agree to be contacted by Charis Realty Group via call, email, and text for real estate services. To opt out, you can reply 'stop' at any time or reply 'help' for assistance. You can also click the unsubscribe link in the emails. Message and data rates may apply. Message frequency may vary. Privacy Policy

Sign Out

Virtual Assistant

Would you like to take the next step with this property? We can help you schedule a showing or virtual tour, or send you more details.

Yes, I would like more information.

Thank You for Your Reply, One of Our Agents will contact you as soon as possible

No, maybe later.

Thank you, you can always contact me via email, phone number or through the contact form.

Realhub AI

Lucy - Your AI-Powered Realtor

Update Your Temporary Password

Personalize your search

Enter your email and we'll notify you immediately when new listings match what you're looking for.

or enter email address

Already have an account ? Login here

Continue your home search

I agree to receive communications and understand I can unsubscribe at any time.

I agree to be contacted by Charis Realty Group via call, email, and text for real estate services. To opt out, you can reply 'stop' at any time or reply 'help' for assistance. You can also click the unsubscribe link in the emails. Message and data rates may apply. Message frequency may vary. Privacy Policy

Already have an account ? Login here

We use cookies

We use cookies primarily for analytics to enhance your experience. By accepting, you agree to our use of these cookies. You can manage your preferences or learn more about our cookies policy.
