Properties

Browse or get in touch to schedule a walkthrough.

  • Nearby me
Price range

Popular Features

Community Features

Association

Property Features

Waterfront

View

Exterior Features

Interior Features

Style

10000 properties match your criteria

Updated 1 minute ago

E-Alert name
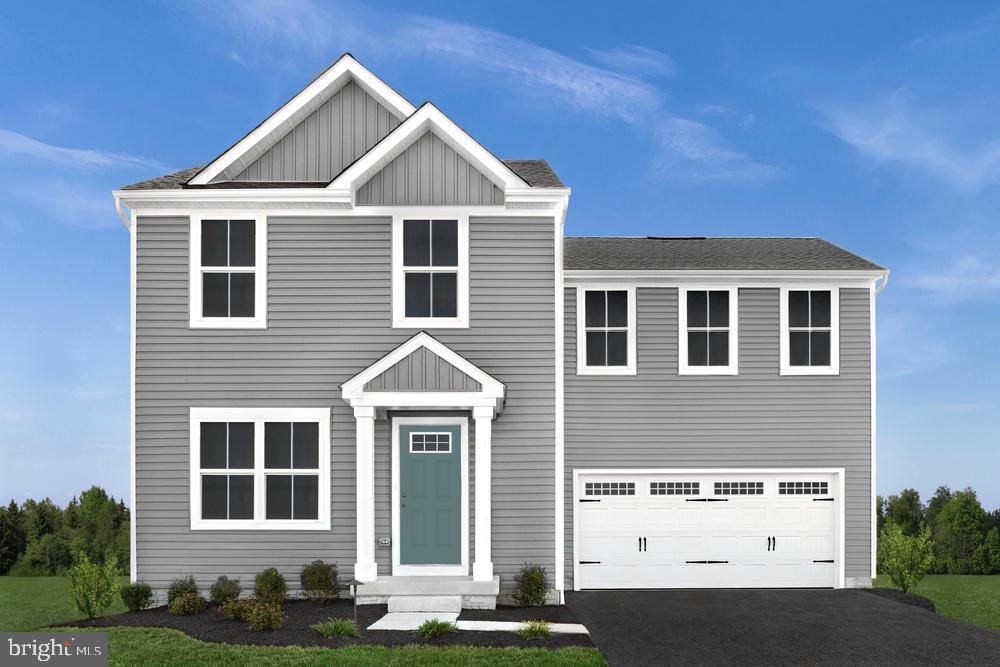
TO BE BUILT Birch at the NEW SOUTH BROOK in INWOOD by RYAN HOMES! The Birch single-family home offers space and style. Enter through the 2-car garage or foyer and find a light-filled, airy floor plan. The great room flows into the dinette and kitchen area so you never miss a moment with friends or family around the expansive island.  Upstairs, the generous space continues, with a broad stairway that leads to an open landing, 3 bedrooms with ample closet space, a full bath and laundry room with washer and dryer. The luxurious primary suite, with its walk-in closet and dual vanity bath, keeps you connected to the rest of the home while providing peaceful privacy.  All on an unfinished basement. Discover all the benefits of The Birch. Community features beautiful views, a fenced dog-park, community tot-lot, and more.  Other floorplans and home sites available.  Photos are representative only.
#WVBE2018858

INWOOD

247 AERATOR ROAD

4 Beds

2 Baths

1,680 Sq.Ft.

$329,990

MLS#: WVBE2018858

New Luxury Townhome in Inwood – Ready for January/March Move-In

Discover modern living at its finest with this stunning St. Peter townhome, offering between 2,280 and 2,380 square feet of thoughtfully designed space. Featuring 4 spacious bedrooms, 3.5 bathrooms, and a 1-car garage, this townhome is the perfect blend of style, comfort, and convenience.

Main Level:
The main floor showcases an open-concept layout that effortlessly merges the family room with a contemporary kitchen. The kitchen is equipped with top-of-the-line stainless steel appliances, elegant white cabinetry, and sleek quartz countertops. A large kitchen island serves as the centerpiece, providing ample space for cooking and casual dining. The adjoining breakfast nook and pantry add to the kitchen’s functionality, offering a perfect spot for relaxation and entertaining.

Upper Level:
Upstairs, the master suite offers a luxurious retreat complete with a spacious walk-in closet and a private en-suite bathroom featuring modern fixtures and finishes. Two additional bedrooms share a second full bath, and the conveniently located laundry area adds to the ease of living.

Finished Basement:
The fully finished basement provides additional living space, including a private bedroom with a full bath, ideal for guests, a home office, or a recreational area.

This townhome is currently under construction, with photos serving as representative samples. Don’t miss the opportunity to make this beautiful home your own!

For more information or to schedule a tour, contact our listing agent today!
#WVBE2032460

INWOOD

32 ZANDER ROAD

4 Beds

3 Baths

2,280 Sq.Ft.

$329,990

MLS#: WVBE2032460

IMMEDIATE DELIVERY***MODEL HOME WITH LEASEBACK***CONTACT CO-LISTING AGENT FOR DETAILS. Come home to Berkeley County’s premier planned community featuring a clubhouse, swimming pools, walking trails, lush landscaping and mountain views. The Bedford II MODEL HOME is a 3 level townhome featuring a front porch with 1 car garage, partial stone exterior, boxed bay window on the 3rd floor, featuring 3 Bedrooms and 3.5 Baths. It is fully finished top to bottom. The front door leads directly into the spacious lower level including 9 ft. ceilings, foyer with a double coat closet, access to the garage continuing into the fully finished lower level recreation room with full bath and walkout access to rear yard with privacy fencing on one side. Open concept main level with 9 ft. ceilings, luxury vinyl plank flooring throughout this level, dining room and kitchen with stainless appliances, large 8’ plus island, upgraded cabinets, backsplash, quartz countertops and a boxed bay window at the rear that leads to a 14'x10' vinyl deck. The kitchen leads directly into living room with powder room. The primary suite includes a vaulted ceiling, a large walk-in closet and primary bathroom that has dual vanities with tiled shower with seat. Laundry is located on the bedroom level including washer and dryer. Professional Designer features throughout including shiplap walls, board and batten trim, upgraded tiles, upgraded plumbing fixtures, upgraded carpeting and pad with quartz countertops throughout. Home and community information, including pricing, included features, terms, conditions, availability and sales procedures related to appointments subject to change without notice. All images are for illustrative purposes only and individual homes, amenities, features, and views may differ. Images may be subject to copyright.
#WVBE2036014

MARTINSBURG

201 HILLSDALE PLACE

3 Beds

3 Baths

1,680 Sq.Ft.

$329,990

MLS#: WVBE2036014

🏡 MODEL HOME – 54 Sumter Ave
Move-In Ready NOW!

✨ St. Paul Townhome – The Largest Townhome in the Ranson Area!

Enjoy spacious backyards with plenty of room for family fun, outdoor games, and weekend cookouts 🍔🌳

✨ Up to 2,000 Sq. Ft. of Modern Living
💰 Special programs available for first-time & second-time buyers

🛏 4 Bedrooms | 🛁 2 Full & 2 Half Bathrooms | 🚗 1-Car Garage

⭐ Main Level Highlights

• Bright open-concept design, perfect for entertaining 🥂
• Chef-inspired kitchen featuring stainless steel appliances, quartz countertops, white cabinets, and upgraded LVP flooring throughout the kitchen and living areas 🍽️
• 10×16 deck, ideal for relaxing or hosting guests outdoors 🌅
• Option to choose your own kitchen finishes or enjoy our professionally curated standard package

⭐ Upstairs Retreat

• Spacious primary suite with walk-in closet and spa-like rain shower 🚿
• Two additional bedrooms and a full bath 🛌
• Laundry conveniently located on the bedroom level 🧺
• Upgraded bathrooms featuring 12×24 tile from floor to wall for a luxury finish ✨

⭐ Fully Finished Basement

• Finished recreation room with half bathroom — ideal for an additional living area, guest space, home office, or playroom 🎮🎬

📍 Move-In Ready Now — Secure Your Home Today!
📲 Call or text the listing agent for details and private showings

📸 Photos and pricing are for reference only.
#WVJF2021640

RANSON

124 MONROE AVENUE

4 Beds

2 Baths

2,000 Sq.Ft.

$329,990

MLS#: WVJF2021640

Under Construction 3 Bedroom Townhome with finished Basement Rec Room. 
Front Garage offers a rear backyard! Entry level bedroom with full bath. The main level has a large kitchen with attached deck. Open from the kitchen is a large family room. Stainless steel appliances, upgraded cabinets, granite countertops, and wide plank LVP flooring! 
The top floor has 3 bedrooms highlighted by a owner's suite with attached bath and large walk in closet. Two guest rooms share the hall bath. Top Floor laundry offers convenience!

This townhome is priced extremely aggressively and is expected to sell quickly. It offers the best price per square footage around with luxury features included.
#WVJF2012304

RANSON

15 SHERMAN AVE

3 Beds

2 Baths

1,966 Sq.Ft.

$329,990

MLS#: WVJF2012304

🏡✨ Welcome to the Adams II Townhome in Riverpointe!✨🏡
This beautifully designed 3-level townhome offers 1,905 sq. ft. of stylish, functional living!
🔹 4 Bedrooms
🔹 3.5 Baths
🔹 1-Car rear load Garage, blinds all on windows. 
Step inside to an open-concept layout perfect for entertaining 🎉, a modern kitchen with plenty of storage 🍽️, and a finished lower level with a full bath—ideal for guests or a home office. Main level also offers a deck off the 10'x18' composite deck. 🛏️💻
Upstairs, relax in your primary suite retreat featuring a private en-suite bath and generous closet space 🛁👗
🌳 Located in a vibrant community with multiple play areas
📍 Just minutes from Route 9, Route 340, shopping, dining & entertainment
✨ Features may vary
🏠 Don't miss your chance to call the Adams II home!
📅 Schedule your tour today! 🚪🔑 May/June Delivery Dates!
#WVJF2022606

CHARLES TOWN

18 ALOMA STREET

4 Beds

3 Baths

1,905 Sq.Ft.

$329,990

MLS#: WVJF2022606

"Built New-  Built for You!"  Imagine waking up to soft morning light streaming through oversized windows, coffee in hand, as mountain views greet you from your private deck. Welcome to The Hastings by Stanley Martin Homes! A beautiful three-story garage townhome designed with comfort, style, and convenience in mind. Featuring a spacious open-concept layout, 9-foot ceilings, and expansive 6-foot windows, this home is filled with natural light that enhances every space.
The modern kitchen is the heart of the home, complete with a large center island, white cabinetry, and elegant quartz countertops — perfect for gathering with family and friends. The seamless flow between the kitchen, dining, and living areas creates a warm yet sophisticated atmosphere ideal for both everyday living and entertaining. Step outside onto your included deck to enjoy fresh air, peaceful surroundings, and scenic mountain views.
Parking is effortless with a spacious 2 car garage and extra-long driveway, providing plenty of room for additional vehicles and guests.
Presidents Pointe offers the Eastern Panhandle’s only truly walkable neighborhood to restaurants and shopping at Potomac Marketplace. You’re just 5 minutes from Downtown Charles Town, where you can explore charming restaurants, boutique shopping, and vibrant local culture. Commuters will appreciate convenient access to Routes 9, 15, 7, and 340, making travel to Virginia and Maryland simple and efficient.
Our homes are listed with final pricing that reflects all included upgrades.
Discover why Presidents Pointe was the Top-Selling Neighborhood of 2025, and make The Hastings your new home today!
Model Home Location: 25 National Street, Ranson
Hours:  Monday - Saturday: 10 AM – 5 PM, Sunday: 12 PM – 5 PM
Can’t make it during regular hours? Tour the model anytime with our U-TOUR self-guided tour option. Simply visit the Presidents Pointe sales office, scan the QR code located outside, follow the instructions, and enjoy touring the model home at your convenience.
Come see what makes Presidents Pointe so special — and prepare to make memories that will last a lifetime.
Adress: 25 National Street
Directions: From Route 9, turn onto Oak Lee Drive [Weis Market and Home Depot] go to circle at top of the hill, take first right on President Pointe Avenue to decorated model at 25 National Street.
#WVJF2021948

RANSON

435 PRESIDENTS POINTE AVENUE

3 Beds

2 Baths

1,731 Sq.Ft.

$329,990

MLS#: WVJF2021948
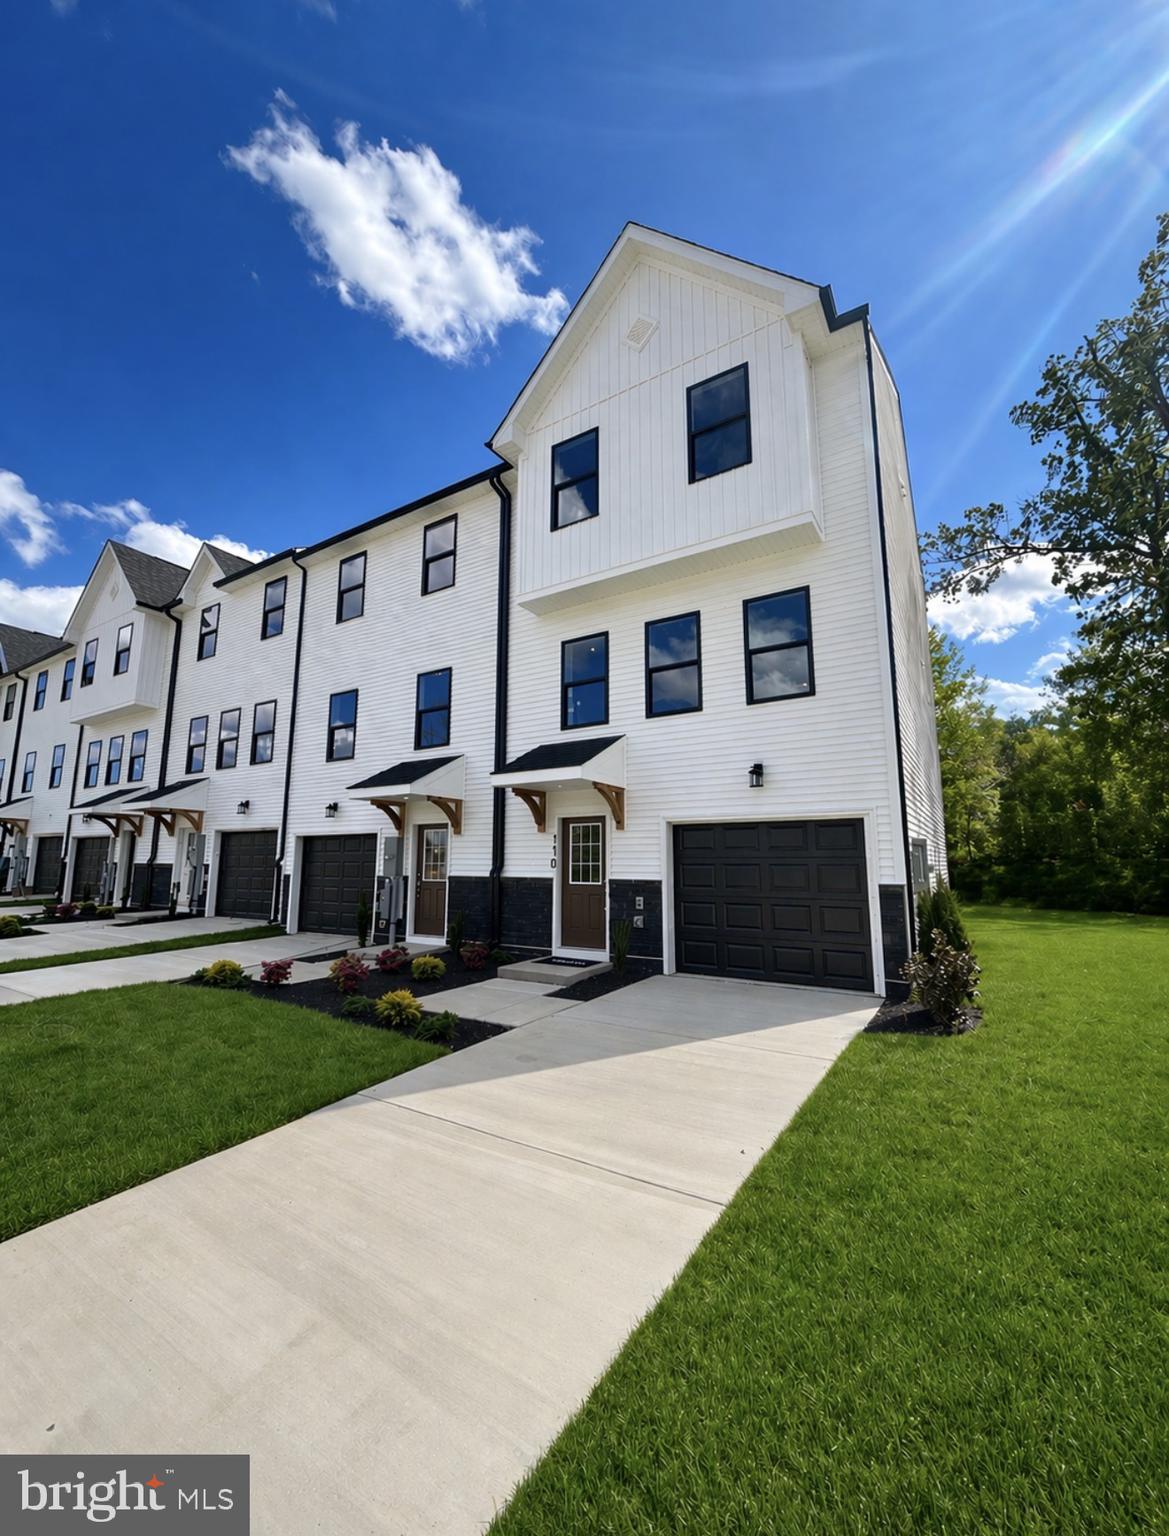
🏡 Model Home – 54 Sumter Ave
NOW AVAILABLE — Add a 4th Bedroom with Private Full Bath OR keep the half bath option!
St. Peter Townhomes – The Largest in the Ranson & Charles Town Area!

✨ Customize your dream home from the ground up — don’t settle for options other buyers picked out!
Enjoy spacious layouts with flexible spaces for family fun, entertaining, and weekend cookouts! 🍔🌳

💎 Up to 2,349 Sq. Ft. of Modern Luxury
💰 Special Financing Programs for first-time & move-up buyers!
🛏 3–4 Bedrooms 🛁 2.5–3.5 Bathrooms 🚗 1-Car Garage

MAIN LEVEL HIGHLIGHTS

• Bright open-concept design — perfect for entertaining 🥂
• Chef-inspired kitchen with stainless steel appliances, granite countertops, white or mocha cabinets, and LVP flooring 🍽️
• Large kitchen island for cooking & casual dining
• Optional morning room or extended family room for extra living space ☀️

UPPER LEVEL RETREAT

• Spacious primary suite with walk-in closet & spa-style rain shower 🚿
• Two additional bedrooms plus a full bathroom 🛌
• Convenient laundry on the same floor 🧺

LOWER LEVEL OPTIONS

• Add a 4th bedroom with private full bath, or keep the half bath
• Perfect for guests, a home office, gym, or movie room 🎮🎬

📍 Construction begins soon — secure your homesite today!
📲 Call or text the listing agent for pricing, floorplans, and current incentives.
📸 Photos & renderings are for illustration only. Home is to be built.
#WVJF2024338

RANSON

HomeSite 4 SHERMAN AVENUE

4 Beds

3 Baths

2,349 Sq.Ft.

$329,990

MLS#: WVJF2024338
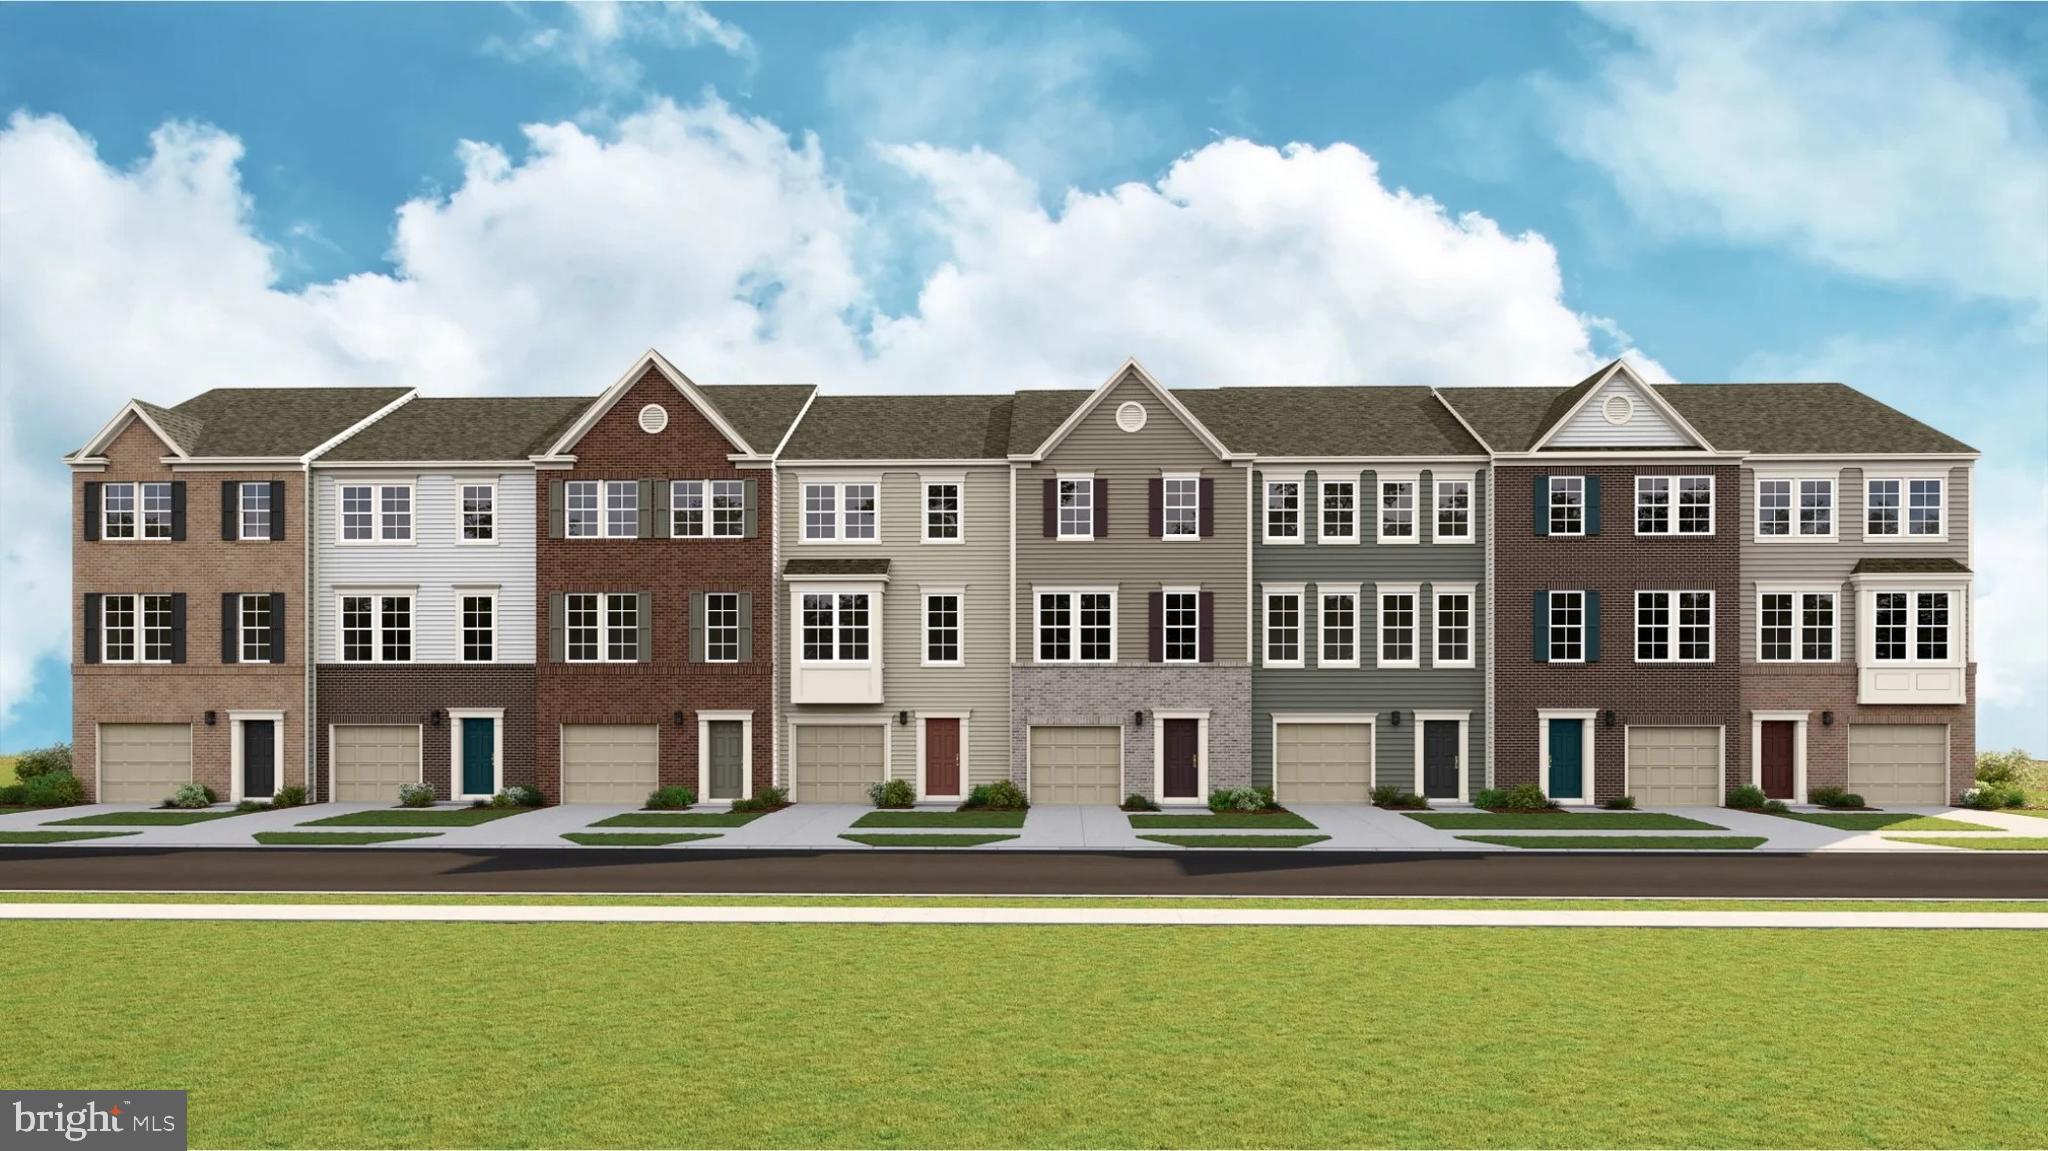
This new three-story townhome design combines comfort and style, with an unfinished recreation room and a one-car garage on the first floor. The second floor showcases an open-plan layout combining a dining room for memorable meals, a kitchen for adventurous cooks and a Great Room for shared moments. The third floor hosts three restful bedrooms including an owner’s suite with a walk-in closet and luxurious bathroom.

Prices, dimensions and features may vary and are subject to change. Photos are for illustrative purposes only.
#WVJF2024958

CHARLES TOWN

402 SEEBACK DRIVE

3 Beds

2 Baths

1,922 Sq.Ft.

$329,990

MLS#: WVJF2024958

READY NOW!! Dan Ryan Builders popular Oakdale plan inSpringdale Farm's near Inwood shopping & I81 access.Stunning 4 bedroom, 2 1/2 bath with front porch, study, white kitchen cabinets, stainless appliances & backsplash, family room gas fireplace, custom mud room shelving, owner's suite deluxe bath, walkup basement with 3piece rough in to finish later, .33 ac lot adjacent to 1 1/2 acre common area.
#1000090411

GERRARDSTOWN

89 FITZGERALD STREET LOT 52

4 Beds

2 Baths

2,967 Sq.Ft.

$329,990

MLS#: 1000090411

THE LARGEST SINGLE LEVEL NEW HOMES IN SOUTH BERKELEY** NOW OFFERING UP TO $15,000 CLOSING COST ASSISTANCE FOR PRIMARY RESIDENCE WITH USE OF APPROVED LENDER AND TITLE!**
 ** Step into effortless luxury with this stunning single-level home, designed for comfort and sophistication. The spacious open-concept layout welcomes you with a stunning kitchen featuring a large granite island, premium stainless steel appliances, and seamless flow into the sunlit breakfast area and inviting family room—perfect for entertaining or everyday living. Retreat to the lavish primary suite, a true sanctuary with an expansive walk-in closet and a spa-inspired bath. Nestled in the tranquil community of South Brook, this home offers peaceful mountain living, just minutes from Martinsburg’s finest shopping, dining, and entertainment. With easy I-81 access, you’re perfectly connected to Northern Virginia and Maryland without sacrificing serenity. Your dream home awaits—schedule a private tour today and experience refined living at its best! *Photos may not be of actual home. Photos may be of similar home/floorplan if home is under construction or if this is a base price listing.
#WVBE2044694

INWOOD

247 OUTRIGGER ROAD

3 Beds

2 Baths

1,467 Sq.Ft.

$329,990

MLS#: WVBE2044694

New Home Under Construction—ready for November/December move-in! This home combines comfort and style, offering 3 bedrooms, 2.5 bathrooms, and a 2-car garage on large corner lot. The first floor is perfect for both relaxation and entertaining, featuring a spacious family room that flows effortlessly into the modern kitchen. The kitchen is equipped with a large island, granite countertops, and stainless steel appliances. Upstairs, retreat to the generously sized primary bedroom, complete with a private bath featuring a double vanity and an expansive walk-in closet. Two additional bedrooms, a hall bath, and a laundry room complete the second floor. The home also includes an unfinished basement with plumbing rough-ins for a future bathroom and stairs to backyard. (Photos of a similar model available.) Don’t miss this opportunity—call now for more information! Home is currently under construction. Visit the sales office at 109 Spatterdock Road to schedule a tour.
#WVBE2033878

INWOOD

79 QUILLWORTH ROAD

3 Beds

2 Baths

1,520 Sq.Ft.

$329,990

MLS#: WVBE2033878

To be built GRAND CAYMAN at the new CARDINAL POINTE  by Ryan Homes. You want to live a casual easy life, in a big way. The Grand Cayman is the ideal home for your casual well-lived lifestyle. The open airy space combines the kitchen, dining area and great room to create a casual comfortable flow. This is the perfect place to do all your entertaining with plenty of room for your favorite overstuffed couch. Throw a Superbowl party that will be the envy of the neighborhood. For a relaxing night in, it's your home theater. Since it's open to the kitchen, grab a snack or make dinner, you won't miss your favorite TV show. The Grand Cayman is the perfect home if you enjoy life's simple pleasures. All the details have been taken care of for you! Wider doorways & hallways, Owner's bathroom with walk-in shower and seat, level handled doorknobs, lowered light switches, and more.  Main-level living has never been so convenient! Enjoy sidewalk lined streets, beautiful meeting areas, or take your furry companion for a walk to the dog park. Enjoy a picnic in the pavilion and let the kids or grandkids play at the tot lot. It's that easy. What are you waiting for?  One-Level Living will allow you to own a new home and take advantage of all the benefits of owning! Cardinal Pointe offers floorplans for everybody! Other homesites are available. Photos are representative. Ryan Homes is taking precautionary measures to protect our valued customers and employees. Our models are open by appointment. Contact us today to schedule yours!
#WVBE184296

HEDGESVILLE

29 PERSPECTIVE PLACE

3 Beds

2 Baths

1,559 Sq.Ft.

$329,990

MLS#: WVBE184296

$10k in closing costs with Lennar Mortgage!!

This 1922 square foot townhome has a two foot extension on the owners suite and owners bath. Enjoy open floor plan, wide stairs and 9ft ceiling on the main level. 10x18 deck and washer and dryer are included in the price!
 
Future amenities will include a swimming pool with bathhouse, green space, and a tot lot. The community's prime location offers quick access to shopping, dining, recreation, Shenandoah Valley landscapes and historic sites. 
*Photos are of a similar home* Photos are for illustrative purposes only. Prices and features may vary and are subject to change. Prices do not include closing costs and other fees to be paid by buyer and are subject to change without notice. This is not an offer in states where prior registration is required. Void where prohibited by law. Copyright © 2022 Lennar Corporation. Lennar, the Lennar logo are U. S. registered service marks or service marks of Lennar Corporation and/or its subsidiaries. Date 02/22
#WVJF2011214

CHARLES TOWN

240 TELLURIDE WAY LOT 177 LANCASTER

3 Beds

2 Baths

1,922 Sq.Ft.

$329,990

MLS#: WVJF2011214

Come tour the Lancaster at Norborne Glebe! This home features 3 FINISHED levels, including a powder room and rec room on the 1st floor! A wide staircase takes you to the 3rd level with 3 bedrooms, 2 full baths and a washer/dryer side by side. The kitchen includes Azul Platino granite counter tops with Barnett Duraform cabinets in Linen, pendant lights, stainless steel appliances and a kitchen pantry. Off the kitchen is a spacious 18x10 Trex Deck, perfect for grilling. You don't want to miss this one!

*Photos are of a similar home* Photos are for illustrative purposes only. Prices and features may vary and are subject to change. Prices do not include closing costs and other fees to be paid by buyer and are subject to change without notice. This is not an offer in states where prior registration is required. Void where prohibited by law. Copyright © 2022 Lennar Corporation. Lennar, the Lennar logo are U. S. registered service marks or service marks of Lennar Corporation and/or its subsidiaries. Date 02/22
#WVJF2023628

CHARLES TOWN

428 SEEBACK DRIVE LOT #276 LANCASTER

3 Beds

2 Baths

1,920 Sq.Ft.

$329,990

MLS#: WVJF2023628

1 ... 615 616 617 618 619 ... 666
* Listings identified with the FMLS IDX logo come from FMLS and are held by brokerage firms other than the owner of this website. The listing brokerage is identified in any listing details. Information is deemed reliable but is not guaranteed. If you believe any FMLS listing contains material that infringes your copyrighted work please click here to review our DMCA policy and learn how to submit a takedown request. © 2024. First Multiple Listing Service, Inc.
 - property

Send a message

Message successfully sent.

Your message

What is 3 + 4 ?

Reason for contacting?

I agree to receive email communication and understand I can unsubscribe at any time.

I agree to be contacted by Charis Realty Group via call, email, and text for real estate services. To opt out, you can reply 'stop' at any time or reply 'help' for assistance. You can also click the unsubscribe link in the emails. Message and data rates may apply. Message frequency may vary. Privacy Policy

Sign Out

Virtual Assistant

Would you like to take the next step with this property? We can help you schedule a showing or virtual tour, or send you more details.

Yes, I would like more information.

Thank You for Your Reply, One of Our Agents will contact you as soon as possible

No, maybe later.

Thank you, you can always contact me via email, phone number or through the contact form.

Realhub AI

Lucy - Your AI-Powered Realtor

Update Your Temporary Password

Personalize your search

Enter your email and we'll notify you immediately when new listings match what you're looking for.

or enter email address

Already have an account ? Login here

Continue your home search

I agree to receive communications and understand I can unsubscribe at any time.

I agree to be contacted by Charis Realty Group via call, email, and text for real estate services. To opt out, you can reply 'stop' at any time or reply 'help' for assistance. You can also click the unsubscribe link in the emails. Message and data rates may apply. Message frequency may vary. Privacy Policy

Already have an account ? Login here

We use cookies

We use cookies primarily for analytics to enhance your experience. By accepting, you agree to our use of these cookies. You can manage your preferences or learn more about our cookies policy.
