Properties

Browse or get in touch to schedule a walkthrough.

  • Nearby me
Price range

Popular Features

Community Features

Association

Property Features

Waterfront

View

Exterior Features

Interior Features

Style

10000 properties match your criteria

Updated 1 minute ago

E-Alert name

This New Construction- modern ranch style home is situated on over 2 acres in the well established "Orchard View Estates".  3 Bedroom , 2 full bathrooms, 2 car garage, & a full unfinished basement with rough-in plumbing,-great for future expansion. Interior boasts the open concept layout great for entertaining guests, vaulted ceilings & the popular split bedroom design, luxury Vinyl plank flooring through out the main level living with bedrooms having carpet.  Kitchen features stainless steel appliances and granite countertops. Primary suite has tray ceilings, walk- in closet with a window, and a nice stand up shower with bench. Enjoy your evenings on your back deck or porch overlooking the breathtaking mountains, enjoy your very own 2 acres, or take a stroll through the paved community.  Makes this your forever home or your get-away vacation home. These Panoramic MOUNTAIN VIEWS are a must see! Close to town and only a  6 minute drive to the South Branch Potomac River. You won't want to miss this one!
#WVGT2000806

PETERSBURG

LOT 23 BRYNNER DRIVE

3 Beds

2 Baths

1,458 Sq.Ft.

$329,999

MLS#: WVGT2000806

Welcome to the TO BE BUILT GRAND CAYMAN at the Cardinal Pointe Ranch Homes! The one level Grand Cayman is the ideal home for your casual well-lived lifestyle. You walking into your welcoming foyer from your front door or 2 car garage and are met with your two extra bedrooms and full bathroom, the perfect area for your guests to feel comfortable and private. Continue into the home and the open airy space combines the kitchen, dining area and great room to create a casual comfortable flow. This is the perfect place to do all your entertaining with plenty of room for your favorite overstuffed couch. Throw a Superbowl party that will be the envy of the neighborhood. For a relaxing night in, it's your home theater. Since it's open to the kitchen, grab a snack or make dinner, you won't miss your favorite TV show. In the rear of the home sits your owner's oasis with a spacious walk in closet and your en suite bathroom that features a dual vanity and standing shower with a seat. You also have the option to add a basement for extra storage or even finish the basement for extra living space! The Grand Cayman is the perfect home if you enjoy life's simple pleasures!  Explore Cardinal Pointe Ranch Homes - Own a new affordable one level home with mountain views, 1 mile to I-81 & 15 minutes to Hagerstown! Closing cost assistance with use of seller's preferred lender. Lot premiums may apply. Other floorplans and homesites are available. Photos are representative. Model is located at 29 Perspective Place, Hedgesville, WV 25427.
#WVBE2026046

HEDGESVILLE

27 WYOMING WAY

3 Beds

2 Baths

1,533 Sq.Ft.

$329,995

MLS#: WVBE2026046
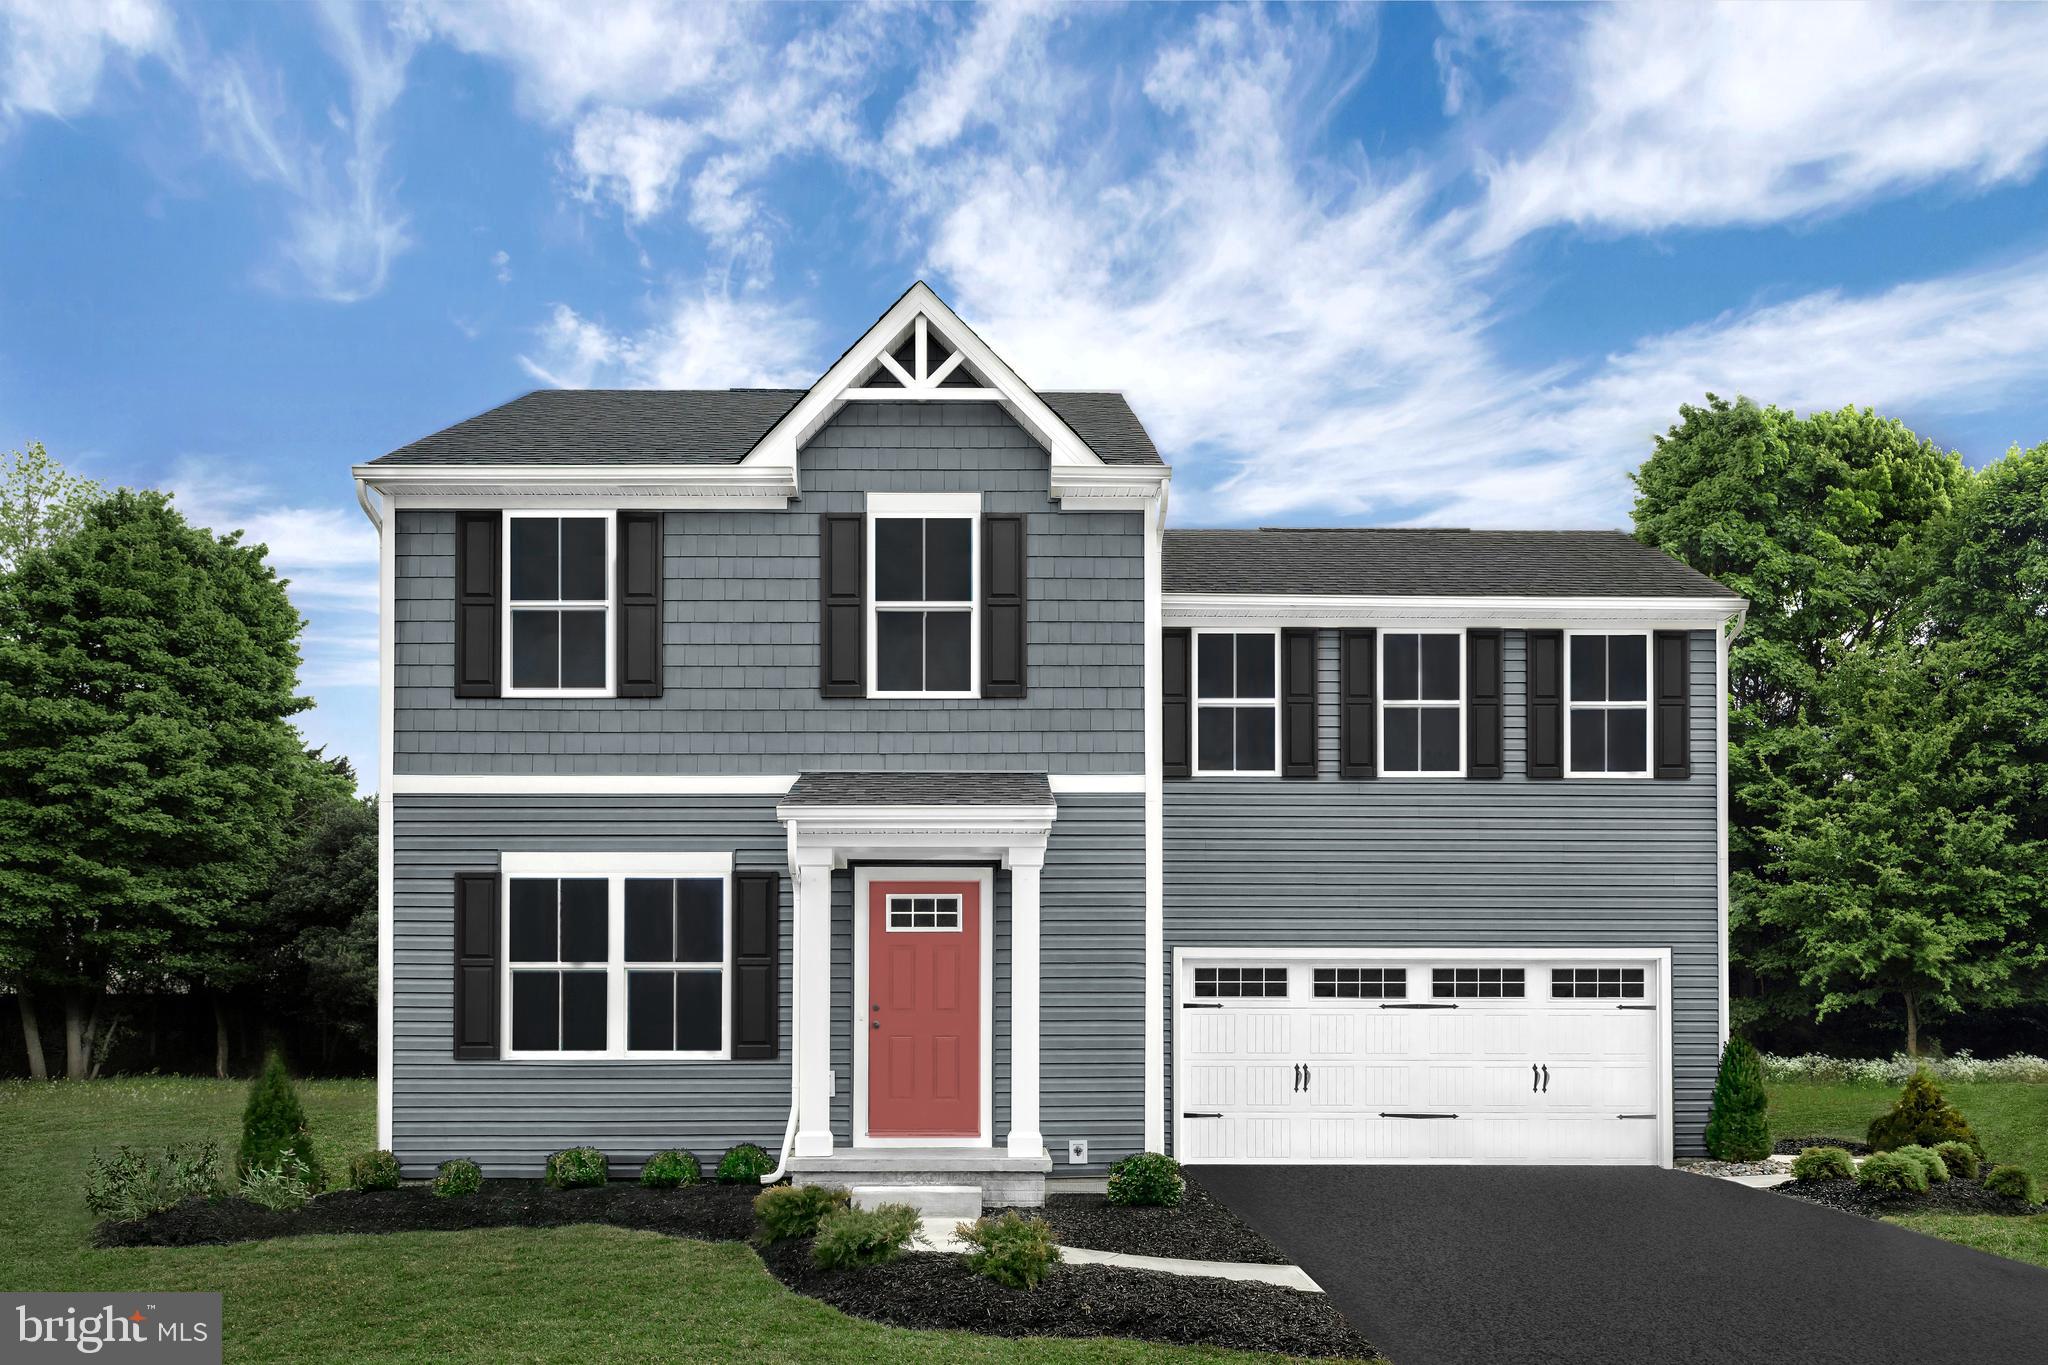
Come check out the TO BE BUILT BIRCH at Cardinal Pointe!  Enjoy the included home warranty, level homesites, all included appliances, and included washer and dryer!! The Birch is a 4-bedroom home that offers lots of space and a modern design at a price that won't break your budget. As you enter the foyer, the open first floor greets you with a light and airy feeling. A powder room is placed on the main level for convenience. The great room flows into the dinette and kitchen area so you never miss a moment with friends or family. When entering from the 2 car garage, a coat closet by the door gives plenty of storage. An island lends a casual place to eat or entertain. Upstairs the generous space continues, with a broad stairway that leads to an open landing for a feeling of arrival. The upstairs features three extra bedrooms that sport generous closet space, the extra bathroom, and the conveniently placed laundry room that comes equipped with a washer and dryer. The primary bedroom sits off on a little wing of its own, perfectly accessible, but still private and removed from the hustle n bustle. It features a private bath and a fantastic walk-in closet. Basements are optional based on the homesite. 
Explore Cardinal Pointe Today - Spring Mills school district, 1 mile off I-81, and less than 20 minutes from Hagerstown. Closing Assistance Available with Use of Sellers Preferred Lender. Lot premiums may apply. Other floorplans and homesites are available. Photos are representative. Come and visit the model at: 181 Sanctuary Drive, Hedgesville, WV 25427
#WVBE2022754

HEDGESVILLE

140 DISTANT VIEW DRIVE

4 Beds

2 Baths

1,680 Sq.Ft.

$329,990

MLS#: WVBE2022754
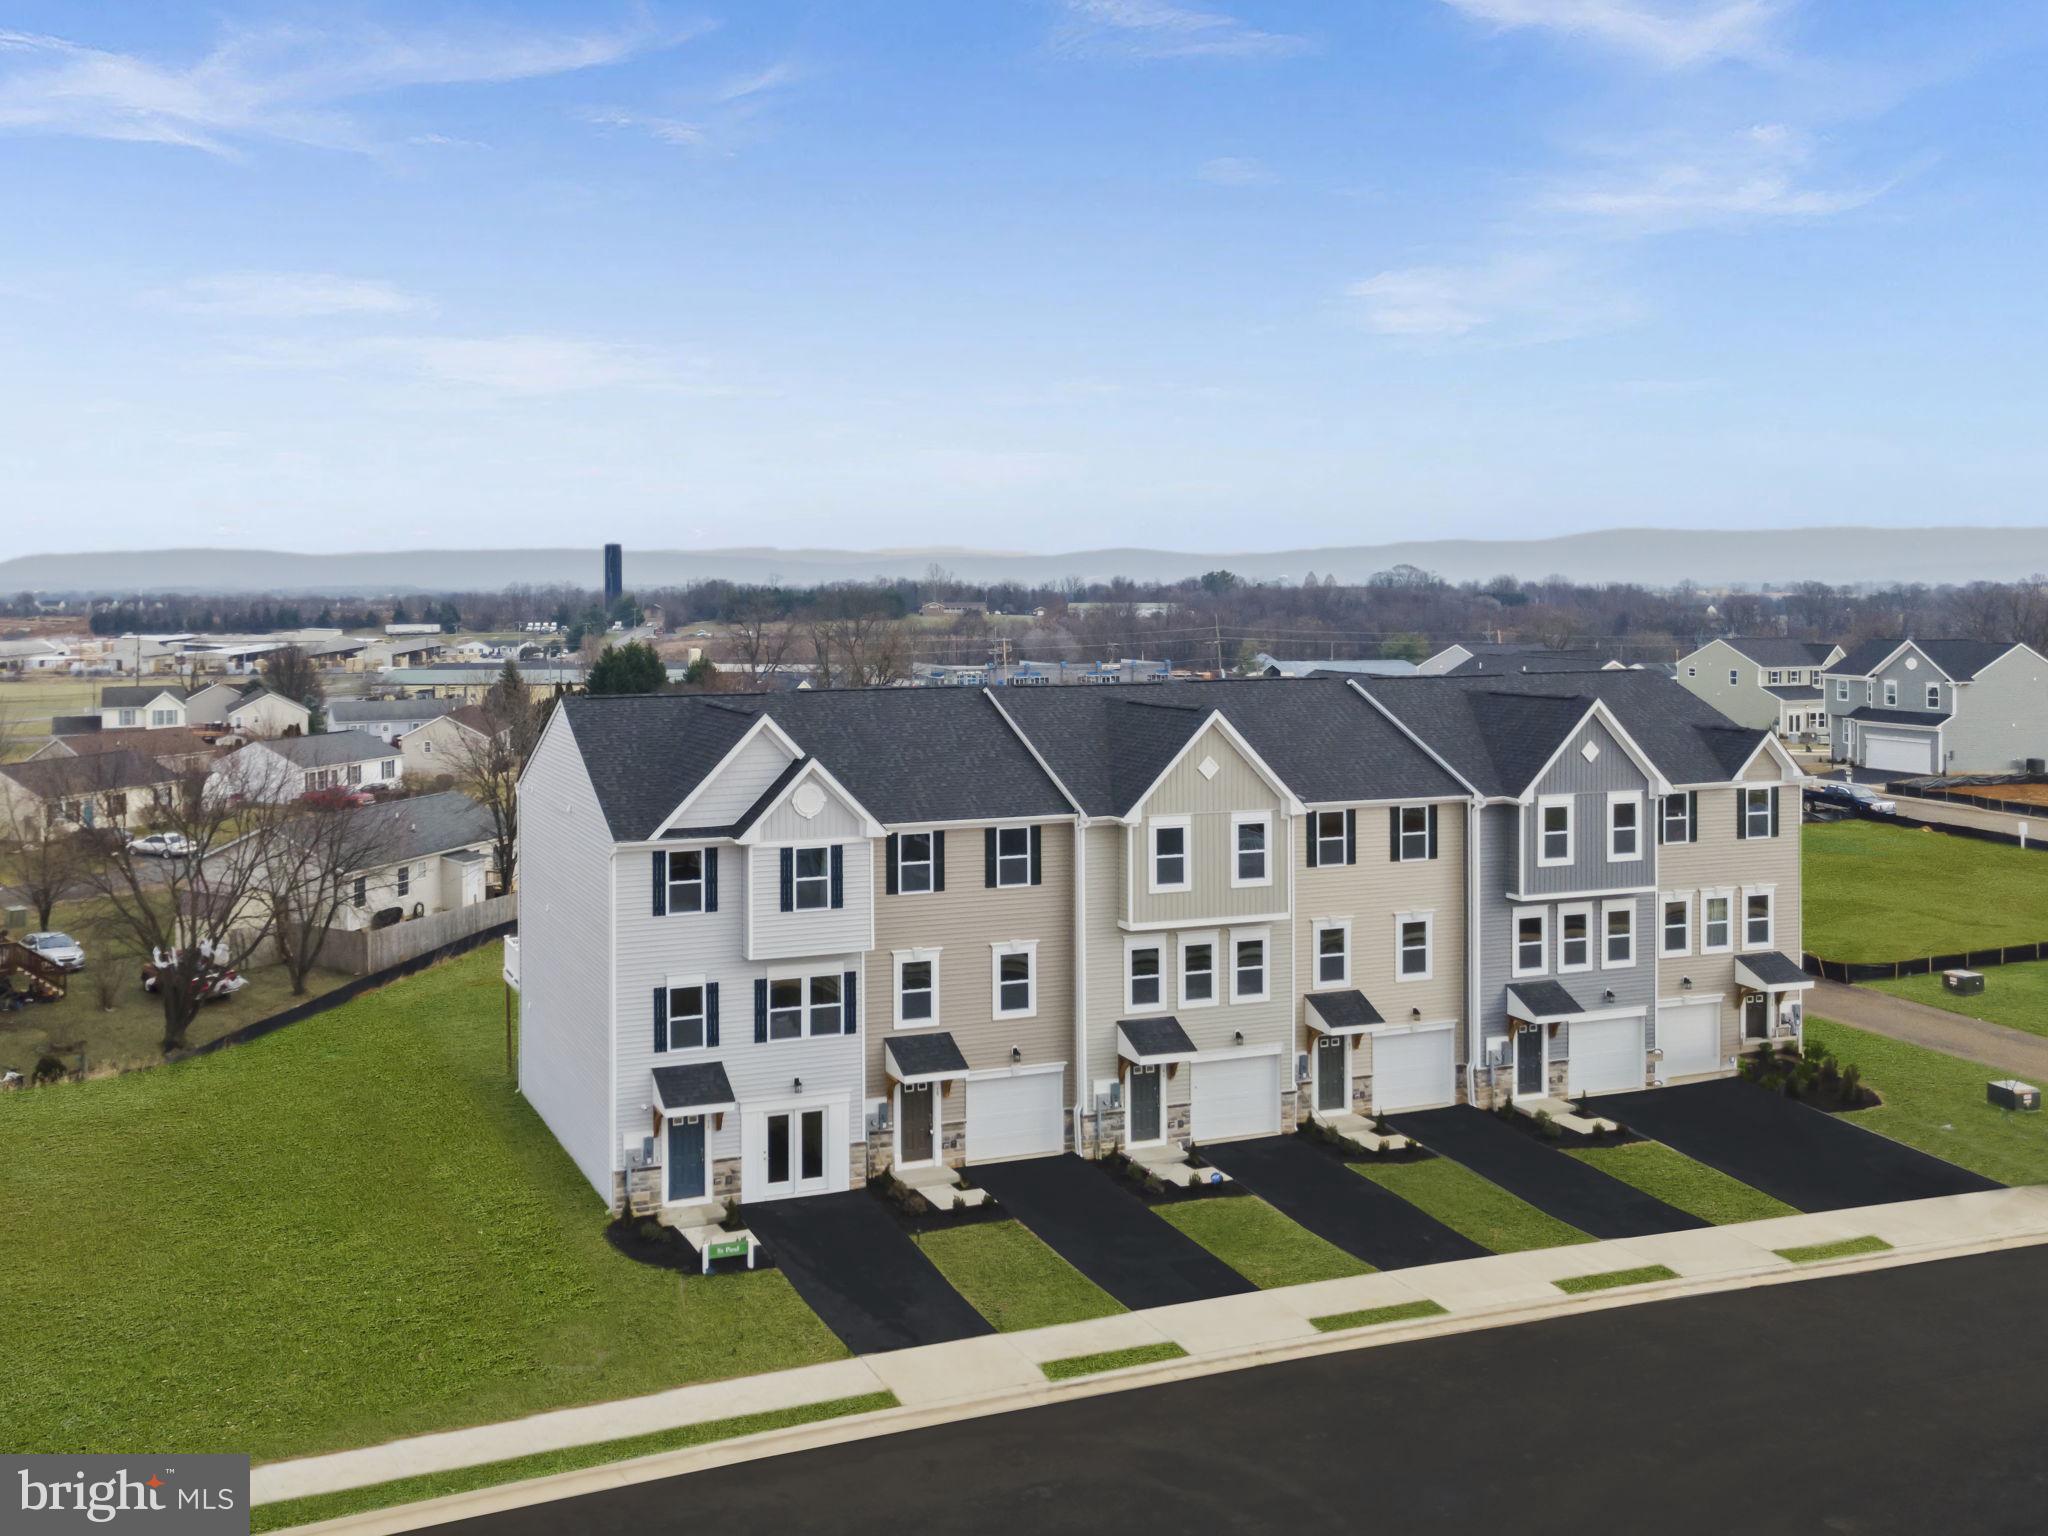
🏠Large Luxury Townhomes in Huntwell West – The St. Paul Model

Immediate Delivery Dream Home! 🏠

Welcome to The St. Paul – a beautifully designed townhome offering 1,989 sq. ft. of stylish living space in the highly desirable Huntwell West community.

This thoughtfully crafted home features:

3 spacious bedrooms 

2 full bathrooms and 2 half baths 

10 x 16 Deck

A generous 1-car garage🚗

A large backyard – perfect for relaxing or entertaining  🍔🥩

Main Level Highlights:

Open-concept layout with a seamless flow from the family room to the modern kitchen

Kitchen island, pantry, and breakfast nook – ideal for casual dining or hosting guests🎉

Upper Level Includes:

A luxurious primary suite with a walk-in closet and private en-suite bath

Two additional bedrooms, a full bath, and a convenient laundry area

Finished Basement:

Gain extra flexibility with a finished basement that offers a rec room and half bathroom – perfect for guests, home office, or recreation space.

Please Note: Photos shown are of a similar home. 

📍 Model Home Location: 54 Sumter Ave, Ranson, WV
📞 Contact: Schedule a tour or speak with our Neighborhood Sales Representative for more details.

Visit us today and explore luxury townhome living at its finest!
#WVJF2019772

RANSON

176 MONROE AVENUE

3 Beds

2 Baths

1,989 Sq.Ft.

$329,990

MLS#: WVJF2019772

IMMEDIATE MOVE-IN Aruba Cove at SOUTH BROOK in Inwood!  The 2-car garage, Aruba Cove, is a single-family home designed for today’s lifestyles.  This beauty sits on a private, cul-de-sac with plenty of green space and fresh air w/ a beautiful view from the back deck! Enter through the foyer, which takes you toward a large bedroom and full guest bath, or leads you into the wide open great room. The adjoining gourmet kitchen is highlighted by an expansive center island, and dinette space, boasting upgraded white linen cabinetry, quartz kitchen countertops and LVP throughout the great room, kitchen and dining area.   Stainless Steel appliances are included!  The laundry room sits conveniently outside your Primary bedroom, which features a large walk-in closet and beautiful ensuite bathroom. Enjoy the included 10 x 14' Trex Deck for outdoor living.  We've added a 3-pc plumbing rough-in, in the huge unfinished walkout basement, for future expansion w/ the potential to finish another 700+ sq. feet. South Brook is conveniently located within minutes to local schools, dining, medical facilities, shopping and just 5 minutes from I-81.  Please note: Photos are representative and closing cost assistance is available with use of Seller's Preferred Lender. Model/Sales Office is located at 227 Bait Road, Inwood, WV 25428.
#WVBE2024770

INWOOD

90 TILAPIA ROAD

2 Beds

2 Baths

1,158 Sq.Ft.

$329,990

MLS#: WVBE2024770

The only community within historic Charles Town with resort style amenities!
**Cover Your Closing Cost Up To $18,000, Paid by DRB Homes and Lender Credit for Primary Residence with Use Of approved Lender and Title!**
Brand New Construction Available in Jefferson County’s premier planned community. This 3 Bedroom, 3.5 Bath, spacious foyer, and a double coat closet, upon entering. Open concept oversized kitchen with a large island and it opens to the morning room and living room. This home features our Alternate Main Floor Option, which truly creates an open concept from the front of the home to the back. The primary suite features a large walk-in closet, dual vanity, soaking tub and separate shower. Laundry is located on the bedroom level. The home is complete with a finished basement and a full bathroom.**Photos may not be of actual home. Photos may be of similar home/floorplan if home is under construction or if this is a base price listing.
#WVJF2017404

CHARLES TOWN

45 ABIGAIL STREET

3 Beds

3 Baths

2,169 Sq.Ft.

$329,990

MLS#: WVJF2017404

BRAND NEW CONSTRUCTION AVAILABLE IN CHARLES TOWN, MOVE-IN TODAY! This beautiful Deep Creek II Floorplan features three fully finished levels with with Sunroom Extension! The spacious country kitchen has an 8 1/2-foot center island  and sun room. The Owner's suite features a generous walk-in closet, dual vanity, and seated shower. Upper laundry & rear extension on all three levels. You'll love the additional living space with the finished lower-level rec room with full bathroom. The one car garage will give you private entry to the foyer. *Photos may not be of actual home. Photos may be of similar home/floorplan if home is under construction or if this is a base price listing. ****OFFERING UP TO $10K IN CLOSING ASSISTANCE WITH THE USE OF PREFERRED LENDER AND TITLE****
#WVJF2003282

CHARLES TOWN

197 UNION RIDGE DRIVE

3 Beds

2 Baths

2,323 Sq.Ft.

$329,990

MLS#: WVJF2003282
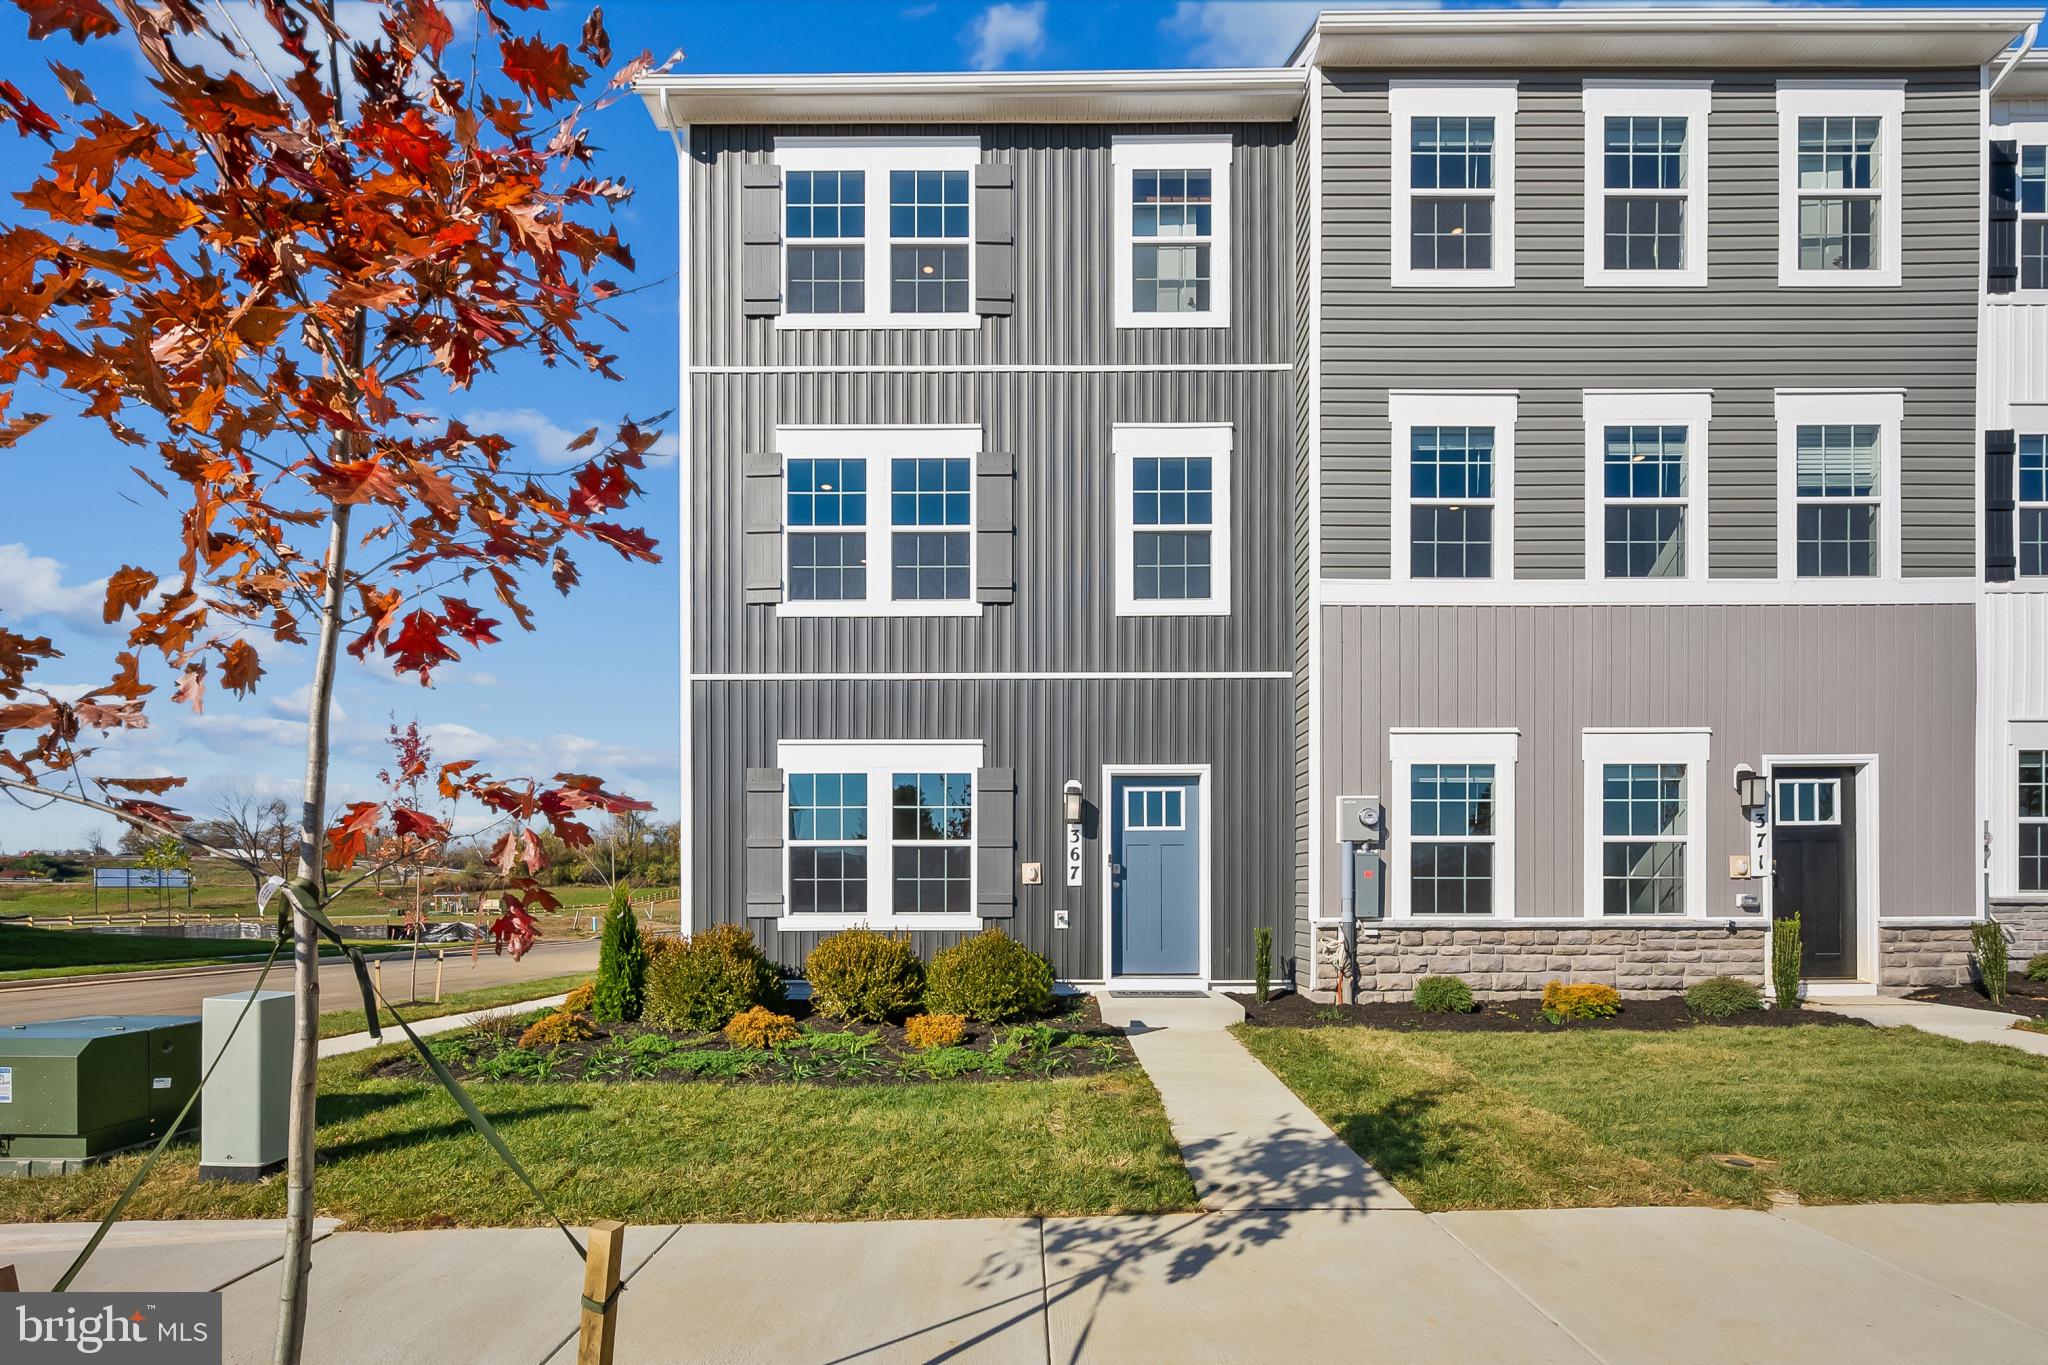
🏡✨ Welcome to the Adams II Townhome in Riverpointe!✨🏡 This beautifully designed 3-level townhome offers 1,905 sq. ft. of stylish, functional living! 🔹 4 Bedrooms 🔹 3.5 Baths 🔹 1-Car Garage Step inside to an open-concept layout perfect for entertaining 🎉, a modern kitchen with plenty of storage 🍽️, and a finished lower level with a full bath—ideal for guests or a home office 🛏️💻 Upstairs, relax in your primary suite retreat featuring a private en-suite bath and generous closet space 🛁👗 🌳 Located in a vibrant community with multiple play areas 📍 Just minutes from Route 9, Route 340, shopping, dining & entertainment ✨ Features may vary 🏠 Don’t miss your chance to call the Adams II home! 📅 Schedule your tour today!  September Delivery!
#WVJF2024308

CHARLES TOWN

23 ALOMA STREET

4 Beds

3 Baths

1,905 Sq.Ft.

$329,990

MLS#: WVJF2024308

Nestled in the serene setting of Berkeley Springs, WV, the beautifully upgraded home at 369 Shady Brook Dr offers a blend of comfort and modern elegance. Set on a generous 3-acre lot, this residence features 3 bedrooms and 1 fully remodeled bathroom, ensuring a private and tranquil living experience. Recent enhancements include new lighting and flooring throughout, a modernized kitchen with new countertops and a farmhouse sink, and all-new appliances. Stay warm and cozy around the woodstove while enjoying seasonal sunset views from your floor to ceiling windows.  Enjoy outdoor living on your new deck, perfect for experiencing the natural surroundings. Additional updates include new doors, trim and paint, all adding to the home's charm and appeal. Built in 1982, this home combines the warmth of rustic cabin design with modern updates for a truly unique living experience

Located minutes from the historic town of Berkeley Springs, West Virginia, 369 Shady Brook Dr presents a unique opportunity to experience small-town charm amidst the natural beauty of the WV mountains. The home is ideally positioned to enjoy the full spectrum of seasons West Virginia offers.  Residents and visitors can indulge in a variety of recreational activities provided by Berkeley Springs State Park, Cacapon Resort State Park and nearby Sleepy Creek Wildlife Management Area, including hunting, hiking, biking, and soaking in the natural hot springs. The area's history, highlighted by George Washington’s bathtub and the Washington Heritage Trail, adds a layer of historical significance to the daily life in this quaint town.  Berkeley Springs offers an ideal setting for relaxation and rejuvenation. Today, Berkeley Springs captivates visitors with its nationally recognized art scene, diverse dining options, local craft breweries, and unique shops, ensuring something for everyone. Just a 90-minute drive from the bustling Washington D.C./Baltimore metro area, Berkeley Springs offers a perfect escape to experience the peace and solitude of Almost Heaven, West Virginia.
#WVMO2004198

BERKELEY SPRINGS

369 SHADY BROOK DRIVE

3 Beds

1 Baths

1,037 Sq.Ft.

$329,990

MLS#: WVMO2004198

MODEL HOME FOR SALE at Arcadia North Villas! Great Investor opportunity with a lease back agreement with builder.  The Nassau two-level villa defines easy living. From the attached one-car garage or inviting covered porch, you can stay dry while waving kids in from the rain, as well as enjoy sunrises or relaxing cool evenings in your outdoor living space.   Stretch out in the great room or head into the open kitchen and dining space with expansive center island that is perfect for trying out new recipes.  The upgraded interior design package includes quartz kitchen countertops, white cabinets, luxury vinyl plank flooring, fingerprint-less stainless steel appliances, and an over-sized farmhouse kitchen sink.  When it's time to call it a night, guests (or other family members) can head upstairs to 2 spacious private bedrooms, while you step into your main-level primary suite with spa-like bath, on the first floor.  Both full baths include beautifully tiled shower surrounds and a first floor powder room offers convenience for visitors. Along with the first floor laundry room and covered outdoor living space, the Nassau is your own private paradise perfect for low maintenance, one-level living.  A full unfinished basement is included with a walkout door to the backyard, providing tons of storage space, a play area for the kids, or the potential for adding living space to your home in the future.  Photos are representative.  Open by appointment only.
#WVBE2007782

MARTINSBURG

25 BLANTONS ROAD

3 Beds

2 Baths

1,586 Sq.Ft.

$329,990

MLS#: WVBE2007782

"Built New-  Built for You!"  Imagine waking up to soft morning light streaming through oversized windows, coffee in hand, as mountain views greet you from your private deck. Welcome to The Hastings by Stanley Martin Homes! A beautiful three-story garage townhome designed with comfort, style, and convenience in mind. Featuring a spacious open-concept layout, 9-foot ceilings, and expansive 6-foot windows, this home is filled with natural light that enhances every space.
The modern kitchen is the heart of the home, complete with a large center island, white cabinetry, and elegant quartz countertops — perfect for gathering with family and friends. The seamless flow between the kitchen, dining, and living areas creates a warm yet sophisticated atmosphere ideal for both everyday living and entertaining. Step outside onto your included deck to enjoy fresh air, peaceful surroundings, and scenic mountain views.
Parking is effortless with a spacious 2 car garage and extra-long driveway, providing plenty of room for additional vehicles and guests.
Presidents Pointe offers the Eastern Panhandle’s only truly walkable neighborhood to restaurants and shopping at Potomac Marketplace. You’re just 5 minutes from Downtown Charles Town, where you can explore charming restaurants, boutique shopping, and vibrant local culture. Commuters will appreciate convenient access to Routes 9, 15, 7, and 340, making travel to Virginia and Maryland simple and efficient.
Our homes are listed with final pricing that reflects all included upgrades.
Discover why Presidents Pointe was the Top-Selling Neighborhood of 2025, and make The Hastings your new home today!
Model Home Location: 25 National Street, Ranson
Hours:  Monday - Saturday: 10 AM – 5 PM, Sunday: 12 PM – 5 PM
Can’t make it during regular hours? Tour the model anytime with our U-TOUR self-guided tour option. Simply visit the Presidents Pointe sales office, scan the QR code located outside, follow the instructions, and enjoy touring the model home at your convenience.
Come see what makes Presidents Pointe so special — and prepare to make memories that will last a lifetime.
Adress: 25 National Street
Directions: From Route 9, turn onto Oak Lee Drive [Weis Market and Home Depot] go to circle at top of the hill, take first right on President Pointe Avenue to decorated model at 25 National Street.
#WVJF2022476

RANSON

312 PRESIDENTS POINTE AVENUE [612]

3 Beds

2 Baths

1,731 Sq.Ft.

$329,990

MLS#: WVJF2022476

Why pay Maryland or Northern Virginia prices when you can get more space and more upgrades just minutes away? This quick-move-in Ballad townhome offers nearly 2,000 square feet across three finished levels, designed with MD/VA commuters in mind. The flexible entry level recreation room is ideal for a home office, guest space, or second living area, while the open main level features luxury vinyl plank flooring, quartz kitchen countertops, soft close linen cabinets, stainless steel appliances, and a large center island. Step outside to your spacious 10’ x 18’ deck, perfect for relaxing or entertaining. Upstairs, the owner’s suite offers a private retreat with a well appointed bath with Roman Shower and ceramic tile surround showers, plus convenient bedroom level laundry. Located near Route 9 for easy access to Maryland and Northern Virginia, this home delivers new construction peace of mind, immediate availability, and long-term cost savings without sacrificing lifestyle or convenience. Come visit our model home at: 1741 Destrier St, Ranson, WV, 25438.  Investor purchase permitted for this home.
#WVJF2023676

RANSON

1729 DESTRIER STREET

3 Beds

2 Baths

1,951 Sq.Ft.

$329,990

MLS#: WVJF2023676
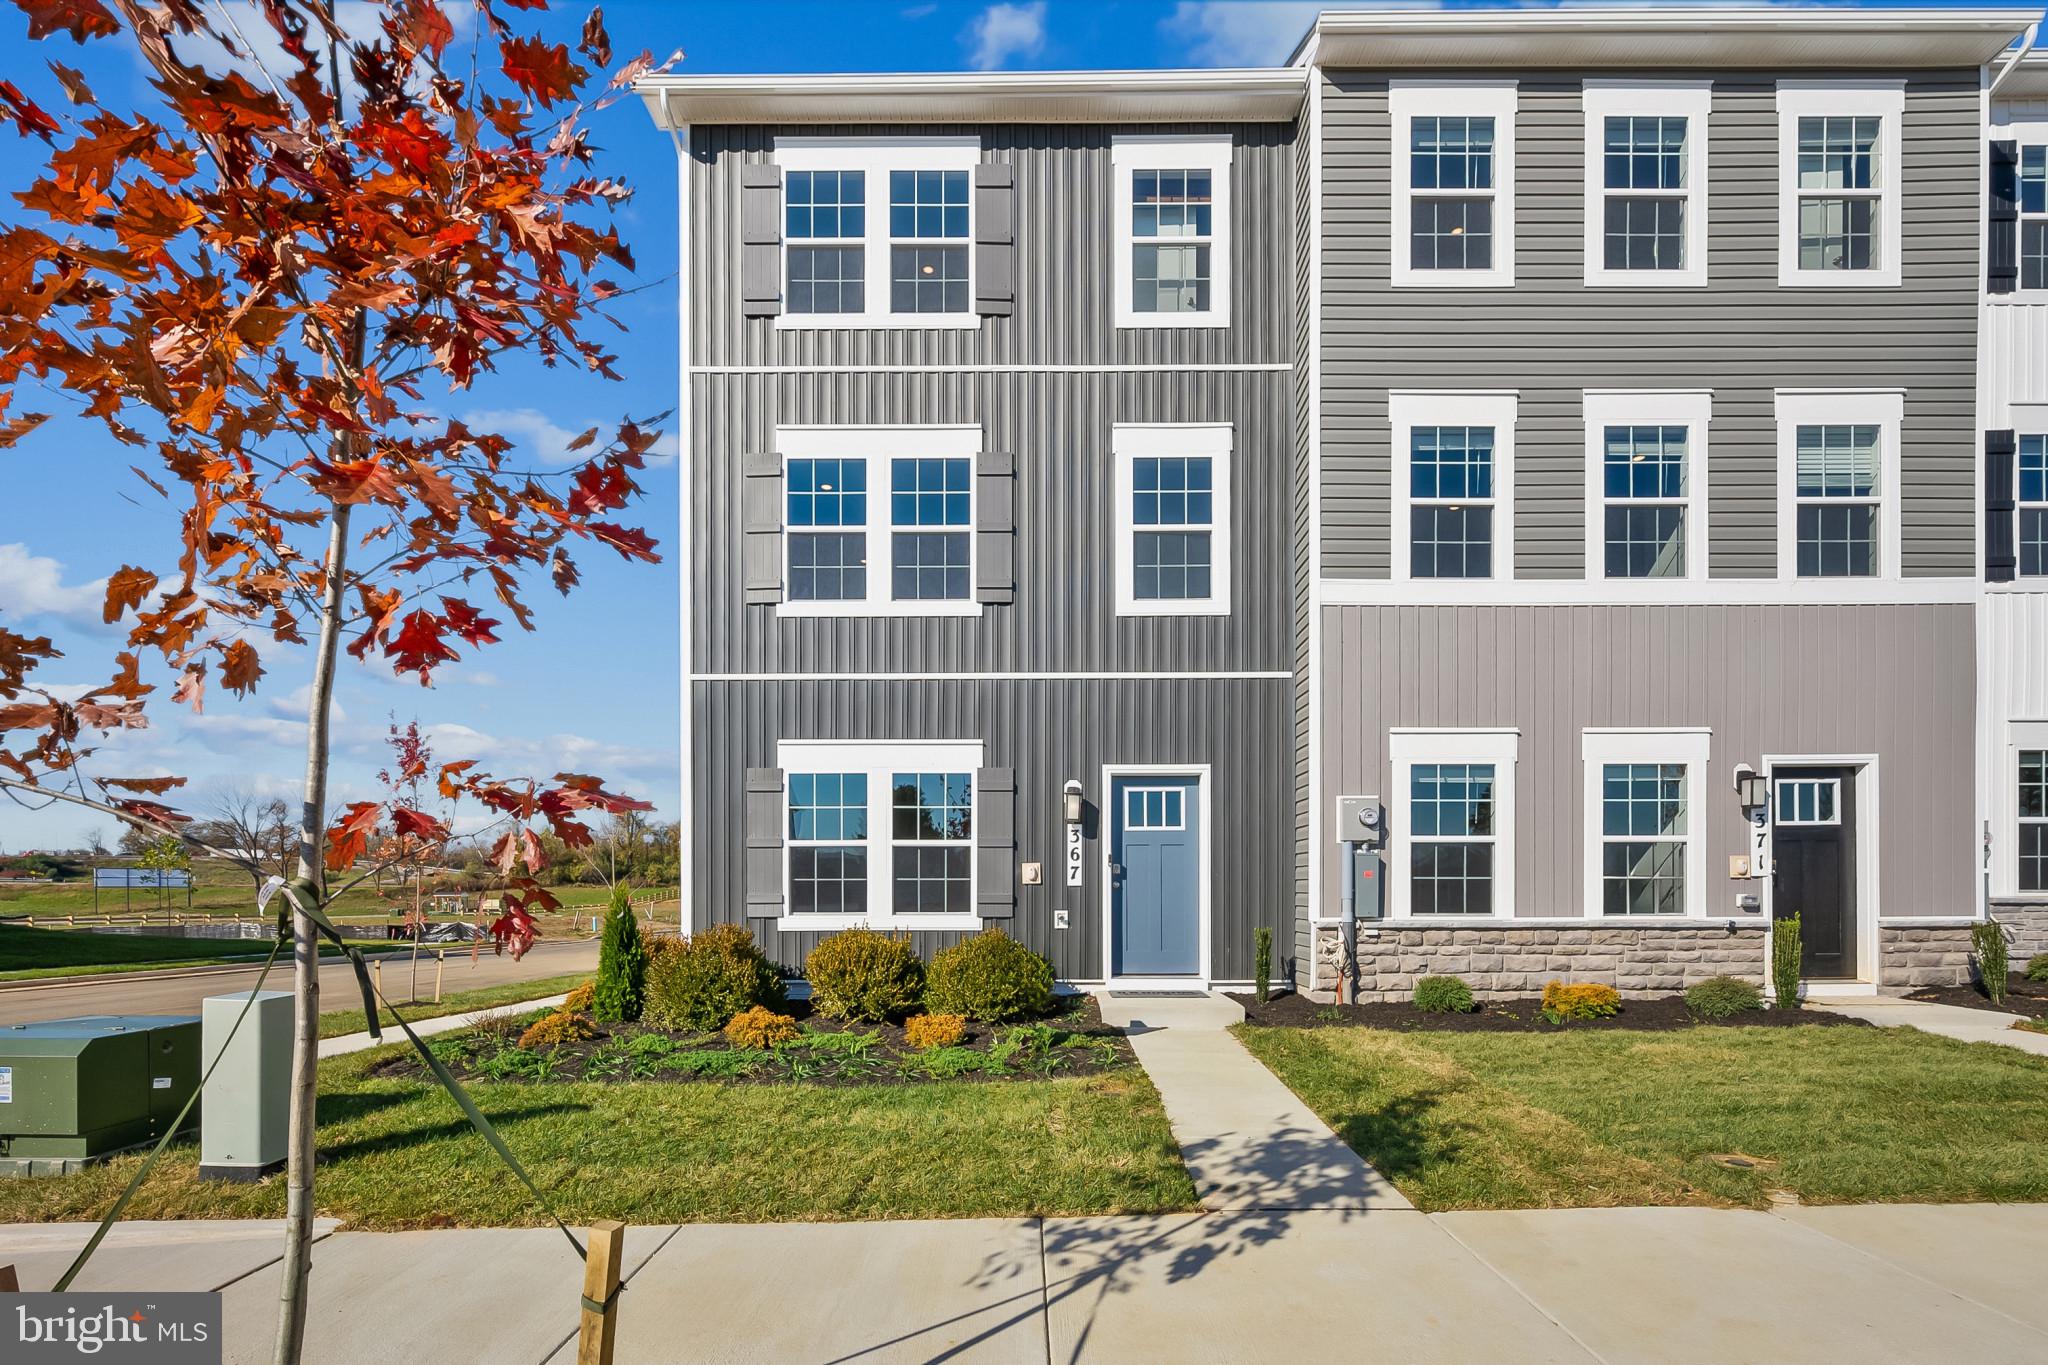
APRIL DELIVERY!!! Welcome to the Adams II, a beautifully designed 3-level townhome offering 1,905 sq. ft. This spacious home features 4 bedrooms, 3.5 baths, and a 1-car garage, making it the perfect blend of comfort and functionality. Inside, you'll find an open-concept layout ideal for entertaining, a modern kitchen with plenty of storage, and a finished lower level with a full bath that's perfect for guests or a home office. Upstairs, the primary suite offers a private retreat complete with an en-suite bath and generous closet space. Located in a vibrant community with multiple play spaces, this home is just minutes from Route 9, Route 340, shopping, dining, and entertainment, providing both convenience and lifestyle. Features may vary, Don't miss the chance to make the Adams II your new home!  Schedule your tour now!!!
#WVJF2021204

CHARLES TOWN

40 ALOMA STREET

4 Beds

3 Baths

1,905 Sq.Ft.

$329,990

MLS#: WVJF2021204
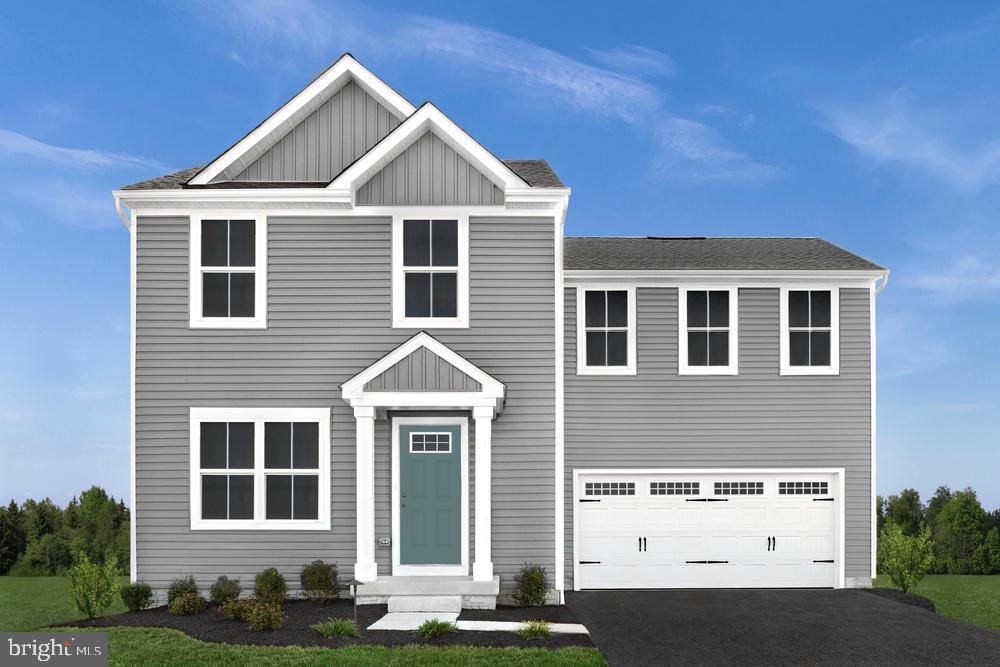
TO BE BUILT Birch at the NEW SOUTH BROOK in INWOOD by RYAN HOMES! The Birch single-family home offers space and style. Enter through the 2-car garage or foyer and find a light-filled, airy floor plan. The great room flows into the dinette and kitchen area so you never miss a moment with friends or family around the expansive island.  Upstairs, the generous space continues, with a broad stairway that leads to an open landing, 3 bedrooms with ample closet space, a full bath and laundry room with washer and dryer. The luxurious primary suite, with its walk-in closet and dual vanity bath, keeps you connected to the rest of the home while providing peaceful privacy.  All on an unfinished basement. Discover all the benefits of The Birch. Community features beautiful views, a fenced dog-park, community tot-lot, and more.  Other floorplans and home sites available.  Photos are representative only.
#WVBE2018858

INWOOD

247 AERATOR ROAD

4 Beds

2 Baths

1,680 Sq.Ft.

$329,990

MLS#: WVBE2018858

New Luxury Townhome in Inwood – Ready for January/March Move-In

Discover modern living at its finest with this stunning St. Peter townhome, offering between 2,280 and 2,380 square feet of thoughtfully designed space. Featuring 4 spacious bedrooms, 3.5 bathrooms, and a 1-car garage, this townhome is the perfect blend of style, comfort, and convenience.

Main Level:
The main floor showcases an open-concept layout that effortlessly merges the family room with a contemporary kitchen. The kitchen is equipped with top-of-the-line stainless steel appliances, elegant white cabinetry, and sleek quartz countertops. A large kitchen island serves as the centerpiece, providing ample space for cooking and casual dining. The adjoining breakfast nook and pantry add to the kitchen’s functionality, offering a perfect spot for relaxation and entertaining.

Upper Level:
Upstairs, the master suite offers a luxurious retreat complete with a spacious walk-in closet and a private en-suite bathroom featuring modern fixtures and finishes. Two additional bedrooms share a second full bath, and the conveniently located laundry area adds to the ease of living.

Finished Basement:
The fully finished basement provides additional living space, including a private bedroom with a full bath, ideal for guests, a home office, or a recreational area.

This townhome is currently under construction, with photos serving as representative samples. Don’t miss the opportunity to make this beautiful home your own!

For more information or to schedule a tour, contact our listing agent today!
#WVBE2032460

INWOOD

32 ZANDER ROAD

4 Beds

3 Baths

2,280 Sq.Ft.

$329,990

MLS#: WVBE2032460

1 ... 614 615 616 617 618 ... 666
* Listings identified with the FMLS IDX logo come from FMLS and are held by brokerage firms other than the owner of this website. The listing brokerage is identified in any listing details. Information is deemed reliable but is not guaranteed. If you believe any FMLS listing contains material that infringes your copyrighted work please click here to review our DMCA policy and learn how to submit a takedown request. © 2024. First Multiple Listing Service, Inc.
 - property

Send a message

Message successfully sent.

Your message

What is 3 + 4 ?

Reason for contacting?

I agree to receive email communication and understand I can unsubscribe at any time.

I agree to be contacted by Charis Realty Group via call, email, and text for real estate services. To opt out, you can reply 'stop' at any time or reply 'help' for assistance. You can also click the unsubscribe link in the emails. Message and data rates may apply. Message frequency may vary. Privacy Policy

Sign Out

Virtual Assistant

Would you like to take the next step with this property? We can help you schedule a showing or virtual tour, or send you more details.

Yes, I would like more information.

Thank You for Your Reply, One of Our Agents will contact you as soon as possible

No, maybe later.

Thank you, you can always contact me via email, phone number or through the contact form.

Realhub AI

Lucy - Your AI-Powered Realtor

Update Your Temporary Password

Personalize your search

Enter your email and we'll notify you immediately when new listings match what you're looking for.

or enter email address

Already have an account ? Login here

Continue your home search

I agree to receive communications and understand I can unsubscribe at any time.

I agree to be contacted by Charis Realty Group via call, email, and text for real estate services. To opt out, you can reply 'stop' at any time or reply 'help' for assistance. You can also click the unsubscribe link in the emails. Message and data rates may apply. Message frequency may vary. Privacy Policy

Already have an account ? Login here

We use cookies

We use cookies primarily for analytics to enhance your experience. By accepting, you agree to our use of these cookies. You can manage your preferences or learn more about our cookies policy.
