Properties

Browse or get in touch to schedule a walkthrough.

  • Nearby me
Price range

Popular Features

Community Features

Association

Property Features

Waterfront

View

Exterior Features

Interior Features

Style

10000 properties match your criteria

Updated 1 minute ago

E-Alert name

Looking for an affordable, but beautifully renovated home in Charles Town? Nestled in the highly desirable Tuscawilla Hills community, this lovingly updated rancher features 3 beds and 1 full bathroom, a spacious living room, an updated kitchen, and a screened-in porch with conveying porch swing. Step inside to find gorgeous French oak, luxury vinyl wide-plank flooring throughout the home. To your left, the light-filled living room features a beautiful beamed ceiling, picture window, and brick fireplace. New countertops and an artisanal-like glazed ceramic backsplash add modern charm to the kitchen while brand new 42-inch cabinets and pull-out drawers for pots and pans add ample storage space. The bathroom features a tiled shower-tub combo, porcelain floral mosaic floors, and double sink topped with Carrara marble. Off the kitchen, you will find the screened-in porch—perfect for enjoying your morning coffee on crisp fall days. The backyard also includes a workshop with electricity for the handy(wo)man in you. This home boasts several additional upgrades, including: new double-hung windows throughout the home (2024), new HVAC outdoor unit and indoor air handler (2023), updated electrical panel (2023), and newer roof (2018). Thoughtfully renovated with stunning design choices and modern upgrades, this property is a must-see on your home tour.
#WVJF2019302

CHARLES TOWN

102 WEBHANNET DRIVE

3 Beds

1 Baths

1,272 Sq.Ft.

$330,000

MLS#: WVJF2019302

HIT THE EASY BUTTON.....ADORABLE IMMACULATE CABIN ON 18 WOODED ACRES, ELEVATED AT 2300 FT WHERE THE COOL WIND BLOWS. DON'T BE FOOLED.....THE CABIN IS WAY BIGGER THAN IT LOOKS, OVER 1400 SQ FT OF LIVING SPACE WITH SPACIOUS ROOMS & RUSTIC ACCENTS THROUGHOUT. WORKING REMOTELY IS A BREEZE WITH HIGH SPEED FIBER INTERNET. USABLE LAND, COVERED IN HARDWOODS WITH CLEAN FOREST FLOOR AND LOADED WITH GAME. SO MANY NEAT FEATURES: SHOOTING RANGE, MULTIPLE ATV TRAILS THAT PROVIDE ACCESS TO MAJORITY OF THE PROPERTY, STORAGE SHEDS AND INCREDIBLE FIREPIT AREA ELEVATED AT 2500 FT WITH JAW DROPPING PANORAMIC VIEWS! HERE'S THE BEST PART....THE PROPERTY CONVEYS FULLY TURNKEY....WHAT YOU SEE IS WHAT YOU GET.....FULLY FURNISHED.....YOU EVEN GET THE ATV! HAND TOOLS, PUSH MOWER, WEED WHACKER.....EVEN THE STEEL TARGETS!  LOCATED IN THE HEART OF THE LOST RIVER VALLEY.....JUST MINUTES AWAY FROM LOST RIVER STATE PARK, KIMSEY RUN LAKE, ROCK CLIFF LAKE, TROUT POND & 1.8 MILLION ACRES OF THE GEORGE WASHINGTON NATIONAL FOREST....A TRUE RECREATIONAL OASIS! SUITABLE FOR A WEEKEND RETREAT, FULL TIME HOME OR AIRBNB ATM MACHINE$$$$$$$$ READY TO ENJOY THE DAY YOU CLOSE.....A CHANGE OF CLOTHES AND YOUR TOOTHBRUSH IS ALL YOU NEED.....EVERYTHING IS HERE.....YOU DON'T HAVE TO BUY ANYTHING! IT'LL NEVER GET EASIER TO BUY YOUR MOUNTAIN GETAWAY. WHEN IT'S ALL OVER AND YOU'RE SPENDING YOUR FIRST NIGHT.....YOU'RE SURE TO SAY "WOW, THAT WAS EASY"
#WVHD2001968

MATHIAS

1769 BOULDER DRIVE

3 Beds

2 Baths

1,409 Sq.Ft.

$330,000

MLS#: WVHD2001968

Conveniently situated off Gate 1 in the Shannondale community sits this single-level, updated home with 3 bedrooms and 2 full baths. The second owners have loved and improved it for 30 years! Commuter access to Virginia and Maryland is ideal from this well-maintained property that would also make for a great short-term rental. The spacious 0.7-acre lot includes 3 parcels and multiple storage structures for yard equipment, tools, recreation items, etc. Enjoy the peace of mind of a new HVAC system and roof, plus remodeled kitchen and baths, affording years of worry-free comfort. The floor plan includes two separate living spaces, one of which is a spacious family room featuring vaulted ceilings and a cozy propane fireplace. The exterior features a front porch and side deck for appreciating the serenity of nature and wildlife that surround this home. Whether for full-time living or as an investment, the proximity to nearby river activities, hiking trails, the local Mountain Lake Club, and many essential amenities makes this a superb location to both live and visit. With no HOA and high-speed internet, you’re sure to love it here!
#WVJF2014702

HARPERS FERRY

174 ROBIN LANE

3 Beds

2 Baths

1,584 Sq.Ft.

$330,000

MLS#: WVJF2014702

Prime opportunity to own a fully operational salon space in the heart of Ranson! Welcome to 212 W 3rd St — a versatile commercial property ideally set up for beauty professionals, wellness services, or boutique retail. This well-maintained building offers high visibility, easy access from WV‑9 and WV‑115, and is surrounded by growing residential and commercial development.

The interior features a welcoming reception area, multiple salon stations, private treatment rooms, a shampoo area with plumbing in place, laundry hookups, and ample storage. Stylish flooring, updated lighting, and a clean, professional atmosphere make this a turnkey opportunity for an established business or a new venture. Plenty of natural light enhances the space, creating a bright and inviting experience for clients.

Outside, enjoy a charming front entrance, off-street parking, and additional street parking for customers. The building is zoned for commercial use and is move-in ready.

Whether you're expanding or launching your beauty business, 212 W 3rd St delivers a strategic location, functional layout, and salon-specific features that are hard to find. Schedule a showing today! 

More Photos to come!
#WVJF2017018

RANSON

212 W 3RD AVENUE

None Beds

None Baths

2,432 Sq.Ft.

$330,000

MLS#: WVJF2017018

Beautiful, modern colonial on a quiet street in Liberty Run, this home backs to trees and is across from a common area with trees and benches. The fenced backyard features shade trees, a brick patio, and a lovely pergola. No neighbors directly behind this lot! Inside, there is all new luxury vinyl plank flooring on the main level. The kitchen has new subway tile backsplash and stainless appliances. You can work from home in the main floor office! The living room features a gas fireplace. Upstairs, the expansive primary suite features a spacious walk in closet and bathroom with soaking tub. The second floor laundry room is complete with a sink! Two other bedrooms with walk-in closets, a full bath, plus a sitting area finish this level. The unfinished basement has lots of potential, with rough-ins for a bath, and walk up stairs to the backyard. Schedule a showing or come visit our Open House on Sunday, 10/17, from 1-3 PM! Offer deadline: 10/20 at 12 PM.
#WVBE2000091

MARTINSBURG

173 FLAGSTAFF CIRCLE

3 Beds

2 Baths

2,450 Sq.Ft.

$330,000

MLS#: WVBE2000091

6 bedroom split foyer with a one car garage. Walk into your spacious foyer with a palladian window giving lots of natural light. Kitchen with stylish cabinets, lots of counter space and updated appliances. Dining room off kitchen with sliding door to deck which is a great entertaining area for guests. Spacious living room on main level. Owners bedroom suite with private bathroom. Bedrooms 2 & 3 on the main level with a shared full bathroom. Lower level has a 2nd owner's bedroom suite with a walkout sliding door to the backyard. Bedrooms 5 & 6 on lower level sharing a bathroom with the lower level owners suite. Great size one car garage. Huge flat backyard. Great location close to shopping restraints and major highways.
#WVBE2037704

MARTINSBURG

86 BETTS WAY

6 Beds

3 Baths

2,064 Sq.Ft.

$330,000

MLS#: WVBE2037704

Charming North Berkeley County Home for Sale! This impeccably maintained 3-bedroom, 3.5-bath single-family home features a 2-car garage, a fenced backyard with a spacious shed, and a partially finished walk-up basement with a full bath. The family room boasts a striking floor-to-ceiling gas fireplace with a stone mantel and hearth. The dining room, complete with a ceiling fan, chair rail, crown molding, and French doors, can easily serve as a home office. The open kitchen includes a walk-in pantry, a stylish backsplash, and a cozy eat-in area with pendant lighting. The seller is offering to include the coffee bar with an acceptable offer. The expansive owner's suite features a walk-in closet and a private bathroom with dual vanities, a separate shower, and a luxurious soaking garden tub. New LVP flooring has been installed throughout all bedrooms and the main level! A brand-new roof was added in 2023. The walkout basement is drywalled and ready for your finishing touches, complete with the 3rd full bathroom. Conveniently located just off I-81, with easy access to Maryland, and minutes from grocery stores, restaurants, and shopping. Don’t miss your chance—schedule your showing today!
#WVBE2032108

FALLING WATERS

267 BRANDENBURG DRIVE

3 Beds

3 Baths

1,769 Sq.Ft.

$330,000

MLS#: WVBE2032108

This Rancher home with over 3,700 sf.  Is located at the end of the street and is backed up to a density of trees for privacy on this 2.44 acres.  The updated kitchen has new appliances, which is adjacent to the separate dining room. Also, there is a family room on the main level that has a built-in entertainment center.  Check out the enclosed porch in the back of the house with no sounds of busy traffic! This home has 2 bedrooms and 2.5 bathrooms.  Also, there is a smaller room that could easily be converted into a home office or a room for your crafts, which includes a ceiling fan.  The mud room off of the kitchen conveys with a clothes washer and dryer and conveniently has a deep laundry sink.  There is a full unfinished basement ready to be finished to include your personal touches. 
NOTE:  Mailbox does not convey.
#WVBE2013604

HEDGESVILLE

476 OAK GROVE SCHOOL ROAD

2 Beds

2 Baths

2,092 Sq.Ft.

$330,000

MLS#: WVBE2013604

Welcome home to this classic 4-bedroom, 2.5-bath Colonial that perfectly combines timeless charm with modern convenience. Situated just a few miles from the interstate, this home offers an ideal location for commuters while maintaining a peaceful, neighborhood setting.

The main level features a bright and open floor plan, including a formal living room, dining area, and cozy family room with plenty of natural light. The spacious eat-in kitchen provides ample cabinet space and room to personalize to your taste.

Upstairs, the primary suite includes a private ensuite bath and generous closet space. Three additional bedrooms and a full hall bath offer flexibility for family, guests, or a home office.
#WVBE2045838

MARTINSBURG

103 HUTTONS VIREO DRIVE

4 Beds

2 Baths

2,376 Sq.Ft.

$330,000

MLS#: WVBE2045838
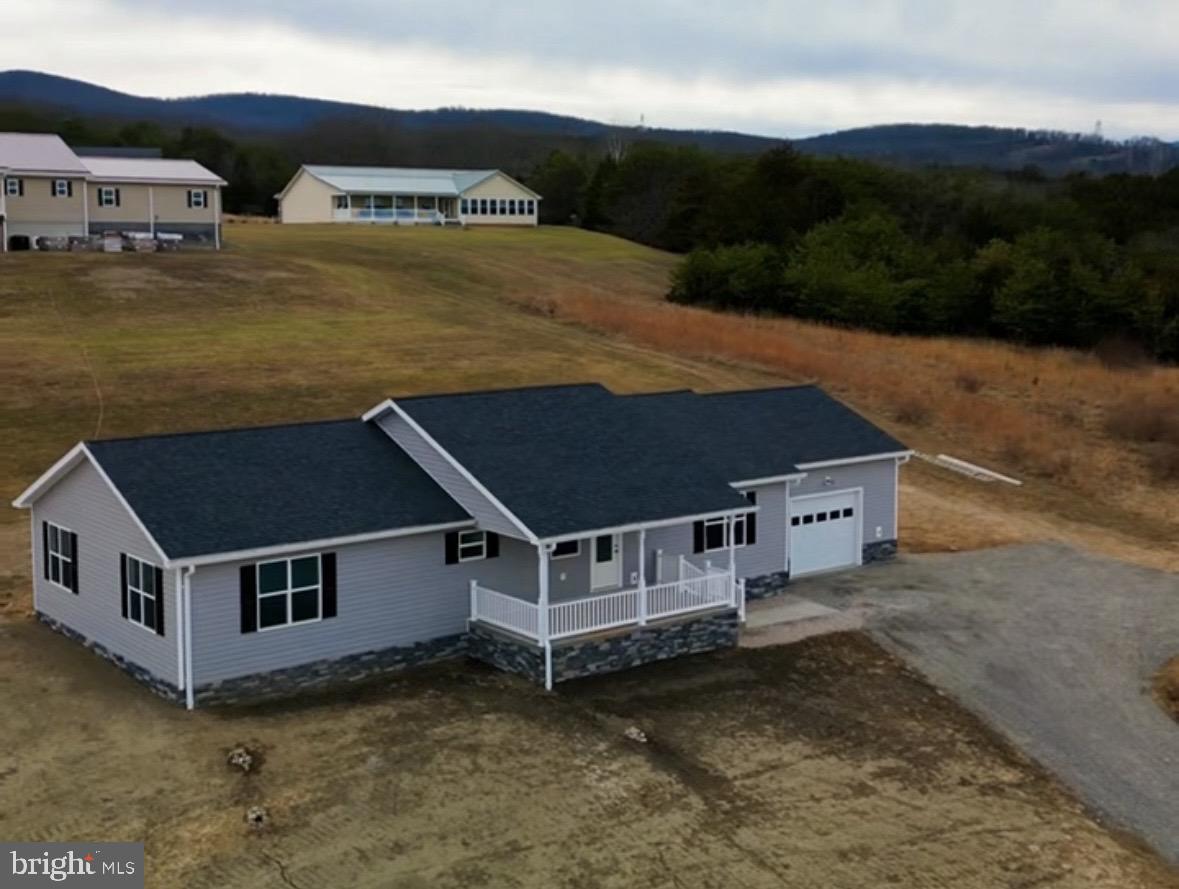
Welcome to this beautiful new construction home nestled in a quiet, exclusive subdivision, offering the perfect blend of privacy and convenience. Situated in Highland Estates on 1.11 acres just outside of town, this property delivers a peaceful country setting while remaining only a short drive from restaurants, shopping, the hospital, and everyday essentials.
This thoughtfully designed 3-bedroom, 2.5-bath 1800 square feet home features an open-concept floor plan that seamlessly connects the kitchen, living room, and dining area—ideal for both entertaining and everyday living. The kitchen boasts top-of-the-line stainless steal appliances, recessed lighting, a large center island, and elegant quartz countertops.
The spacious primary suite includes two large closets and a private en-suite bathroom with a walk-in shower. The two additional bedrooms share a well-appointed Jack-and-Jill bathroom featuring double sinks and a tub/shower combination, offering both comfort and functionality.
Additional highlights include an attached garage and breathtaking mountain views that truly set this home apart. Enjoy the best of both worlds—close to town conveniences with the serenity and space of a country lifestyle.
A rare opportunity to own a brand-new home with unmatched views and location—this one is a must-see.
#WVGT2001362

PETERSBURG

10 EARHART CT

3 Beds

2 Baths

1,800 Sq.Ft.

$330,000

MLS#: WVGT2001362

Townhome in Jefferson County with Views of the Blue Ridge Mountains and close to Jefferson County Memorial Park. Located along major commuter routes to Frederick and Loudon Counties! This End Unit offers both beautiful and efficient living space! The large 1 car garage with storage space leads into a comfy rec room and FULL BATH on the first floor. The second floor includes a modern kitchen with trendy, sought after finishes, and leads into a spacious living room for entertaining. The large morning room option is an excellent way to personalize square footage on all three levels. The third floor is your personal oasis with an owner's suite, large walk-in closet, owners bathroom with large tub and walk in shower, two additional bedrooms located at the front of the home with a full hall bath on the third floor. End unit comes with spacious side and back yard.

DINE AND SHOP-
Mountain View Diner ,
Alfredo's Mediterranean Grill and Steakhouse ,
Ortega's Taco Shop ,
 Abolitionist Ale Works ,
Sumittri  Thai Cuisine , 

HEALTH AND FITNESS-
 Golds gym ,
Anytime Fitness ,

PLAY AND EXLORE- 
Jefferson County Memorial Park , 
Harpers Ferry National Park , 
Moulton Park , 
C&O Canal ,
Charlestown Race Course and Casino.

Possible Rent Back.
#WVJF2018090

CHARLES TOWN

76 TATE MANOR DRIVE

3 Beds

3 Baths

2,104 Sq.Ft.

$329,999

MLS#: WVJF2018090

Price Reduction - This lovely home is situated on over two acres with beautiful views of the mountains! It offers a large living room with vaulted ceilings and access to the deck.  The amount of natural light offered in this space is exceptional. The living room opens to the kitchen, which has a charming breakfast nook and island. You can access the formal dining room, laundry area, and 2-car garage off the kitchen, as well as the primary bedroom, its walk-in closet with barndoor, and bathroom. The primary bedroom also offers its own access to the deck! On the other side of the home, you will find two additional bedrooms and one bathroom.  The split bedroom floor plan is ideal! There are light restrictions and the current owners previously had chickens and ducks. Welcome to your little slice of heaven! The HVAC was replaced in July 2021. The home is less than five minutes away from public fishing and boating access. Also located just 12 minutes away from Sleepy Creek Wildlife Management Area, which offers 205 acres of wildlife, a lake for fishing and boating, and much more!
#WVBE2015554

HEDGESVILLE

128 FRYE ROAD

3 Beds

2 Baths

1,863 Sq.Ft.

$329,999

MLS#: WVBE2015554

February 2024 Delivery! New ranch home on .33 +/- acre lot. 1500 square foot Ranch style home boasts the sought after split bedroom design. The kitchen/dining combo is open to the expansive great room and features vaulted ceilings. Granite, ceramic, luxury vinyl plank flooring, carpet and stainless steel appliance package. Primary bath has a large walk in shower and access direct to laundry room. Home is larger than it looks providing maximum usage of interior space. The front porch is great for evenings relaxing in a country setting that is close to amenities. Buyer pays transfer tax stamps. Measurements are approximate. The pictures will be similar to your new home with nice finishes selected by the builder.   White vinyl siding exterior with attractive neutral grey interior paint, light grey flooring, upgraded white cabinets,  Luna Pearl granite & stainless steel kitchen appliances. Check for similar homes to view that are close to completion.
#WVBE2019264

INWOOD

GRUBB LANDING LOT 7

3 Beds

2 Baths

1,500 Sq.Ft.

$329,999

MLS#: WVBE2019264
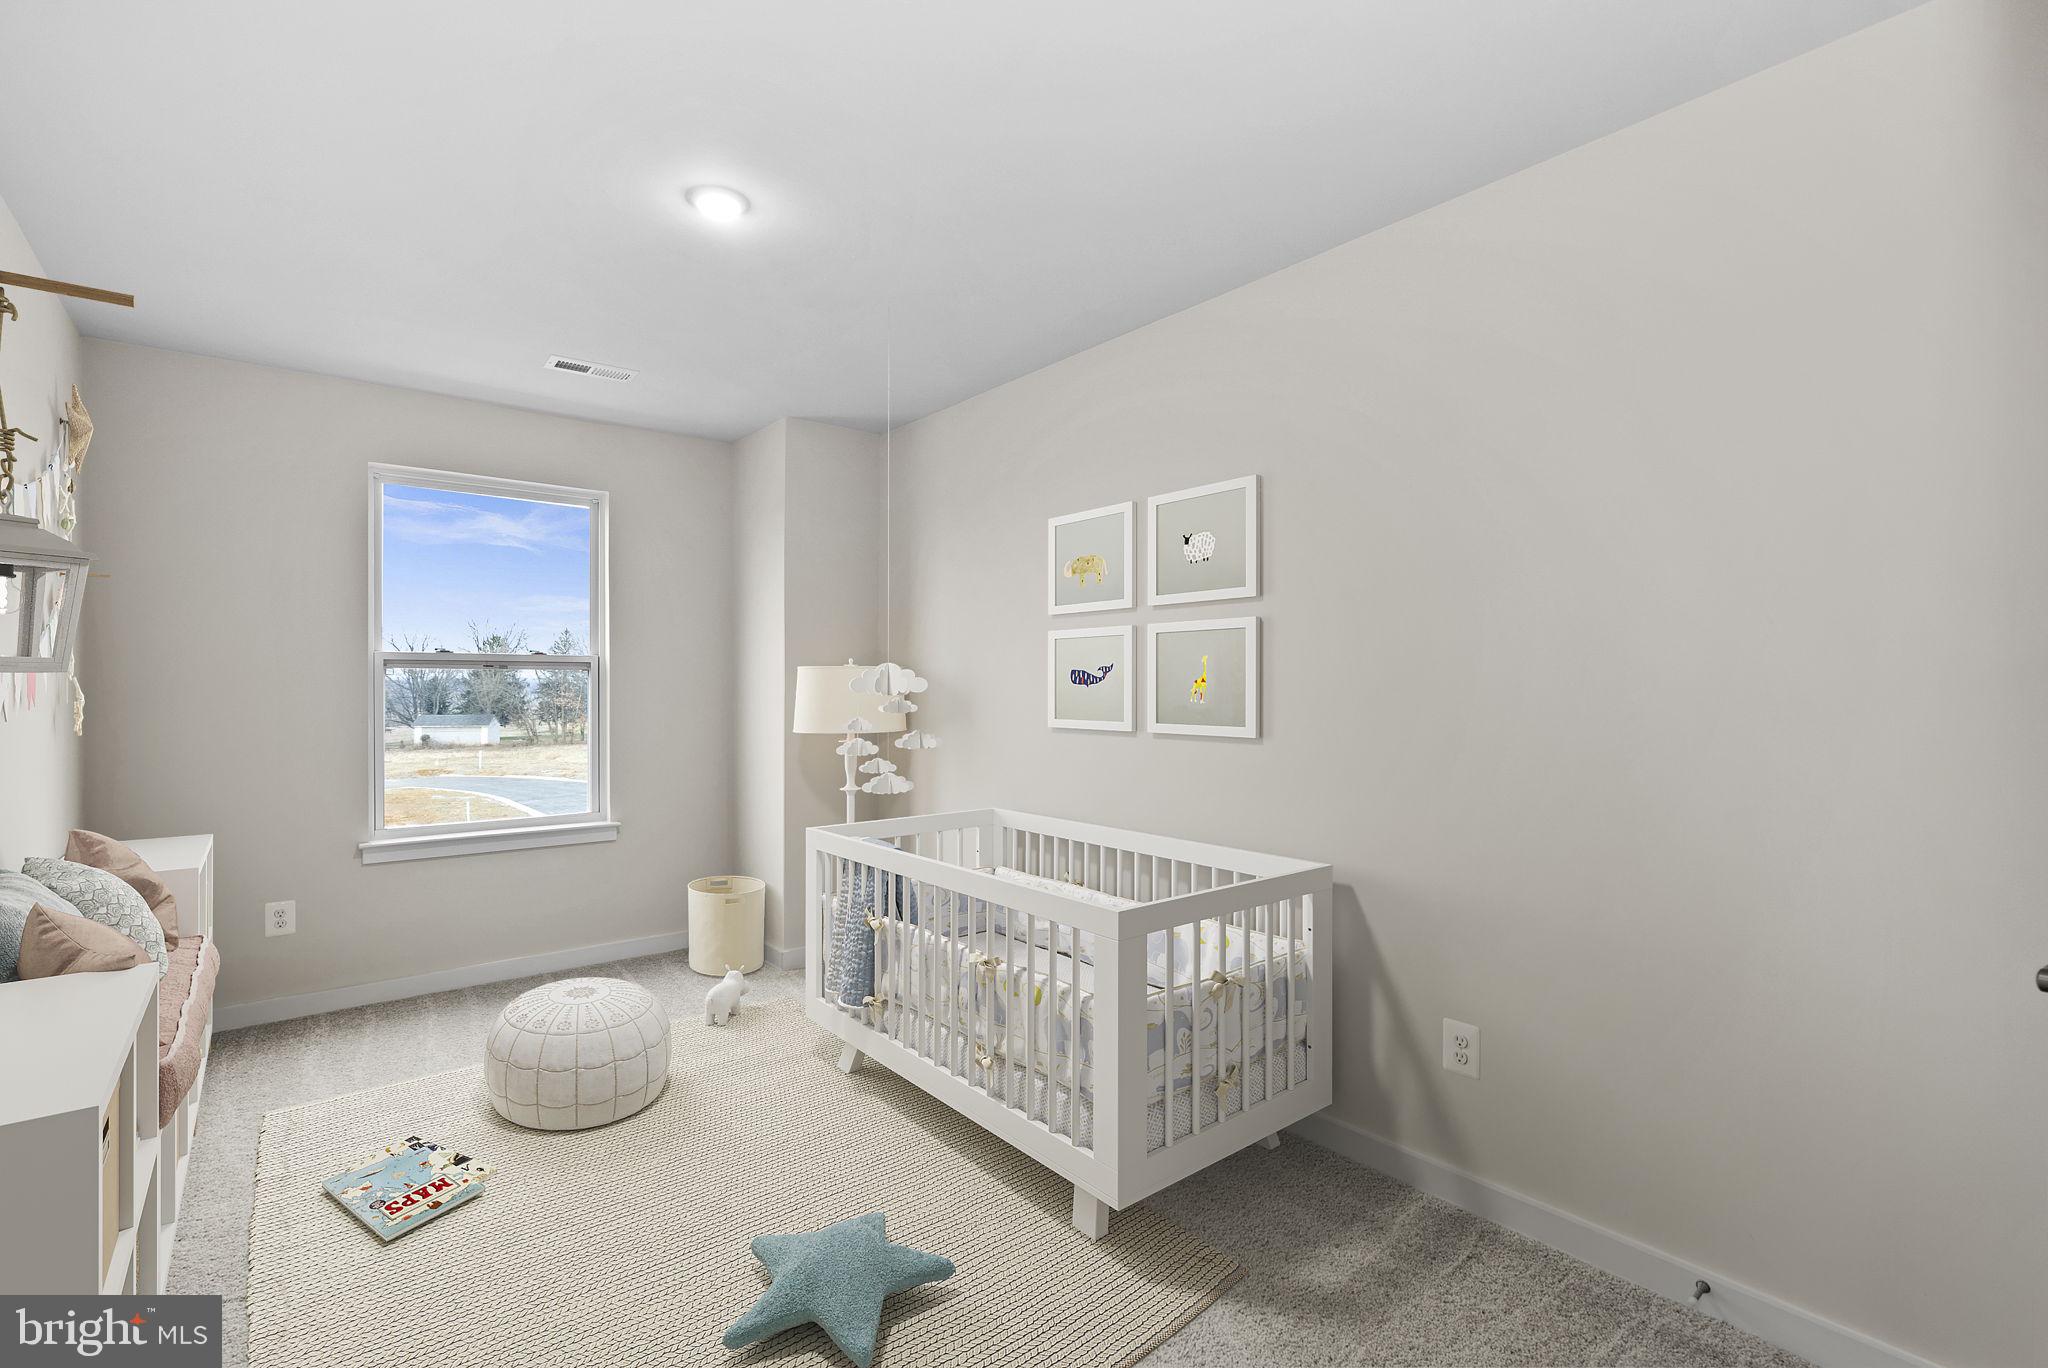
🏡 MODEL HOME – 54 Sumter Ave
END UNIT!

✨ St. Paul Townhome TBB– The Largest Townhome in the Ranson Area!

Enjoy spacious backyards with plenty of room for family fun, outdoor games, and weekend cookouts 🍔🌳

✨ Up to 2,000 Sq. Ft. of Modern Living
💰 Special programs available for first-time & second-time buyers

🛏 4 Bedrooms | 🛁 3 Full & 1 Half Bathrooms | 🚗 1-Car Garage

⭐ Main Level Highlights

• Bright open-concept design, perfect for entertaining 🥂
• Chef-inspired kitchen featuring stainless steel appliances, UPGRADED countertops, white cabinets, and upgraded LVP flooring throughout the kitchen and living areas 🍽️
• 10×16 deck, ideal for relaxing or hosting guests outdoors 🌅
• Option to choose your own kitchen finishes or enjoy our professionally curated standard package

⭐ Upstairs Retreat

• Spacious primary suite with walk-in closet and spa-like rain shower 🚿
• Two additional bedrooms and a full bath 🛌
• Laundry conveniently located on the bedroom level 🧺


⭐ Fully Finished Basement

• Finished recreation room with half bathroom — ideal for an additional living area, guest space, home office, or playroom 🎮🎬

📍 Move-In Ready Now — Secure Your Home Today!
📲 Call or text the listing agent for details and private showings

📸 Photos and pricing are for reference only.
#WVJF2024348

RANSON

HomeSite 132 HUNTWELL WEST AVENUE

4 Beds

3 Baths

2,000 Sq.Ft.

$329,999

MLS#: WVJF2024348
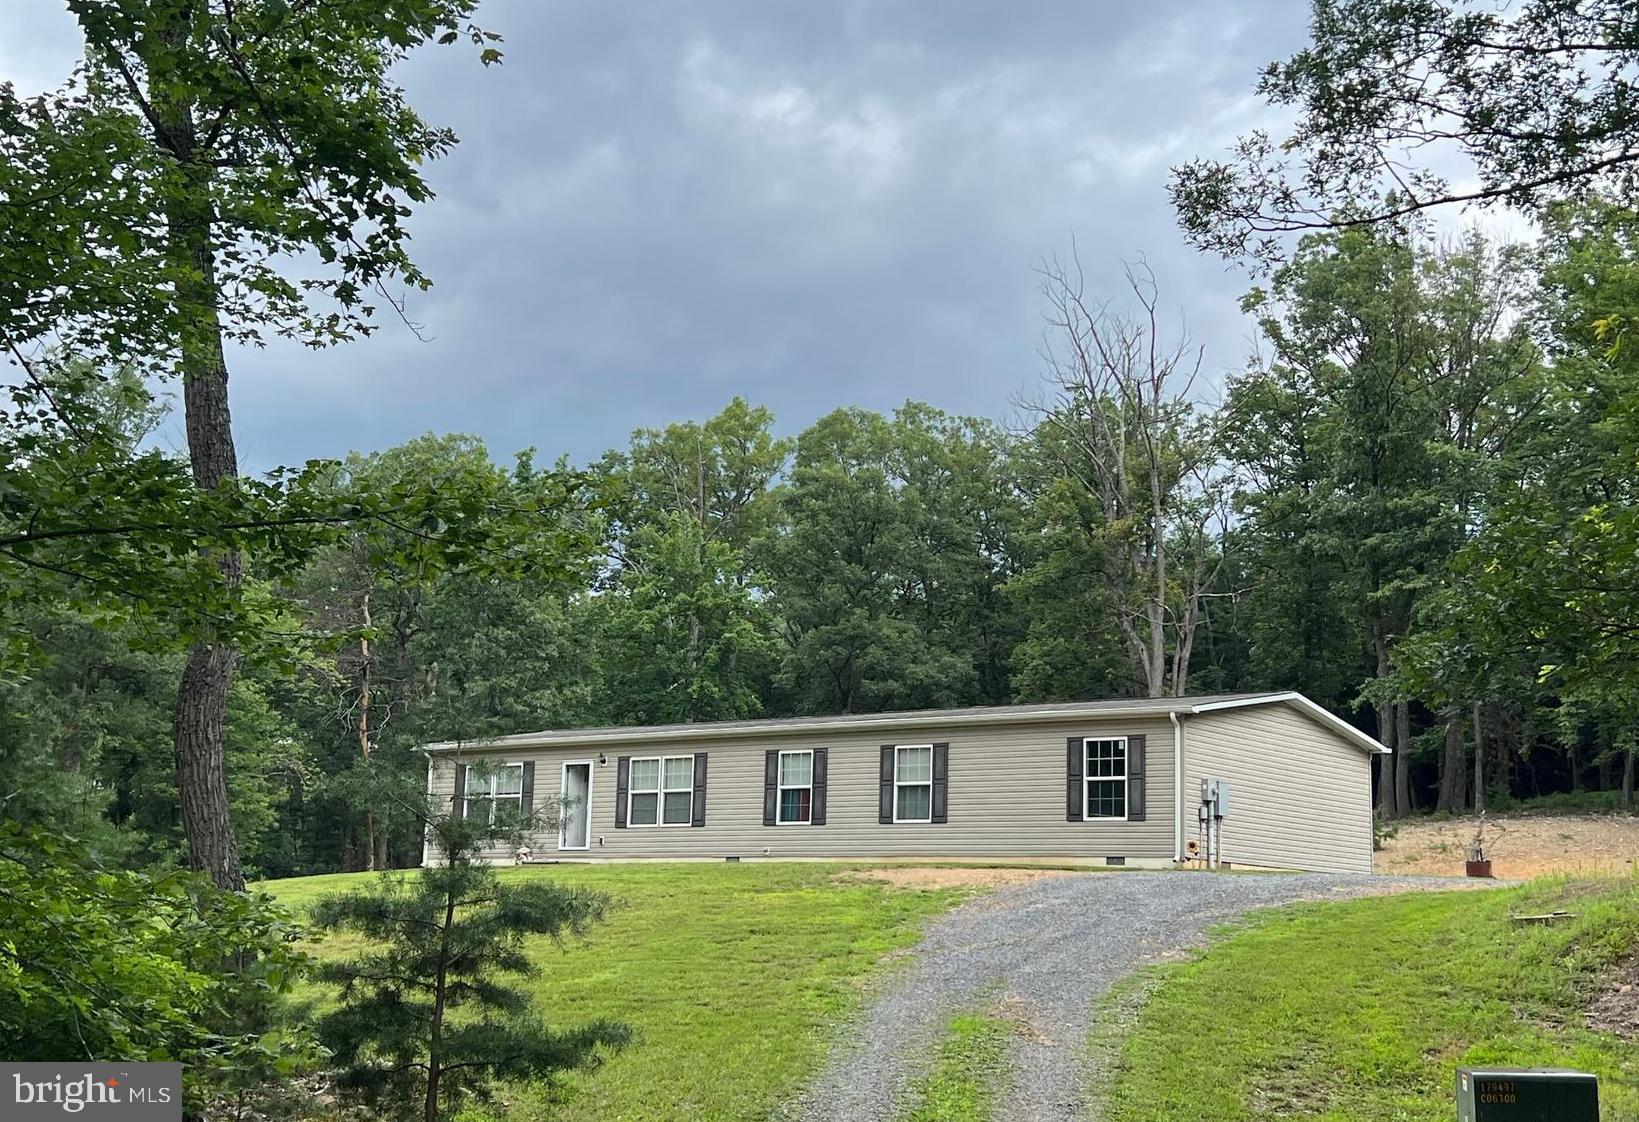
Have you ever dreamed of owning a beautiful home on a private lot that is also being sold with a bordering lot that provides extra privacy or a place for a family member or friends to build or camp on?  Look no further!  This 4 bedroom 2 bath single level home has plenty of space for all of your needs and a great yard to enjoy your outdoor activities.  As you enter the front door you will be welcomed by an open floor plan and a view of the beautiful kitchen this home boasts.   The house rests on a 6.4+/- acre private lot that has a small creek running through it and the additional lot is 2.98+/- acres and has a 2-bedroom septic already installed.  Totaling over 9 acres between the 2 lots this is a dream come true .  All of this is just a quick drive to Winchester, Va or Moorefield, WV. This is an ideal property for someone looking for a getaway or permanent residence in Wild and Wonderful WV to get away from the hustle and bustle.   Call today to schedule your appointment.
#WVHS2006456

HIGH VIEW

853 JANES WAY

4 Beds

2 Baths

1,768 Sq.Ft.

$329,999

MLS#: WVHS2006456

1 ... 613 614 615 616 617 ... 666
* Listings identified with the FMLS IDX logo come from FMLS and are held by brokerage firms other than the owner of this website. The listing brokerage is identified in any listing details. Information is deemed reliable but is not guaranteed. If you believe any FMLS listing contains material that infringes your copyrighted work please click here to review our DMCA policy and learn how to submit a takedown request. © 2024. First Multiple Listing Service, Inc.
 - property

Send a message

Message successfully sent.

Your message

What is 3 + 4 ?

Reason for contacting?

I agree to receive email communication and understand I can unsubscribe at any time.

I agree to be contacted by Charis Realty Group via call, email, and text for real estate services. To opt out, you can reply 'stop' at any time or reply 'help' for assistance. You can also click the unsubscribe link in the emails. Message and data rates may apply. Message frequency may vary. Privacy Policy

Sign Out

Virtual Assistant

Would you like to take the next step with this property? We can help you schedule a showing or virtual tour, or send you more details.

Yes, I would like more information.

Thank You for Your Reply, One of Our Agents will contact you as soon as possible

No, maybe later.

Thank you, you can always contact me via email, phone number or through the contact form.

Realhub AI

Lucy - Your AI-Powered Realtor

Update Your Temporary Password

Personalize your search

Enter your email and we'll notify you immediately when new listings match what you're looking for.

or enter email address

Already have an account ? Login here

Continue your home search

I agree to receive communications and understand I can unsubscribe at any time.

I agree to be contacted by Charis Realty Group via call, email, and text for real estate services. To opt out, you can reply 'stop' at any time or reply 'help' for assistance. You can also click the unsubscribe link in the emails. Message and data rates may apply. Message frequency may vary. Privacy Policy

Already have an account ? Login here

We use cookies

We use cookies primarily for analytics to enhance your experience. By accepting, you agree to our use of these cookies. You can manage your preferences or learn more about our cookies policy.
