Properties

Browse or get in touch to schedule a walkthrough.

  • Nearby me
Price range

Popular Features

Community Features

Association

Property Features

Waterfront

View

Exterior Features

Interior Features

Style

10000 properties match your criteria

Updated 1 minute ago

E-Alert name

Welcome the Forsythia Ascend Series with 1799 sq ft.  back to Liberty Run! Hurry in today to choose your selections!
Now available at Liberty Run, this stunning home combines modern finishes, flexible layouts, and unbeatable value.

Act now to personalize your home with curated design selections—choose from three unique styles: The Elements, Loft, and Farmhouse.

Main Level Highlights:
Open-concept layout with 9 ft. ceilings

Recessed lighting and abundant natural light

Large granite kitchen island

Stylish, fully appointed kitchen with stainless steel appliances & pantry

Convenient half bath—perfect for guests

Upper Level Features:
4 spacious bedrooms, including a luxurious primary suite

2 full bathrooms

Convenient laundry room

Primary bath with double vanity, frameless walk-in shower & large walk-in closet

Additional Options:
Basement options available—finished or unfinished—adding up to 680 additional sq. ft.

Customize your home with a variety of upgrades to suit your lifestyle

Estimated taxes. Incentives available!
Contact us today to schedule your appointment, tour our decorated model, and learn more about our limited-time offers.
#WVBE2043618

MARTINSBURG

333 VALOR LANE

4 Beds

3 Baths

1,799 Sq.Ft.

$330,990

MLS#: WVBE2043618

"Built New-  Built for You!"  Imagine waking up to soft morning light streaming through oversized windows, coffee in hand, as mountain views greet you from your private deck. Welcome to The Hastings by Stanley Martin Homes! A beautiful three-story garage townhome designed with comfort, style, and convenience in mind. Featuring a spacious open-concept layout, 9-foot ceilings, and expansive 6-foot windows, this home is filled with natural light that enhances every space.
The modern kitchen is the heart of the home, complete with a large center island, white cabinetry, and elegant quartz countertops — perfect for gathering with family and friends. The seamless flow between the kitchen, dining, and living areas creates a warm yet sophisticated atmosphere ideal for both everyday living and entertaining. Step outside onto your included deck to enjoy fresh air, peaceful surroundings, and scenic mountain views.
Parking is effortless with a spacious 2 car garage and extra-long driveway, providing plenty of room for additional vehicles and guests.
Presidents Pointe offers the Eastern Panhandle’s only truly walkable neighborhood to restaurants and shopping at Potomac Marketplace. You’re just 5 minutes from Downtown Charles Town, where you can explore charming restaurants, boutique shopping, and vibrant local culture. Commuters will appreciate convenient access to Routes 9, 15, 7, and 340, making travel to Virginia and Maryland simple and efficient.
Our homes are listed with final pricing that reflects all included upgrades.
Discover why Presidents Pointe was the Top-Selling Neighborhood of 2025, and make The Hastings your new home today!
Model Home Location: 25 National Street, Ranson
Hours:  Monday - Saturday: 10 AM – 5 PM, Sunday: 12 PM – 5 PM
Can’t make it during regular hours? Tour the model anytime with our U-TOUR self-guided tour option. Simply visit the Presidents Pointe sales office, scan the QR code located outside, follow the instructions, and enjoy touring the model home at your convenience.
Come see what makes Presidents Pointe so special — and prepare to make memories that will last a lifetime.
Adress: 25 National Street
Directions: From Route 9, turn onto Oak Lee Drive [Weis Market and Home Depot] go to circle at top of the hill, take first right on President Pointe Avenue to decorated model at 25 National Street.
#WVJF2024098

RANSON

15 UNITED MEWS [538]

3 Beds

2 Baths

1,731 Sq.Ft.

$330,990

MLS#: WVJF2024098

The To-be-built GRAND CAYMAN at Arcadia North! | The Grand Cayman ranch home features 3 bedrooms, 2 bathrooms, a 2-car garage, granite countertops, and luxury vinyl plank flooring-everything you need to entertain but also easily maintain your home! The open airy space combines the kitchen, dining area and great room to create a casual comfortable flow. This is the perfect place to do all your entertaining with plenty of room for your favorite overstuffed couch. Since it's open to the kitchen, grab a snack or make dinner, you won't miss your favorite TV show. Your extra 2 bedrooms and bathroom reside towards the front of the home, giving you extra privacy in your owner's suite. Enjoy your owner's walk in closet and en suite bathroom with a dual vanity sink and standing shower with a seat. The Grand Cayman is the perfect home if you enjoy life's simple pleasures. Explore Arcadia North Ranch Homes - Minutes to I-81, Rt. 340, & 4 miles to MARC Train Station. Please note: Lot premiums may apply. Other floorplans and homesites are available. Photos are representative. Model is located at 39 Bookers Court, Martinsburg, WV
#WVBE2026394

MARTINSBURG

307 MAKERS WAY

3 Beds

2 Baths

1,559 Sq.Ft.

$330,795

MLS#: WVBE2026394

ESTIMATED DELIVERY: MAY 2026!
New Lancaster model in the highly sought-after Shenandoah Springs community, Ranson WV.  The impeccably designed Lancaster presents stunning exterior with beautiful landscaping and 2-car rear garage. On the ground level, there is a recreation room plus half bath for easy entertaining. Upstairs, a large 10x18 foot deck is situated off the modern and functional rear kitchen, plus an immense Great Room ready for entertainment.  The kitchen is suited with White Ornamental granite countertops, and Barnett Duraform cabinets in Stone. The third level has three generously sized bedrooms, which offer great flexibility in how to utilize the space as both the second and third bedrooms could easily be used as an office! Washer and Dryer included with home! Don't miss this one!

Future amenities include a swimming pool, picnic area, trails, and a park with a basketball court, tot lot, and gazebo. Commuters will appreciate easy access to the bustling Northern Virginia, Baltimore-Washington, D.C. area. Call today for more information!

*Pictures are of a similar home and for illustrative purposes only. Pricing and incentives are subject to change without notice.
#WVJF2022438

RANSON

345 SHORT BRANCH DRIVE LOT 336 LANCASTER

3 Beds

2 Baths

1,766 Sq.Ft.

$330,790

MLS#: WVJF2022438

To-Be-Built Grand Cayman Basement at SOUTH BROOK Ranch Homes. You want to live a casual easy life, in a big way. You'd rather travel and enjoy an active lifestyle than serve a four course meal in your formal dining room. The Grand Cayman is the ideal home for your casual well-lived lifestyle. The open airy space combines the kitchen, dining area, and great room to create a casual comfortable flow. This is the perfect place to do all your entertaining with plenty of room for your favorite overstuffed couch. Throw a Superbowl party or backyard BBQ that will be the envy of the neighborhood.  For a relaxing night in, it's your home theater. Since it's open to the kitchen, grab a snack or make dinner, you won't miss your favorite TV show. The Grand Cayman is the perfect home if you enjoy life's simple pleasures. Other floor plans and home sites available. Photos are representative.
#WVBE2018036

INWOOD

172 HYDRO ROAD

3 Beds

2 Baths

1,559 Sq.Ft.

$330,785

MLS#: WVBE2018036

ESTIMATED February 2025 DELIVERY!! 

Come tour the Lancaster! This townhome includes 1920 finished square feet on all three levels. The main level has 9 ft ceilings and plank flooring. A wide staircase takes you to the 3rd level with 3 bedrooms and 2 full baths. The GE washer and dryer are included in the price and located on the bedroom level for added convenience. The 2nd floor has the multi-function kitchen, great room, dining room, and half bath. The beautiful kitchen is suited with a pantry, GE stainless steel appliances, Azul Platino granite countertops, and Barnett Maple cabinets in Linen. The main level has another half bath and rec room/flex space with lots of storage space! A 10x18' deck completes the home. These townhomes have a one car garage and Ring Doorbell. Enjoy simple keyless access with door codes to enter and exit as part of your home automation program. These are selling quickly, don't miss out!

Future amenities will include a swimming pool with bathhouse, green space, and a tot lot. The community's prime location offers quick access to shopping, dining, recreation, Shenandoah Valley landscapes and historic sites. 

*Photos are of a similar home* Photos are for illustrative purposes only. Prices and features may vary and are subject to change. Prices do not include closing costs and other fees to be paid by buyer and are subject to change without notice. This is not an offer in states where prior registration is required. Void where prohibited by law. Copyright © 2022 Lennar Corporation. Lennar, the Lennar logo are U. S. registered service marks or service marks of Lennar Corporation and/or its subsidiaries. Date 02/22
#WVJF2014510

CHARLES TOWN

102 TELLURIDE WAY LOT 208 LANCASTER

3 Beds

2 Baths

1,920 Sq.Ft.

$330,770

MLS#: WVJF2014510

*PENDING*UP TO $10,000 CLOSING COST ASSISTANCE FOR PRIMARY RESIDENCE WITH USE OF APPROVED LENDER AND TITLE!**
Discover exceptional value in the newest phase of Boyds Crossing! Ideally located in South Berkeley, this community offers the closest new construction townhomes to the Virginia state line—perfect for commuters seeking easy access to Interstate 81 and nearby Northern Virginia.

Enjoy some of the largest townhome homesites in the area, designed with both comfort and convenience in mind. Plus, low-maintenance living comes standard, with the HOA covering front yard landscaping and trash service.

Don’t miss your opportunity to be among the first to call this exciting new phase home!

 *Photos may not be of actual home. Photos may be of similar home/floorplan if home is under construction or if this is a base price listing.
#WVBE2049990

BUNKER HILL

34 WHYMAN DRIVE

3 Beds

3 Baths

2,150 Sq.Ft.

$330,758

MLS#: WVBE2049990
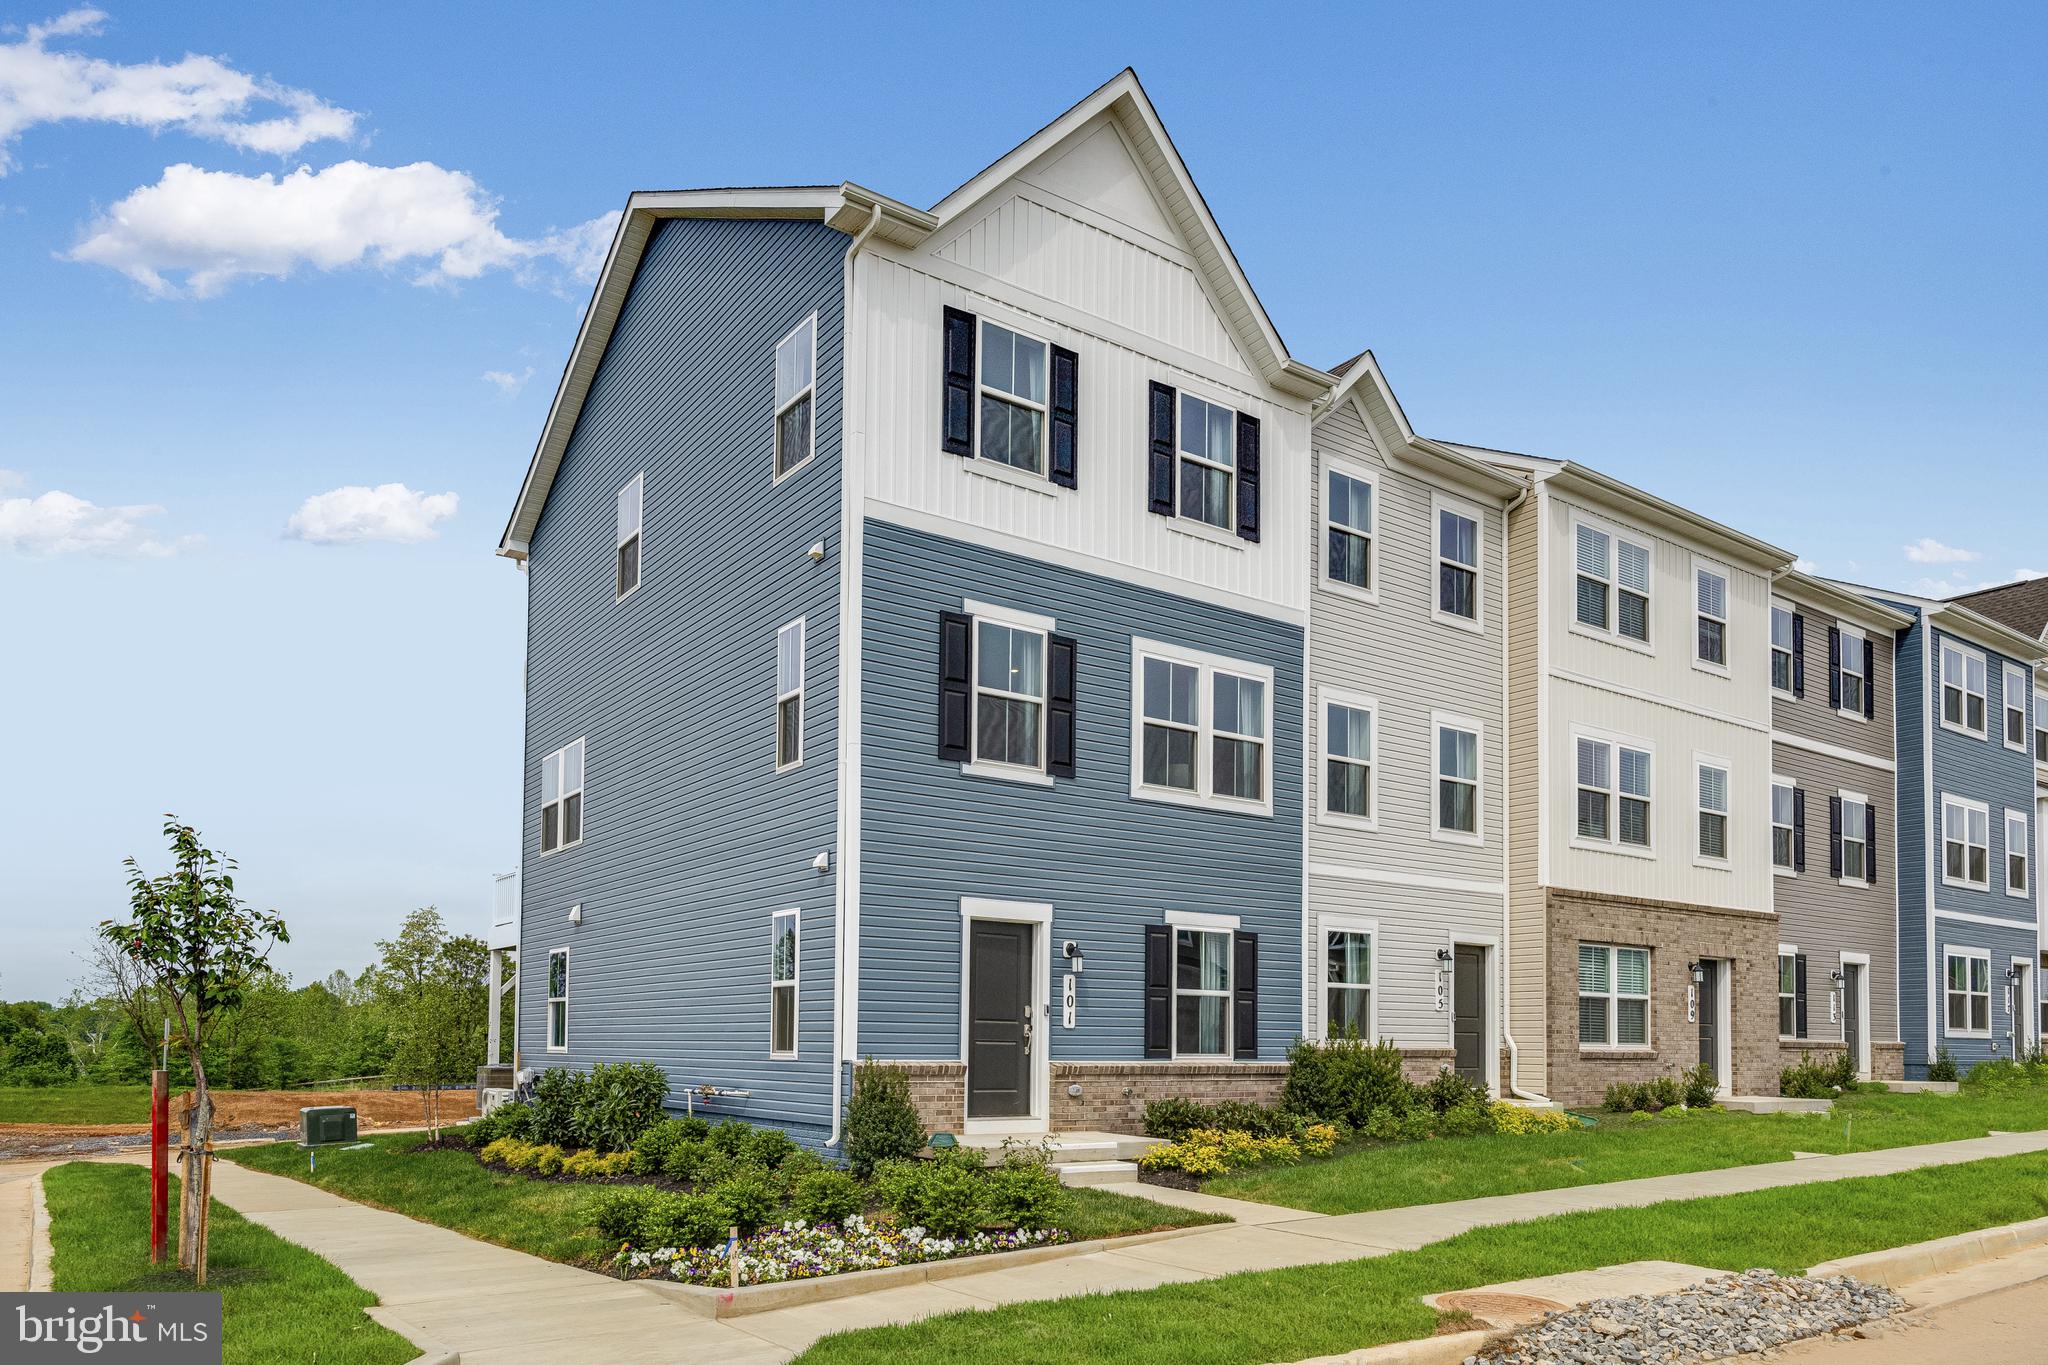
New end unit Lancaster model in the highly sought-after Shenandoah Springs community, Ranson WV.  The impeccably designed Lancaster presents stunning exterior with beautiful landscaping and 2-car rear garage. On the ground level, there is a recreation room plus half bath for easy entertaining. Upstairs, a large 10x18 foot deck is situated off the modern and functional rear kitchen, plus an immense Great Room ready for entertainment.  The kitchen is suited with premium stainless-steel appliances, Valle Nevado granite countertops, and Barnett Duraform - Stone cabinets. The third level has three generously sized bedrooms, which offer great flexibility in how to utilize the space as both the second and third bedrooms could easily be used as an office! Washer and Dryer included with home! This home includes the upgraded third floor 2' extension. 

Future amenities include a swimming pool, picnic area, trails, and a park with a basketball court, tot lot, and gazebo. Commuters will appreciate easy access to the bustling Northern Virginia, Baltimore-Washington, D.C. area. Call today for more information!

*Pictures are of a similar home and for illustrative purposes only. Pricing and incentives are subject to change without notice.
#WVJF2016050

RANSON

309 MINERAL SPRINGS ROAD LOT 093 LANCASTER

3 Beds

2 Baths

1,768 Sq.Ft.

$330,740

MLS#: WVJF2016050
ESTIMATED DELIVERY: MAY 2025!
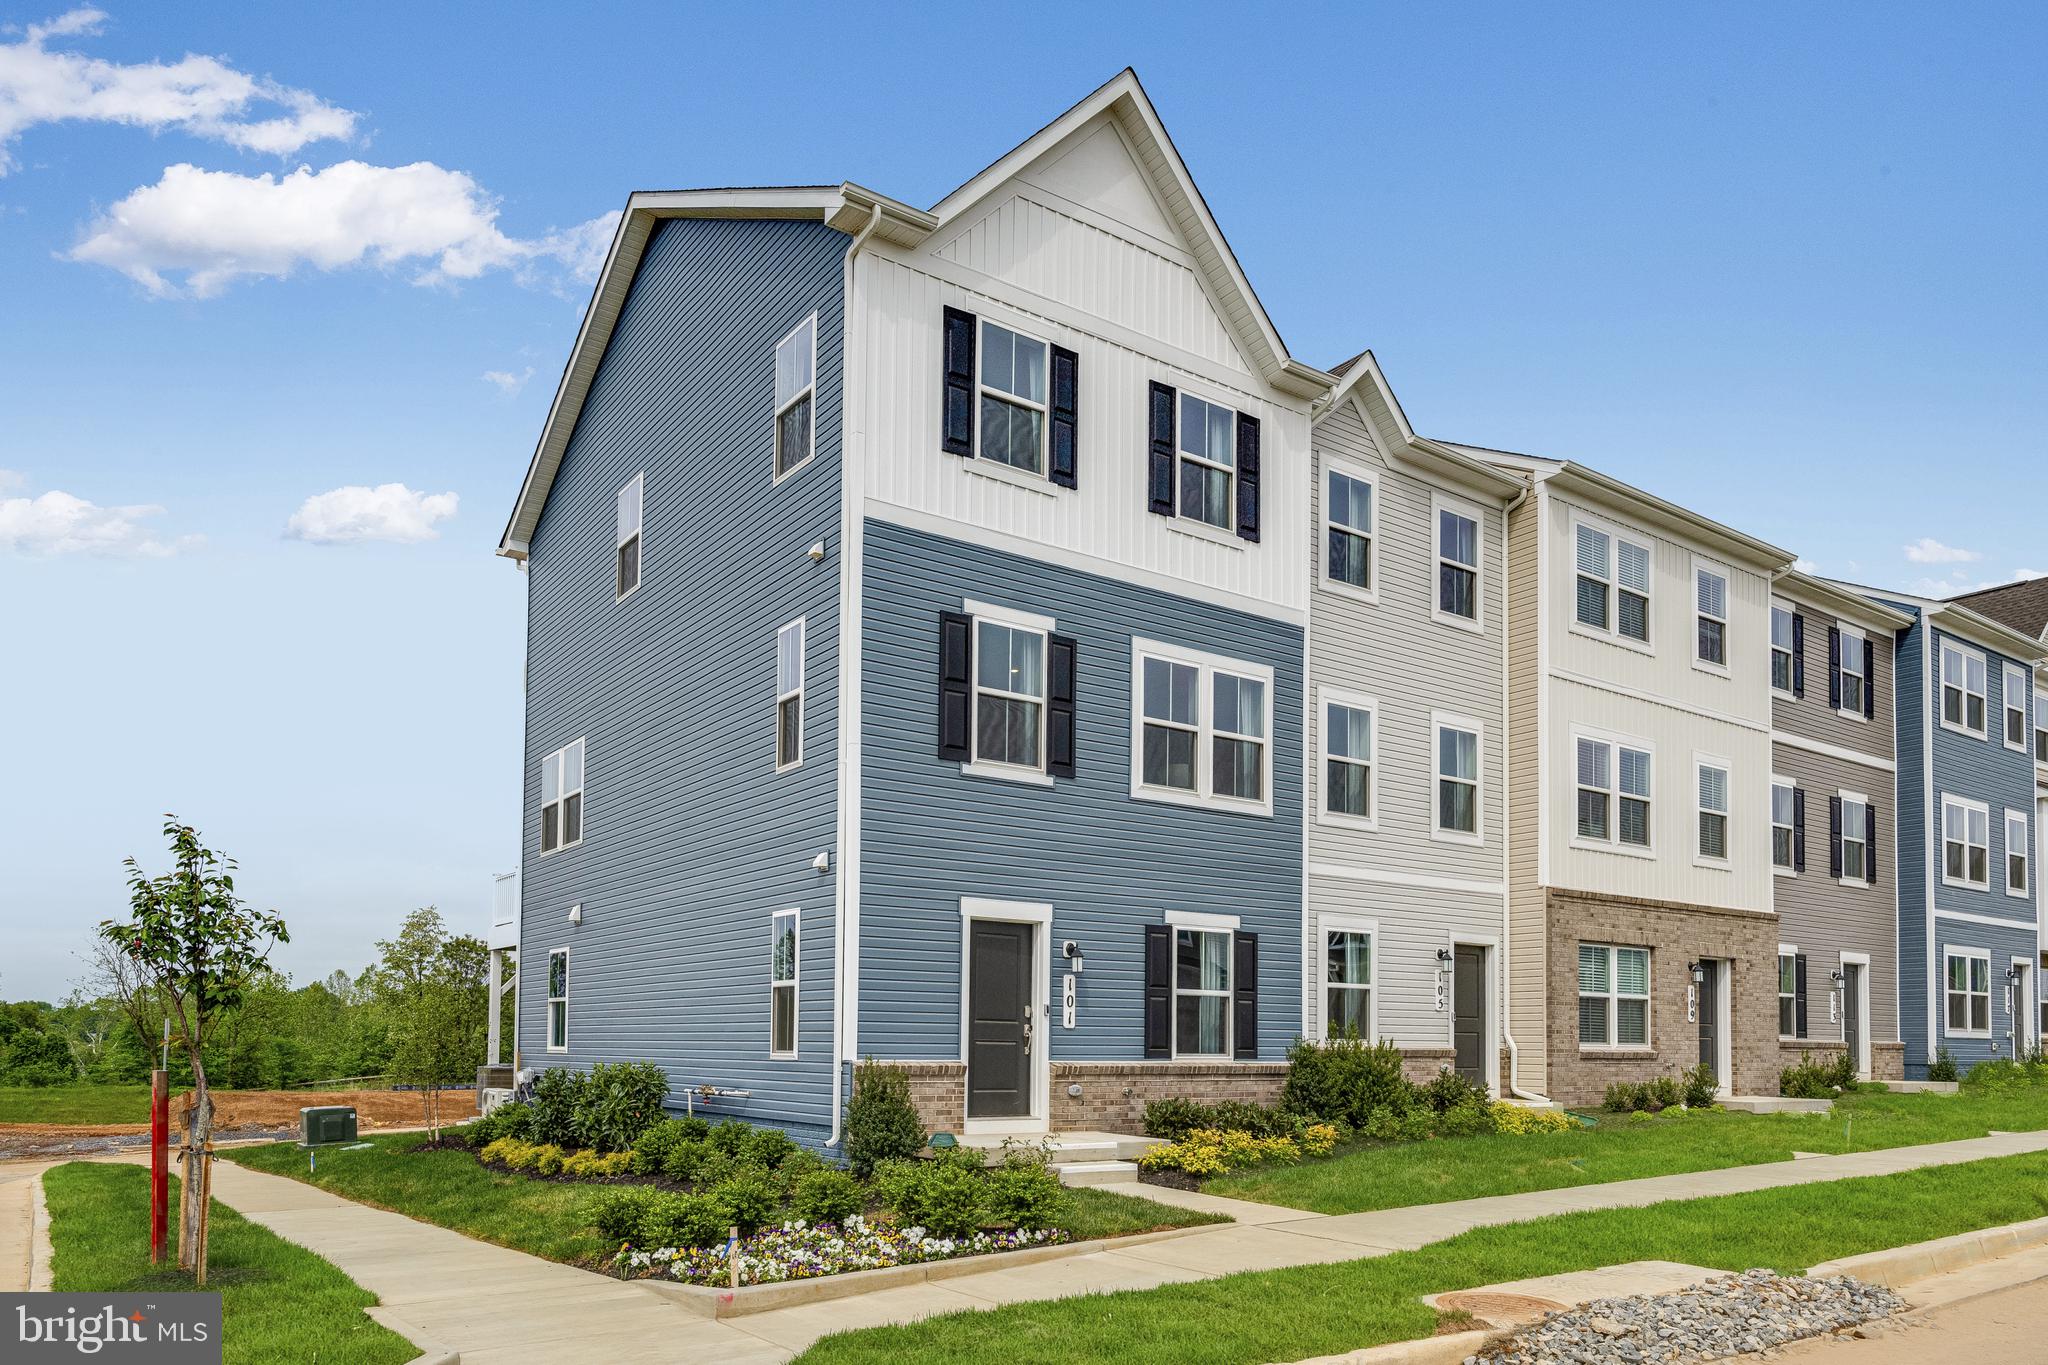
New end unit Lancaster model in the highly sought-after Shenandoah Springs community, Ranson WV.  The impeccably designed Lancaster presents stunning exterior with beautiful landscaping and 2-car rear garage. On the ground level, there is a recreation room plus half bath for easy entertaining. Upstairs, a large 10x18 foot deck is situated off the modern and functional rear kitchen, plus an immense Great Room ready for entertainment.  The kitchen is suited with premium stainless-steel appliances, white ornamental granite countertops, and Barnett Maple cabinets in Slate. The third level has three generously sized bedrooms, which offer great flexibility in how to utilize the space as both the second and third bedrooms could easily be used as an office! Washer and Dryer included with home! This home includes the upgraded third floor 2' extension. 

Future amenities include a swimming pool, picnic area, trails, and a park with a basketball court, tot lot, and gazebo. Commuters will appreciate easy access to the bustling Northern Virginia, Baltimore-Washington, D.C. area. Call today for more information!

*Pictures are of a similar home and for illustrative purposes only. Pricing and incentives are subject to change without notice.
#WVJF2016904

RANSON

42 ROLLING BRANCH DRIVE LOT 114 LANCASTER

3 Beds

2 Baths

1,766 Sq.Ft.

$330,740

MLS#: WVJF2016904

Just because you want a lot of room to live doesn't mean you're willing to sacrifice style. The designed of this Ryan Homes TO-BE-BUILT ELM, at Cardinal Pointe, offers it all. The first floor is an innovative L-shape that allows for open-design without sacrificing functionality. A large coat closet and powder room are conveniently placed off the foyer. The great room and flex room are open plan but divide easily into separate living areas for multiple functionality. You can have a formal dining area, a study, a playroom   whatever your family needs. The dinette flows into a large and well-appointed kitchen that can boast an eat-at island that seats 3 easily. A second family coat closet off the garage is across from a nook perfect for an arrival center. Upstairs, four bedrooms and a loft provide all the room you need. The primary bedroom boasts an en suite bath that features a double bowl vanity with an over-sized shower. An ample hall bath, linen closet and laundry complete the upper level. This home also offers The Nest thermostat and Wifi-enabled garage door openers for your 2-car garage.   Photos are representative only.
#WVBE2000790

HEDGESVILLE

284 OTERO LANE

4 Beds

2 Baths

2,204 Sq.Ft.

$330,670

MLS#: WVBE2000790

For comp purposes only. Dan Ryan Builders at Sheridan Estates - Dartmouth II plan with morning room, 2x6 construction & upgrade insulation pkg, 4BR, 2.5BA, 2story foyer with oak stair, gas fileplace, island kitchen with granite tops & upgrade cabinets, deluxe master bath, tray ceiling in MBR, unfinished walkout basement, 14x10 composite deck.
#1001030289

HARPERS FERRY

43 LOOKOUT MOUNTAIN COURT

4 Beds

2 Baths

3,090 Sq.Ft.

$330,495

MLS#: 1001030289

Ryan Homes is taking precautionary measures to ensure the safety of our valued customers and employees.  Please contact the sales team to schedule your private appointment.  Just because you want a lot of room to live doesn't mean you're willing to sacrifice style. The design of The Elm offers it all. The first floor is an innovative L-shape that allows for open-design without sacrificing functionality. A large coat closet and powder room are conveniently placed off the foyer. The great room and flex room are open plan but divide easily into separate living areas for multiple functionality. You can have a formal dining area, a study, a playroom   whatever your family needs. The dinette flows into a large and well-appointed kitchen that can boast an eat-at island that seats 3 easily. A second family coat closet off the garage is across from a nook perfect for an arrival center. Upstairs, four bedrooms and a loft provide all the room you need. The primary bedroom boasts an en suite bath that features a double bowl vanity with an over-sized shower. An ample hall bath, linen closet and laundry complete the upper level. This home also offers The Nest thermostat and Wifi-enabled garage door openers for your 2-car garage.   Basement included. Model/Office hours are open but by appointment only:  M-F: 10-5; Sat: 11-5; Sun: 12-5.  Photos are representative only.
#WVBE185986

HEDGESVILLE

18 COSTILLA WAY

4 Beds

2 Baths

2,204 Sq.Ft.

$330,480

MLS#: WVBE185986

Glenshaw 3 beds 2.5 baths with washer and dryer COMP Listing  *Photos may not be of actual home. Photos may be of similar home/floorplan if home is under construction or if this is a base price listing.
#WVBE2041036

INWOOD

702 OUTRIGGER ROAD

3 Beds

2 Baths

1,562 Sq.Ft.

$330,428

MLS#: WVBE2041036
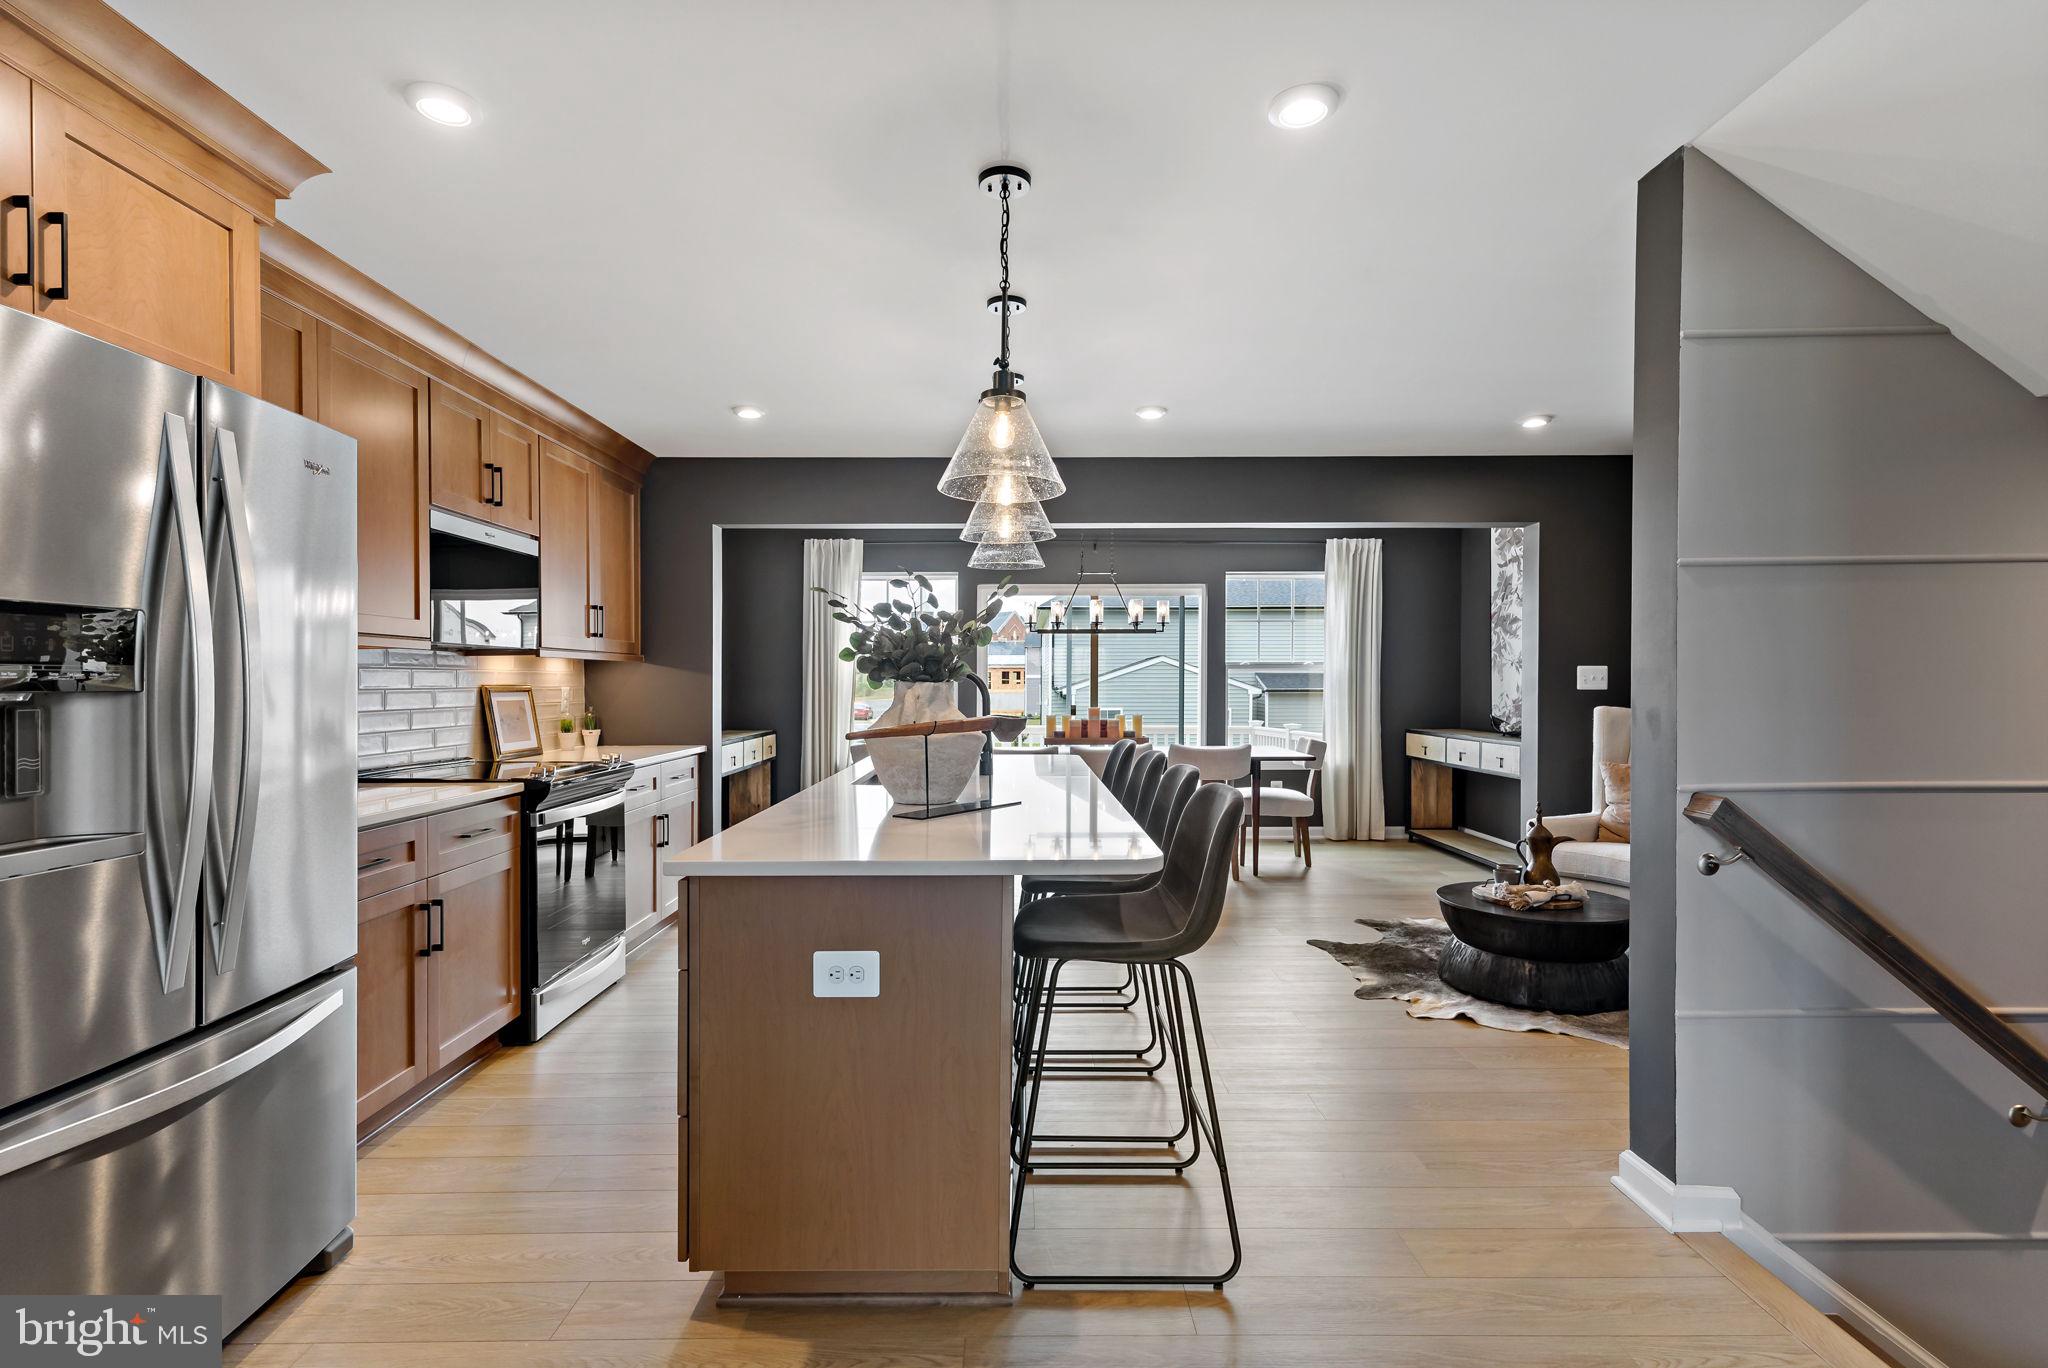
**UP TO $10,000 CLOSING COST ASSISTANCE FOR PRIMARY RESIDENCE WITH USE OF APPROVED LENDER AND TITLE!** Rare opportunity to own a spacious end-unit new construction townhome in Boyd's Crossing, one of South Berkeley County's most exciting new communities. Offering approximately 2,150 square feet of beautifully designed living space, this home combines the size and feel of a single-family home with the convenience of low-maintenance townhome living.

As an end unit, this home enjoys additional windows, enhanced natural light, added privacy, and an expansive homesite that provides extra outdoor space rarely found in today's new construction communities. The thoughtfully designed open-concept floorplan features spacious living and dining areas, modern finishes, and flexible spaces perfect for entertaining, working from home, or everyday living.

Homeowners will appreciate the ease of maintenance with HOA services that include front yard landscaping and trash removal, allowing more time to enjoy everything this growing community has to offer. Boyd's Crossing is known for its generously sized homesites, attractive streetscapes, and exceptional value compared to neighboring markets.

Conveniently located near Interstate 81 and just minutes from the Virginia state line, this community is ideal for commuters traveling to Northern Virginia, Winchester, Martinsburg, and surrounding employment centers. Shopping, dining, schools, parks, and recreation are all just a short drive away.

As one of the first opportunities to purchase in this expanding neighborhood, buyers may benefit from future community growth and long-term value potential. With limited end-unit homes available, this is your chance to secure one of the most desirable homesites in Boyd's Crossing.

Schedule your private tour today and discover why this end-unit townhome stands out from the rest. *Photos may not be of actual home. Photos may be of similar home/floorplan if home is under construction or if this is a base price listing.
#WVBE2051630

BUNKER HILL

42 ABBOTT WAY HOMESITE 1

3 Beds

3 Baths

2,150 Sq.Ft.

$330,284

MLS#: WVBE2051630

THE BEST VALUE PER SQUARE FOOT IN Charles Town, WV ***OFFERING UP TO $12,500 IN CLOSING COST ASSISTANCE on contracts ratified by 3/31/26!* FOR PRIMARY RESIDENCE WITH USE OF APPROVED LENDER AND TITLE!**
End of April Delivery! This three-level townhome features a large one-car garage, a fully finished basement with a full bath. The open-concept main level boasts an extended island, 8 ft. Morning Room for each level, upgraded cabinets, countertops, stainless-steel appliances, a bright living area, and a half bath. You'll find three bedrooms, three full baths - half bath and a laundry area upstairs. Nestled in Charles Town, West Virginia, King’s Crossing offers peaceful mountain living with modern convenience. Just minutes from Charlestown and with easy access to Rt 340, Rt 9 and Rt 51, enjoy top dining, shopping, and entertainment while staying connected to Northern Virginia and Western Maryland. Don’t miss your chance to call King’s Crossing home—schedule your tour today! *Photos may not be of actual home. Photos may be of similar home/floorplan if home is under construction or if this is a base price listing.
#WVJF2021214

CHARLES TOWN

365 ARAGON DRIVE

3 Beds

3 Baths

1,962 Sq.Ft.

$330,280

MLS#: WVJF2021214

1 ... 609 610 611 612 613 ... 666
* Listings identified with the FMLS IDX logo come from FMLS and are held by brokerage firms other than the owner of this website. The listing brokerage is identified in any listing details. Information is deemed reliable but is not guaranteed. If you believe any FMLS listing contains material that infringes your copyrighted work please click here to review our DMCA policy and learn how to submit a takedown request. © 2024. First Multiple Listing Service, Inc.
 - property

Send a message

Message successfully sent.

Your message

What is 3 + 4 ?

Reason for contacting?

I agree to receive email communication and understand I can unsubscribe at any time.

I agree to be contacted by Charis Realty Group via call, email, and text for real estate services. To opt out, you can reply 'stop' at any time or reply 'help' for assistance. You can also click the unsubscribe link in the emails. Message and data rates may apply. Message frequency may vary. Privacy Policy

Sign Out

Virtual Assistant

Would you like to take the next step with this property? We can help you schedule a showing or virtual tour, or send you more details.

Yes, I would like more information.

Thank You for Your Reply, One of Our Agents will contact you as soon as possible

No, maybe later.

Thank you, you can always contact me via email, phone number or through the contact form.

Realhub AI

Lucy - Your AI-Powered Realtor

Update Your Temporary Password

Personalize your search

Enter your email and we'll notify you immediately when new listings match what you're looking for.

or enter email address

Already have an account ? Login here

Continue your home search

I agree to receive communications and understand I can unsubscribe at any time.

I agree to be contacted by Charis Realty Group via call, email, and text for real estate services. To opt out, you can reply 'stop' at any time or reply 'help' for assistance. You can also click the unsubscribe link in the emails. Message and data rates may apply. Message frequency may vary. Privacy Policy

Already have an account ? Login here

We use cookies

We use cookies primarily for analytics to enhance your experience. By accepting, you agree to our use of these cookies. You can manage your preferences or learn more about our cookies policy.
