Properties

Browse or get in touch to schedule a walkthrough.

  • Nearby me
Price range

Popular Features

Community Features

Association

Property Features

Waterfront

View

Exterior Features

Interior Features

Style

10000 properties match your criteria

Updated 1 minute ago

E-Alert name

Well kept Rancher in Spring Mills. Large open floor plan, formal LR, DR, family room with gas fireplace off the kitchen. Separate laundry/mud room from garage to kitchen, pantry and much more. Laminate wood flooring throughout property. Doors leading to rear fenced in yard. Covered front porch. Primary bedroom is large enough for sitting area with walk in closet. Ample closet and storage space throughout the house. Walking distance to community pool, tennis, nature trail, playground and gazebo.
New stove, new hood vent above stove, new toilets, new ice maker in fridge.
#WVBE2029614

FALLING WATERS

659 T J JACKSON DRIVE

3 Beds

2 Baths

1,730 Sq.Ft.

$334,000

MLS#: WVBE2029614

None
#WVHS2007506

CAPON BRIDGE

5 COOPER MOUNTAIN VIEW

3 Beds

3 Baths

1,188 Sq.Ft.

$334,000

MLS#: WVHS2007506

Charming Rancher Near Historic Berkeley Springs, WV.  Looking for seclusion? This lovely rancher sits on 3.13 acres and is located just a few miles from historic Berkeley Springs, WV. The property also offers community access to 2.3 acres along Sleepy Creek, adjacent to a state wildlife park — perfect for nature lovers! The home features: 2 bedrooms, 2 full bathrooms. Open eat-in kitchen with small breakfast bar with tall Lazy Susan cabinets.   Laundry room on main level with basement access. Whole house fan for energy-efficient cooling. The unfinished basement offers plenty of potential, with woodstove access and garage access for additional convenience. Large wrap around side to rear deck  offers a great space for entertaining.  Newly updated :  Large front deck (with a ramp for easy access) newly rebuilt in 2024 -New Metal roof installed in 2021-New HVAC system installed in 2022.  Enjoy peaceful country living with close proximity to shops, restaurants, and attractions in Berkeley Springs! Please call today to view this home and for all your real estate needs,
#WVMO2005982

BERKELEY SPRINGS

405 HOPE ACRES DRIVE

2 Beds

2 Baths

1,344 Sq.Ft.

$334,000

MLS#: WVMO2005982
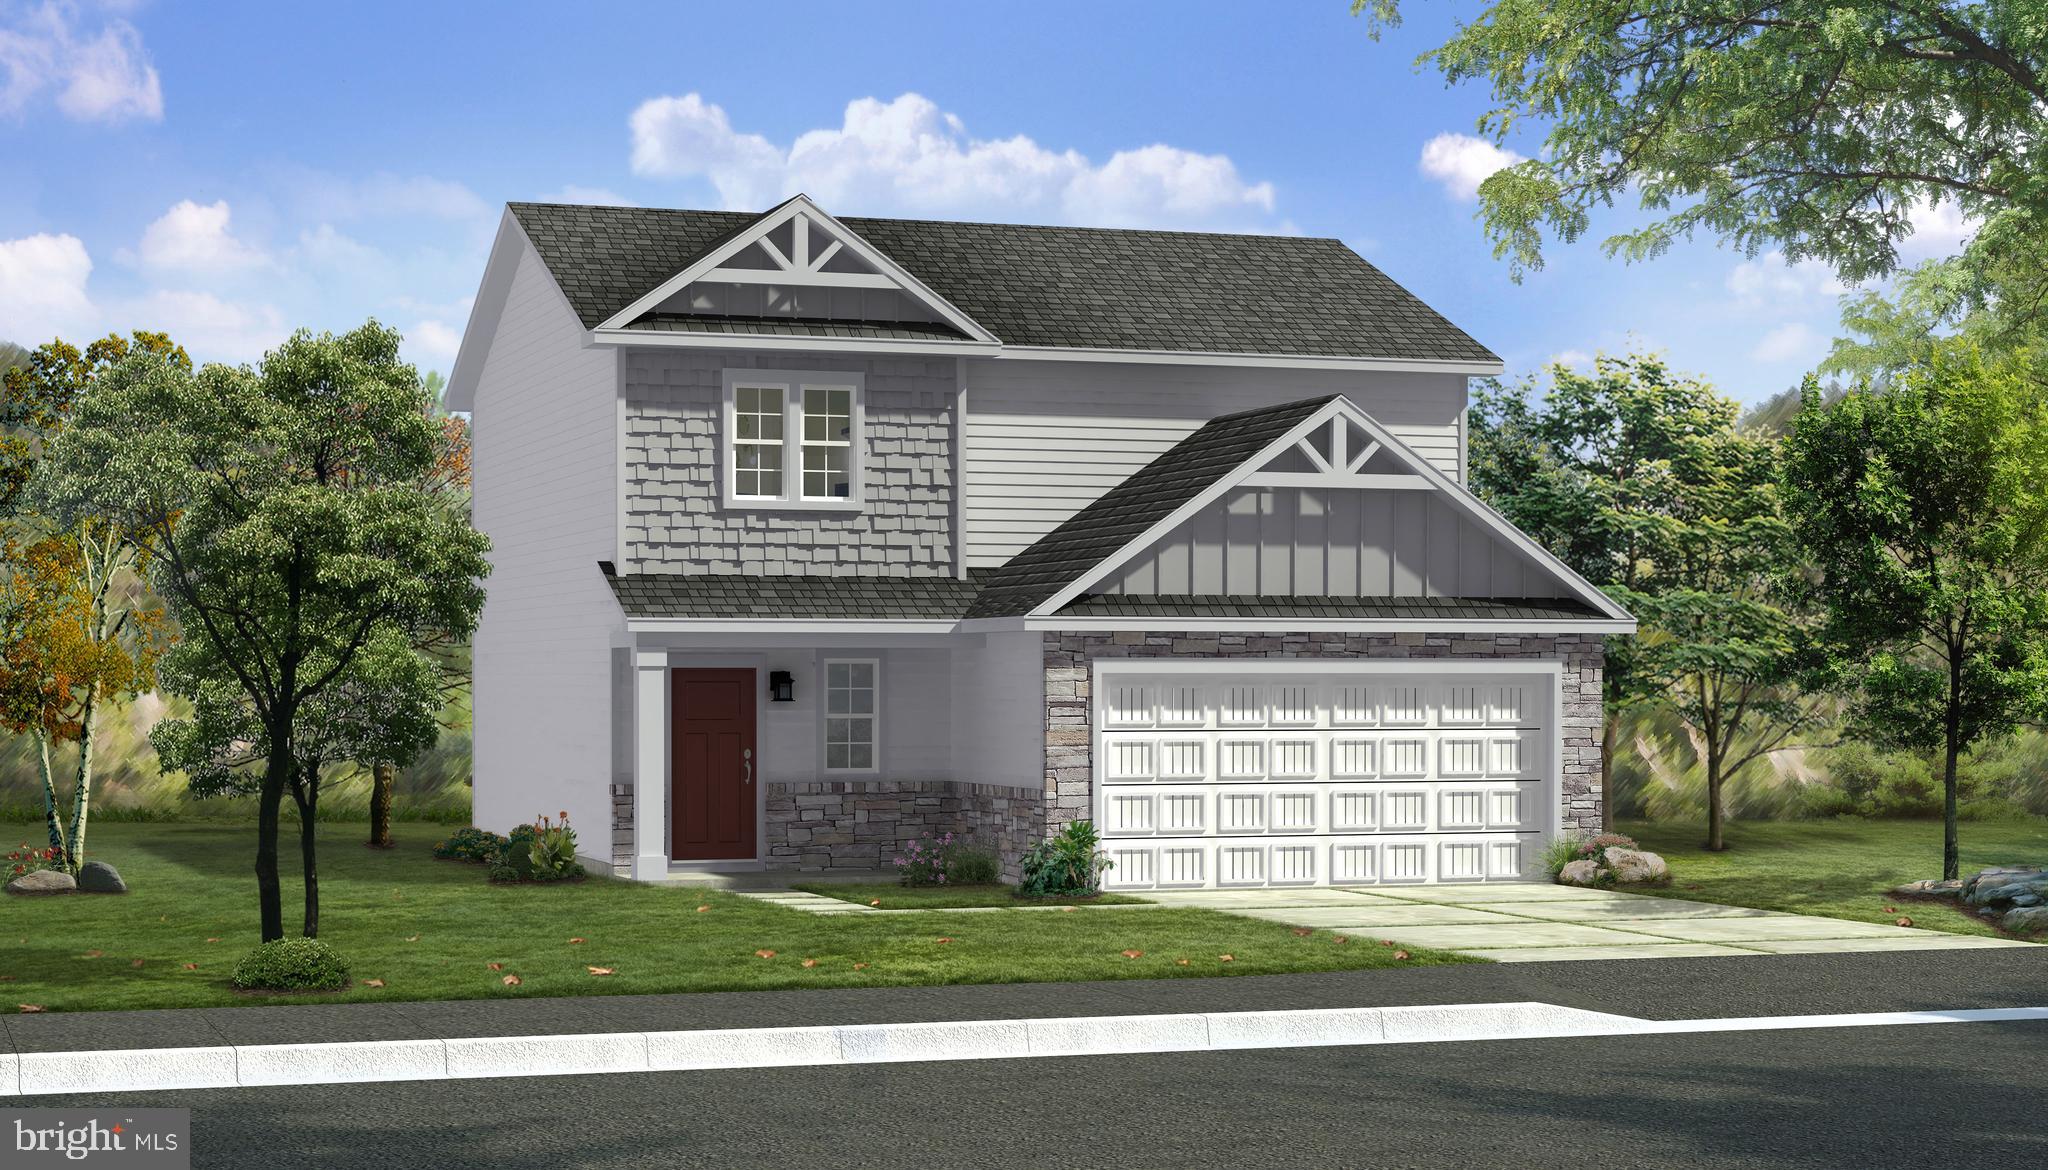
The most affordable single-family homes in the City of Martinsburg with a design studio experience!
**NOW OFFERING UP TO $12,500  IN CLOSING COST ASSISTANCE FOR PRIMARY RESIDENCE WITH USE OF APPROVED LENDER AND TITLE.*
Welcome home to the Glenshaw, one of our new Heritage series. From the moment you step through the front door, you'll love the livability of this exceptionally designed home. The generous entry offers an adjacent powder room for guests, along with a walk-in storage space. The back of your home is wide open with an island kitchen that offers the perfect spot for chatting while cooking up a feast. The attached two car garage opens directly into the kitchen, ideal for those snowy rainy days. Upstairs, your primary suite, with huge walk-in closet and classic primary bath, is tucked away for privacy. Two additional bedrooms (one with walk in closet), a convenient laundry room and a hall bath complete this level. Add extra windows on both levels if you wish! Experience the perfect blend of modern convenience and security with a video doorbell, keyless entry, and a smart garage door app — giving you peace of mind, wherever you are.  The Gallery is conveniently located within minutes of I-81, Main Street Martinsburg, and the train station.  Enjoy dining, shopping, and entertainment while staying connected to Northern Virginia and Western Maryland. Don’t miss your chance to call The Gallery your home—schedule your tour today!  *Photos may not be of actual home. Photos may be of similar home/floorplan if home is under construction or if this is a base price listing.
#WVBE2046784

MARTINSBURG

TBB FONTANA CIRCLE GLENSHAW II

3 Beds

2 Baths

1,589 Sq.Ft.

$333,990

MLS#: WVBE2046784

READY FOR MOVE-IN SPRING 2022! This Deep Creek II floorplan features a partial stone front w covered entry, 3 fully finished levels, including 3 bedrooms, 3.5 bathrooms, finished rec room, 1 car garage, and a concrete driveway that will hold an additional 4 cars. The Deep Creek II floorplan includes a 12'x19' rear extension on all 3 levels. This oversized plan has luxury vinyl plank flooring in the foyer & on the entire main level, and 2 boxed oak staircases. The kitchen showcases an 8.5' island, with gray cabinets and white quartz. The owner's suite has a tray ceiling, and luxury bath with double sinks and a stand up shower with a seat.  Set in a wonderful new community, in a prime location for I-81, Rt 11, I-70 commuters, mountain views, walking distance to shopping, access to Spring Mills schools, and close to interstate just minutes from the MD line. Schedule your tour TODAY!
#WVBE2006876

FALLING WATERS

230 CHARTERHOUSE STREET

3 Beds

3 Baths

2,106 Sq.Ft.

$333,990

MLS#: WVBE2006876

Crafton with 4 bedrooms, 2.5 bathroom with kitchen island with 2 car garage. *Photos may not be of actual home. Photos may be of similar home/floorplan if home is under construction or if this is a base price listing.
#WVBE2035994

INWOOD

81 GRAYLING ROAD

4 Beds

2 Baths

1,800 Sq.Ft.

$333,990

MLS#: WVBE2035994

COMP Listing - York II Garage - 3 bedrooms 3.5 bathrooms Sunroom *Photos may not be of actual home. Photos may be of similar home/floorplan if home is under construction or if this is a base price listing.
#WVJF2021366

CHARLES TOWN

HOMESITE 139 BOLINGBROKE WAY

3 Beds

3 Baths

2,100 Sq.Ft.

$333,927

MLS#: WVJF2021366

Explore the potential of this versatile industrial outdoor storage site in Nicholas County. Located at 405 Checks Road in Summersville, WV, this approximately 5-acre graveled lot—part of a larger 20-acre parcel—has been thoughtfully prepared for heavy-duty use. With a 1-foot gravel base installed over geotextile fabric and a built-in stormwater management system, the groundwork is already in place for a wide range of uses.
This property is ideal for outdoor storage, equipment laydown, fleet parking, material storage, or contractor operations, offering the flexibility to adapt to your specific needs. Whether you're storing heavy equipment, staging materials, or expanding your business footprint, the possibilities here are wide open.
The site features a gated entrance designed to accommodate two trucks side-by-side, allowing for smooth and efficient access. A truck scale and small scout house are already in place, adding functionality for logistics and day-to-day operations.
Positioned with convenient access to key roadways, the property is just minutes from WV Route 39, connecting Summersville to Richwood, and US Route 19, providing a direct route to Fayetteville, Beckley, and surrounding areas.
Surrounded by a mix of open land and wooded scenery, the setting offers both privacy and flexibility—while still being close enough to town for everyday conveniences.
Whether you're looking for a dedicated storage yard, a place to grow your operations, or a strategic investment opportunity, this property offers the space, infrastructure, and accessibility to bring your vision to life.
#WVNC2000066

SUMMERSVILLE

405 CHECKS

None Beds

None Baths

20.0 acres

$333,900

MLS#: WVNC2000066

Welcome to the Whitehall II
This home features 3 large secondary bedrooms, a generous Primary bedroom with walk- closet and ensuite bathroom. for added convenience the laundry room is located on the second floor too!
On the main level you'll enter into the family room that is adjacent to the kitchen with 6' large island, gourmet kitchen appliances, and granite countertops. This home also features a half bath and a flex room for any of your needs! *Photos may not be of actual home. Photos may be of similar home/floorplan if home is under construction or if this is a base price listing.
#WVBE2029834

INWOOD

312 OUTRIGGER ROAD

4 Beds

2 Baths

1,960 Sq.Ft.

$333,850

MLS#: WVBE2029834

This to-be-built Aspen at the brand new OAK LEAF MEADOWS community! This home features an included covered porch, a spacious backyard overlooking green space, brand new kitchen appliances and a washer and dryer, a new home warranty, and more! Enter the great room and immediately feel at home! The first floor's open concept means you are never far from the action. A cozy kitchen features an optional island; add a powder room for convenience. The entry off the 2car garage provides a convenient spot for coats, so clutter is never an issue. Upstairs, all 3 bedrooms are large and boast ample closets. A hall bath and laundry room provide total comfort and convenience. The primary suite is the star of the home, with a primary bath and huge walk-in closet. This home also has the option to add a basement! Experience all The Aspen has to offer.
 Explore Oak Leaf Meadows today - Musselman school district, 5 minutes to I-81, 15 minutes to Martinsburg and 20 minutes to Winchester. Closing Assistance Available with Use of Sellers Preferred Lender! Lot premiums may apply. Other floorplans and homesites are available. Photos are representative. Come and visit the model at: 186 Inola Court, Inwood, WV 25413
#WVBE2042478

INWOOD

282 MUTUAL DRIVE

3 Beds

2 Baths

1,440 Sq.Ft.

$333,750

MLS#: WVBE2042478

APRIL 2025 DELIVERY!!

New Lancaster model in the highly sought-after Shenandoah Springs community, Ranson WV.  The impeccably designed Lancaster presents stunning exterior with beautiful landscaping and 2-car rear garage. On the ground level, there is a recreation room plus half bath for easy entertaining. Upstairs, a large 10x18 foot deck is situated off the modern and functional rear kitchen, plus an immense Great Room ready for entertainment.  The kitchen is suited with premium stainless-steel appliances, White Ornamental granite countertops, and Barnett Duraform - Slate cabinets. The third level has three generously sized bedrooms, which offer great flexibility in how to utilize the space as both the second and third bedrooms could easily be used as an office! Washer and Dryer included with home! This home includes the upgraded third floor 2' extension. 

Future amenities include a swimming pool, picnic area, trails, and a park with a basketball court, tot lot, and gazebo. Commuters will appreciate easy access to the bustling Northern Virginia, Baltimore-Washington, D.C. area. Call today for more information!

*Pictures are of a similar home and for illustrative purposes only. Pricing and incentives are subject to change without notice.
#WVJF2015456

RANSON

301 MINERAL SPRINGS RD. LOT 095 LANCASTER

3 Beds

2 Baths

1,768 Sq.Ft.

$333,740

MLS#: WVJF2015456

**UP TO 15K IN CLOSING COST ASSISTANCE FOR PRIMARY RESIDENCE WITH USE OF APPROVED LENDER AND TITLE!**
Don’t miss this rare opportunity! Located in a prime commuter location with easy access to NOVA and Maryland, this brand-new 4-bedroom, 3.5-bathroom townhome with a 1-car front-load garage offers the perfect blend of style, comfort, and convenience. Enjoy a private homesite with no neighbors directly behind you and take in the beautiful mountain views right from your own backyard—an unbeatable setting you won’t find every day! Inside, the open-concept main level shines with a stunning extended island with pendant lighting, upgraded Willow cabinetry paired with luxurious Calcutta Duolina quartz countertops, and modern stainless steel appliances. Perfect for entertaining or everyday living. The spacious primary suite features abundant natural light, a walk-in closet, and a spa-inspired ensuite with tile flooring, dual-sink vanity, and a walk-in shower. Upstairs, you’ll also find two additional bedrooms, a full bath, and a convenient laundry area. Plus, the 8-ft morning room extension on all three levels adds even more space for hosting, working from home, or simply relaxing. Schedule your tour today before it’s gone! *Photos may not be of actual home. Photos may be of similar home/floorplan if home is under construction or if this is a base price listing.
#WVJF2020652

CHARLES TOWN

81 BOLINGBROKE WAY

4 Beds

3 Baths

1,929 Sq.Ft.

$333,734

MLS#: WVJF2020652

APRIL 2025 DELIVERY!!

Welcome to Red Clover Meadows, a master-planned community of single-family homes and townhomes for sale with beautiful surroundings and great commuting options in Ranson, WV! Located just minutes away from historical sites, dining, shopping, parks, and more! The Lancaster Townhouse model is a 3-level home. The first floor is host to a recreation room with a powder room plus access to the rear load 2-car garage. Upstairs, an inviting open floorplan includes the spacious Great Room, dining area and chef-inspired kitchen with a conveniently placed powder room. The kitchen is suited with Valle Nevado granite countertops, Barnett DuraForm cabinets in Stone, and a spacious 10x18 deck! All bedrooms can be found on the top level, including the luxe owner’s suite, which features a relaxing bedroom, en-suite bathroom and generous walk-in closet. The third floor has an upgraded 2' extension! Washer and dryer are included in the price!


Photos are for illustrative purposes only. Prices do not include closing costs and other fees to be paid by buyer and are subject to change without notice. This is not an offer in states where prior registration is required. Void where prohibited by law. Copyright © 2022 Lennar Corporation. Lennar, the Lennar logo are U. S. registered service marks or service marks of Lennar Corporation and/or its subsidiaries. Date 02/22
#WVJF2014968

RANSON

1261 CEDAR VALLEY ROAD LOT 56 LANCASTER

3 Beds

2 Baths

1,723 Sq.Ft.

$333,640

MLS#: WVJF2014968

To be built Grand Bahama Basement at Arcadia North Ranch Homes. You like to entertain and you enjoy your independence. We all need "me" time. The Grand Bahama offers the right amount of space to do both. The kitchen island and dining area open to the great room to give you plenty of options for hosting your guests. Gather in the great room for movie night or to watch your favorite sports team. Feel free to host guests overnight, too. You don't have to sacrifice a family room to have a third bedroom - it's included! Or, turn it into a private space for yourself. In the morning, make a big breakfast in the open, eat-in kitchen. The Grand Bahama is for those who enjoy their independence and their friends and family. Other floor plans and home sites available. Photos are representative.
#WVBE2009006

MARTINSBURG

LOT 11 ALNWICK LANE

3 Beds

2 Baths

1,365 Sq.Ft.

$333,635

MLS#: WVBE2009006

*PENDING* One of the last opportunities to take advantage of the largest 3 level new construction townhomes at Martinsburg Station!
THE ONLY COMMUNITY IN BERKELEY COUNTY, WV WITH NEW CONSTRUCTION AND RESORT LIKE AMENITIES! *NOW OFFERING UP TO $12,500 IN CLOSING COST ASSISTANCE FOR PRIMARY RESIDENCE WITH USE OF APROVED LENDER AND TITLE.  CONTACT CO LISTING AGENT/CONSULTANT FOR DETAILS*  
Berkeley County’s premier planned community featuring a clubhouse, swimming pools, walking trails, lush landscaping and mountain views. The Deep Creek II, 3 level townhome with 1 car garage featuring 3 Bedrooms and 3.5 Baths. The covered front porch leads directly through the front door into the spacious lower level including 9 ft. ceilings, foyer with a double coat closet, access to the garage continuing into the fully finished lower level recreation room with full bath and walkout access to rear yard with privacy fencing. This home features a 3 level sunroom extension. Open concept main level with 9 ft. ceilings, luxury vinyl plank flooring throughout this level, dining room and kitchen with stainless appliances, large 8’ plus island, Mission style ((Willow color), Blanco Maple quartz countertops, that leads directly into living room with powder room. The primary suite includes a tray ceiling and large walk-in closet. The primary bathroom has dual vanities with tiled shower with seat. Laundry is located on the bedroom level. *Home and community information, including pricing, included features, terms, conditions, availability and sales procedures related to appointments subject to change without notice. All images are for illustrative purposes only and individual homes, amenities, features, and views may differ. Images may be subject to copyright.
#WVBE2044778

MARTINSBURG

477 HUSKY TRAIL

3 Beds

3 Baths

2,106 Sq.Ft.

$333,607

MLS#: WVBE2044778

1 ... 604 605 606 607 608 ... 666
* Listings identified with the FMLS IDX logo come from FMLS and are held by brokerage firms other than the owner of this website. The listing brokerage is identified in any listing details. Information is deemed reliable but is not guaranteed. If you believe any FMLS listing contains material that infringes your copyrighted work please click here to review our DMCA policy and learn how to submit a takedown request. © 2024. First Multiple Listing Service, Inc.
 - property

Send a message

Message successfully sent.

Your message

What is 3 + 4 ?

Reason for contacting?

I agree to receive email communication and understand I can unsubscribe at any time.

I agree to be contacted by Charis Realty Group via call, email, and text for real estate services. To opt out, you can reply 'stop' at any time or reply 'help' for assistance. You can also click the unsubscribe link in the emails. Message and data rates may apply. Message frequency may vary. Privacy Policy

Sign Out

Virtual Assistant

Would you like to take the next step with this property? We can help you schedule a showing or virtual tour, or send you more details.

Yes, I would like more information.

Thank You for Your Reply, One of Our Agents will contact you as soon as possible

No, maybe later.

Thank you, you can always contact me via email, phone number or through the contact form.

Realhub AI

Lucy - Your AI-Powered Realtor

Update Your Temporary Password

Personalize your search

Enter your email and we'll notify you immediately when new listings match what you're looking for.

or enter email address

Already have an account ? Login here

Continue your home search

I agree to receive communications and understand I can unsubscribe at any time.

I agree to be contacted by Charis Realty Group via call, email, and text for real estate services. To opt out, you can reply 'stop' at any time or reply 'help' for assistance. You can also click the unsubscribe link in the emails. Message and data rates may apply. Message frequency may vary. Privacy Policy

Already have an account ? Login here

We use cookies

We use cookies primarily for analytics to enhance your experience. By accepting, you agree to our use of these cookies. You can manage your preferences or learn more about our cookies policy.
