Properties

Browse or get in touch to schedule a walkthrough.

  • Nearby me
Price range

Popular Features

Community Features

Association

Property Features

Waterfront

View

Exterior Features

Interior Features

Style

10000 properties match your criteria

Updated 1 minute ago

E-Alert name

TO BE BUILT HOME IN SOUTH BROOK - POPULAR ROCKFORD FLOOR PLAN.

Discover the perfect blend of style and functionality in this spacious home, offering over 2,500 finished square feet. Featuring 4 bedrooms, 2.5+ bathrooms, and a 2-car garage, the Rockford floor plan is designed for modern living.

The bright and open first floor boasts a flexible layout with the option to convert the flex room into a private office. The large family room, with an optional fireplace, flows seamlessly into the breakfast nook and kitchen—an inviting space for gatherings and daily living. The kitchen is a delight, equipped with an island, granite countertops, luxury vinyl plank flooring, and stainless steel appliances.

Upstairs, you'll find all four bedrooms, including the luxurious primary suite, which serves as a true retreat with its spa-like bathroom and walk-in closet. Three additional bedrooms, a full hall bath, and a walk-in laundry room complete the second floor, ensuring convenience for everyone.

LIMITED-TIME OFFER: Enhance your living space with a finished basement rec room special, adding versatility and entertainment value to this already remarkable home.

Photos shown are of a similar model and are for illustrative purposes only.
#WVBE2039550

INWOOD

LOT 219 SPADE END ROAD

4 Beds

2 Baths

2,533 Sq.Ft.

$334,675

MLS#: WVBE2039550
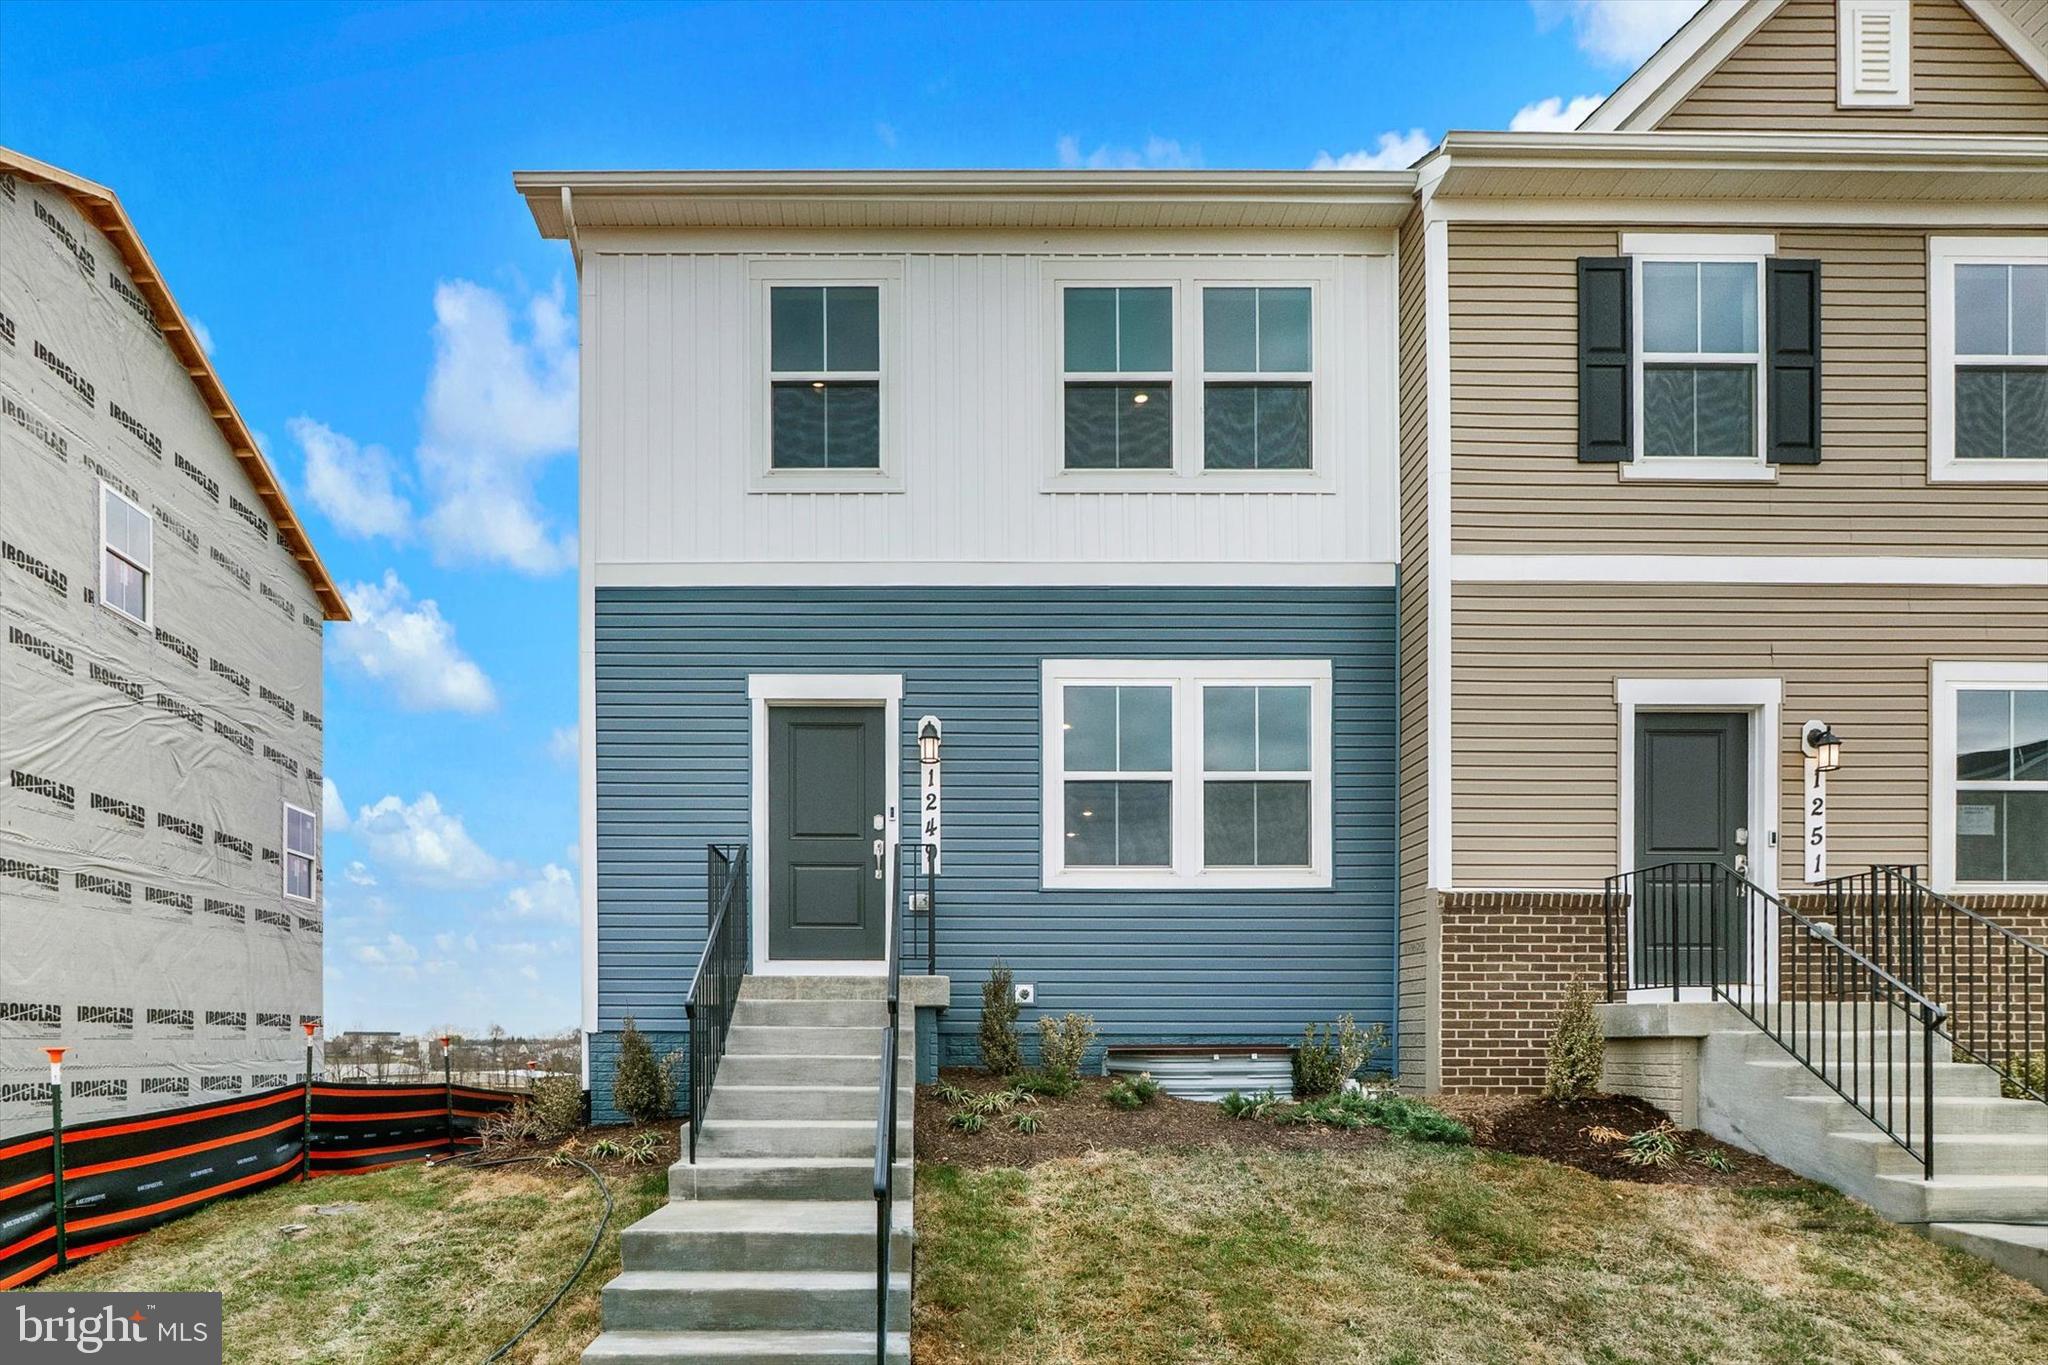
THIS END UNIT TOWN HOME WILL BE AVAILABLE FOR A MARCH 2025 DELIVERY!!

Welcome to Red Clover Meadows, a master-planned community of single-family homes and townhomes for sale with beautiful surroundings and great commuting options in Ranson, WV! Located just minutes away from historical sites, dining, shopping, parks, and more! The Lancaster Townhouse end unit model is a 3-level home. The first floor is host to a recreation room with a powder room plus access to the rear load 2-car garage. Upstairs, an inviting open floorplan includes the spacious Great Room, dining area and chef-inspired kitchen with a conveniently placed powder room. The kitchen is suited with Valle Nevado granite countertops, Barnett DuraForm cabinets in Stone, and a spacious 10x18 deck! All bedrooms can be found on the top level, including the luxe owner’s suite, which features a relaxing bedroom, en-suite bathroom and generous walk-in closet. The third floor has an upgraded 2' extension! Washer and dryer included in price!!


Photos are for illustrative purposes only. Prices do not include closing costs and other fees to be paid by buyer and are subject to change without notice. This is not an offer in states where prior registration is required. Void where prohibited by law. Copyright © 2022 Lennar Corporation. Lennar, the Lennar logo are U. S. registered service marks or service marks of Lennar Corporation and/or its subsidiaries. Date 02/22
#WVJF2014970

RANSON

1249 CEDAR VALLEY ROAD LOT 62 LANCASTER

3 Beds

2 Baths

1,723 Sq.Ft.

$334,640

MLS#: WVJF2014970

$10k in closing costs with Lennar Mortgage! SEPTEMBER DELIVERY!!

Come tour the Lancaster!  The main level on this 1960 sq ft home has 9 ft ceilings and plank flooring. A wide staircase takes you to the 3rd level with 3 bedrooms and 2 full baths. The GE washer and dryer are included in the price and located on the bedroom level for added convenience. The 2nd floor has the multi-function kitchen, great room, dining room, and half bath. The beautiful kitchen is suited with a pantry, GE stainless steel appliances with exterior ventilation, Caramel Fantasy granite countertops, and Barnett Maple - Latte cabinets. The main level has another half bath and rec room/flex space with lots of storage space! A 10x18' deck completes the home. These townhomes have a one car garage and Ring Doorbell. Enjoy simple keyless access with door codes to enter and exit as part of your home automation program. These are selling quickly, don't miss out!

Future amenities will include a swimming pool with bathhouse, green space, and a tot lot. The community's prime location offers quick access to shopping, dining, recreation, Shenandoah Valley landscapes and historic sites. 

*Photos are of a similar home* Photos are for illustrative purposes only. Prices and features may vary and are subject to change. Prices do not include closing costs and other fees to be paid by buyer and are subject to change without notice. This is not an offer in states where prior registration is required. Void where prohibited by law. Copyright © 2022 Lennar Corporation. Lennar, the Lennar logo are U. S. registered service marks or service marks of Lennar Corporation and/or its subsidiaries. Date 02/22
#WVJF2012942

CHARLES TOWN

38 WINTERPLACE DRIVE LOT 139 LANCASTER

3 Beds

2 Baths

1,960 Sq.Ft.

$334,620

MLS#: WVJF2012942

This TO- BE BUILT ASPEN at Cardinal Pointe single-family home has it all. Enjoy an included new home warranty, spacious backyard, all included appliances, and a washer and dryer!! Enter the great room and immediately feel at home. The first floor's open concept means you are never far from the action. A cozy kitchen features an optional island; add a powder room for convenience. The entry off the 2car garage provides a convenient spot for coats, so clutter is never an issue. Upstairs, all 3 bedrooms are large and boast ample closets. A hall bath and laundry room with included washer and dryer provide total comfort and convenience. The primary suite is the star of the home, with a primary bath and huge walk-in closet. This home also has the option to add a basement! Experience all The Aspen has to offer.
 Explore Cardinal Pointe Today - Spring Mills school district, 1 mile off I-81, and less than 20 minutes from Hagerstown. Closing Assistance Available with Use of Sellers Preferred Lender. Lot premiums may apply. Other floorplans and homesites are available. Photos are representative. Come and visit the model at: 181 Sanctuary Drive, Hedgesville, WV 25427
#WVBE2030040

HEDGESVILLE

42 DISTANT VIEW DRIVE

3 Beds

2 Baths

1,440 Sq.Ft.

$334,540

MLS#: WVBE2030040

BIG PRICE DROP!! Old world charm meets modern convenience! This charming and lovingly-maintained, west end home provides an affordable opportunity in one of the most highly-desired areas in Berkeley County! From the multi-zone heat pumps, to the upgraded insulation, to the brand new panel box and breakers, it will be easy to appreciate this home's character AND convenience at the same time. Much of the home offers the amazingly beautiful original hardwood flooring, while the kitchen and family room addition offer newer flooring. There are double-paned replacement windows throughout the home, further enhancing the home's efficiency. Other recent upgrades inside include the range (2022) and the water heater (2024). The upgrades and personal touches continue outside as well. In 2023, the 12'x16' patio, patio awning, front porch walkway, and front porch railings were added/upgraded. The septic was also pumped in 2023. The new owner is sure to love the FULLY fenced (front & back) yard, the landscaping full of easy-to-care-for perennials, and the 10'x14' workshop/shed complete with heat and A/C. This home is very close to town, but offers that country feel. The current owner has also enjoyed the very nice, very quiet neighbors. NO HOA and NO KNOWN RESTRICTIONS. Comcast Xfinity Available! Schedule your your today! IF YOU LIKE WHAT YOU SEE, CALL      !!!!!!!
#WVBE2033800

MARTINSBURG

8468 TUSCARORA PIKE

4 Beds

2 Baths

2,292 Sq.Ft.

$334,500

MLS#: WVBE2033800
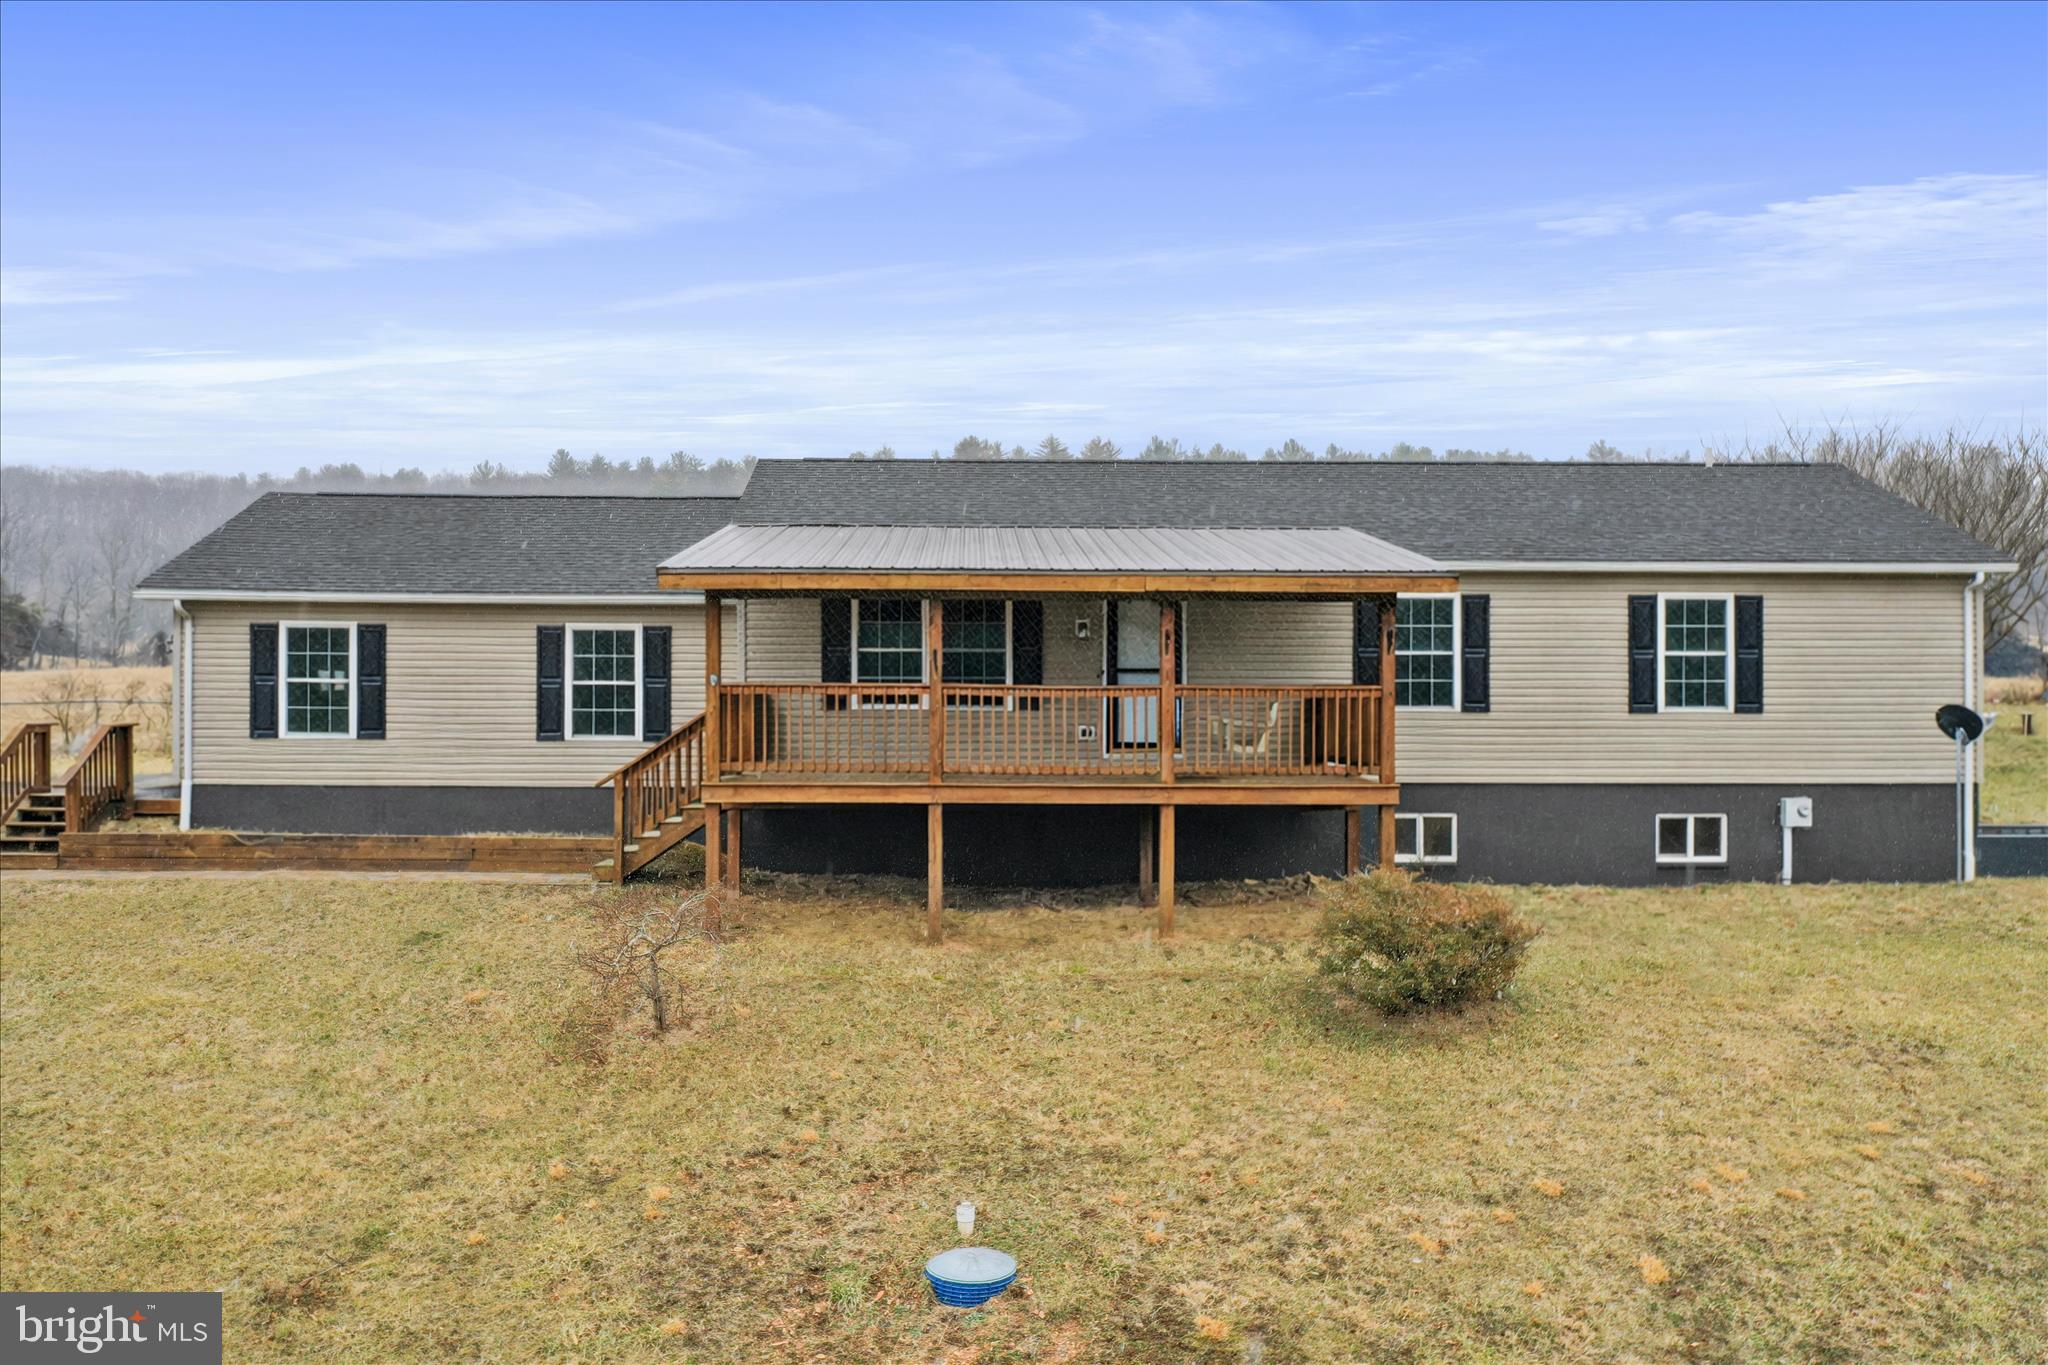
Welcome home to this beautifully renewed 3-bedroom, 2-bath rancher nestled on 1.5 peaceful acres. Perfect for one-level living, this thoughtfully refreshed home offers comfort, style, and convenience all on the main floor.

Step inside to discover all new flooring and modern lighting fixtures that create a bright, welcoming atmosphere throughout. The kitchen shines with granite countertops, stainless steel appliances, and ample cabinet space—ideal for both everyday living and entertaining. The washer and dryer are conveniently located on the first floor, making daily living even more functional and efficient.

Enjoy peace of mind with a brand new roof and the ease of true main-level living. The full unfinished basement provides incredible potential—ready to be transformed into additional living space, a home gym, recreation room, or in-law suite to fit your needs.

Outside, you’ll love the fully fenced yard, perfect for pets or play, and the inviting front porch where you can relax on a swing and take in the quiet surroundings.

With fresh updates, room to grow, and space to breathe, this property offers the best of comfortable country-style living while still being convenient to everyday amenities. Don’t miss the opportunity to make it yours!

Agent is Seller
#WVMO2007276

BERKELEY SPRINGS

35 WATERSTONE LANE

3 Beds

2 Baths

1,352 Sq.Ft.

$334,500

MLS#: WVMO2007276

This 2 story colonial with full finished basement also offers, 2 car garage, fenced rear yard, front porch, patio and pergola, 4BR 3 1/2 baths, upgraded flooring, great kitchen, stone fireplace, zoned heating and a/c and so much more!
#WVJF135196

KEARNEYSVILLE

162 INSPIRATION DRIVE

4 Beds

3 Baths

4,574 Sq.Ft.

$334,500

MLS#: WVJF135196

Easy Living Meets Modern Comfort on Jetta Circle 

 Welcome to 171 Jetta Circle, a beautifully maintained ranch-style home on a permanent foundation offering comfortable, main-level living with thoughtful updates throughout.

Step onto the covered front porch and into the open-concept living room and kitchen, where hardwood floors and natural light create a warm and inviting atmosphere. The kitchen provides ample cabinetry, generous counter space, and direct access to the rear deck—perfect for grilling, dining, or simply enjoying peaceful views of the wooded backdrop that provides added privacy.

To the right of the living area, you’ll find the primary suite, complete with a walk-in closet and a private full bath with a jetted soaking tub, creating a relaxing, spa-like retreat. On the left side of the home are two additional bedrooms—each with closets—and a spacious full bath in the hallway, ideal for guests or family.

Continue down the hall to the attached two-car garage and the fully finished basement, featuring carpeted flooring, a full bath, laundry room, and walk-out access to the patio. This versatile lower level offers excellent space for a family room, game room, or guest suite.

With a newer roof and heat pump, and a location just minutes from I-81 and downtown Martinsburg, this home offers convenience, privacy, and easy living all in one well-maintained package.
#WVBE2045836

MARTINSBURG

171 JETTA CIRCLE

3 Beds

3 Baths

2,119 Sq.Ft.

$334,500

MLS#: WVBE2045836

Dan Ryan Builders at McCauley Crossing Nottingham II with2' rear extension, 4BR, 3.5BA, gourmet island kitchen with granite tops, maple cabinets, gas heat/range/wall oven/HWH, electric FP, fully finished basement with full BA, 18x14 composite deck, 2x6 construction & other energy saving features, big lot .63ac.
#1000581355

BUNKER HILL

434 MCWHARTON WAY LOT 72

4 Beds

3 Baths

4,236 Sq.Ft.

$334,376

MLS#: 1000581355

This TO- BE BUILT ASPEN at Cardinal Pointe single-family home has it all. Enjoy an included new home warranty, spacious backyard, all included appliances, and a washer and dryer!! Enter the great room and immediately feel at home. The first floor's open concept means you are never far from the action. A cozy kitchen features an optional island; add a powder room for convenience. The entry off the 2car garage provides a convenient spot for coats, so clutter is never an issue. Upstairs, all 3 bedrooms are large and boast ample closets. A hall bath and laundry room with included washer and dryer provide total comfort and convenience. The primary suite is the star of the home, with a primary bath and huge walk-in closet. This home also has the option to add a basement! Experience all The Aspen has to offer.
 Explore Cardinal Pointe Today - Spring Mills school district, 1 mile off I-81, and less than 20 minutes from Hagerstown. Closing Assistance Available with Use of Sellers Preferred Lender. Lot premiums may apply. Other floorplans and homesites are available. Photos are representative. Come and visit the model at: 181 Sanctuary Drive, Hedgesville, WV 25427
#WVBE2026836

HEDGESVILLE

87 CHANGING SEASON WAY

3 Beds

2 Baths

1,440 Sq.Ft.

$334,335

MLS#: WVBE2026836

OFFERING UP TO $15,000 IN CLOSING ASSISTANCE FOR PRIMARY RESIDENCE WITH USE OF PREFERRED LENDER AND TITLE.*
Quick Move-In York II at King’s Crossing – Backing to Open Space with Mountain Views! Don’t miss this rare opportunity! Located in a prime commuter location with easy access to NOVA and Maryland, this brand-new 3-bedroom, 3.5-bathroom townhome with a 1-car front-load garage offers the perfect blend of style, comfort, and convenience. Enjoy a private homesite with no neighbors directly behind you and take in the beautiful mountain views right from your own backyard—an unbeatable setting you won’t find every day! Inside, the open-concept main level shines with a stunning extended island with pendant lighting, upgraded White cabinetry paired with luxurious Calacatta Ultra quartz countertops, and modern stainless steel appliances. Perfect for entertaining or everyday living. The spacious primary suite features abundant natural light, a walk-in closet, and a spa-inspired ensuite with tile flooring, dual-sink vanity, and a walk-in shower. Upstairs, you’ll also find two additional bedrooms, a full bath, and a convenient laundry area. Plus, the 8-ft morning room extension on all three levels adds even more space for hosting, working from home, or simply relaxing. With limited opportunities like this—backing to open space with mountain views—this York II at King’s Crossing won’t last long. Schedule your tour today before it’s gone!*Photos may not be of actual home. Photos may be of similar home/floorplan if home is under construction or if this is a base price listing.
#WVJF2018556

CHARLES TOWN

47 BOLINGBROKE WAY

3 Beds

3 Baths

1,900 Sq.Ft.

$334,305

MLS#: WVJF2018556

The City of Martinsburg’s newest upscale, affordable townhomes starting from the mid $200’s *NOW OFFERING UP TO $12,500 IN CLOSING COST ASSISTANCE FOR PRIMARY RESIDENCE WITH USE OF APPROVED LENDER AND TITLE.* 
This three-level end unit townhome features a morning room bump out on all three levels. On the lower level is a fully finished basement 1 with a full bathroom with shower/tub combination. The open-concept main level boasts a spectacular extended kitchen island, upgraded cabinets, quartz countertops, and stainless-steel appliances, plus a bright living area and powder room. You'll find a primary retreat with en suite bath, stand up tiled shower with seat, and a free standing tub, dual vanity with quartz countertops, hall bath with single vanity and shower/tub combination, linen closet and a laundry area upstairs. Experience the perfect blend of modern convenience and security with a video doorbell, keyless entry, and a smart garage door app — giving you peace of mind, wherever you are. The Gallery is conveniently located within minutes of I-81, Main Street Martinsburg, and the train station. Enjoy dining, shopping, and entertainment while staying connected to Northern Virginia and Western Maryland. Don’t miss your chance to call The Gallery your home—schedule your tour today! *Photos may not be of actual home. Photos may be of similar home/floorplan if home is under construction or if this is a base price listing.
#WVBE2049524

MARTINSBURG

HOMESITE 611 FONTANA CIRCLE

3 Beds

3 Baths

1,901 Sq.Ft.

$334,022

MLS#: WVBE2049524
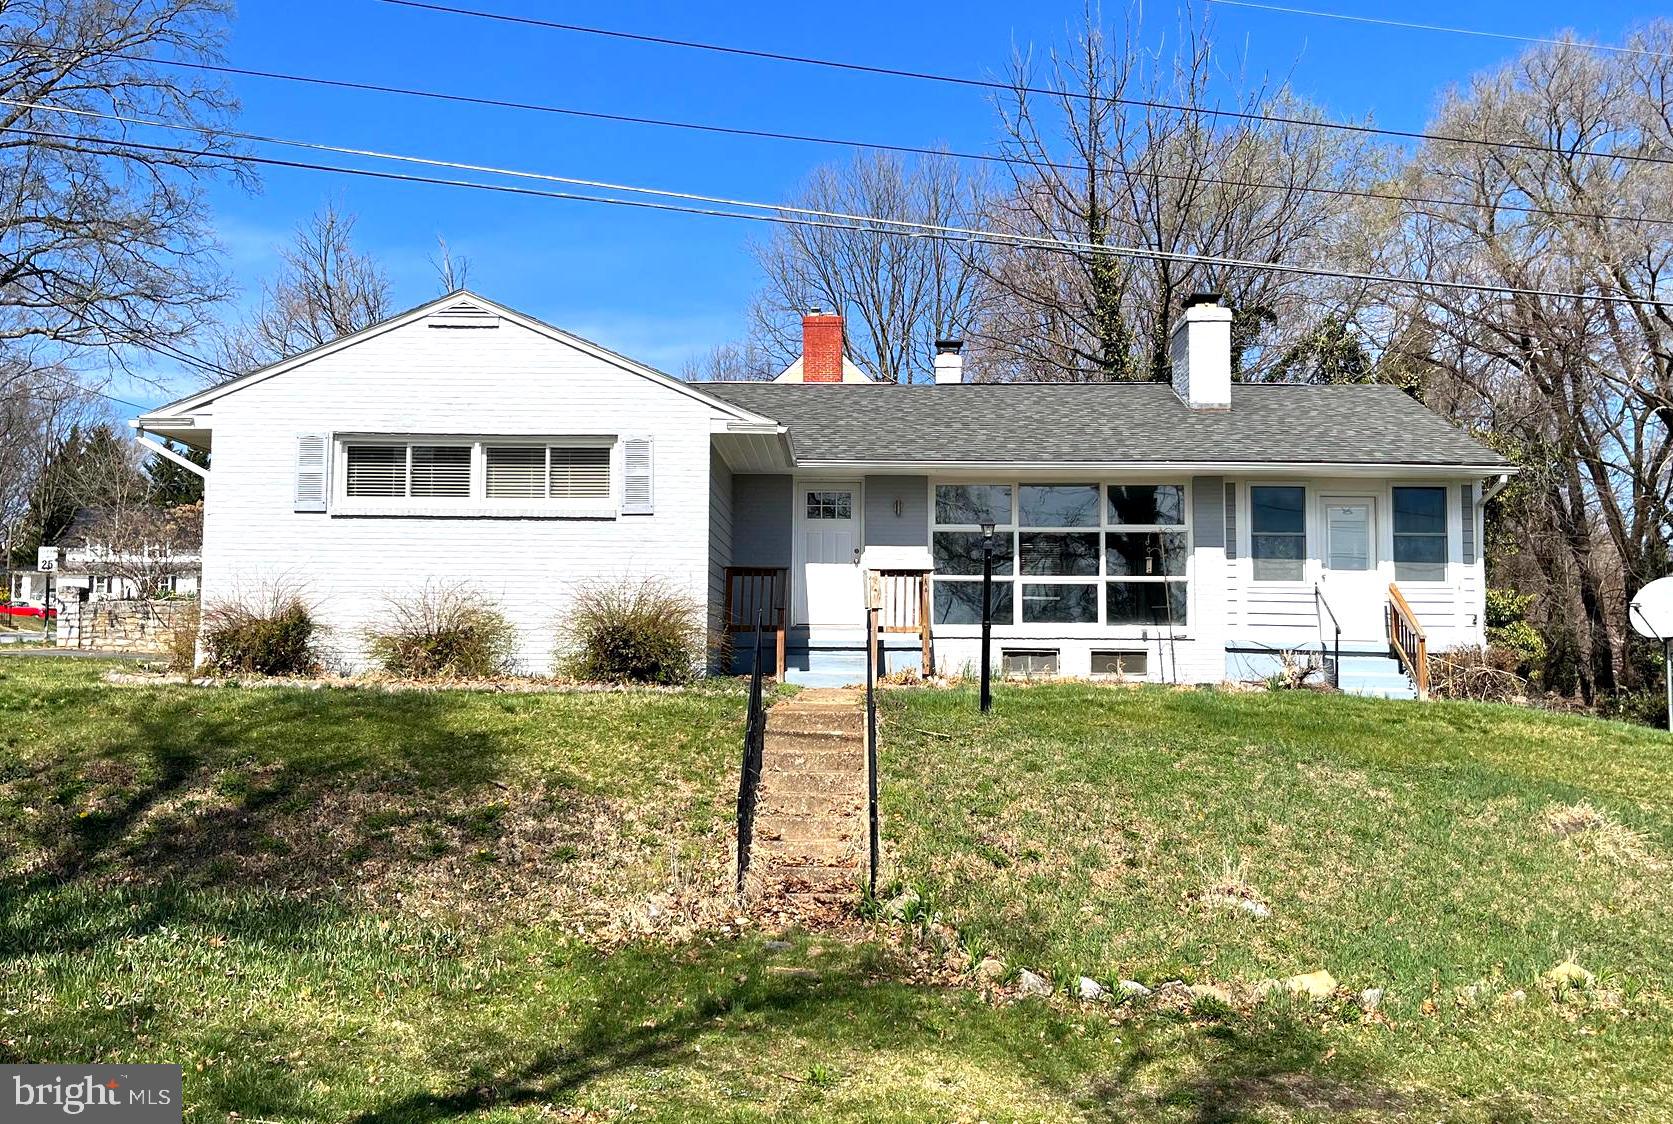
Move In Ready, 3-bedroom 1.5 bath rancher, sitting on a partially finished basement in Charles Town. This home has over 2200 total finished square feet and overlooks Charles Towns City Park. Features include: a sunroom, attached carport, tiled shower, two fireplaces, and newly refinished hardwood floors throughout the main level, as well as LVP flooring in the basement. Schedule a showing today!
#WVJF2016552

CHARLES TOWN

625 S MILDRED STREET

3 Beds

1 Baths

1,822 Sq.Ft.

$334,000

MLS#: WVJF2016552

Stunning Fully Renovated Home with Modern Upgrades & Private Setting

Nestled in the peaceful woods of Harpers Ferry, this architecturally distinct home is a true retreat. From the moment you step inside, the vaulted living room ceiling with exposed timber beams, industrial-modern ducting, and a stylish ceiling fan create an unforgettable first impression. 

The living area seamlessly flows into the elegantly designed kitchen, featuring soft-close cabinetry, granite countertops, and a signature tile backsplash. Thoughtfully designed for a chef, the kitchen boasts a spacious island with breakfast bar seating, stainless steel appliances, and abundant natural light.

Both bedrooms offer the luxury of private baths. The primary suite showcases an ensuite bath with a custom tile walk-in shower, while the hall bath includes a shower/tub combo with tile surround. Throughout the home, durable luxury vinyl plank flooring ensures low-maintenance living without sacrificing style.

Set on a serene, private lot, this home offers the perfect balance of tranquility and convenience—just 10 minutes from Loudoun County.

Recent Renovation Includes: New HVAC, New Roof, New Water Heater, New Well Pump, New Pressure Tank, and New Appliances!

Come experience this beautifully updated home and make it yours today!
#WVJF2015738

HARPERS FERRY

314 MOUNT VISTA TRAIL

2 Beds

2 Baths

1,032 Sq.Ft.

$334,000

MLS#: WVJF2015738

3-Level Colonial in Quail Ridge Subdiv - Turn-Key, Move-In Ready! MAIN LVL: Gleaming REFINISHED Hardwood Flrs & NEW Carpet, Office w/Built-In Bookcases, Formal Liv.&Din. Rms, Laundry Rm, Half Bath, Kitchen w/Center Island, Great Rm, 2-Stry Foyer. UPPER LVL: Mstr Bedrm Suite w/Att.Bathrm & Walk-In Closet,3 Addit.Bedrms & Full Bathrm. 3-Car Garage,Unfin.Walk-Out Bsmnt w/Bathrm Rough-In. Virtual Tour!  > > >  HERE'S A CLOSER LOOK  > > >  Paved Roads of Quail Ridge Subdivision to Paved Driveway -- Front Covered Porch to Main Entrance -- INTERIOR: 2-Story Foyer Main Entrance with Office (with Built-In Bookcases) to Left, Formal Living Room to Right which is Open to Formal Dining Room -- Formal Dining Room with Chair Railing & Access to Kitchen -- Kitchen with Center Island, Table Space Breakfast Area (with Sliding Door, Steps to Backyard), Open to Great Room (with Gas Fireplace & Wall of Gorgeous Windows) -- Main Level Hall to Foyer with Laundry Room (with 3-Car Garage Access Door), Half Bathroom, & Basement Access -- UPPER LEVEL: 2-Story Overlook from Hallway -- Master Bedroom Suite with Attached Full Bathroom (2 Sinks, Corner Jetted Tub, & Separate Shower) & Walk-In Closet -- Bedrooms #2-4 & Full Bathroom #2 (2 Sinks) Accessed from Hallway -- LOWER LEVEL: Unfinished Basement with Rough-In Bathroom, Walk-Out Steps, & Windows -- EXTERIOR: 0.81 Acre with Rear Yard Backing to Trees & Storage Shed.   > > >  WHAT'S NEARBY  > > >  1.7 Miles to Route WV 9, Lee than 0.5 Mile to Cascading Creek Park & Cascading Waterfall Brook Park, 6.4 Miles to Route 11, 7 Miles to I-81, 7 Miles to Martinsburg, 11.8 Miles to Center of Charles Town & Ranson, 17.1 Miles to Harpers Ferry, 7.9 Miles to Shepherdstown, & 25 Miles to Winchester, VA.
#WVJF134548

KEARNEYSVILLE

276 SUNDANCE LANE

4 Beds

2 Baths

2,658 Sq.Ft.

$334,000

MLS#: WVJF134548

1 ... 603 604 605 606 607 ... 666
* Listings identified with the FMLS IDX logo come from FMLS and are held by brokerage firms other than the owner of this website. The listing brokerage is identified in any listing details. Information is deemed reliable but is not guaranteed. If you believe any FMLS listing contains material that infringes your copyrighted work please click here to review our DMCA policy and learn how to submit a takedown request. © 2024. First Multiple Listing Service, Inc.
 - property

Send a message

Message successfully sent.

Your message

What is 3 + 4 ?

Reason for contacting?

I agree to receive email communication and understand I can unsubscribe at any time.

I agree to be contacted by Charis Realty Group via call, email, and text for real estate services. To opt out, you can reply 'stop' at any time or reply 'help' for assistance. You can also click the unsubscribe link in the emails. Message and data rates may apply. Message frequency may vary. Privacy Policy

Sign Out

Virtual Assistant

Would you like to take the next step with this property? We can help you schedule a showing or virtual tour, or send you more details.

Yes, I would like more information.

Thank You for Your Reply, One of Our Agents will contact you as soon as possible

No, maybe later.

Thank you, you can always contact me via email, phone number or through the contact form.

Realhub AI

Lucy - Your AI-Powered Realtor

Update Your Temporary Password

Personalize your search

Enter your email and we'll notify you immediately when new listings match what you're looking for.

or enter email address

Already have an account ? Login here

Continue your home search

I agree to receive communications and understand I can unsubscribe at any time.

I agree to be contacted by Charis Realty Group via call, email, and text for real estate services. To opt out, you can reply 'stop' at any time or reply 'help' for assistance. You can also click the unsubscribe link in the emails. Message and data rates may apply. Message frequency may vary. Privacy Policy

Already have an account ? Login here

We use cookies

We use cookies primarily for analytics to enhance your experience. By accepting, you agree to our use of these cookies. You can manage your preferences or learn more about our cookies policy.
