Properties

Browse or get in touch to schedule a walkthrough.

  • Nearby me
Price range

Popular Features

Community Features

Association

Property Features

Waterfront

View

Exterior Features

Interior Features

Style

10000 properties match your criteria

Updated 1 minute ago

E-Alert name

Move-in ready and built in 2025, this stunning end-unit townhome in Falling Waters, WV offers 3 bedrooms, 3.5 bathrooms, and 2,175 finished square feet across three beautifully finished levels

The main level features a family room, open kitchen and dining area, and an 8-foot sunroom bump-out. The kitchen offers upgraded 42" cabinetry, quartz countertops, subway tile backsplash, a center island with pendant lighting, a single bowl undermount sink, and Whirlpool stainless steel appliances including a French door refrigerator. A half bath completes the main level.

The spacious primary suite offers a walk-in closet, soaking tub, and separate shower. Two additional bedrooms, a full bath, and a laundry area round out the upper level. Ceiling fan pre-wires are in place in the bedrooms and family room.

The lower level features a versatile recreation and bonus room with a full bathroom. 
A one car garage with garage door opener provides convenient access from the lower level.

The neighborhood features sidewalks, a tot lot, basketball court, tennis court, and a dog park area. The HOA takes care of lawn maintenance so you can enjoy a low-maintenance lifestyle. Ideally located near major commuter routes for easy access to Maryland and beyond.
Schedule your tour today!
#WVBE2049790

FALLING WATERS

274 CLIFTON MANOR

3 Beds

3 Baths

2,175 Sq.Ft.

$334,900

MLS#: WVBE2049790

Must See! Spacious 3 bedroom 2 1/2 bathroom Colonial on 2.76 acres with mountain views and adjacent open field and pasture. Cozy up to the firepit located just off the deck. The foyer opens to the second level. Main level has hardwood floors and a pellet stove in the living room for those cold days and nights. The gourmet kitchen has hand crafted cherry wood cabinets, stainless steel appliances, island and tile floor. Bonus room off the master bedroom. Master bathroom has a jacuzzi tub and double vanity. Partially finished walk out basement plumbed for an additional bathroom. The house has ben recently painted. Fresh stain to the deck. Lane has just been graded and graveled and the house has been power washed. The Sellers are offering a Shield Essential home warranty through American Home Shield.
#WVMO115240

BERKELEY SPRINGS

118 WATERSTONE LANE

3 Beds

2 Baths

2,776 Sq.Ft.

$334,900

MLS#: WVMO115240

COMPLETE AND READY FOR OCCUPANCY, PRICE REDUCED $10,000.00 TO $334,900.00 AND SELLER WILL PAY UP TO $5,000.00 OF BUYERS CLOSING COSTS (WHEN USING PREFERRED LENDER)  !!!    [PLEASE NOTE THAT MANY OF THE PHOTOS ARE OF SIMILAR CONSTRUCTION].  THIS SPACIOUS RANCH DESIGN OFFERS 1620 sq. ft. OF FINISHED LIVING AREA AND FEATURES A SPLIT BEDROOM DESIGN WITH A GREAT ROOM FEATURING CATHEDRAL CEILING SEPARATING THE MASTER SUITE FROM BEDROOMS #2 & 3. THE EAT IN KITCHEN HAS UPGRADED CABINETRY WITH SOFT CLOSE DOORS AND DRAWERS, GRANITE COUNTERS, A LARGE THREE SIDED PENISULA WITH OVERHANG THAT WILL COMFORTABLY SEAT 6-8, STAINLESS STEEL APPLIANCES AND GARBAGE DISPOSAL. THE SPACIOUS MASTER SUITE FEATURES HIS AND HERS WALK IN CLOSETS, CEILING FAN AS WELL AS A MASTER BATH WITH AN OVERSIZED SHOWER, DOUBLE SINK VANITY AND LINEN CLOSET. ALL ON A FULL (1,620 sq.ft.) WALK OUT BASEMENT WITH ROUGH PLUMBING FOR FUTURE BATH. THE FINISHED TWO CAR GARAGE HAS AN INSULATED GARAGE DOOR AND AUTOMATIC GARAGE DOOR OPENER. CALL TODAY TO ARRANGE TO VIEW THIS HOME. THE FLOOR PLANS SHOWN ARE INFORMATIONAL PURPOSES ONLY. THE ACTUAL CONSTRUCTION OF THE HOME MAY HAVE VARIATIONS FROM THE ORIGINAL PLAN.
#WVBE2014430

MARTINSBURG

800 IVES STREET

3 Beds

2 Baths

1,620 Sq.Ft.

$334,900

MLS#: WVBE2014430

Move-in ready! This delightful 2,353 sq. ft., 3-bedroom, 2.5-bath end-unit townhome is just minutes from shopping and Interstate 81. The main level features a spacious living area with an electric fireplace, an open kitchen, a dining area, and a convenient half bath. The kitchen shines with a center island, sleek quartz counters, and stainless-steel appliances. The primary suite offers a walk-in closet and a full bath with a walk-in shower. Laundry, complete with washer and dryer, is located on the bedroom level for easy access. The lower level includes a spacious family room with rough-in for an extra full bath. You’ll also enjoy a 1-car attached garage and a private backyard with a vinyl fence.
#WVBE2050900

FALLING WATERS

137 MOSSDALE BOULEVARD

3 Beds

2 Baths

2,353 Sq.Ft.

$334,900

MLS#: WVBE2050900

Rare opportunity to acquire a 11-lot mobile home park with three park-owned homes included. This property offers a combination of stable lot rent and rental income from park-owned units, providing multiple revenue streams including the 7 storage sheds currently being rented!

With strong demand for affordable housing, mobile home parks remain one of the most resilient asset classes in real estate. This property offers immediate income with potential upside through rent optimization, additional homes, or operational improvements.

Whether you're an experienced park operator or a new investor, this property presents an excellent opportunity to grow your portfolio.
NO DRIVE-BYS. DO NOT SHOW PROPERTY WITHOUT APPROVED APPOINTMENT.
#WVMI2004080

NEW CREEK

HALTERMAN ROAD

None Beds

None Baths

N/A

$334,900

MLS#: WVMI2004080

Well-maintained 2-bedroom, 2-bath Ranch-style home in the desirable Cardinal Pointe neighborhood, conveniently located near Hedgesville and Falling Waters. Built in 2022, this move-in-ready home offers modern comfort with nothing left to do but unpack and enjoy.  Features include upgraded luxury vinyl plank flooring, a utility sink in the laundry room, and a radon mitigation fan. With easy access to I-81 just minutes away, this single-level home is an excellent choice for commuters seeking convenience, comfort, and low-maintenance living.
#WVBE2053514

HEDGESVILLE

28 OPULENT COURT

2 Beds

2 Baths

1,156 Sq.Ft.

$334,900

MLS#: WVBE2053514

To be built DOMINICA SPRING at the new CARDINAL POINTE by Ryan Homes. You love hosting traditional dinner parties. You have a few heirloom pieces of furniture you refuse to part with. The Dominica Spring is the right fit for a classic grand lifestyle. Your antique table and buffet will fit nicely in your formal dining room. Make holidays special and serve a traditional family dinner, everyone sits at the same time. No cell phones allowed. Invite a small group of friends over for an impromptu game of cards. The open floor plan includes a kitchen island and dining. You have plenty of options for casual entertaining. If you prefer to be alone, relax following a round of golf with friends, you have room to spread out. The Dominica Spring is perfect for a traditional and relaxed lifestyle. All the details have been taken care of for you! Wider doorways & hallways, primary suite bathroom with walk-in shower and seat, level handled doorknobs, lowered light switches, and more.  Main-level living has never been so convenient! Enjoy sidewalk lined streets, beautiful meeting areas, or take your furry companion for a walk to the dog park. Enjoy a picnic in the pavilion and let the kids or grandkids play at the tot lot. It's that easy. What are you waiting for?  One-Level Living will allow you to own a new home and take advantage of all the benefits of owning! Cardinal Pointe offers floorplans for everybody! Other homesites are available. Photos are representative. Ryan Homes is taking precautionary measures to protect our valued customers and employees. Our models are open by appointment. Contact us to schedule yours today!
#WVBE184306

HEDGESVILLE

71 PORCH LIGHT LANE

3 Beds

2 Baths

1,720 Sq.Ft.

$334,885

MLS#: WVBE184306

York II Garage 3 beds 3.5 baths COMP Listing *Photos may not be of actual home. Photos may be of similar home/floorplan if home is under construction or if this is a base price listing
#WVJF2013694

CHARLES TOWN

110 ARMISTEAD PLACE

3 Beds

3 Baths

1,908 Sq.Ft.

$334,882

MLS#: WVJF2013694
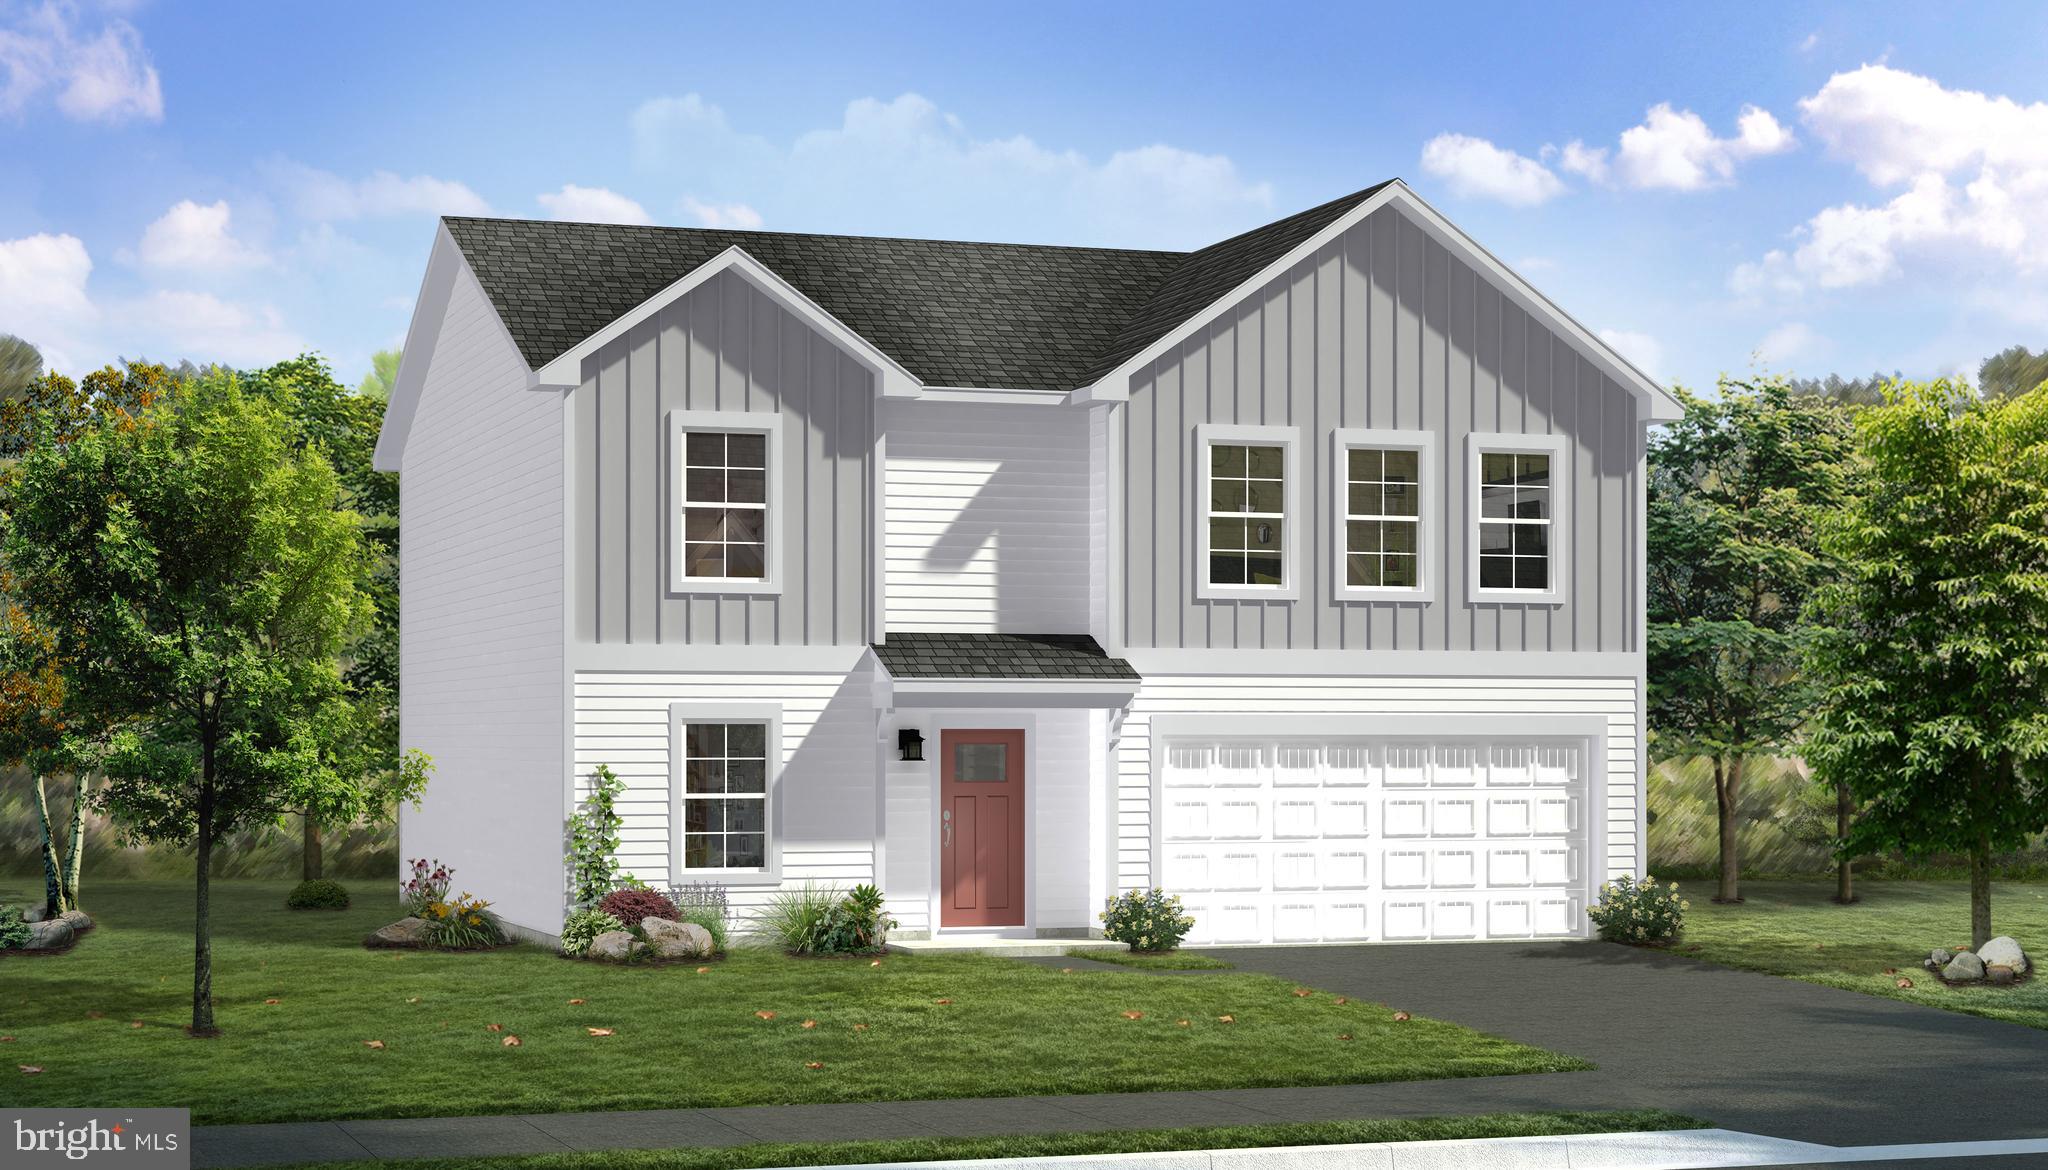
4 Beds 2.5 Baths -Carnegie II COMP Listing  *Photos may not be of actual home. Photos may be of similar home/floorplan if home is under construction or if this is a base price listing.
#WVBE2028466

FALLING WATERS

73 LUDGATE MANOR

4 Beds

2 Baths

2,216 Sq.Ft.

$334,832

MLS#: WVBE2028466

*OFFERING UP TO $15,500 IN CLOSING ASSISTANCE FOR PRIMARY RESIDENCE WITH USE OF PREFERRED LENDER AND TITLE.* 
Welcome to the York II at Kings Crossing! Fantastic commuter location to NOVA/MD, this brand new 4 bedroom, 3.5 bathrooms, 1-car garage townhome is waiting for you. Featuring a bright open 1st floor plan with a 8 ft. sun room, 8 1/2 ft island, upgraded cabinets with gorgeous countertops, stainless steel appliances, pendant lighting and much more. Popular luxury vinyl plank adorns the entire 1st floor. The spacious primary suite provides great natural light and a walk-in closet. The ensuite features tile flooring, dual sink vanity, soaking tub and a walk in shower with tile surround. Two additional bedrooms, full bath, and laundry area complete the upstairs. EXTRA BONUS: This home has a finished 4th bedroom with full bathroom rec room in the  lower level, with easy access to the large backyard. *Photos may not be of actual home. Photos may be of similar home/floorplan if home is under construction or if this is a base price listing.
#WVJF2016952

CHARLES TOWN

295 ARAGON DRIVE

4 Beds

3 Baths

2,100 Sq.Ft.

$334,802

MLS#: WVJF2016952

PENDING 
OFFERING UP TO $15,000 IN CLOSING ASSISTANCE FOR PRIMARY RESIDENCE WITH USE OF APPROVED LENDER AND TITLE.*
Quick Move-In York II at King’s Crossing – Backing to Open Space with Mountain Views! Don’t miss this rare opportunity! Located in a prime commuter location with easy access to NOVA and Maryland, this brand-new 3-bedroom, 3.5-bathroom townhome with a 1-car front-load garage offers the perfect blend of style, comfort, and convenience. Enjoy a private homesite with no neighbors directly behind you and take in the beautiful mountain views right from your own backyard—an unbeatable setting you won’t find every day! Inside, the open-concept main level shines with a stunning extended island with pendant lighting, upgraded Willow cabinetry paired with luxurious Calcutta Duolina quartz countertops, and modern stainless steel appliances. Perfect for entertaining or everyday living. The spacious primary suite features abundant natural light, a walk-in closet, and a spa-inspired ensuite with tile flooring, dual-sink vanity, and a walk-in shower. Upstairs, you’ll also find two additional bedrooms, a full bath, and a convenient laundry area. Plus, the 8-ft morning room extension on all three levels adds even more space for hosting, working from home, or simply relaxing. With limited opportunities like this—backing to open space with mountain views—this York II at King’s Crossing won’t last long. Schedule your tour today before it’s gone!  *Photos may not be of actual home. Photos may be of similar home/floorplan if home is under construction or if this is a base price listing.
#WVJF2019028

CHARLES TOWN

25 BOLINGBROKE WAY

3 Beds

3 Baths

1,900 Sq.Ft.

$334,792

MLS#: WVJF2019028

This home has room for everyone with over 3000 sqft of finished space including large ktichen with breakfast area, formal living and dining rooms, family room & office. Generous sized master suite with tray ceiling and deluxe bath w/ special touches. Jr Suite and 2 additional guest bedrooms with Jack & Jill bath complete the second level living area. Full basement & deck. All on over 1 acre!
#1001866658

CHARLES TOWN

259 BLUE SPRUCE DRIVE

4 Beds

3 Baths

3,264 Sq.Ft.

$334,700

MLS#: 1001866658

New Lancaster model in the highly sought-after Shenandoah Springs community, Ranson WV.  The impeccably designed Lancaster presents stunning exterior with beautiful landscaping and 2-car rear garage. On the ground level, there is a recreation room plus half bath for easy entertaining. Upstairs, a large 10x18 foot deck is situated off the modern and functional rear kitchen, plus an immense Great Room ready for entertainment.  The kitchen is suited with premium stainless-steel appliances, White Ornamental granite countertops, and Barnett Duraform - Harbor cabinets. A 10x18 deck off the kitchen is perfect for quiet meals. The third level has three generously sized bedrooms, which offer great flexibility in how to utilize the space as both the second and third bedrooms could easily be used as an office! Washer and Dryer included with home!

Future amenities include a swimming pool, picnic area, trails, and a park with a basketball court, tot lot, and gazebo. Commuters will appreciate easy access to the bustling Northern Virginia, Baltimore-Washington, D.C. area. Call today for more information!

*Pictures are of a similar home and for illustrative purposes only. Pricing and incentives are subject to change without notice.
#WVJF2014436

RANSON

67 SHORT BRANCH DRIVE LOT 120 LANCASTER

3 Beds

2 Baths

1,768 Sq.Ft.

$334,690

MLS#: WVJF2014436

TO BE BUILT HOME IN SOUTH BROOK - POPULAR ROCKFORD FLOOR PLAN.

Discover the perfect blend of style and functionality in this spacious home, offering over 2,500 finished square feet. Featuring 4 bedrooms, 2.5+ bathrooms, and a 2-car garage, the Rockford floor plan is designed for modern living.

The bright and open first floor boasts a flexible layout with the option to convert the flex room into a private office. The large family room, with an optional fireplace, flows seamlessly into the breakfast nook and kitchen—an inviting space for gatherings and daily living. The kitchen is a delight, equipped with an island, granite countertops, luxury vinyl plank flooring, and stainless steel appliances.

Upstairs, you'll find all four bedrooms, including the luxurious primary suite, which serves as a true retreat with its spa-like bathroom and walk-in closet. Three additional bedrooms, a full hall bath, and a walk-in laundry room complete the second floor, ensuring convenience for everyone.

LIMITED-TIME OFFER: Enhance your living space with a finished basement rec room special, adding versatility and entertainment value to this already remarkable home.

Photos shown are of a similar model and are for illustrative purposes only.
#WVBE2039550

INWOOD

LOT 219 SPADE END ROAD

4 Beds

2 Baths

2,533 Sq.Ft.

$334,675

MLS#: WVBE2039550
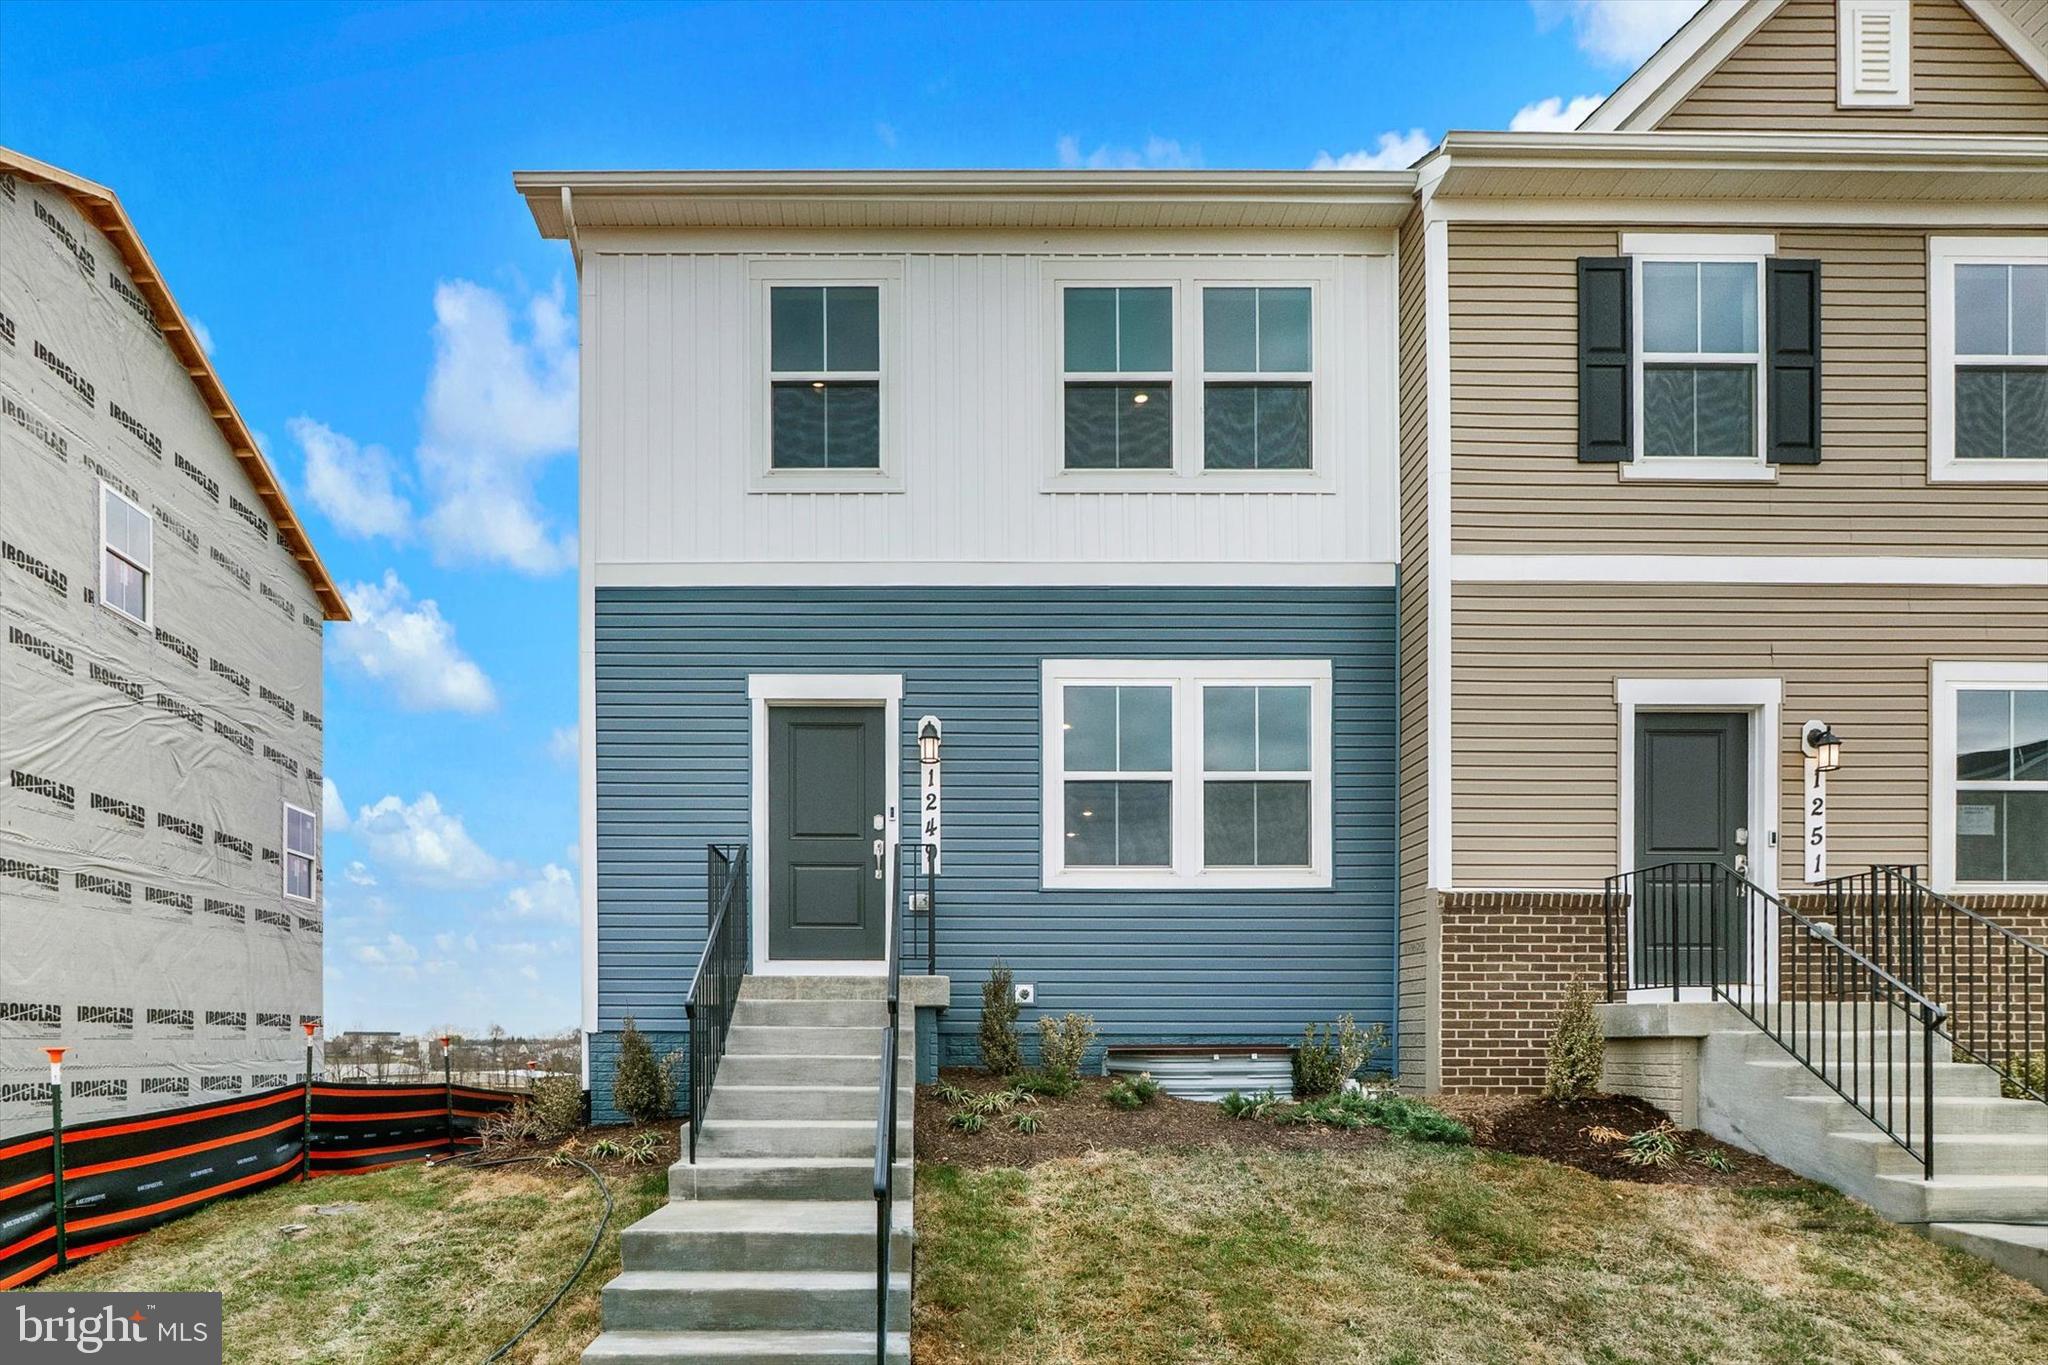
THIS END UNIT TOWN HOME WILL BE AVAILABLE FOR A MARCH 2025 DELIVERY!!

Welcome to Red Clover Meadows, a master-planned community of single-family homes and townhomes for sale with beautiful surroundings and great commuting options in Ranson, WV! Located just minutes away from historical sites, dining, shopping, parks, and more! The Lancaster Townhouse end unit model is a 3-level home. The first floor is host to a recreation room with a powder room plus access to the rear load 2-car garage. Upstairs, an inviting open floorplan includes the spacious Great Room, dining area and chef-inspired kitchen with a conveniently placed powder room. The kitchen is suited with Valle Nevado granite countertops, Barnett DuraForm cabinets in Stone, and a spacious 10x18 deck! All bedrooms can be found on the top level, including the luxe owner’s suite, which features a relaxing bedroom, en-suite bathroom and generous walk-in closet. The third floor has an upgraded 2' extension! Washer and dryer included in price!!


Photos are for illustrative purposes only. Prices do not include closing costs and other fees to be paid by buyer and are subject to change without notice. This is not an offer in states where prior registration is required. Void where prohibited by law. Copyright © 2022 Lennar Corporation. Lennar, the Lennar logo are U. S. registered service marks or service marks of Lennar Corporation and/or its subsidiaries. Date 02/22
#WVJF2014970

RANSON

1249 CEDAR VALLEY ROAD LOT 62 LANCASTER

3 Beds

2 Baths

1,723 Sq.Ft.

$334,640

MLS#: WVJF2014970

1 ... 602 603 604 605 606 ... 666
* Listings identified with the FMLS IDX logo come from FMLS and are held by brokerage firms other than the owner of this website. The listing brokerage is identified in any listing details. Information is deemed reliable but is not guaranteed. If you believe any FMLS listing contains material that infringes your copyrighted work please click here to review our DMCA policy and learn how to submit a takedown request. © 2024. First Multiple Listing Service, Inc.
 - property

Send a message

Message successfully sent.

Your message

What is 3 + 4 ?

Reason for contacting?

I agree to receive email communication and understand I can unsubscribe at any time.

I agree to be contacted by Charis Realty Group via call, email, and text for real estate services. To opt out, you can reply 'stop' at any time or reply 'help' for assistance. You can also click the unsubscribe link in the emails. Message and data rates may apply. Message frequency may vary. Privacy Policy

Sign Out

Virtual Assistant

Would you like to take the next step with this property? We can help you schedule a showing or virtual tour, or send you more details.

Yes, I would like more information.

Thank You for Your Reply, One of Our Agents will contact you as soon as possible

No, maybe later.

Thank you, you can always contact me via email, phone number or through the contact form.

Realhub AI

Lucy - Your AI-Powered Realtor

Update Your Temporary Password

Personalize your search

Enter your email and we'll notify you immediately when new listings match what you're looking for.

or enter email address

Already have an account ? Login here

Continue your home search

I agree to receive communications and understand I can unsubscribe at any time.

I agree to be contacted by Charis Realty Group via call, email, and text for real estate services. To opt out, you can reply 'stop' at any time or reply 'help' for assistance. You can also click the unsubscribe link in the emails. Message and data rates may apply. Message frequency may vary. Privacy Policy

Already have an account ? Login here

We use cookies

We use cookies primarily for analytics to enhance your experience. By accepting, you agree to our use of these cookies. You can manage your preferences or learn more about our cookies policy.
