Properties

Browse or get in touch to schedule a walkthrough.

  • Nearby me
Price range

Popular Features

Community Features

Association

Property Features

Waterfront

View

Exterior Features

Interior Features

Style

29479 properties match your criteria

Updated 1 minute ago

E-Alert name

NOW SELLING!!! Estimated August 2024 MOVE-IN!! New Lancaster floor plan in the highly sought-after Shenandoah Springs community, Ranson WV.  The impeccably designed Lancaster presents stunning exterior with beautiful landscaping and 2-car rear garage.  On the ground level, there is a recreation room plus half bath for easy entertaining. Upstairs, a large 10x18 foot deck is situated off the modern and functional kitchen, plus an immense Great Room ready for entertainment.  The kitchen is suited with premium stainless-steel appliances, Valle Nevado granite countertops, and Barnett Duraform - Linen cabinets. On the third level, three generously sized bedrooms offer great flexibility in how to utilize the space as both the second and third bedrooms could easily be used as an office!

Future amenities include a swimming pool, picnic area, trails, and a park with a basketball court, tot lot, and gazebo. Commuters will appreciate easy access to the bustling Northern Virginia, Baltimore-Washington, D.C. area. Call today for more information!
*Pictures are of a similar home and for illustrative purposes only. Pricing and incentives are subject to change without notice.
#WVJF2011168

RANSON

23 BROOKFIELD MEWS LOT 056 LANCASTER

3 Beds

2 Baths

1,766 Sq.Ft.

$344,340

MLS#: WVJF2011168

None
#WVJF2012344

CHARLES TOWN

136 WINTERPLACE DRIVE

3 Beds

2 Baths

2,290 Sq.Ft.

$344,220

MLS#: WVJF2012344

$10k in closing costs with Lennar Mortgage!!

Lancaster townhome includes 3 finished floors with a great room and a rec room! 9 ft ceiling on the main level and a GE Washer and Dryer on the bedroom level is included. This open floor plan includes an 18x10 deck just off the rear kitchen. Hard surface flooring is on the entire main level. Home automation package included as well as electrical rough ins in all the bedrooms and the great room.
 
Future amenities will include a swimming pool with bathhouse, green space, and a tot lot. The community's prime location offers quick access to shopping, dining, recreation, Shenandoah Valley landscapes and historic sites. 
*Photos are of a similar home* Photos are for illustrative purposes only. Prices and features may vary and are subject to change. Prices do not include closing costs and other fees to be paid by buyer and are subject to change without notice. This is not an offer in states where prior registration is required. Void where prohibited by law. Copyright © 2022 Lennar Corporation. Lennar, the Lennar logo are U. S. registered service marks or service marks of Lennar Corporation and/or its subsidiaries. Date 02/22
#WVJF2012384

CHARLES TOWN

162 TELLURIDE WAY LOT 194 LANCASTER

3 Beds

2 Baths

1,646 Sq.Ft.

$344,170

MLS#: WVJF2012384

ESTIMATED DELIVERY: JUNE 2026!

Welcome to Red Clover Meadows, a master-planned community of single-family homes and townhomes for sale with beautiful surroundings and great commuting options in Ranson, WV! Located just minutes away from historical sites, dining, shopping, parks, and more! 
Come tour the Lancaster! This 3-level townhouse is beautiful and almost ready for move-in! The first floor is host to a recreation room with a powder room plus access to the rear load 2-car garage. Upstairs, an inviting open floorplan includes the spacious Great Room, dining area and chef-inspired kitchen with a conveniently placed powder room. The kitchen is suited with Valle Nevado granite countertops, Barnett DuraForm cabinets in Linen, and a spacious 10x18 Trex-deck! All bedrooms can be found on the top level, including the luxe owner’s suite, which features a relaxing bedroom, en-suite bathroom and generous walk-in closet. Washer and dryer on bedroom level and  included in price!!

Photos are for illustrative purposes only. Prices do not include closing costs and other fees to be paid by buyer and are subject to change without notice. This is not an offer in states where prior registration is required. Void where prohibited by law. Copyright © 2022 Lennar Corporation. Lennar, the Lennar logo are U. S. registered service marks or service marks of Lennar Corporation and/or its subsidiaries. Date 02/22
#WVJF2022224

RANSON

448 17TH AVENUE LOT 201 LANCASTER

3 Beds

2 Baths

1,750 Sq.Ft.

$344,140

MLS#: WVJF2022224

TO BE BUILT Cedar Basement at the NEW SOUTH BROOK in INWOOD by RYAN HOMES.  The Cedar is not just about the open floor plan, the square footage, or the great price -  this 4 bedroom home also offers a welcoming and elegant feeling along with being smart and functional. You don't need to sacrifice beauty for convenience.  The foyer leads into a great room that flows into a large open kitchen and dining space. An island provides more work space and seating! Past the large pantry, a short hall leads to a convenient powder room, a large coat closet, and a flex room you can use any way you need a home office, hobby room, or extra play space. Upstairs the luxury continues with 4 large bedrooms, three of which boast walk-in closets and an over-sized laundry room, including washer and dryer, to accommodate your needs. Off the light-filled upper hall, the primary bedroom features lots of living area, a huge walk-in closet, and a private bath.   Over 1900 sq. feet of living space!  Images shown are representative only.   Other homesites available.
#WVBE2016906

INWOOD

116 STOCKING POND ROAD

4 Beds

2 Baths

1,904 Sq.Ft.

$344,035

MLS#: WVBE2016906
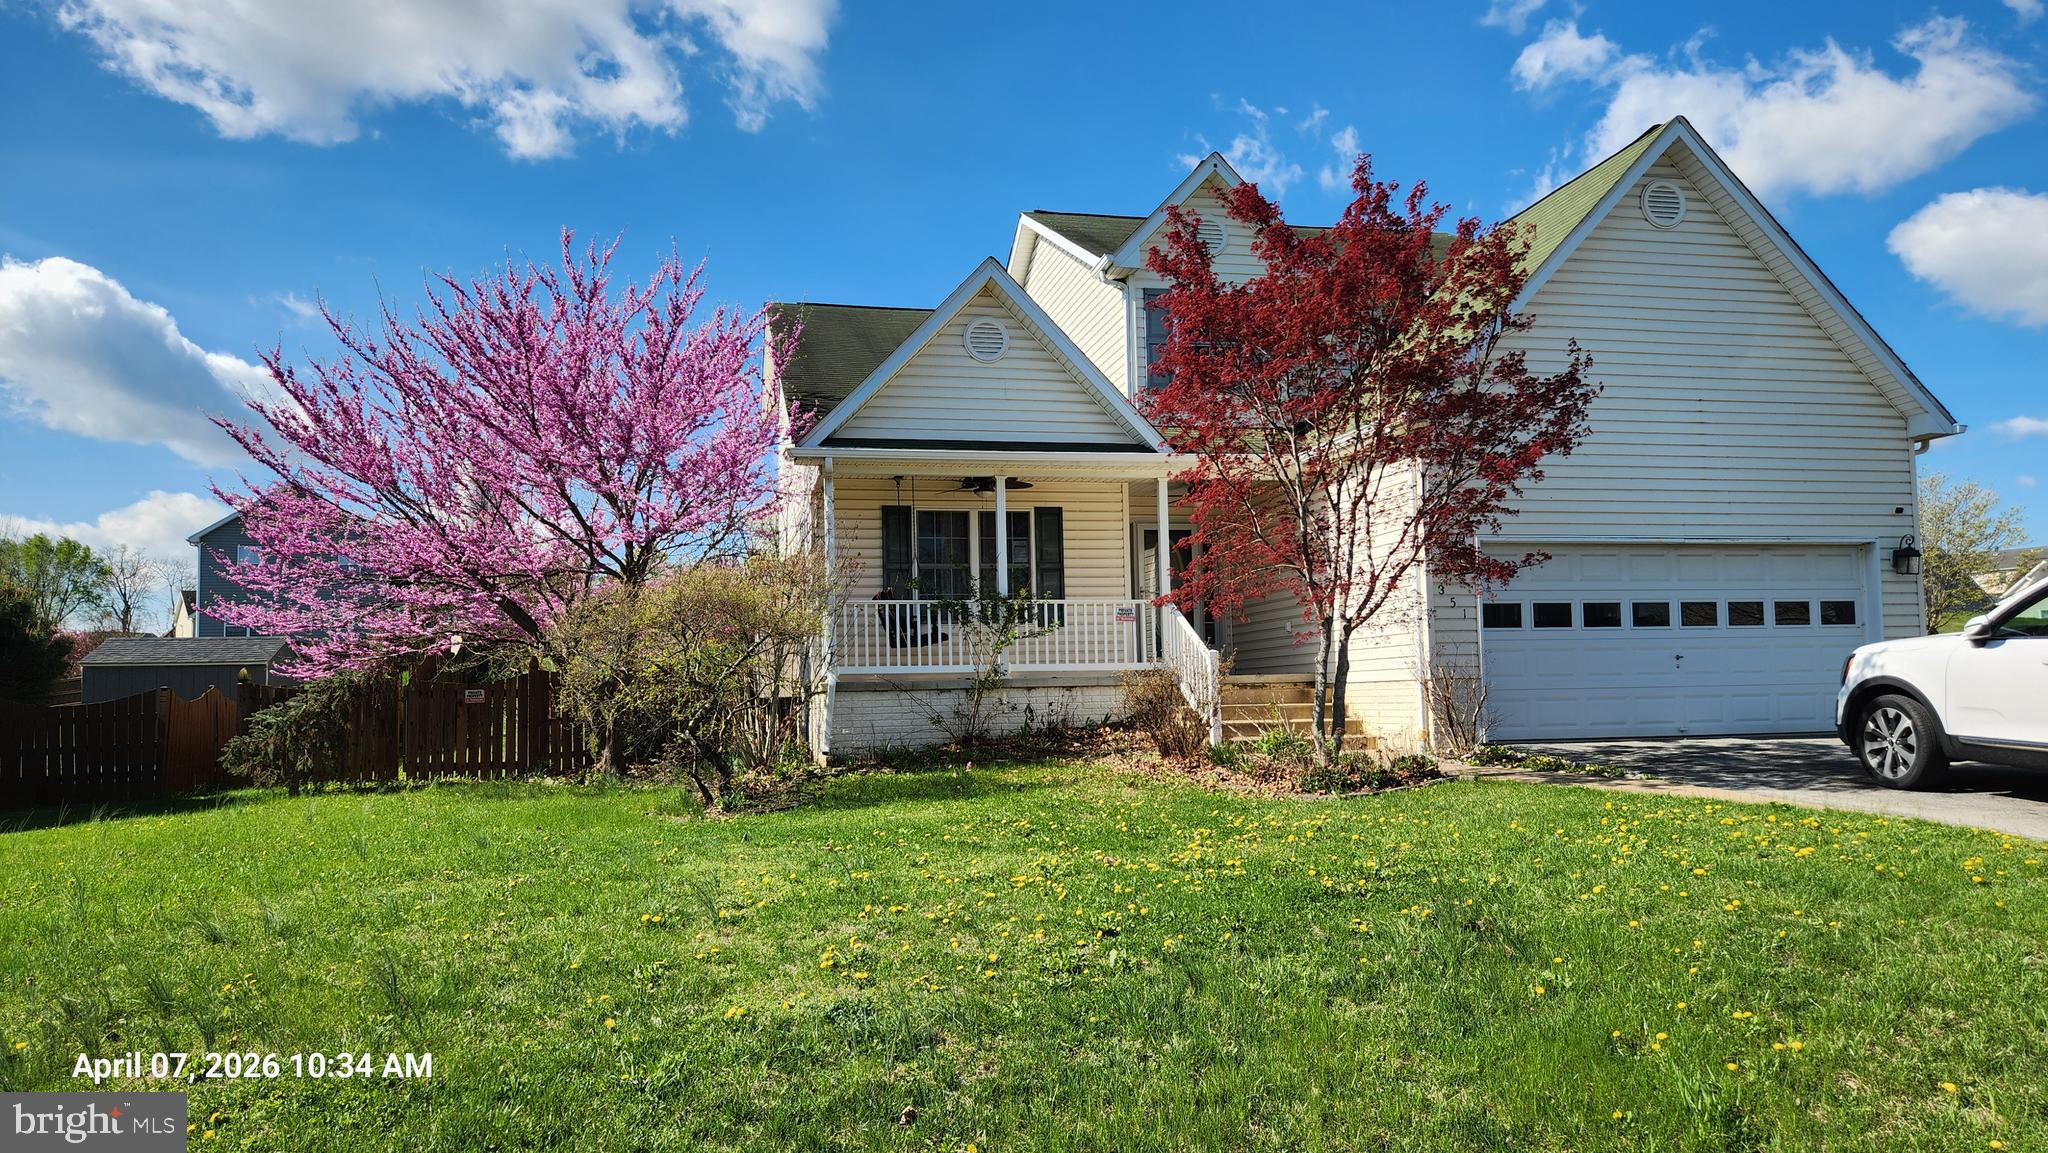
Discover this Colonial home in the Briar Run community, offering a perfect blend of comfort and functionality. With 2,566 sq. ft. of  living space, this detached residence features 3 spacious bedrooms and 3.5 bathrooms, ensuring ample room for relaxation and privacy. The inviting living area is enhanced by a cozy fireplace, perfect for gatherings or quiet evenings at home. Enjoy the convenience of a full basement with walkout stairs, providing endless possibilities for customization. The attached front-entry garage accommodates two vehicles, with additional off-street parking available. Set on a generous 0.28-acre lot, this property offers outdoor space for gardening or entertaining. Experience the charm of Briar Run, where community and comfort meet. This home is ready for you to make it your own—schedule a showing today and envision your future in this delightful space! This home is an REO and is being sold strictly "AS IS" with all faults. Any personal property that is present at closing will convey "AS IS".  The basement was flooded by a broken pipe. The pipe has been repaired. Electric power and water are not on at this time.
#WVJF2021832

RANSON

351 THUMPER DRIVE

3 Beds

3 Baths

2,566 Sq.Ft.

$344,000

MLS#: WVJF2021832

Beautifully Maintained 3-Bedroom Retreat in Alpine Lake Resort with Proven Rental History!
Discover the perfect blend of comfort, recreation, and investment potential in this beautifully maintained 3-bedroom, 2-bath home located in the desirable Alpine Lake Resort! Built in 2010 and meticulously cared for, this inviting property offers a move-in-ready feel, a versatile layout, and an established rental history—making it an excellent opportunity for a full-time residence, vacation getaway, or income-producing investment.

The upper level features a spacious living room, a welcoming dining area, a well-appointed kitchen with newer appliances, a full bathroom, and a comfortable primary bedroom. Downstairs, you’ll find even more room to relax and entertain, including a cozy family room, two additional bedrooms, a second full bathroom, a dedicated office, a utility room, and a pantry. With plenty of space for family, friends, and vacation guests, this thoughtfully designed home offers flexibility for every lifestyle.

Step outside and enjoy the professionally constructed fire pit and dedicated seating area—perfect for unwinding under the stars, gathering with friends, or making lasting memories after a day of resort activities. A paved driveway adds convenience and easy access.

Life at Alpine Lake Resort offers an exceptional array of amenities, including an 18-hole golf course, indoor swimming pool, sandy beach, swimming lake, scenic hiking trails, fitness center, tennis and pickleball courts, and an on-site lodge and restaurant. Whether you’re seeking outdoor adventure, peaceful relaxation, or year-round recreation, there’s something for everyone to enjoy.

The seller is highly motivated, creating an excellent opportunity for buyers ready to make their move! With its well-maintained condition, flexible living spaces, desirable resort setting, and proven rental history, this property is ready to deliver enjoyment and potential value for years to come.

Whether you’re looking for your next home, a weekend escape, or a vacation rental investment, this Alpine Lake Resort gem deserves a closer look. Schedule your private showing today and discover all this exceptional property has to offer!
#WVPR2000456

TERRA ALTA

485 REDWOOD DRIVE

3 Beds

2 Baths

2,200 Sq.Ft.

$344,000

MLS#: WVPR2000456

Nestled in the Shannondale area of Harpers Ferry, WV, this freshly renovated, corner lot, 3-bedroom, 2-bathroom home offers modern comfort with a touch of charm. Within the past 3 years, this property boasts a new roof, HVAC, and new well pump ensuring peace of mind for years to come. The entire house has just been remodeled from brand new luxury vinyl plank flooring throughout, granite counters, new bathrooms, new exterior doors, new appliances and more. The original attached garage has been converted into additional living space to give more square footage! 

Situated within walking distance of the scenic Shenandoah River, outdoor enthusiasts will love the easy access to nature trails, kayaking, and fishing. The beautifully landscaped yard features mature peach and Dogwood trees, along with fragrant honeysuckle bushes—ideal for creating your own backyard oasis.

Admire your prime level lot and beautiful back yard from the adorable deck!
On top of that, you have a SPACIOUS detached garage provides ample storage or workshop potential. 

This home is the perfect blend of modern updates and natural beauty, in a serene location that offers both tranquility and convenience. You are guaranteed to see deer and wildlife every single day here. Don’t miss the chance to own a piece of West Virginia’s history, with all the amenities you need for contemporary living!

Shannondale is a non-HOA community featuring a private 50+ acre lake with a beach, the Mountain Lake Club Bar & Grill, and the River Country Store. Conveniently located near all essential amenities, this home and area offer everything you need! A must-see—perfect for full-time living, part-time stays, or as an airbnb investment!
#WVJF2014662

HARPERS FERRY

80 WHITE CEDAR LANE

3 Beds

2 Baths

1,736 Sq.Ft.

$344,000

MLS#: WVJF2014662

AUGUST DELIVERY!! Cameron Decorator Package, Elevation K

 Ryan Homes' Cedar at Cardinal Pointe is not just about the open floor plan, the square footage, or the great price.  This 4 bedroom home also offers a welcoming and elegant feeling along with being smart and functional. You don't need to sacrifice beauty for convenience.  The foyer leads into a great room that flows into a large open kitchen and dining space. An island provides more work space and seating! Past the large pantry, a short hall leads to a convenient powder room, a large coat closet, and a flex room you can use any way you need   a home office, hobby room, or extra play space. Upstairs the luxury continues with 4 large bedrooms, three of which boast walk-in closets and an over-sized laundry room to accommodate your needs. Off the light-filled upper hall, the owner's bedroom features lots of living area, a huge walk-in closet, and a private bath.   With over 1900 sq. feet, Images shown are representative only.  Model home/Office is open by appointment only.  Please call to schedule your private appointment.
#WVBE2000748

HEDGESVILLE

229 OTERO LANE

4 Beds

2 Baths

1,904 Sq.Ft.

$343,990

MLS#: WVBE2000748

THE BEST VALUE PER SQUARE FOOT IN Charles Town, WV ***OFFERING UP TO $10,000 IN CLOSING COST ASSISTANCE FOR PRIMARY RESIDENCE WITH USE OF APPROVED LENDER AND TITLE!**
Fully loaded END UNIT with 8 ft. morning room extension.  3 bedrooms, 3 full baths with a half bath on the main level.  All stainless-steel appliances, beautiful chandelier over the extended kitchen island, upgraded designer package (see photos), quartz countertops, backsplash, and LVP on the whole main level as well as the foyer.  Tile in all bathrooms.  The HOA fee covers lawn care for your house. A 10x14 deck can be added at contract with optional stairs down to the big yard. *Photos may not be of actual home. Photos may be of similar home/floorplan if home is under construction or if this is a base price listing.
#WVJF2021200

CHARLES TOWN

373 ARAGON DRIVE

3 Beds

3 Baths

1,960 Sq.Ft.

$343,990

MLS#: WVJF2021200

Welcome to the to-be-built Cedar at Cardinal Pointe. The Cedar is not just about the open floor plan, the square footage, or the great price.  This 4-bedroom home also offers a welcoming and elegant feeling along with being smart and functional. You don't need to sacrifice beauty for convenience.  The foyer leads into a great room that flows into a large open kitchen and dining space. An island provides more work space and seating! Past the large pantry, a short hall leads to a convenient powder room, a large coat closet, and a flex room you can use any way you need   a home office, hobby room, or extra play space. Upstairs the luxury continues with 4 large bedrooms, three of which boast walk-in closets and an over-sized laundry room to accommodate your needs. Off the light-filled upper hall, the primary bedroom features lots of living area, a huge walk-in closet, and a private bath. This home allows for an optional basement as well. Just minutes from I-81 and less than 20 minutes from Hagerstown.
 Come and visit the model at: 181 Santuary Drive, Hedgesville, WV 25427
#WVBE2019726

HEDGESVILLE

152 CHANGING SEAS WAY

4 Beds

2 Baths

1,903 Sq.Ft.

$343,990

MLS#: WVBE2019726

**Cover Your Closing Cost Up To $13,000, Paid by DRB Homes and Lender Credit for Primary Residence with Use Of Preferred Lender and Title!**
 Brand New Construction Available in Jefferson County’s premier planned community. End of Row, 3 Level Townhome with Finished Lower Level Rec Area! 3 Bedroom, 3.5 Bath, 1 car garage townhome features a covered front porch, spacious foyer, and a double coat closet. Open concept oversized kitchen with a large island and opens to the morning room and living room. This home features our Alternate Main Floor Option, which truly creates an open concept from the front of the home to the back. The primary suite features a large walk-in closet, dual vanity, soaking tub and separate shower. Laundry is located on the bedroom level. The home is complete with a finished basement and a full bathroom. **Photos may not be of actual home. Photos may be of similar home/floorplan if home is under construction or if this is a base price listing.
#WVJF2016730

CHARLES TOWN

823 LORD FAIRFAX STREET

3 Beds

3 Baths

1,811 Sq.Ft.

$343,983

MLS#: WVJF2016730

To be built GRAND CAYMAN at the new CARDINAL POINTE  by Ryan Homes. You want to live a casual easy life, in a big way. The Grand Cayman is the ideal home for your casual well-lived lifestyle. The open airy space combines the kitchen, dining area and great room to create a casual comfortable flow. This is the perfect place to do all your entertaining with plenty of room for your favorite overstuffed couch. Throw a Superbowl party that will be the envy of the neighborhood. For a relaxing night in, it's your home theater. Since it's open to the kitchen, grab a snack or make dinner, you won't miss your favorite TV show. The Grand Cayman is the perfect home if you enjoy life's simple pleasures. All the details have been taken care of for you! Wider doorways & hallways, primary bathroom with walk-in shower and seat, level handled doorknobs, lowered light switches, and more.  Main-level living has never been so convenient! Enjoy sidewalk lined streets and a community picnic pavilion. What are you waiting for?  One-Level Living will allow you to own a new home and take advantage of all the benefits of owning! Cardinal Pointe offers floorplans for everybody! Other homesites are available. Photos are representative.
#WVBE2004350

HEDGESVILLE

339 ETERNAL WAY

3 Beds

2 Baths

1,559 Sq.Ft.

$343,860

MLS#: WVBE2004350

None
#WVJF2012710

CHARLES TOWN

222 TELLURIDE WAY

3 Beds

2 Baths

1,646 Sq.Ft.

$343,770

MLS#: WVJF2012710

York II Garage with Sunroom. 3 Beds 3.5 Baths COMP Listing *Photos may not be of actual home. Photos may be of similar home/floorplan if home is under construction or if this is a base price listing. AGENT REGISTRATION REQUIRED.
#WVJF2014198

CHARLES TOWN

136 ARMISTEAD PLACE

3 Beds

3 Baths

2,088 Sq.Ft.

$343,753

MLS#: WVJF2014198

1 ... 599 600 601 602 603 ... 666
* Listings identified with the FMLS IDX logo come from FMLS and are held by brokerage firms other than the owner of this website. The listing brokerage is identified in any listing details. Information is deemed reliable but is not guaranteed. If you believe any FMLS listing contains material that infringes your copyrighted work please review our DMCA policy and learn how to submit a takedown request. © 2024. First Multiple Listing Service, Inc.

Send a message

Message successfully sent.

Your message

What is 3 + 4 ?

Reason for contacting?

I agree to receive email communication and understand I can unsubscribe at any time.

I agree to be contacted by Charis Realty Group - Christine Issler, Broker via call, email, and text for real estate services. To opt out, you can reply 'stop' at any time or reply 'help' for assistance. You can also click the unsubscribe link in the emails. Message and data rates may apply. Message frequency may vary. Privacy Policy

Sign Out

Virtual Assistant

Would you like to take the next step with this property? We can help you schedule a showing or virtual tour, or send you more details.

Yes, I would like more information.

Thank You for Your Reply, One of Our Agents will contact you as soon as possible

No, maybe later.

Thank you, you can always contact me via email, phone number or through the contact form.

Realhub AI

Lucy - Your AI-Powered Realtor

Update Your Temporary Password

Personalize your search

Enter your email and we'll notify you immediately when new listings match what you're looking for.

or enter email address

Already have an account ? Login here

Continue your home search

I agree to receive communications and understand I can unsubscribe at any time.

I agree to be contacted by Charis Realty Group - Christine Issler, Broker via call, email, and text for real estate services. To opt out, you can reply 'stop' at any time or reply 'help' for assistance. You can also click the unsubscribe link in the emails. Message and data rates may apply. Message frequency may vary. Privacy Policy

Already have an account ? Login here

We use cookies

We use cookies primarily for analytics to enhance your experience. By accepting, you agree to our use of these cookies. You can manage your preferences or learn more about our cookies policy.
