Properties

Browse or get in touch to schedule a walkthrough.

  • Nearby me
Price range

Popular Features

Community Features

Association

Property Features

Waterfront

View

Exterior Features

Interior Features

Style

29487 properties match your criteria

Updated 1 minute ago

E-Alert name

Charming ranch home situated on 3 lots, offering all amenities of small town living.   Welcome Home to this inviting sundrenched home where original craftsmanship meets current updates.  Be greeted by a cozy living area with plenty of windows, natural sunlight and a fireplace. The spacious living, dining & bedroom areas offer gleaming hardwood floors, crown moldings, built ins, wood burning fireplace and access to the upper level deck for catching the awesome views of the town and surrounding mountains.  Perfect place to enjoy your morning coffee! The chef's kitchen is great for entertaining and hosts plenty of cabinet space with granite countertops, pantry and stainless appliances. While preparing your meals enjoy views of the back yard. Three bedrooms are found on the main level, all with hardwood flooring and are spacious in size with plenty of room for your furniture.  2.5 baths including a primary bath on this main floor as well.  Oversized laundry room is right off the kitchen which is spacious enough for the extra refrigerator & freezer.  Located in the lower level are three family/recreation/game rooms which are perfect for all the inside activities.  One of these rooms has a wood burning fireplace with a wood stove insert.  Stay warm and cozy on the cold, blustery winter days.   Plenty of room for a pool table and there is already a shuffle board embedded in the tile floor in another room!   Also located in the lower level is the updated full bathroom, a guest bedroom and an abundance of storage areas. This level opens to the covered patio, BBQ pit and is a great spot to begin and end your day while enjoying your favorite beverage. Let’s not forget about the two car garage.  This home flourishes with unique/fun character.  Well maintained, clean and MOVE IN READY.   Convenient access to schools, hospital, banking & shopping.  Be sure to check out the 3D virtual tour and call today to check this property out for yourself.
#WVGT2000810

PETERSBURG

201 JEFFERSON AVENUE

4 Beds

3 Baths

4,272 Sq.Ft.

$344,900

MLS#: WVGT2000810

Bring your animals, your hobbies, and your vision! This charming farmette offers 3.69 LIGHTLY UNRESTRICTED acres conveniently located just minutes from Martinsburg and I-81! The property features multiple barns, sheds, fenced areas, and paddocks, offering plenty of possibilities for horses, goats, chickens, or your own little homestead. The 4-bedroom, 2-bath split foyer features beautiful refinished hardwood floors, a spacious sunroom overlooking the property, a newer roof, and a walkout lower level. The home could use some TLC and updating, but offers great potential for someone ready to make it their own. Enjoy the peaceful country setting, level yard, and room to spread out without sacrificing convenience to shopping, schools, and commuter routes. Property is being sold strictly AS-IS. A unique opportunity to create your own little slice of country living!
#WVBE2055208

MARTINSBURG

368 ANDERSON ROAD

4 Beds

2 Baths

1,952 Sq.Ft.

$344,900

MLS#: WVBE2055208

Welcome to 33 Sinker Dr in Middle Creek Manor! This charming ranch-style home, built in 2022, offers modern comfort and thoughtful design on nearly a third of an acre. Featuring 3 bedrooms, 2 full baths, and an open-concept layout with luxury vinyl plank floors, recessed lighting, and granite countertops, this home is both functional and stylish. The open kitchen boasts stainless steel appliances, a built-in microwave, dishwasher, and ample cabinet space, perfect for everyday living and entertaining. The attached 1-car garage, front porch with stone accents, and double-hung windows enhance the home's curb appeal and energy efficiency. Enjoy relaxing on the back deck with your morning coffee or grilling   Conveniently located near Winchester, Martinsburg, I-81, and major commuter routes, this home offers the ideal blend of peaceful community living and easy access to shopping, dining, and employment centers. Don’t miss the opportunity to make this well-maintained, move-in-ready home yours—schedule a showing today!
#WVBE2047290

INWOOD

33 SINKER DRIVE

3 Beds

2 Baths

1,240 Sq.Ft.

$344,900

MLS#: WVBE2047290

Welcome to 987 Dominion Rd, 2 Acres with a well-maintained 1,344 sq. ft. single-family home, offering plenty of space and a peaceful setting in Gerrardstown, WV. With three bedrooms and three full bathrooms, this home provides flexibility for a variety of living arrangements.
The home features a welcoming exterior with a ramp for easy access, a spacious yard, and a quiet country feel while still being conveniently located near major roadways. Inside, the layout offers a comfortable living space, neutral tones, and ample natural light. The kitchen provides plenty of storage and counter space, making it a great area for gathering and meal prep. 
Whether you're looking for a starter home, a place to grow, or a home with extra space, 987 Dominion Rd has plenty of potential. Schedule a showing today to see all this home has to offer!
#WVBE2037666

GERRARDSTOWN

987 DOMINION ROAD

3 Beds

3 Baths

1,344 Sq.Ft.

$344,900

MLS#: WVBE2037666

This custom-built residence boasts over 1,200 square feet of finished living space, offering an ideal blend of functionality and luxury. The open floor plan features a cathedral ceiling in the kitchen, dining, and living areas, complemented by luxury vinyl plank flooring throughout. Additional amenities include 9-foot ceilings, ceiling fans, wood shelving in closets, and heating and air returns in each room. The property comprises 3 bedrooms, including a primary bedroom with an attached bathroom, walk-in closet, as well as a 5-foot walk-in shower.  Two full baths.  The kitchen is equipped with quartz countertops and stainless steel appliances, and a dining area leads out to the rear deck. An attached garage opens into the laundry room/mud room, which includes cabinets, quartz countertops, and a sink. The property also features a full, unfinished walk-out basement with rough-in plumbing for a potential third bathroom.   There is amble room to finish the basement for additional living space or it makes a great storage area.  Built with 2x6 exterior walls for enhanced energy efficiency, this home is situated on two lots totaling 1.91 acres, accessible via a sidewalk leading to the covered front porch.
#WVMO2007164

BERKELEY SPRINGS

232 OAK HILL ROAD

3 Beds

2 Baths

1,256 Sq.Ft.

$344,900

MLS#: WVMO2007164

One-Level Living Gem on Wintercamp Trail
1507 Wintercamp Trail | 3 Bedrooms | 2 Baths | 1,406 Sq Ft | $344,900
Sought-after one-level living meets classic ranch design in this well-kept home on a mature, treed .74-acre corner lot. With a fenced backyard perfect for children and pets, a large screened porch for everyday enjoyment, and a flexible interior floor plan, this property offers comfort and versatility in equal measure.
Step inside from the welcoming covered front porch into the vaulted living room, where a wood-burning fireplace with slate surround, wooden mantel, and two skylights anchors the space. Natural light fills the room, creating a warm and inviting gathering place.
The kitchen combines classic oak cabinetry with guartz countertops, a double sink, and a window framing views of the yard and winter Mountain View’s. Adjacent, the dining area flows seamlessly to the screened porch, an ideal retreat for birdwatching, entertaining, or simply relaxing with a book.
To the right of the dining area, a bonus craft/office room features built-ins, a wet sink, and laundry area with washer/dryer and new 2025) water heater-perfect for hobbies, work-from-home, or creative pursuits.
The bedroom wing includes the primary suite with walk-in closet and ceiling fan, plus a full bath with hard-surface counter. Two guest bedrooms and a guest bath, also with a hard-surface counter, complete the floor plan.
Additional highlights:
• Roof (2019, asphalt shingles)
• 2-car garage with pull-down stairs to attic storage
• All appliances & some furniture will convey
• Class A Membership to The Woods Club amenities (golf, pools, fitness, tennis, and more)
Whether you're downsizing, searching for a vacation home, or simply seeking the ease of one-level living, this Wintercamp Trail ranch delivers a lifestyle that's both practical and inviting.
#WVBE2044274

HEDGESVILLE

1507 WINTERCAMP TRAIL

3 Beds

2 Baths

1,406 Sq.Ft.

$344,900

MLS#: WVBE2044274
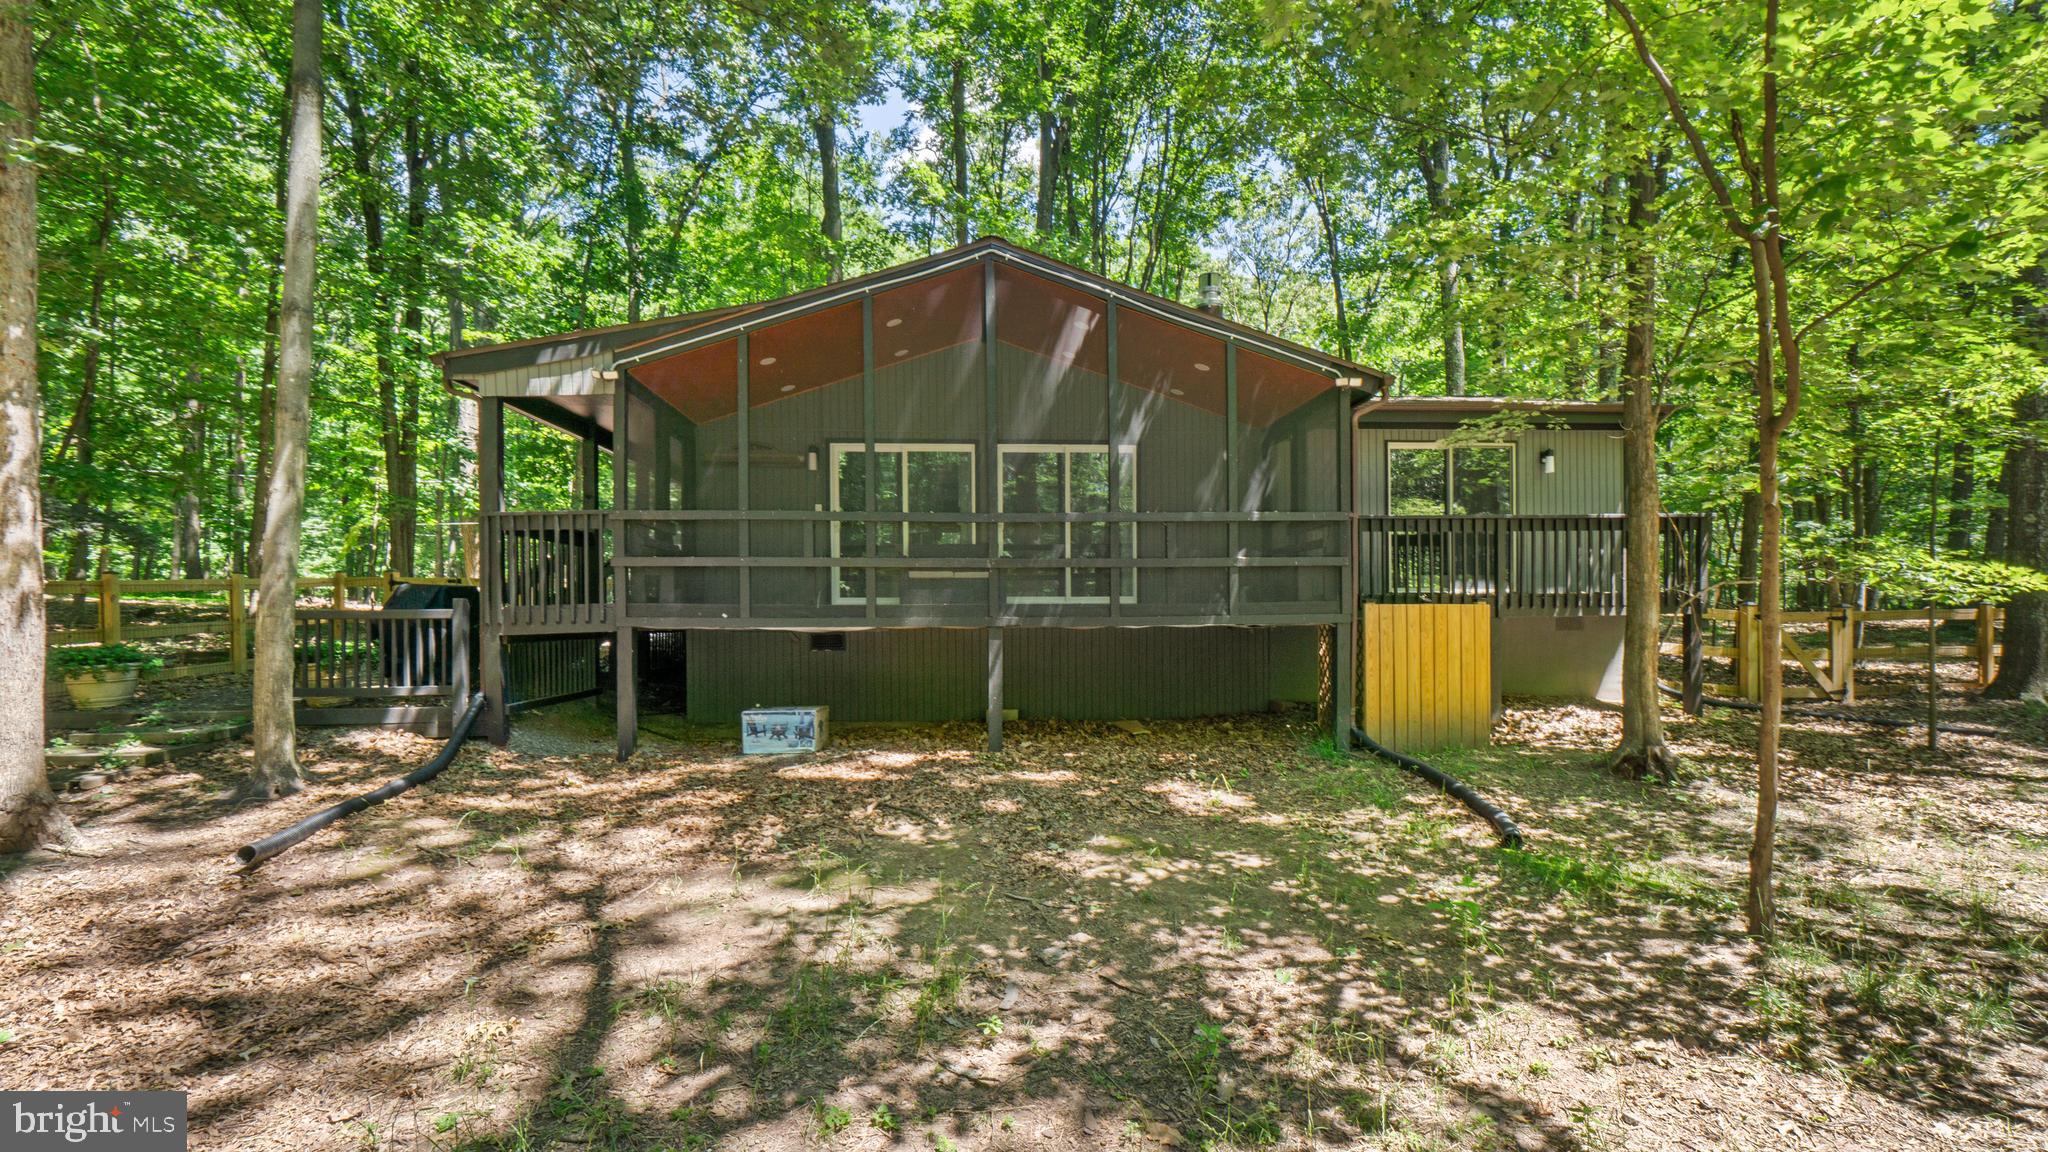
Cozy Cabin in The Woods Resort. Tucked away on a private wooded lot in desirable The Woods Resort, this inviting 3-bedroom cabin blends rustic charm with thoughtful modern updates. The spacious primary suite features a private deck, ideal for morning coffee or unwinding in the evening.
Inside, the updated kitchen and living area are warmed by a new gas fireplace and feature luxury vinyl plank flooring, granite countertops, stainless steel appliances, upgraded lighting, and brand-new carpet in the bedrooms. Additional recent improvements include new windows, blinds, storm door, hot water heater, heat pump, electrical upgrades, and a new half bath in the primary bedroom.
Outdoor spaces are designed for relaxation and entertaining, with a large screened-in porch, an expansive front porch, a generous driveway, and an outbuilding for added storage. Several pieces of furniture convey, adding even more convenience. With its many upgrades and peaceful setting, this property would make an excellent primary residence, vacation home, or investment property, all just moments from the amenities of The Woods Resort. Membership fees and additional information are available by contacting The Woods property manager, Dawn Lewis.
#WVBE2052250

HEDGESVILLE

494 TUCKAHOE TRAIL

3 Beds

1 Baths

1,056 Sq.Ft.

$344,900

MLS#: WVBE2052250

PHOTOS ARE REAL AND OF THE ACTUAL HOUSE!  Construction is complete and this house is available for quick move in.  This is the LAST TWO BEDROOM villa available in this new 55+ community.  The HOA fee covers LAWN MOWING, SNOW REMOVAL (roads, driveways and sidewalks!) and even weekly CURBSIDE TRASH!   Choose from 2 of these 4 builder incentives: free washer & dryer set from Spicher's up to a $2,500 value, $4,000 towards closing costs, $2,000 credit for new blinds from Budget Blinds of Martinsburg OR the first year of HOA dues paid!!   

The Villas at Warm Springs is a small 55+ community with sidewalk-lined streets located near shopping, dining, medical services and the interstate.  LOW MAINTENANCE & ACCESSIBLE living - zero barrier ceramic tile shower with grab bars and hand held shower head, 36" wide doorways with lever handles, no step thresholds - LVP Throughout, no carpet!  Spacious laundry room with a sink directly off the Owner's Suite.  Sodded lawn with low maintenance landscaping.  Available for tours NOW!
#WVBE2046068

MARTINSBURG

76 GRAINFIELD COURT

2 Beds

2 Baths

1,443 Sq.Ft.

$344,900

MLS#: WVBE2046068

Complete and ready to be your new home!  This Luka home built by Panhandle Homes of Berkeley County has 3 bedrooms, 3.5 bathrooms plus a finished walk out basement with a large rec room and full bathroom.   In the kitchen there are granite countertops, stainless steel appliances, lots of cabinet space and a large kitchen peninsula with room for several seats.  Off of the kitchen, there is a dining/flex room as well as the living room.  In the primary bedroom, make sure to check out the ceramic tile shower and walk in closet. Tucked away in Bridle Creek, this home also backs to trees and has a large deck with stairs perfect for enjoying the sunsets.
#WVBE2017854

MARTINSBURG

302 TRIFECTA TRAIL

3 Beds

3 Baths

2,109 Sq.Ft.

$344,900

MLS#: WVBE2017854

If you're looking for space, warmth, and a great location, this 4-bedroom, 2.5-bath Colonial in South Berkeley County is a must-see. The main level showcases beautiful hardwood floors and a cozy living room anchored by a striking stone gas fireplace. The kitchen features granite countertops and opens to a rear deck that’s perfect for outdoor gatherings or quiet evenings at home. Upstairs offers four comfortable bedrooms including a spacious primary suite with its own bath. A 2-car garage, new vinyl fencing in rear yard, convenient access to shopping and commuter routes make this home an easy choice.
#WVBE2049210

INWOOD

162 JOB ROAD

4 Beds

2 Baths

2,000 Sq.Ft.

$344,900

MLS#: WVBE2049210

New construction home completed in November, 2025. The main level features three bedrooms, two full baths, and a beautiful kitchen with upgraded granite counters , white shaker-style cabinets, and stainless appliances. The mostly unfinished lower level has a rough in for a third bath and an egress window added making it easy to expand living space in the future if desired. The large rear deck is great for entertaining.
#WVJF2020504

RANSON

609 N FAIRFAX BOULEVARD

3 Beds

2 Baths

1,132 Sq.Ft.

$344,900

MLS#: WVJF2020504

3BR / 2BA Elmwood Model | Wooded Setting | Class A Golf Membership Available

321 Clubhouse Ridge, Hedgesville, WV 25427

Beautifully maintained Elmwood model nestled in a peaceful wooded setting with Class A golf membership available. This 3-bedroom, 2-bath home offers numerous interior, exterior, and mechanical enhancements, making it truly move-in ready.

The kitchen features updated cabinetry and hardware, granite countertops, modern appliances, and backsplash. Both bathrooms have been renovated with updated vanities, countertops, fixtures, flooring, and new Toto toilets.

Major system features include a new heat pump, electric water heater, grinder pump, and radon mitigation system, providing comfort, efficiency, and peace of mind. The home also includes new Anderson windows (excluding window wall), Low-E cathedral windows, and window film for enhanced energy efficiency.

Exterior enhancements include new vinyl siding, soffits, fascia, gutters, gutter screens, preventative drainage, driveway stone, and recent tree removal—supporting low maintenance and strong curb appeal. Interior features include updated flooring throughout (no carpet), refreshed interior paint, ceiling fans, and enhanced lighting.

Ideal as a full-time residence, second home, or investment property, this well-maintained home combines privacy, comfort, and access to community amenities in a desirable setting.
#WVBE2047322

HEDGESVILLE

321 CLUBHOUSE RIDGE

3 Beds

2 Baths

1,152 Sq.Ft.

$344,900

MLS#: WVBE2047322

*ADJUSTED PRICE* on This Beautiful Country Setting! Located in ALPINE LAKE RESORT...This Ranch Home offers the perfect blend of rustic charm & modern comfort. Nestled within vast, open landscapes, this style of home captures the tranquility of rural life while providing spacious, functional living spaces. With its single-story design, large windows, and inviting covered porch, the home embraces the beauty of its natural surroundings, offering an idyllic retreat from the bustle of everyday life. Whether it's enjoying a sunset or simply savoring the peacefulness, this property offers a timeless escape that brings comfort and serenity. The kitchen, dining, and living rooms, flow seamlessly into one another, centered around a large welcoming stone fireplace. This open layout is spacious with a focus on functionality. The Spacious primary en-suite offers an updated full bath, luxury tiled shower, dual sinks, granite vanity top, large linen closet; spacious closet. Country style kitchen, coffee bar, x-large pantry areas, dual ovens and separate dining area. The Great room boasts a beautiful stone gas fireplace to cozy up to on those chilly evenings. Cathedral pine ceilings includes two sky lights. French doors lead you to the large patio to sit and relax and take in the natural beauty all around you. This home offers a lot of natural light throughout. Huge recreation room for entertaining those Holiday gatherings. Attached two car garage with a work space area and a paved driveway.  This property includes a second lot adjacent to the home. Enjoy all of Alpine Lakes Amenities: 24/7 Security, 18 Hole Golf, Indoor Heated Pool, Fitness Room, Pickle Ball/Tennis/Basketball Courts, Restaurant/Lounge, Sandy Beach Area, Playground, 2 Fenced-In Dog Parks,  Boat Ramp, Kayaking, Fishing, Paved Roads and more. Call today to set up a viewing of this Spectacular Property!
#WVPR2000236

TERRA ALTA

159 WINDFLOWER DRIVE

3 Beds

3 Baths

2,888 Sq.Ft.

$344,700

MLS#: WVPR2000236

MAY 2025 DELIVERY!!

Welcome to Red Clover Meadows, a master-planned community of single-family homes and townhomes for sale with beautiful surroundings and great commuting options in Ranson, WV! Located just minutes away from historical sites, dining, shopping, parks, and more! The Lancaster Townhouse model is a 3-level home. The first floor is host to a recreation room with a powder room plus access to the rear load 2-car garage. Upstairs, an inviting open floorplan includes the spacious Great Room, dining area and chef-inspired kitchen with a conveniently placed powder room. The kitchen is suited with Valle Nevado granite countertops, Barnett DuraForm cabinets in Linen, and a spacious 10x18 deck! All bedrooms can be found on the top level, including the luxe owner’s suite, which features a relaxing bedroom, en-suite bathroom and generous walk-in closet. The third floor has an upgraded 2' extension! Washer and dryer included in price!!


Photos are for illustrative purposes only. Prices do not include closing costs and other fees to be paid by buyer and are subject to change without notice. This is not an offer in states where prior registration is required. Void where prohibited by law. Copyright © 2022 Lennar Corporation. Lennar, the Lennar logo are U. S. registered service marks or service marks of Lennar Corporation and/or its subsidiaries. Date 02/22
#WVJF2015936

RANSON

1256 CEDAR VALLEY ROAD LOT 51 LANCASTER

3 Beds

2 Baths

1,723 Sq.Ft.

$344,640

MLS#: WVJF2015936

Step into this stunning 4-bedroom, 3-full-bath home with over 2600 square feet of living space, nestled on 2.26 acres of serene, secluded land. Built just four years ago, this thoughtfully designed home boasts spacious rooms, elegant laminate plank flooring throughout, and beautiful cabinetry that adds warmth and character. Accessibility is a priority with 32" wide doorways and a 36" wide hallway and stairway, ensuring comfort and ease of movement.
Enjoy the tranquility of nature from multiple outdoor spaces, including a covered porch on the main level, a covered patio on the lower level, and a charming front patio.  Perfect for relaxing or entertaining.   A picturesque wet weather stream meanders through the property, enhancing its peaceful charm.
The heart of the home, the kitchen, is a chef’s delight, featuring an abundance of cabinets and counter space, perfect for cooking and gathering.  Natural light pours into every corner, creating an inviting atmosphere throughout. The walk-out basement offers additional space and versatility to suit your lifestyle.
This exceptional property blends modern convenience with privacy and natural beauty.  An opportunity not to be missed! Check out the 3D Tour!
#WVMI2003496

FORT ASHBY

119 PINE CREST COURT

4 Beds

3 Baths

2,640 Sq.Ft.

$344,500

MLS#: WVMI2003496

1 ... 598 599 600 601 602 ... 666
* Listings identified with the FMLS IDX logo come from FMLS and are held by brokerage firms other than the owner of this website. The listing brokerage is identified in any listing details. Information is deemed reliable but is not guaranteed. If you believe any FMLS listing contains material that infringes your copyrighted work please review our DMCA policy and learn how to submit a takedown request. © 2024. First Multiple Listing Service, Inc.

Send a message

Message successfully sent.

Your message

What is 3 + 4 ?

Reason for contacting?

I agree to receive email communication and understand I can unsubscribe at any time.

I agree to be contacted by Charis Realty Group - Christine Issler, Broker via call, email, and text for real estate services. To opt out, you can reply 'stop' at any time or reply 'help' for assistance. You can also click the unsubscribe link in the emails. Message and data rates may apply. Message frequency may vary. Privacy Policy

Sign Out

Virtual Assistant

Would you like to take the next step with this property? We can help you schedule a showing or virtual tour, or send you more details.

Yes, I would like more information.

Thank You for Your Reply, One of Our Agents will contact you as soon as possible

No, maybe later.

Thank you, you can always contact me via email, phone number or through the contact form.

Realhub AI

Lucy - Your AI-Powered Realtor

Update Your Temporary Password

Personalize your search

Enter your email and we'll notify you immediately when new listings match what you're looking for.

or enter email address

Already have an account ? Login here

Continue your home search

I agree to receive communications and understand I can unsubscribe at any time.

I agree to be contacted by Charis Realty Group - Christine Issler, Broker via call, email, and text for real estate services. To opt out, you can reply 'stop' at any time or reply 'help' for assistance. You can also click the unsubscribe link in the emails. Message and data rates may apply. Message frequency may vary. Privacy Policy

Already have an account ? Login here

We use cookies

We use cookies primarily for analytics to enhance your experience. By accepting, you agree to our use of these cookies. You can manage your preferences or learn more about our cookies policy.
