Properties

Browse or get in touch to schedule a walkthrough.

  • Nearby me
Price range

Popular Features

Community Features

Association

Property Features

Waterfront

View

Exterior Features

Interior Features

Style

10000 properties match your criteria

Updated 1 minute ago

E-Alert name

This town home is a 3 bed, 3 full bath and 1 half bath featuring a 1 car garage, fully finished basement, and a fenced in backyard. One pet considered on a case by case basis with a fee. Tenants must pass criminal, credit, and eviction check. Qualifying income must be 3x the amount of rent. Please use Rentspree link provided to apply.
#WVJF2016412

CHARLES TOWN

71 DUNLAP DRIVE

3 Beds

3 Baths

2,360 Sq.Ft.

$1,850

MLS#: WVJF2016412

Own for less than rent. Charming bungalow close to the interstate, shopping and schools. 2 bedroom 1 bath cozy home with wood floors. Wonderful starter or down sizing home. Large backyard with plenty of room to roam.  Deck overlooking backyard. Plenty of room to add a garage.
#WVBE2037544

MARTINSBURG

248 BROOKDALE AVENUE

2 Beds

1 Baths

1,076 Sq.Ft.

$180,000

MLS#: WVBE2037544

None
#WVBE2038622

INWOOD

32 JUDGES COURT

2 Beds

2 Baths

1,056 Sq.Ft.

$1,400

MLS#: WVBE2038622

Amazing location just outside Shepherdstown, walkable to Shepherd University and downtown.  This 4 BR 2.5 BA house backs to the wooded area behind the community and is in great shape.  New carpet has just been put in throughout most of the home, home has new paint, and all systems are in great shape.  Fenced backyard welcomes the birds and creates a welcoming space for pets and family.  Driveway just got seal coated as well!  Unfinished basement adds to the appeal of making this home your own and installing an amazing basement retreat.  Community offers basketball court, walking path, tot lot, and picnic area.
#WVJF2016172

SHEPHERDSTOWN

451 MADDEX FARM DRIVE

4 Beds

2 Baths

2,935 Sq.Ft.

$464,900

MLS#: WVJF2016172

Ready to Move in !!!  This town home located at Shenandoah Springs community in the heart of Ranson, WV! The Quincy floor plan by Lennar. This 3-level townhome boasts a rear-load 1-car garage, and additional 3rd bedroom with full bath on entry level! The second level is host to an open concept floorplan that seamlessly connects a Great Room, dining area and a rear modern kitchen which features beautiful granite countertops and Frigidaire stainless steel appliances, with 9' feet ceilings and Enhanced Vinyl Plank flooring throughout the main level. The beautiful kitchen is complete with White Ornamental Granite countertops and Barnett Duraform - Stone cabinets. Inculded on the top floor, there are two bedrooms, including the luxurious owner's suite, which offers residents a restful bedroom, spa-inspired bathroom and generous walk-in closet. A full bathroom is easily accessible from the secondary bedroom and much more in this low-maintenance living home! Enjoy outdoor living with this beautiful 10X12 deck! Washer and Dryer included with this home! Shenandoah Springs community features onsite amenities such as a tot lot, basketball court, and future community pool, civic park and trails! Commuters will appreciate easy access to the bustling Northern Virginia, Baltimore-Washington, D.C. area.  Excellent Rental Home, request for showing for Home Tour!!
#WVJF2015622

RANSON

1334 CEDAR VALLEY ROAD

3 Beds

3 Baths

1,585 Sq.Ft.

$1,925

MLS#: WVJF2015622

Recent Price Improvement!  Impressive Colonial that features 5 bedrooms, 3.5 baths on 1.39 acres, and your own private, backyard oasis!  Once you enter the home, you will notice the hardwood flooring throughout the main level, the spacious dining room, and a private, in-home office space which is perfect for the at-home or telecommute worker.  The gourmet kitchen is nicely accented with an oversized island and abundant cabinet storage which leads to a small kitchen dining area, connecting pantry, and a cozy living room complete with a warming gas fireplace and built-in bookshelves.  The living room conveniently connects to a fenced patio area complete with its own backyard oasis!  This area features resort-style living with a pool, hot tub, pool bar, and large gazebo which are perfect for Summertime fun and entertaining with family and friends.  Savior all the joys of summer with this stunning pool area!  Upstairs, you will be captivated by the oversized primary suite featuring walk-in closets and a full bathroom with separate vanities, a large, sunken tub, and a separate shower.  In addition, there are three additional upstairs bedrooms with ample closet space and a full bathroom.  Lots of space for the growing family.  On the lower level, there is waterproof, laminate vinyl flooring throughout the expansive, finished area.  Perfect space for a cinema or rec room.  There's even a finished bedroom and a full bathroom.  There's also a walkup to the rear patio.  Other important home features include:  A two-car garage, outdoor storage shed, pet-friendly/medium-sized dog door for outdoor access with a secure door for when not in use; Smart Home Features: 80-gallon hot water heater, Flo by Moen water monitoring, Google Nest smoke detectors, and Pentair pool systems, whole house water filtering and a water softener.  All of this plus more and it's conveniently located to the major commuter routes of Interstate 81/Interstate 70, shopping and restaurants, and the Spring Mills school district.  Book your showing today while this one lasts!
#WVBE2029576

MARTINSBURG

260 HALLMARK DRIVE

5 Beds

3 Baths

4,277 Sq.Ft.

$695,000

MLS#: WVBE2029576
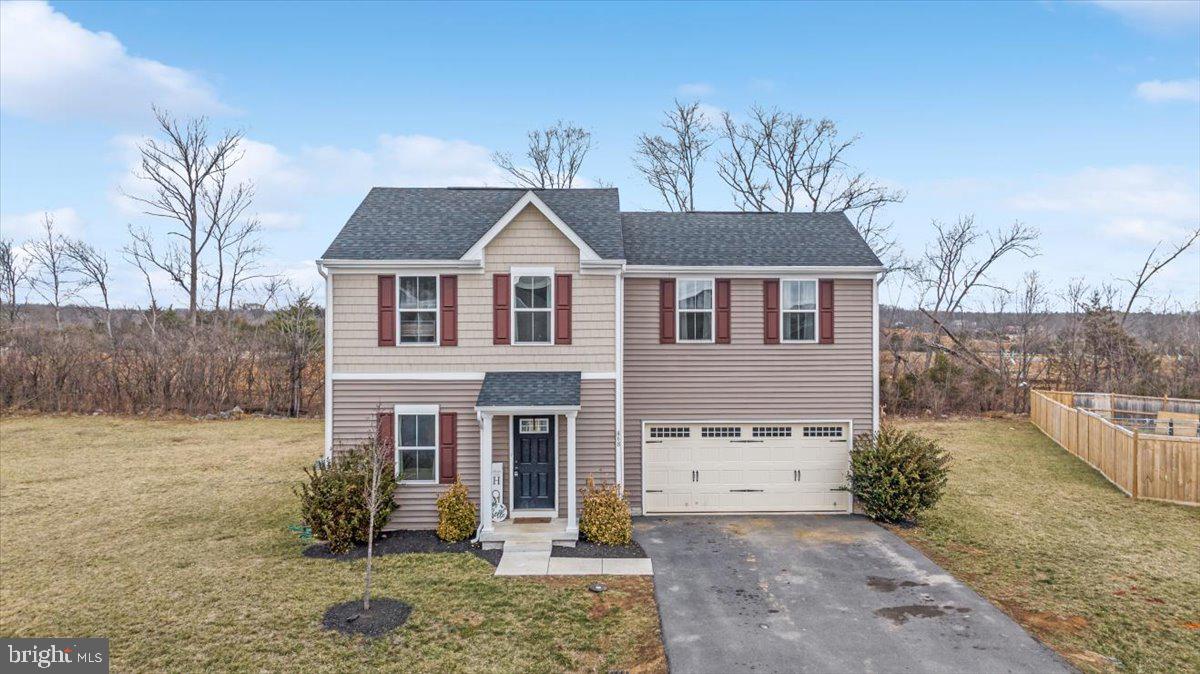
"Take A Look At Bedstraw" This 3 bedroom, 2 1/2 bath colonial style home sits in a cul-de-sac! Enter into the spacious living room with an open concept floorplan. Kitchen has stainless steel appliances, painted white cabinets/updated hardware and a tile backsplash giving it a nice pop! LVP flooring on the first level and upper staircase. Primary bedroom on upper level with a private bath. Two great sized additional bedrooms and a hallway full bathroom on the upper level. Upstairs laundry room making life much easier! Basement has been finished with shiplap walls, gym foam flooring and a sprayed industrial ceiling. Head out back to your private oasis featuring a concrete patio that has a fire pit with pergola around it, area for your table with a gazebo over it and a grill area (there are 3 electrical outlets around the concrete area. One by the fire pit area, one by the grill and one by the sliding glass door). Two car garage. Neighborhood has a dog park, playground area and walking trail.  New dishwasher in 2024, new kitchen faucet in 2024, sellers removed carpet in living room and put LVP flooring in 2024 and removed carpet on upper staircase and put LVP flooring in 2025. Majority of the walls painted in 2023 and the upper staircase painted again in 2025. Shiplap added to walls in some areas of the upstairs. Washer/Dryer Convey.
#WVBE2038076

BUNKER HILL

68 BEDSTRAW PLACE

3 Beds

2 Baths

1,904 Sq.Ft.

$374,900

MLS#: WVBE2038076
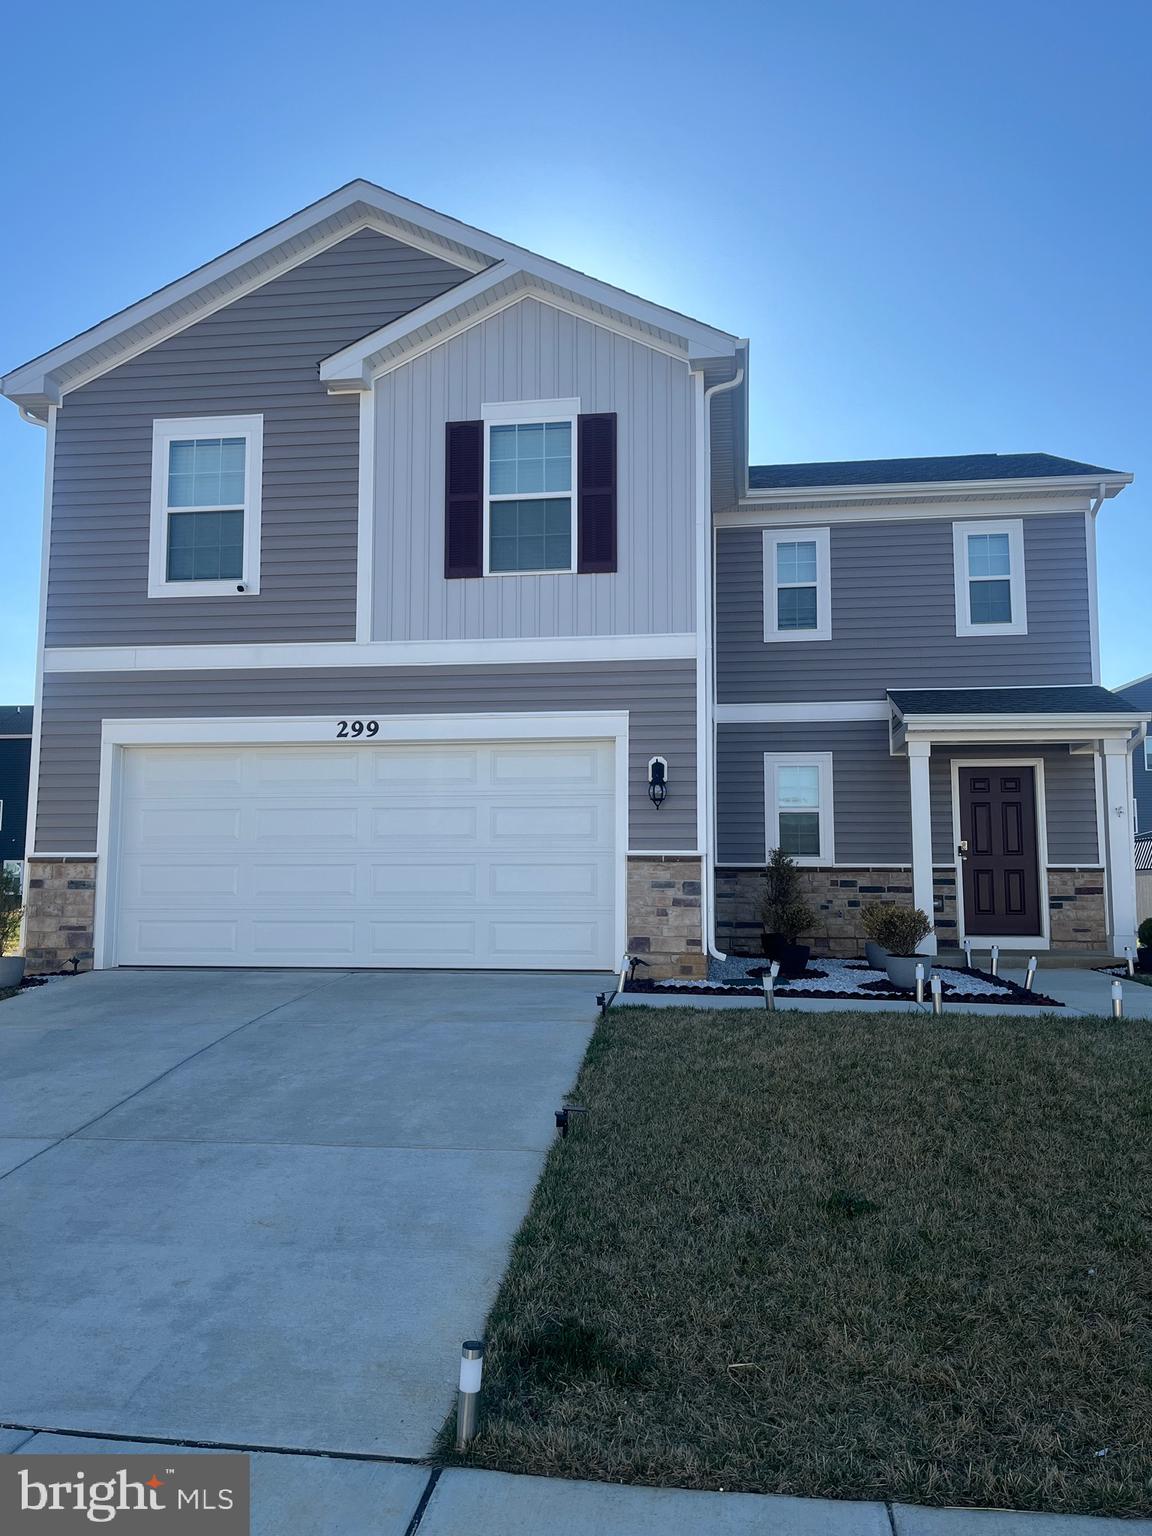
This beautiful, like-new, two-story Colonial-style home offers spacious living and modern conveniences. The first floor features a large living room, a half bath, and a dining area seamlessly connected to the kitchen—perfect for entertaining and family gatherings. Upstairs, you'll find four generously-sized bedrooms, including a large master suite (huge closet) with an ensuite bathroom for added privacy and comfort.  A second full bathroom caters to the other bedrooms and guests. The second floor also features laundry room and utility closet. The front loading  attached garage provides easy access to the home, and the nicely landscaped  lot offers a flat backyard.
#WVBE2038470

MARTINSBURG

299 TOULOUSE LANE

4 Beds

2 Baths

1,906 Sq.Ft.

$2,500

MLS#: WVBE2038470

Tucked away on a quiet cul-de-sac, this two-story, 4-bedroom, 2.5-bathroom home combines elegant design with modern features. The main floor is highlighted by stylish LVP flooring, while the kitchen boasts sleek stainless steel appliances. The stone accents on the front of the house add character, and the covered porch offers a tranquil space to enjoy the partial mountain views. Located just moments away from local schools and shopping, this home is perfect for families seeking both convenience and scenic surroundings.
#WVBE2035308

MARTINSBURG

64 CALL COURT

4 Beds

2 Baths

2,148 Sq.Ft.

$379,990

MLS#: WVBE2035308

**Welcome to this gorgeous 3 bedrooms with 2 full bathrooms and 2 Half Baths over 1950 SQFT of living space BRAND NEW TOWN HOME. The spacious Lower level features  with a finished Rec room and a half bath. Main Level with Granite countertops, stainless-steel appliances, contemporary style cabinets and Half bath. Good sized pantry. A cozy family room leads you to the large deck . The dining, living room are perfect for entertaining and family gatherings. The upper level includes the owner's suite with a  walk-in closet, a bathroom with double sinks, a large shower. Two additional bedrooms with a second full bathroom.  Foyer and total Main level with  LVP.   This home also has a single-car garage and good sized Back yard. It is very close to shopping center, Restaurants, I-81 & Rt 11.
#WVBE2038588

INWOOD

27 GRAY SILVER ROAD

3 Beds

2 Baths

1,922 Sq.Ft.

$2,050

MLS#: WVBE2038588

Great efficient layout with 3 bedroom and 3 full bathrooms in Jefferson County for $249,999.  The builder is offering 3% toward buyers closing costs!  ($7500).  What a great value for new construction!  

Inside you'll find nice features like LVP flooring, stainless steel appliances  and granite counter tops.  Call you agent or call us to schedule a tour.  Only a two remain.
#WVJF2016058

KEARNEYSVILLE

151 NIGHT STAR TERRACE

3 Beds

3 Baths

1,296 Sq.Ft.

$249,999

MLS#: WVJF2016058

NO OPEN HOUSE *** Welcome to your dream home nestled in the heart of nature! This enchanting 4-bedroom, 2.5-bathroom residence offers unparalleled privacy and tranquility, set on an expansive 2.33-acre lot. Immaculately designed for comfort and style, this property is a true sanctuary for those seeking a serene lifestyle.

 Interior Features - Spacious Living: With four well-appointed bedrooms, there is ample space for family and guests. The open floor plan creates a seamless flow between living areas, perfect for entertaining. Inviting Kitchen for cooking and hosting . Laundry conveniently located on the main level. Large Family / Rec Room with wood stove.  
Modern Upgrades: Enjoy the peace of mind that comes with a new roof, gutters, and HVAC System. The home also features elegant LVP flooring, providing both durability and sophistication.

Stunning Outdoor Spaces - From the front deck to the back and all the Natural Beauty: The property is embellished with beautifully landscaped rocks and vibrant bluebells, creating a picturesque outdoor setting. Firepit Area: Gather around the cozy firepit for memorable evenings under the stars, making the most of this unique feature. Partially Fenced: The partially fenced yard offers a balance of open space and security, ideal for children and pets.

Additional Amenities
Private Community River Access: Take advantage of exclusive river access, perfect for outdoor enthusiasts and nature lovers.
Ample Parking: A circular driveway provides easy access, while the detached carport and garage offer plenty of space for vehicles and storage.
Versatile Structures: In addition to the detached garage and carport, an attached carport adds to the convenience, providing options for various needs.
Embrace the lifestyle you've always wanted in this remarkable home that perfectly marries comfort, convenience, and natural beauty. Schedule a viewing today to experience this extraordinary property firsthand!
#WVJF2016234

HARPERS FERRY

238 OLD SHENANDOAH TRAIL

4 Beds

2 Baths

2,430 Sq.Ft.

$449,000

MLS#: WVJF2016234

Escape to the tranquility of Lot 46 on Moonridge Lane, a 0.55 acre parcel nestled in the heart of Harpers Ferry, WV. This peaceful wooded lot offers a perfect blend of privacy and natural beauty, making it an ideal spot for a weekend retreat, a dream home, or an investment in nature.

Surrounded by lush trees and abundant wildlife, this property provides a serene setting where you can unwind, explore, and reconnect with nature. Located in a quiet community, yet just a short drive from historic Harpers Ferry, the Potomac and Shenandoah Rivers, and the Appalachian Trail, adventure and relaxation are right at your doorstep.

Whether you envision a cozy cabin in the woods or a place to simply enjoy the great outdoors, Lot 46 Moonridge Lane is a rare opportunity to own a slice of West Virginia’s natural charm.

Don’t miss your chance—contact us today for more details!
#WVJF2016366

HARPERS FERRY

Lot 46 MOONRIDGE LANE

None Beds

None Baths

0.55 acres

$14,000

MLS#: WVJF2016366

Mountain Living at it's finest with PUBLIC WATER and Sewer coming soon.  Grab up this property now before someone else sees the value in utilities to the area for a future homesite if allowed by Jefferson County.  This home may need some love, but all the systems are in working order and the home is currently occupied.  Let the warm wood stove knock out the chill of the remaining cool nights as you sit under the stars and enjoy your mountain solitude.  This is easy livin!  There is unfinished space on the main level used for prepping currently that would be a great third bedroom.  With a little cosmetic renovation, this place is a diamond in the rough!
#WVJF2016368

HARPERS FERRY

12 SECRET PLACE

2 Beds

1 Baths

1,724 Sq.Ft.

$179,900

MLS#: WVJF2016368

ESTIMATED DELIVERY: APRIL 2025!

Discover modern living at its finest in Shenandoah Springs community in the heart of Ranson, WV! Introducing the Quincy floor plan by Lennar designed with YOU in mind. This 3-level townhome boasts a rear-load 1-car garage, a rec room and powder room on the main level! The second level is host to an open concept floorplan that seamlessly connects a Great Room, dining area and a rear modern kitchen which features beautiful White Ornamental granite countertops and Frigidaire stainless steel appliances, with 9' feet ceilings and Barnett Maple cabinets in Slate. Included on the top floor, there are two bedrooms, including the luxurious owner’s suite, which offers residents a restful bedroom, spa-inspired bathroom and generous walk-in closet. A full bathroom is easily accessible from the secondary bedroom and much more in this low maintenance living home! Enjoy outdoor living with this beautiful 10X12 deck! Washer and Dryer included with this home!

Shenandoah Springs community features onsite amenities such as a tot lot, basketball court, and future community pool, civic park and trails! 

Photos are for illustrative purposes only. Prices and features may vary and are subject to change. Prices do not include closing costs and other fees to be paid by buyer and are subject to change without notice. This is not an offer in states where prior registration is required. Void where prohibited by law. Copyright © 2022 Lennar Corporation. Lennar, the Lennar logo are U. S. registered service marks or service marks of Lennar Corporation and/or its subsidiaries. Date 02/22
#WVJF2015742

RANSON

90 ROLLING BRANCH DRIVE LOT 104 QUINCY

2 Beds

2 Baths

1,282 Sq.Ft.

$288,340

MLS#: WVJF2015742

1 ... 58 59 60 61 62 ... 666
* Listings identified with the FMLS IDX logo come from FMLS and are held by brokerage firms other than the owner of this website. The listing brokerage is identified in any listing details. Information is deemed reliable but is not guaranteed. If you believe any FMLS listing contains material that infringes your copyrighted work please click here to review our DMCA policy and learn how to submit a takedown request. © 2024. First Multiple Listing Service, Inc.
 - property

Send a message

Message successfully sent.

Your message

What is 3 + 4 ?

Reason for contacting?

I agree to receive email communication and understand I can unsubscribe at any time.

I agree to be contacted by Charis Realty Group via call, email, and text for real estate services. To opt out, you can reply 'stop' at any time or reply 'help' for assistance. You can also click the unsubscribe link in the emails. Message and data rates may apply. Message frequency may vary. Privacy Policy

Sign Out

Virtual Assistant

Would you like to take the next step with this property? We can help you schedule a showing or virtual tour, or send you more details.

Yes, I would like more information.

Thank You for Your Reply, One of Our Agents will contact you as soon as possible

No, maybe later.

Thank you, you can always contact me via email, phone number or through the contact form.

Realhub AI

Lucy - Your AI-Powered Realtor

Update Your Temporary Password

Personalize your search

Enter your email and we'll notify you immediately when new listings match what you're looking for.

or enter email address

Already have an account ? Login here

Continue your home search

I agree to receive communications and understand I can unsubscribe at any time.

I agree to be contacted by Charis Realty Group via call, email, and text for real estate services. To opt out, you can reply 'stop' at any time or reply 'help' for assistance. You can also click the unsubscribe link in the emails. Message and data rates may apply. Message frequency may vary. Privacy Policy

Already have an account ? Login here

We use cookies

We use cookies primarily for analytics to enhance your experience. By accepting, you agree to our use of these cookies. You can manage your preferences or learn more about our cookies policy.
