Properties

Browse or get in touch to schedule a walkthrough.

  • Nearby me
Price range

Popular Features

Community Features

Association

Property Features

Waterfront

View

Exterior Features

Interior Features

Style

29487 properties match your criteria

Updated 1 minute ago

E-Alert name

Welcome to urban living with a suburban vibe. Picture yourself in a spacious, airy kitchen with soaring 9+ ft ceilings, plenty of cabinets, and an open layout perfect for entertaining. The kitchen flows into a cozy dining or living area, complete with a breakfast bar. Upstairs, you'll discover a pristine master suite with a walk-in closet and ensuite bathroom, plus two additional bedrooms and a conveniently located laundry room. 
Head down to the fully finished basement for even more living space—whether you need an extra bedroom, a home office, or a rec room, the possibilities are endless. Step outside to a quiet, fenced backyard featuring a multi-level deck, ideal for hosting gatherings or simply relaxing. Bring the dogs to enjoy the new dog run (installed to preserve the rest of the back yard for mess free play time!)
And the location? It's unbeatable! You're just minutes from I-81, The Commons, Foxcroft Ave., and so much more. The perfect starter home at a great price!
#WVBE2042152

MARTINSBURG

113 GEMSTONE

4 Beds

2 Baths

2,206 Sq.Ft.

$345,000

MLS#: WVBE2042152

Updated farmhouse on 35 unrestricted acres in the mountains of West Virginia! This charming old homestead checks all the boxes for buyers seeking a traditional farmhouse feel paired with modern updates, accessible acreage, and the convenience of state-maintained road frontage. Whether you're looking for a full-time residence, weekend retreat, or recreational getaway, this versatile property offers endless possibilities. The 35 unrestricted acres provide plenty of room to expand and explore, with an established road and trail system throughout the property. Hunt, shoot, ride, or simply enjoy the freedom and privacy that only unrestricted mountain land can provide. Additional features include a detached garage for all your toys and equipment, along with a privacy-fenced side yard perfect for pets, entertaining, or relaxing outdoors. A rare opportunity to own a classic West Virginia homestead with modern comforts and room to roam.
#WVHS2007982

PURGITSVILLE

4078 PURGITSVILLE PIKE

3 Beds

1 Baths

1,994 Sq.Ft.

$345,000

MLS#: WVHS2007982
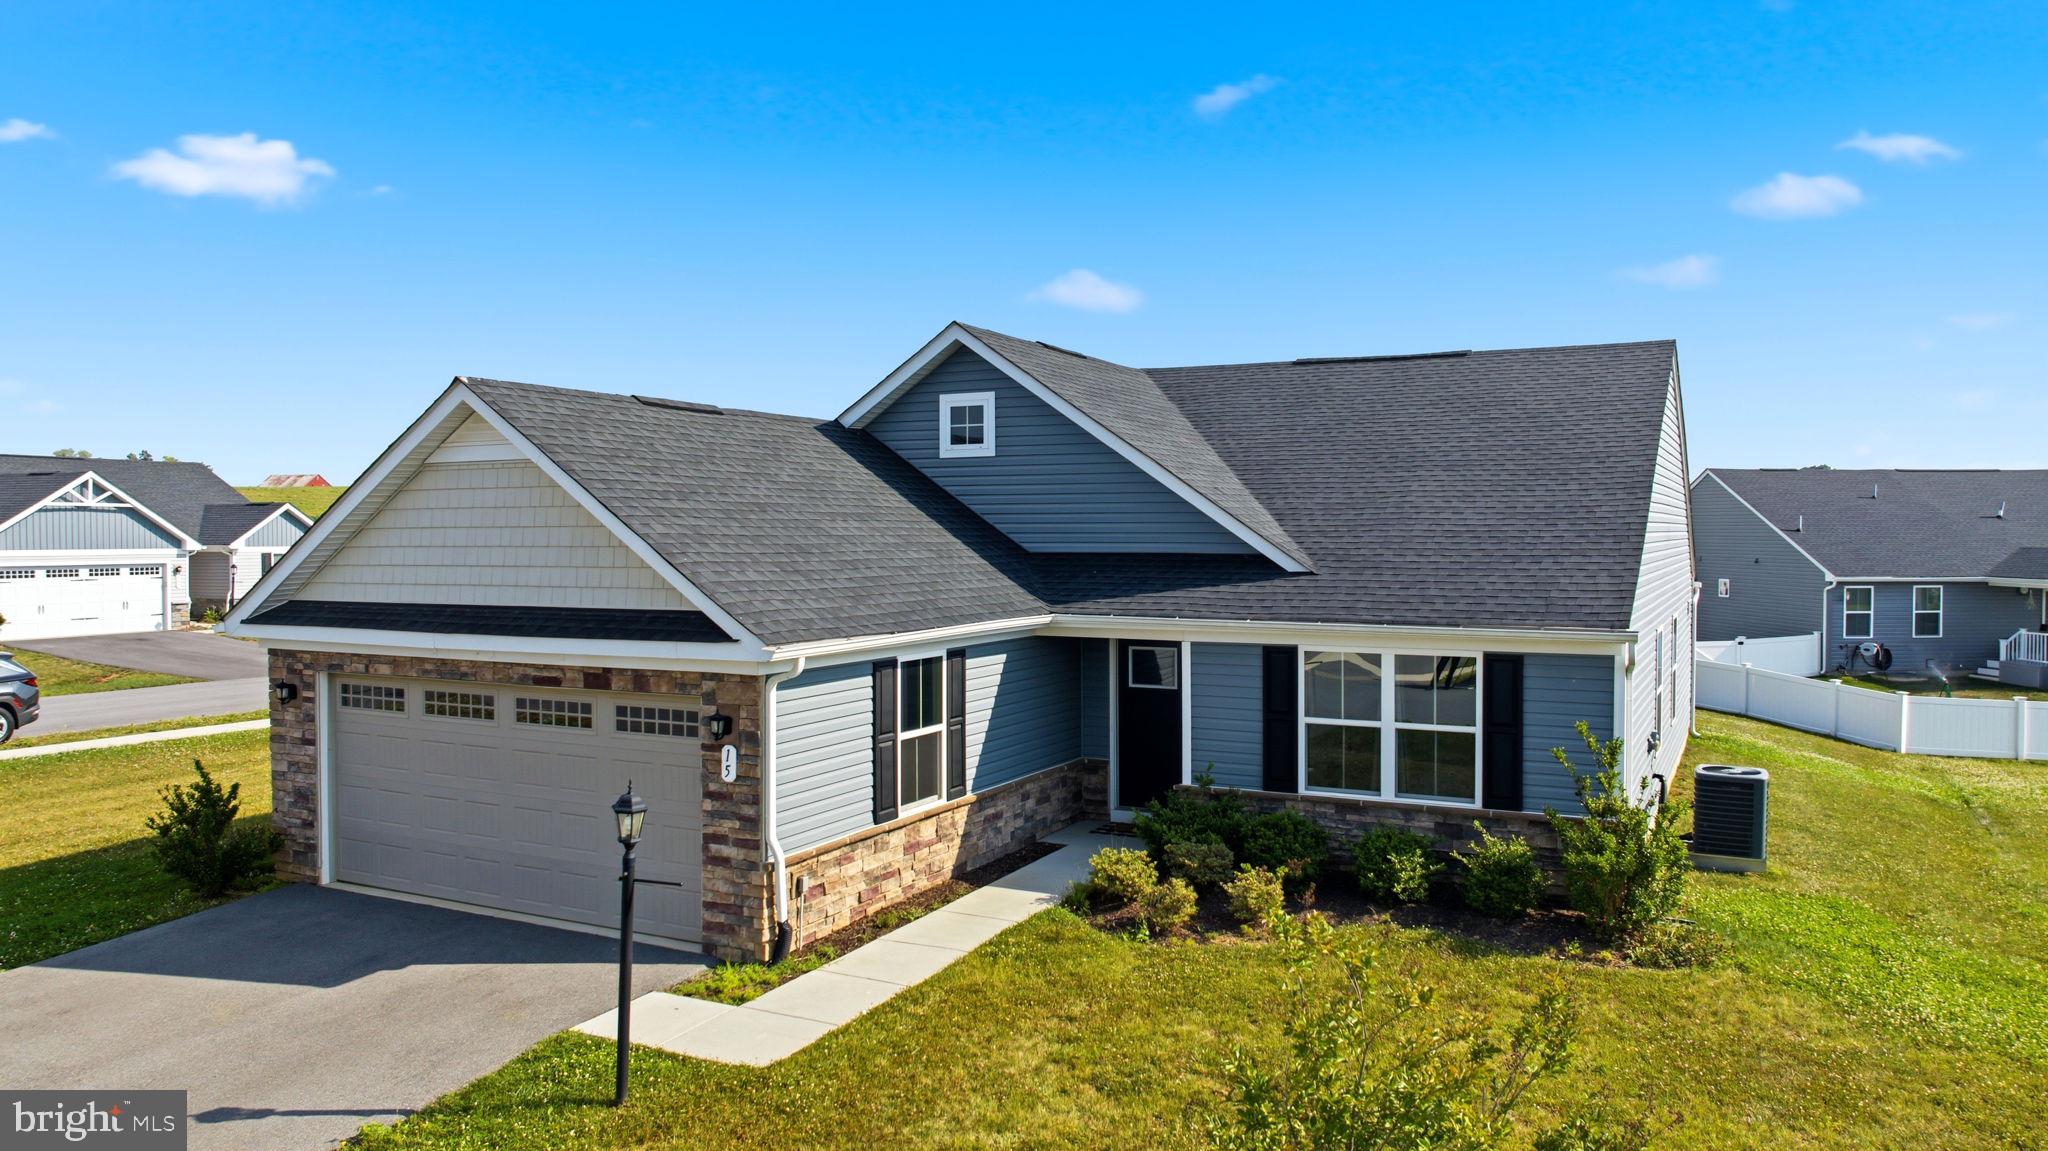
Checkout 15 Opulent Court! This ranch style home is located in the Cardinal Pointe Subdivision. Conveniently located off of I-81 and near local shopping and other popular amenities this house is ready to be yours. House is located on a spacious corner lot. Interior features include upgraded countertops, stainless steel appliances, washer and dryer just to name a few. Schedule your showing today!
#WVBE2052508

HEDGESVILLE

15 OPULENT COURT

3 Beds

2 Baths

1,576 Sq.Ft.

$345,000

MLS#: WVBE2052508

PRICE DROP!!! Why wait for new? Welcome home to this 4 yr young home where style meets comfort at every turn in this thoughtfully designed colonial.  Located in the highly sought after Cardinal Pointe Subdivision, this 4-bed, 2.5-bath house,  is as turn-key as turn key gets.  With brand new flooring, fresh paint, and updated top of the line appliances, this home shows like a model.  The main level features a fully open concept, a large living room, X-large kitchen island, bonus den, and half bath! Upstairs you will  find 4 amble size bedrooms, with the primary suite being extremely spacious. A full en-suite with large walk-in shower. A large laundry room with a top of the line washer and dryer. The large backyard offers a paver patio with a hot tub! This yard is perfect for families and pets! If you are looking for a practically new home, with room to grow, and close to all the major commuter routes and shopping- this is the home for you!
#WVBE2042594

HEDGESVILLE

242 OTERO LN

4 Beds

2 Baths

1,903 Sq.Ft.

$345,000

MLS#: WVBE2042594

Looking for a place to get away from the city and enjoy some quiet and seclusion? You have found it! This  charming Farmette sits atop 25 acres at the end of the road. Located close to historic Berkeley Springs, Cacapon State Park, and the Sleepy Creek Wildlife management area where you can fish, hunt or hike the many trails in the 22,928 acres. Spend some time tinkering with projects out in the barn or exploring nature on the property. End the day with a quiet evening sitting under the Pergola star gazing. Property being sold "as-is".
#WVMO2000214

BERKELEY SPRINGS

1189 HARTMAN RD

3 Beds

2 Baths

2,280 Sq.Ft.

$345,000

MLS#: WVMO2000214

Charming Turnkey Airbnb in Prime Charles Town Location — Fully Furnished & Move-In Ready!

This is more than just a home—it’s a rare opportunity to own a fully functioning, always-booked Airbnb or the perfect personal retreat in the heart of Charles Town, WV. Thoughtfully remodeled from top to bottom, this charming Craftsman-style home is being sold fully furnished and includes a home warranty for added peace of mind.

Step inside to fresh paint and luxury vinyl plank flooring throughout. The brand-new kitchen shines with shaker-style cabinetry, quartz countertops, and stainless-steel appliances. With two spacious bedrooms, a finished loft that could easily be a third, and a bright sunroom perfect for relaxing or hosting guests, this home truly has it all.

Located just minutes from the Hollywood Casino, Racetrack, Event Center, parks, and shopping—and close to major commuter routes—this home is in the perfect spot to keep guests coming back. Outside, enjoy a fully fenced backyard, new outbuilding/shed, and a paved patio for private outdoor enjoyment. There’s even an unfinished basement with outdoor access for extra storage or potential expansion.

Whether you're looking for an income-producing property or a stylish place to call your own, this one checks every box. Don’t miss it—homes like this don’t come around often!
#WVJF2018684

CHARLES TOWN

821 JEFFERSON AVENUE

2 Beds

1 Baths

1,452 Sq.Ft.

$345,000

MLS#: WVJF2018684

OPEN HOUSE CANCELLED.. Spacious One-Level Ranch on a Manicured Corner Lot — Move‑In Ready!

Welcome home to this beautifully refreshed 3‑bedroom, 2‑bath ranch home, offering over 1,700 sq ft of comfortable single-level living. Located on a well-maintained corner lot, this light-filled home merges modern updates with practical layout and superb convenience.

✨ Property Highlights
New flooring throughout — gleaming and easy to maintain in every room

Brand-new HVAC (June 2025) system ensures year-round comfort and efficiency, New Architectural Roof August 2024, Water Heater May 2024, Microwave & Dishwasher June 2025 and Refrigerator October 2021

Bright and airy living spaces create a welcoming, open atmosphere

Fenced backyard with a nice deck — perfect for relaxing or hosting

Well-manicured corner lot boosts curb appeal and offers extra outdoor space

🛌 Layout & Living Space
Three generously sized bedrooms, including a serene primary suite

Two full bathrooms—one adjacent to the primary, one with easy access for guests - split bedroom floorplan

Open-concept living areas seamlessly connect to dining and kitchen space

🌟 Location & Lifestyle
Easy access to I‑81, simplifying daily commutes or weekend getaways

Situated close to a variety of shopping, dining, and services — all just minutes away

Ideal for those seeking low-maintenance, single-level living with suburban convenience

Whether you're downsizing, settling into a first home, or seeking a forever home, this ranch delivers the perfect blend of updates, layout, and location. Ready to move in and start enjoying—schedule your tour today!
#WVBE2042718

MARTINSBURG

10 VESTAL GAP WAY

3 Beds

2 Baths

1,717 Sq.Ft.

$345,000

MLS#: WVBE2042718

Owner offering up to $5,000 in closing costs!  Stunning 4-Month-Old Townhouse! All the Upgrades, None of the Wait!
Skip the new construction hassle! This Darlington II model townhome with an extension, comes with a fenced yard, ceiling fans, upgraded cabinet handles and faucet, curtains, TV brackets, and washer & dryer. 
Seller offering concessions towards transfer stamps.

Step inside to soaring 9’+ ceilings and an open layout designed for modern living. The spacious, eat-in kitchen steals the show with its oversized island, stylish pendant lighting, gas cooktop, stainless appliances, quartz countertops, backsplash and built-in microwave. The extension allows for a cozy sitting area right off the kitchen, perfect for morning coffee. The entire main level flows beautifully with luxury vinyl plank flooring and an open concept living room that’s ready for entertaining.

Head upstairs to find a dreamy primary suite featuring tray ceilings, ceiling fan, and a walk-in closet. The primary bath offers white cultured marble counters, a relaxing soaking tub and a separate tiled shower, your own private retreat at the end of the day.

Need more space? The finished basement is ideal for guests, a home gym, or a movie night setup. It’s upgraded with a full bathroom with LVP flooring, marble counters, and a tiled stall shower.  

Out back, enjoy your own low-maintenance escape with a fully fenced yard!

If you’ve been waiting for the one, this is it. Brand-new feel, thoughtful upgrades, and move-in ready comfort, all wrapped into one beautiful home.

So many amenities found here at Huntfield.  In addition to basketball & tennis courts  we have pickleball courts!  Soon we will have a community pool!
#WVJF2020334

CHARLES TOWN

759 LORD FAIRFAX STREET

3 Beds

3 Baths

2,100 Sq.Ft.

$345,000

MLS#: WVJF2020334

Welcome to 852 Jefferson Avenue! Only 6 years young, this custom built single family home with no HOA will not disappoint! Meticulously maintained throughout, you will find LVP flooring on the main level, granite counters, and stainless steel appliances. Upstairs, 3 carpeted bedrooms, lovely primary bathroom, guest bathroom, and laundry area.  Primary bedroom has vaulted ceiling and large walk in closet.  Close to all the amenities; shopping, restaurants, casino, schools, and perfect for those commuting into NOVA, MD, or DC.
#WVJF2017872

CHARLES TOWN

852 JEFFERSON AVENUE

3 Beds

2 Baths

1,496 Sq.Ft.

$345,000

MLS#: WVJF2017872

Nestled in the highly desirable community of The Woods in Hedgesville, WV, this charming chalet at 155 Nokomis Trail offers the perfect blend of comfort and natural beauty. Surrounded by mature trees and sitting directly on the golf course, this 4-bedroom, 3-bathroom home features 2,007 square feet of inviting living space. The open-concept design highlights a spacious living area with soaring ceilings, large picture windows overlooking the fairway, and a cozy fireplace for cooler evenings. The kitchen and dining area flow seamlessly together, making it ideal for gathering with friends and family. Step outside to the deck, complete with a screened-in area, where you can relax and enjoy the peaceful surroundings.
Built in 2003 on a private .51-acre lot, this home offers both indoor and outdoor spaces designed for entertaining. The finished basement provides a welcoming retreat with a bar and pool table, making it the perfect place to host guests. Whether you’re looking for a full-time residence, a second home, or an investment property, this chalet in The Woods is a rare find with its combination of wooded privacy, golf course views, and community amenities. Don’t miss the opportunity to enjoy mountain living with modern comfort in this beautiful setting.
#WVBE2043366

HEDGESVILLE

155 NOKOMIS TRAIL

4 Beds

3 Baths

1,111 Sq.Ft.

$345,000

MLS#: WVBE2043366

Welcome to the desirable Laurel Ridge Subdivision, where this well-maintained 5-bedroom, 3-bath home with over 2300 sq ft sits on a corner lot. The main level features a spacious living room, a bright kitchen with stainless steel appliances, a primary bedroom with a walk-in closet,  an ensuite boasting dual vanities, a walk-in shower, and a soaking tub.  The main level is completed by two additional bedrooms, a full hall bath, and an updated laundry area. The lower level offers two more bedrooms, a flexible space perfect for a family or rec room, and a spa-like full bathroom. Freshly painted, this home is move-in ready. Outdoor living includes a large front porch, a back deck, a stamped concrete patio, and a privacy-fenced backyard.  Recent updates provide peace of mind for years to come, including a brand new HVAC/heat pump (with a 10-year warranty) that features a UV light that improves indoor air quality, professionally cleaned ducts, and a new sliding glass door. The water heater is just 2 years old, and the roof is approximately 5–6 years old. Conveniently located near I-81, shopping, and dining.
#WVBE2043422

MARTINSBURG

10 QUALITY TERRACE

5 Beds

3 Baths

2,365 Sq.Ft.

$345,000

MLS#: WVBE2043422

Pictures as of March 30.  May/June delivery.    This Rancher boasts a unique floor plan in the beautiful Harvest Glen subdivision.   First thing you will notice when walking into this home is the amazing foyer with LVP flooring.     The kitchen features stainless steel appliances, pantry, granite countertops, and island.   The primary bedroom has tray ceilings and also a ceiling fan.   The primary bathroom has a  large tile shower, double vanity and so much more.  Imagine sitting out front or back on your covered front and rear porch.     Schedule your showing.   This house is not to disappoint.
#WVBE2027630

MARTINSBURG

284 VICKSBURG COURT

3 Beds

2 Baths

1,458 Sq.Ft.

$345,000

MLS#: WVBE2027630

Back on the market! This 5-bedroom Potomac floor plan home is a spacious and luxurious two-story designed to accommodate large families or individuals that appreciate extra personal space. With ample area for entertaining, this home offers a variety of features that make it a true retreat.

On the main floor, you'll find a spacious family room that provides a comfortable gathering space for family and friends. The open chef-ready kitchen is a highlight of the home, featuring beautiful wood cabinets, granite countertops, and energy-efficient appliances. Whether you're cooking for a large gathering or simply enjoying a meal by yourself or with your family, this kitchen has everything you need.
The Potomac plan also includes an upstairs bonus room, providing additional space for recreation and entertainment. This room can be used for various purposes, such as a playroom for children, a home office, a home theater, or a space for creative indoor activities.

One of the standout features of this home is the private master suite located on the main floor, which fosters a tranquil spa-like feel with its separate tub, walk-in shower, and large walk-in closet. This space provides privacy and comfort for homeowners, serving as a peaceful oasis within the home.
Being part of the beautiful community of McGinnis Point offers a convenient location near the best shopping, dining, and entertainment options in the area. Residents of this community can enjoy easy access to amenities and attractions, enhancing their overall lifestyle and those seeking a comfortable and luxurious living experience.

The rear patio is a wonderful extension of the living space offering flexibility and versatility, allowing for outdoor dining, hosting gatherings, or simply enjoying the fresh air and sunshine. This feature enhances the overall appeal of the home, allowing homeowners to have a private outdoor area where they can spend time barbecuing or reading the next best-selling book by their favorite author.

Schedule your showing today! Don’t miss out on this unique opportunity.
#WVBE2026006

MARTINSBURG

115 SARGENT LANE

5 Beds

2 Baths

2,626 Sq.Ft.

$345,000

MLS#: WVBE2026006
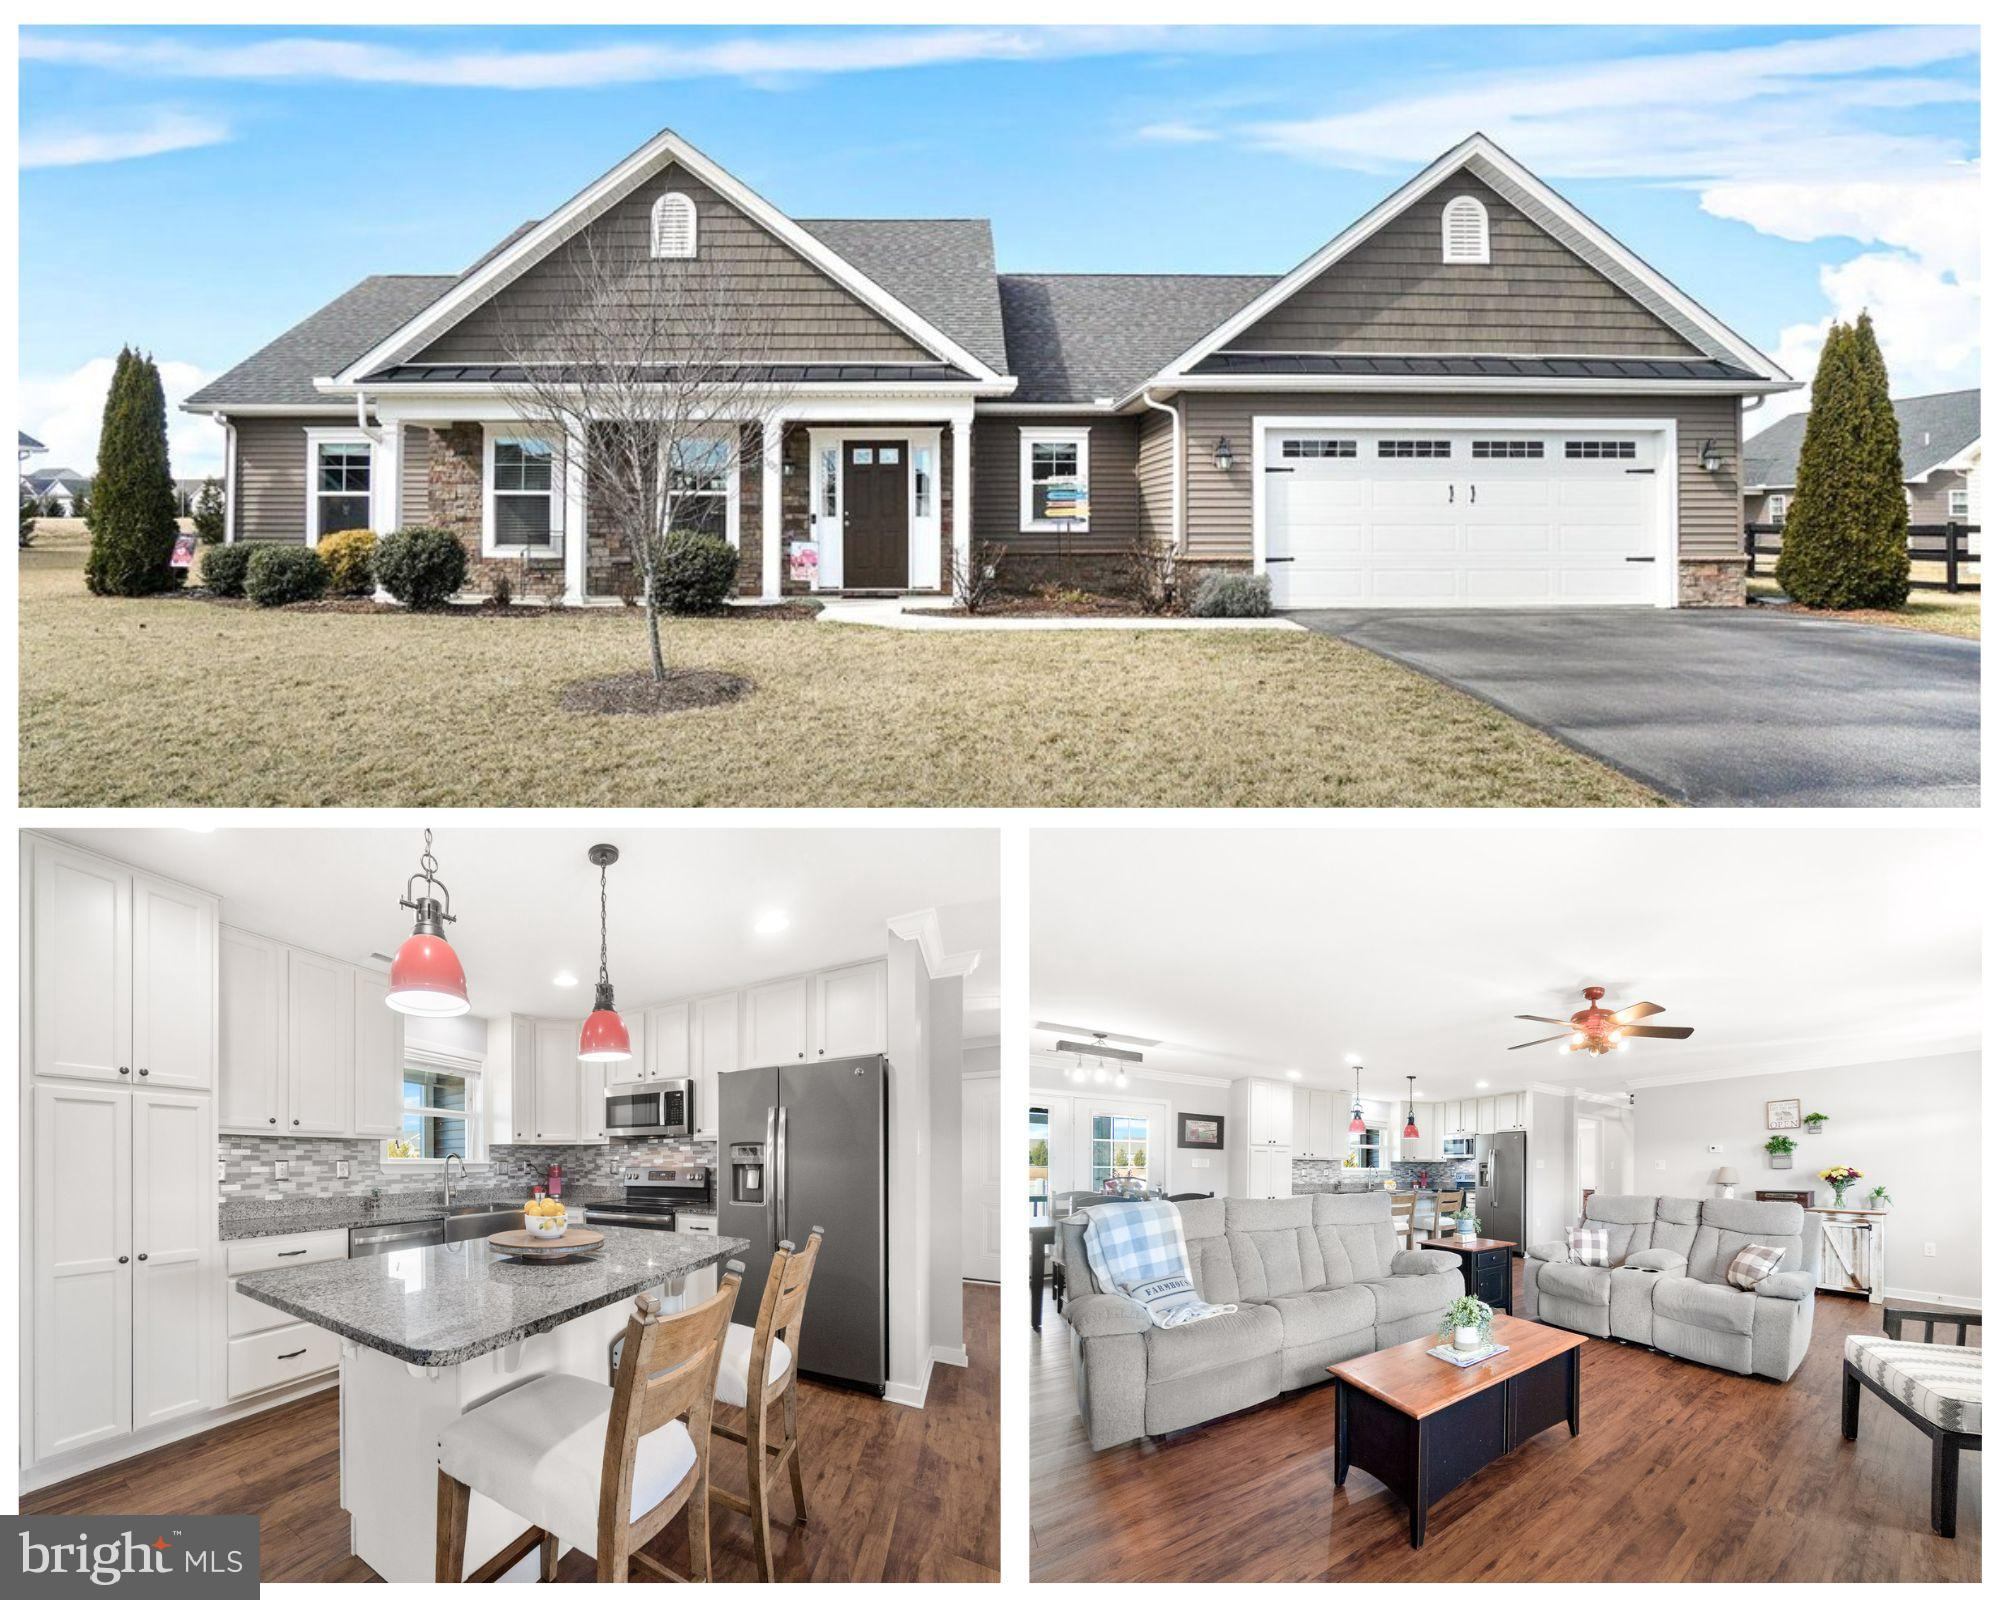
You will fall in love with this stunning rancher in Bridle Creek. This home exudes charm and quality and checks all the boxes. The open floor plan creates a bright and airy feel, perfect for modern living.  The large living room is open to the kitchen and dining area. The kitchen is complete with stainless steel appliances, granite counters, center island and 42" cabinets. The huge owner's suite offers a large walk-in closet and full bathroom with recent updates including upgraded tile in the oversized shower, shiplap accent wall and new double bowl vanity. Two more spacious bedrooms, a second full bathroom and a separate laundry room complete this home. The exterior features include accent stone work on the front porch, screened in back porch, fully fenced backyard and an oversized two car garage with attached workshop/storage room.
#WVBE2038144

MARTINSBURG

309 BARREL RACE ROAD

3 Beds

2 Baths

1,700 Sq.Ft.

$345,000

MLS#: WVBE2038144

Available by February 15th!!  This "almost" BRAND NEW townhome is the only move in ready townhome in Norborne Glebe!  The seller closed on this home just a few short months ago in October but is already planning to move up to a single-family home!   Prices have gone up since this seller contracted for this to be built townhome and this one is priced to sell fast!  This home features three finished levels for a total square footage of 2290.  Granite counter-tops, stainless-steel appliances, LVP flooring, and a huge 18x10 deck are just some of the upgrades to this home!  Builder warranties convey to the new purchaser!
#WVJF2010356

CHARLES TOWN

53 STEMBOGAN COURT SAVANNAH

3 Beds

2 Baths

2,290 Sq.Ft.

$345,000

MLS#: WVJF2010356

1 ... 595 596 597 598 599 ... 666
* Listings identified with the FMLS IDX logo come from FMLS and are held by brokerage firms other than the owner of this website. The listing brokerage is identified in any listing details. Information is deemed reliable but is not guaranteed. If you believe any FMLS listing contains material that infringes your copyrighted work please review our DMCA policy and learn how to submit a takedown request. © 2024. First Multiple Listing Service, Inc.

Send a message

Message successfully sent.

Your message

What is 3 + 4 ?

Reason for contacting?

I agree to receive email communication and understand I can unsubscribe at any time.

I agree to be contacted by Charis Realty Group - Christine Issler, Broker via call, email, and text for real estate services. To opt out, you can reply 'stop' at any time or reply 'help' for assistance. You can also click the unsubscribe link in the emails. Message and data rates may apply. Message frequency may vary. Privacy Policy

Sign Out

Virtual Assistant

Would you like to take the next step with this property? We can help you schedule a showing or virtual tour, or send you more details.

Yes, I would like more information.

Thank You for Your Reply, One of Our Agents will contact you as soon as possible

No, maybe later.

Thank you, you can always contact me via email, phone number or through the contact form.

Realhub AI

Lucy - Your AI-Powered Realtor

Update Your Temporary Password

Personalize your search

Enter your email and we'll notify you immediately when new listings match what you're looking for.

or enter email address

Already have an account ? Login here

Continue your home search

I agree to receive communications and understand I can unsubscribe at any time.

I agree to be contacted by Charis Realty Group - Christine Issler, Broker via call, email, and text for real estate services. To opt out, you can reply 'stop' at any time or reply 'help' for assistance. You can also click the unsubscribe link in the emails. Message and data rates may apply. Message frequency may vary. Privacy Policy

Already have an account ? Login here

We use cookies

We use cookies primarily for analytics to enhance your experience. By accepting, you agree to our use of these cookies. You can manage your preferences or learn more about our cookies policy.
