Properties

Browse or get in touch to schedule a walkthrough.

  • Nearby me
Price range

Popular Features

Community Features

Association

Property Features

Waterfront

View

Exterior Features

Interior Features

Style

10000 properties match your criteria

Updated 1 minute ago

E-Alert name

Springtime Move-In! Embrace the Austin lifestyle with this charming residence! Offering 1,845 square feet, this 3-bedroom, 2-bathroom home is tailor-made for families. Step inside to discover a convenient powder room and a spacious 2-car garage on your right. The welcoming foyer leads to a generously sized family room and kitchen, perfect for hosting gatherings with its open-concept design. Enjoy sunny mornings in the bright breakfast nook adjacent to the island counter. Upstairs, three bedrooms and two full baths  and laundry room await. The owner's suite boasts a deluxe ensuite with a dual vanity, shower, and walk-in closet, while the second bedroom features its own walk-in closet. A shared dual vanity bathroom serves the remaining bedrooms. Don't miss this opportunity! Home currently in construction - photos for representation only. Schedule your tour today!
#WVBE2027374

INWOOD

89 RAMSHORN ROAD

3 Beds

2 Baths

1,834 Sq.Ft.

$335,990

MLS#: WVBE2027374

NEW SECTION NOW OPEN.   Brand NEW Stanley Martin townhomes with designer inspired enhancements including a modern, open floor layout, granite and quartz countertops, upgraded cabinetry and beautiful hard surface flooring.  This open and innovative floor plan is conveniently located in Jefferson County, just minutes from Route 9, 15 and 7 for easy commuting.  Presidents Pointe is Jefferson County's newest and latest neighborhood, providing beautiful townhome options at an incredible value.  Designed with livability in mind, our homes include inviting main levels featuring modern and open kitchens with islands, serene primary suites and spacious recreation areas, perfect for entertaining family and friends.  Convenient location-  walk to shops and restaurants.  Open Sunday and Monday 12-5 Tuesday, Friday and Saturday 10-5, Closed Wednesday/ Thursday.  Prepare to make memories that will last a lifetime at Presidents Pointe!
#WVJF2009662

RANSON

371 PRESIDENTS POINTE AVENUE

3 Beds

2 Baths

1,731 Sq.Ft.

$335,990

MLS#: WVJF2009662

🌟 INTERIOR UNIT BACKING TO TREES – St. Patrick’s BIGGEST Townhomes – Coming Fall 2025! 🌟
Big, beautiful, and built for you — with extra privacy and no rear neighbors!

Discover Total over 2500 sq. ft. of thoughtfully designed living space featuring 4 bedrooms, 3.5 bathrooms, and a 2-car garage — one of the largest townhomes in the area!

🏡 Main Floor Highlights:
Open-concept layout with spacious kitchen & family room

Crown molding in all first-floor common areas

Stainless steel appliances, granite countertops, and sleek white cabinets

Bright breakfast nook + abundant natural light

🛌 Upstairs Comfort:
Expansive owner’s suite with walk-in closet, and a spa-like shower with rainfall showerhead

Two additional bedrooms and a full hallway bath

Convenient laundry room on the same level

⬇️ Finished Basement Flex Space:
Versatile area perfect for a 4th bedroom, rec room, or guest suite

Includes a private full bathroom

🔨 Under Construction Now — Ready Fall 2025!
🌳 Backs to trees for added privacy — no rear neighbors!
📲 Call the listing agent today to learn more and reserve your spot before it's gone!

📸 Photos are for illustration purposes only. Features and finishes may vary.
#WVBE2040662

INWOOD

91 ELMIRAJ COURT

4 Beds

3 Baths

2,500 Sq.Ft.

$335,990

MLS#: WVBE2040662

The Carnegie II- 4B, 2.5BA, 2 Car-garage open concept floorplan features 2x6 construction & options including granite! The front entry offers quick access to the second level. The first floor flex room lets you design space that truly meets your needs, whether that s a library, hobby room, play room or formal dining room. The attached 2 car garage opens directly to the kitchen and family room where there is plenty of space for guests and family to mingle! The kitchen island gives the crafty cook extra work space. The owner's bedroom is tucked on the second level with an owner's bath and walk-in closet to complete this lovely suite. Also on the second level you'll find a convenient laundry room, three additional bedrooms, 2 with walk in closets, a hall bathroom and linen closet. Morning Dove Estates features a quaint S. Berkeley location w/ sidewalks & post lamps, but minutes to I-81, 11 Miles from downtown Winchester, 12 miles to Hollywood Casino & 24 miles to Loudoun County. *Photos may be of similar floorplan and are for illustrative purposes only*
#WVBE2007218

BUNKER HILL

498 EURASIAN DRIVE

4 Beds

2 Baths

2,216 Sq.Ft.

$335,990

MLS#: WVBE2007218

None
#WVBE2027894

INWOOD

59 RAMSHORN ROAD

4 Beds

2 Baths

2,540 Sq.Ft.

$335,960

MLS#: WVBE2027894

TO BE BUILT Cedar at the NEW SOUTH BROOK in INWOOD by RYAN HOMES.  The Cedar is not just about the open floor plan, the square footage, or the great price -  this 4 bedroom home also offers a welcoming and elegant feeling along with being smart and functional. You don't need to sacrifice beauty for convenience.  The foyer leads into a great room that flows into a large open kitchen and dining space. An island provides more work space and seating! Past the large pantry, a short hall leads to a convenient powder room, a coat closet, and a flex room you can use any way you need a home office, hobby room, or extra play space. Upstairs the luxury continues with 4 large bedrooms, three of which boast walk-in closets and an over-sized laundry room, including washer and dryer, to accommodate your needs. Off the light-filled upper hall, the primary bedroom features lots of living area, a huge walk-in closet, and a private bath.   Over 1900 sq. feet of living space!  Images shown are representative only.   Other homesites available.  Unfinished basement is optional depending on home site availability.
#WVBE2017914

INWOOD

71 STOCKING POND ROAD

4 Beds

2 Baths

1,904 Sq.Ft.

$335,940

MLS#: WVBE2017914

📣 Call Listing Agent – Move-In Ready Fall 2025!

🏡 St. Paul Townhomes – The Largest in the Ranson Area!

🌳 Spacious backyards = endless room for family fun, games, and backyard cookouts! 🍔🛝
🔑 Smart home features include a smart keypad, Ring camera, and Deako switches for modern convenience.

✨ Up to 2,000 Sq. Ft. of Modern Luxury Living
💰 Closing Costs Covered!
🏦 Special Programs Available for First-Time & Second-Time Buyers

🛏 4 Bedrooms | 🛁 3 Full + 1 Half Baths | 🚗 1-Car Garage

🌟 Main Level Highlights
• Bright, open-concept layout – perfect for entertaining 🥂
• Chef-inspired kitchen featuring:
 ‣ Stainless steel appliances
 ‣ Upgraded gray cabinets with crown molding
 ‣ Upgraded iced quartz countertops
 ‣ Upgraded luxury vinyl plank flooring
 ‣ 10x16 deck for outdoor living 🍽️✨

🛌 Upstairs Comfort
• Spacious primary suite with walk-in closet & spa-style rain shower 🚿
• Two additional bedrooms + full hallway bath
• Upgraded 12x24 tile in all full bathrooms and the laundry room 🧺

🎮 Fully Finished Basement
• Includes a full bathroom with 12x24 tile from floor to ceiling
• Perfect for an in-law suite, home office, rec room, or guest space 🛌🏋️‍♂️🎬

🛠️ Construction Already Underway – Move in Soon!
📲 Call or text the listing agent today for details & availability!
📸 Photos & pricing are for illustration purposes only. Features and finishes may vary.
#WVJF2019568

RANSON

144 MONROE AVENUE

4 Beds

3 Baths

2,000 Sq.Ft.

$335,704

MLS#: WVJF2019568

For comp purposes only. Dan Rayn Builders at Sheridan Estates Nottingham II with 4BR, 3.5BA, 2'rear extension, finished basement rec room & full bath with areaway walkout, gourmet kitchen with double oven & other stainless appliances, granite, drop zone, whirlpool tub in deluxe MBA, drop zone off kitchen, electric fireplace, 2x6 construction.
#1001776465

HARPERS FERRY

137 CHICKAMAUGA DRIVE LOT 5

4 Beds

3 Baths

2,975 Sq.Ft.

$335,568

MLS#: 1001776465

🏡✨ Welcome to the Adams II Townhome in Riverpointe!✨🏡
This beautifully designed 3-level townhome offers 1,905 sq. ft. of stylish, functional living!
🔹 4 Bedrooms
🔹 3.5 Baths
🔹 1-Car Garage
Step inside to an open-concept layout perfect for entertaining 🎉, a modern kitchen with plenty of storage 🍽️, and a finished lower level with a full bath—ideal for guests or a home office 🛏️💻
Upstairs, relax in your primary suite retreat featuring a private en-suite bath and generous closet space 🛁👗
🌳 Located in a vibrant community with multiple play areas
📍 Just minutes from Route 9, Route 340, shopping, dining & entertainment
✨ Features may vary
🏠 Don’t miss your chance to call the Adams II home!
📅 Schedule your tour today!
#WVJF2022916

CHARLES TOWN

22 ALOMA STREET

4 Beds

3 Baths

1,905 Sq.Ft.

$335,390

MLS#: WVJF2022916

Ryan Homes is taking precautionary measures to ensure the safety of our valued customers and employees.  Please contact the sales team to schedule your private appointment.  Just because you want a lot of room to live doesn't mean you're willing to sacrifice style. The design of The Elm offers it all. The first floor is an innovative L-shape that allows for open-design without sacrificing functionality. A large coat closet and powder room are conveniently placed off the foyer. The great room and flex room are open plan but divide easily into separate living areas for multiple functionality. You can have a formal dining area, a study, a playroom   whatever your family needs. The dinette flows into a large and well-appointed kitchen that can boast an eat-at island that seats 3 easily. A second family coat closet off the garage is across from a nook perfect for an arrival center. Upstairs, four bedrooms and a loft provide all the room you need. The primary bedroom boasts an en suite bath that features a double bowl vanity with an over-sized shower. An ample hall bath, linen closet and laundry complete the upper level. This home also offers The Nest thermostat and Wifi-enabled garage door openers for your 2-car garage.   Basement included. Model/Office hours are open but by appointment only:  M-F: 10-5; Sat: 11-5; Sun: 12-5.  Photos are representative only.
#WVBE185086

HEDGESVILLE

237 SANCTUARY DRIVE

4 Beds

2 Baths

2,204 Sq.Ft.

$335,155

MLS#: WVBE185086

The only community within historic Charles Town with resort style amenities!
**Cover Your Closing Cost Up To $10,000, Paid by DRB Homes and Lender Credit for Primary Residence with Use Of Preferred Lender and Title!**
Brand New Construction Available in Jefferson County’s premier planned community. This 3 Bedroom, 3.5 Bath, 1 car garage townhome features a covered front porch, spacious foyer, and a double coat closet. Open concept oversized kitchen with a large island and opens to the morning room and living room. This home features our Alternate Main Floor Option, which truly creates an open concept from the front of the home to the back. The primary suite features a large walk-in closet, dual vanity, soaking tub and separate shower. Laundry is located on the bedroom level. The home is complete with a finished basement and a full bathroom.**Photos may not be of actual home. Photos may be of similar home/floorplan if home is under construction or if this is a base price listing.
#WVJF2014380

CHARLES TOWN

785 LORD FAIRFAX STREET

3 Beds

3 Baths

1,811 Sq.Ft.

$335,139

MLS#: WVJF2014380
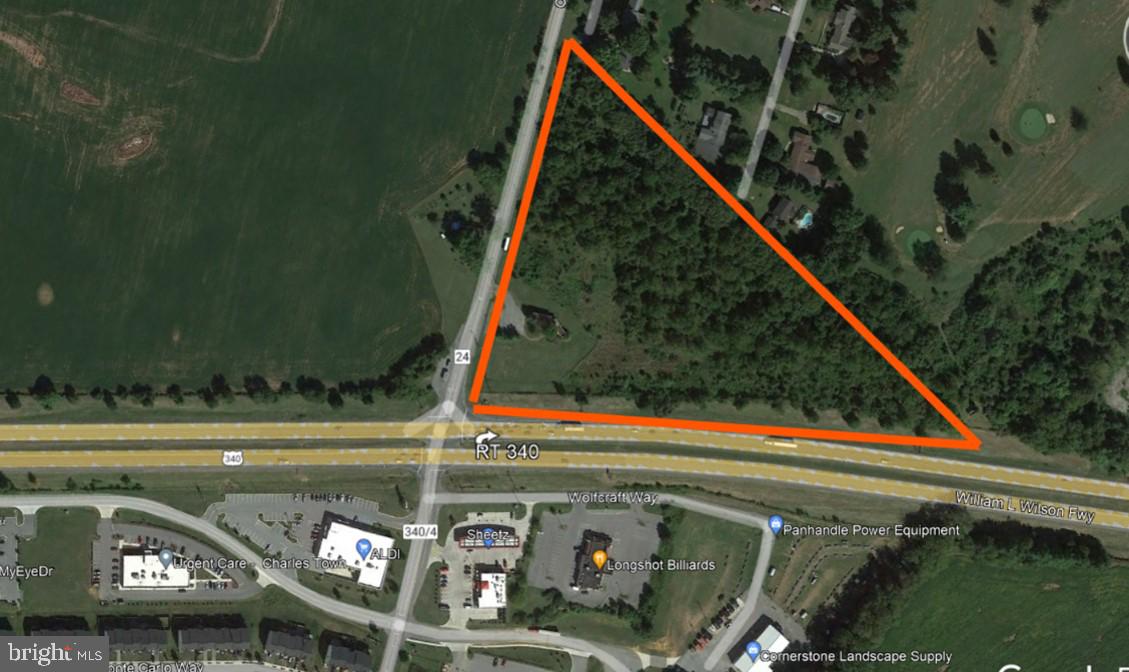
Retail Lots For Lease.  Located by a signalized intersection with 16,000 traffic count.  There are 4 available lots.  Acreage varies from 1.3 acres to 2.5 acres.
#WVJF2005486

CHARLES TOWN

0 OLD COUNTRY CLUB ROAD LOT #4

None Beds

None Baths

2.56 acres

$335,079

MLS#: WVJF2005486

**Cover Full Closing Cost Up To $10,000, Paid by DRB Homes and Lender Credit for Primary Residence with Use Of Preferred Lender and Title!** 
Brand New Construction Available in Jefferson County’s premier planned community. This 3 Bedroom, 3.5 Bath, 1 car garage townhome features a covered front porch, spacious foyer, and a double coat closet. Open concept oversized kitchen with a large island and opens to the morning room and living room. This home features our Alternate Main Floor Option, which truly creates an open concept from the front of the home to the back. The primary suite features a large walk-in closet, dual vanity, soaking tub and separate shower. Laundry is located on the bedroom level. The home is complete with a finished basement and a full bathroom.**Photos may not be of actual home. Photos may be of similar home/floorplan if home is under construction or if this is a base price listing.
#WVJF2017180

CHARLES TOWN

694 NEWBURY STREET

3 Beds

3 Baths

1,811 Sq.Ft.

$335,041

MLS#: WVJF2017180
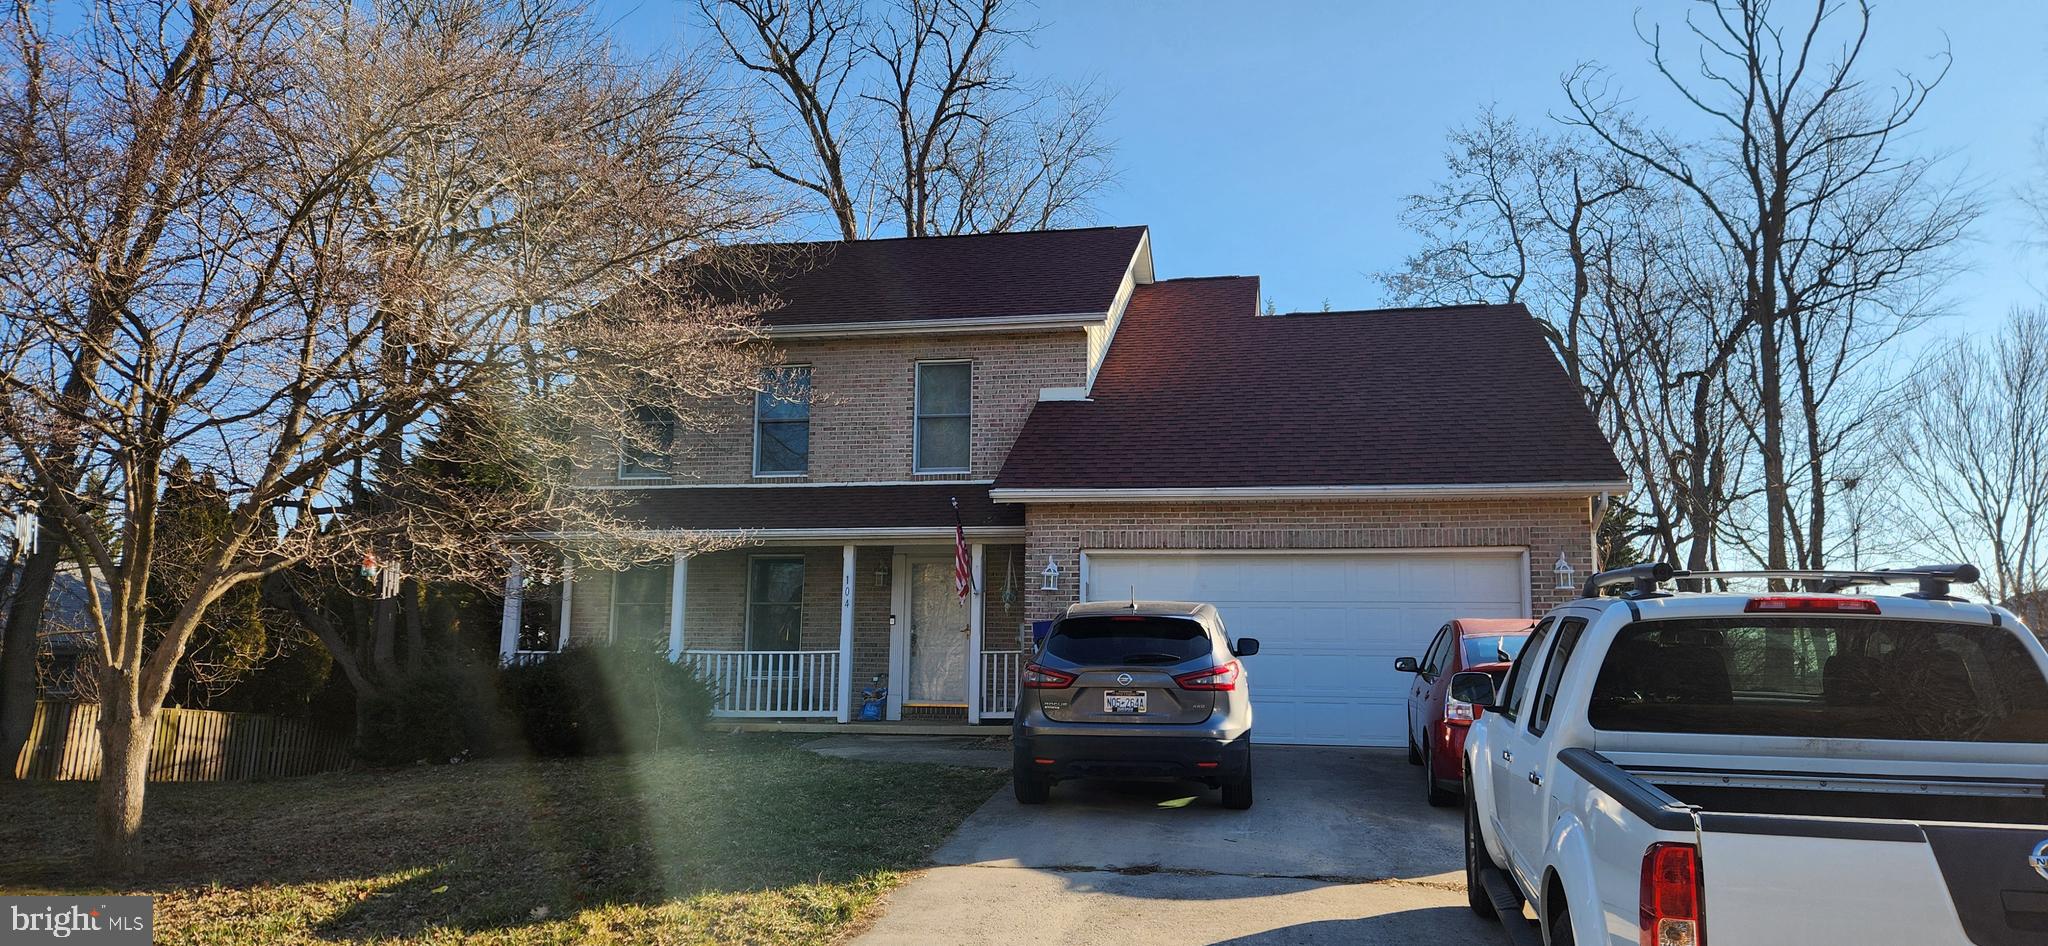
4/2.5 bath Colonial in Tuscawilla Hills just outside of Charles Town! Open Floor plan with hardwood floors!Fenced rear yard with above-ground pool and multi-layered deck! New main-level heat pump fairly recently installed! New roof in 2018! New pool pump fairly recently! The house has great bones, but needs some TLC!! Priced Appropriately!!
#WVJF2010920

CHARLES TOWN

104 MARY LEE DRIVE

4 Beds

2 Baths

2,216 Sq.Ft.

$335,000

MLS#: WVJF2010920
None
#WVJF2007426

HARPERS FERRY

1127 JOHN BROWN FARM ROAD

3 Beds

1 Baths

1,836 Sq.Ft.

$335,000

MLS#: WVJF2007426

1 ... 592 593 594 595 596 ... 666
* Listings identified with the FMLS IDX logo come from FMLS and are held by brokerage firms other than the owner of this website. The listing brokerage is identified in any listing details. Information is deemed reliable but is not guaranteed. If you believe any FMLS listing contains material that infringes your copyrighted work please click here to review our DMCA policy and learn how to submit a takedown request. © 2024. First Multiple Listing Service, Inc.
 - property

Send a message

Message successfully sent.

Your message

What is 3 + 4 ?

Reason for contacting?

I agree to receive email communication and understand I can unsubscribe at any time.

I agree to be contacted by Charis Realty Group via call, email, and text for real estate services. To opt out, you can reply 'stop' at any time or reply 'help' for assistance. You can also click the unsubscribe link in the emails. Message and data rates may apply. Message frequency may vary. Privacy Policy

Sign Out

Virtual Assistant

Would you like to take the next step with this property? We can help you schedule a showing or virtual tour, or send you more details.

Yes, I would like more information.

Thank You for Your Reply, One of Our Agents will contact you as soon as possible

No, maybe later.

Thank you, you can always contact me via email, phone number or through the contact form.

Realhub AI

Lucy - Your AI-Powered Realtor

Update Your Temporary Password

Personalize your search

Enter your email and we'll notify you immediately when new listings match what you're looking for.

or enter email address

Already have an account ? Login here

Continue your home search

I agree to receive communications and understand I can unsubscribe at any time.

I agree to be contacted by Charis Realty Group via call, email, and text for real estate services. To opt out, you can reply 'stop' at any time or reply 'help' for assistance. You can also click the unsubscribe link in the emails. Message and data rates may apply. Message frequency may vary. Privacy Policy

Already have an account ? Login here

We use cookies

We use cookies primarily for analytics to enhance your experience. By accepting, you agree to our use of these cookies. You can manage your preferences or learn more about our cookies policy.
