Properties

Browse or get in touch to schedule a walkthrough.

  • Nearby me
Price range

Popular Features

Community Features

Association

Property Features

Waterfront

View

Exterior Features

Interior Features

Style

10000 properties match your criteria

Updated 1 minute ago

E-Alert name
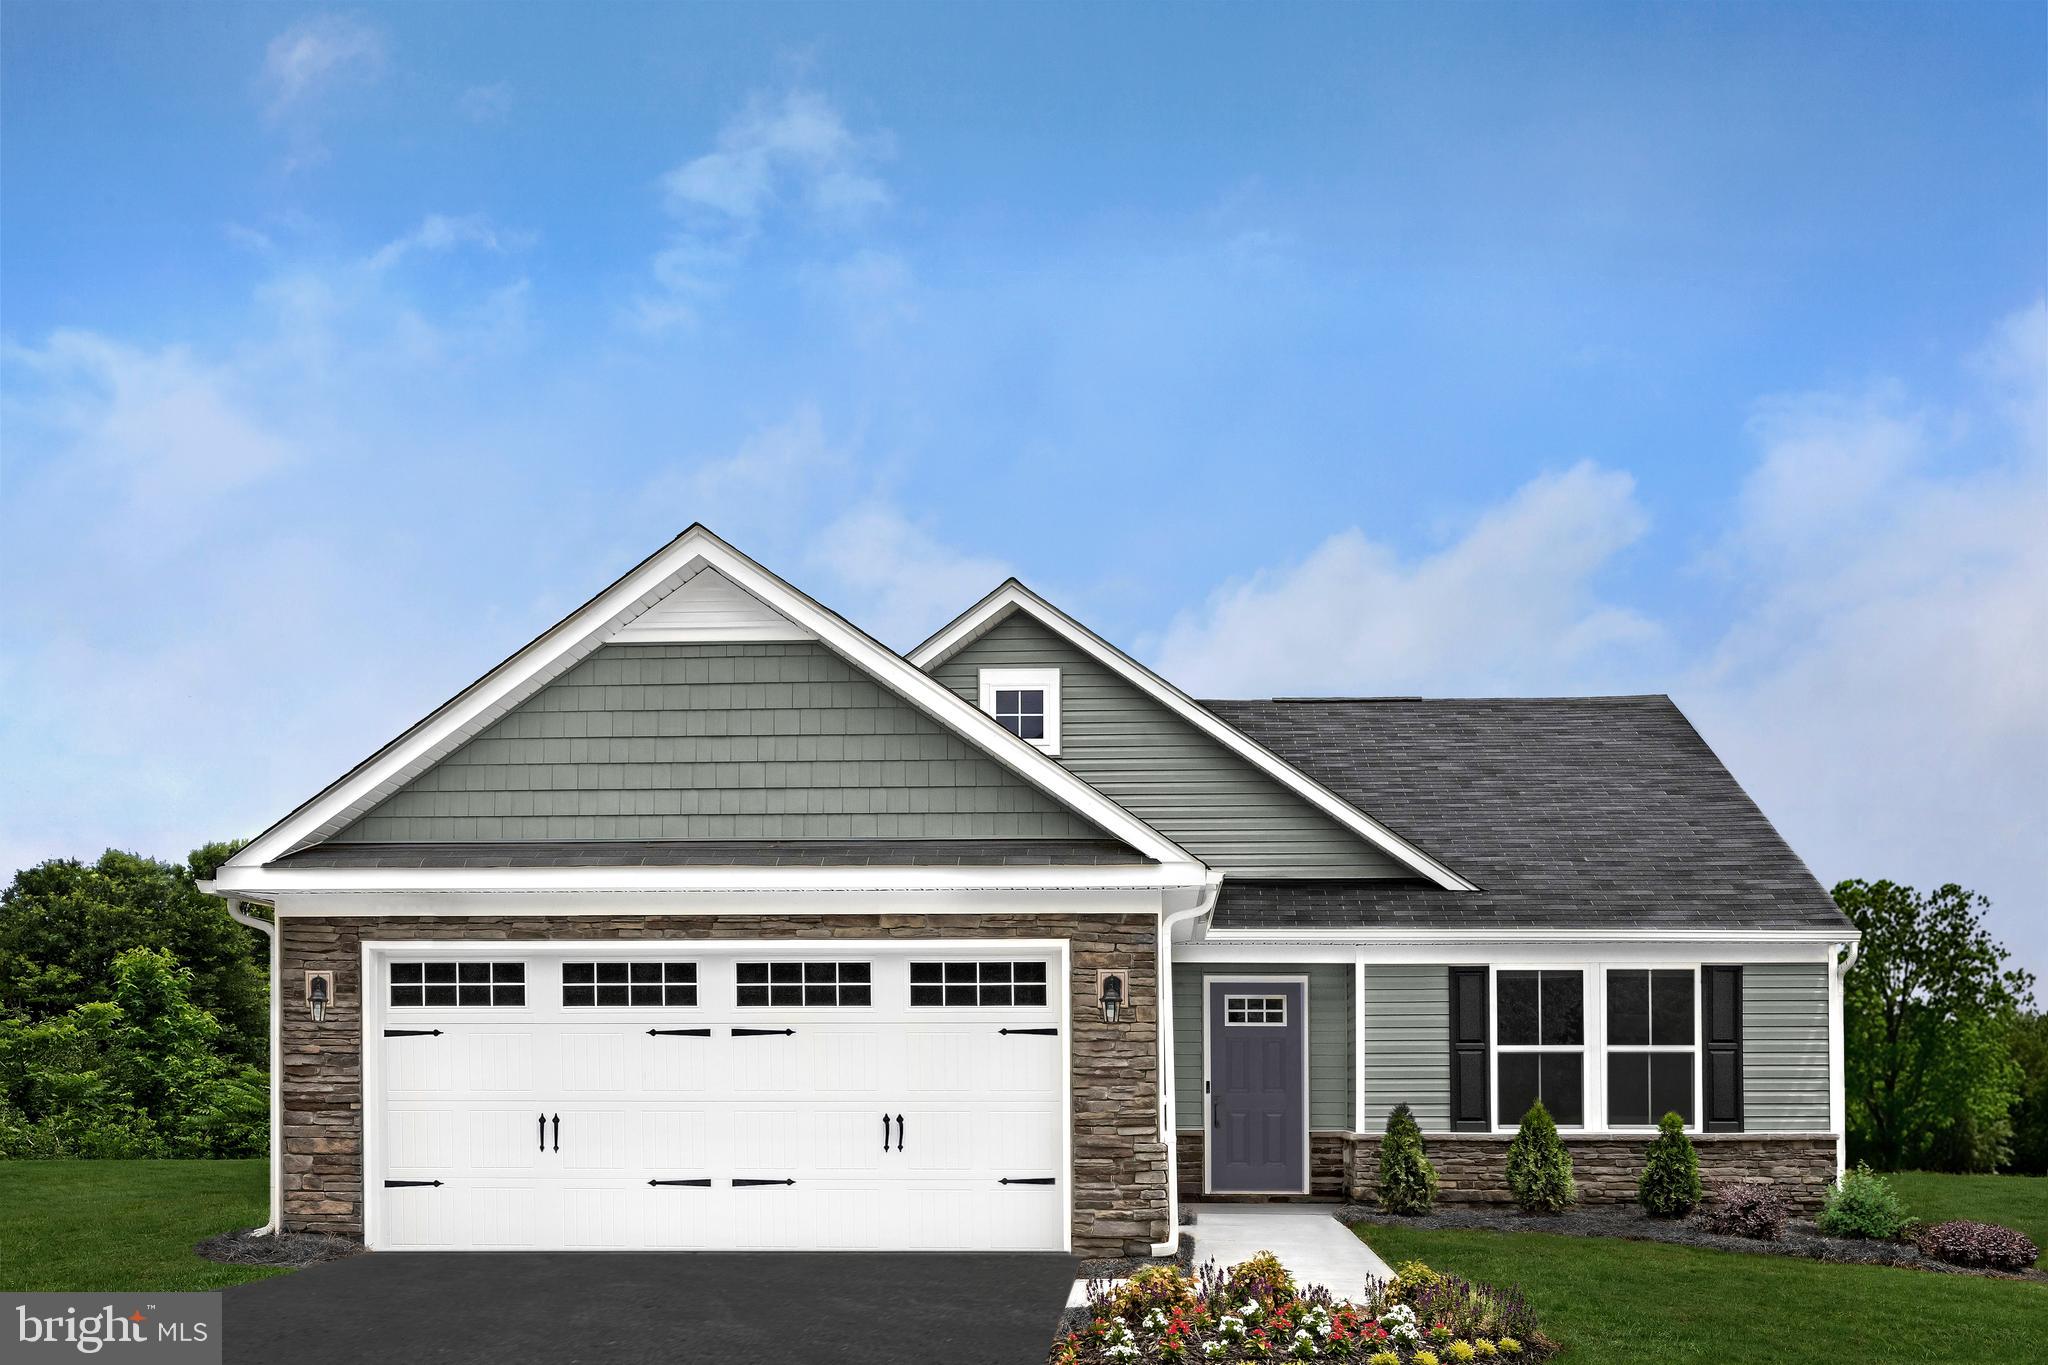
*To be built* Grand Cayman Basement at Arcadia North Ranch Homes. You want to live a casual easy life, in a big way. You'd rather travel and enjoy an active lifestyle than serve a four course meal in your formal dining room. The Grand Cayman is the ideal home for your casual well-lived lifestyle. The open airy space combines the kitchen, dining area, and great room to create a casual comfortable flow. This is the perfect place to do all your entertaining with plenty of room for your favorite overstuffed couch. Throw a Superbowl party that will be the envy of the neighborhood. For a relaxing night in, it's your home theater. Since it's open to the kitchen, grab a snack or make dinner, you won't miss your favorite TV show. The Grand Cayman is the perfect home if you enjoy life's simple pleasures. Other floor plans and home sites available. Photos are representative.
#WVBE2007554

MARTINSBURG

LOT 04 ALNWICK LANE

3 Beds

2 Baths

1,559 Sq.Ft.

$336,920

MLS#: WVBE2007554

Come tour the Lancaster! The main level has 9 ft ceilings and plank flooring. A wide staircase takes you to the 3rd level with 3 bedrooms and 2 full baths. The GE washer and dryer are included in the price and located on the bedroom level for added convenience. The 2nd floor has the multi-function kitchen, great room, dining room, and half bath. The beautiful kitchen is suited with a pantry, GE stainless steel appliances with exterior ventilation, white ornamental granite countertops, and Barnett Duraform - Linen cabinets. The main level has another half bath and rec room/flex space with lots of storage space! A 10x18' deck completes the home. These townhomes have a one car garage and Ring Doorbell. Enjoy simple keyless access with door codes to enter and exit as part of your home automation program. 

Future amenities will include a swimming pool with bathhouse, green space, and a tot lot. The community's prime location offers quick access to shopping, dining, recreation, Shenandoah Valley landscapes and historic sites. 

*Photos are of a similar home* Photos are for illustrative purposes only. Prices and features may vary and are subject to change. Prices do not include closing costs and other fees to be paid by buyer and are subject to change without notice. This is not an offer in states where prior registration is required. Void where prohibited by law. Copyright © 2022 Lennar Corporation. Lennar, the Lennar logo are U. S. registered service marks or service marks of Lennar Corporation and/or its subsidiaries. Date 02/22
#WVJF2015266

CHARLES TOWN

LOT 0224 TELLURIDE WAY LANCASTER

3 Beds

2 Baths

1,920 Sq.Ft.

$336,770

MLS#: WVJF2015266

**UP TO $15,000 CLOSING COST ASSISTANCE FOR PRIMARY RESIDENCE WITH USE OF APPROVED LENDER AND TITLE!** 
The Glenshaw II is a wonderful plan to incorporate open concept living. This home comes included with a 2 car garage that leads into the kitchen that comes with an island and pantry. A large family room off the kitchen has lots of natural light for a bright and airy space for entertaining with a half bath. leading up the stairs you will find 2 secondary rooms along with the primary ensuite, bath 2 and laundry room. The generous sized primary bedroom has a large walk-in closet and ensuite bathroom. *Photos may not be of actual home. Photos may be of similar home/floorplan if home is under construction or if this is a base price listing.
#WVBE2037304

INWOOD

139 SPOOL ROAD

3 Beds

2 Baths

1,562 Sq.Ft.

$336,670

MLS#: WVBE2037304

NOW SELLING!!! Estimated April 2024 MOVE-IN!! New LANCASTER floor plan offers contemporary light-filled and sophisticated three-story living in the highly sought-after Shenandoah Springs community, Ranson WV.  The impeccably designed Lancaster presents stunning exterior with beautiful landscaping and 2-car rear garage; three generously sized bedrooms offer great flexibility in how to utilize the space as both the second and third bedrooms could easily be used as an office! On the ground level, there is a recreation room plus half bath for easy entertaining. Upstairs, a large 10x18 foot deck is situated off the modern and functional kitchen, plus an immense Great Room ready for entertainment.  The kitchen is suited with premium stainless-steel appliances, Valle Nevado granite countertops, and white cabinets. On the 3rd level sits the spacious Owner’s Bedroom with private Owner’s Bath with shower, where you can relax after a long day and much more! The Low-maintenance living!

Shenandoah Springs community features onsite amenities such as a swimming pool, civic park with tot lot, basketball court and trails.

Commuters will appreciate easy access to the bustling Northern Virginia, Baltimore-Washington, D.C. area.

Call today for more information!
#WVJF2010446

RANSON

109 SWAN FIELD LOT 208 LANCASTER

3 Beds

2 Baths

1,766 Sq.Ft.

$336,590

MLS#: WVJF2010446

Nestled on a serene, wooded one-acre lot with no restrictions, this spacious 3BR/2BA home offers privacy, comfort, and versatility. The main level features a bright kitchen, dining room, and a cozy living area perfect for relaxing or entertaining. A full, finished basement provides additional living space, ideal for a family room, home office, or recreation area, complete with a wood stove for those chilly evenings. Step outside to enjoy the peaceful setting from the large deck, great for grilling, gatherings or enjoy your quiet evenings overlooking the trees. The outdoor space is complete with a fenced yard for your pets or kiddos, an above-ground pool for summer fun, along with a large storage shed. The attached 2-car garage adds convenience and extra storage. Whether you're seeking space for hobbies, animals, or simply room to roam, this property offers the freedom to make it your own and the privacy to get away from it all. Please see attached documentation for a list of items that have been updated and added and don't forget to look at the fall foliage pictures so you can see the beauty that is yet to come. Don't miss out on this peaceful retreat and the opportunity to enjoy country living with the benefits of a full-featured home. Schedule your tour today!
#WVBE2041908

HEDGESVILLE

628 DUNHAM DRIVE

3 Beds

2 Baths

1,900 Sq.Ft.

$336,500

MLS#: WVBE2041908

The only community within historic Charles Town with resort style amenities!
**Cover Full Closing Cost Up To $15,000, paid by DRB Homes and Lender Credit for Primary Residence with Use Of Approved Lender and Title!** 
Brand New Construction Available in Jefferson County’s premier planned community. Discover modern living in this 3-bedroom, 3.5-bath home designed for comfort, style, and functionality. The open-concept main level features an oversized kitchen with a large island that flows seamlessly into the sunroom and living room, perfect for entertaining or everyday living. This home includes our Alternate Main Floor Option, creating a truly open layout from front to back. Upstairs, the primary suite offers a spacious walk-in closet, dual vanities, a soaking tub, and a separate shower. Convenient laundry on the bedroom level adds everyday ease, with a washer and dryer. The finished basement expands your living space and includes a full bathroom, ideal for guests, recreation, or a home office. Experience quality craftsmanship and thoughtful design in Jefferson County’s most sought-after community—schedule your tour today!**Photos may not be of actual home. Photos may be of similar home/floorplan if home is under construction or if this is a base price listing.
#WVJF2020322

CHARLES TOWN

87 ABIGAIL STREET

3 Beds

3 Baths

2,393 Sq.Ft.

$336,331

MLS#: WVJF2020322

To-be-built at Arcadia North Villas! The Grand Nassau truly lives up to its grand name. Enter this home through the front door and into the great room w/ an open floorplan that flows effortlessly into the gorgeous gourmet kitchen, or enter from your 1-car garage near the large laundry room.  The expansive kitchen center island overlooks both the inviting great room and the formal dining space. Entertain family and friends here or outside on the optional outdoor patio. The main level also includes your luxury owner’s suite, which features a dual vanity bath and huge walk-in closet. Upstairs, you’ll find two spacious bedrooms, a full bath, and an unfinished storage area.  The unfinished walkout basement provides even more storage area or finish it for optional additional living space.

Please note: Lot premiums may apply. Other floorplans and homesites are available. Photos are representative. Model is located at 25 Blantons Road, Martinsburg, WV 25405

Closing Assistance Available with Use of Sellers Preferred Mortgage
#WVBE2026118

MARTINSBURG

19 BLANTONS ROAD

3 Beds

2 Baths

1,634 Sq.Ft.

$336,275

MLS#: WVBE2026118

BEAUTIFUL MODEL FOR SALE with AUGUST MOVE IN! Birch Basement at the NEW SOUTH BROOK in INWOOD by RYAN HOMES! The Birch single-family home offers space and style. Enter through the 2-car garage or foyer and find a light-filled, airy floor plan. The great room, which includes upgraded lighting,  flows into the dinette and kitchen area so you never miss a moment with friends or family around the island. The kitchen features Stainless Steel Appliances. Upstairs, the generous space continues, with a broad stairway that leads to an open landing, 3 bedrooms with ample closet space and a full bath. The luxurious primary suite, with its walk-in closet and dual vanity bath, keeps you connected to the rest of the home while providing peaceful privacy.  The upstairs laundry room includes washer and dryer and each bedroom features a ceiling fan rough-in. The unfinished basement includes a 3-pc. plumbing rough-in for possible future 3rd full bath.  Discover all the benefits of The Birch. Your homesite includes an irrigation system to keep your lawn green and beautiful!  Community features beautiful views, a fenced dog-park, community tot-lot, and more.  Other floorplans and home sites available.  Photos are representative only.
#WVBE2009540

INWOOD

25 AERATOR ROAD

4 Beds

2 Baths

1,680 Sq.Ft.

$336,250

MLS#: WVBE2009540

JULY MOVE-IN Cedar Basement at the NEW SOUTH BROOK in INWOOD by RYAN HOMES.  The Cedar is not just about the open floor plan, the square footage, or the great price   this 4 bedroom home also offers a welcoming and elegant feeling along with being smart and functional. You don't need to sacrifice beauty for convenience.  The foyer leads into a great room that flows into a large open kitchen and dining space. An island provides more work space and seating! Past the large pantry, a short hall leads to a convenient powder room, a large coat closet, and a flex room you can use any way you need a home office, hobby room, or extra play space. Upstairs the luxury continues with 4 large bedrooms, three of which boast walk-in closets and an over-sized laundry room, including washer and dryer, to accommodate your needs. Off the light-filled upper hall, the primary bedroom features lots of living area, a huge walk-in closet, and a private bath.   Over 1900 sq. feet of living space!  Images shown are representative only.   Other homesites available.
#WVBE2010182

INWOOD

50 AERATOR ROAD

4 Beds

2 Baths

1,904 Sq.Ft.

$336,210

MLS#: WVBE2010182

Lennar Lancaster Model
#WVJF2012220

CHARLES TOWN

148 WINTERPLACE

3 Beds

2 Baths

1,922 Sq.Ft.

$336,170

MLS#: WVJF2012220

ESTIMATED JUNE 2024 DELIVERY!!

Come tour the Lancaster! This townhome includes 1922 finished square feet on all three levels. The main level has 9 ft ceilings and plank flooring. A wide staircase takes you to the 3rd level with 3 bedrooms and 2 full baths. The GE washer and dryer are included in the price and located on the bedroom level for added convenience. The 2nd floor has the multi-function kitchen, great room, dining room, and half bath. The beautiful kitchen is suited with a pantry, GE stainless steel appliances with exterior ventilation, white ornamental granite, and white cabinets. The main level has another half bath and rec room/flex space with lots of storage space! A 10x18' deck completes the home. These townhomes have a one car garage and Ring Doorbell and Security Systems installed before you move in. Enjoy simple keyless access with door codes to enter and exit as part of your home automation program. These are selling quickly, don't miss out!

Welcome to Norborne Glebe, a master-planned community with single-family homes and townhomes in Charles Town, WV! Future amenities will include a swimming pool with bathhouse, green space, and a tot lot. The community's prime location offers quick access to shopping, dining, recreation, Shenandoah Valley landscapes and historic sites. The Duffields MARC station is only eight miles away, putting business hubs in nearby metro areas within easy reach.

*Photos are of a similar home* Photos are for illustrative purposes only. Prices and features may vary and are subject to change. Prices do not include closing costs and other fees to be paid by buyer and are subject to change without notice. This is not an offer in states where prior registration is required. Void where prohibited by law. Copyright © 2022 Lennar Corporation. Lennar, the Lennar logo are U. S. registered service marks or service marks of Lennar Corporation and/or its subsidiaries. Date 02/22
#WVJF2010816

CHARLES TOWN

693 SEEBACK DRIVE LOT 163 LANCASTER

3 Beds

2 Baths

1,922 Sq.Ft.

$336,170

MLS#: WVJF2010816

York II Garage 3 Beds 3.5 Baths COMP Listing *Photos may not be of actual home. Photos may be of similar home/floorplan if home is under construction or if this is a base price listing
#WVJF2013218

CHARLES TOWN

37 BRUTON LANE

3 Beds

3 Baths

1,908 Sq.Ft.

$336,043

MLS#: WVJF2013218

To be built Eden Cay at Martinsburg Lakes by Ryan Homes.
#WVBE181842

MARTINSBURG

119 PLUM TREE LANE

3 Beds

2 Baths

1,723 Sq.Ft.

$336,035

MLS#: WVBE181842

🏡 54 Sumter Ave Model Home | June 2026 Delivery

St. Peter ‘G’ – 4BR | 3.5BA | 1-Car Garage | Finished Lower Level🔥 Under Construction – Secure It Now Before Completion!

The largest townhome floorplan in the Ranson & Charles Town area — offering up to 2,349 sq. ft. of modern living space.

✨ Home Highlights

🍽 Open-concept main level perfect for entertaining
🪨 Granite countertops + designer backsplash
🧰 Stainless steel appliances 
🪵 Luxury vinyl plank flooring
🌅 Composite deck

🛏 4 Bedrooms
🛁 3.5 Bathrooms
🚗 1-Car Garage with opener + remotes

🛌 Upper Level Retreat

🚿 Deluxe Silver primary bath with rain shower
👕 Spacious walk-in closet
🧺 Bedroom-level laundry
🛏 Two additional bedrooms + full bath

🎬 Finished Lower Level

🛏 4th bedroom
🛁 Full bathroom
💼 Perfect for guests, office, gym, or media room

🌟 Added Value

🧱 Stone & vinyl water table elevation
🌳 Townhome landscape package
🔌 Deako light switches/smart home

💰 Special financing programs available
🏦 Builder incentives with preferred lender

📅 Projected Closing: June 2026
📲 Contact listing agent for pricing & current incentives.

📸 Photos are representative. Home is under construction.
#WVJF2022354

RANSON

267 HUNTWELL WEST AVENUE

4 Beds

3 Baths

2,349 Sq.Ft.

$335,999

MLS#: WVJF2022354

Springtime Move-In! Embrace the Austin lifestyle with this charming residence! Offering 1,845 square feet, this 3-bedroom, 2-bathroom home is tailor-made for families. Step inside to discover a convenient powder room and a spacious 2-car garage on your right. The welcoming foyer leads to a generously sized family room and kitchen, perfect for hosting gatherings with its open-concept design. Enjoy sunny mornings in the bright breakfast nook adjacent to the island counter. Upstairs, three bedrooms and two full baths  and laundry room await. The owner's suite boasts a deluxe ensuite with a dual vanity, shower, and walk-in closet, while the second bedroom features its own walk-in closet. A shared dual vanity bathroom serves the remaining bedrooms. Don't miss this opportunity! Home currently in construction - photos for representation only. Schedule your tour today!
#WVBE2027374

INWOOD

89 RAMSHORN ROAD

3 Beds

2 Baths

1,834 Sq.Ft.

$335,990

MLS#: WVBE2027374

1 ... 591 592 593 594 595 ... 666
* Listings identified with the FMLS IDX logo come from FMLS and are held by brokerage firms other than the owner of this website. The listing brokerage is identified in any listing details. Information is deemed reliable but is not guaranteed. If you believe any FMLS listing contains material that infringes your copyrighted work please click here to review our DMCA policy and learn how to submit a takedown request. © 2024. First Multiple Listing Service, Inc.
 - property

Send a message

Message successfully sent.

Your message

What is 3 + 4 ?

Reason for contacting?

I agree to receive email communication and understand I can unsubscribe at any time.

I agree to be contacted by Charis Realty Group via call, email, and text for real estate services. To opt out, you can reply 'stop' at any time or reply 'help' for assistance. You can also click the unsubscribe link in the emails. Message and data rates may apply. Message frequency may vary. Privacy Policy

Sign Out

Virtual Assistant

Would you like to take the next step with this property? We can help you schedule a showing or virtual tour, or send you more details.

Yes, I would like more information.

Thank You for Your Reply, One of Our Agents will contact you as soon as possible

No, maybe later.

Thank you, you can always contact me via email, phone number or through the contact form.

Realhub AI

Lucy - Your AI-Powered Realtor

Update Your Temporary Password

Personalize your search

Enter your email and we'll notify you immediately when new listings match what you're looking for.

or enter email address

Already have an account ? Login here

Continue your home search

I agree to receive communications and understand I can unsubscribe at any time.

I agree to be contacted by Charis Realty Group via call, email, and text for real estate services. To opt out, you can reply 'stop' at any time or reply 'help' for assistance. You can also click the unsubscribe link in the emails. Message and data rates may apply. Message frequency may vary. Privacy Policy

Already have an account ? Login here

We use cookies

We use cookies primarily for analytics to enhance your experience. By accepting, you agree to our use of these cookies. You can manage your preferences or learn more about our cookies policy.
