Properties

Browse or get in touch to schedule a walkthrough.

  • Nearby me
Price range

Popular Features

Community Features

Association

Property Features

Waterfront

View

Exterior Features

Interior Features

Style

10000 properties match your criteria

Updated 1 minute ago

E-Alert name

SEPTEMBER 2025 DELIVERY!!

New Lancaster model in the highly sought-after Shenandoah Springs community, Ranson WV.  The impeccably designed Lancaster presents stunning exterior with beautiful landscaping and 2-car rear garage. On the ground level, there is a recreation room plus half bath for easy entertaining. Upstairs, a large 10x18 foot deck is situated off the modern and functional rear kitchen, plus an immense Great Room ready for entertainment.  The kitchen is suited with premium stainless-steel appliances, White Ornamental granite countertops, and Barnett Duraform - Harbor cabinets. The third level has three generously sized bedrooms, which offer great flexibility in how to utilize the space as both the second and third bedrooms could easily be used as an office! Washer and Dryer included with home! 

Future amenities include a swimming pool, picnic area, trails, and a park with a basketball court, tot lot, and gazebo. Commuters will appreciate easy access to the bustling Northern Virginia, Baltimore-Washington, D.C. area. Call today for more information!

*Pictures are of a similar home and for illustrative purposes only. Pricing and incentives are subject to change without notice.
#WVJF2017926

RANSON

336 WATER COURSE DRIVE LOT 157 LANCASTER

3 Beds

2 Baths

1,766 Sq.Ft.

$337,790

MLS#: WVJF2017926

ESTIMATED February 2025 DELIVERY!! 

Come tour the Lancaster! This townhome includes 1920 finished square feet on all three levels. The main level has 9 ft ceilings and plank flooring. A wide staircase takes you to the 3rd level with 3 bedrooms and 2 full baths. The GE washer and dryer are included in the price and located on the bedroom level for added convenience. The 2nd floor has the multi-function kitchen, great room, dining room, and half bath. The beautiful kitchen is suited with a pantry, GE stainless steel appliances, white ornamental granite countertops, and Barnett Maple cabinets in Slate. The main level has another half bath and rec room/flex space with lots of storage space! A 10x18' deck completes the home. These townhomes have a one car garage and Ring Doorbell. Enjoy simple keyless access with door codes to enter and exit as part of your home automation program. These are selling quickly, don't miss out!

Future amenities will include a swimming pool with bathhouse, green space, and a tot lot. The community's prime location offers quick access to shopping, dining, recreation, Shenandoah Valley landscapes and historic sites. 

*Photos are of a similar home* Photos are for illustrative purposes only. Prices and features may vary and are subject to change. Prices do not include closing costs and other fees to be paid by buyer and are subject to change without notice. This is not an offer in states where prior registration is required. Void where prohibited by law. Copyright © 2022 Lennar Corporation. Lennar, the Lennar logo are U. S. registered service marks or service marks of Lennar Corporation and/or its subsidiaries. Date 02/22
#WVJF2014472

CHARLES TOWN

118 TELLURIDE WAY LOT 204 LANCASTER

3 Beds

2 Baths

1,920 Sq.Ft.

$337,770

MLS#: WVJF2014472

This is the to-be-built Eden Cay at Arcadia North Ranch Homes. 
The Ranch Homes at Arcadia North features wider doorways & hallways, Owner's bathroom with walk-in shower and seat, level-handled doorknobs, lowered light switches, comfort height elongated toilets and adult height dual vanities are a few thoughtful touches. Main-level living has never been so convenient! You'll enjoy extra included features like granite countertops, stainless steel appliances, programmable thermostat and wifi enabled garage door openers. Take in scenic mountain and pastoral views from your backyard while still being in close proximity to a wealth of daily conveniences. Arcadia offers quick easy access to Rt. 9 and Hwy 81 making it easy to explore many local areas from this ideal location.
Come and visit the model at: 39 Bookers Court, Martinsburg, WV 25405

The Eden Cay  includes an impressive great room, ideal for entertaining, and a gourmet kitchen with walk-in pantry. Gather around the large island or dining table for memorable meals. Your luxurious primary suite features double vanities and an extra wide walk-in closet.
#WVBE2019380

MARTINSBURG

1274 MAKERS WAY

3 Beds

2 Baths

1,723 Sq.Ft.

$337,655

MLS#: WVBE2019380

ESTIMATED DELIVERY: NOVEMBER 2025!
New end unit Lancaster model in the highly sought-after Shenandoah Springs community, Ranson WV.  The impeccably designed Lancaster presents stunning exterior with beautiful landscaping and 2-car rear garage. On the ground level, there is a recreation room plus half bath for easy entertaining. Upstairs, a large 10x18 foot deck is situated off the modern and functional rear kitchen, plus an immense Great Room ready for entertainment.  The kitchen is suited with premium stainless-steel appliances, white ornamental granite countertops, and Barnett Maple cabinets in Linen. The third level has three generously sized bedrooms, which offer great flexibility in how to utilize the space as both the second and third bedrooms could easily be used as an office! Washer and Dryer included with home!

Future amenities include a swimming pool, picnic area, trails, and a park with a basketball court, tot lot, and gazebo. Commuters will appreciate easy access to the bustling Northern Virginia, Baltimore-Washington, D.C. area. Call today for more information!

*Pictures are of a similar home and for illustrative purposes only. Pricing and incentives are subject to change without notice.
#WVJF2019484

RANSON

27 ROLLING BRANCH DRIVE LOT 150 LANCASTER

3 Beds

2 Baths

1,766 Sq.Ft.

$337,640

MLS#: WVJF2019484

York II Garage - COMP Listing - 3 bedrooms and 3.5 bathrooms*Photos may not be of actual home. Photos may be of similar home/floorplan if home is under construction or if this is a base price listing
#WVJF2012020

CHARLES TOWN

87 GRAND PALACE DRIVE

3 Beds

3 Baths

2,088 Sq.Ft.

$337,568

MLS#: WVJF2012020
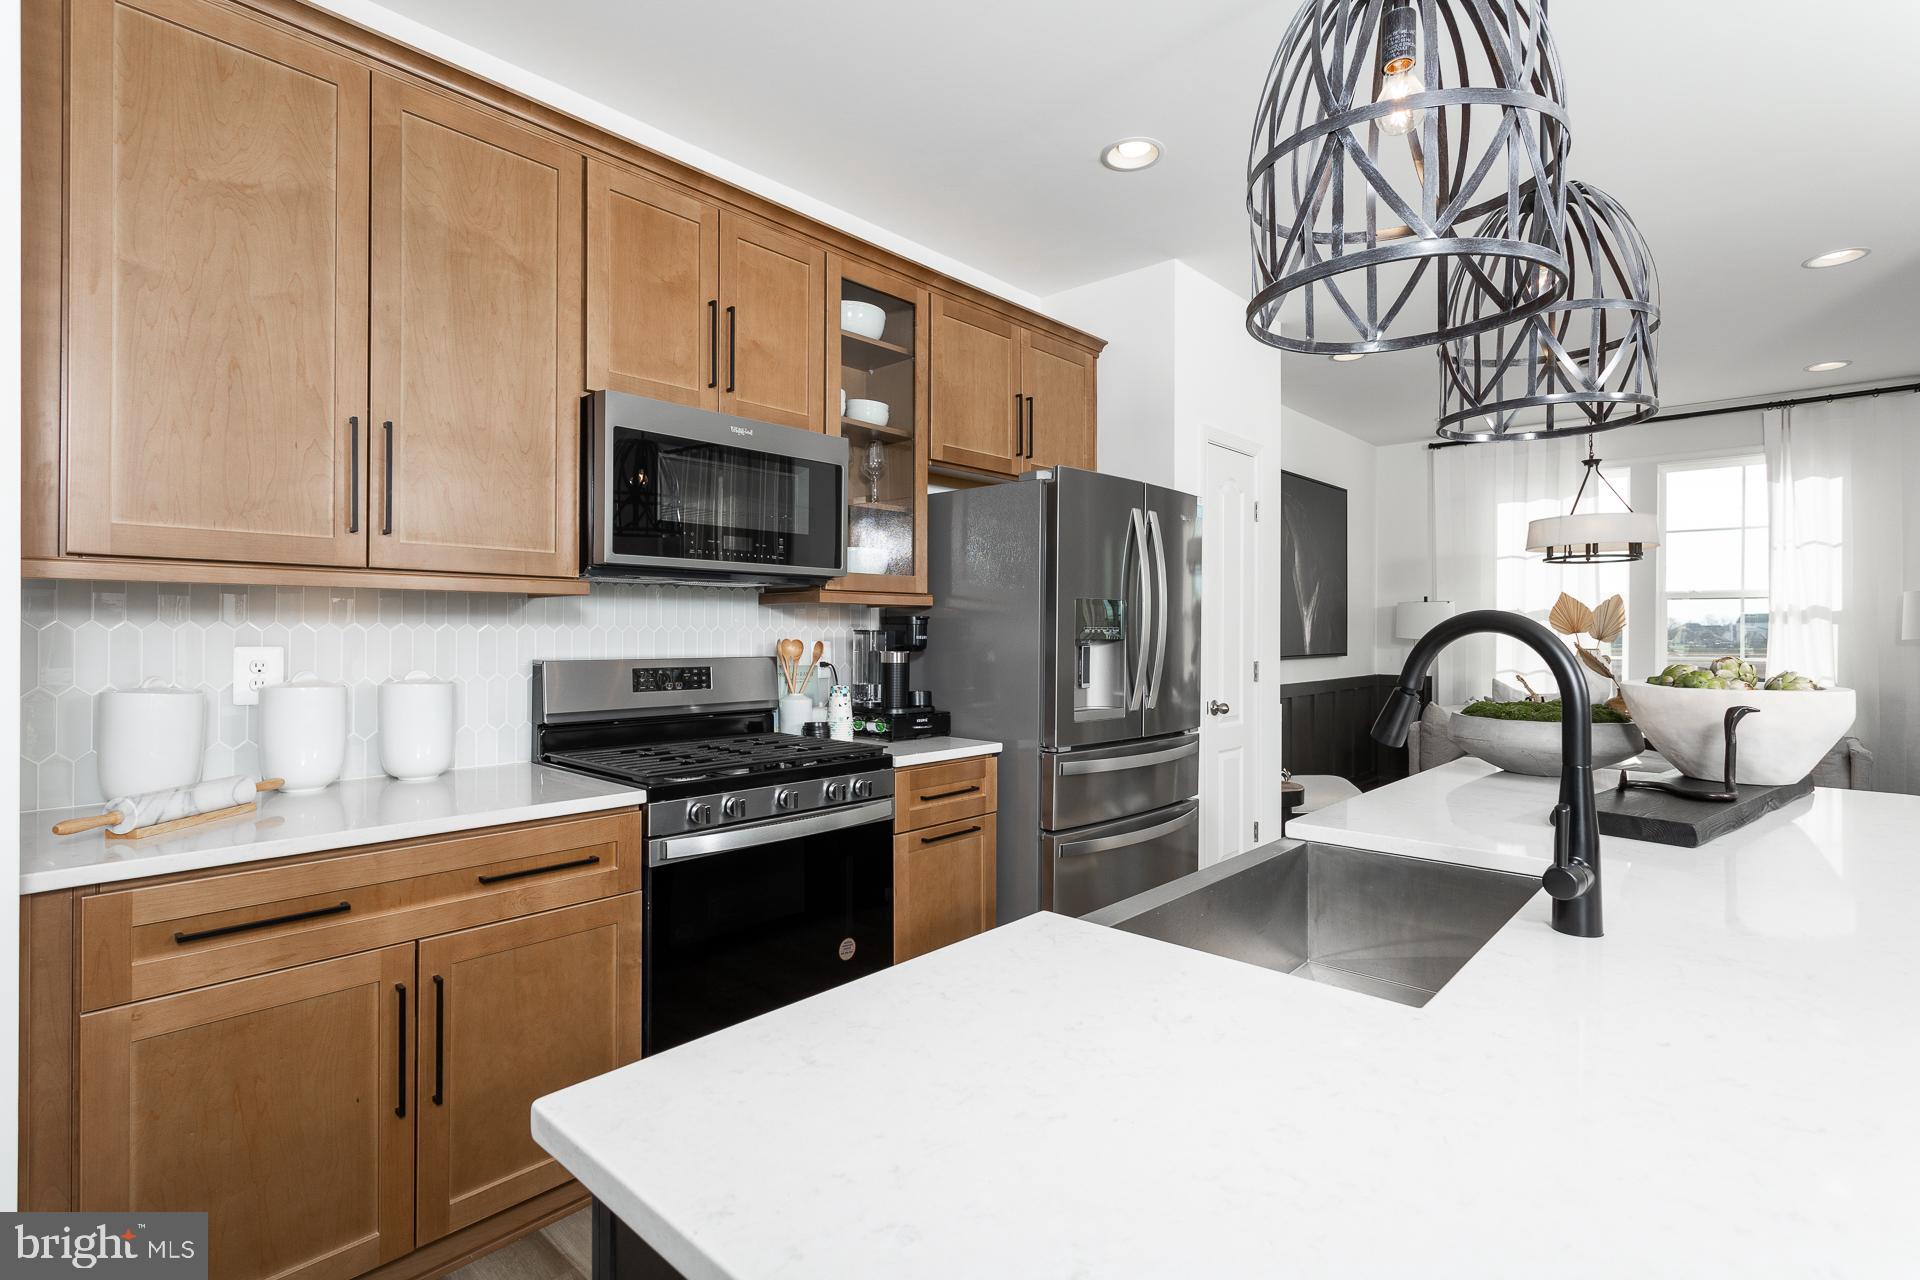
The only community within historic Charles Town with resort style amenities! **COVER YOUR CLOSING COST UP TO $10,000, Paid By DRB Homes and Lender Credit for Primary Residence with Use of Approved Lender and Title**See Sales Consultant for More Details
Brand New Construction Available in Jefferson County’s premier planned community. This modern 1 car garage Darlington floor plan has 3 Bedroom, 3.5 Bath, spacious foyer, and a double coat closet, upon entering. Open concept oversized upgraded kitchen with a large island, stainless steel appliances that opens to the morning room and living room. The primary suite features a large walk-in closet, dual vanity, soaking tub and separate shower. Laundry is located on the bedroom level. The home is complete with a finished basement and full bathroom. **Photos may be of similar home/floorplan if home is under construction or if this is a base price listing.
#WVJF2024654

CHARLES TOWN

HOMESITE 732 ABIGAIL STREET

3 Beds

3 Baths

1,907 Sq.Ft.

$337,538

MLS#: WVJF2024654

Discover what this stunning NEW construction ranch-style home, featuring 1,269 square feet of thoughtfully designed living space, has to offer.  As you step inside this charming home you will notice vaulted ceilings in the living room as well as LVP flooring that flows throughout the main living areas. The kitchen features granite countertops, stainless steel appliances, an island with seating, and custom cabinetry with soft-close drawers. Off of the kitchen you will find a spacious dining room with convenient access to the back yard. Step outside to your new deck which makes indoor-outdoor living seamless. Property is within walking distance to downtown Charles Town. See for yourself why this could be your perfect new home.
#WVJF2014494

RANSON

504 N SAMUEL ST

3 Beds

2 Baths

1,269 Sq.Ft.

$337,500

MLS#: WVJF2014494

One of the last opportunities to take advantage of the largest 3 level new construction townhomes at Martinsburg Station!
THE ONLY COMMUNITY IN BERKELEY COUNTY, WV WITH NEW CONSTRUCTION AND RESORT LIKE AMENITIES! *NOW OFFERING UP TO $12,500 IN CLOSING COST ASSISTANCE FOR PRIMARY RESIDENCE WITH USE OF APROVED LENDER AND TITLE.  CONTACT CO LISTING AGENT/CONSULTANT FOR DETAILS*  
This spacious 3-bedroom, 2.5-bath townhome features a one-car garage and a thoughtful 20' x 8' three-level extension that adds comfort and versatility throughout. A welcoming front porch opens into a roomy foyer with a double coat closet and convenient access to the garage. The main level offers an open-concept design perfect for entertaining — featuring an expansive dining area and a modern kitchen with stainless steel appliances, Level 3 cabinetry, and Level 5 quartz countertops. The living room and half bath complete this bright, open floor plan. Upstairs, the primary suite impresses with a large walk-in closet, dual vanity, and oversized shower. The laundry area is conveniently located on the same level as the bedrooms. Home and community information, including pricing, included features, terms, conditions, availability and sales procedures related to appointments subject to change without notice. All images are for illustrative purposes only and individual homes, amenities, features, and views may differ. Images may be subject to copyright.
#WVBE2045870

MARTINSBURG

465 HUSKY TRAIL

3 Beds

3 Baths

2,106 Sq.Ft.

$337,500

MLS#: WVBE2045870

Ranch home with 1,564 sq ft of living area and 6x18 front porch. LVP flooring throughout the home. Open concept with cathedral ceiling in living area, L shaped kitchen with granite counter tops and stainless steel appliances. 14x16 sunroom off the living area with lots of windows and 14X12 concrete patio. Primary bedroom with walk in closet and bathroom on one side of the home, with the spare bedrooms located on the other end of the home. The condition of the yard will be repaired.
#WVBE2027352

BUNKER HILL

97 THYME WAY

3 Beds

2 Baths

1,564 Sq.Ft.

$337,500

MLS#: WVBE2027352
BEST AND FINAL OFFERS DUE MONDAY APRIL 14 AT NOON
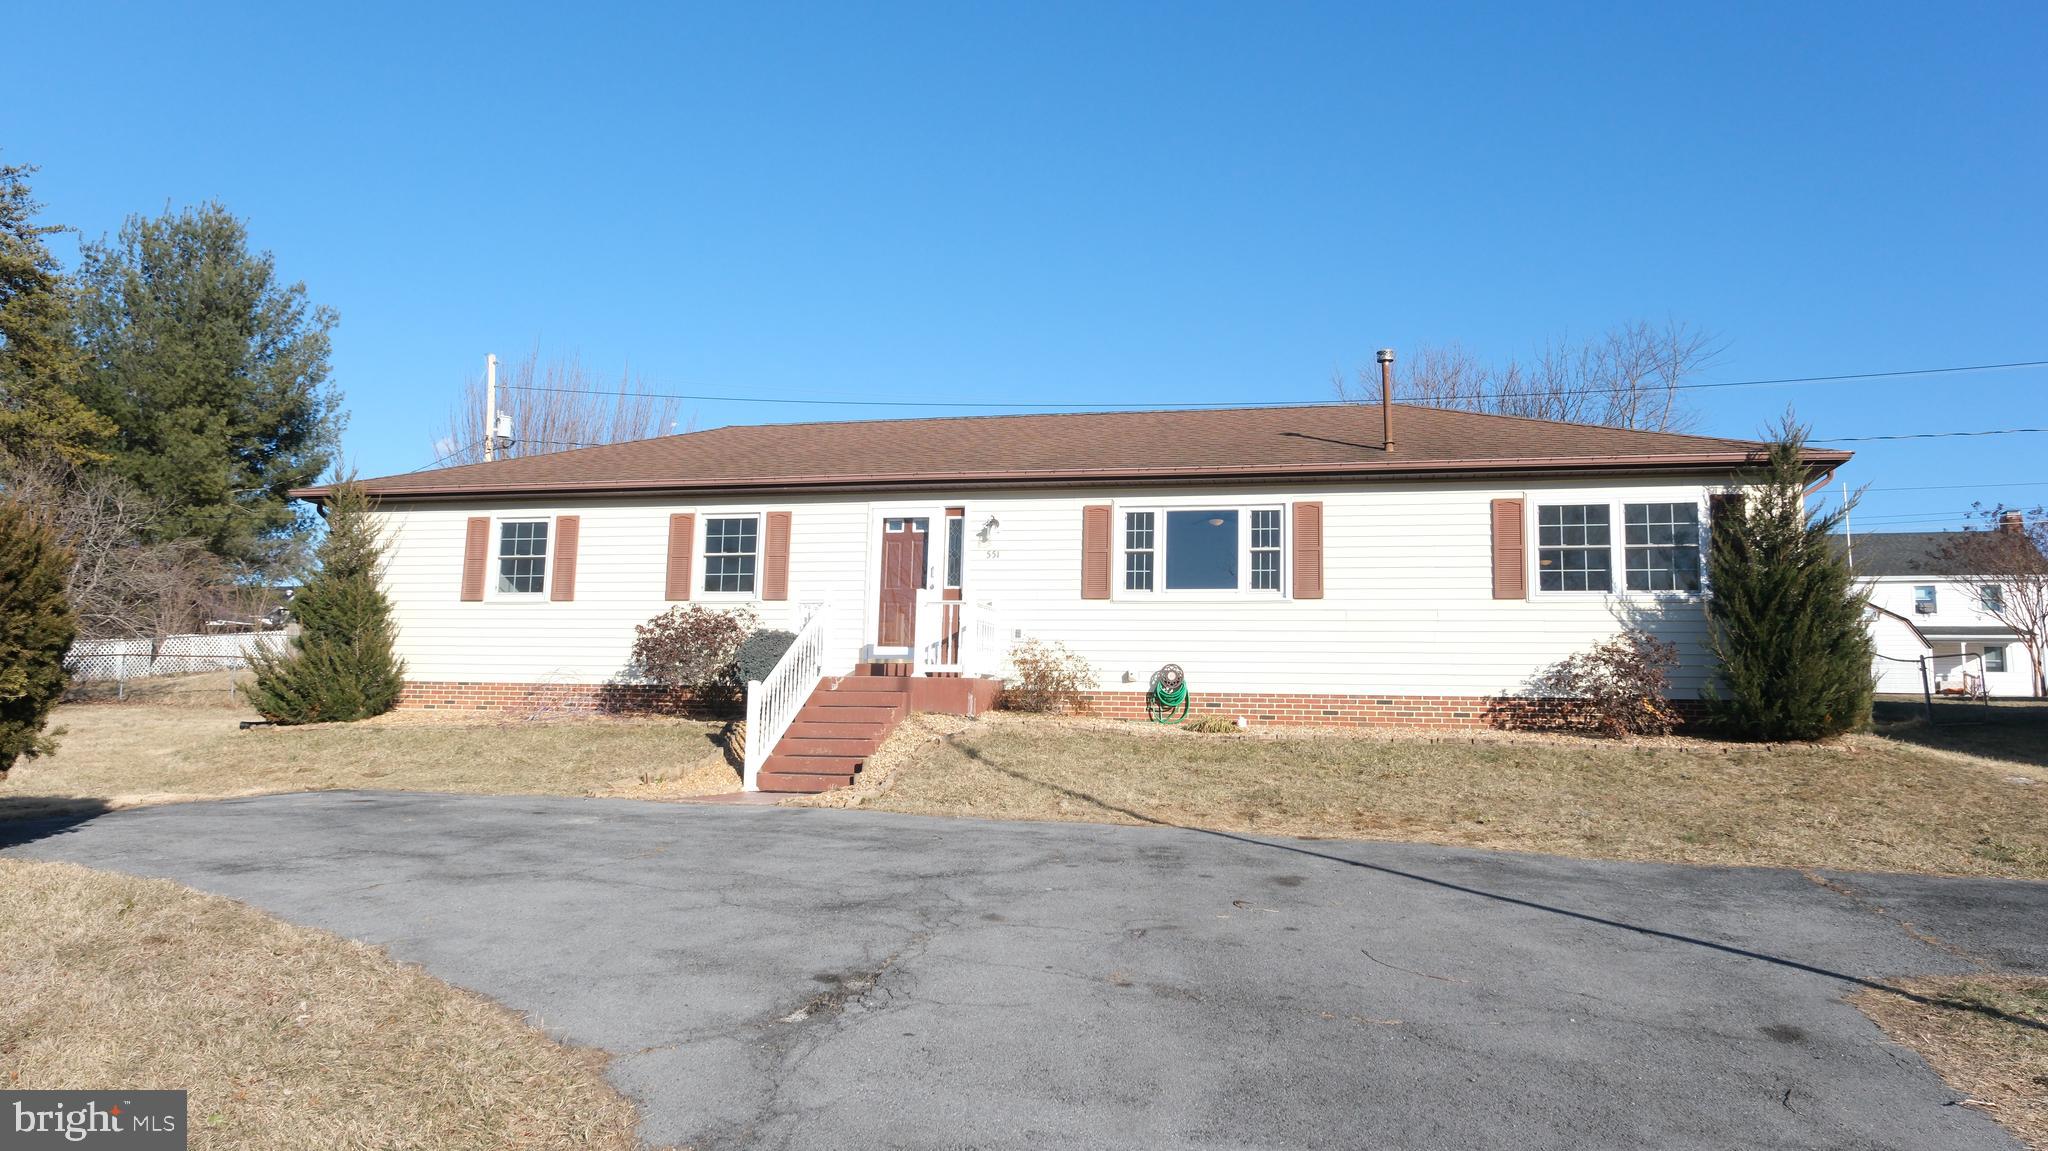
Granite countertop. Nice rancher at the end of a cul-de-sac in the city of Charles Town. Easy walk to Jefferson County Memorial Park.  Freshly redone LVP floors, new paint, trim, etc. Pellet stove for the cold winters. Large primary bedroom features a walk in closet & bathroom features a large soaking tub.  Fence around the perimeter, a deck to relax on, and an above ground pool (pool sold as-is, needs liner). Large shed for storage. Stone retaining wall in backyard off large deck. Add your personal touch to the backyard landscaping and you will have years of enjoyment.
#WVJF2014908

CHARLES TOWN

551 RIDER COURT

3 Beds

2 Baths

1,792 Sq.Ft.

$337,500

MLS#: WVJF2014908

Welcome to your dream home in the heart of Inwood, WV! This immaculate property offers everything you've been searching for and more.

Situated on a spacious corner lot, this charming residence boasts 4 bedrooms and 2.5 baths, providing ample space for comfortable living. As you step inside, you'll be greeted by an abundance of natural light, a gas fireplace and a traditional style floor plan, perfect for both entertaining guests and cozy family nights.

The kitchen is a chef's delight, featuring modern appliances, plenty of counter space, and sleek cabinetry for all your culinary adventures. Adjacent to the kitchen, you'll find a separate dining area, ideal for enjoying your morning coffee or casual meals with loved ones.

Escape to the luxurious master suite, complete with a walk-in closet and a spa-like en-suite bathroom, offering a tranquil retreat after a long day. Three additional bedrooms provide plenty of space for family members or guests, each offering comfort and privacy. 

Outside, the privacy fenced-in rear yard provides the perfect setting for outdoor gatherings, summer BBQs, or simply unwinding in your own private oasis. The two-car attached garage offers convenience and additional storage space for all your belongings.

For those seeking extra space, the partially finished basement offers endless possibilities, whether you envision a home gym, media room, bonus room, bedroom or home office.

Located in the Inwood Meadows neighborhood, this home offers the perfect blend of tranquility and convenience, with easy access to shopping, dining, schools, and major commuter routes.

Don't miss your chance to make this stunning property your own – schedule a showing today and experience the epitome of modern living in South Berkeley County!

Virtual Tour Available.
#WVBE2029800

INWOOD

254 FORD CIRCLE

4 Beds

2 Baths

2,374 Sq.Ft.

$337,500

MLS#: WVBE2029800

To be built DOMINICA SPRING at the new CARDINAL POINTE by Ryan Homes. You love hosting traditional dinner parties. You have a few heirloom pieces of furniture you refuse to part with. The Dominica Spring is the right fit for a classic grand lifestyle. Your antique table and buffet will fit nicely in your formal dining room. Make holidays special and serve a traditional family dinner, everyone sits at the same time. No cell phones allowed. Invite a small group of friends over for an impromptu game of cards. The open floor plan includes a kitchen island and dining. You have plenty of options for casual entertaining. If you prefer to be alone, relax following a round of golf with friends, you have room to spread out. The Dominica Spring is perfect for a traditional and relaxed lifestyle. All the details have been taken care of for you! Wider doorways & hallways, primary bathroom with walk-in shower and seat, level handled doorknobs, lowered light switches, and more.  Main-level living has never been so convenient! Enjoy sidewalk lined streets and a community picnic pavilion.  What are you waiting for?  One-Level Living will allow you to own a new home and take advantage of all the benefits of owning! Cardinal Pointe offers floorplans for everyone! Other homesites are available. Photos are representative only.
#WVBE2006764

HEDGESVILLE

201 PORCH LIGHT LANE

3 Beds

2 Baths

1,720 Sq.Ft.

$337,465

MLS#: WVBE2006764

***FOR A LIMITED TIME, OFFERING UP TO 15K INCENTIVE FOR PRIMARY RESIDENCE WITH USE OF PREFERRED LENDER AND TITLE. CONTACT SALESPERSON/CONSULTANT FOR DETAILS***
Summer Delivery in Berkeley County’s premier planned community featuring a clubhouse, swimming pools, walking trails, lush landscaping and mountain views. The Deep Creek II, 3 level townhome with 1 car garage featuring 3 Bedrooms and 3.5 Baths. An end unit that has a covered front porch leads directly through the front door into the spacious lower level including 9 ft. ceilings, foyer with a double coat closet, access to the garage continuing into the fully finished lower level recreation room with full bath and walkout access to rear yard with privacy fencing. This home features an alternate first plan with a 3 level sunroom extension. Open concept main level with 9 ft. ceilings, luxury vinyl plank flooring throughout this level, dining room and kitchen with stainless appliances, large 8’ plus island, Quartz level 3 countertops, that leads directly into living room with powder room. The primary suite includes a tray ceiling and large walk-in closet. The primary bathroom has dual vanities with quartz countertops and tiled shower with seat. Laundry is located on the bedroom level. *Photos may not be of actual home. Photos may be of similar home/floorplan if home is under construction or if this is a base price listing.
#WVBE2039432

MARTINSBURG

432 HUSKY TRAIL

3 Beds

3 Baths

2,106 Sq.Ft.

$337,434

MLS#: WVBE2039432

🏡✨ Welcome to the Adams II Townhome in Riverpointe!✨🏡
This beautifully designed 3-level townhome offers 1,905 sq. ft. of stylish, functional living!
🔹 4 Bedrooms
🔹 3.5 Baths
🔹 1-Car rear load Garage, blinds all on windows. 
Step inside to an open-concept layout perfect for entertaining 🎉, a modern kitchen with plenty of storage 🍽️, and a finished lower level with a full bath—ideal for guests or a home office. Main level also offers a deck off the 10'x18' composite deck. 🛏️💻
Upstairs, relax in your primary suite retreat featuring a private en-suite bath and generous closet space 🛁👗
🌳 Located in a vibrant community with multiple play areas
📍 Just minutes from Route 9, Route 340, shopping, dining & entertainment
✨ Features may vary
🏠 Don't miss your chance to call the Adams II home!
📅 Schedule your tour today! 🚪🔑 May/June Delivery Dates!
#WVJF2022914

CHARLES TOWN

26 ALOMA STREET

4 Beds

3 Baths

1,905 Sq.Ft.

$337,390

MLS#: WVJF2022914

IMMEDIATE DELIVERY!!! Welcome to the Adams II, a beautifully designed 3-level townhome offering 1,905 sq. ft. This spacious home features 4 bedrooms, 3.5 baths, and a 1-car garage, making it the perfect blend of comfort and functionality. Inside, you'll find an open-concept layout ideal for entertaining, a modern kitchen with plenty of storage, and a finished lower level with a full bath that's perfect for guests or a home office. Upstairs, the primary suite offers a private retreat complete with an en-suite bath and generous closet space. Located in a vibrant community with multiple play spaces, this home is just minutes from Route 9, Route 340, shopping, dining, and entertainment, providing both convenience and lifestyle. Features may vary, don't miss the chance to make the Adams II your new home!  Schedule your tour now!!!
#WVJF2021110

CHARLES TOWN

401 ECLIPSE STREET

4 Beds

3 Baths

1,905 Sq.Ft.

$337,390

MLS#: WVJF2021110

1 ... 589 590 591 592 593 ... 666
* Listings identified with the FMLS IDX logo come from FMLS and are held by brokerage firms other than the owner of this website. The listing brokerage is identified in any listing details. Information is deemed reliable but is not guaranteed. If you believe any FMLS listing contains material that infringes your copyrighted work please click here to review our DMCA policy and learn how to submit a takedown request. © 2024. First Multiple Listing Service, Inc.
 - property

Send a message

Message successfully sent.

Your message

What is 3 + 4 ?

Reason for contacting?

I agree to receive email communication and understand I can unsubscribe at any time.

I agree to be contacted by Charis Realty Group via call, email, and text for real estate services. To opt out, you can reply 'stop' at any time or reply 'help' for assistance. You can also click the unsubscribe link in the emails. Message and data rates may apply. Message frequency may vary. Privacy Policy

Sign Out

Virtual Assistant

Would you like to take the next step with this property? We can help you schedule a showing or virtual tour, or send you more details.

Yes, I would like more information.

Thank You for Your Reply, One of Our Agents will contact you as soon as possible

No, maybe later.

Thank you, you can always contact me via email, phone number or through the contact form.

Realhub AI

Lucy - Your AI-Powered Realtor

Update Your Temporary Password

Personalize your search

Enter your email and we'll notify you immediately when new listings match what you're looking for.

or enter email address

Already have an account ? Login here

Continue your home search

I agree to receive communications and understand I can unsubscribe at any time.

I agree to be contacted by Charis Realty Group via call, email, and text for real estate services. To opt out, you can reply 'stop' at any time or reply 'help' for assistance. You can also click the unsubscribe link in the emails. Message and data rates may apply. Message frequency may vary. Privacy Policy

Already have an account ? Login here

We use cookies

We use cookies primarily for analytics to enhance your experience. By accepting, you agree to our use of these cookies. You can manage your preferences or learn more about our cookies policy.
