Properties

Browse or get in touch to schedule a walkthrough.

  • Nearby me
Price range

Popular Features

Community Features

Association

Property Features

Waterfront

View

Exterior Features

Interior Features

Style

10000 properties match your criteria

Updated 1 minute ago

E-Alert name

None
#WVJF2017092

RANSON

78 ROLLING BRANCH DRIVE

3 Beds

2 Baths

1,768 Sq.Ft.

$338,140

MLS#: WVJF2017092
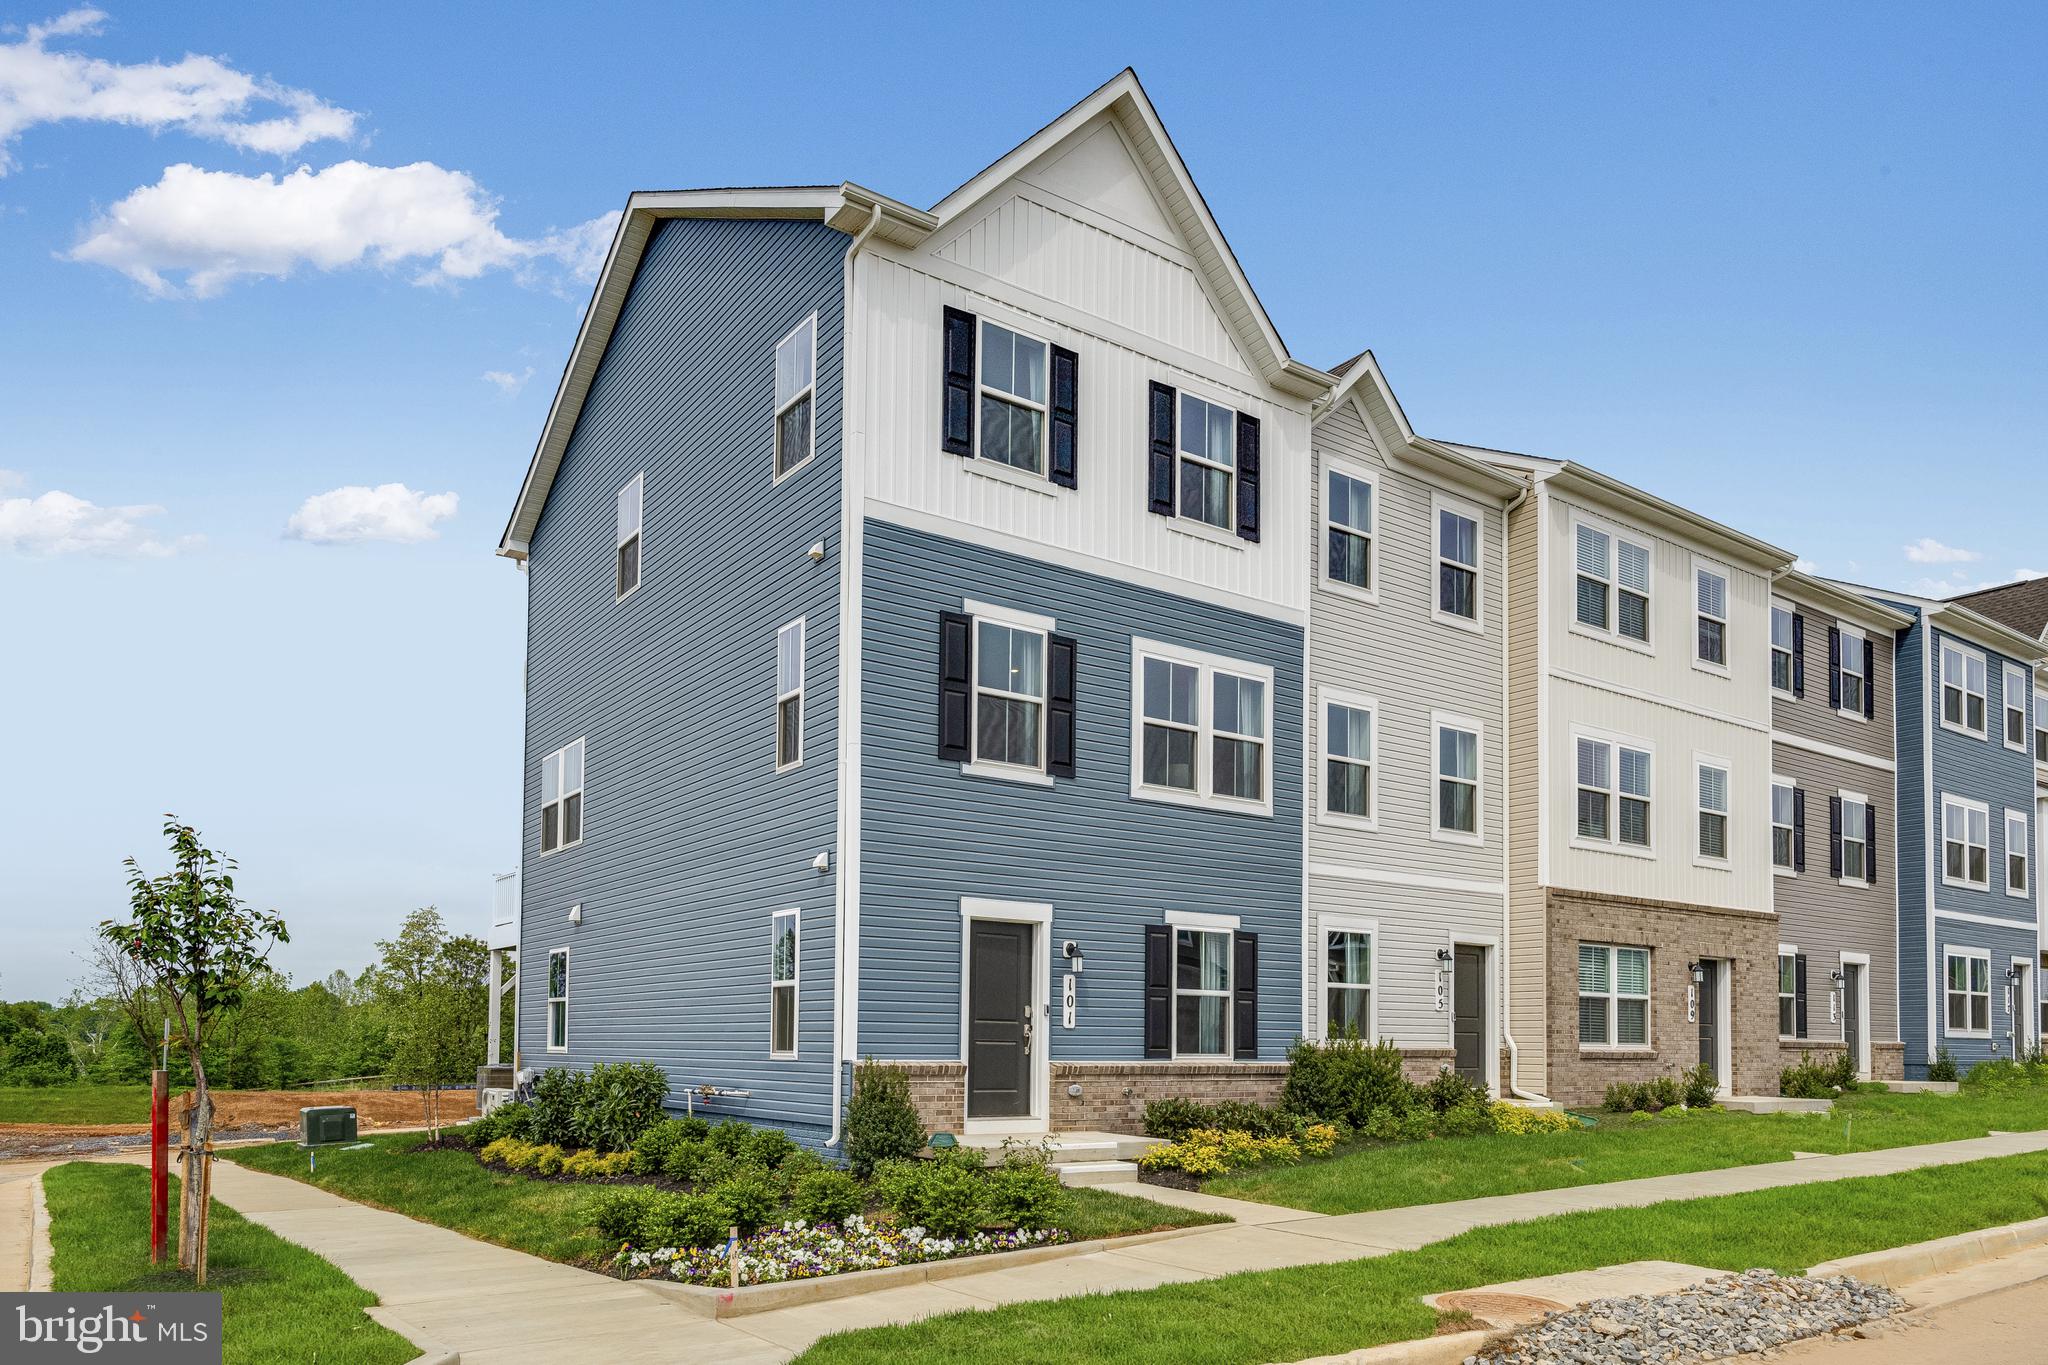
AUGUST 2025 DELIVERY!!  END UNIT!!

New  Lancaster model in the highly sought-after Shenandoah Springs community, Ranson WV.  The impeccably designed Lancaster presents stunning exterior with beautiful landscaping and 2-car rear garage. On the ground level, there is a recreation room plus half bath for easy entertaining. Upstairs, a large 10x18 foot deck is situated off the modern and functional rear kitchen, plus an immense Great Room ready for entertainment.  The kitchen is suited with premium stainless-steel appliances, White Ornamental granite countertops, and Barnett Duraform - Stone cabinets. The third level has three generously sized bedrooms, which offer great flexibility in how to utilize the space as both the second and third bedrooms could easily be used as an office! Washer and Dryer included with home! 

Future amenities include a swimming pool, picnic area, trails, and a park with a basketball court, tot lot, and gazebo. Commuters will appreciate easy access to the bustling Northern Virginia, Baltimore-Washington, D.C. area. Call today for more information!

*Pictures are of a similar home and for illustrative purposes only. Pricing and incentives are subject to change without notice.
#WVJF2017518

RANSON

335 SANDY BOTTOM CIRCLE LOT 133 LANCASTER

3 Beds

2 Baths

1,766 Sq.Ft.

$338,140

MLS#: WVJF2017518

Beautiful Log Home w/ log sided addition in 2005 & mountain views.  BR & BA on all 3 levels.  Wood floors, new carpet, MBR w/ sitting area & walk in closets, separate DR, 2nd MBR (loft) w/ balcony, corian counter top, great room w/ WB fireplace, gazebo w/ hot tub, wrap around decks, stone patio, horses allowed, 3 storage sheds.  UNRESTRICTED, subj. to buyers verification.  Taxes based on 20.6 AC
#1003267241

BERKELEY SPRINGS

35 SILVER HILL LANE

3 Beds

3 Baths

2,908 Sq.Ft.

$338,000

MLS#: 1003267241

Welcome to this charming 3-bedroom, 2.5-bathroom home. This is the largest town house floorplan in the community. This modern gem is just 3 years old and boasts an open floor plan that invites natural light to dance through the space. Featuring stainless steel appliances, quartz countertops, a large island, and a dropped family room with 14 ft ceilings, this home is perfect for those who appreciate contemporary living. Enjoy off-street parking and a 2-car garage for your convenience. Situated close to shopping, dining, and major commute routes, this home is ideal for those seeking easy access to amenities and a smooth commute. Don't miss out on this fantastic opportunity to make this stylish property your own!
#WVJF2012780

RANSON

66 NATIONAL STREET

3 Beds

2 Baths

1,936 Sq.Ft.

$338,000

MLS#: WVJF2012780

Welcome to this beautifully maintained, nearly new townhome offering 3 bedrooms, 2 full baths, 2 half baths, and 1,922 sq ft of modern living across three thoughtfully designed levels.  The entry-level welcomes you with a spacious foyer featuring luxury vinyl plank flooring and a versatile rec room with plush carpeting—perfect for a home office, playroom, or second living area.  Upstairs, the main living level boasts an open-concept layout with luxury vinyl plank flooring throughout. Enjoy a spacious family room that flows seamlessly into a stunning kitchen, complete with a large island, granite countertops, stainless steel appliances, and a dedicated dining area. Step outside to the composite deck with vinyl railing—ideal for outdoor dining or relaxing.  On the upper level, the primary suite offers a walk-in closet and a spa-inspired ensuite bath featuring a dual-sink vanity and tiled shower with a built-in seat. Two additional generously sized bedrooms share a full hall bath, and a conveniently located laundry room completes the upper floor. Combining style, space, and functionality, this home is move-in ready—don’t miss your opportunity to make it yours!
#WVJF2018416

CHARLES TOWN

101 EXTROVERT DRIVE

3 Beds

2 Baths

1,922 Sq.Ft.

$338,000

MLS#: WVJF2018416

Here is your home with all the upgrades you can imagine.  From quartz counter tops, over 800 square feet of covered patio and a stone and wood acoustic panel feature wall in living room.  The community has sidewalks and a dog park.  Location is perfect for commuters with easy access to shopping and dining in Martinsburg and Charles Town.  Other amenities include gourmet kitchen with large kitchen island, all windows have 2" blinds and there is additional storage on the 2nd floor.
#WVBE2048384

MARTINSBURG

158 BIBURY STREET

3 Beds

2 Baths

1,634 Sq.Ft.

$338,000

MLS#: WVBE2048384

Welcome home to this beautiful "Hastings" model! Less than 4 years young, full of builder options, and available NOW! WHY WAIT for a new build delivery? Featuring 3 finished levels with upscale inspired finishes including a modern, open floor plan offering an abundance of natural light. The gourmet kitchen features quartz countertops, a large island, upgraded cabinets and maintenance free flooring. This modern innovative floor plan also features a serene primary suite with full bath, 2 additional large bedrooms, and a large open living space for family and friends, as well as a spacious deck for enjoying the outdoors. Enjoy off street parking and a large 2 car garage! It is conveniently located just minutes from Route 9, 15 and 7 for easy commuting. Convenient location- walk to shops and restaurants. Just minutes to recreational destinations such as Harpers Ferry, Charlestown and more!
#WVJF2011686

RANSON

147 PRESIDENTS POINTE AVENUE

3 Beds

2 Baths

1,760 Sq.Ft.

$338,000

MLS#: WVJF2011686

Come on in and make this your home. This 4 Bedroom, 2 1/2 bath home could be just what you are looking for. Come on in, and enjoy the nice living room and beautiful kitchen, and oh did I mention it has a 1st floor master, with bath. Come on upstairs and there are 3 nice bedrooms, and a bath and the laundry room. When you see the garage, it could be a mechanics dream, 2 cars can fit, and it also has its own heat and air included. The back yard in completely fenced in, with a nice deck and gazebo included, also there is a storage building for all your stuff. Give us a call and make this home yours.
#WVBE2029218

BUNKER HILL

133 DULCIMER DRIVE

4 Beds

2 Baths

1,608 Sq.Ft.

$338,000

MLS#: WVBE2029218
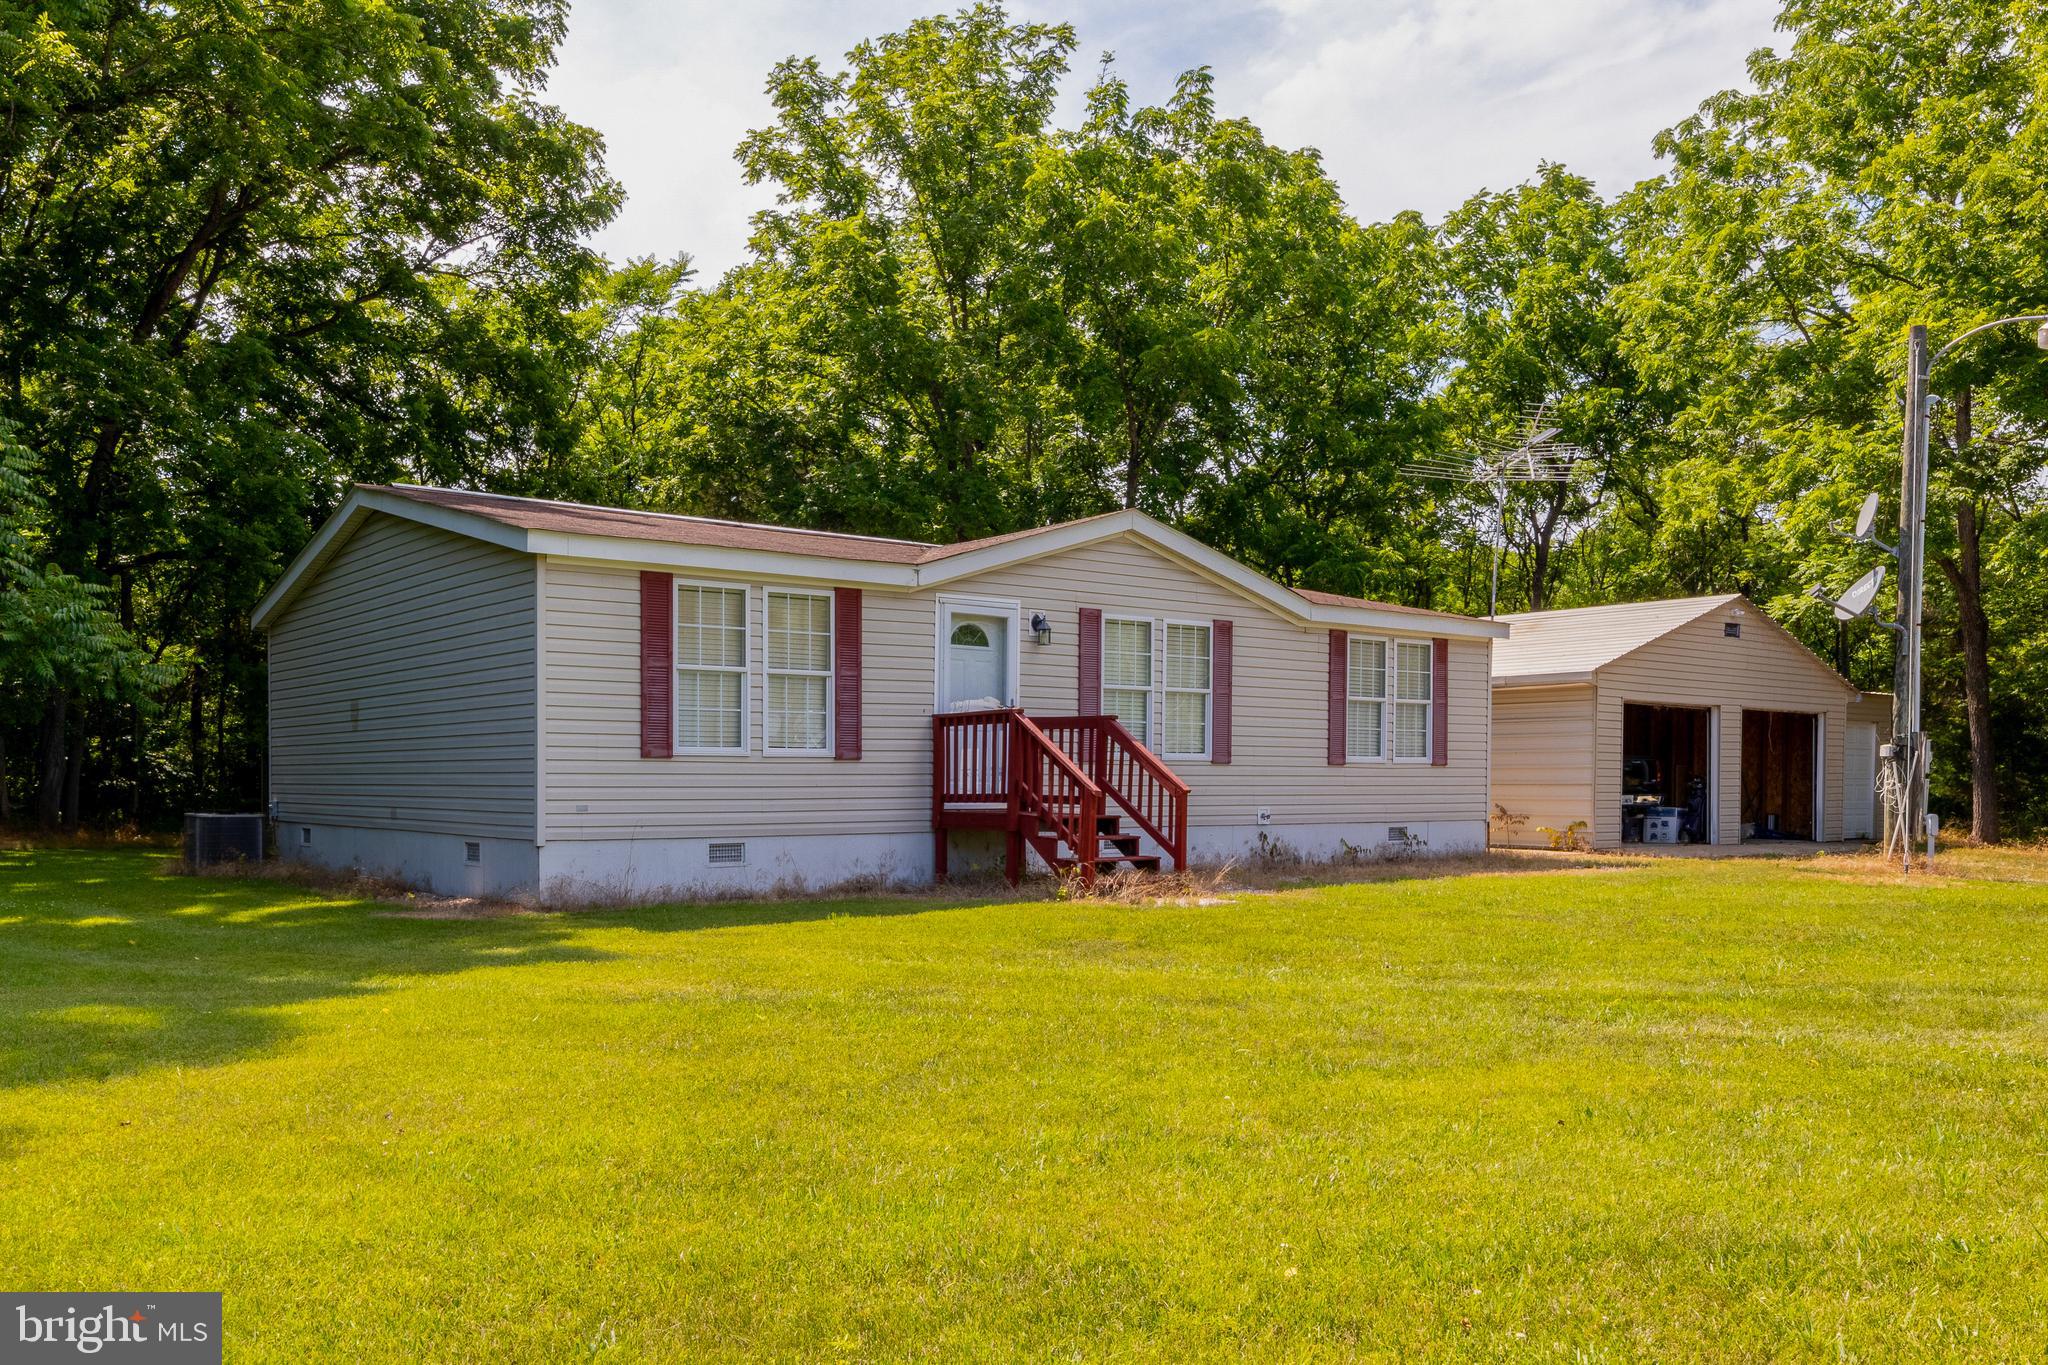
Double Wide  on permanent foundation with 2 x 6 walls.  Kitchen cabinets have hand made fronts out of oak.  all additional storage and furniture is hand made and is included in sale.  This home has been lightly lived in, only a few months each year an, and loved.
#WVBE2052206

MARTINSBURG

89 BASKET DRIVE

3 Beds

2 Baths

1,432 Sq.Ft.

$338,000

MLS#: WVBE2052206

4-year-old rancher home in The Lakes neighborhood. This immaculate 3-bedroom, 2-bath property sits on a slab with no basement stairs to worry about and wider 36-inch doors. The exterior features a stunning stone front and a meticulously landscaped yard with Riverrock. Enjoy outdoor living on a newly added vinyl Trex deck,  fence, and a new shed providing extra storage space.  Inside, you’ll find a modern kitchen with upgraded cabinets, a large island with granite countertops, and tiled backsplash.  A new refrigerator, dishwasher, new water softener, tankless water heater, storm door, and washer &  dryer is only 2 years old.  Tiled bathroom floors with bench in Primary bath.  Wood flooring at the front door entrance, hallway, and kitchen area. Carpet in living room, bedrooms. interior has been freshly painted within the last six months. The garage offers additional storage with ceiling racks, a utility sink, and the driveway was recently resealed.  The Lakes neighborhood provides a dog park, pavilion, and common area near shopping, dining, and easy access to Route 81.
#WVBE2036208

MARTINSBURG

389 RUSHBROOK ROAD

3 Beds

2 Baths

1,332 Sq.Ft.

$337,999

MLS#: WVBE2036208
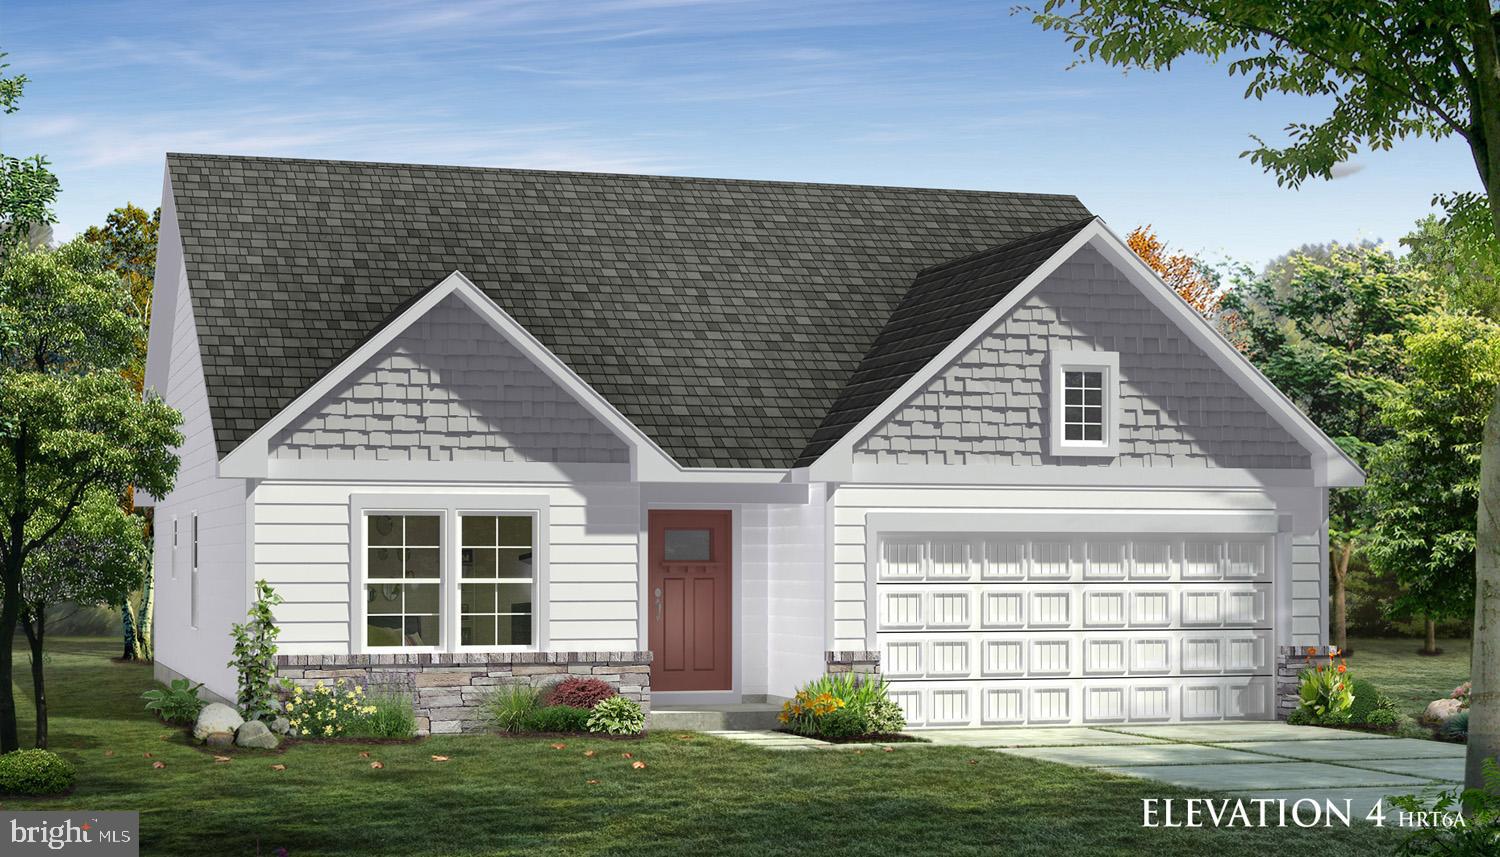
THE LARGEST SINGLE LEVEL NEW HOMES IN SOUTH BERKELEY** NOW OFFERING UP TO $12,500 CLOSING COST ASSISTANCE FOR PRIMARY RESIDENCE WITH USE OF APPROVED LENDER AND TITLE!**
Welcome to the Cranberry II, a floor plan designed with modern living in mind. Step inside and discover an inviting foyer that effortlessly transitions into an open and airy hallway, setting the tone for the rest of the home. At the heart of the Cranberry II, you'll find a spacious great room that combines the perfect balance of style and functionality. This expansive area includes a bright living room, a well-appointed dining space, and a gourmet kitchen—all bathed in natural light. Whether you’re hosting gatherings or enjoying quiet moments at home, this space offers endless possibilities. The kitchen is a chef's dream, featuring a large island with elegant granite countertops, plus plenty of cabinet storage and prep space to make meal preparation a breeze. The home also features two well-sized secondary bedrooms, perfect for guests or a home office. At the back of the home, the private and luxurious primary suite offers a retreat with a spacious ensuite bathroom and a walk-in closet designed to impress. Need more space? The Cranberry II offers the option to expand with a basement, giving you even more room to tailor to your needs. Come experience the Cranberry II and see why it’s becoming a favorite. Schedule your tour today!*Photos may not be of actual home. Photos may be of similar home/floorplan if home is under construction or if this is a base price listing.
#WVBE2046766

INWOOD

TBB OUTRIGGER ROAD CRANBERRY II

3 Beds

2 Baths

1,467 Sq.Ft.

$337,990

MLS#: WVBE2046766

Discover Luxury Living in the Heart of St. Patrick

Experience unparalleled luxury in this exquisite St. Patrick townhome, boasting between 2,400 and 2,480 square feet of meticulously designed space. With 3 to 4 spacious bedrooms and 2.5 to 3.5 bathrooms, complemented by a 2-car garage, this home seamlessly blends style, comfort, and convenience.

Main Level: Step inside to find a stunning open-concept layout that harmoniously connects the family room with a state-of-the-art kitchen. Outfitted with premium stainless steel appliances, elegant white cabinetry, and sleek quartz countertops, this kitchen is a chef’s dream. The expansive kitchen island serves as a central hub for both cooking and casual dining, while the adjoining breakfast nook and pantry enhance functionality, making it perfect for relaxation or entertaining guests.

Upper Level: Retreat to the luxurious master suite, featuring a generous walk-in closet and a private en-suite bathroom equipped with modern fixtures and finishes. Two additional bedrooms share a second full bath, and a conveniently located laundry area adds to the ease of daily living.

Finished Basement: The fully finished basement offers even more living space, including a private bedroom with a full bath—ideal for guests, a home office, or recreational activities.

This stunning townhome is currently under construction, with photos serving as representative samples. Don’t miss your chance to make this beautiful residence your own!
#WVBE2037872

INWOOD

15 SORENTO COURT

4 Beds

3 Baths

2,400 Sq.Ft.

$337,990

MLS#: WVBE2037872

🏡 54 Sumter Ave Model Home | June 2026 Delivery

St. Peter ‘G’ – 4BR | 3.5BA | 1-Car Garage | Finished Lower Level🔥

The largest townhome floorplan in the Ranson & Charles Town area — offering up to 2400 sq. ft. of modern living space.

✨ Home Highlights

🍽 Open-concept main level perfect for entertaining
🪨 Granite countertops + designer backsplash
🧰 Stainless steel appliances 
🪵 Luxury vinyl plank flooring
🌅 Composite deck

🛏 4 Bedrooms
🛁 3.5 Bathrooms
🚗 1-Car Garage with opener + remotes

🛌 Upper Level Retreat

🚿 Deluxe Silver primary bath with rain shower
👕 Spacious walk-in closet
🧺 Bedroom-level laundry
🛏 Two additional bedrooms + full bath

🎬 Finished Lower Level

🛏 4th bedroom
🛁 Full bathroom
💼 Perfect for guests, office, gym, or media room

🌟 Added Value

🧱 Stone & vinyl water table elevation
🌳 Townhome landscape package
🔌 Deako light switches/smart home

💰 Special financing programs available
🏦 Builder incentives with preferred lender

📅 Projected Closing: Winter
📲 Contact listing agent for pricing & current incentives.

📸 Photos are representative. Home is under construction.
#WVJF2024630

RANSON

HomeSite 685 HUNTWELL WEST AVENUE

4 Beds

3 Baths

2,400 Sq.Ft.

$337,990

MLS#: WVJF2024630

Multiple Offer Deadline.  The seller has received multiple offers and is asking for all interested parties to give their final and best offer by Thursday, 4/16/26 by 12:00 noon.  Get ready to fall in love with this beautiful Colonial home located in the desirable Princeton Shoals Subdivision. Built in 2013 and offering 2,232 square feet, this 3 bedroom, 2.5 bath home sits on a .25-acre lot and delivers space, comfort, and value in one smart package.  The main level is warm and welcoming, featuring a large eat-in kitchen with island, gas cooking stove and pantry.   The layout flows nicely into the living room and continues to the family room with a cozy gas fireplace.  Gas heating adds efficiency and comfort year-round.  Upstairs, the home continues to impress with a spacious primary suite that includes a huge walk-in closet and private bath featuring double sinks, a sunken soaking tub, and a walk-in shower. Two additional bedrooms share a full hall bath, while the sitting room offers flexible space for a home office, playroom, or reading nook. Second-level laundry keeps daily routines easy and convenient.  The unfinished lower level provides endless possibilities with an egress window and rough-in for a full bath, ready for future expansion. Add in a 2 car garage and a Buyer HSA Home Warranty for peace of mind, and this home truly checks all the boxes.  Conveniently located near restaurants, shopping, and schools, with easy access to I-81, I-70, I-270, and I-68, plus quick routes to Maryland and Virginia.  Schedule your private tour today for this home located in Princeton Shoals Subdivision.
#WVBE2047186

MARTINSBURG

155 KENNEDY CIRCLE

3 Beds

2 Baths

2,232 Sq.Ft.

$337,900

MLS#: WVBE2047186
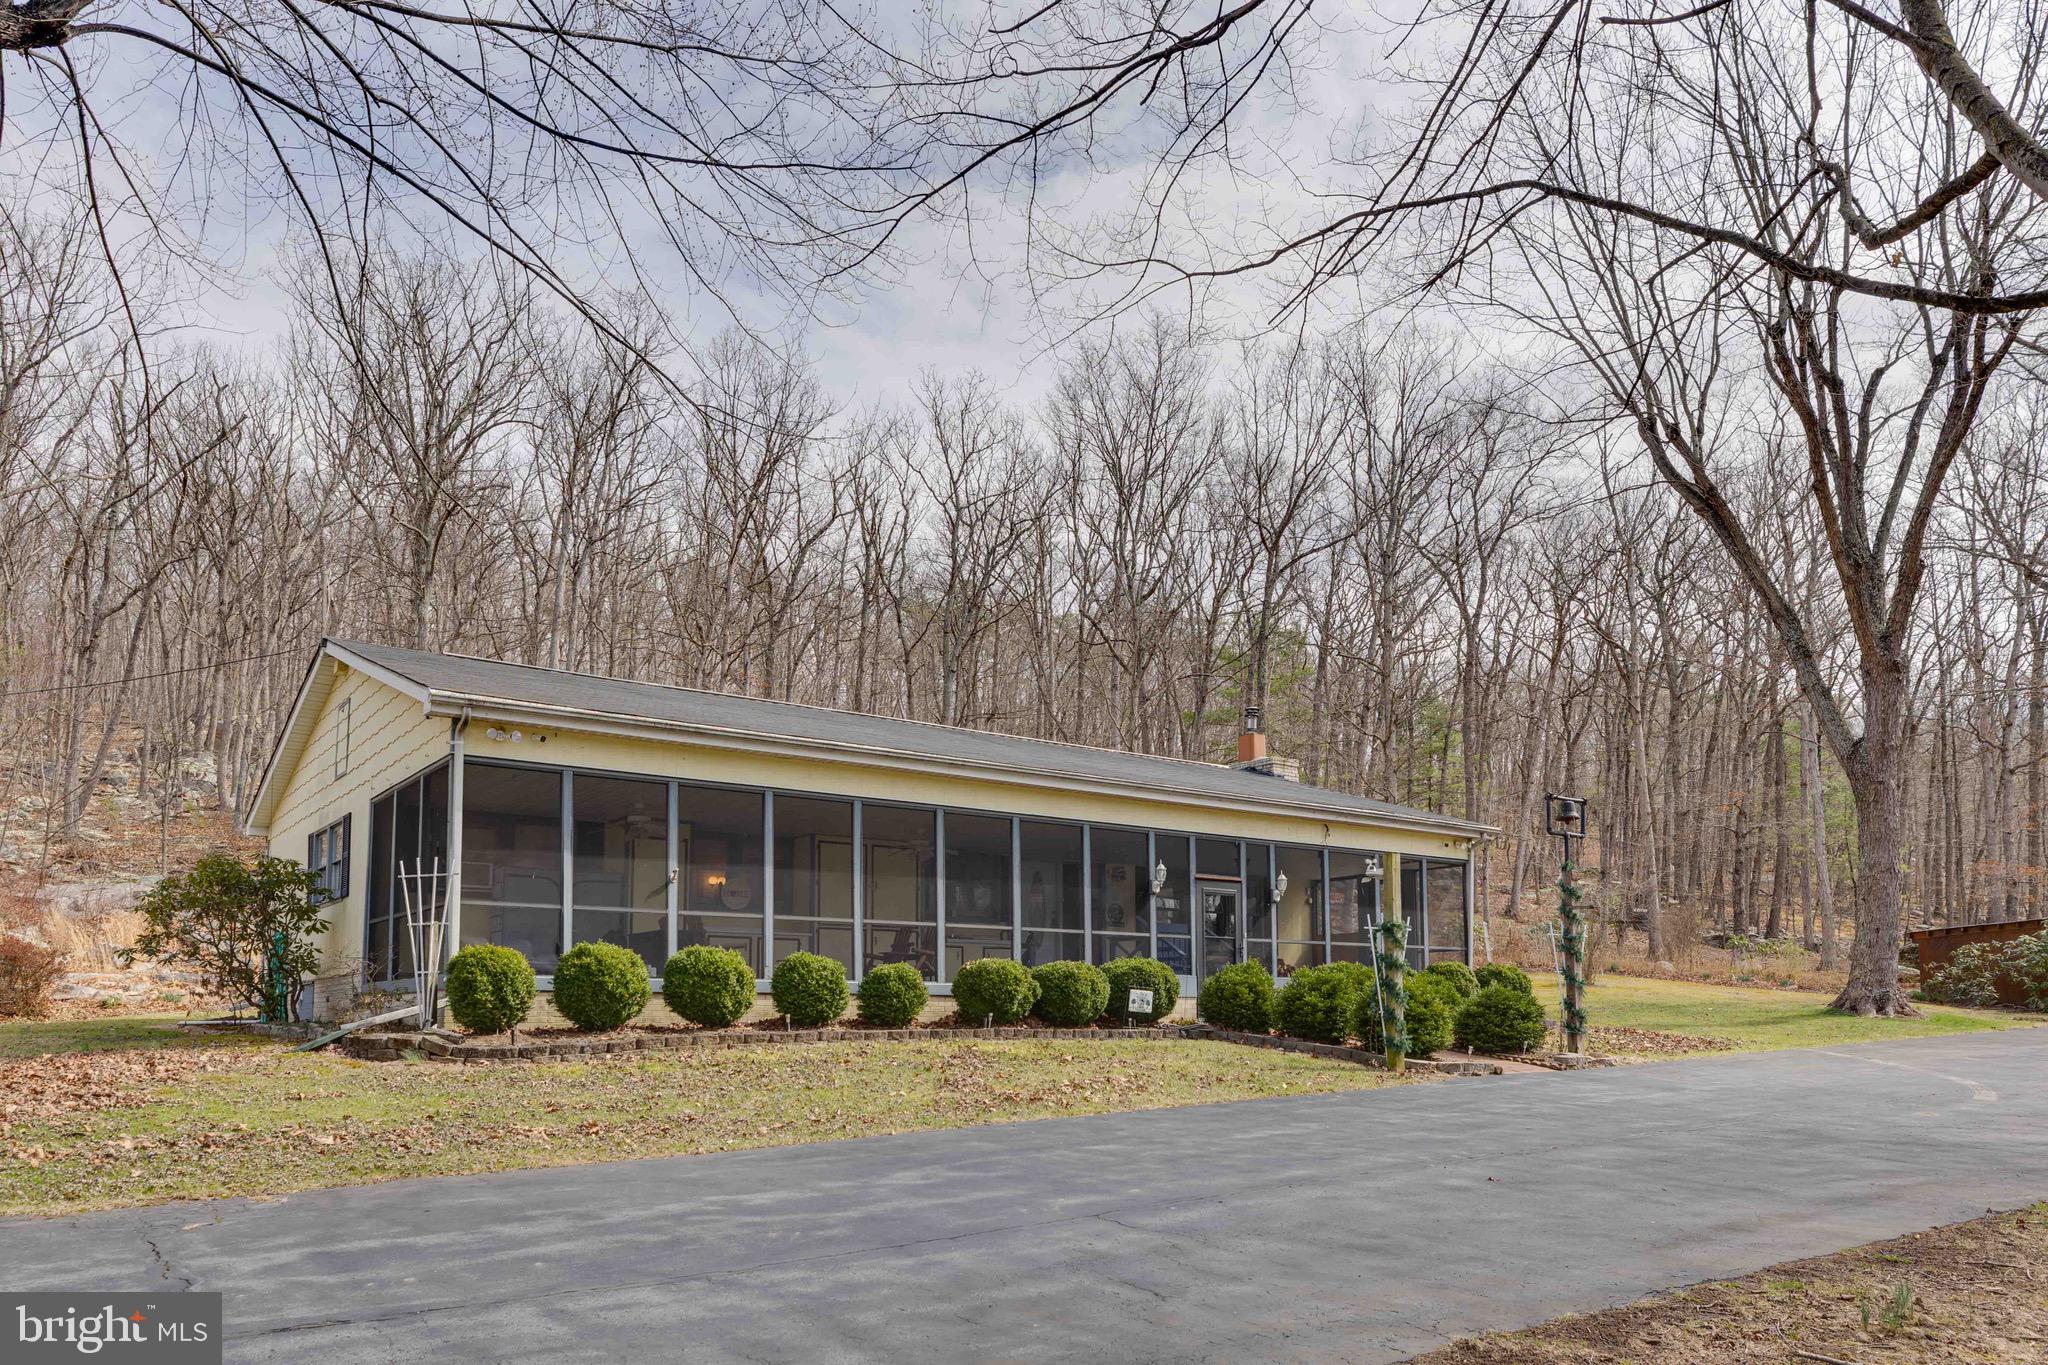
7.41 Acres | One-Level Living | 3-Car Garage – Bloomery, WV

Located in historic Hampshire County—West Virginia’s oldest county—, this charming one-level home sits on 7.41 scenic acres offering privacy, comfort, and a peaceful country setting.
The home features 3 bedrooms, 2 full baths, numerous updates, and a spacious 3-car detached garage—perfect for vehicles, hobbies, or additional storage.
A highlight of the property is the full screened porch, an ideal place to enjoy quiet mornings, relaxing evenings, and fresh mountain air while overlooking your private acreage.
With 7.41 acres to explore, the property offers plenty of space for gardening, outdoor activities, or simply enjoying the surrounding natural beauty.

The area is known for its scenic landscapes and outdoor recreation, with nearby access to Cacapon Resort State Park, the Cacapon and Potomac Rivers, and miles of mountain countryside perfect for hiking, fishing, and exploring. Local destinations like Bloomery Plantation Distillery add to the charm of the area.
Whether you're looking for a full-time residence or a weekend retreat, this property offers the space, privacy, and relaxed pace of West Virginia country living.
#WVHS2007400

BLOOMERY

73 HAVEN REST LANE

3 Beds

2 Baths

1,404 Sq.Ft.

$337,900

MLS#: WVHS2007400

1 ... 588 589 590 591 592 ... 666
* Listings identified with the FMLS IDX logo come from FMLS and are held by brokerage firms other than the owner of this website. The listing brokerage is identified in any listing details. Information is deemed reliable but is not guaranteed. If you believe any FMLS listing contains material that infringes your copyrighted work please click here to review our DMCA policy and learn how to submit a takedown request. © 2024. First Multiple Listing Service, Inc.
 - property

Send a message

Message successfully sent.

Your message

What is 3 + 4 ?

Reason for contacting?

I agree to receive email communication and understand I can unsubscribe at any time.

I agree to be contacted by Charis Realty Group via call, email, and text for real estate services. To opt out, you can reply 'stop' at any time or reply 'help' for assistance. You can also click the unsubscribe link in the emails. Message and data rates may apply. Message frequency may vary. Privacy Policy

Sign Out

Virtual Assistant

Would you like to take the next step with this property? We can help you schedule a showing or virtual tour, or send you more details.

Yes, I would like more information.

Thank You for Your Reply, One of Our Agents will contact you as soon as possible

No, maybe later.

Thank you, you can always contact me via email, phone number or through the contact form.

Realhub AI

Lucy - Your AI-Powered Realtor

Update Your Temporary Password

Personalize your search

Enter your email and we'll notify you immediately when new listings match what you're looking for.

or enter email address

Already have an account ? Login here

Continue your home search

I agree to receive communications and understand I can unsubscribe at any time.

I agree to be contacted by Charis Realty Group via call, email, and text for real estate services. To opt out, you can reply 'stop' at any time or reply 'help' for assistance. You can also click the unsubscribe link in the emails. Message and data rates may apply. Message frequency may vary. Privacy Policy

Already have an account ? Login here

We use cookies

We use cookies primarily for analytics to enhance your experience. By accepting, you agree to our use of these cookies. You can manage your preferences or learn more about our cookies policy.
