Properties

Browse or get in touch to schedule a walkthrough.

  • Nearby me
Price range

Popular Features

Community Features

Association

Property Features

Waterfront

View

Exterior Features

Interior Features

Style

10000 properties match your criteria

Updated 1 minute ago

E-Alert name

Immediate Move In! REDUCED!!!  KHOVNANIAN'S ASPIRE SERIES at DILLON FARM/  Our Brand-new Water Lily design offers 5 generously sized bedrooms and 3 full luxury baths (one of each on the main level), a large living area+ home office and full two car (or SUV) garage set on a level home site! Dillon Farm is situated perfectly with breathtaking Mountain views and convenient shopping and restaurants literally across the street!  The main living area features a wide-open floorplan spotlighting a stunning professionally designed kitchen including the widely popular “Farmhouse Look” white upgraded cabinetry, huge kitchen island, stainless steel appliances multi- cycle Dishwasher, electric Range/ Oven, built in Microwave and Disposal. LVP flooring. Including the wildly popular "Farmhouse Look". Luxury Farmhouse baths feature white cabinets and granite vanity tops and designer white tiled, oversized shower!  Energy Efficient- Propane heating and hot water, Barricade Plus house wrap and 'Air Tite' energy seal package, 14 SEER air conditioning, low E double pane windows, insulated fiberglass front door and programmable thermostat, upgraded home tech package, are a few more of the benefits of a new KHOV Home at Dillon Farm!   ALL BRAND NEW with a PWC WARRANTY! Furnished Model Now Open by appointment! Ask about Closing Costs paid by Builder with the use of K Hovnanian American Mortgage.
#WVBE2016206

HEDGESVILLE

122 STIFFTAIL ROAD

5 Beds

3 Baths

2,486 Sq.Ft.

$339,888

MLS#: WVBE2016206

ESTIMATED DELIVERY: MAY 2026!
New Lancaster model in the highly sought-after Shenandoah Springs community, Ranson WV.  The impeccably designed Lancaster presents stunning exterior with beautiful landscaping and 2-car rear garage. On the ground level, there is a recreation room plus half bath for easy entertaining. Upstairs, a large 10x18 foot deck is situated off the modern and functional kitchen, plus an immense Great Room ready for entertainment.  The kitchen is suited with Valle Nevado granite countertops, and Barnett Duraform cabinets in Stone. The third level has three generously sized bedrooms, which offer great flexibility in how to utilize the space as both the second and third bedrooms could easily be used as an office! Washer and Dryer included with home! 

Future amenities include a swimming pool, picnic area, trails, and a park with a basketball court, tot lot, and gazebo. Commuters will appreciate easy access to the bustling Northern Virginia, Baltimore-Washington, D.C. area. Call today for more information!

*Pictures are of a similar home and for illustrative purposes only. Pricing and incentives are subject to change without notice.
#WVJF2022440

RANSON

353 SHORT BRANCH DRIVE LOT 338 LANCASTER

3 Beds

2 Baths

1,766 Sq.Ft.

$339,790

MLS#: WVJF2022440
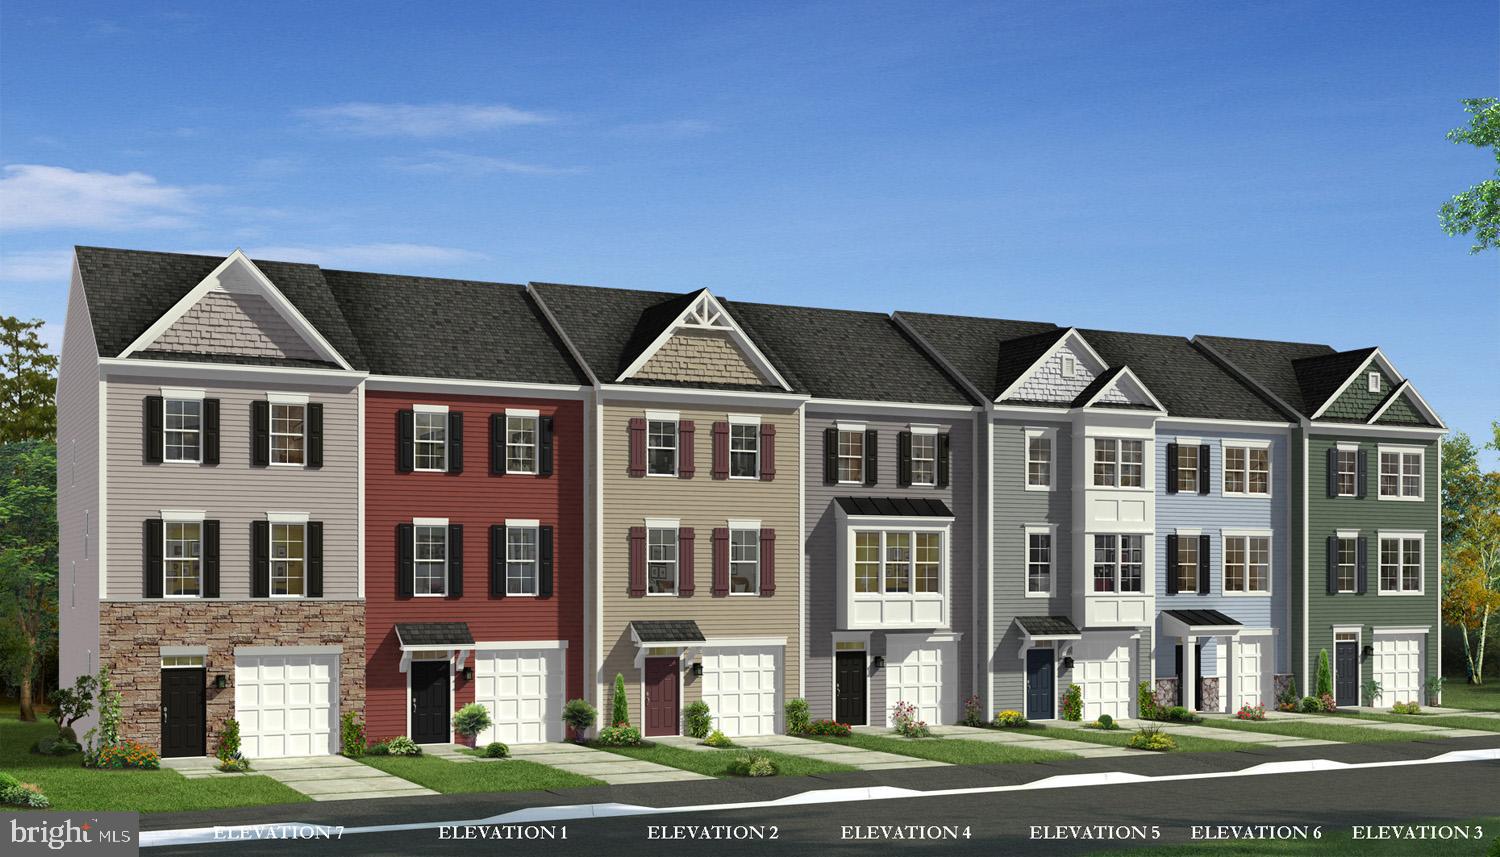
Cover Your Closing Cost Up To $10,000, paid by DRB Homes and Lender Credit for Primary Residence with Use Of Approved Lender and Title!** 
Welcome home to the Deep Creek II model in the desirable Huntfield community of Charles Town. This well-appointed 3-level townhome offers over 2,000 square feet of finished living space with 3 bedrooms, 3.5 baths, and a 1-car garage. The main level features an open floor plan ideal for everyday living and entertaining, with a spacious living room, large kitchen with center island, ample cabinet space, and adjoining dining area. A convenient powder room completes the main level. Upstairs, the primary suite offers a walk-in closet and private ensuite bath with dual vanities. Two additional bedrooms, a full hall bath, and upper-level laundry provide added convenience. The finished lower level offers flexible space for a recreation room, home office, gym, or playroom, along with an additional bath and access to the garage. Enjoy all that Huntfield has to offer, including sidewalks, green space, and a convenient location close to shopping, dining, schools, and commuter routes including Route 9, Route 340, and MARC train access. Just minutes to historic downtown Charles Town, Harpers Ferry, and a short drive to Northern Virginia and Maryland. **Photos may not be of actual home. Photos may be of similar home/floorplan if home is under construction or if this is a base price listing.
#WVJF2023566

CHARLES TOWN

HOMESITE 728 ABIGAIL STREET

3 Beds

3 Baths

2,314 Sq.Ft.

$339,758

MLS#: WVJF2023566

NEW HOME UNDER CONSTRUCTION NOW WALKABLE - CALL TO SEE! LAST NEW HOME AVAILABLE! CHECK OUT INCENTIVES! Welcome to Morning Dove Estates, S. Berkeley county's lowest priced 2x6 exterior wall single family only community in quiet country settling only minutes from the VA Line. The Glenshaw II 3B, 2.5BA, 2 Car Garage is a Fantastic home located on a tree line site for semi-private back yard and view from elevated composite deck! The open floor plan with bar island on and unfinished walkout basement with 3PC bath rough in. R19/R38 2x6 exterior wall construction with Lennox efficiency! Great deal anytime, but definitely in this market!  This peaceful location offers mountain views, sidewalks & post lamps. Just easy trip to I-81, 11 miles from downtown Winchester, 12 miles to Hollywood Casino & 24 mikes to Loudoun County. *Photos may not be of actual home. Photos may be of similar home/floorplan if home is under construction or if this is a base price listing.
#WVBE2008130

BUNKER HILL

391 EURASIAN DRIVE

3 Beds

2 Baths

1,600 Sq.Ft.

$339,699

MLS#: WVBE2008130

WASHER/DRYER INCLUDED!

Come tour the Lancaster at Norborne Glebe! This home features 3 levels including a powder room on the 1st floor! The main level has 9 ft ceilings. A wide staircase takes you to the 3rd level with 3 bedrooms, 2 full baths and a washer/dryer side by side. The kitchen includes granite counter tops with pendant lights, stainless steel appliances and a kitchen pantry. Lennar homes include Ring Doorbell and a keyless access pad with door codes to enter and exit as part of your home automation program. Set up an appointment or stop by to see the decorated model or inventory homes! Trash and recycle is included in the HOA. The community has a pool with swim lanes, pool house and multi- sport court – great for pickleball!

Directions:50 Stratton Drive, Charles Town, WV; From Rt.340 follow Candlewood Drive to Stratton Drive and make a right turn. Model homes are located at the top of the hill. Follow Lennar flags to both townhome models.

*Photos are of a similar home* Photos are for illustrative purposes only. Prices and features may vary and are subject to change. Prices do not include closing costs and other fees to be paid by buyer and are subject to change without notice. This is not an offer in states where prior registration is required. Void where prohibited by law. Copyright © 2022 Lennar Corporation. Lennar, the Lennar logo are U. S. registered service marks or service marks of Lennar Corporation and/or its subsidiaries. Date 02/22
#WVJF2019910

CHARLES TOWN

469 SEEBACK DRIVE 249 LANCASTER

3 Beds

2 Baths

1,920 Sq.Ft.

$339,670

MLS#: WVJF2019910

This townhome includes 1922 finished square feet on all three levels with a 2 ft. extension on the owner's suite and owner's bath. The main level has 9 ft ceilings and plank flooring. A wide staircase takes you to the 3rd level with 3 bedrooms and 2 full baths. The first and second levels also have ½ baths. The GE washer and dryer are included and located on the bedroom level. These townhomes have a one car garage and Ring Doorbell and Security Systems installed before you move in. Enjoy simple keyless access with door codes to enter and exit as part of your home automation program.

Welcome to Norborne Glebe, a master-planned community with single-family homes and townhomes in Charles Town, WV! Future amenities will include a swimming pool with bathhouse, green space, and a tot lot. The community's prime location offers quick access to shopping, dining, recreation, Shenandoah Valley landscapes and historic sites. The Duffields MARC station is only eight miles away, putting business hubs in nearby metro areas within easy reach.

$10k in closing costs with Lennar Mortgage!

*Photos are of a similar home* Photos are for illustrative purposes only. Prices and features may vary and are subject to change. Prices do not include closing costs and other fees to be paid by buyer and are subject to change without notice. This is not an offer in states where prior registration is required. Void where prohibited by law. Copyright © 2022 Lennar Corporation. Lennar, the Lennar logo are U. S. registered service marks or service marks of Lennar Corporation and/or its subsidiaries. Date 02/22
#WVJF2009454

CHARLES TOWN

103 WINTERPLACE DRIVE LANCASTER LOT 104

3 Beds

2 Baths

1,922 Sq.Ft.

$339,620

MLS#: WVJF2009454

New Lancaster model in the highly sought-after Shenandoah Springs community, Ranson WV.  The impeccably designed Lancaster presents stunning exterior with beautiful landscaping and 2-car rear garage. On the ground level, there is a recreation room plus half bath for easy entertaining. Upstairs, a large 10x18 foot deck is situated off the modern and functional rear kitchen, plus an immense Great Room ready for entertainment.  The kitchen is suited with premium stainless-steel appliances, Valle Nevado granite countertops, and Barnett Duraform - Linen cabinets. A 10x18 deck off the kitchen is perfect for quiet meals. The third level has three generously sized bedrooms, which offer great flexibility in how to utilize the space as both the second and third bedrooms could easily be used as an office! Washer and Dryer included with home! This home includes the upgraded third floor 2' extension. 

Future amenities include a swimming pool, picnic area, trails, and a park with a basketball court, tot lot, and gazebo. Commuters will appreciate easy access to the bustling Northern Virginia, Baltimore-Washington, D.C. area. Call today for more information!

*Pictures are of a similar home and for illustrative purposes only. Pricing and incentives are subject to change without notice.
#WVJF2014434

RANSON

63 SHORT BRANCH DRIVE LOT 121 LANCASTER

3 Beds

2 Baths

1,768 Sq.Ft.

$339,590

MLS#: WVJF2014434

New Price 339,500.00 Reduced $5500.00 Home Warranty

This property is a must see!  This immaculate, perfectly maintained brick rancher offers over 2300 sq ft including a finished basement in sought after West End location. Absolutely move-in ready! Ideally located within minutes to I-81 Berkley Medical Center, shopping & restaurants, yet within walking distance to War Memorial Park/pool and in Rosemont school district. This three bedroom two bath home offers an amazing amount of storage throughout. Upgrades include: New interior doors, fresh paint, beautiful, brand new kitchen with black stainless steel appliances, maple cabinetry, and butcher block countertops, built-ins in both dining and living rooms. Upgraded bathrooms with granite countertop, updated light fixtures, electrical and plumbing, with new water softener. New insulated double hung vinyl windows, new roof with oversize gutters and downspouts. 1000 sq ft of completely renovated basement with LVP flooring plus over 300 square-foot utility/storage area (with shelving). Original hard floors throughout main level and a gas fireplace to add to the charm. The home is wired for emergency generator and security cameras for added peace of mind. A heat pump/central air with natural gas back up to will keep you comfortable in any weather. Enjoy the outdoors on your covered front porch and breezeway with attached garage. An open patio and sidewalk leads to separate garage/workshop with additional attic access and already outfitted with electric, heat, & AC! Beautifully landscaped yard with mature trees provides a peaceful quiet setting in this established neighborhood.
#WVBE2028860

MARTINSBURG

1413 W MARTIN STREET

3 Beds

1 Baths

2,302 Sq.Ft.

$339,500

MLS#: WVBE2028860

Permit has been submitted!

FIVE BEDROOMS, THREE FULL BATHS,REC ROOM AND ONE CAR GARAGE WITH 2075 SQ FT. 
Welcome to your dream home! This stunning Split Foyer residence boasts 5 bedrooms and 3 bathrooms, Rec room of 260 sq ft with one  car garage a total of  2075 square feet. As you enter and head upstairs, you'll be captivated by the open concept in the main living area creating an open and airy ambiance.
The main floor features 8' ceiling heights, enhancing the sense of space and light throughout. The well-appointed kitchen is a chef's delight, offering both functionality and style. With three bedrooms and two bathrooms on the upper level, this home provides comfortable and private living quarters for the entire family.
Descend the staircase to the lower level and discover a vast recreational room, perfect for entertaining guests or enjoying family gatherings. You will love this large 10x20 Garage area. 
The lower level also accommodates two generously sized bedroom, a full bathroom, and a convenient laundry room, providing both comfort and practicality. With thoughtful design and quality finishes, this home seamlessly blends elegance with functionality, creating a haven you'll be proud to call your own. Welcome to a life of comfort, style, and sophistication!
BUILDER WILL PAY $5,000  TOWARDS CLOSING COST.
#WVBE2024280

BUNKER HILL

111 Thyme Way THYME WAY

5 Beds

3 Baths

2,075 Sq.Ft.

$339,500

MLS#: WVBE2024280

Welcome to this beautifully maintained and thoughtfully updated 4-bedroom, 2.5-bath ranch-style home in  Seneca Village. Offering over 2,000 finished square feet of living space, this home combines modern updates with comfortable, functional living.  The heart of the home is the fully remodeled kitchen redesigned with an open-concept layout that seamlessly connects to the living room. Featuring a warm, inviting barn-style design with a charming sliding door, this space is perfect for both everyday living and entertaining.  Fresh paint throughout gives the home a bright, clean feel, while the open layout enhances the sense of space and flow. The finished basement adds valuable additional living space, ideal for a recreation room, home office, or guest area, with flexibility to suit a variety of needs.  Situated on a manageable lot with an asphalt driveway and located in a well-established community, this home offers both comfort and convenience just minutes from local amenities.  Move-in ready with thoughtful updates throughout, this property provides the perfect balance of style, space, and potential for personalization.  Make your appointment to see this one today!
#WVBE2050456

HEDGESVILLE

110 PACIFIC BOULEVARD

4 Beds

2 Baths

2,102 Sq.Ft.

$339,500

MLS#: WVBE2050456
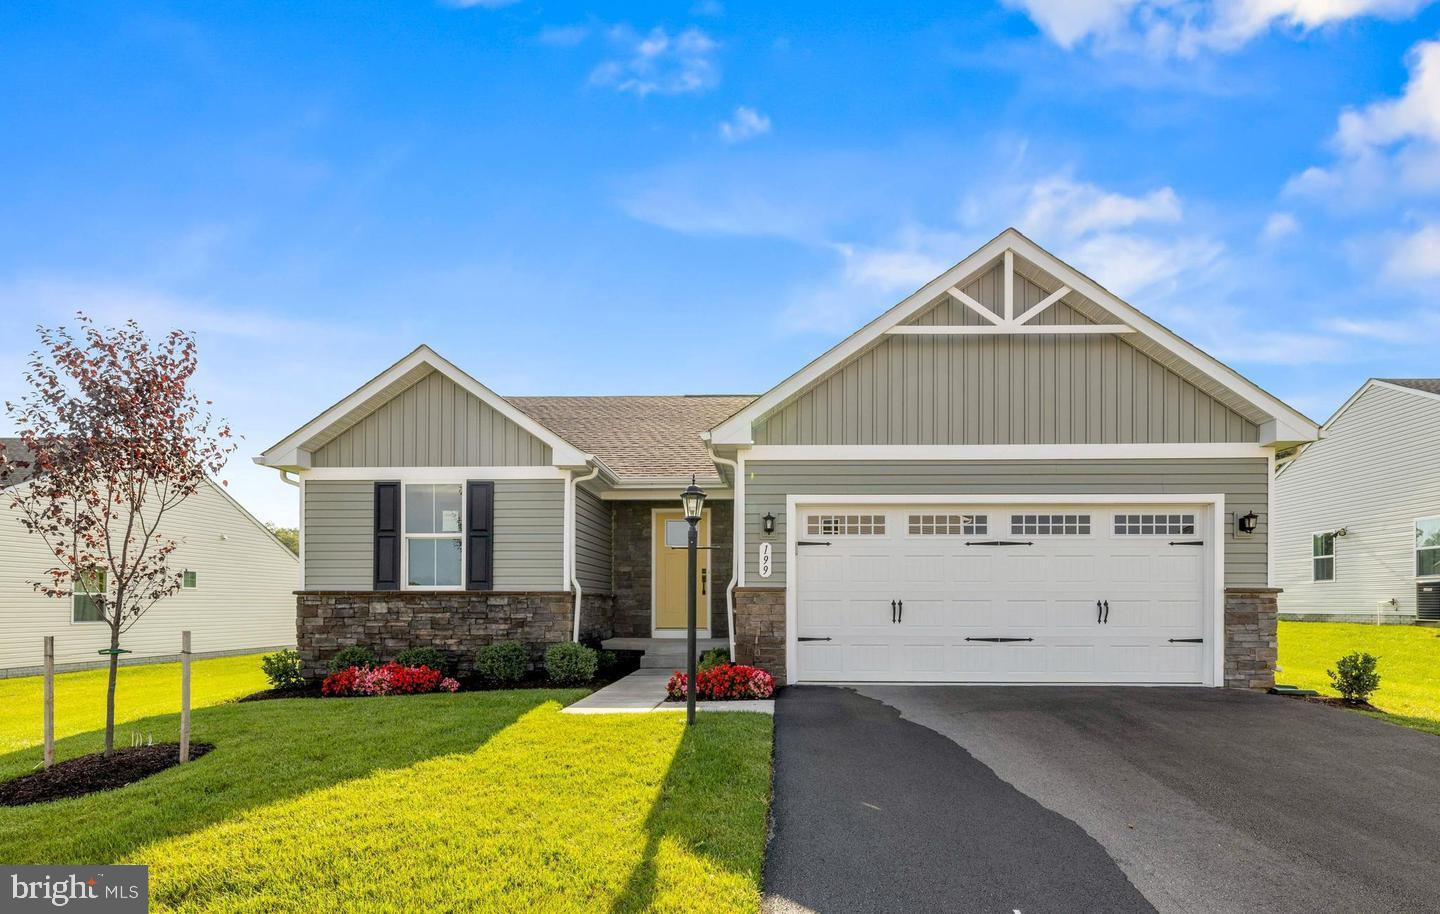
To be built | You want to live a casual easy life, in a big way. You'd rather travel and enjoy an active lifestyle than serve a four course meal in your formal dining room. The Grand Cayman is the ideal home for your casual well-lived lifestyle. The open airy space combines the kitchen, dining area and great room to create a casual comfortable flow. This is the perfect place to do all your entertaining with plenty of room for your favorite overstuffed couch. Throw a Superbowl party that will be the envy of the neighborhood. For a relaxing night in, it's your home theater. Since it's open to the kitchen, grab a snack or make dinner, you won't miss your favorite TV show. The Grand Cayman is the perfect home if you enjoy life's simple pleasures. Explore Arcadia North Ranch Homes - Affordable ranch homes with a 2-car garage and rear yard. Minutes to I-81, Rt. 340, & 4 miles to MARC Train Station.

Please note: Lot premiums may apply. Other floorplans and homesites are available. Photos are representative. Model is located at 39 Bookers Court, Martinsburg, WV 25405

2.5% in Closing Assistance Available with Use of Sellers Preferred Mortgage
#WVBE2021294

MARTINSBURG

267 MAKERS WAY

3 Beds

2 Baths

1,559 Sq.Ft.

$339,475

MLS#: WVBE2021294

Enjoy the TO BE BUILT GRAND BAHAMA at the Cardinal Pointe Ranch Homes! Do you like to entertain and you enjoy your independence? We all need "me" time. The one level Grand Bahama offers the right amount of space to do both! The kitchen island and dining open to the great room to give you plenty of options for hosting your guests. Gather in the great room for movie night or to watch your favorite sports team. In the morning, make a big breakfast in the open, eat-in kitchen. Feel free to host guests overnight too in your two extra bedrooms and full bath. Enjoy the privacy of your owner's suite that features a huge walk in closet, dual vanity, and a standing shower with a seat. The Grand Bahama is for those who enjoy their independence and their friends and family!
Explore Cardinal Pointe Ranch Homes - Own a new affordable one level home with mountain views, 1 mile to I-81 & 15 minutes to Hagerstown! Closing cost assistance with use of seller's preferred lender. Lot premiums may apply. Other floorplans and homesites are available. Photos are representative. Model is located at 29 Perspective Place, Hedgesville, WV 25427.
#WVBE2025212

HEDGESVILLE

238 PERSPECTIVE PLACE

3 Beds

2 Baths

1,338 Sq.Ft.

$339,470

MLS#: WVBE2025212

This to-be-built Tupelo, at Cardinal Pointe, is a 2-car garage ranch home that offers style and space. The entry foyer directs your eye toward the light-filled great room, while providing access to two bedrooms and a hall bath. Convert the 3rd bedroom into a flex space or home office. The spacious great room flows into the gourmet kitchen and dining area; ideal for entertaining. The kitchen island will give you the extra countertop space you need to cook your favorite meal. Take a look at the beautiful views while you are sitting down and eating dinner through your back sliding glass door. The laundry room, that comes equipped with a washer and dryer, sits just off the owner's suite. Inside the owner's suite, you'll find an enormous walk-in closet and dual-vanity bath. Discover the ease of The Tupelo today. Just minutes from I-81 and less than 20 minutes from Hagerstown.
#WVBE2017520

HEDGESVILLE

605 OTERO LANE

3 Beds

2 Baths

1,533 Sq.Ft.

$339,440

MLS#: WVBE2017520

To-be-built | Dominica Spring at Cardinal Pointe Ranch Homes. The Dominica Spring is the right fit for a classic, grand lifestyle. Walking in through the foyer or 2-car garage places you inside this open, airy floor plan. The stunning great room flows seamlessly into the gourmet kitchen with island and dinette. 2 spacious bedrooms and a full bath provide comfort for family and guests. Inside your lavish owner's suite, you'll be wowed by the oversized walk-in closet and double vanity bath. The Dominica Spring is simply undeniable.  Cardinal Pointe offers quick easy access to Interstate 81 and Rt. 11, making it easy to explore many local areas from this ideal location.  Dining, shopping, medical facilities and schools all within a 2-mile radius!

Please note: Lot premiums may apply. Other floorplans and homesites are available. Photos are representative. Model is located at 29 Perspective Place, Hedgesville, WV 25427.
#WVBE2021952

HEDGESVILLE

125 PERSPECTIVE PLACE

3 Beds

2 Baths

1,723 Sq.Ft.

$339,415

MLS#: WVBE2021952

This TO- BE BUILT ASPEN at Cardinal Pointe single-family home has it all. Enjoy an included new home warranty, spacious backyard, all included appliances, and a washer and dryer!! Enter the great room and immediately feel at home. The first floor's open concept means you are never far from the action. A cozy kitchen features an optional island; add a powder room for convenience. The entry off the 2car garage provides a convenient spot for coats, so clutter is never an issue. Upstairs, all 3 bedrooms are large and boast ample closets. A hall bath and laundry room with included washer and dryer provide total comfort and convenience. The primary suite is the star of the home, with a primary bath and huge walk-in closet. This home also has the option to add a basement! Experience all The Aspen has to offer.
 Explore Cardinal Pointe Today - Spring Mills school district, 1 mile off I-81, and less than 20 minutes from Hagerstown. Closing Assistance Available with Use of Sellers Preferred Lender. Lot premiums may apply. Other floorplans and homesites are available. Photos are representative. Come and visit the model at: 181 Sanctuary Drive, Hedgesville, WV 25427
#WVBE2033766

HEDGESVILLE

701 OTERO LANE

3 Beds

2 Baths

1,440 Sq.Ft.

$339,340

MLS#: WVBE2033766

1 ... 582 583 584 585 586 ... 666
* Listings identified with the FMLS IDX logo come from FMLS and are held by brokerage firms other than the owner of this website. The listing brokerage is identified in any listing details. Information is deemed reliable but is not guaranteed. If you believe any FMLS listing contains material that infringes your copyrighted work please click here to review our DMCA policy and learn how to submit a takedown request. © 2024. First Multiple Listing Service, Inc.
 - property

Send a message

Message successfully sent.

Your message

What is 3 + 4 ?

Reason for contacting?

I agree to receive email communication and understand I can unsubscribe at any time.

I agree to be contacted by Charis Realty Group via call, email, and text for real estate services. To opt out, you can reply 'stop' at any time or reply 'help' for assistance. You can also click the unsubscribe link in the emails. Message and data rates may apply. Message frequency may vary. Privacy Policy

Sign Out

Virtual Assistant

Would you like to take the next step with this property? We can help you schedule a showing or virtual tour, or send you more details.

Yes, I would like more information.

Thank You for Your Reply, One of Our Agents will contact you as soon as possible

No, maybe later.

Thank you, you can always contact me via email, phone number or through the contact form.

Realhub AI

Lucy - Your AI-Powered Realtor

Update Your Temporary Password

Personalize your search

Enter your email and we'll notify you immediately when new listings match what you're looking for.

or enter email address

Already have an account ? Login here

Continue your home search

I agree to receive communications and understand I can unsubscribe at any time.

I agree to be contacted by Charis Realty Group via call, email, and text for real estate services. To opt out, you can reply 'stop' at any time or reply 'help' for assistance. You can also click the unsubscribe link in the emails. Message and data rates may apply. Message frequency may vary. Privacy Policy

Already have an account ? Login here

We use cookies

We use cookies primarily for analytics to enhance your experience. By accepting, you agree to our use of these cookies. You can manage your preferences or learn more about our cookies policy.
