Properties

Browse or get in touch to schedule a walkthrough.

  • Nearby me
Price range

Popular Features

Community Features

Association

Property Features

Waterfront

View

Exterior Features

Interior Features

Style

10000 properties match your criteria

Updated 1 minute ago

E-Alert name

You like to entertain and enjoy your independence. The to-be-built Grand Bahama, at Burwell of Martinsburg, offers the right amount of space to do both. The kitchen island and dining space open to the great room to give you plenty of options for hosting your guests. Gather in the great room for movie night or to watch your favorite sports team. Beautifully designed cabinets, granite countertops, LVP flooring and stainless-steel appliances are included in your gourmet kitchen. Feel free to host guests overnight too. You don't have to sacrifice a family room to have a third bedroom since it's included. Or, turn that 3rd bedroom into a home office or private space for yourself. The owner’s suite, w/ expansive walk-in closet, boasts a spa-like bath w/ beautifully tiled shower surrounds. Your laundry room is just outside the primary suite, providing ease and convenience. In the morning, make a big breakfast in the open, eat-in kitchen or add a covered porch to enjoy meals in an outside living space. The Grand Bahama is for those who enjoy their independence and their friends and family.  Note:  Other homesites and floorplans available.  Optional basements available.  Photos are representative only. Homesite premiums may apply.  More photos to follow.

Designed for convenience and style, these thoughtfully crafted homes offer seamless living with everything you need right on the first floor. Enjoy living in an established neighborhood close to everything you need with thoughtfully designed amenities including pickleball court, covered picnic pavilion, sidewalks, multi-use field and a playground.  Minutes to The Commons Retail Center which includes stores like Target, Best Buy, Aldi, Dick's Sporting Goods, Ulta, TJ Maxx, Old Navy, and Starbucks. Easy commuter routes allow quick access.  Just 15 minutes to Hagerstown, 40 mins to Harpers Ferry and only 45 mins to Frederick.
#WVBE2053524

MARTINSBURG

1061 ALICE SPRINGS DRIVE

3 Beds

2 Baths

1,365 Sq.Ft.

$339,990

MLS#: WVBE2053524
THE BEST VALUE PER SQUARE FOOT IN Charles Town, WV ***OFFERING UP TO $15,000 IN CLOSING COST ASSISTANCE FOR PRIMARY RESIDENCE WITH USE OF APPROVED LENDER AND TITLE!**
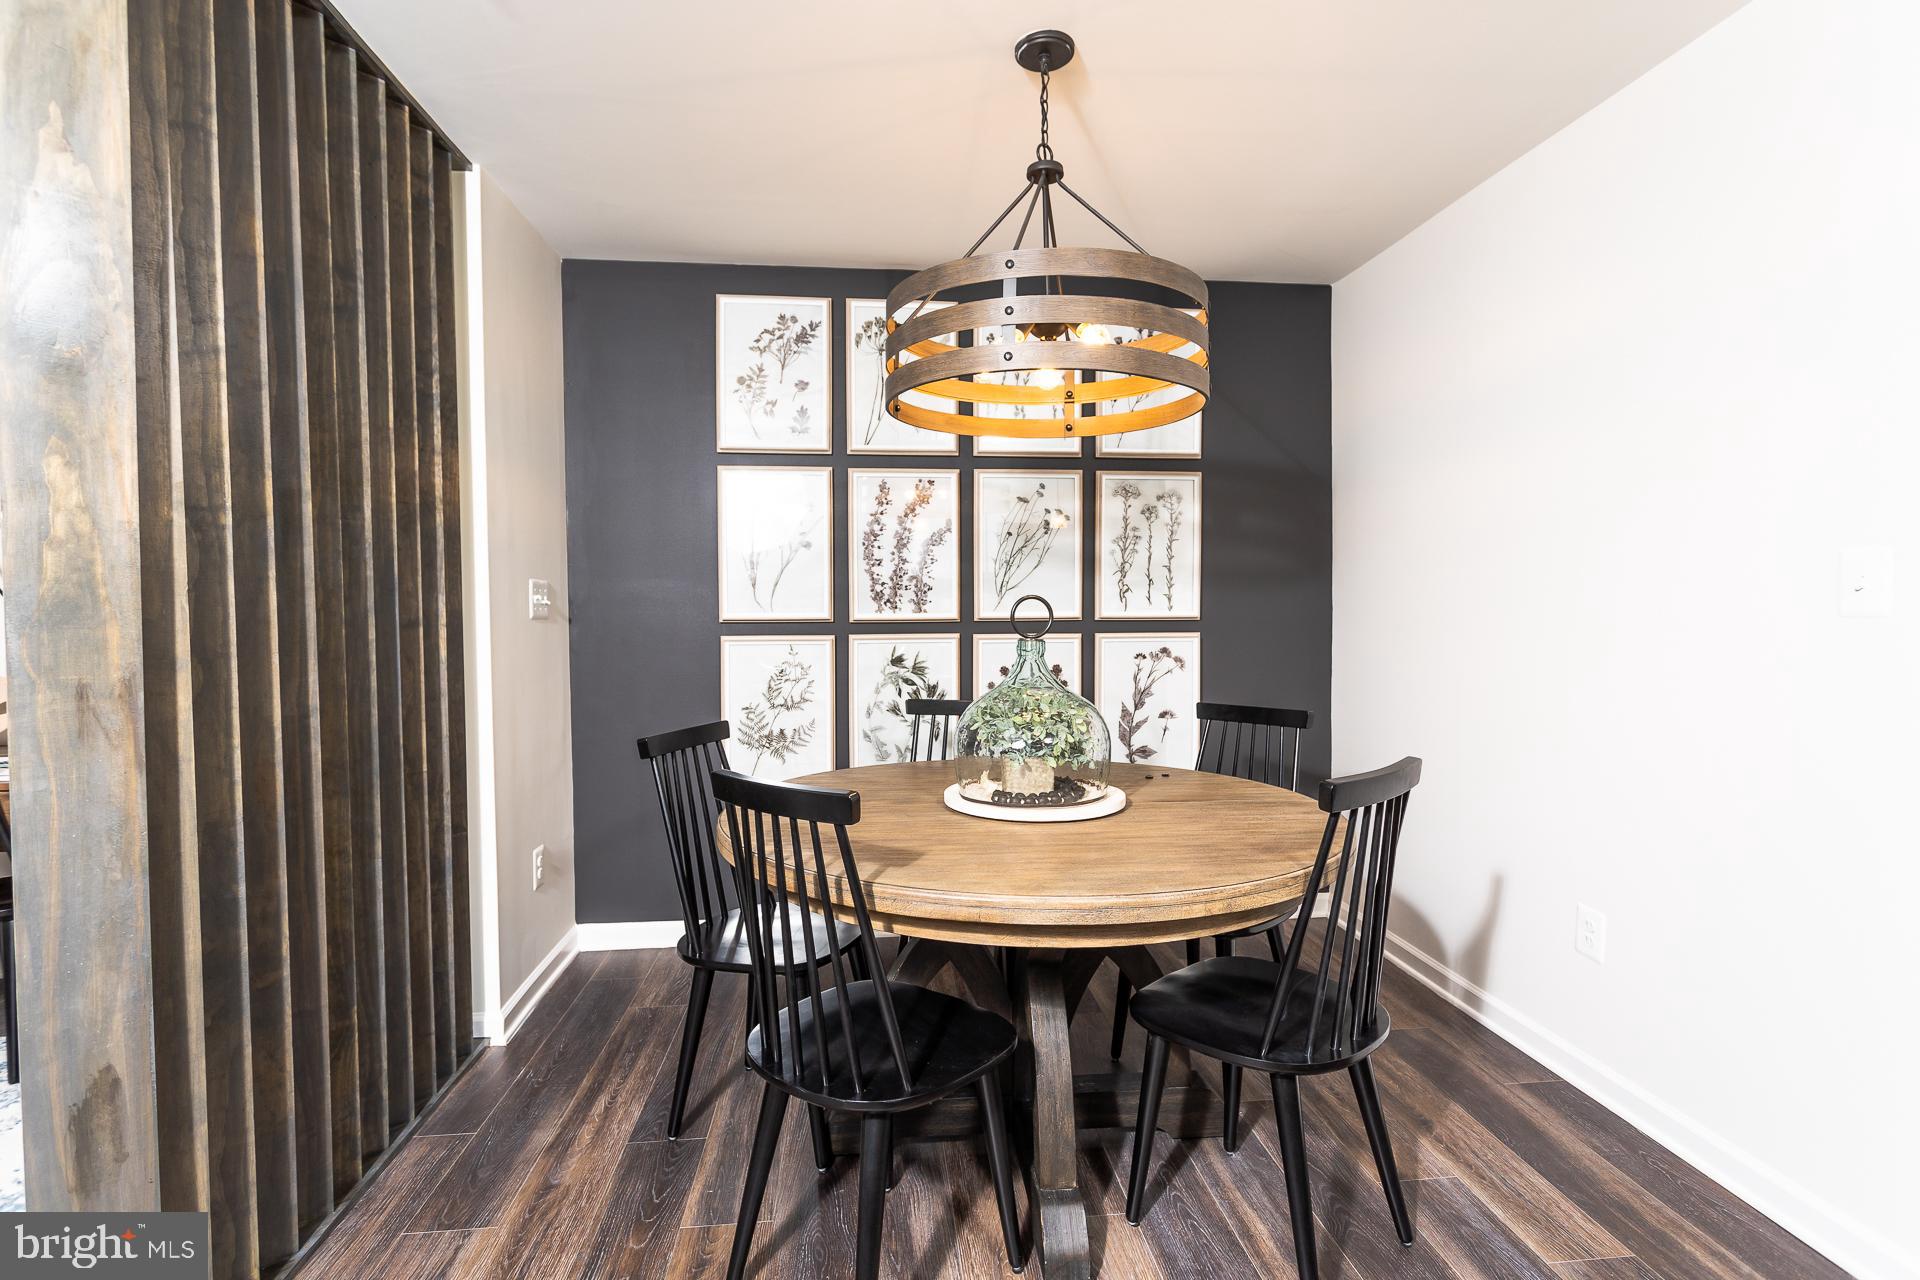
Fully loaded INTERIOR UNIT with 8 ft. Sunroom extension. 3 bedrooms, 3 full baths with a half bath on the main level. All stainless-steel appliances, gourmet kitchen, beautiful pendant lights over the extended kitchen island, upgraded designer package (see photos), quartz countertops, backsplash, and LVP on the whole main level as well as the foyer. Tile in all bathrooms. The HOA fee covers lawn care for your house. A deck can be added with optional stairs down to the big yard. *Photos may not be of actual home. Photos may be of similar home/floorplan if home is under construction or if this is a base price listing.
#WVJF2024142

CHARLES TOWN

185 BOLINGBROKE WAY HOMESITE 154

3 Beds

3 Baths

2,154 Sq.Ft.

$339,990

MLS#: WVJF2024142

IMMEDIATE MOVE IN TUPELO RANCH at Cardinal Pointe!!  Move in just in time to get decorated for all your favorite Fall/Winter Holidays! This1,533 sq ft, 2-car garage, one level home offers style and space. The entry foyer directs your eye toward the light-filled great room, while providing access to two bedrooms and a hall bath. The spacious great room, w/ LVP flooring, flows into the gourmet kitchen and dining area, which is ideal for entertaining and features an upgraded interior package including granite countertops, stainless steel appliances and beautifully modern espresso cabinets. The kitchen island will give you the extra countertop space you need to cook your favorite meal. Take a look at the beautiful views while you are sitting down and eating dinner through your back sliding glass door.  This home sits on a large homesite, .28 acres, that backs to green space and is tucked in a quiet section of the community.  The laundry room, which comes equipped with a washer and dryer, sits just off the owner's suite for convenience. Inside the owner's suite, you'll find an enormous walk-in closet and dual-vanity bath.  There are 5 ceiling fan rough-ins throughout the home, as well.  The unfinished basement has a 3-pc plumbing rough-in for a future full bath in case you wish to finish it later.  Discover the ease of The Tupelo today. Photos are of actual home. 1 mile from I-81 and less than 15 minutes from Hagerstown.  Cardinal Pointe is conveniently located within 2 miles of dining, shopping, schools and medical facilities. Meet us at the model: 181 Sanctuary Drive, Hedgesville, WV, 25427  Closing Cost Assistance Available w/ preferred lender!
#WVBE2024096

HEDGESVILLE

563 OTERO LANE

3 Beds

2 Baths

1,533 Sq.Ft.

$339,990

MLS#: WVBE2024096

Wow! Charming rancher just remodeled with brand new flooring, paint, a newly finished basement,  new deck, new bathrooms....too much to list. Enter the rancher and you will see a large living room with woodstove.  3 bedrooms and a full bathroom on this level. The hardwood floors have been refinished and look great. The kitchen has been recently redone with new granite countertops.  Down stairs the fully finished basement comes with an extended recreation area, a full bathroom and a additional large 4th bedroom and flex space.
#WVBE2027172

MARTINSBURG

5539 SHEPHERDSTOWN ROAD

4 Beds

2 Baths

2,352 Sq.Ft.

$339,990

MLS#: WVBE2027172

Welcome to this beautifully maintained 3-bedroom, 2.5-bath home in a quiet and convenient neighborhood of Charles Town, WV. With approximately 1,408 sq ft of comfortable living space and no HOA restrictions, this property offers the perfect blend of charm, functionality, and flexibility. The main level features a bright, open layout with a spacious living room, a dining area, and an updated kitchen complete with modern appliances and ample cabinet space. A convenient half-bath is also located on the main floor for guests. Upstairs, you'll find three generously sized bedrooms, including a primary suite with a private full bath and walk-in closet. Two additional bedrooms share a second full bath. Step outside to enjoy the fully fenced backyard, perfect for pets, gardening, entertaining, or relaxing with family. A storage shed provides additional space for tools or seasonal items. Located just minutes from downtown Charles Town, commuter routes, shopping, dining, and schools, this home offers peaceful living with unbeatable convenience. With no HOA fees or rules, you’ll enjoy the freedom to truly make this space your own.
#WVJF2018782

CHARLES TOWN

87 NATHANIEL DRIVE

3 Beds

2 Baths

1,408 Sq.Ft.

$339,990

MLS#: WVJF2018782

New Luxury Townhome in Ranson – Available for October/November Move-In

This stunning townhome features 3 bedrooms, 2 full/2 half bathrooms, 1-car garage and spacious rear yard. The first floor boasts an open-concept design with a spacious family room that seamlessly connects to a modern kitchen, complete with stainless steel appliances, white cabinets, granite countertops, a pantry, breakfast nook, and a kitchen island. A 10x16 composite deck is also included, perfect for outdoor relaxation.

Upstairs, the master suite serves as a luxurious retreat with a walk-in closet and a private master bath. Two additional bedrooms, a second bath, and a convenient laundry area complete the upper level. The finished basement adds even more living space complete with a half bath. 

Please note, the photos shown are of a similar home. This property is currently under construction. For more details or to schedule a tour, reach out to our Neighborhood Sales Representative. You can also visit us today for a tour of the model home at 11 Peters Ave, Ranson, WV.
#WVJF2013332

RANSON

46 SUMTER AVENUE

3 Beds

2 Baths

1,979 Sq.Ft.

$339,990

MLS#: WVJF2013332

Why wait for a new build  when you can get this BEAUTIFUL  and spacious rancher with open floor plan perfect for entertaining. Vaulted ceiling in family room, dining room and kitchen. Upgraded  LVP flooring in main living area, kitchen with 42" cabinets, stainless steel appliances, beautiful backsplash, oversized island & large pantry, 10x12 sunroom with gas fireplace with stone surround. Ceramic tile floors in baths and laundry, primary bedroom with his and hers walk-in closet and beautiful renovated primary bathroom, all bedrooms have walk-in closet.  Full 36x8 covered front porch, 2-car garage concrete driveway, 25x13 concrete patio, fire pit and a lot of outdoor living space to enjoy with family and friends. Minutes from I-81, Rt.11,  Rt.51, Rt.9, miles from downtown Martinsburg,  Winchester, Charles Town, Ranson,  Harpers Ferry and  Hagerstown, MD.
#WVBE2008660

INWOOD

202 MELVILLE DRIVE

3 Beds

2 Baths

1,608 Sq.Ft.

$339,990

MLS#: WVBE2008660

Practically new home with over 2660 finished square feet that has been recently updated with floor and paint and new appliances. This 4 bed 3 bath home features a great layout with an open floorplan with hardwood flooring, granite counter tops and stainless steel appliances with gas stove. The main floor has 3 bedrooms and 2 full baths and a deck off the kitchen. The fully finished basement contains a huge 4th bedroom and another full bath and a recreation/2nd living room for plenty of space.
#WVBE2025002

MARTINSBURG

26 VONETTE DRIVE

4 Beds

3 Baths

2,632 Sq.Ft.

$339,990

MLS#: WVBE2025002

BRAND NEW CONSTRUCTION AVAILABLE IN CHARLES TOWN, MOVE-IN FALL 2022! This beautiful Deep Creek II Floorplan features three fully finished levels with with Sunroom Extension & 14x10 Composite Deck! The spacious country kitchen has an 8 1/2-foot center island  and sun room. The Owner’s suite features a generous walk-in closet, dual vanity, and seated shower. Upper laundry & rear extension on all three levels. You’ll love the additional living space with the finished lower-level rec room with full bathroom. The one car garage will give you private entry to the foyer. *Photos may not be of actual home. Photos may be of similar home/floorplan if home is under construction or if this is a base price listing. ****OFFERING UP TO $15K IN CLOSING ASSISTANCE WITH THE USE OF PREFERRED LENDER AND TITLE****
#WVJF2003276

CHARLES TOWN

213 UNION RIDGE DRIVE

3 Beds

3 Baths

2,369 Sq.Ft.

$339,990

MLS#: WVJF2003276

ESTIMATED DELIVERY: MARCH 2026!

Come tour the Lancaster at Norborne Glebe! This home features 3 FINISHED levels, including a powder room and rec room on the 1st floor! Wide plank flooring - scratch proof and water resistant, perfect for stress-free maintenance! A wide staircase takes you to the 3rd level with 3 bedrooms, 2 full baths and a washer/dryer side by side. The kitchen includes white ornamental granite counter tops with Barnett Duraform cabinets in Linen, pendant lights, stainless steel appliances and a kitchen pantry. Off the kitchen is a spacious 18x10 Trex Deck, perfect for grilling. The large backyard opens to green space!! You don't want to miss this one!

*Photos are of a similar home* Photos are for illustrative purposes only. Prices and features may vary and are subject to change. Prices do not include closing costs and other fees to be paid by buyer and are subject to change without notice. This is not an offer in states where prior registration is required. Void where prohibited by law. Copyright © 2022 Lennar Corporation. Lennar, the Lennar logo are U. S. registered service marks or service marks of Lennar Corporation and/or its subsidiaries. Date 02/22
#WVJF2021566

CHARLES TOWN

439 SEEBACK DRIVE 255 LANCASTER

3 Beds

2 Baths

1,920 Sq.Ft.

$339,990

MLS#: WVJF2021566

MOVE-IN READY! Welcome to the Lancaster floorplan in Red Clover Meadows, a beautifully designed three-level townhome offering approximately 2,158 square feet, 3 bedrooms, 2 full baths, 2 half baths, and a 2-car rear-load garage. This end-unit home features a spacious entry-level recreation room with a convenient half bath, making it the perfect space for a home office, media room, fitness area, or additional living space.

The main level showcases an open-concept design with a bright Great Room, dining area, and an entertainer's kitchen enhanced by a 2-foot rear extension. The kitchen is appointed with Harbor-colored cabinetry, White Ornamental granite countertops, a classic subway tile backsplash, stainless steel appliances, a large center island, and ample cabinet space. Step outside to the rear deck, providing the perfect setting for morning coffee or evening relaxation.

The upper level features three generously sized bedrooms, including a spacious owner's suite with a walk-in closet and private bath. Two additional bedrooms, a full hall bath, and a conveniently located laundry area complete the top floor. Included smart home features such as a Ring Video Doorbell Pro, Schlage Encode smart lock, ceiling fan pre-wiring in all bedrooms and the Great Room, and a Legrand structured wiring enclosure provide modern convenience.

Red Clover Meadows offers low West Virginia taxes and an outstanding location just minutes from shopping, dining, Routes 9 and 340, the Duffields MARC Station, historic Harpers Ferry, and countless outdoor recreation opportunities including hiking, rafting, kayaking, and camping. Community amenities include a tot lot with additional neighborhood features planned. Photos are of a similar home. Prices, features, and availability are subject to change without notice.
#WVJF2025330

RANSON

440 17TH AVE LOT 205

3 Beds

2 Baths

2,158 Sq.Ft.

$339,990

MLS#: WVJF2025330

🏡✨ Welcome to the Adams II Townhome in Riverpointe!✨🏡 This beautifully designed 3-level townhome offers 1,905 sq. ft. of stylish, functional living! 🔹 4 Bedrooms 🔹 3.5 Baths 🔹 1-Car Garage Step inside to an open-concept layout perfect for entertaining 🎉, a modern kitchen with plenty of storage 🍽️, and a finished lower level with a full bath—ideal for guests or a home office 🛏️💻 Upstairs, relax in your primary suite retreat featuring a private en-suite bath and generous closet space 🛁👗 🌳 Located in a vibrant community with multiple play areas 📍 Just minutes from Route 9, Route 340, shopping, dining & entertainment ✨ Features may vary 🏠 Don’t miss your chance to call the Adams II home! 📅 Schedule your tour today!   May Delivery Date!!!!
#WVJF2021126

CHARLES TOWN

60 ALOMA STREET

4 Beds

3 Baths

1,905 Sq.Ft.

$339,990

MLS#: WVJF2021126

Why wait for new construction when you can move right into this beautifully upgraded end-unit townhome in Overlook at Riverside?  Built with over $75,000 in builder upgrades, this Darlington II floor plan offers a premium rear morning room extension on every level, adding valuable space and natural light throughout. The open main level features luxury vinyl plank flooring, boxed oak stairs, recessed lighting, and an upgraded kitchen with white cabinetry, quartz countertops, stainless steel appliances, pendant lighting, ample cabinet space, and a large center island. Upstairs, the spacious primary suite includes a tray ceiling, walk-in closet, and private bath with dual vanities, soaking tub, and separate shower. The finished lower level offers a rec room and full bath, perfect for a family room, home office, gym, guest space, or media room. Enjoy a rear deck, one-car garage, oversized concrete driveway parking, and an end-unit setting with tons of extra windows and added privacy. Conveniently located near I-81, I-70, Route 11, shopping, dining, and the Maryland line. A move-in-ready home with the upgrades buyers want most!
#WVBE2052430

FALLING WATERS

242 CHARTERHOUSE STREET

3 Beds

3 Baths

2,480 Sq.Ft.

$339,990

MLS#: WVBE2052430

None
#WVBE2028802

HEDGESVILLE

288 DRIPPING SPRING DRIVE

2 Beds

2 Baths

1,572 Sq.Ft.

$339,980

MLS#: WVBE2028802

**Cover Your Closing Cost Up To $15,000, Paid by DRB Homes and Lender Credit for Primary Residence with Use Of Preferred Lender and Title!** Brand New Construction Available in Jefferson County’s premier planned community. This 3 Bedroom, 3.5 Bath with study, spacious foyer, and a double coat closet. The front door leads directly into the spacious first level including 9 ft. ceilings, foyer with a double coat closet. Open concept main level with 9 ft. ceilings, luxury vinyl plank flooring throughout this level, dining room and kitchen with stainless steel appliances. The kitchen features a large 8’ island, upgraded cabinets with quartz countertop. The kitchen leads directly into living room with a powder room, perfect for guests. The primary suite includes a large walk-in closet and primary bathroom that has dual vanities with tiled shower with seat. Laundry is located on the bedroom level. **Photos may not be of actual home. Photos may be of similar home/floorplan if home is under construction or if this is a base price listing
#WVJF2020032

CHARLES TOWN

23 ABIGAIL STREET

3 Beds

3 Baths

2,123 Sq.Ft.

$339,964

MLS#: WVJF2020032

1 ... 577 578 579 580 581 ... 666
* Listings identified with the FMLS IDX logo come from FMLS and are held by brokerage firms other than the owner of this website. The listing brokerage is identified in any listing details. Information is deemed reliable but is not guaranteed. If you believe any FMLS listing contains material that infringes your copyrighted work please click here to review our DMCA policy and learn how to submit a takedown request. © 2024. First Multiple Listing Service, Inc.
 - property

Send a message

Message successfully sent.

Your message

What is 3 + 4 ?

Reason for contacting?

I agree to receive email communication and understand I can unsubscribe at any time.

I agree to be contacted by Charis Realty Group via call, email, and text for real estate services. To opt out, you can reply 'stop' at any time or reply 'help' for assistance. You can also click the unsubscribe link in the emails. Message and data rates may apply. Message frequency may vary. Privacy Policy

Sign Out

Virtual Assistant

Would you like to take the next step with this property? We can help you schedule a showing or virtual tour, or send you more details.

Yes, I would like more information.

Thank You for Your Reply, One of Our Agents will contact you as soon as possible

No, maybe later.

Thank you, you can always contact me via email, phone number or through the contact form.

Realhub AI

Lucy - Your AI-Powered Realtor

Update Your Temporary Password

Personalize your search

Enter your email and we'll notify you immediately when new listings match what you're looking for.

or enter email address

Already have an account ? Login here

Continue your home search

I agree to receive communications and understand I can unsubscribe at any time.

I agree to be contacted by Charis Realty Group via call, email, and text for real estate services. To opt out, you can reply 'stop' at any time or reply 'help' for assistance. You can also click the unsubscribe link in the emails. Message and data rates may apply. Message frequency may vary. Privacy Policy

Already have an account ? Login here

We use cookies

We use cookies primarily for analytics to enhance your experience. By accepting, you agree to our use of these cookies. You can manage your preferences or learn more about our cookies policy.
