Properties

Browse or get in touch to schedule a walkthrough.

  • Nearby me
Price range

Popular Features

Community Features

Association

Property Features

Waterfront

View

Exterior Features

Interior Features

Style

10000 properties match your criteria

Updated 1 minute ago

E-Alert name

Welcome to this great 4 bedroom, 2.5 bath home close to shopping, restaurants and transit.  This home has an open floor plan  with eat in kitchen, separate dining along with a formal living room and family room.  You can sit and relax on the deck that backs to a tree line.  Full unfinished basement can be used for storage or has great potential for additional living space.  Don't wait to schedule your tour!
#WVBE2037722

MARTINSBURG

115 JEWELS COURT

4 Beds

2 Baths

2,324 Sq.Ft.

$340,000

MLS#: WVBE2037722

Nestled in a serene wooded setting, this well-maintained Cedar Sided Cape Cod style home offers a perfect blend of comfort and nature. Featuring 2 bedrooms and 2 bathrooms, the residence includes a bonus room that can serve various purposes. The family room boasts cathedral ceilings and beautiful windows that fill the space with natural light, complemented by a cozy stone fireplace with a wood-burning stove. A large deck provides stunning views of the surrounding trees and nature, making it an ideal spot for relaxation.

Conveniently located just minutes from Berkeley Springs, residents can enjoy local shops, spas, and a variety of unique restaurants. Outdoor enthusiasts will appreciate nearby Cacapon State Park for golfing, swimming, and horseback riding. With easy access to I-70 and major routes like Rt. 522 Bypass to Martinsburg and Winchester, this charming property combines tranquility with accessibility.
#WVMO2007268

BERKELEY SPRINGS

291 DRY RUN LANE

2 Beds

2 Baths

1,970 Sq.Ft.

$340,000

MLS#: WVMO2007268

Like New - 3 Bed, 3 Full Bath Rancher w/ 2 Car Garage on 1.24 acres in a great location in Shannondale / Harpers Ferry WV!  Welcoming Family Room w/ Real Hardwood Floors + Stone Fireplace, Eat-in Kitchen/ Dining Room with Newer SS Appliances. All 3 Bedrooms are on the main level with ceiling fans. Primary Bathroom offers double sinks, an extra closet. The walkout basement is completely finished with new carpet and 3rd full bathroom.  New Culligan Reverse Osmosis Water Treatment System (2021), in 2019 - New Roof and HVAC was replaced, Paved driveway and large 2 Car Garage, Spacious yard with additional lot conveying!  Large Front Porch and Back deck w/ Stamped concrete patio. No HOA, High-speed internet is at the property, private and convenient location. Minutes to the VA/WV line.... the list goes on!
#WVJF2002902

HARPERS FERRY

457 ROLLING LANE

3 Beds

3 Baths

2,650 Sq.Ft.

$340,000

MLS#: WVJF2002902
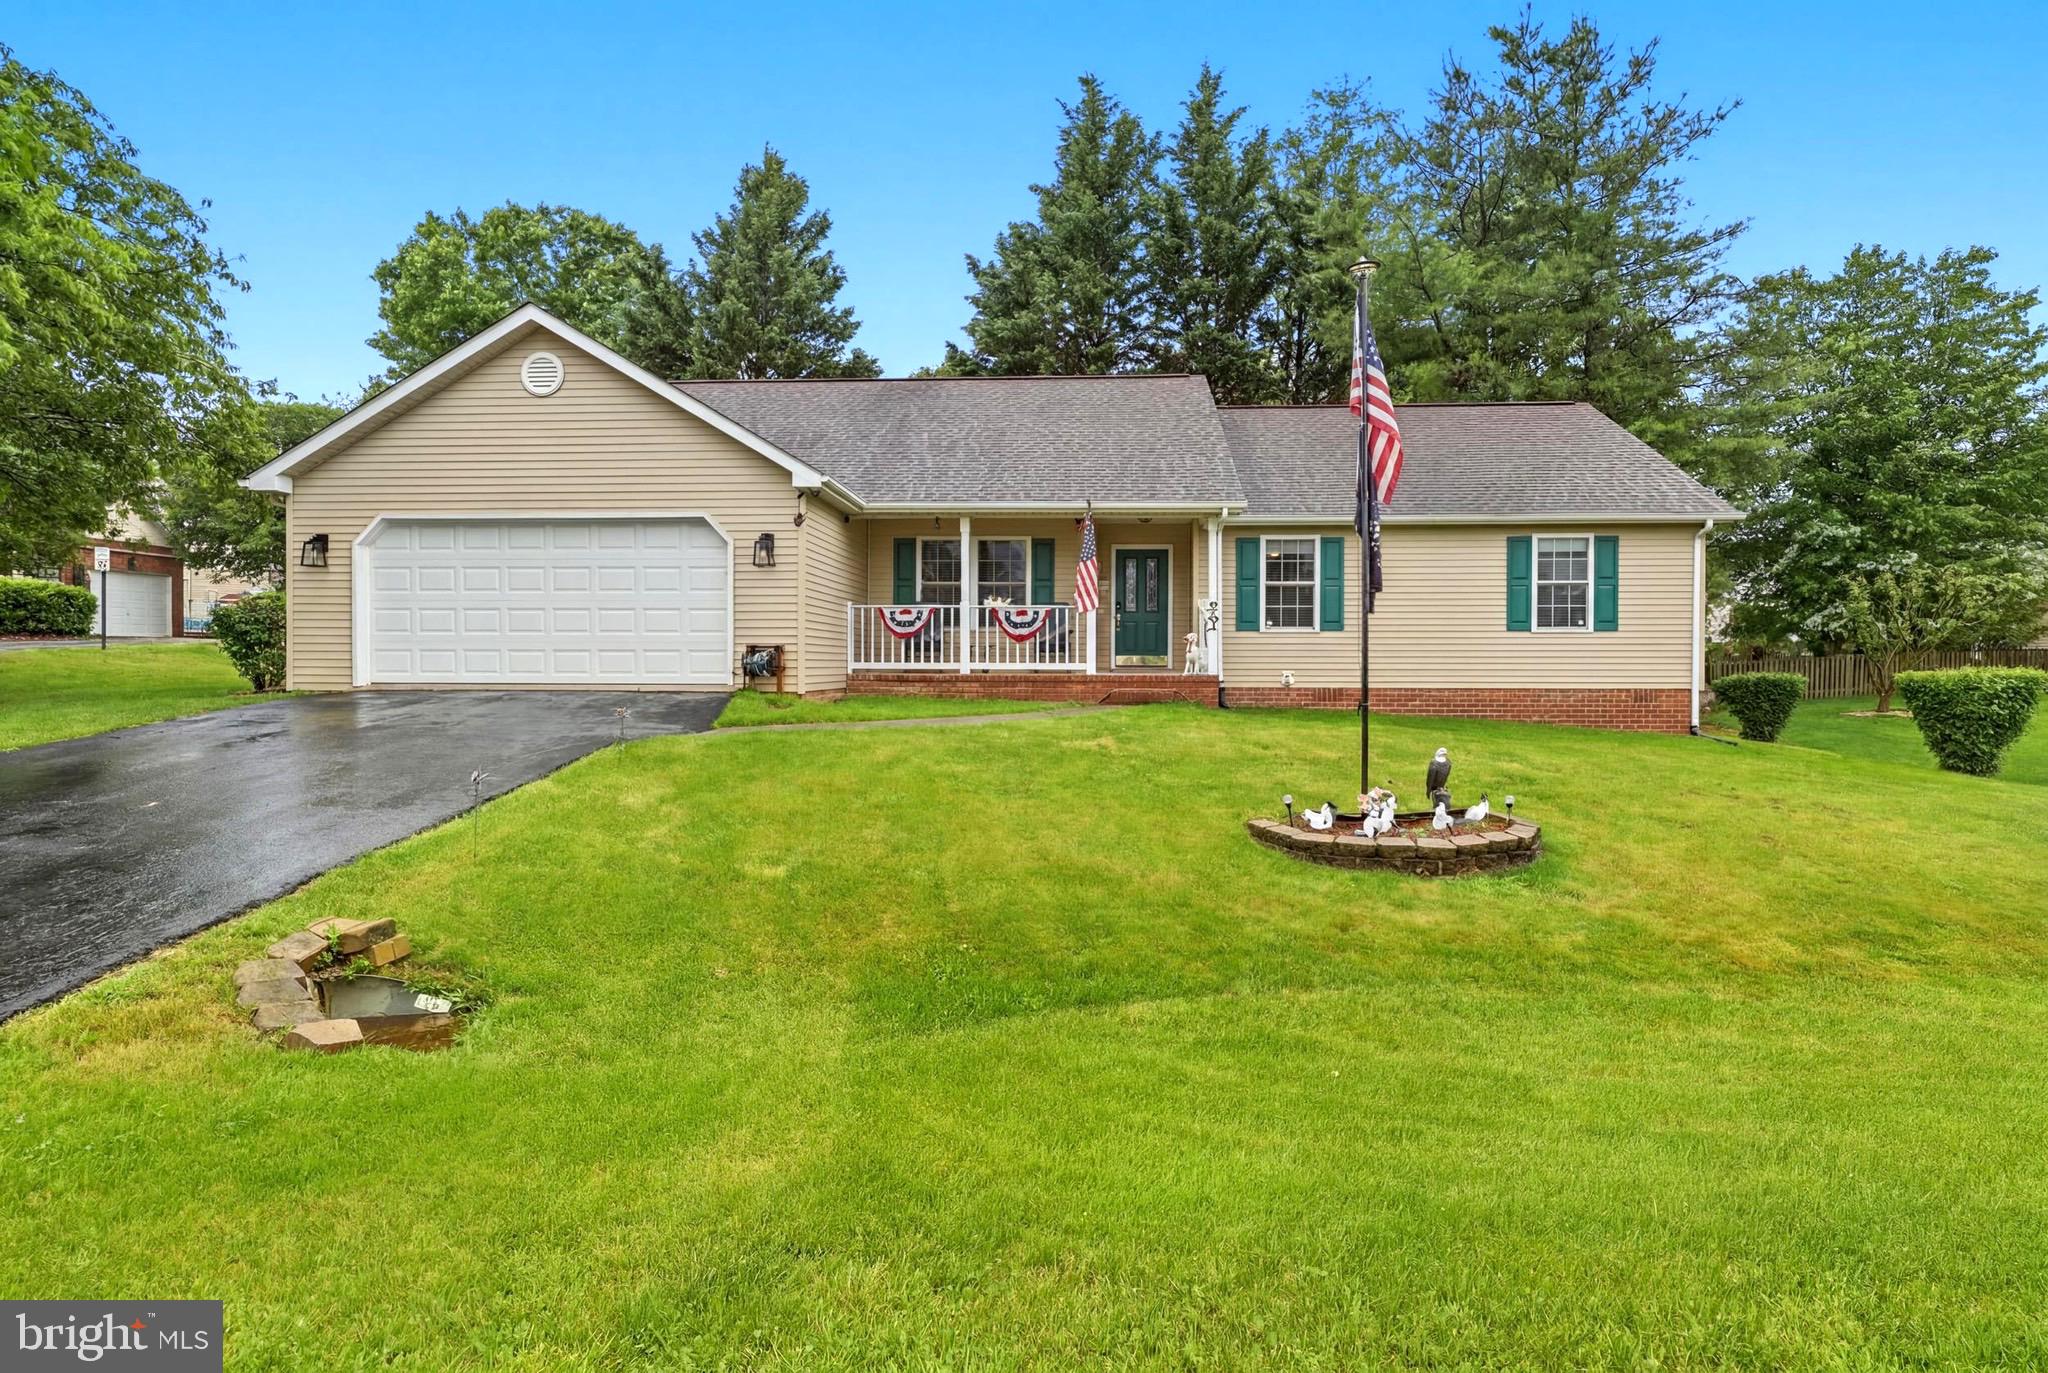
Move-in ready and packed with upgrades! This beautifully updated 3BR/2BA rancher features desirable one-level living, granite countertops, stainless steel appliances, a heated 2-car garage, and an enclosed patio with hot tub - perfect for entertaining or relaxing year-round. Need extra storage? The large shed has you covered! Located in the sought-after Laurel Ridge community with fishing ponds accessible to residents, this home offers comfort, convenience, and lifestyle all in one. Close proximity to major roadways (Route 9/ I-81), Hedgesville schools, shopping, and restaurants. Schedule your showing today!
#WVBE2051268

MARTINSBURG

32 TALISMAN DRIVE

3 Beds

2 Baths

1,694 Sq.Ft.

$340,000

MLS#: WVBE2051268

*PENDING* THE BEST VALUE PER SQUARE FOOT IN Charles Town, WV *NOW OFFERING UP TO $12,500 IN CLOSING COST ASSISTANCE FOR PRIMARY RESIDENCE WITH USE OF APPROVED LENDER AND TITLE.*
York ll model with morning room extension and deck. Private homesite with no neighbors behind. Open concept floorplan with extended island and pendant lights over the kitchen island. Quartz countertops and 3 bedrooms 3.5 bathrooms. *Photos may not be of actual home. Photos may be of similar home/floorplan if home is under construction or if this is a base price listing.
#WVJF2023950

CHARLES TOWN

133 BOLINGBROKE WAY HOMESITE 142

3 Beds

3 Baths

1,950 Sq.Ft.

$340,000

MLS#: WVJF2023950

Welcome home to this beautifully maintained 4-bedroom, 2.5-bath residence in desirable Bunker Hill! Featuring an open-concept main level, this move-in-ready home offers the perfect blend of comfort and functionality. The spacious layout is enhanced by durable LVP flooring and abundant natural light, creating an inviting atmosphere for everyday living and entertaining on the Main-Level. In the Kitchen you'll find stainless steel appliances, granite counter tops, upgraded cabinetry, and a functional Kitchen island. Upstairs you'll find the Primary Suite, which  provides a private retreat with its own en-suite bath, and walk-in closet. Down the hall you'll find 3 additional Bedrooms that offer plenty of space for family, guests, or a home office. This adorable Home also has updated fixtures that just add to its charm and character.  
A 2-car garage adds convenience and storage. Energy-efficient solar panels help reduce utility costs, making this home as practical as it is attractive. Situated on a spacious lot of over a 1/4 acre in a convenient neighborhood that's less than 30 minutes from Winchester, and less than an hour from Northern VA, this
meticulously cared for home is ready for its next owner!
#WVBE2051772

BUNKER HILL

139 KISKADEE DRIVE

4 Beds

2 Baths

1,800 Sq.Ft.

$340,000

MLS#: WVBE2051772
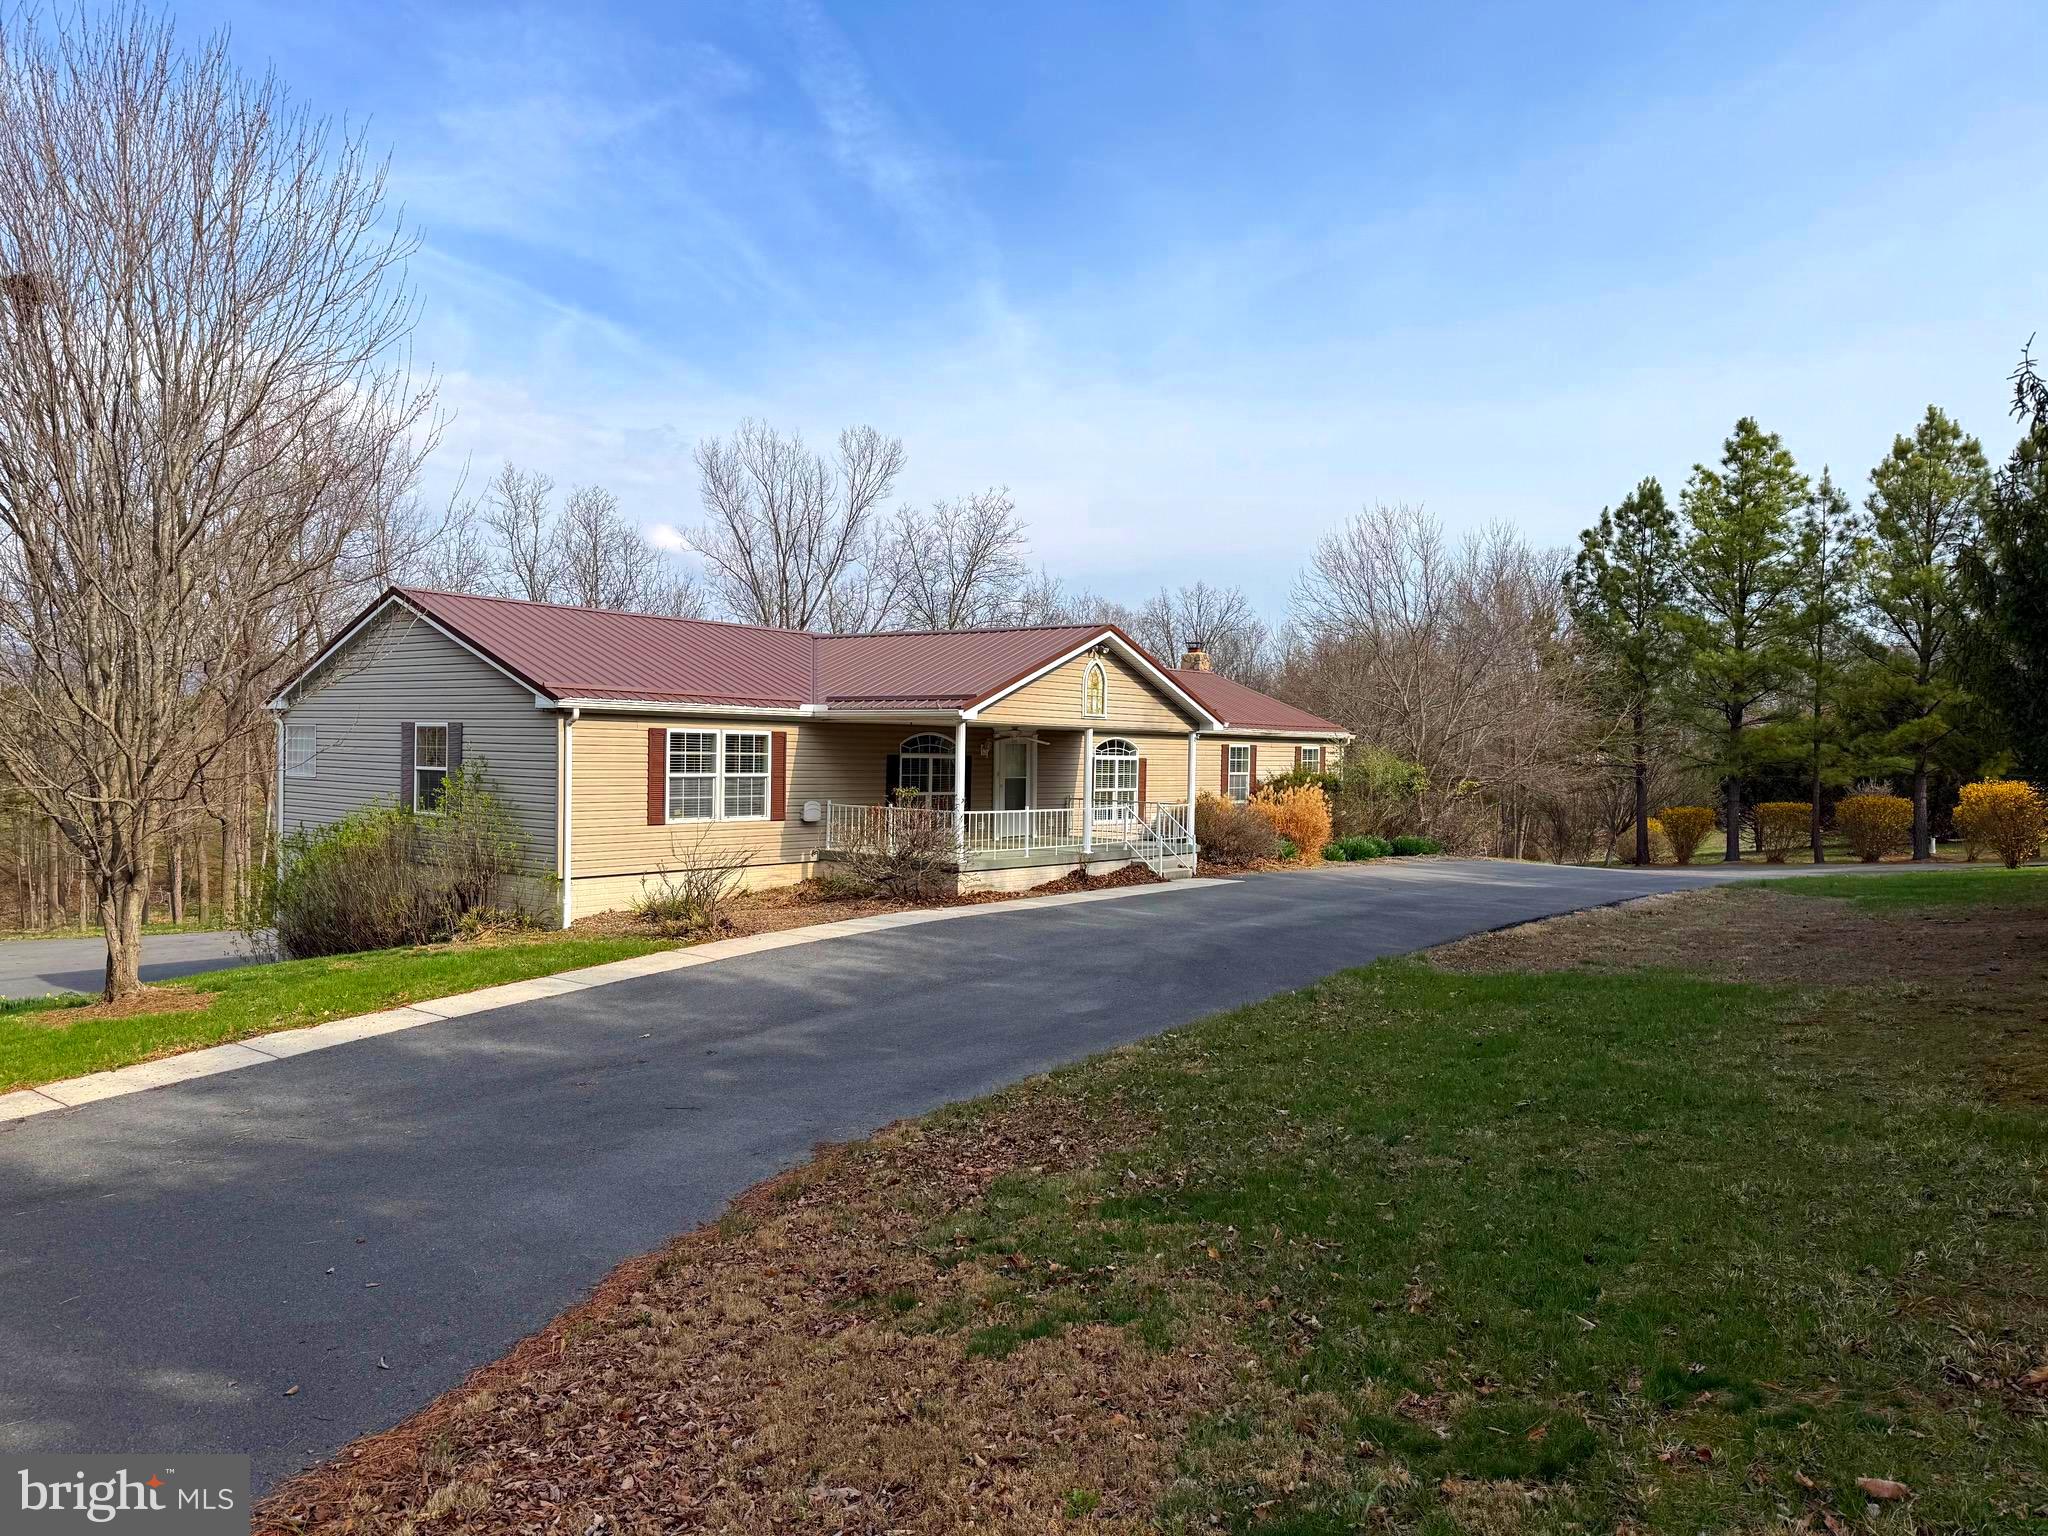
BACK ON THE MARKET DUE TO NO FAULT OF SELLER OR PROPERTY.  Spacious and versatile, this beautifully maintained home offers over 3,500 finished square feet on 2.2 acres in an established neighborhood on a no thru street. Featuring 3 bedrooms and 3.5 baths, this property is designed for comfort, functionality, and multi-generational living.
The main level welcomes you with a bright, open living area featuring cathedral ceilings that create an airy, expansive feel.  Enjoy a separate dining room, and a cozy family room with a gas fireplace--perfect for relaxing evenings. The primary suite includes a private bath and walk-in closet, while a dedicated office provides the perfect work-from-home setup. A thoughtfully designed In-law suite adds flexibility for guests or extended family.
The lower level walkout basement expands your living space with a massive family/recreation room, a full third bath, abundant storage, and a flue for a wood stove—ideal for creating an additional cozy gathering area.
Outdoor living is just as impressive, featuring a covered front porch, an upper composite deck, and a lower-level concrete patio overlooking the peaceful setting. A stream borders the back of the property, enhancing the natural beauty.
Car enthusiasts and hobbyists will love the 2-car attached garage with plumbing, as well as the impressive 32'x48' detached garage/workshop complete with a half bath, wood stove flue, and stairway access to an upper storage area.
Additional highlights include paved parking, a circular driveway, sidewalks, and mature, beautifully flowering landscaping.
This property offers space, flexibility, seclusion and serene surrounding.  Be sure to click on the camera icon for your personal 3D tour and call today for an appointment to see it up close!
#WVGT2001394

PETERSBURG

401 NIGHTHAWK DRIVE

2 Beds

3 Baths

3,528 Sq.Ft.

$340,000

MLS#: WVGT2001394

Welcome home to this exceptionally well-maintained, two-owner split foyer that has been lovingly cared for and thoughtfully updated over the years. Offering four bedrooms, two full baths, abundant storage, and flexible living space, this move-in-ready home is ready for its next chapter.

The main level features a bright and welcoming living room, an updated kitchen complete with granite countertops, stainless steel appliances, and easy access to the expansive rear deck, three comfortable bedrooms, and two beautifully updated full baths. Custom built-ins throughout the home provide exceptional storage while adding character and everyday convenience.

The finished lower level expands your living space with a spacious recreation room and a fourth bedroom—ideal for guests, a home office, or multi-generational living. You'll also find a dedicated workshop area, laundry room, and the convenience of a basement-level garage with plenty of additional storage.

Step outside to the large deck overlooking the spacious backyard, complete with a playground for endless outdoor enjoyment. The property backs to a former alleyway, creating a unique sense of added space and privacy while offering the perfect setting for evening walks, gathering around the fire pit, or simply relaxing outdoors.

With only two owners throughout its history, this home reflects true pride of ownership. From the updated kitchen featuring granite countertops and stainless steel appliances to the beautifully renovated bathrooms, thoughtful custom built-ins, and meticulous care throughout, every detail showcases the pride of ownership this home has enjoyed. The spacious backyard, versatile floor plan, and abundant storage make this a wonderful place to call home. Don't miss your opportunity to make it yours!
#WVBE2052520

BUNKER HILL

241 CORIANDER WAY

4 Beds

2 Baths

1,771 Sq.Ft.

$340,000

MLS#: WVBE2052520

Welcome to your private retreat on 1.76 acres in the Sleepy Hollow community! This 3-bedroom, 3-bath rancher combines comfort, style, and country charm in one beautiful package. Perfectly situated on a corner lot surrounded by mature trees, you’ll love the peace and privacy while still being close to everything you need. Inside, you’ll find a spacious layout with a finished basement that’s perfect for a rec room, home gym, or media space. The living area features a cozy wood-burning fireplace, creating a warm and inviting atmosphere. The heart of the home includes a bright kitchen with newer stainless steel appliances, making cooking and entertaining a breeze. Step outside to a newer rear deck that has been extended with entertaining in mind, the ideal spot for barbecues, gatherings, or simply enjoying the quiet views. For those dreaming of homesteading, there’s even a chicken coop ready to go. An attached two-car garage adds convenience and storage, while the wooded setting provides privacy and room to roam. As part of Sleepy Hollow, you’ll also enjoy access to the beautiful community lake, offering the perfect place to relax, fish, or paddle on the water. This property is the perfect blend of charm, function, and space — don’t miss the chance to make it yours!
#WVMO2006688

HEDGESVILLE

264 TURTLE LANE

3 Beds

3 Baths

2,692 Sq.Ft.

$339,999

MLS#: WVMO2006688

Welcome to the desirable Red Hill subdivision. This beautiful 4 bedroom 3 bathroom well-maintained home offers over 2,000 sq ft of finished living space and is situated at the end of a  cul-de-sac . Walking through the front door you will notice many upgrades a few of which are the board and batten wall in the entry way, recessed lighting, custom blinds,  upgraded light fixtures through out the home, water softener, reverse osmosis system, and a 7x7 office space built in the garage. First head upstairs to the open concept main living area which features luxury vinyl plank flooring and vaulted ceilings, a great space for entertaining guests.  The kitchen has granite counter tops, kitchen island,   a new refrigerator and microwave, subway tile back splash,  pantry, white cabinets with black handles/knobs , and to compliment the cabinets there's lighting underneath which are voice controlled. The spacious primary bedroom suite has trey ceilings, two separate closets, his and her sink, soaking tub, stand alone shower, and a private toilet with a closet. Off to the other side of the home you'll have your two bedrooms and guest bathroom. Making your way downstairs you'll have your 4th bedroom which can be used as another family room, play room, or make it your own space! It does have a full finished bathroom and a door that has outside access. Outside you have a fenced in backyard perfect for your pets or small children, entertain your guests outside on your trex deck as well as a paver patio , just in time for summer.  Abundance of landscaping, planted trees for privacy, and tree lined driveway for an additional WOW factor. Schedule your tour today!
#WVBE2017302

MARTINSBURG

3 BRANT LANE

4 Beds

3 Baths

2,006 Sq.Ft.

$339,999

MLS#: WVBE2017302

Welcome to this beautiful 3-bedroom, 2-bathroom ranch-style home, nestled on 2 acres of partially cleared land with a mix of open space and wooded surroundings in Waugh Acres. Located just off Route 522, this home offers a fantastic commuter location while still providing the tranquility of nature. Only minutes from Cacapon State Park and downtown Berkeley Springs, you'll enjoy easy access to local restaurants, shopping, and outdoor activities. This brand-new home features an open-concept living space, complete with a stainless steel appliance package in the kitchen, perfect for both everyday living and entertaining. The unfinished basement with a rough-in offers endless potential, whether you want to create additional living space, a home gym, or storage. The 2-car garage adds convenience and ample space for your vehicles or hobbies.Construction is estimated to be completed by the end of May, so don't miss out on the opportunity to make this stunning property your own! Pictures are of similar construction & not of the actual house. Schedule your private tour today!Your lender letter and deposit is all it takes to move forward.
#WVMO2005692

BERKELEY SPRINGS

8E BOBBI COURT

3 Beds

2 Baths

1,458 Sq.Ft.

$339,999

MLS#: WVMO2005692
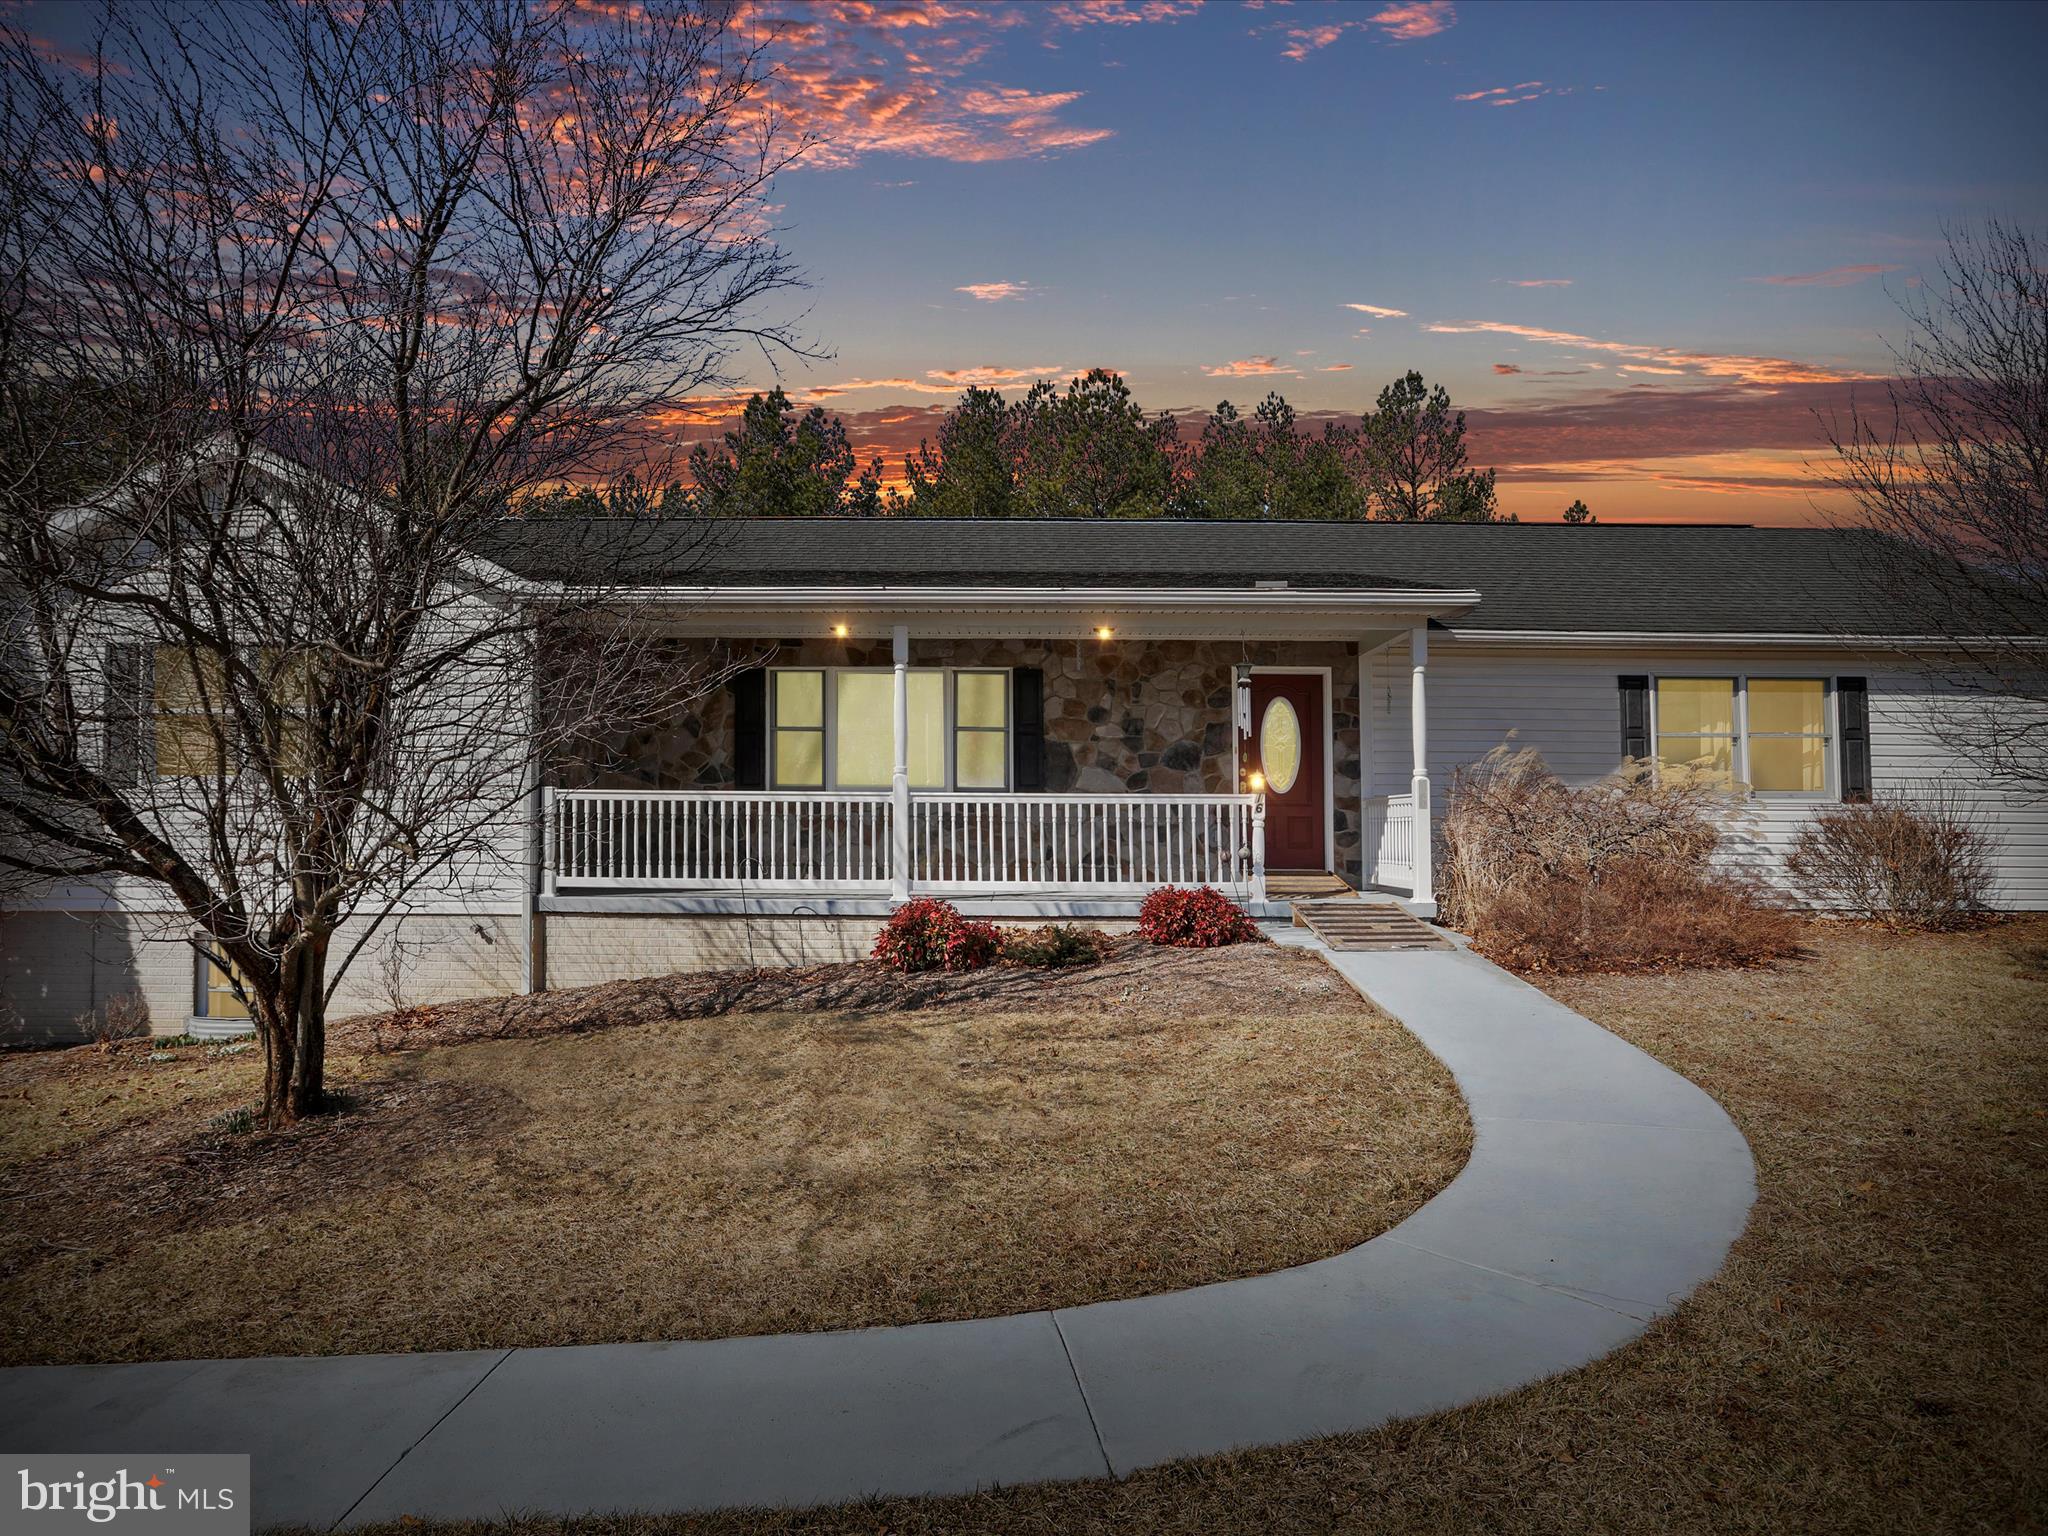
Welcome to this beautifully maintained 3-bedroom, 2-bathroom rancher nestled  in the heart of Berkeley Springs, WV!  Conveniently located less than a mile from the hospital, this home offers a perfect blend of privacy and accessibility.  
Step inside to a warm and inviting living space featuring a gas fireplace with custom built-in shelving on each side, creating a cozy focal point for the home. The spacious kitchen boasts 42-inch  beautiful maple cabinets, offering ample storage and timeless appeal. The open-concept living and dining areas provide a comfortable and functional layout, perfect for entertaining or everyday living. From the kitchen, step out onto the deck with a custom Sunsetter Awning to provide shade on those hot summer days. 
This home includes some handicap modifications for added convenience, making it a versatile option for various needs. The full basement offers endless possibilities for extra living space, storage, or a workshop. Recent updates include a heat pump and hot water heater, ensuring energy efficiency and peace of mind for years to come.  
Outside, enjoy the freedom of  no HOA fees and the space of a beautifully landscaped lot. The attached 2-car garage adds extra convenience, while the well-maintained exterior enhances the home's curb appeal.  
Don't miss this opportunity to own a charming, move-in-ready home in a fantastic location! Schedule your private showing today!
#WVMO2005656

BERKELEY SPRINGS

16 FAIRVIEW OAKS LANE

3 Beds

2 Baths

1,864 Sq.Ft.

$339,999

MLS#: WVMO2005656

Welcome Home! Don't miss on the opportunity to own this beautiful home in a very convenient location and yet a tranquil neighborhood!
Main level living with plenty of natural light and a spacious modern kitchen that offers an abundance of space on beautiful granite countertops with a built-in breakfast bar all accented with stainless steel appliances.
House also offers a mix of gorgeous luxury vinyl plank flooring  with a full unfinished basement with 3 piece rough-in and extra space that you can finish into the basement space you have always wanted.
Schedule your tour today!
#WVBE2018368

MARTINSBURG

98 ZENNOR WAY

3 Beds

2 Baths

1,736 Sq.Ft.

$339,999

MLS#: WVBE2018368

Welcome to your dream home! This stunning ranch-style residence offers the perfect blend of comfort and elegance, featuring 3 spacious bedrooms, 2 full bathrooms, and 1 convenient half bath. Tucked away on a corner lot in sought-after Falling Waters and the Marlowe area, this home promises a lifestyle of comfort and convenience.

As you step inside, you are greeted by an open-concept living area with plenty of natural light, highlighting the beautiful floors and stylish finishes throughout. The inviting living room adjacent to the kitchen and dining area provides the ideal space for family gatherings or quiet evenings at home.

The nicely appointed kitchen is a chef’s delight. Quartz countertops, stainless steel appliances, and ample upgraded cabinetry. 

Retreat to the master suite, a true sanctuary with a luxurious en-suite bathroom featuring a soaking tub, walk-in shower, and dual vanities. Two additional well-appointed bedrooms will share a modern full bath, ensuring comfort for family members or guests.

The outdoor space is equally impressive, with a level backyard that includes a patio area perfect for entertaining or simply enjoying the outdoors. The detached two-car garage and a spacious driveway offer plenty of parking and storage area.

This home is conveniently located near top-rated schools, shopping and recreational facilities, providing everything you need within easy reach. With its classic ranch design and modern amenities, this property is more than just a house – it’s a place to call home.

Don’t miss the opportunity to own this exceptional property. Schedule a showing today and experience the perfect blend of style and functionality in this beautiful ranch-style home!
#WVBE2029538

FALLING WATERS

32 MILO LANE

3 Beds

2 Baths

1,440 Sq.Ft.

$339,999

MLS#: WVBE2029538
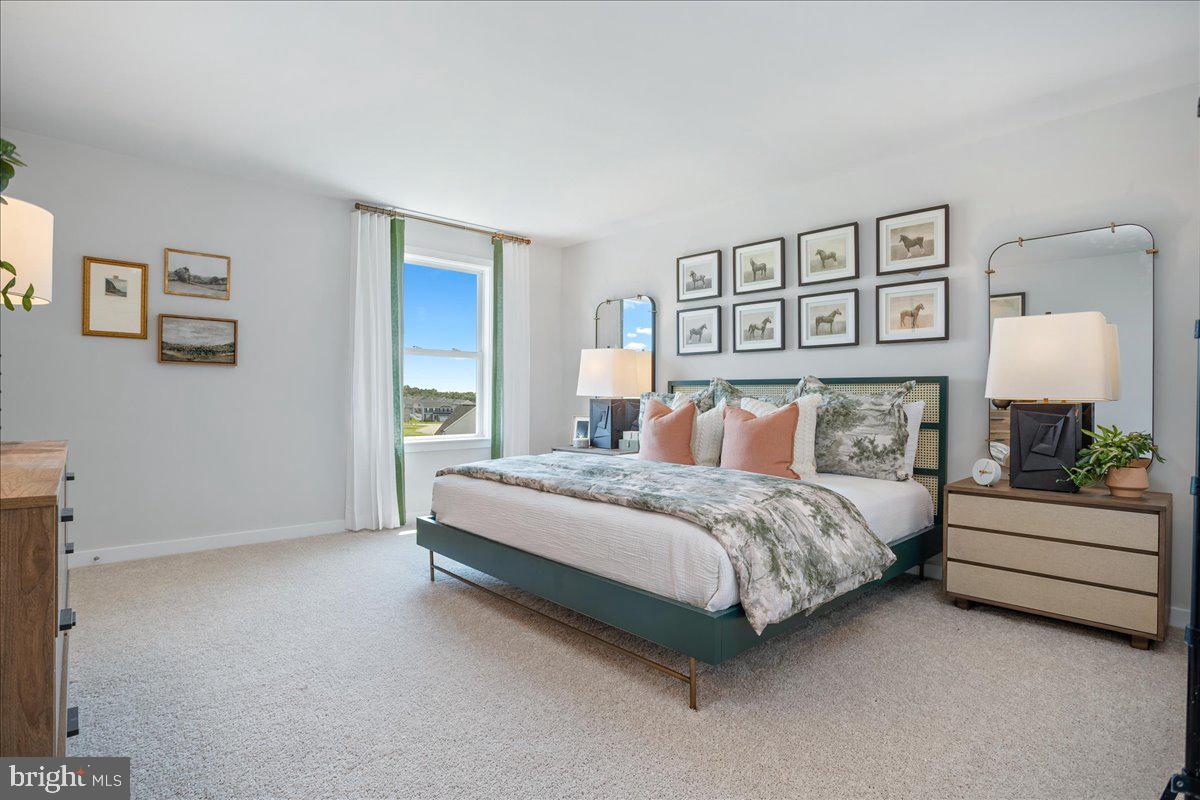
**Model Home 54 Sumter Ave**
🏡 NOW AVAILABLE — 4TH BEDROOM WITH PRIVATE FULL BATH OPTION!
St. Peter Townhomes – The Largest in the Ranson & Charles Town Area!

✨ Customize your dream home from the ground up — don’t settle for options other buyers picked out!

Enjoy spacious layouts with flexible spaces for family fun, entertaining, and weekend cookouts! 🍔🌳

💎 Up to 2,349 Sq. Ft. of Modern Luxury
💰 Special Financing Programs for First-Time & Move-Up Buyers!

🛏 3–4 Bedrooms 🛁 2.5–3.5 Bathrooms 🚗 1-Car Garage

MAIN LEVEL HIGHLIGHTS

• Bright open-concept design – perfect for entertaining 🥂
• Chef-inspired kitchen with stainless steel appliances, granite countertops, white or mocha cabinets, and luxury vinyl plank flooring 🍽️
• Large kitchen island for cooking and casual dining
• Optional morning room or extended family-room layout for extra space ☀️

UPPER LEVEL RETREAT

• Spacious primary suite with walk-in closet and spa-style rain shower 🚿
• Two additional bedrooms plus full bath 🛌
• Convenient laundry on the same level 🧺

LOWER LEVEL OPTION

• Add a 4th bedroom with private full bath — ideal for guests, office, gym, or movie space 🎮🎬

📍 Construction begins soon — secure your homesite today!
📲 Call or text the listing agent for pricing, floorplans, and current incentives.
📸 Photos and renderings are for illustration only. Home to be built.
#WVJF2024344

RANSON

HomeSite 77 SHERMAN AVENUE

4 Beds

3 Baths

2,349 Sq.Ft.

$339,999

MLS#: WVJF2024344

1 ... 575 576 577 578 579 ... 666
* Listings identified with the FMLS IDX logo come from FMLS and are held by brokerage firms other than the owner of this website. The listing brokerage is identified in any listing details. Information is deemed reliable but is not guaranteed. If you believe any FMLS listing contains material that infringes your copyrighted work please click here to review our DMCA policy and learn how to submit a takedown request. © 2024. First Multiple Listing Service, Inc.
 - property

Send a message

Message successfully sent.

Your message

What is 3 + 4 ?

Reason for contacting?

I agree to receive email communication and understand I can unsubscribe at any time.

I agree to be contacted by Charis Realty Group via call, email, and text for real estate services. To opt out, you can reply 'stop' at any time or reply 'help' for assistance. You can also click the unsubscribe link in the emails. Message and data rates may apply. Message frequency may vary. Privacy Policy

Sign Out

Virtual Assistant

Would you like to take the next step with this property? We can help you schedule a showing or virtual tour, or send you more details.

Yes, I would like more information.

Thank You for Your Reply, One of Our Agents will contact you as soon as possible

No, maybe later.

Thank you, you can always contact me via email, phone number or through the contact form.

Realhub AI

Lucy - Your AI-Powered Realtor

Update Your Temporary Password

Personalize your search

Enter your email and we'll notify you immediately when new listings match what you're looking for.

or enter email address

Already have an account ? Login here

Continue your home search

I agree to receive communications and understand I can unsubscribe at any time.

I agree to be contacted by Charis Realty Group via call, email, and text for real estate services. To opt out, you can reply 'stop' at any time or reply 'help' for assistance. You can also click the unsubscribe link in the emails. Message and data rates may apply. Message frequency may vary. Privacy Policy

Already have an account ? Login here

We use cookies

We use cookies primarily for analytics to enhance your experience. By accepting, you agree to our use of these cookies. You can manage your preferences or learn more about our cookies policy.
