Properties

Browse or get in touch to schedule a walkthrough.

  • Nearby me
Price range

Popular Features

Community Features

Association

Property Features

Waterfront

View

Exterior Features

Interior Features

Style

10000 properties match your criteria

Updated 1 minute ago

E-Alert name

MULTIPLE OFFERS RECEIVED - ALL OFFERS/CHANGES DUE BY 9PM ON 11/1.  Attention investors/flippers - opportunity for a 4 bedroom, 2-1/2 bath light reno colonial in the Amberfield sub division.  Mostly cleanout and cosmetics (flooring, paint & carpentry).  Great lot size of 0.69 with no neighbors behind.  Owner is in the process of moving out and items will remain.  Cash or FHA 203k only.  2 hour advance notice for showings.
#WVBE2034246

FALLING WATERS

77 BERKSHIRE DRIVE

4 Beds

2 Baths

3,465 Sq.Ft.

$340,000

MLS#: WVBE2034246

3 bed 2.5 bath colonial home that has been well cared for and is move in ready at a discounted price!  Brand new hvac system installed and an updated roof!  The  main level of this home offers a nice kitchen opening up to a true dining room and an oversized family room!  Upstairs has 3 bedrooms and 2 bathrooms with a true master suite offering a soaking tub and walk in shower!  This home features lush landscape and outdoor space in the back to enjoy it along with a shed that is in great shape.  Make this one yours today!
#WVJF2019144

RANSON

868 OAK LEE DRIVE

3 Beds

2 Baths

1,728 Sq.Ft.

$340,000

MLS#: WVJF2019144

Do you believe in second chances?  This beauty is back on the market ready for a serious buyer to swoop in 
 and claim it as their own.  Welcome to this meticulously cared-for 3-bedroom townhouse, where comfort and style come together effortlessly. Upon entering, you'll be greeted by the gleaming hardwood floors that flow seamlessly through the main level. The elegant dining room features charming shadow box walls, adding a touch of sophistication to your meals and floor to ceiling windows allow plenty of natural light in.  Tasteful light features accentuate the home and built-in speakers are another added bonus.

The eat-in kitchen is a chef’s dream, boasting beautiful granite countertops, a functional island with extra storage, and ample space for seating—perfect for both everyday meals and entertaining guests. The cozy propane fireplace in the family room offers warmth and ambiance for those chilly evenings.  

Step out onto your deck and relax after a long day!

Retreat upstairs to the primary bedroom, which has an ensuite bathroom with a soaking tub, double vanity and separate shower. There is also a generous walk-in closet, and seating area that provides a private sanctuary to unwind. 

Two other nice sized bedrooms and a shared full bath round out the rest of the upper level.

The finished basement adds extra versatility to the home, with plush carpeting, abundant storage options, and space to create your ideal recreation or relaxation area.  Rough in plumbing is already there if you decide to put in a bathroom, the possibilities are endless.

The walk out basement leads to the covered patio space awaiting many memories to be made. 

The detached 1-car garage, conveniently located behind the home, ensures additional storage and off-street parking.

This townhouse combines modern conveniences with classic charm and the attention to detail really shows, offering a perfect blend of functionality and elegance, this home shows like a model! Don’t miss the opportunity to move right in.

The Huntfield community has much to offer, close location to downtown Charles Town and easy access to commuter routes.
#WVJF2013752

CHARLES TOWN

20 PAYNE STREET

3 Beds

2 Baths

2,376 Sq.Ft.

$340,000

MLS#: WVJF2013752

Come Home and Relax after a hard day of work under the shade trees in your Large Back Yard.   On cooler days grab your coffee and head for the deck with a favorite book, the perfect start to your day.  This home offers  a functional layout making it perfect for family living and entertaining.  It boast of 3 Bedrooms and 2 Full Baths on the main Level, Large living room with kitchen and dining area. Lower Level has 1 Bedroom, Full Bath, and and family room with a Pellet Stove.  Step outside from the Lower Level to a patio. The large backyard and outdoor living areas provide plenty of space for outdoor activities and relaxation.  Freshly painted, New Flooring, and a Brand New Roof mean you can move in and start enjoying from the start.  Also included is a Large 2 car garage with cabinets and space for you to set up a work shop or man cave. Need a place for Puppy to run, the fenced in back yard will accommodate that as well.    Come take a look today!
#WVBE2029938

BUNKER HILL

120 ISAAC DRIVE

4 Beds

3 Baths

1,781 Sq.Ft.

$340,000

MLS#: WVBE2029938

3 bedroom, 2.5 bath home in Red Hill subdivision.  Open concept main level has eat in kitchen with granite counters and large living/dining room, with hardwood floors, and 3 bedrooms, 2 full baths.  Primary bedroom has ceiling fan, walk in closet and spa bathroom with 2 sinks, soaking tub and separate shower.  Lower level offers rec room, laundry, half bath and garage.  Finished 2 car garage is great for the car enthusiast or hobbyist. Great lot with large backyard ready for your deck or patio.
#WVBE2037160

MARTINSBURG

43 BRANT LANE

3 Beds

2 Baths

1,825 Sq.Ft.

$340,000

MLS#: WVBE2037160

Discover this newly updated colonial situated on a .26-acre corner lot on a quiet cul-de-sac street, offering 3 bedrooms, 2.5 baths, and a fully fenced back yard. The main level features fresh paint & refinished hardwood floors. The kitchen has been completely updated with new cabinets, granite countertops, stainless steel appliances, and new LVP flooring, all with easy access to the 10x10 deck ideal for outdoor dining or relaxing. Upstairs, you’ll find new paint & new carpeting throughout, along with two full baths, including a comfortable primary suite. Major improvements: new paint throughout, new roof (Sept 2025), & 6-month-old water heater, water treatment system. A 2 car garage provides plenty of parking and storage. This home is also just minutes from the soon-to-be-developed 31-acre Inwood Park, which will feature pickleball courts, a multi-use field, walking trails, a disc golf course, and a fishing pond. With its updates, corner lot setting, and fantastic location, this home is truly move-in ready. ***Heat pump for main level replaced 12/30/2025
#WVBE2045298

INWOOD

499 DICKENSON DRIVE

3 Beds

2 Baths

1,944 Sq.Ft.

$340,000

MLS#: WVBE2045298

Welcome to your like new townhome!  This spacious  end unit has plenty to offer with 3 beautiful finished levels. Luxury vinyl plank flooring on the entire main level.  12ft morning room provides extra space for dining, office or play room!  Stainless steel appliances  and upper level laundry.  Brand new deck and vinyl fence! This one won't last!  Reach out today to schedule your appointment!. Professional photos coming soon.
#WVJF2011408

CHARLES TOWN

217 UNION RIDGE DRIVE

3 Beds

2 Baths

2,033 Sq.Ft.

$340,000

MLS#: WVJF2011408

Spacious 3140 sq ft. Colonial in the Laurel Ridge Subdivision. This 4 bedroom, 3.5 bath home with a finished basement is ready for you to make it your own. Inviting 2 story foyer with freshly refinished hardwood floors that lead you into the open kitchen/ breakfast area/ family room. Drink your morning coffee or grill out on the deck in your fully fenced back yard. Plenty of room to spread out in the finished basement with a full bath and an additional room that could be an office or a fifth bedroom. New carpet throughout. Roof replaced in 2022. Heat pump replaced in 2019. Conveniently located  close to schools, shopping, and I-81.
#WVBE2009542

MARTINSBURG

920 TALISMAN DRIVE

4 Beds

3 Baths

3,140 Sq.Ft.

$340,000

MLS#: WVBE2009542

******Highest and Best Offers Due Sunday June 7th by 5pm. *****Welcome to 2018 Kelly Island Rd — a beautifully updated 4-bedroom, 2-bath home offering the perfect blend of comfort, privacy, space, and outdoor living in a convenient Martinsburg location. This move-in ready property features updated flooring, modern finishes, and inviting living spaces with a great flow and welcoming vibe designed for both everyday living and entertaining.
Step outside and discover your own private backyard retreat complete with an in-ground 18x36 pool, basketball court, and plenty of space to relax, gather, and enjoy the outdoors all summer long. Whether hosting friends, spending evenings by the pool, or enjoying quiet mornings surrounded by privacy, this property offers the lifestyle buyers have been searching for.
Conveniently located near commuter routes, shopping, and dining, homes with amenities like this rarely come available — schedule your showing today.
#WVBE2051284

MARTINSBURG

2018 KELLY ISLAND ROAD

4 Beds

2 Baths

1,468 Sq.Ft.

$340,000

MLS#: WVBE2051284
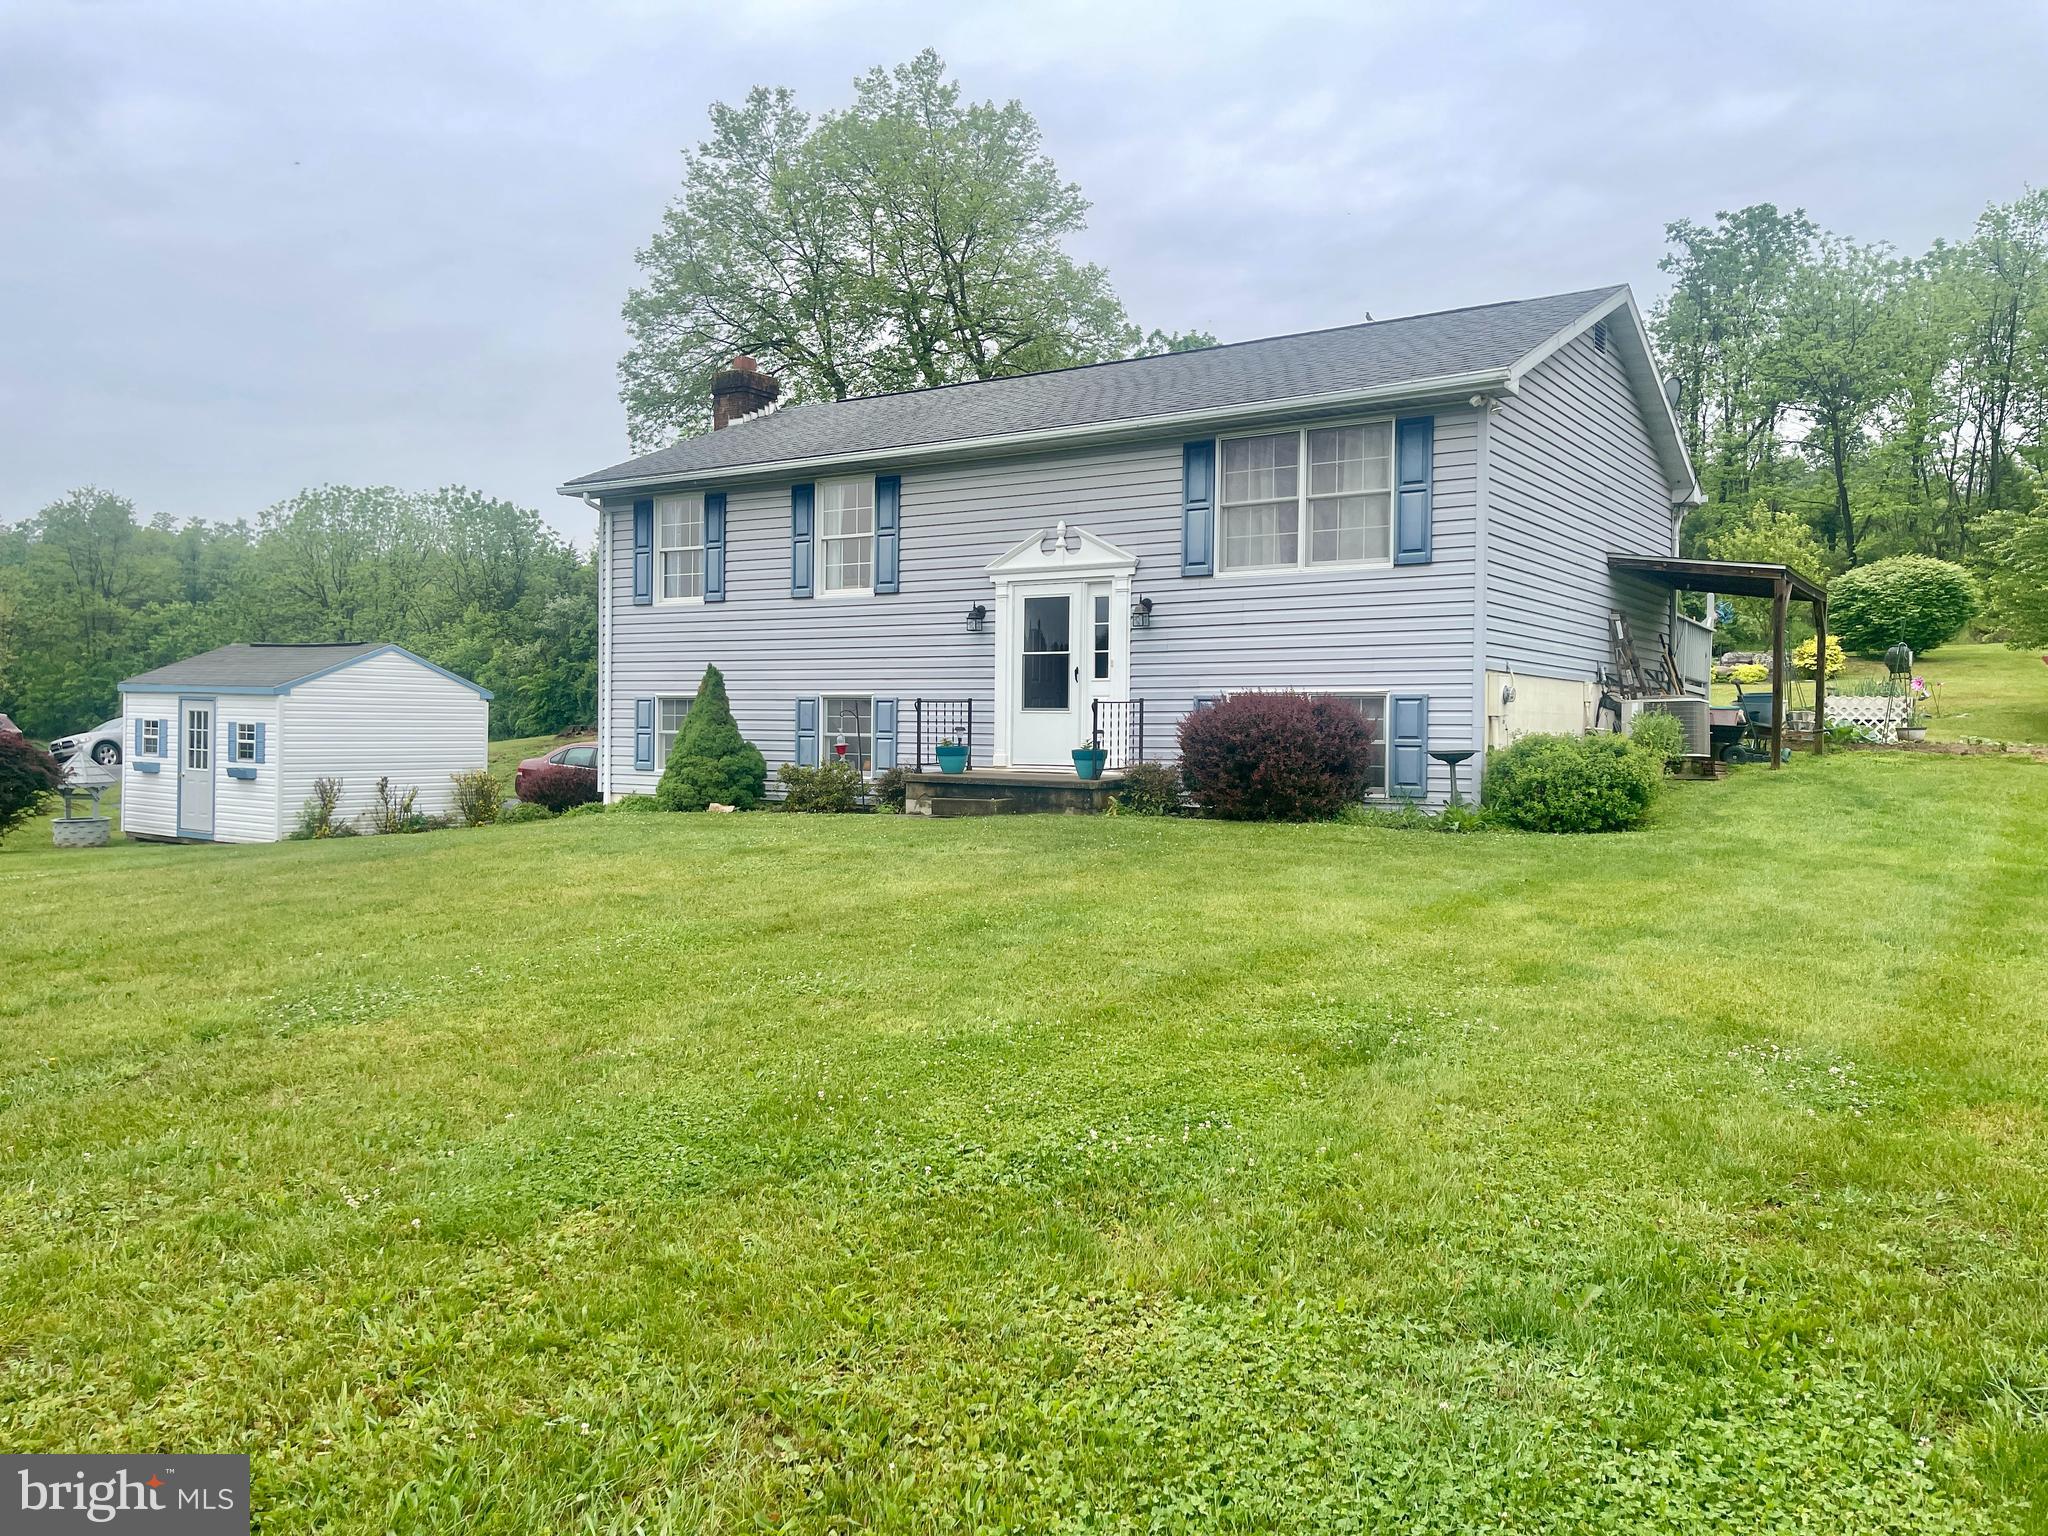
Welcome home to this well-maintained home located in the established Crown Pointe North subdivision! Offering plenty of space and functionality, this home features 3 bedrooms and 1 full bath on the main level, along with a bright living room and a kitchen with adjoining dining area perfect for everyday living and entertaining.

The finished lower level adds even more living space with a cozy family room featuring a cozy wood stove, an additional bedroom, and a full bath with shower—ideal for guests, extended family, or a private retreat.

Step outside to enjoy the beautifully landscaped backyard complete with a partially covered deck, providing the perfect space for relaxing, grilling, or entertaining in any season. The backyard also features 2 peach trees, 2 apple trees, and 2 plum trees, adding charm and the opportunity to enjoy your own fresh fruit right at home. A 1-car garage adds convenience and extra storage.

Major updates include a roof that is only 4 years old and the HVAC system was also updated just 4 years ago, giving added peace of mind to the next owner.

Located in a desirable established neighborhood, this home offers comfort, versatility, and outdoor enjoyment all in one package!
#WVBE2051244

MARTINSBURG

27 CANTERBURY DRIVE

4 Beds

2 Baths

2,340 Sq.Ft.

$340,000

MLS#: WVBE2051244

You will fall in love with this beautiful, move-in ready home, in Crestfield. Offering 3 bedrooms, 2 full bathrooms, 1 half bathroom, a fully finished basement, and a 2-car garage, this home has it all. Fresh paint and new carpet throughout create a clean, neutral feel from the moment you walk in. The main level features a bright, comfortable, open floor plan including cathedral ceilings, large living room with built-in shelving, a dining room and kitchen. The kitchen offers plenty of cabinetry, stainless steel appliances, tile flooring, and a functional layout. Upstairs, also includes a spacious primary bedroom offering excellent room for furniture, a trey ceiling with fan, and a private full bathroom. Also, there is a french door off the primary bedroom that could lead to a private deck. Two additional bedrooms and another full bathroom complete the upper level. The fully finished basement adds valuable extra living space, ideal for a recreation room, home office, workout area, playroom, or guest space. Outside, enjoy a .17-acre lot with a level fenced backyard, mature trees, and room to garden, play, or simply relax outdoors. The 2-car garage and driveway provide convenient parking and storage. Easy access to commuter routes, shopping, dining, and everyday conveniences in Martinsburg, this well-cared-for home is ready for its next owner to move right in and enjoy.
#WVBE2051052

MARTINSBURG

50 WREN STREET N

3 Beds

2 Baths

1,950 Sq.Ft.

$340,000

MLS#: WVBE2051052

Welcome home to this charming ranch-style retreat in the desirable Ranson Estates community! Offering 3 bedrooms, 3 full baths, and 2638 square feet of thoughtfully designed living space, this home blends comfort, convenience, and everyday functionality.  Step inside to a bright and inviting living room featuring a vaulted ceiling that creates an open, airy feel. The galley style kitchen flows seamlessly into the dining area. With main level laundry, daily living is made easy and accessible.  The spacious primary suite is a true retreat, complete with a walk-in closet and private bath. Two additional bedrooms and a full hall bath provide flexibility for guests, family, or a home office setup. Downstairs, the partly finished basement expands your living space with a full bath thats ideal for a recreation room, gym, or additional lounge area.  Situated on a .13-acre lot, this home offers manageable outdoor space with room to enjoy without the upkeep. The location is a standout, perfect for commuters with easy access to Virginia, Maryland, and the MARC train, while still being close to local shopping, dining, and everyday conveniences.  Whether you’re looking for your first home, downsizing, or simply seeking one-level living with added space, this home checks all the boxes.  Schedule your private tour today for this home located in Ranson Estates!
#WVJF2023168

RANSON

110 LIMITED DRIVE

3 Beds

3 Baths

2,638 Sq.Ft.

$340,000

MLS#: WVJF2023168

Nestled on a .48-acre lot just minutes from downtown Charles Town and convenient commuter routes, this beautifully updated all-brick ranch offers charm, character, and thoughtful custom touches throughout. Built in 1964, this 2-bedroom, 2 full bath home features 1,407 finished square feet, an open floor plan thanks to extensive renovations, and a warm, welcoming feel from the moment you step inside.

The main level showcases gleaming hardwood floors and a comfortable living room with a striking wood accent wall and ceramic tile wood-burning fireplace. The kitchen is full of personality, with corian countertops, a custom tile backsplash, and updated lighting that blends style with function. The renovated main-level bath is a standout, featuring custom tile work and a one-of-a-kind vanity crafted from the wood of an old sugar maple tree once located on the property.

One of the home’s most inviting spaces is the large enclosed rear porch, filled with windows and natural light, offering additional living space to enjoy throughout much of the year. The partially finished basement adds flexibility with a full bath, a  den, a spacious laundry area, and plenty of room for a workshop, hobbies, or extra storage.

Outside, this property offers exceptional utility and room to spread out, with a detached 1-car garage, a concrete RV pad, ample driveway parking for guests, and an 18x11 storage shed. Fenced side and rear yard areas add practicality, while the spacious yard provides plenty of room to enjoy the outdoors. Additional features include public water and sewer, double-hung double-pane windows, electric heat with oil backup, and a programmable thermostat.
#WVJF2022774

CHARLES TOWN

14983 CHARLES TOWN ROAD

2 Beds

2 Baths

1,508 Sq.Ft.

$340,000

MLS#: WVJF2022774

Tucked into the mountainside along the Cacapon River, Cacapon Landing is a truly special retreat set on 13.3 wooded acres overlooking the historic Capon Lake Whipple Truss Bridge. Built in 1979, this thoughtfully designed home was created to embrace its natural surroundings, blending timeless craftsmanship, natural materials, and modern improvements into a setting that feels  far removed from the ordinary.
The home’s connection to the landscape is evident from the moment you step inside. The lower-level den features exposed rock incorporated directly into the architecture, creating a warm and unforgettable gathering space where the mountain itself becomes part of the home. The lower level also features a kitchen with stainless steel appliances, granite countertops, and an adjoining dining area. The upper level offers a cozy living area, two exceptionally large bedrooms, a generous walk-in closet, and a full bath with classic white tile and a walk-in shower.
Beautiful hardwood floors extend throughout the upper level, and a stone patio off the living area provides the perfect place to enjoy the surrounding woods and mountain air. The current owner has thoughtfully improved the exterior and grounds, creating a beautifully maintained canvas for the next owner to personalize.
Behind the charm is carefully planned infrastructure designed for comfort and peace of mind, including an electric hydronic boiler system, private well with advanced water treatment and Well-X-Trol pressure tank, rainwater collection cistern for gardening, and an engineered perimeter drainage system with lower-level sump pump and high-water alarm. The home’s hillside construction naturally helps regulate interior temperatures, keeping it remarkably cool in summer, while a whole-house attic fan brings in fresh mountain air for the warmest days.
While surrounded by the beauty of the mountains, Cacapon Landing is conveniently located just minutes from the charming town of Wardensville, known for its local shops, bookstore, restaurants, and farmers market. For additional shopping and services, Winchester is approximately 30 minutes away, and the DC metro area is an easy drive of just under two hours, making this an ideal mountain escape without feeling remote.
Recently appraised above the asking price, Cacapon Landing offers a rare opportunity to create a mountain retreat of your own. A place with character, convenience, and a setting that invites you to slow down and enjoy the surroundings.
#WVHS2008090

YELLOW SPRING

10170 CARPERS PIKE

2 Beds

1 Baths

1,972 Sq.Ft.

$340,000

MLS#: WVHS2008090

NEW ROOF / NEW WATER HEATER / NEW STOVE!!  This well designed 3 bedroom / 4 bathroom 2 story home includes a 1 car attached garage and sits on a full finished basement!!  Close to shopping, restaurants, medical, interstate, and is in the highly sought after Spring Mills School District!!
Don't miss this unique opportunity... SCHEDULE YOUR APPOINTMENT TODAY!!
#WVBE2052550

FALLING WATERS

515 BRANDENBURG DRIVE

3 Beds

3 Baths

2,356 Sq.Ft.

$340,000

MLS#: WVBE2052550

1 ... 573 574 575 576 577 ... 666
* Listings identified with the FMLS IDX logo come from FMLS and are held by brokerage firms other than the owner of this website. The listing brokerage is identified in any listing details. Information is deemed reliable but is not guaranteed. If you believe any FMLS listing contains material that infringes your copyrighted work please click here to review our DMCA policy and learn how to submit a takedown request. © 2024. First Multiple Listing Service, Inc.
 - property

Send a message

Message successfully sent.

Your message

What is 3 + 4 ?

Reason for contacting?

I agree to receive email communication and understand I can unsubscribe at any time.

I agree to be contacted by Charis Realty Group via call, email, and text for real estate services. To opt out, you can reply 'stop' at any time or reply 'help' for assistance. You can also click the unsubscribe link in the emails. Message and data rates may apply. Message frequency may vary. Privacy Policy

Sign Out

Virtual Assistant

Would you like to take the next step with this property? We can help you schedule a showing or virtual tour, or send you more details.

Yes, I would like more information.

Thank You for Your Reply, One of Our Agents will contact you as soon as possible

No, maybe later.

Thank you, you can always contact me via email, phone number or through the contact form.

Realhub AI

Lucy - Your AI-Powered Realtor

Update Your Temporary Password

Personalize your search

Enter your email and we'll notify you immediately when new listings match what you're looking for.

or enter email address

Already have an account ? Login here

Continue your home search

I agree to receive communications and understand I can unsubscribe at any time.

I agree to be contacted by Charis Realty Group via call, email, and text for real estate services. To opt out, you can reply 'stop' at any time or reply 'help' for assistance. You can also click the unsubscribe link in the emails. Message and data rates may apply. Message frequency may vary. Privacy Policy

Already have an account ? Login here

We use cookies

We use cookies primarily for analytics to enhance your experience. By accepting, you agree to our use of these cookies. You can manage your preferences or learn more about our cookies policy.
