Properties

Browse or get in touch to schedule a walkthrough.

  • Nearby me
Price range

Popular Features

Community Features

Association

Property Features

Waterfront

View

Exterior Features

Interior Features

Style

10000 properties match your criteria

Updated 1 minute ago

E-Alert name
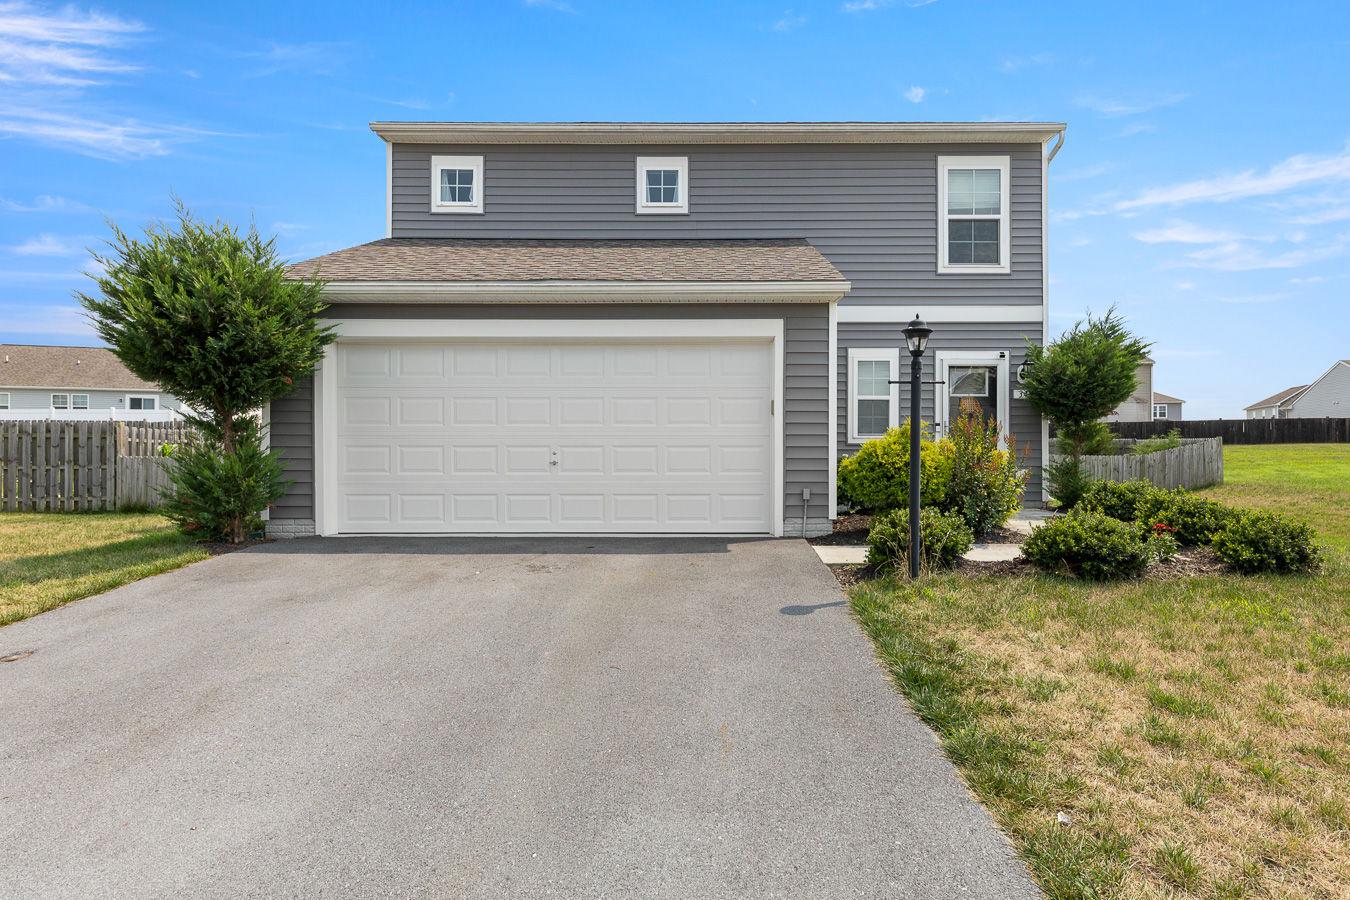
This beautiful 3 bedroom 2.5 bath home offers a perfect blend of comfort and modern living. The heart of the home is the open kitchen, complete with upgraded countertops, a convenient island, and stainless steel appliances, including a self-cleaning oven and built-in microwave. A generous pantry ensures ample storage for all your culinary needs. The open living area is enhanced by recessed lighting and ceiling fans, creating a warm ambiance throughout. With three  nice sized bedrooms, including a primary suite with a walk-in closet and ensuite bath, this home provides plenty of space for relaxation. The two and a half bathrooms are thoughtfully designed, offering both style and functionality. Step outside to enjoy the beautifully landscaped yard, which backs onto an open common area, providing a serene backdrop for outdoor gatherings or quiet moments. The front yard adds curb appeal, while the side yards offer additional space for gardening or play. Parking is a breeze with a two-car attached garage and ample driveway space. Enjoy your fenced yard with relaxing patio, a large shed for storage and easy access to common area and community play ground. Owner has recently installed a new water softener. This property is not just a house; it's a place to create lasting memories. Experience the comfort and convenience of this lovely home today!
#WVBE2052188

BUNKER HILL

34 FAYE DRIVE

3 Beds

2 Baths

1,592 Sq.Ft.

$340,000

MLS#: WVBE2052188
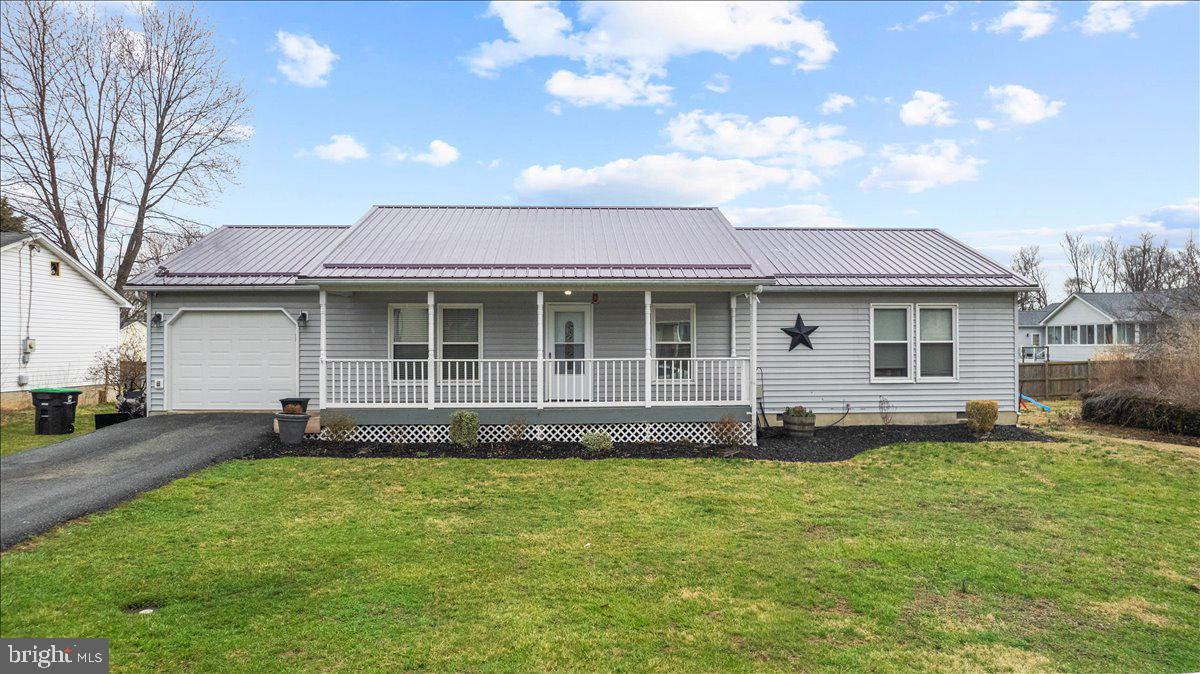
One-level living at its best! This beautifully updated rambler is conveniently located near Route 11 and I-81, offering easy access to shopping, dining, and commuting routes. A charming front porch welcomes you inside to a spacious open floor plan perfect for everyday living and entertaining.
New LVP flooring was installed in the main living areas in 2025, and the remodeled kitchen features all new appliances. The large primary suite includes a walk-in closet and an attached private bathroom.
Step outside to a fenced, level yard complete with a spacious deck and patio—ideal for relaxing or hosting gatherings. The home is also within walking distance to a large playground. 
Additional updates include a new HVAC system (2023) and new washer and dryer (2023), adding comfort and convenience to this move-in ready home.
#WVBE2048958

INWOOD

509 UPSHUR DRIVE

3 Beds

2 Baths

1,400 Sq.Ft.

$340,000

MLS#: WVBE2048958
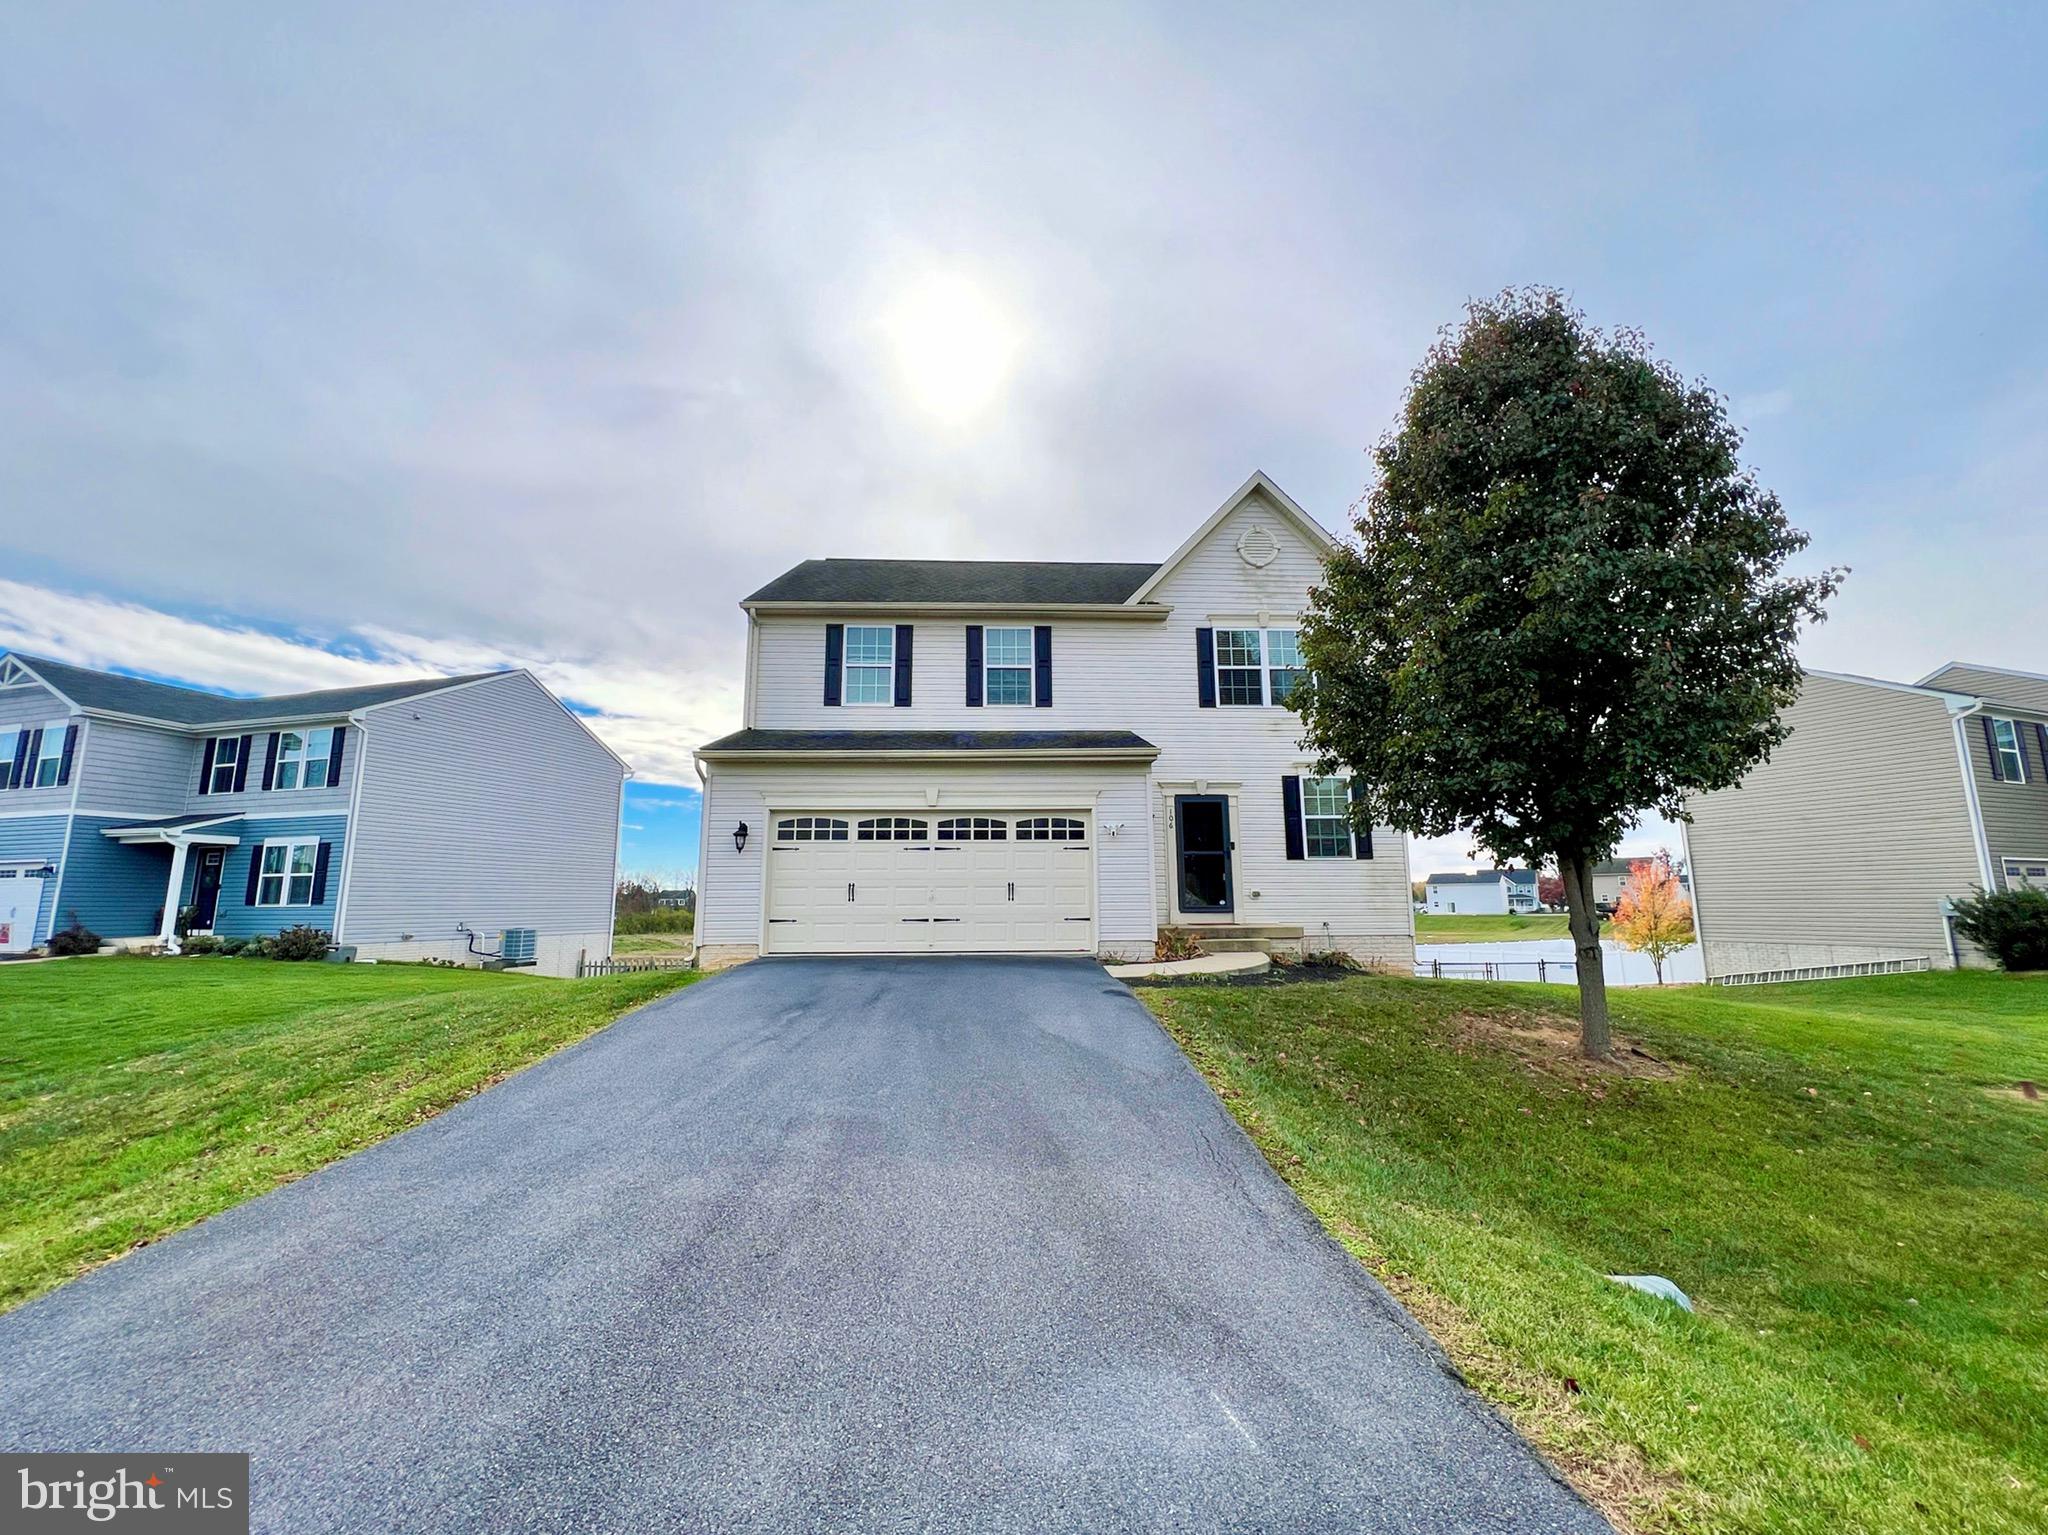
If you work in Virginia but want to live in West Virginia this beautiful home is for you! Located in the Chandlers Glen Subdivision. Hardwood floors, fireplace, open floor plan, fully fenced backyard, and an unfinished basement ready for you to design. Come see it!
#WVBE2023590

BUNKER HILL

106 MILKWEED LANE

3 Beds

2 Baths

2,048 Sq.Ft.

$340,000

MLS#: WVBE2023590
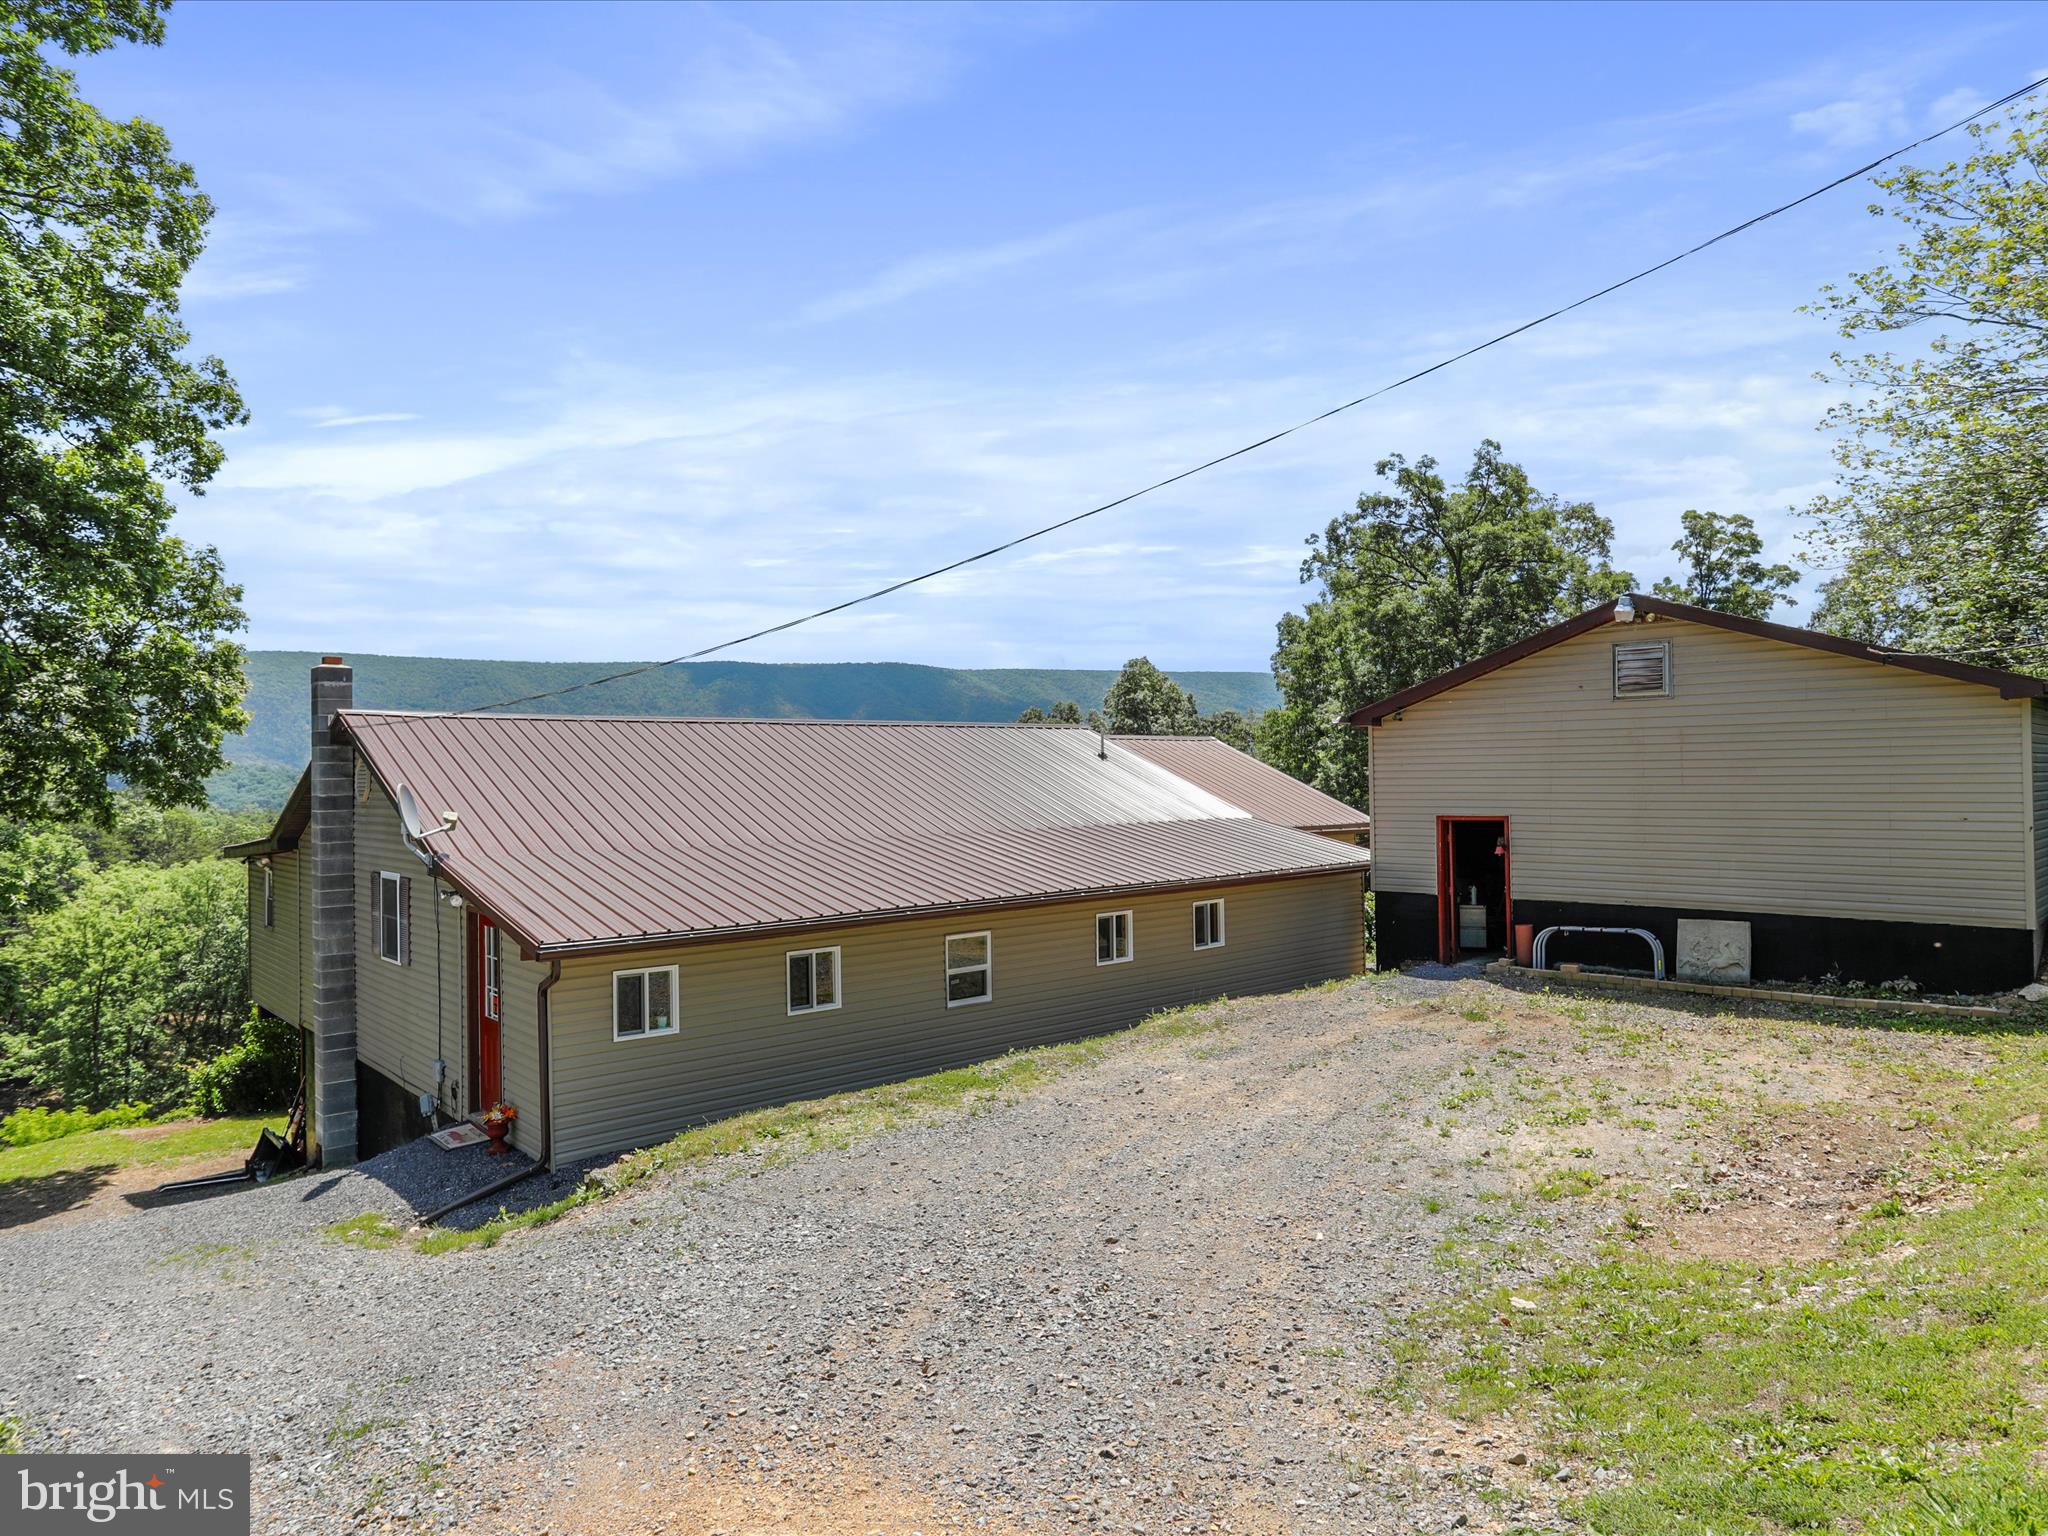
Big price reduction!!!  Imagine a cozy home nestled in the mountains of West Virginia. Whether you are seeking self-sufficiency, homesteading, relaxation, or adventure, this property offers the perfect blend of tranquility, outdoor enjoyment and convenience.   This spacious custom-built rancher is handicapped accessible with amazing mountain views sits on two lots totaling 11.58 acres. (Two adjoining 5.79 acre lots).  Second lot has well, septic and electric, perfect to add another garage, barn or home.   House has new metal roof, gutters and downspouts, installed in 2024, central air, heat pump, wood stove and maintenance free water treatment system.  The Rose of Sharon bushes that line the front of the property along the road offer added privacy and beauty.  There is a garage and several outbuildings including the "Treehouse" featuring a hot tub and deck with spectacular views.   Bring your ATV and ride the trails throughout the property.  Enjoy the abundant wildlife with a pond and great hunting right from your own back yard!!  Plenty of room for a nice garden too.  Located just minutes down the road from the Cacapon River for floating, fishing and swimming.    Enjoy country living while just living minutes from Berkeley Springs. Easy access to hospital, grocery, restaurants, and more. Enjoy the antique mall shops, and short trips to Cacapon Resort State Park, or take a historic walk at Prospect Peak and so much more. No HOA, light deed restrictions, $25/year/lot road maintenance.   Hunting/shooting/ manufactured homes/ATVS are permitted. Call today for your appointment to see this unique property.
#WVMO2004514

GREAT CACAPON

1309 BEARS LOPE LANE

3 Beds

2 Baths

2,528 Sq.Ft.

$340,000

MLS#: WVMO2004514
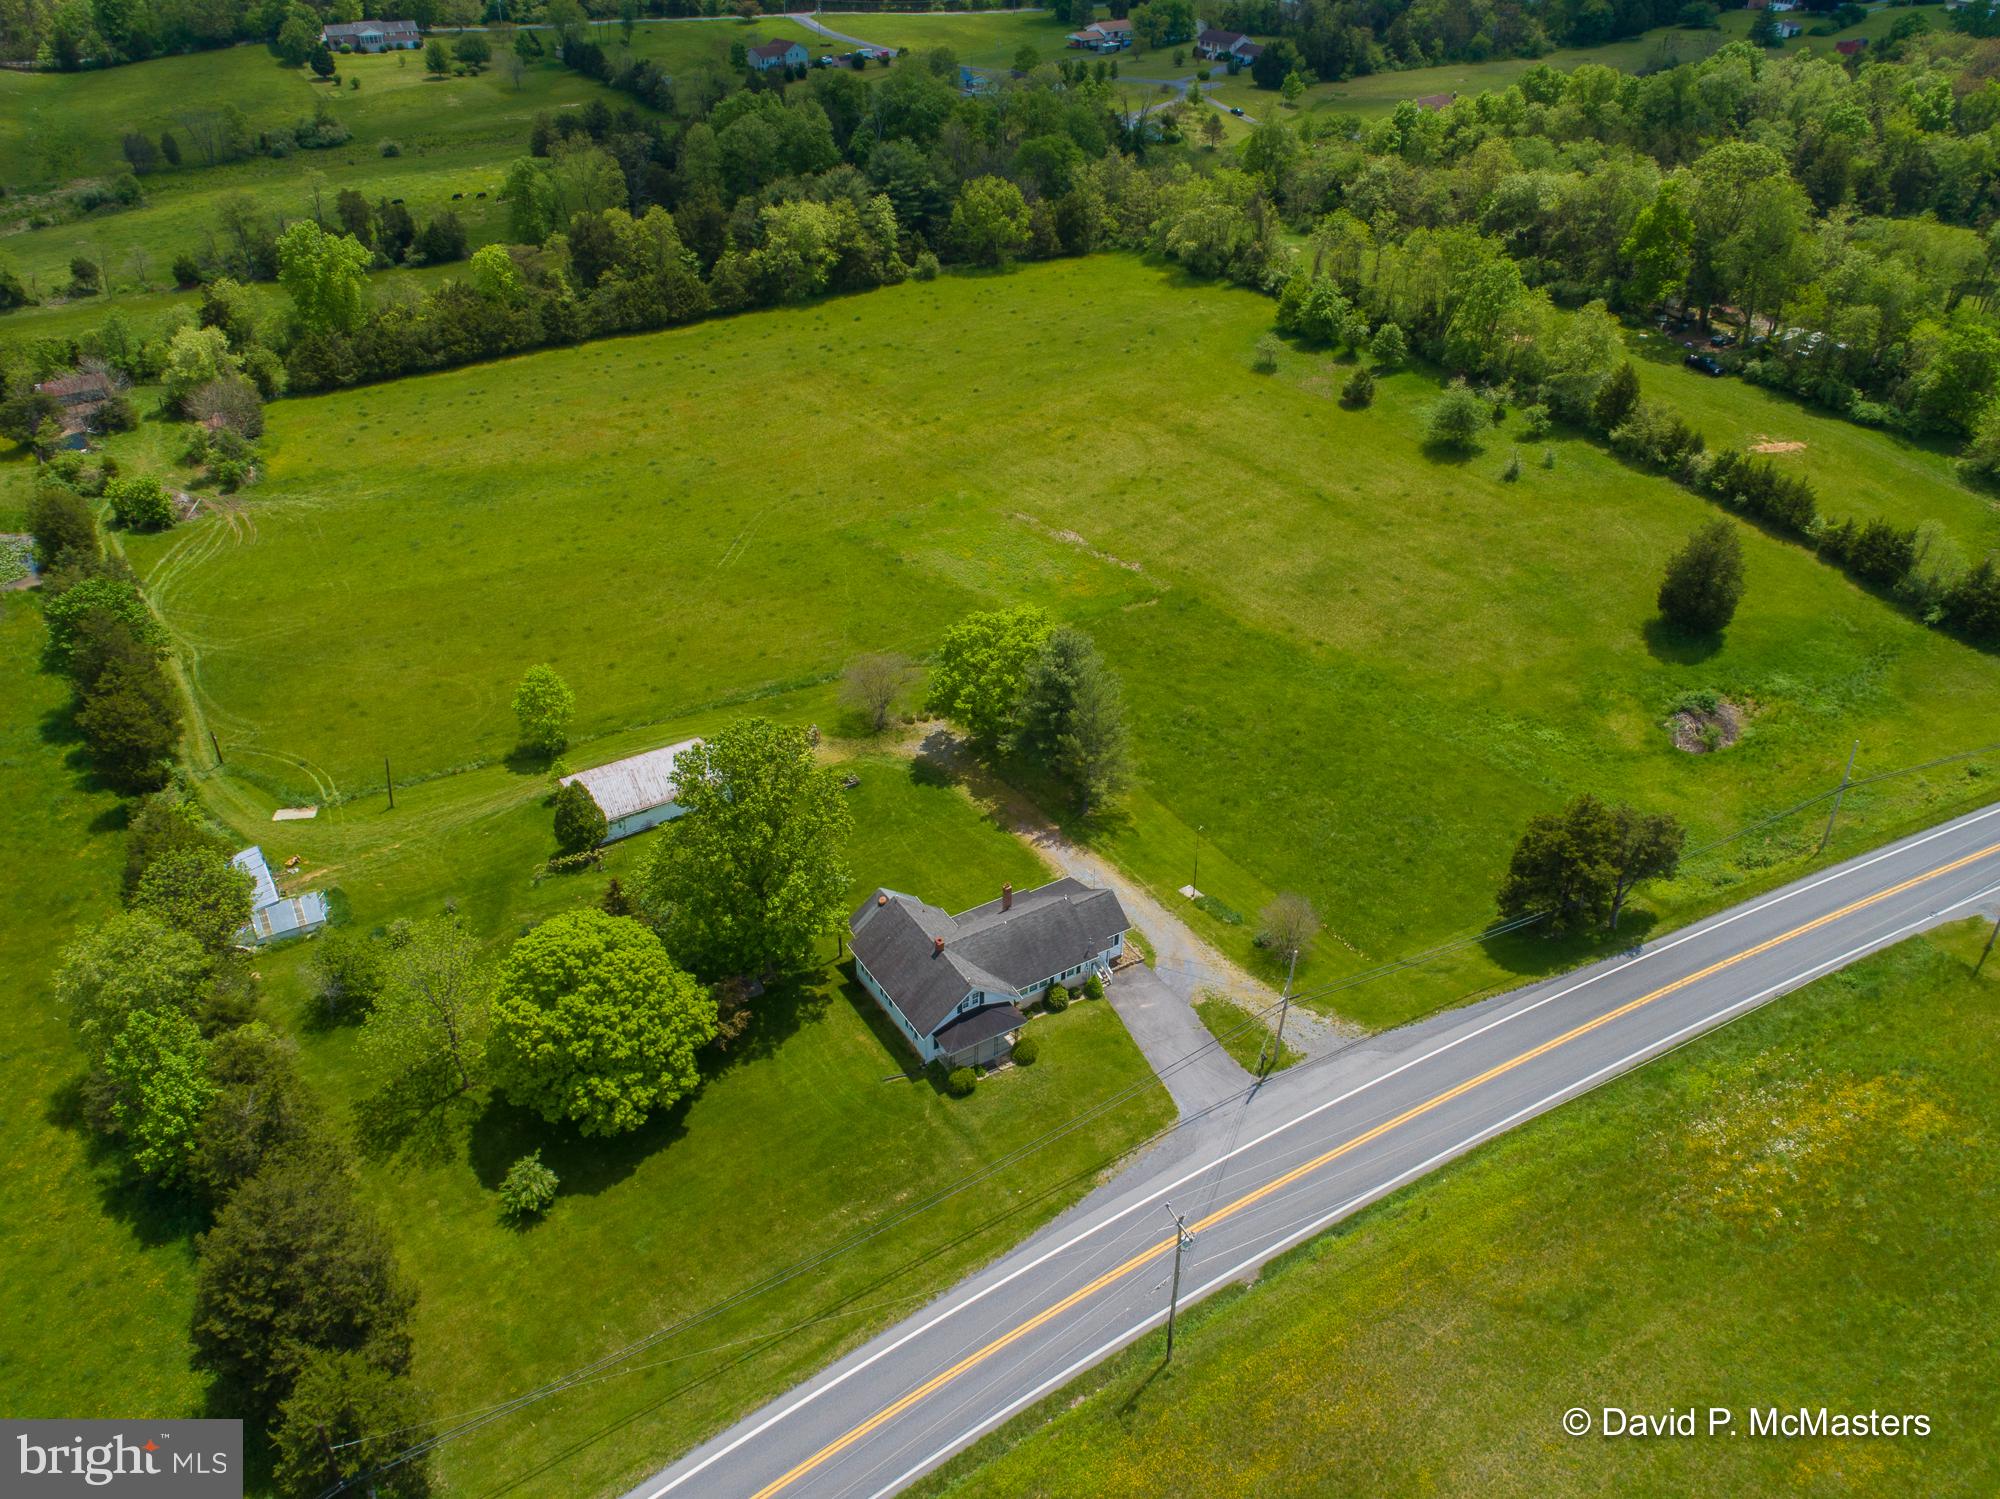
An absolutely gorgeous piece of land. Level and cleared.  So here's your farmette ready to go. Have animals, plant crops -- perfect spot for that.  The electrical system in the home was recently upgraded.  The home is perfectly livable and comfortable but the buyer may want to make some cosmetic upgrades -- that hasn't been done for a while.  The location - fronting Hedgesville Rd - is a great business location. The only restriction is that alcohol can't be sold.    2 lots totalling 8.76 acres. The home is on 3.76 acres. Live in that home while you build another home on the adjoining lot which is on 5 acres. Getting hard to find a home with this kind of acreage.
#WVBE2009670

HEDGESVILLE

8326 HEDGESVILLE ROAD

2 Beds

2 Baths

1,636 Sq.Ft.

$340,000

MLS#: WVBE2009670

Welcome Home!!   Enjoy your morning coffee on the deck or patio.  Pick your own fruits from a variety of fruit trees planted out back.  Walk in to an Open Floor Plan with vaulted ceilings, and Beautiful Hardwood Flooring.   Freshly painted and move in ready.   Roof is 3 years old, and HVAC has been recently updated.  One bay of the garage has been converted into living space downstairs.   Basement walks out to a patio and nice building that could be used for a workshop for gardening or storage.  Easy access to Rt 9 , shopping and schools.  Home being sold as is.
#WVJF2006878

RANSON

29 ROGER COURT

4 Beds

3 Baths

2,098 Sq.Ft.

$340,000

MLS#: WVJF2006878

Welcome to 238 Basin Drive – A Charming 3-Bed, 2-Bath Home in Inwoods Middle Creek Manor!
Step inside this beautifully updated home and be greeted by an inviting, light-filled interior. With fresh paint, new flooring, and a spacious open-concept layout, this home radiates warmth and comfort.
The living room features cathedral ceilings, creating an airy, expansive feel, while the kitchen is a true standout with its sleek granite countertops, stainless steel appliances, and custom shaker cabinets. An eat-in dining area and central kitchen island make this space perfect for family gatherings and entertaining.
The primary bedroom is complete with ample natural light, a walk-in closet, and a private en-suite bathroom with both a soaking tub and walk-in shower. On the opposite side of the home, you'll find two additional bedrooms and another full bath, offering plenty of space for family or guests.
The attached two-car garage comes with convenient storage cabinetry, keeping your home organized and clutter-free.
Step outside to the expansive backyard – nearly half an acre of outdoor bliss! Enjoy a covered back porch and concrete patio area, ideal for grilling, relaxing, or entertaining. The yard is fully fenced for privacy and includes a handy storage shed for additional space.
Located just minutes from I-81, shopping, and dining, this home offers both tranquility and convenience in one perfect package.
#WVBE2036914

INWOOD

238 BASIN DRIVE

3 Beds

2 Baths

1,472 Sq.Ft.

$340,000

MLS#: WVBE2036914

IMPROVED PRICING!  VISIT THIS PROPERTY TODAY!
Welcome to the “Garden of Arden” – a name the current owners lovingly gave their home for its serene pastoral views of surrounding farms and orchards. This charming 3-bedroom, 1-bath brick rancher rests on 2 unrestricted acres, offering privacy, beauty, and a true country retreat.

Step inside to discover a newly updated kitchen featuring KraftMaid cabinetry, quartz countertops, GE Profile stainless steel appliances, and durable LVT flooring – a cook’s dream. The kitchen opens to the dining area, making mealtime and entertaining effortless. The spacious living room showcases a brick gas fireplace, perfect for cozy winter days, and a large picture window framing captivating orchard and mountain views. Down the hall, three comfortable bedrooms and a full bath with timeless oak flooring, oak, and walnut trim complete the main level.

The full daylight basement adds versatility with plenty of storage, built-in shelving, and multiple finished spaces. A dedicated office makes working from home a breeze, while the paneled den—featuring two closets and a window—offers potential as a fourth bedroom. The large laundry/workshop area provides endless possibilities for hobbies, crafts, or projects.

Outdoors, the property shines with mature hardwoods (Hickory, Ash, Oak, Walnut, Paw Paw, Sugar Maple, and Mimosa) that provide shade, privacy, and vibrant fall color. In spring, flowering Dogwoods, Redbuds, and Snowball bushes add seasonal beauty. Enjoy gatherings on the deck, shoot hoops on the basketball court, or take in the fresh country air with linens dried on the line.

All of this tranquility is just minutes from I-81, shopping, and dining, giving you the perfect balance of peaceful living and everyday convenience.
#WVBE2043534

MARTINSBURG

5028 ARDEN NOLLVILLE ROAD

3 Beds

1 Baths

1,680 Sq.Ft.

$340,000

MLS#: WVBE2043534

Under Construction in Heritage Hills.   4 bedroom/ 3 full bath Split Foyer in Heritage Hills.  Home features open floor plan with vaulted ceilings in Family Room, LVP Flooring in main living areas, Natural Gas Fireplace in Family Room w/ mantle and Granite surround, and kitchen with island, granite countertops, recessed lighting, and stainless steel appliances.  The lower level offers additional living space with finished rec room, 3rd full bath and 4th bedroom.  Brick accents on exterior front and foyer,  Covered front porch/ foyer entry, 10x12 rear deck, and concrete driveway included.
#WVBE2034954

MARTINSBURG

233 FINNEY DRIVE

4 Beds

3 Baths

1,777 Sq.Ft.

$340,000

MLS#: WVBE2034954

Welcome to this stunning resale townhome built in 2024, offering 3 bedrooms, 2 full bathrooms, and 2 half bathrooms across three thoughtfully designed levels. Upon entry, the lower level features a convenient half bath, a single car garage, and a spacious recreation room at the rear of the home—perfect for a home office, playroom, or second living space. The main level boasts luxury vinyl plank flooring throughout, creating a seamless flow. The gourmet kitchen is a true centerpiece with a large island, white cabinetry with custom pulls, granite countertops, stainless steel appliances, a custom tile backsplash, and large pantry.  The kitchen offers space for a dining table or the option to use the island with barstools for casual meals.  Off the kitchen is a low-maintenance composite deck, perfect for relaxing evenings or entertaining guests.  A spacious family room at the front of the home provides plenty of space to host gatherings and relax with everyone. 
Upstairs, you’ll find three generously sized bedrooms and two full bathrooms. The primary suite includes a walk-in closet with a custom organizer and an ensuite bath featuring dual sinks and a tiled shower with a seat. Two secondary bedrooms share a full hall bath, and the laundry is conveniently located on the upper level.  The current owner has added valuable upgrades, including custom cabinet pulls, a designer kitchen backsplash, window blinds throughout, framed vanity mirrors in the full bathrooms, a custom closet organizer in the primary suite, and a saltless water softener to extend the life of appliances.  This move-in ready home combines modern finishes, thoughtful upgrades, and a functional layout in a highly desirable location.  The neighborhood offers fantastic amenities, including a community swimming pool, playground, and scenic walking trails.
#WVJF2019626

CHARLES TOWN

156 WINTERPLACE DRIVE

3 Beds

2 Baths

1,922 Sq.Ft.

$340,000

MLS#: WVJF2019626

Welcome to this charming brick rancher in Shepherdstown!  This peaceful neighborhood offers spacious lots and plenty of privacy, all while being close to restaurants, shops, schools and year round festivities. The easy to care for hardwood floors make cleaning a breeze. Updated stainless appliances accent the kitchen, offering a brand new dishwasher.  The updates also  include a new water heater in 2022, washer/dryer combo in 2021 and a mini split.  The driveway was widened to accommodate plenty of cars or work vehicles. The extra refrigerator and freezer convey as well!  This home has Comcast internet, making the basement a perfect work-from-home space. Outside you will find a large deck and fabulous backyard. You can bring your hobbies and have plenty of space to store your supplies in the rear shed. Summer fun is waiting for you at 262 Old Martinsburg Road!
#WVJF2008216

SHEPHERDSTOWN

262 OLD MARTINSBURG ROAD

3 Beds

2 Baths

1,796 Sq.Ft.

$340,000

MLS#: WVJF2008216
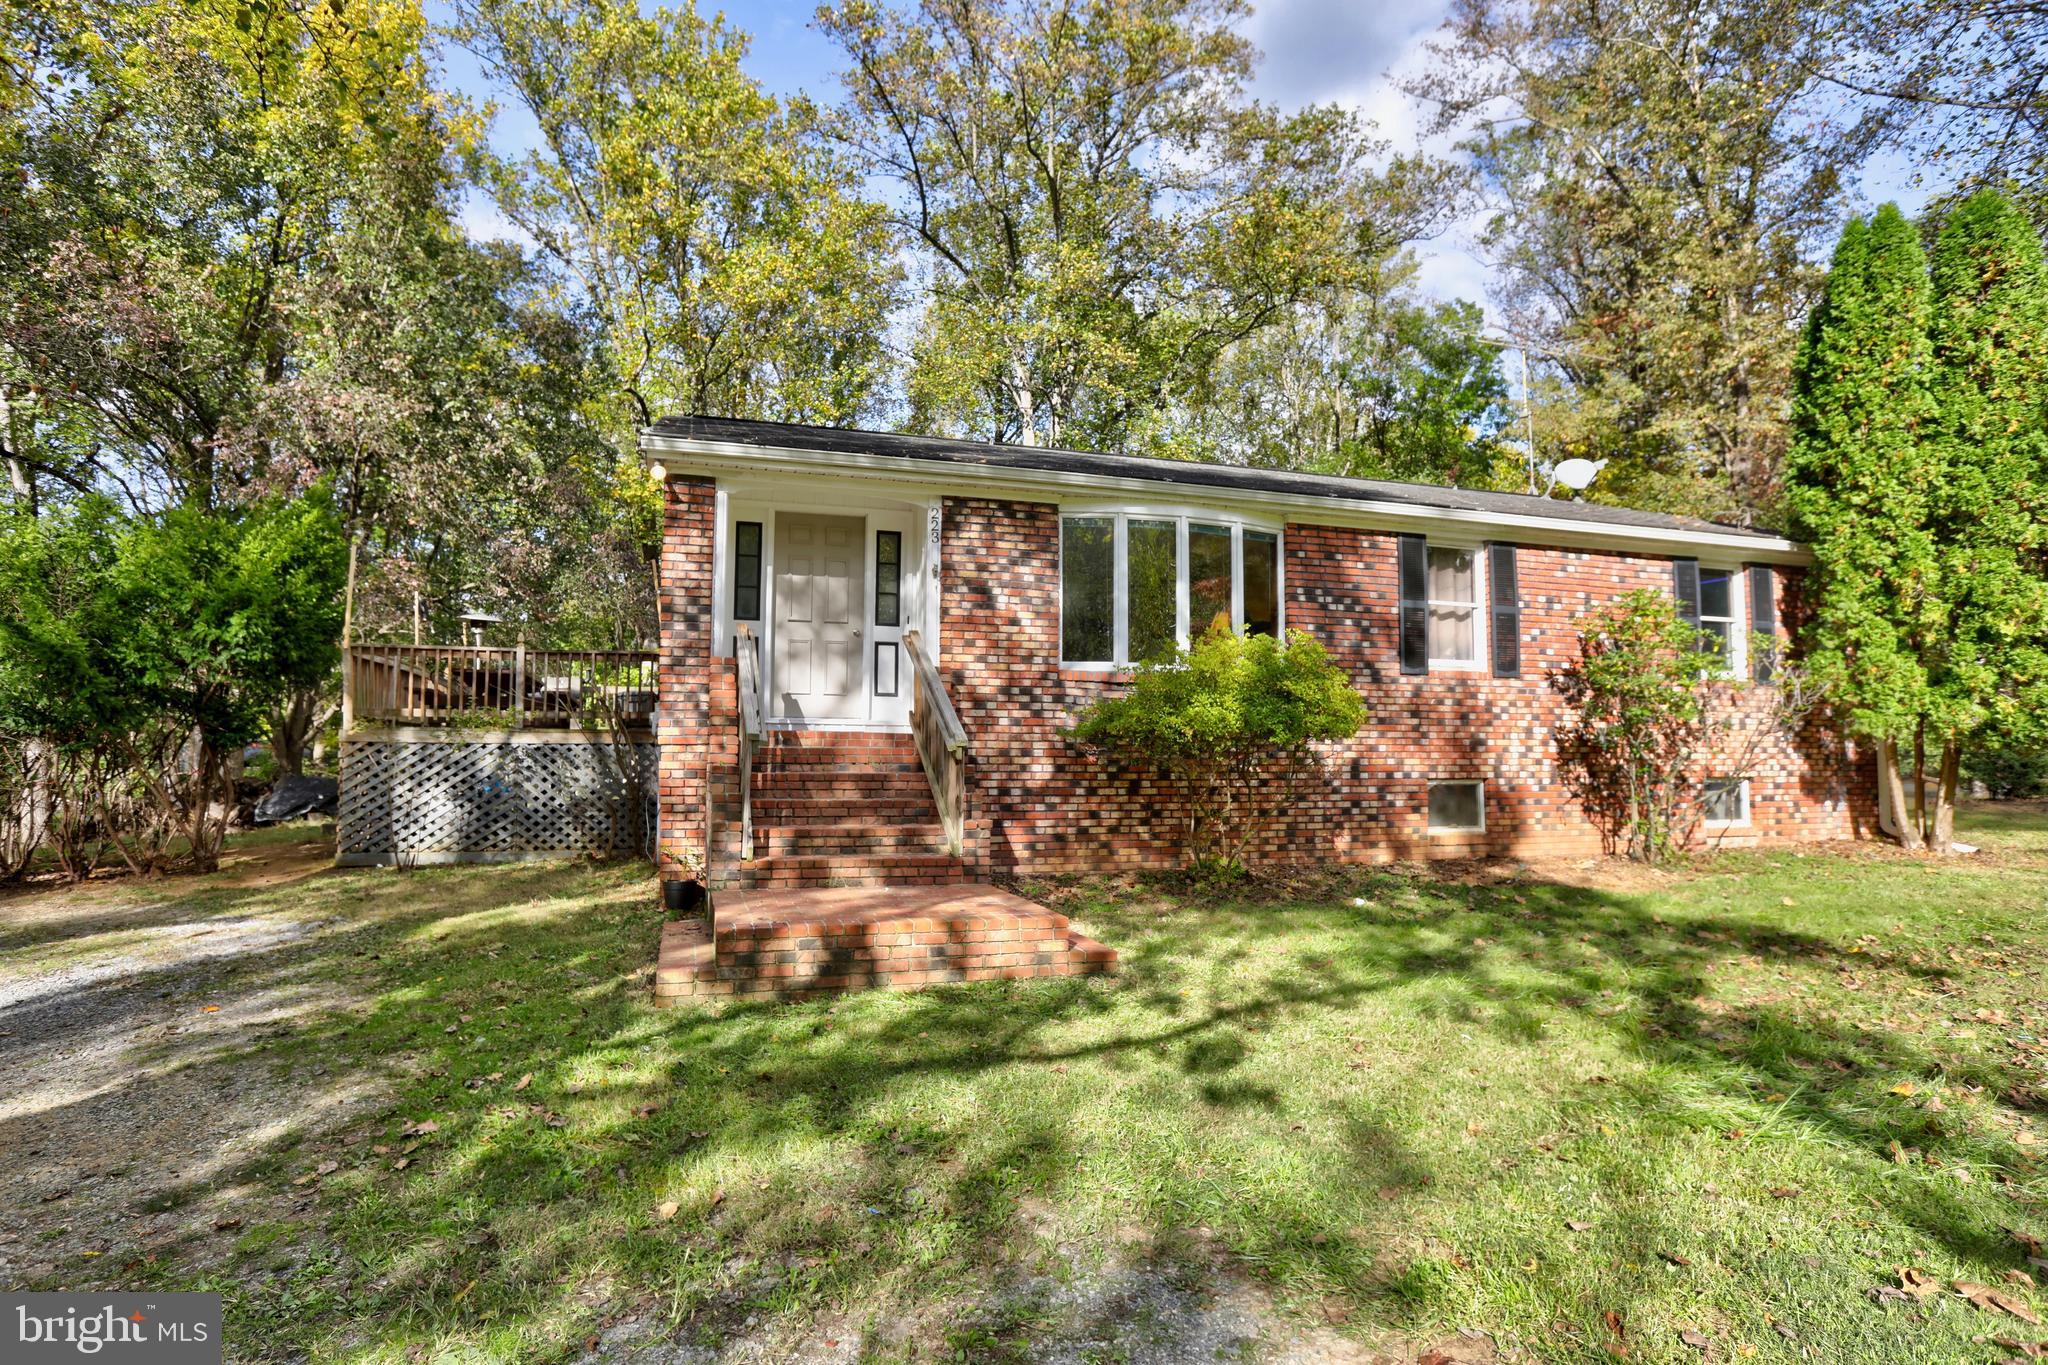
**Back on Market after buyer financing fell through**  Assumable FHA loan at 3.75%

Charming brick-raised rambler offers a peaceful retreat on 1.72 acres of scenic countryside. Featuring 3 bedrooms and 2 full bathrooms, the home provides a comfortable and practical layout with timeless brick construction for durability and classic appeal. The spacious living areas include a cozy living room, well-sized bedrooms, and a kitchen with ample cabinet space, perfect for day-to-day living.

Downstairs, the large unfinished basement is ready for your personal touch and features a brand-new wood-burning stove, ideal for cozy winter nights, and a new water heater. Whether you're looking for extra storage, workshop space, or the opportunity to expand, this versatile basement holds endless possibilities.

With a peaceful location yet close to the historic charm of Harpers Ferry, this home offers a perfect balance of comfort, practicality, and potential for future enhancements.
#WVJF2014292

HARPERS FERRY

223 DAWN LANE

3 Beds

2 Baths

1,716 Sq.Ft.

$340,000

MLS#: WVJF2014292

Come see this lovely remodeled brick rancher next to War Memorial Park in Martinsburg. This 3 bedroom 2 bath home has been updated and features a finished basement. Updates in 2024 include remodeled kitchen with new cabinets, granite countertops and LVP flooring. The refinished hardwood flooring sparkles throughout the rest of the main level living areas. Outside you will find a small patio with a flat rear yard on .24+/-  city lot. The new roof and gutters finish off this classic Martinsburg home.
#WVBE2029168

MARTINSBURG

311 N DELAWARE AVENUE

3 Beds

2 Baths

2,240 Sq.Ft.

$340,000

MLS#: WVBE2029168

Move In Ready house, located minutes off of Interstate 81, in the highly desired subdivision of Pebble Ridge. This home is complete with 3 bedrooms, 2.5 bathrooms, a rear deck, a front porch, hardwood floors, an updated primary bathroom, new hot water heater, 1 new HVAC unit, and a garage. The kitchen includes granite counter tops and stainless-steel appliances. The main level has an additional room currently being used as a home office. Schedule a showing today.
#WVBE2031034

MARTINSBURG

62 SPYGLASS DRIVE

3 Beds

2 Baths

1,620 Sq.Ft.

$340,000

MLS#: WVBE2031034

Financing fell through, Back on the Market!.......3 bedroom/ 3 full bath Split Foyer in Heritage Hills. Home features open floor plan with vaulted ceilings in Family Room, Hardwood Flooring throughout the main level including bedrooms, Natural Gas Fireplace in Family Room w/ mantle and Granite surround, and kitchen with island, granite countertops, recessed lighting, and stainless steel appliances. The lower level offers additional living space with spacious finished rec room with corner fireplace and 3rd full bath.  Stone accents on exterior front and foyer, large 10x18 rear deck,  storage shed, fully fenced rear yard, and concrete driveway included.
#WVBE2033110

MARTINSBURG

165 JABEZ DRIVE

3 Beds

3 Baths

1,777 Sq.Ft.

$340,000

MLS#: WVBE2033110

1 ... 572 573 574 575 576 ... 666
* Listings identified with the FMLS IDX logo come from FMLS and are held by brokerage firms other than the owner of this website. The listing brokerage is identified in any listing details. Information is deemed reliable but is not guaranteed. If you believe any FMLS listing contains material that infringes your copyrighted work please click here to review our DMCA policy and learn how to submit a takedown request. © 2024. First Multiple Listing Service, Inc.
 - property

Send a message

Message successfully sent.

Your message

What is 3 + 4 ?

Reason for contacting?

I agree to receive email communication and understand I can unsubscribe at any time.

I agree to be contacted by Charis Realty Group via call, email, and text for real estate services. To opt out, you can reply 'stop' at any time or reply 'help' for assistance. You can also click the unsubscribe link in the emails. Message and data rates may apply. Message frequency may vary. Privacy Policy

Sign Out

Virtual Assistant

Would you like to take the next step with this property? We can help you schedule a showing or virtual tour, or send you more details.

Yes, I would like more information.

Thank You for Your Reply, One of Our Agents will contact you as soon as possible

No, maybe later.

Thank you, you can always contact me via email, phone number or through the contact form.

Realhub AI

Lucy - Your AI-Powered Realtor

Update Your Temporary Password

Personalize your search

Enter your email and we'll notify you immediately when new listings match what you're looking for.

or enter email address

Already have an account ? Login here

Continue your home search

I agree to receive communications and understand I can unsubscribe at any time.

I agree to be contacted by Charis Realty Group via call, email, and text for real estate services. To opt out, you can reply 'stop' at any time or reply 'help' for assistance. You can also click the unsubscribe link in the emails. Message and data rates may apply. Message frequency may vary. Privacy Policy

Already have an account ? Login here

We use cookies

We use cookies primarily for analytics to enhance your experience. By accepting, you agree to our use of these cookies. You can manage your preferences or learn more about our cookies policy.
