Properties

Browse or get in touch to schedule a walkthrough.

  • Nearby me
Price range

Popular Features

Community Features

Association

Property Features

Waterfront

View

Exterior Features

Interior Features

Style

29486 properties match your criteria

Updated 1 minute ago

E-Alert name

Move-In Ready Ranch Home in Bolivar!

Welcome to comfortable, one-level living in this move-in ready 3-bedroom, 2-full-bath ranch home situated on a spacious .30-acre lot. Featuring a newly updated kitchen and beautiful hardwood floors throughout, this home offers a warm and inviting setting with plenty of space to enjoy.

The primary suite provides a private retreat with a walk-in closet, convenient washer and dryer, and an attached full bath. The thoughtful single-level layout makes everyday living easy and comfortable.

Step outside and discover one of the property's standout features—the large, private-feeling backyard. With plenty of room to create your ideal outdoor space, there are endless possibilities for a garden, entertaining area, or simply a peaceful place to relax. A deck, firepit and storage shed are already in place, adding both charm and functionality.

Located near the natural beauty of Harpers Ferry and Harpers Ferry National Historical Park, this home provides convenient access to outdoor recreation, commuter routes, and public transportation. Enjoy easy commuting to Maryland, Virginia, and Washington, DC, along with nearby access to the train station for MARC and Amtrak. The Appalachian Trail and C&O Canal are also close by, offering abundant opportunities for hiking, biking, and exploring the outdoors.

If you're looking for single-level living, an updated kitchen, beautiful hardwood floors, generous outdoor space, and a convenient location, this home offers an excellent opportunity to make it your own!
#WVJF2026230

HARPERS FERRY

30 ELM STREET

3 Beds

2 Baths

1,375 Sq.Ft.

$349,999

MLS#: WVJF2026230

Memorial Day Special! Price just reduced PLUS $15,000 incentive—and this beautiful home will be Move-In Ready by June 2025! Welcome to the Daffodil, a stylish ranch-style home featuring an open-concept layout, 9’ ceilings, and luxury plank laminate flooring throughout (except in the bathrooms and laundry). The modern kitchen shines with stainless steel appliances, upgraded white cabinetry, a large quartz island, quartz countertops, subway tile backsplash, and a pantry—all designed to impress.
Relax in the lavish primary suite, complete with a huge walk-in closet, double vanities, and a frameless walk-in shower. Secondary bedrooms are thoughtfully located off the foyer near a full hall bath.
This home includes a GE washer/dryer package, utility sink, Wi-Fi-enabled 2-car garage door opener, and a Home Tech Package with CAT 6 wiring in all rooms, Wi-Fi keyless entry, WAP extender, and Ring doorbell.
Located in Liberty Run, right on the Jefferson County line in Berkeley County—a commuter’s dream with easy access to NOVA and DC. Basement options available on select lots.
Schedule your tour today to see our decorated model and learn about these amazing incentives!
Photos shown are of a similar Daffodil model. Taxes are estimated.
#WVBE2036760

MARTINSBURG

204 SALUTE CIRCLE

3 Beds

2 Baths

1,628 Sq.Ft.

$349,999

MLS#: WVBE2036760

Old bones...but good bones! Spacious yard with detached garage. Inground pool surrounded by oversized patio. The home does need some TLC. Located on quiet street with close access to the Amrak and Marc trains. Two Rivers merge in the town of Harpers Ferry with plenty of history. Property has three adjoining lots available for sale. Lots 4,3,2,1
#WVJF100041

HARPERS FERRY

1128 W RIDGE

4 Beds

2 Baths

2,936 Sq.Ft.

$349,999

MLS#: WVJF100041

Solar panels valued at approximately $50,000 convey with the home and will be fully owned by the next buyer, offering long-term energy savings and added value. This all-electric home combines efficiency, sustainability, and modern comfort in the desirable Chandlers Glen community with convenient access to I-81 for easy commuting.
Welcome to 37 Tickseed, where open-concept living creates a seamless flow between the main living, dining, and kitchen areas. The main level also includes a convenient half bath for guests. Upstairs, the spacious primary suite features a large walk-in closet and private en-suite bath. Two additional generously sized bedrooms and a full hall bath provide flexible space for guests, a home office, or growing household needs. Outside, enjoy a low-maintenance outdoor setup with a concrete patio ideal for relaxing or entertaining, along with a fully fenced backyard that offers privacy and room to enjoy the outdoors.
#WVBE2047104

BUNKER HILL

37 TICKSEED COURT

3 Beds

2 Baths

1,440 Sq.Ft.

$349,999

MLS#: WVBE2047104

Come step inside 80 Corvair Drive! The address says Paw Paw but you are right in Slanesville!  Nestled in a quiet cul-de-sac this beautifully renovated split foyer is turn key at its finest offering 3 bedrooms 3 full bathrooms, new LVP floors throughout, new roof, new heat pump, new water heater,  and a gorgeous new kitchen with granite countertops! Don't you just love the word NEW! Consisting of two parcels totally 2.26 acres! The large driveway and garage offer ample amount of parking. With an additional work shop and shed  storage will not be a problem! Conveniently located near schools and restaurants. You do not want to miss the chance to come sit out in the sunroom or on the brand new deck and enjoy everything West Virginia has to offer! This is the perfect commuter home, only 45 minutes to Winchester VA and two hours from D.C! So come escape the city life! Professional Photos and Virtual to come!
#WVHS2005562

PAW PAW

80 CORVAIR DRIVE

3 Beds

3 Baths

1,814 Sq.Ft.

$349,999

MLS#: WVHS2005562

Unique Opportunity - Instant Equity.  Come check out this rancher in beautiful Stonebridge on the VanMetre Nines at Stonebridge Golf Course.  Great one level living with a large living area/dining area.  Beautiful kitchen with island that opens to a deck that overlooks common area in the rear of the home.  The Primary suite is situated on the rear of the home separate from the 2nd and 3rd Bedrooms and features a wonderful bath with dual sinks, soaking tub, and shower.  The lower level was permitted to be finished with additonal living area, bedroom and bath but the work was never completed and permit expired.  Truly instant equity at your fingertips.  Enjoy all that Stonebridge has to offer.
#WVBE2034720

MARTINSBURG

285 HOOK DRIVE

3 Beds

2 Baths

1,744 Sq.Ft.

$349,997

MLS#: WVBE2034720
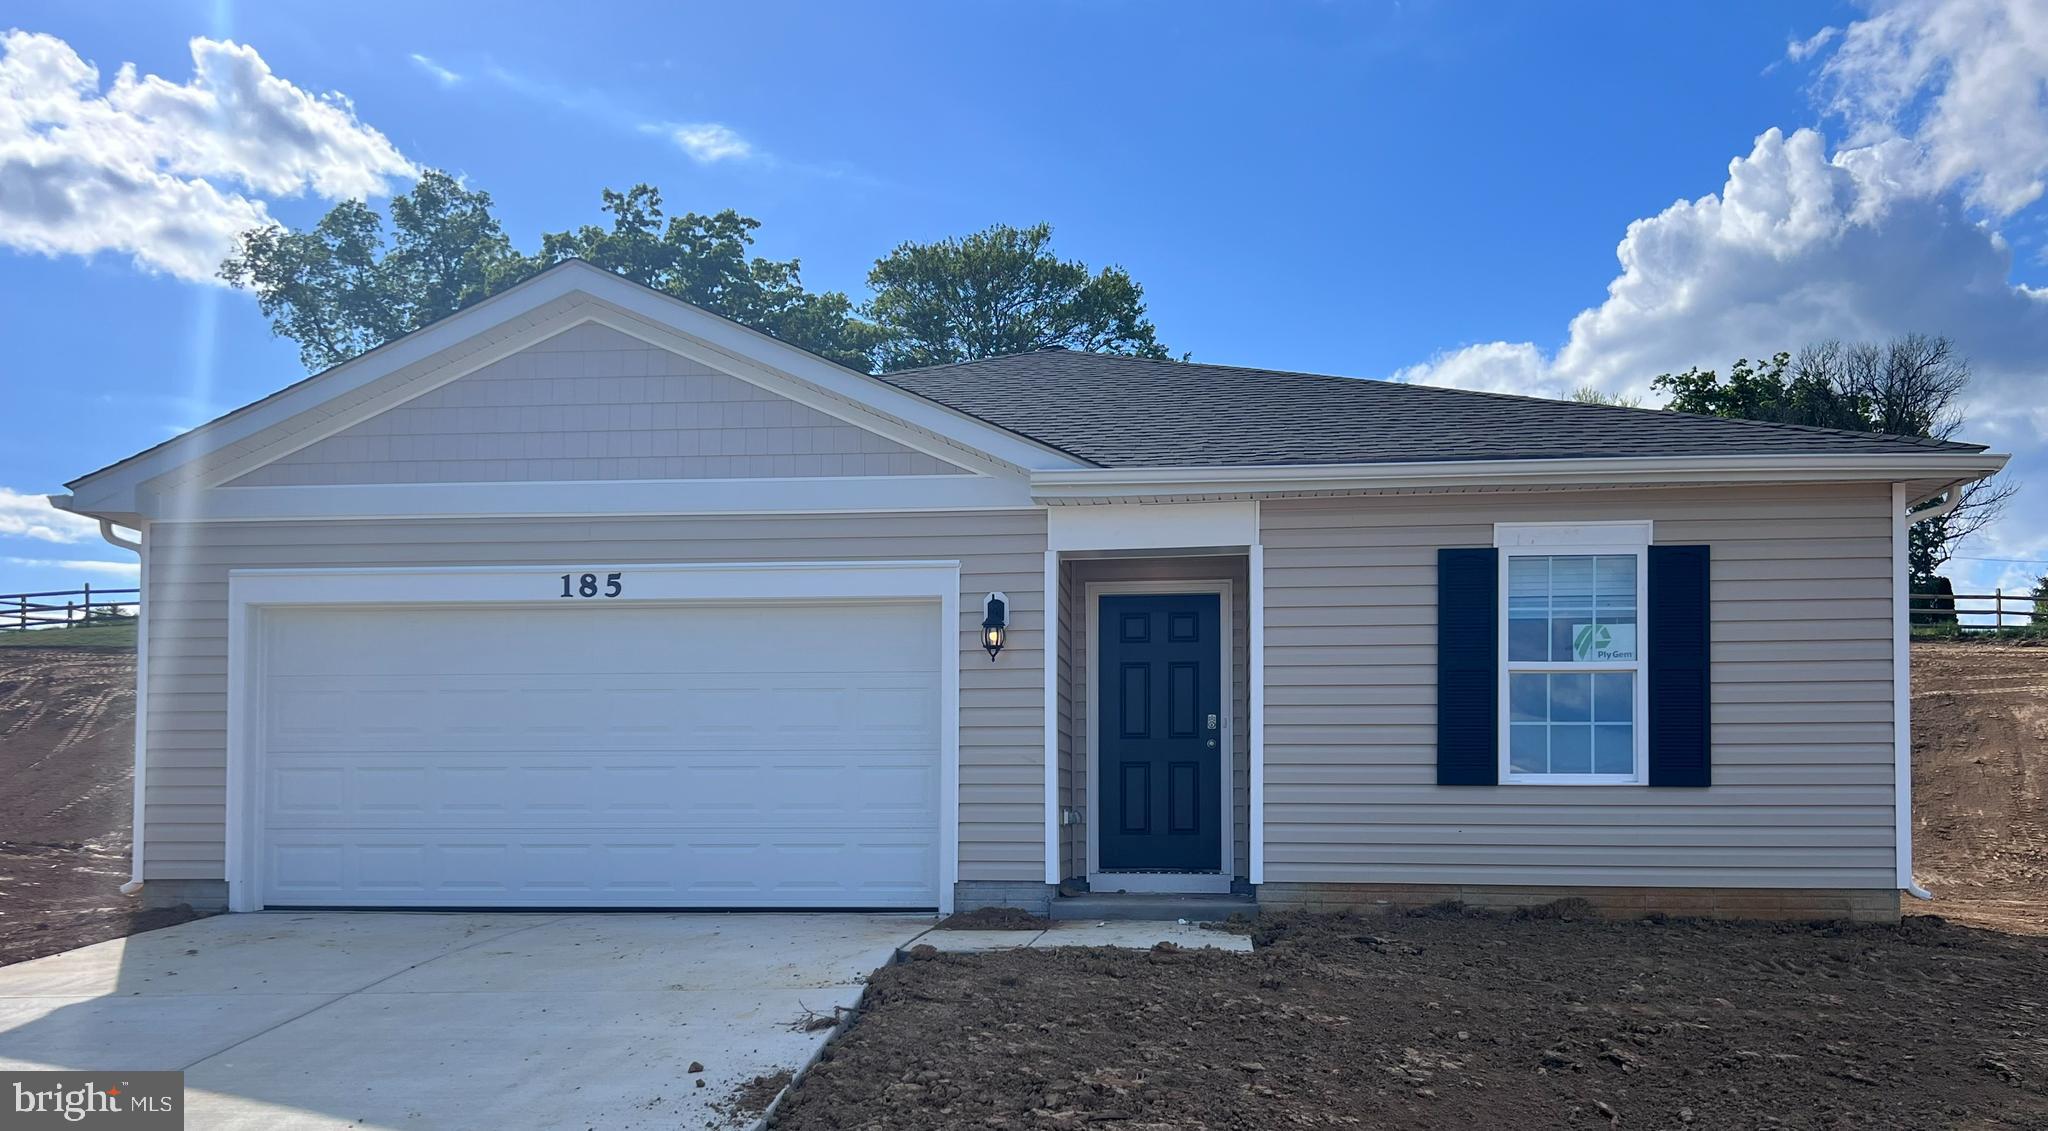
IMMEDIATE MOVE IN.  READY NOW.  MOVE IN NOW. One level living. Fully equipped gourmet kitchens with stainless steel appliances, 25 cu ft side by side refrigerator with in door water/ice, multi cycle dishwasher, disposal, range and microwave with Aristokraft kitchen cabinetry, LED work area kitchen lighting and granite countertops. America's "Smart Home Technology" featuring Quisys IQ HD touchscreen with camera, Wi-Fi video doorbell, Echo Dot speaker with Alexa, Z-Wave programmable thermostat, smart light switch and Keyless Entry front door lock with deadbolt, flat screen prewires with cat-6 outlets in owners suite and living area, and finally a Wi-Fi enabled garage door opener. LVP flooring on main level public areas, two panel interior doors with brushed nickel hardware, wall to wall carpeting in bedrooms, ceiling fan pre-wires, whole house window blinds throughout - ALL BRAND NEW AND ALL INCLUDED!!! Attractive low down payment financing programs available at below market rates. Closing cost assistance plus a RWC 10 year warranty. ACT NOW!
#WVJF2007526

CHARLES TOWN

185 CENTERGATE DRIVE

3 Beds

2 Baths

1,385 Sq.Ft.

$349,990

MLS#: WVJF2007526

Don't wait to build!!! IMMEDIATE DELIVERY!!! The Deerfield is a two story home with 4 bedrooms and 2.5 baths. The kitchen features a walk-in pantry and a large island with a double sink, which gives plenty of room for entertaining. Stainless steel appliances, 25 cu ft side by side refrigerator with in door water/ice, multi cycle dishwasher, disposal, range and microwave with Aristokraft kitchen cabinetry, LED work area kitchen lighting and granite countertops. America's "Smart Home Technology" featuring Quisys IQ HD touchscreen with camera, Wi-Fi video doorbell, Echo Dot speaker with Alexa, Z-Wave programmable thermostat, smart light switch and Keyless Entry front door lock with deadbolt, flat screen prewires with cat-6 outlets in owners suite and living area, and finally a Wi-Fi enabled garage door opener. LVP flooring on main level public areas, two panel interior doors with brushed nickel hardware, wall to wall carpeting in bedrooms, ceiling fan pre-wires, whole house window blinds throughout -
#WVBE2027036

MARTINSBURG

321 TOULOUSE LANE

4 Beds

2 Baths

1,906 Sq.Ft.

$349,990

MLS#: WVBE2027036

**OFFERING UP TO $12,500 IN FLEX CASH FOR PRIMARY RESIDENCE WITH USE OF BUILDERS APPROVED LENDER AND TITLE.**
Deep Creek -MOUNTAIN VIEWS + GREEN SPACE! Brand-new construction in Huntfield, the only community in historic Charles Town offering resort-style amenities! Ideally located across from a large open green space with beautiful mountain views.  The Deep Creek features 3 bedrooms, 3.5 baths, a 1-car garage, and a finished lower level with a full bath. The open-concept main level showcases an upgraded kitchen with a large island and stainless steel appliances overlooking the spacious living area. Upstairs, enjoy a private primary suite with a walk-in closet, dual vanities, soaking tub, separate shower, and convenient bedroom-level laundry. Beautiful views, modern finishes, extra living space, and resort-style amenities—all in the heart of historic Charles Town!**Photos may not be of actual home. Photos may be of a similar home/floorplan if the home is under construction or if this is a base price listing.
#WVJF2026414

CHARLES TOWN

HOMESITE 735 ABIGAIL STREET

3 Beds

3 Baths

2,106 Sq.Ft.

$349,990

MLS#: WVJF2026414
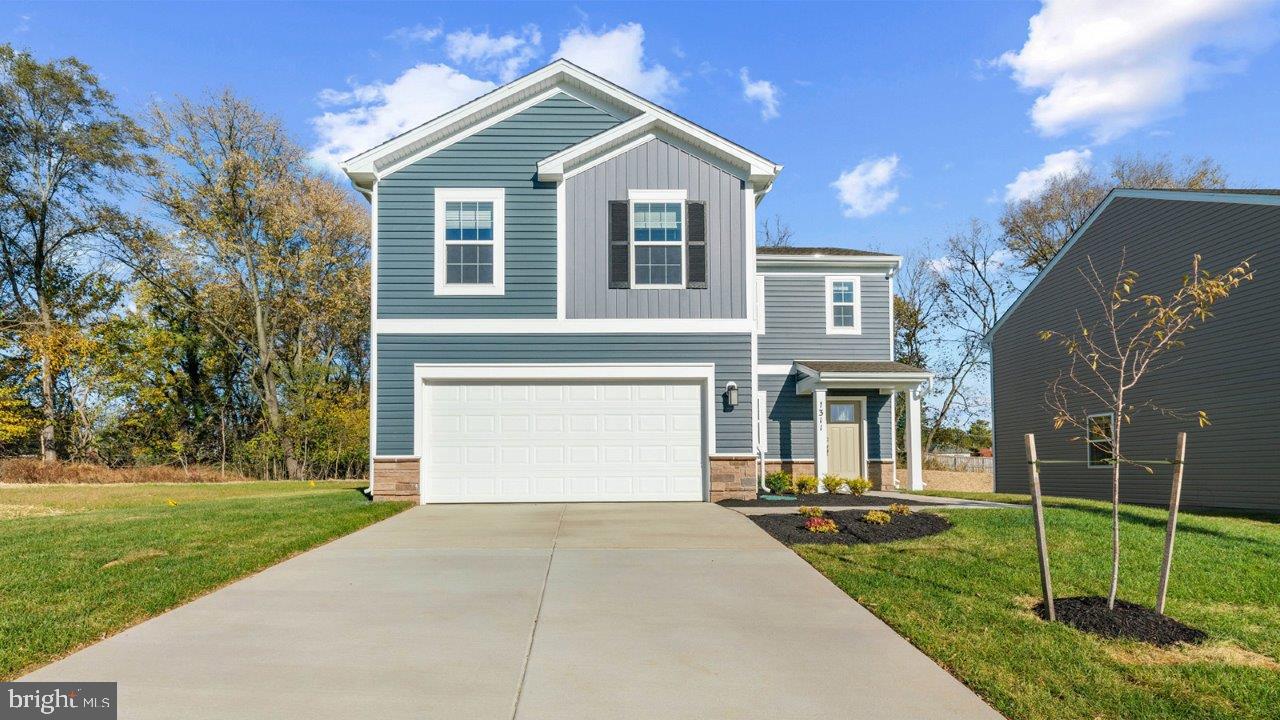
Beautiful 4 bedroom, 2.5 bath home offering 1,906 square feet of thoughtfully designed living space! This home features an open-concept layout with granite countertops, bright white cabinets, stainless steel kitchen appliances, and durable LVP flooring throughout the main living areas. 
Upstairs, you'll find spacious bedrooms with plenty of room for family, guests, or a home office setup. Outside, enjoy a good-sized yard perfect for entertaining, pets, or relaxing evening outdoors. Sitting on almost 1/3rd of an acre, this is a rare opportunity in the Red Hill community! 
This home also comes equipped with smart home technolog, including a video doorbell, smart door lock, smart switch, smart thermostat and a smart panel that conveniently connects to your phone for modern, connected living.
Take advantage of incredible incentives and rate options available through DHI mortgage, helping make homeownership more affordable than ever. Conveniently located near shopping, dining and I-81 for an easy commute and everyday convenience!
Schedule your showing today!
#WVBE2051136

MARTINSBURG

238 ANCONAS BOULEVARD

4 Beds

2 Baths

1,906 Sq.Ft.

$349,990

MLS#: WVBE2051136

This move-in-ready home in Huntwell West offers the perfect blend of style and functionality with 3 bedrooms, 2 full baths, 2 half baths, and a finished recreation room. The main level features an open-concept design with luxury vinyl plank flooring throughout, creating a seamless flow from the family room to the modern kitchen. The kitchen is a chef’s dream, complete with upgraded white cabinets, quartz countertops, a pantry, a breakfast nook, and a spacious island. Step outside to the expansive 10x16 deck, perfect for relaxing or entertaining, overlooking the large backyard.

Upstairs, the primary suite provides a private retreat with a walk-in closet and en-suite bath. Two additional bedrooms, a full bath, and a laundry area complete the upper level. The finished basement adds extra living space, ideal for a recreation room, home office, or play area, and includes a convenient half bath.

Photos shown are of a similar home. Stop by the model home at 11 Peters Ave, Ranson, WV, or contact our Neighborhood Sales Representative for more information and to schedule a tour.
#WVJF2015084

RANSON

37 SHERMAN AVENUE

3 Beds

2 Baths

1,989 Sq.Ft.

$349,990

MLS#: WVJF2015084

Your New Home Starts Here. 
Hurry in to take advantage of a very rare opportunity to own a Hastings townhome in one of Presidents Pointe's most desirable locations, overlooking a beautiful preservation area with unobstructed views. Thoughtfully designed for modern living, this energy-efficient home offers open-concept spaces, designer finishes, a rear deck, and an oversized 2-car rear-load garage. Stroll to nearby restaurants, retail, and entertainment while enjoying the perfect blend of nature and convenience.

Discover why Presidents Pointe was the Top-Selling Neighborhood of 2025, and make The Hastings your new home today!
Model Home Location: 25 National Street, Ranson
Hours:  Monday - Saturday: 10 AM – 5 PM, Sunday: 12 PM – 5 PM
Can’t make it during regular hours? Tour the model anytime with our U-TOUR self-guided tour option. Simply visit the Presidents Pointe sales office, scan the QR code located outside, follow the instructions, and enjoy touring the model home at your convenience.
Come see what makes Presidents Pointe so special — and prepare to make memories that will last a lifetime.
Adress: 25 National Street
Directions: From Route 9, turn onto Oak Lee Drive [Weis Market and Home Depot] go to circle at top of the hill, take first right on President Pointe Avenue to decorated model at 25 National Street.
#WVJF2025266

RANSON

487 PRESIDENTS POINTE AVENUE [464]

3 Beds

2 Baths

1,731 Sq.Ft.

$349,990

MLS#: WVJF2025266

Great home located in sought after Tuscawilla Hills in Beautiful Charles Town, WV!  Easy commuter location just outside Charles Town, Just a quick 30-35 minute drive to Leesburg, VA, Frederick, MD or Winchester, VA and 25 minute drive to Martinsburg, WV.  Just a short 5 minute drive from Charles Town downtown you'll find this amazing Brick front split foyer, 4 bedrooms, 2 upstairs and 2 downstairs, 2 full bathrooms, separate living room, kitchen off dining area, kitchen island, very spacious 2 car garage, fireplace, family room, laundry room, powder room,  principal bedroom with its own full bath, they're all located in the lower level. Large deck with steps to access the large back yard, corner lot. New roof was replaced in 2019, New HVAC in 2020. This home needs some TLC.  Call today to schedule your private showing appointment.
#WVJF2009970

CHARLES TOWN

21 CAPTAIN BAIRD COURT

4 Beds

2 Baths

2,120 Sq.Ft.

$349,990

MLS#: WVJF2009970
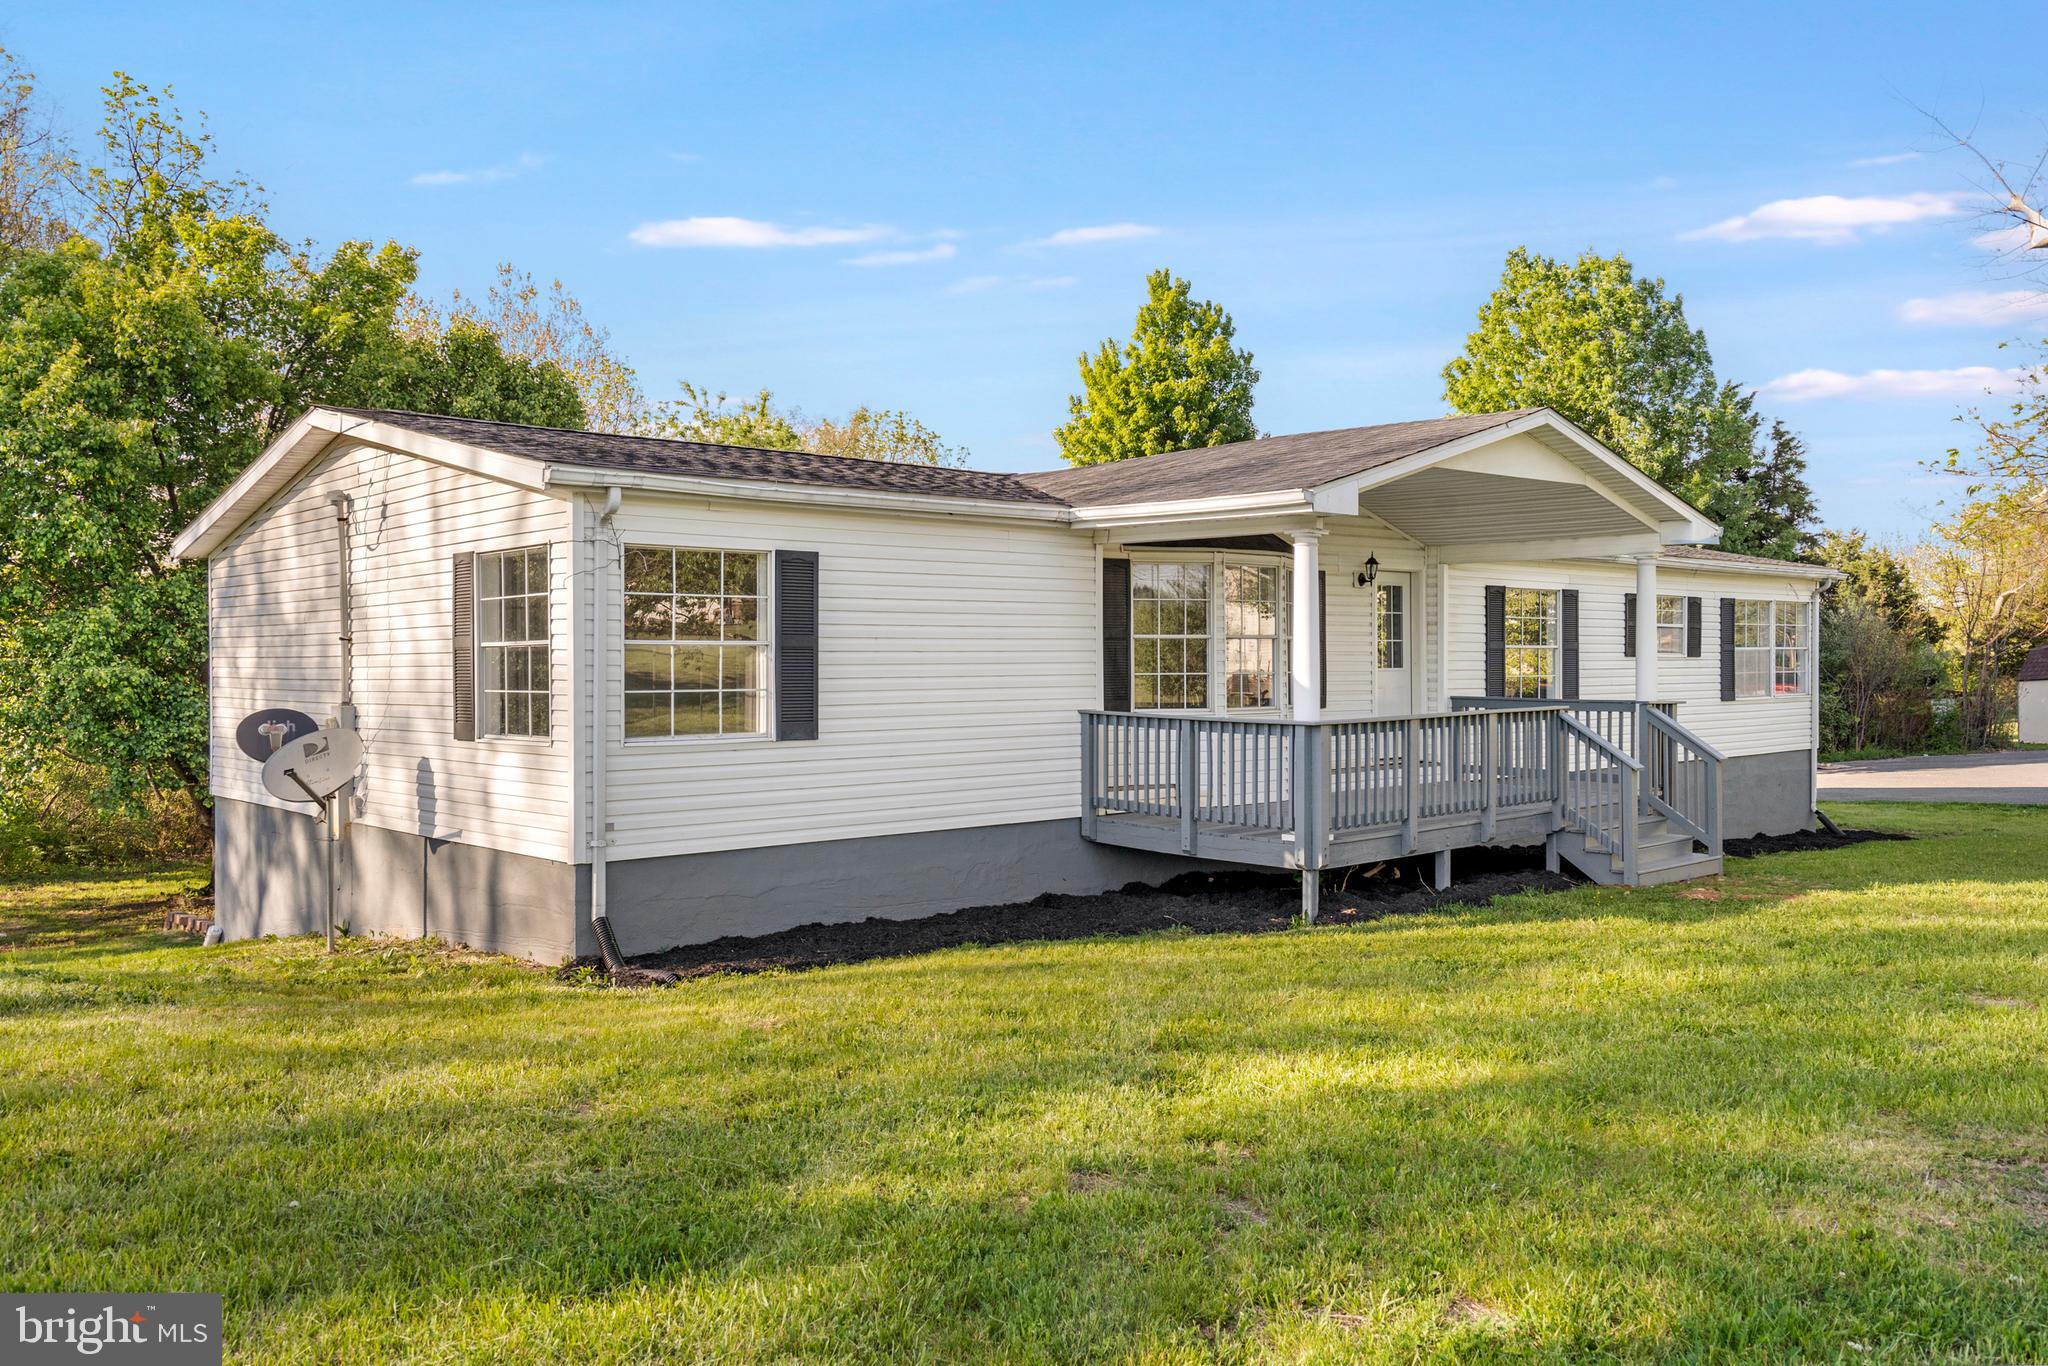
Wow over 3500 square feet on over 3 acres with so much brand new stuff. New roof, new hvac, new kitchen with soft close cabinetry, quartz countertops and stainless steel appliances. New bathroom. New flooring and paint and lights throughout. A great new finished basement . This home has 3 bed and 2 baths on the main level with multiple living room and dining room area options. Basement is enormous and finished giving this home plenty of space.
#WVBE2051018

MARTINSBURG

3637 WILLIAMSPORT PIKE

3 Beds

2 Baths

3,316 Sq.Ft.

$349,990

MLS#: WVBE2051018

Wow!! Beautifully remodeled home from top to bottom. Home is basically new construction. All exterior work including vinyl siding, new concrete poured wrap around porch, even the grass is newly seeded. Inside you will see a beautiful open layout kitchen with soft close cabinetry and  stainless steel appliances. This first floor also offers a main level master bedroom and a great laundry room. Upstairs you have 3 more bedrooms and another full bathroom. This upstairs has a 2nd living room as well. Take a look around this home you will appreciate the 10 foot ceilings as well as the tastefully decorated fixtures, lighting, faucets all brand new and all done with professional work.
#WVBE2039276

MARTINSBURG

1197 VAN CLEVESVILLE ROAD

4 Beds

2 Baths

2,112 Sq.Ft.

$349,990

MLS#: WVBE2039276

1 ... 567 568 569 570 571 ... 666
* Listings identified with the FMLS IDX logo come from FMLS and are held by brokerage firms other than the owner of this website. The listing brokerage is identified in any listing details. Information is deemed reliable but is not guaranteed. If you believe any FMLS listing contains material that infringes your copyrighted work please review our DMCA policy and learn how to submit a takedown request. © 2024. First Multiple Listing Service, Inc.

Send a message

Message successfully sent.

Your message

What is 3 + 4 ?

Reason for contacting?

I agree to receive email communication and understand I can unsubscribe at any time.

I agree to be contacted by Charis Realty Group - Christine Issler, Broker via call, email, and text for real estate services. To opt out, you can reply 'stop' at any time or reply 'help' for assistance. You can also click the unsubscribe link in the emails. Message and data rates may apply. Message frequency may vary. Privacy Policy

Sign Out

Virtual Assistant

Would you like to take the next step with this property? We can help you schedule a showing or virtual tour, or send you more details.

Yes, I would like more information.

Thank You for Your Reply, One of Our Agents will contact you as soon as possible

No, maybe later.

Thank you, you can always contact me via email, phone number or through the contact form.

Realhub AI

Lucy - Your AI-Powered Realtor

Update Your Temporary Password

Personalize your search

Enter your email and we'll notify you immediately when new listings match what you're looking for.

or enter email address

Already have an account ? Login here

Continue your home search

I agree to receive communications and understand I can unsubscribe at any time.

I agree to be contacted by Charis Realty Group - Christine Issler, Broker via call, email, and text for real estate services. To opt out, you can reply 'stop' at any time or reply 'help' for assistance. You can also click the unsubscribe link in the emails. Message and data rates may apply. Message frequency may vary. Privacy Policy

Already have an account ? Login here

We use cookies

We use cookies primarily for analytics to enhance your experience. By accepting, you agree to our use of these cookies. You can manage your preferences or learn more about our cookies policy.
