Properties

Browse or get in touch to schedule a walkthrough.

  • Nearby me
Price range

Popular Features

Community Features

Association

Property Features

Waterfront

View

Exterior Features

Interior Features

Style

10000 properties match your criteria

Updated 1 minute ago

E-Alert name

Now is your chance to own a one-level home on private acreage with no HOA!
This property offers the peace and space you’ve been looking for, complete with multiple sheds and an attached two-car garage for all your storage, hobbies, and equipment needs. Inside, you’ll find 3 bedrooms and 3 full bathrooms, a separate dining room, and a large open kitchen, perfect for gatherings and everyday living. The mostly finished basement provides tons of additional space, including storage, a walk-out level, and the potential for a 4th bedroom if desired.  Step outside and enjoy the beautiful perennial landscaping, including irises, peonies, and bleeding hearts, offering stunning color throughout spring and summer.  The home does need some updates, but it’s the perfect opportunity for you to bring your vision to life and build instant equity. Property includes mobility improvements, ample parking, and several valuable upgrades.  Two propane heaters and three AC units convey. Hot water heater and dishwasher replaced in 2019, and, new well tank installed in 2022. Property is being sold As-Is strictly. Inspections are for informational purposes only.  Home may not qualify for government loans; buyers should complete their own due diligence regarding financing.  Bring your ideas, creativity, and make this peaceful property your home!
#WVBE2046146

GERRARDSTOWN

83 PALE MAGNOLIA DRIVE

3 Beds

3 Baths

2,578 Sq.Ft.

$342,999

MLS#: WVBE2046146

PENDING **UP TO $12,500 IN CLOSING COST ASSISTANCE FOR PRIMARY RESIDENCE WITH USE OF APPROVED LENDER AND TITLE!**
Fully loaded York ll with sunroom, end unit. *Photos may not be of actual home. Photos may be of similar home/floorplan if home is under construction or if this is a base price listing.
#WVJF2021012

CHARLES TOWN

140 BOLINGBROKE WAY

3 Beds

3 Baths

2,150 Sq.Ft.

$342,995

MLS#: WVJF2021012
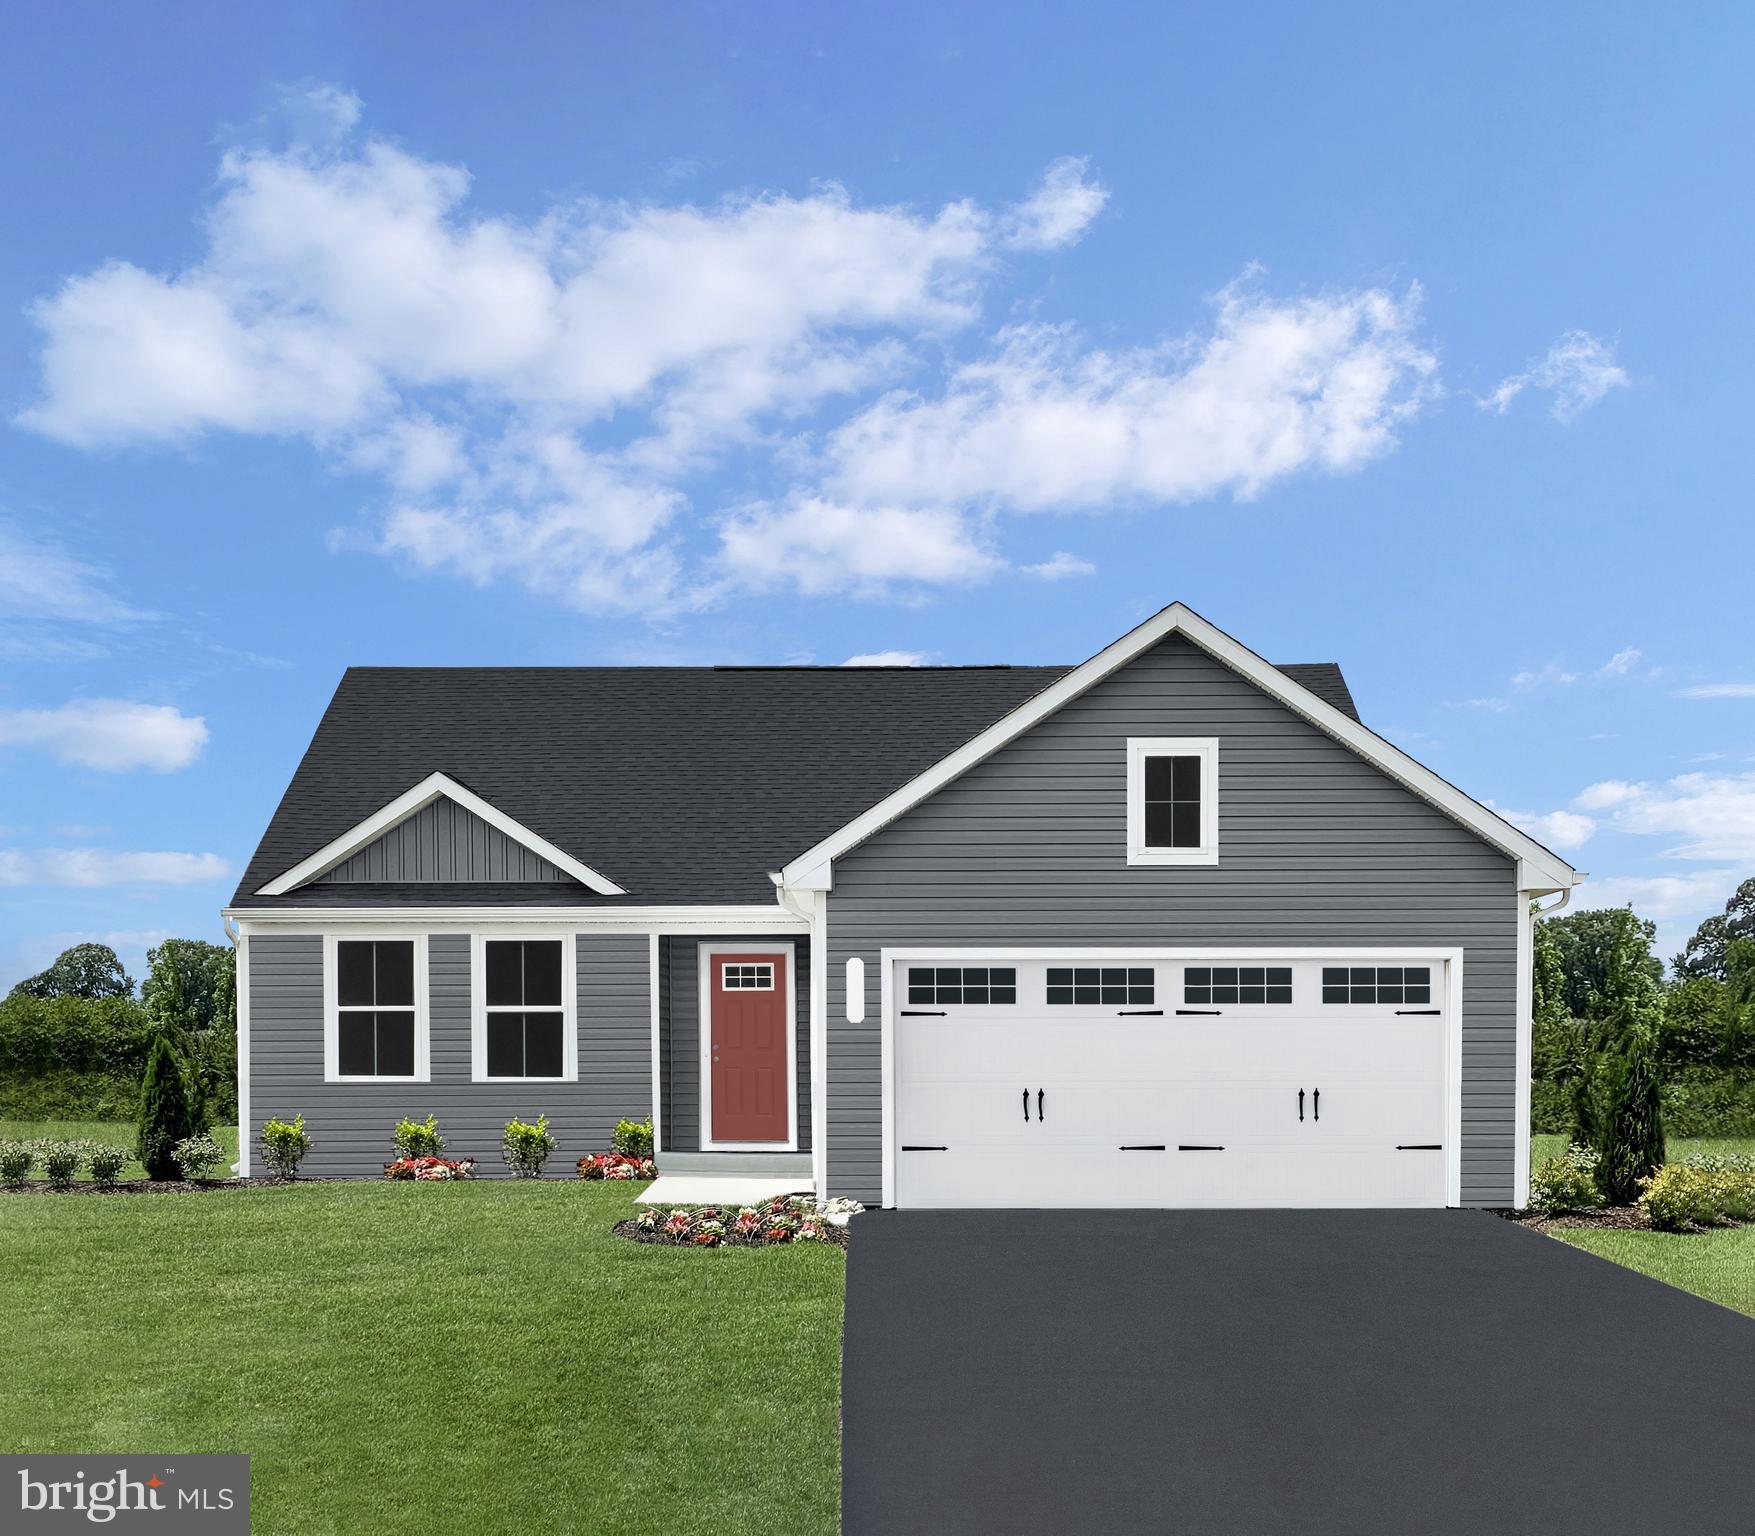
To‑be‑built Tupelo Ranch in the brand‑new Oak Leaf Meadows community! This stylish, single‑level home offers 3 bedrooms, 2 full bathrooms, and a 2‑car garage, all thoughtfully designed for comfort and convenience. The inviting foyer draws you into a bright, open great room while providing access to two secondary bedrooms and a full hall bath.
The spacious great room flows seamlessly into the gourmet kitchen and dining area—perfect for everyday living and entertaining. The kitchen features brand‑new appliances and a central island, offering ample countertop space for preparing and enjoying your favorite meals. A conveniently located laundry room sits just off the owner’s suite.
Retreat to the private owner’s suite, complete with an oversized walk‑in closet and a dual‑vanity bath designed for relaxation and ease. Optional basements and additional upgrades are available to personalize your home.
Oak Leaf Meadows offers an unbeatable location in the Musselman School District—just 5 minutes to I‑81, 15 minutes to Martinsburg, and 20 minutes to Winchester. Closing assistance available with the use of the seller’s preferred lender. Lot premiums may apply. Other floorplans and homesites available. Photos are representative.
Visit the model home at 186 Inola Court, Inwood, WV 25428, and experience the ease of The Tupelo today!
#WVBE2051650

INWOOD

1514 MUTUAL DRIVE

3 Beds

2 Baths

1,533 Sq.Ft.

$342,990

MLS#: WVBE2051650

**UP TO $15,000 CLOSING COST ASSISTANCE FOR PRIMARY RESIDENCE WITH USE OF APPROVED LENDER AND TITLE!**
Welcome home to the stunning Crafton II! This elegant home welcomes you with a spacious living room, a beautifully designed kitchen featuring a large island, and gleaming granite countertops—perfect for cooking, entertaining, and everyday living. Convenient access to the attached two-car garage makes coming and going a breeze. Upstairs, you'll find four generously sized bedrooms, including a luxurious primary suite with a spacious walk-in closet and a beautifully appointed en-suite bathroom. For added convenience, the upstairs laundry room keeps chores effortless. Don't miss your chance to make this exceptional home yours! *Photos may not be of the actual home. Photos may be of a similar home/floorplan if the home is under construction or if this is a base price listing.
#WVBE2038232

INWOOD

626 OUTRIGGER ROAD

4 Beds

2 Baths

1,800 Sq.Ft.

$342,950

MLS#: WVBE2038232

This to-be-built Aspen at the brand new OAK LEAF MEADOWS community! This home features a spacious backyard overlooking green space, brand new kitchen appliances and a washer and dryer, a new home warranty, and more! Enter the great room and immediately feel at home! The first floor's open concept means you are never far from the action. A cozy kitchen features an optional island; add a powder room for convenience. The entry off the 2car garage provides a convenient spot for coats, so clutter is never an issue. Upstairs, all 3 bedrooms are large and boast ample closets. A hall bath and laundry room provide total comfort and convenience. The primary suite is the star of the home, with a primary bath and huge walk-in closet. This home also has the option to add a basement! Experience all The Aspen has to offer.
 Explore Oak Leaf Meadows today - Musselman school district, 5 minutes to I-81, 15 minutes to Martinsburg and 20 minutes to Winchester. Closing Assistance Available with Use of Sellers Preferred Lender! Lot premiums may apply. Other floorplans and homesites are available. Photos are representative. Come and visit the model at: 186 Inola Court, Inwood, WV 25428
#WVBE2042782

INWOOD

339 MUTUAL DRIVE

3 Beds

2 Baths

1,440 Sq.Ft.

$342,945

MLS#: WVBE2042782

JUST REDUCED $17,000.00 TO $342,900.00!!!  THE HOME IS CURRENTLY UNDER CONSTRUCTION WITH COMPLETION ANTICIPATED IN EARLY AUGUST.  [PLEASE NOTE THAT THESE PHOTOS ARE OF SIMILAR CONSTRUCTION].  LOCATED ON A PREMIUM LOT BACKING TO FARM AND ORCHARD PROPERTY!!!! THIS SPACIOUS RANCH DESIGN OFFERS 1620 sq. ft. OF FINISHED LIVING AREA AND FEATURES A SPLIT BEDROOM DESIGN WITH A GREAT ROOM FEATURING CATHEDRAL CEILING SEPARATING THE MASTER SUITE FROM BEDROOMS #2 & 3. THE EAT IN KITCHEN HAS UPGRADED CABINETRY WITH SOFT CLOSE DOORS AND DRAWERS, GRANITE COUNTERS AND BACKSPLASH, A LARGE THREE SIDED PENISULA WITH OVERHANG THAT WILL COMFORTABLY SEAT 6-8 PEOPLE, STAINLESS STEEL APPLIANCES AND GARBAGE DISPOSAL. THE SPACIOUS MASTER SUITE FEATURES HIS AND HERS WALK IN CLOSETS, CEILING FAN AS WELL AS A MASTER BATH WITH AN OVERSIZED SHOWER, DOUBLE SINK VANITY AND LINEN CLOSET. ALL ON A FULL (1,620 sq.ft.) WALK OUT BASEMENT WITH ROUGH PLUMBING FOR FUTURE BATH. THE FINISHED TWO CAR GARAGE HAS AN INSULATED GARAGE DOOR AND AUTOMATIC GARAGE DOOR OPENER. ALL OF THIS LOCATED IN AN UPSCALE DEVELOPMENT WITH SIDEWALKS, CURB & GUTTER, CONCRETE DRIVEWAYS AND INDIVIDUAL SIDEWALKS. ENJOY THE MOUNTAIN VIEWS  AND WALK OUT BASEMENT. CALL TODAY TO ARRANGE TO VIEW THIS HOME. THE FLOOR PLANS SHOWN ARE INFORMATIONAL PURPOSES ONLY. THE ACTUAL CONSTRUCTION OF THE HOME MAY HAVE VARIATIONS FROM THE ORIGINAL PLAN.
#WVBE2020172

MARTINSBURG

79 ORPINGTON DRIVE

3 Beds

2 Baths

1,620 Sq.Ft.

$342,900

MLS#: WVBE2020172

This terrific Colonial-style home in the Summer Hill Subdivision offers a total of 5 bedrooms, 2.5 baths, a large family room, a fully equipped kitchen, and a main level laundry room. There is also a separate dining room, a half bath, and a den/office on the main level. The second story is where you will find the spacious primary bedroom with en-suite bath, 2 more bedrooms, and a 2nd full bath.  Located in the walk-out basement are 2 extra bedrooms and additional unfinished space waiting for your great finishing ideas! If you love outdoor living, then you will appreciate the large breezy front porch, and a deck that offers mountain views & overlooks a huge fully fenced backyard. Beautiful plants in the front yard include blooming rose bushes and young peach & pear trees. The home has dual zone HVAC systems- the upstairs AC unit replaced in 2023. Minutes to I-81, shopping, and other amenities. This is a home you will want to see!
#WVBE2040530

MARTINSBURG

186 BRUSH DRIVE

5 Beds

2 Baths

1,977 Sq.Ft.

$342,900

MLS#: WVBE2040530

New Construction by local quality builder located close to all  in town conveniences, Jefferson Memorial Park, and MD/VA commuter corridors.  Property features approximately 3000 total square foot of finished space, three bedrooms, three full baths, a one car garage, spacious rear deck, and a fully finished basement with one bedroom, one bath, and a large recreation room.   Builder upgrades include luxury vinyl plank flooring, upgraded molding package, granite counter tops, SS appliance package, and more.

Buyer shall pay transfer tax stamps.
#WVJF2012088

CHARLES TOWN

815 GEORGE STREET S

3 Beds

3 Baths

3,024 Sq.Ft.

$342,900

MLS#: WVJF2012088

✨ RARE END UNIT BACKING TO TREES – St. Patrick’s LARGEST Townhomes – Coming Winter! ✨
Big, beautiful, and built for you—with extra privacy and no rear neighbors! This spacious over 2,500 sq. ft. end-unit townhome offers 4 bedrooms, 3.5 bathrooms, and a 2-car garage—one of the largest in the area!

🏠 Main Floor Features:

Open-concept living with large family room and kitchen

Massive island, stainless steel appliances, granite countertops & mocha cabinets

Bright breakfast nook with tons of natural light

🛏️ Upstairs Comfort:

Oversized owner’s suite with tray ceiling, walk-in closet & spa-style bath (rain shower + soaking tub)

2 additional bedrooms & full hallway bath

Laundry room on the same level—no more hauling baskets up and down stairs!

🎉 Finished Basement Bonus:

4th bedroom, rec room, or guest suite—you choose!

Includes a full bathroom for total flexibility

🌳 Premium Lot Perks:

End-unit privacy

Backs to mature trees—no rear neighbors!

🛠️ Under Construction – Move-in Winter 
🎯 Limited tree-view end units available! Don’t miss your chance to own one of St. Patrick’s most desirable townhomes.

📞 Call the listing agent today to schedule a tour or reserve your unit!

📷 Photos are for illustration only. Final features and finishes may vary.
#WVBE2041946

INWOOD

95 ELMIRAJ COURT

4 Beds

3 Baths

2,500 Sq.Ft.

$342,888

MLS#: WVBE2041946

Welcome to the TO BE BUILT GRAND CAYMAN at the Cardinal Pointe Ranch Homes! The one level Grand Cayman is the ideal home for your casual well-lived lifestyle. You walking into your welcoming foyer from your front door or 2 car garage and are met with your two extra bedrooms and full bathroom, the perfect area for your guests to feel comfortable and private. Continue into the home and the open airy space combines the kitchen, dining area and great room to create a casual comfortable flow. This is the perfect place to do all your entertaining with plenty of room for your favorite overstuffed couch. Throw a Superbowl party that will be the envy of the neighborhood. For a relaxing night in, it's your home theater. Since it's open to the kitchen, grab a snack or make dinner, you won't miss your favorite TV show. In the rear of the home sits your owner's oasis with a spacious walk in closet and your en suite bathroom that features a dual vanity and standing shower with a seat. The Grand Cayman is the perfect home if you enjoy life's simple pleasures!  Explore Cardinal Pointe Ranch Homes - Own a new affordable one level home with mountain views, 1 mile to I-81 & 15 minutes to Hagerstown! Closing cost assistance with use of seller's preferred lender. Lot premiums may apply. Other floorplans and homesites are available. Photos are representative. Model is located at 29 Perspective Place, Hedgesville, WV 25427.
#WVBE2023036

HEDGESVILLE

97 PERSPECTIVE PLACE

3 Beds

2 Baths

1,533 Sq.Ft.

$342,860

MLS#: WVBE2023036

This to-be-built Tupelo, at Cardinal Pointe, is a 2-car garage ranch home that offers style and space. The entry foyer directs your eye toward the light-filled great room, while providing access to two bedrooms and a hall bath. Convert the 3rd bedroom into a flex space or home office. The spacious great room flows into the gourmet kitchen and dining area; ideal for entertaining. The kitchen island will give you the extra countertop space you need to cook your favorite meal. Take a look at the beautiful views while you are sitting down and eating dinner through your back sliding glass door. The laundry room, that comes equipped with a washer and dryer, sits just off the owner's suite. Inside the owner's suite, you'll find an enormous walk-in closet and dual-vanity bath. Discover the ease of The Tupelo today. Just minutes from I-81 and less than 20 minutes from Hagerstown.
#WVBE2017570

HEDGESVILLE

473 OTERO LANE

3 Beds

2 Baths

1,533 Sq.Ft.

$342,845

MLS#: WVBE2017570

To be built DOMINICA SPRING at the new CARDINAL POINTE by Ryan Homes. You'll love hosting traditional dinner parties. You have a few heirloom pieces of furniture you refuse to part with. The Dominica Spring is the right fit for a classic grand lifestyle. Your antique table and buffet will fit nicely in your formal dining room. Make holidays special and serve a traditional family dinner, everyone sits at the same time. No cell phones allowed. Invite a small group of friends over for an impromptu game of cards. The open floor plan includes a large kitchen island and dining. You have plenty of options for casual entertaining. If you prefer to be alone, relax following a round of golf with friends, you have room to spread out. The Dominica Spring is perfect for a traditional and relaxed lifestyle. All the details have been taken care of for you! Wider doorways & hallways, primary bathroom with walk-in shower and seat, level handled doorknobs, lowered light switches, and more.  Main-level living has never been so convenient! Enjoy sidewalk lined streets, a community picnic pavilion, tot lot and fenced dog park.  What are you waiting for?  One-Level-Living will allow you to own a new home and take advantage of all the benefits of owning! Cardinal Pointe offers floorplans for everyone! Other homesites and basement options are available. Photos are representative only.
#WVBE2017568

HEDGESVILLE

56 OPULENT COURT 36

3 Beds

2 Baths

1,720 Sq.Ft.

$342,800

MLS#: WVBE2017568

ESTIMATED DELIVERY: JULY 2026!
BACKS TO OPEN SPACE AND COMMUNITY POOL!
New Lancaster model in the highly sought-after Shenandoah Springs community, Ranson WV.  The impeccably designed Lancaster presents stunning exterior with beautiful landscaping and 2-car rear garage. On the ground level, there is a recreation room plus half bath for easy entertaining. Upstairs, a large 10x18 foot deck is situated off the modern and functional rear kitchen, plus an immense Great Room ready for entertainment.  The kitchen is suited with White Ornamental granite countertops, and Barnett Duraform cabinets in Linen. The third level has three generously sized bedrooms, which offer great flexibility in how to utilize the space as both the second and third bedrooms could easily be used as an office! Washer and Dryer included with home! 

Future amenities include a swimming pool, picnic area, trails, and a park with a basketball court, tot lot, and gazebo. Commuters will appreciate easy access to the bustling Northern Virginia, Baltimore-Washington, D.C. area. Call today for more information!

*Pictures are of a similar home and for illustrative purposes only. Pricing and incentives are subject to change without notice.
#WVJF2022436

RANSON

205 SWAN FIELD AVENUE LOT 260 LANCASTER

3 Beds

2 Baths

1,766 Sq.Ft.

$342,790

MLS#: WVJF2022436

COMP Listing - York II Garage - 3 bedrooms 3.5 bathrooms Sunroom *Photos may not be of actual home. Photos may be of similar home/floorplan if home is under construction or if this is a base price listing.
#WVJF2021376

CHARLES TOWN

103 BOLINGBROKE WAY HOMESITE 135

3 Beds

3 Baths

2,100 Sq.Ft.

$342,742

MLS#: WVJF2021376
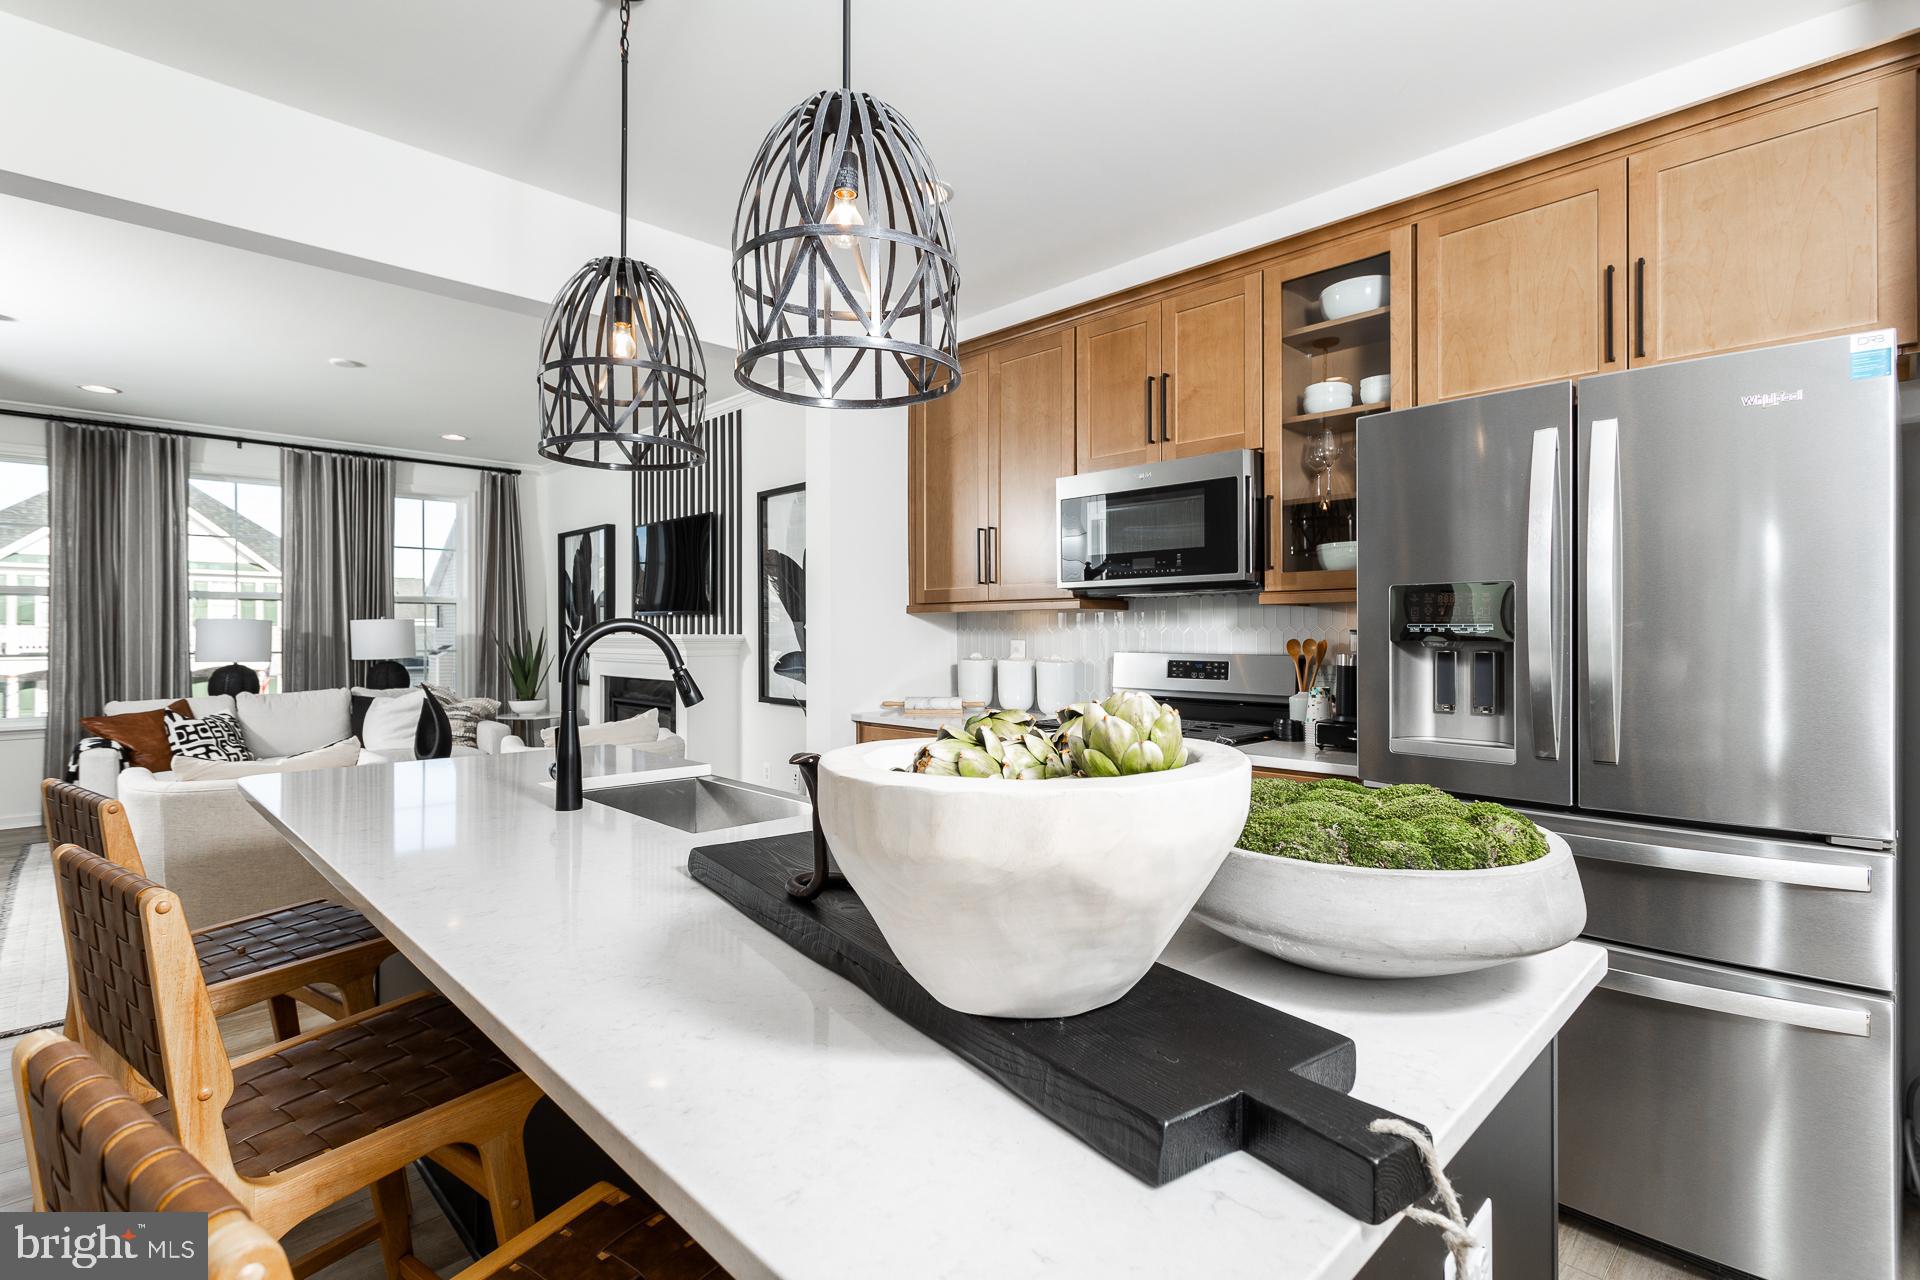
*PENDING* Darlington II floorplan with a variety of luxury finished throughout the home! Beautiful end unit with large yard and rear parking for ease of access for the home.
**Photos may not be of actual home. Photos may be of similar home/floorplan if home is under construction or if this is a base price listing.
#WVJF2018844

CHARLES TOWN

91 ABIGAIL STREET

3 Beds

3 Baths

2,169 Sq.Ft.

$342,727

MLS#: WVJF2018844

1 ... 566 567 568 569 570 ... 666
* Listings identified with the FMLS IDX logo come from FMLS and are held by brokerage firms other than the owner of this website. The listing brokerage is identified in any listing details. Information is deemed reliable but is not guaranteed. If you believe any FMLS listing contains material that infringes your copyrighted work please click here to review our DMCA policy and learn how to submit a takedown request. © 2024. First Multiple Listing Service, Inc.
 - property

Send a message

Message successfully sent.

Your message

What is 3 + 4 ?

Reason for contacting?

I agree to receive email communication and understand I can unsubscribe at any time.

I agree to be contacted by Charis Realty Group via call, email, and text for real estate services. To opt out, you can reply 'stop' at any time or reply 'help' for assistance. You can also click the unsubscribe link in the emails. Message and data rates may apply. Message frequency may vary. Privacy Policy

Sign Out

Virtual Assistant

Would you like to take the next step with this property? We can help you schedule a showing or virtual tour, or send you more details.

Yes, I would like more information.

Thank You for Your Reply, One of Our Agents will contact you as soon as possible

No, maybe later.

Thank you, you can always contact me via email, phone number or through the contact form.

Realhub AI

Lucy - Your AI-Powered Realtor

Update Your Temporary Password

Personalize your search

Enter your email and we'll notify you immediately when new listings match what you're looking for.

or enter email address

Already have an account ? Login here

Continue your home search

I agree to receive communications and understand I can unsubscribe at any time.

I agree to be contacted by Charis Realty Group via call, email, and text for real estate services. To opt out, you can reply 'stop' at any time or reply 'help' for assistance. You can also click the unsubscribe link in the emails. Message and data rates may apply. Message frequency may vary. Privacy Policy

Already have an account ? Login here

We use cookies

We use cookies primarily for analytics to enhance your experience. By accepting, you agree to our use of these cookies. You can manage your preferences or learn more about our cookies policy.
