Properties

Browse or get in touch to schedule a walkthrough.

  • Nearby me
Price range

Popular Features

Community Features

Association

Property Features

Waterfront

View

Exterior Features

Interior Features

Style

10000 properties match your criteria

Updated 1 minute ago

E-Alert name

Nestled within the prestigious gated community of The Crossings at Great Cacapon, this beautiful 6.41-acre riverfront lot offers private access to the Great Cacapon River — perfect for fishing, floating, kayaking, or simply relaxing by the water and taking in the peaceful surroundings.  Whether you are searching for a peaceful place to retire, a weekend escape, or the perfect setting to build your dream riverfront home, this property is ready to bring your vision to life. High-speed Starlink internet is available, making remote work easy while enjoying the lifestyle most people only dream about.

The Crossings at Great Cacapon is a quiet, gated community centered around peaceful living and the beauty of nature. Residents enjoy community amenities including a private playground and pavilion. To help preserve the serene atmosphere, hunting and shooting are not permitted on parcels under 25 acres.

Conveniently located, Washington, DC is approximately two and a half hours away, Winchester, Virginia is less than an hour away for shopping, dining, and everyday conveniences, and the charming town of Paw Paw is only about 26 minutes down the road. The area is known for its scenic mountain drives, local festivals, and small-town charm that keeps visitors coming back year after year.
#WVHS2007716

PAW PAW

Lot 43 RIVER BEND DRIVE

None Beds

None Baths

6.42 acres

$95,000

MLS#: WVHS2007716

Welcome to effortless one-level living! This beautifully maintained ranch-style home combines modern finishes, an open-concept design, and a highly functional floor plan to create a space that's as comfortable as it is inviting. From the moment you arrive, you'll appreciate the attractive stone-accented exterior, welcoming covered front entry, oversized two-car garage, and spacious driveway that provides exceptional curb appeal. Step inside to discover luxury vinyl plank flooring, soaring ceilings, and an abundance of natural light that flows throughout the home. The thoughtfully designed layout offers privacy and convenience, with two generously sized secondary bedrooms and a full bath situated near the front of the home. A dedicated laundry room with additional storage adds everyday practicality. Continue into the heart of the home where the expansive open-concept living area seamlessly connects the family room, dining area, and kitchen—creating the perfect setting for entertaining or relaxing with family. The spacious kitchen offers ample cabinetry, abundant counter space, and an oversized island ideal for meal preparation, casual dining, or gathering with guests. Privately tucked away at the rear of the home, the spacious primary suite serves as a peaceful retreat, featuring a large walk-in closet and an en-suite bath designed for comfort and convenience.
Step outside to a beautifully landscaped backyard designed for both relaxation and entertaining. A custom paver patio creates the perfect space for outdoor dining or gathering with family and friends, while vibrant perennial gardens, decorative stone accents, and mature landscaping provide beauty throughout the seasons. The expansive, level yard offers plenty of room for recreation, gardening, or future outdoor additions, making this private outdoor retreat a perfect extension of the home's living space. Modern construction, low-maintenance living, and a desirable single-level layout, this move-in ready home is perfect for first-time buyers, those looking to downsize, or anyone seeking the ease of ranch-style living. Conveniently located near shopping, dining, schools, and major commuter routes, this home truly offers the best of comfort, style, and convenience.
Don't miss your opportunity to make this beautiful home yours—schedule your private showing today!
#WVBE2053406

MARTINSBURG

301 RUSHBROOK ROAD

3 Beds

2 Baths

1,352 Sq.Ft.

$359,000

MLS#: WVBE2053406
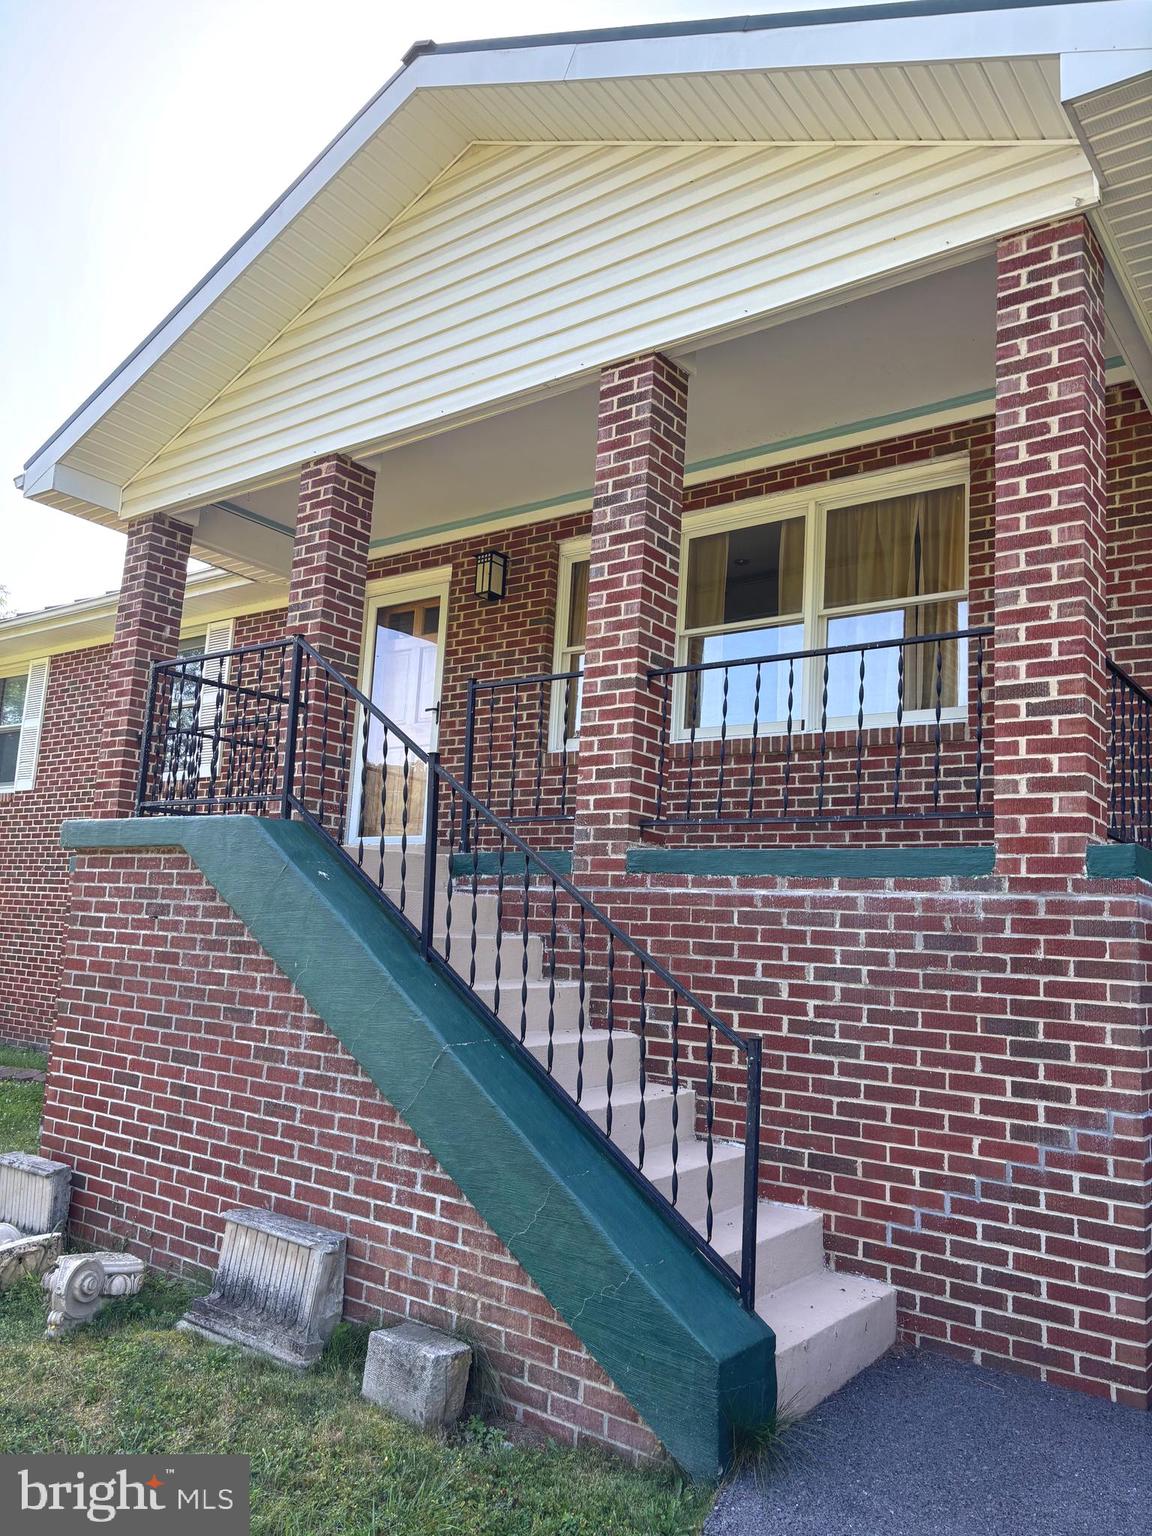
Great opportunity for a full time residence or a weekend getaway from the city.  Brick rancher with one floor living. Everything at your finger tips. Enter the front door to a cozy living room with a large bay window. Modern kitchen with breakfast nook off the living room area. Hallway leads to bedroom 1 & 2 and shared bathroom with a single vanity and a shower tub. At the end of the hall is the primary bedroom and bathroom with a single vanity and shower. There is a laundry room with washer and dryer at the end of the kitchen. One  car attached garage with polished concrete floor and a bonus room. Huge unfinished basement with 9 ft. ceilings and built in shelving. There is an outside entrance to the basement. There is also an large back porch for entertaining and a shed for storage. Great mtn. views. Walk to the farmers market.
#WVHD2003632

LOST CITY

1062 MILL GAP ROAD

3 Beds

2 Baths

1,232 Sq.Ft.

$349,000

MLS#: WVHD2003632

Beautiful END-UNIT townhome in the desirable Webber Springs community! Built in 2025 and offering approximately 2,440 square feet of finished living space, this nearly new home features three spacious levels, a 2-car garage, 3 bedrooms, and 3.5 bathrooms.
The bright and open main level benefits from the additional windows and natural light of an end unit and offers a wonderful layout for everyday living and entertaining. The modern kitchen features grey cabinetry, granite countertops, stainless steel appliances, a large center island, breakfast area, and generous pantry space. The kitchen flows seamlessly into the spacious dining and living areas, creating an inviting open-concept design.
The upper level features a spacious primary suite with a walk-in closet and private ensuite bath, along with 2 additional bedrooms and the convenience of upper-level laundry room.
The fully finished lower level provides valuable additional living space and includes a family room and full bathroom.
Additional highlights include high ceilings, luxury vinyl flooring, energy-efficient windows and doors, and an attached 2-car garage. With construction completed in 2025, this home offers the advantages of newer construction without the wait.
Conveniently located in Inwood with easy access to I-81, shopping, dining, and commuter routes to Northern Virginia and Maryland. Nearly new, spacious, and an end unit—this beautiful Webber Springs home is ready for its next owner!
#WVBE2053614

INWOOD

16 LYRIQ COURT

3 Beds

3 Baths

2,440 Sq.Ft.

$364,000

MLS#: WVBE2053614

Welcome to 215 Ramblin Rose Ln, where modern updates and peaceful country living come together on a beautiful 2.06-acre lot tucked away on a quiet cul-de-sac.

The centerpiece of the home is the fully renovated and significantly expanded kitchen, featuring more than double the original cabinet and countertop space. Designed with both elegance and functionality in mind, the kitchen showcases grade 5 quartz countertops, upgraded soft-close plywood cabinetry, gorgeous brass hardware, a custom vented range hood,  Zellige style tile backsplash, a Kohler cast iron undermount sink with a high-end widespread brass faucet, and a suite of new stainless steel appliances.

The open main level features new Mohawk luxury vinyl plank flooring throughout the kitchen, living room, and hallway, while two secondary bedrooms have been refreshed with new carpet and trim details. Nearly the entire home has been freshly painted, creating a bright, inviting atmosphere throughout.  The spacious primary suite offers vaulted ceilings, generous closet space, and a private ensuite bath. 

The finished lower level has been completely transformed into a spacious family and recreation area with new flooring, drywall ceilings replacing the previous drop ceiling, recessed LED lighting with dimmers, and a custom TV and faux fireplace feature wall—perfect for movie nights, entertaining, or everyday living. Other recent improvements include a new Fleck water softener, a new front-load washer & dryer, and a new HVAC system installed in 2023.

Outside, you'll appreciate the extensive landscaping improvements. A portion of the wooded area surrounding the home has been cleared and seeded to create a larger, more usable backyard while preserving privacy.  A walking path through the woods invites you to explore your own property. Relax on the wraparound deck and enjoy the peaceful wooded views that make this property feel like your own private retreat.

Offering high-end renovations, thoughtful upgrades, and a tranquil setting, 215 Ramblin Rose Ln is truly move-in ready and one you won't want to miss.
#WVBE2050488

MARTINSBURG

215 RAMBLIN ROSE LANE

4 Beds

2 Baths

2,441 Sq.Ft.

$450,000

MLS#: WVBE2050488

THE BEST VALUE PER SQUARE FOOT IN Charles Town, WV ***OFFERING UP TO $12,500 IN CLOSING COST ASSISTANCE FOR PRIMARY RESIDENCE WITH USE OF APPROVED LENDER AND TITLE!**
END OF ROW WITH SEPTEMBER MOVE-IN! . This stunning York ll with full extension sunroom was optioned out to be an even more spectacular home than the former model. Fully loaded, all the bells and whistles including gourmet kitchen, quartz countertops, pendant lights over extended kitchen island, and so much more. *Photos may not be of actual home. Photos may be of similar home/floorplan if home is under construction or if this is a base price listing.
#WVJF2025970

CHARLES TOWN

HOMESITE 103 ARAGON DRIVE

3 Beds

3 Baths

2,150 Sq.Ft.

$349,990

MLS#: WVJF2025970

Coming soon
None
#WVJF2025832

CHARLES TOWN

229 WINTERGREEN WAY

5 Beds

3 Baths

3,753 Sq.Ft.

$590,000

MLS#: WVJF2025832

Newly updated rancher in a great location in Ranson!  This 4 bed 2 bath home offers new LVP throughout with a true master suite and a second bathroom in the hallway.  There is an updated kitchen with quartz countertops along with a new roof.  Nice yard for the kids and pets too.  Check it out!
#WVJF2025468

RANSON

57 STILES WAY

4 Beds

2 Baths

1,248 Sq.Ft.

$314,900

MLS#: WVJF2025468

For Rent: Beautiful End-Unit Townhome in Shenandoah Springs – Ranson, WV 

Community Pool Coming Soon!

Welcome home to this beautiful, newly built end-unit townhome in the desirable Shenandoah Springs community. Offering 3 levels of spacious living, this home features 3 bedrooms, 2 full bathrooms, 2 half bathrooms, and a 2-car rear-entry garage.

The main level features sleek LVP flooring throughout and an upgraded kitchen designed for both everyday living and entertaining. The kitchen includes a large island, granite countertops, premium cabinetry, pantry, and stainless steel appliances. 

Upstairs, the spacious primary suite offers a relaxing retreat with a walk-in closet and private ensuite bathroom. Two additional bedrooms, a full hall bathroom, and a conveniently located laundry room with washer and dryer included complete the upper level.

The lower level provides flexible living space with a den and half bathroom, perfect for a home office, playroom, gym, or additional living area.

Located in an ideal commuter location with easy access to Route 340 and Route 9, this home is also close to shopping, dining, and everyday amenities.

Additional features include a 2-car rear-entry garage, washer and dryer, blinds, upgraded kitchen finishes and large deck. 

First month's rent and security deposit are due at lease signing. Credit and background check required.

CALL FOR APPLICATION  and to schedule a tour.
#WVJF2025954

RANSON

57 BROOKFIELD MEWS

3 Beds

2 Baths

1,784 Sq.Ft.

$2,150

MLS#: WVJF2025954
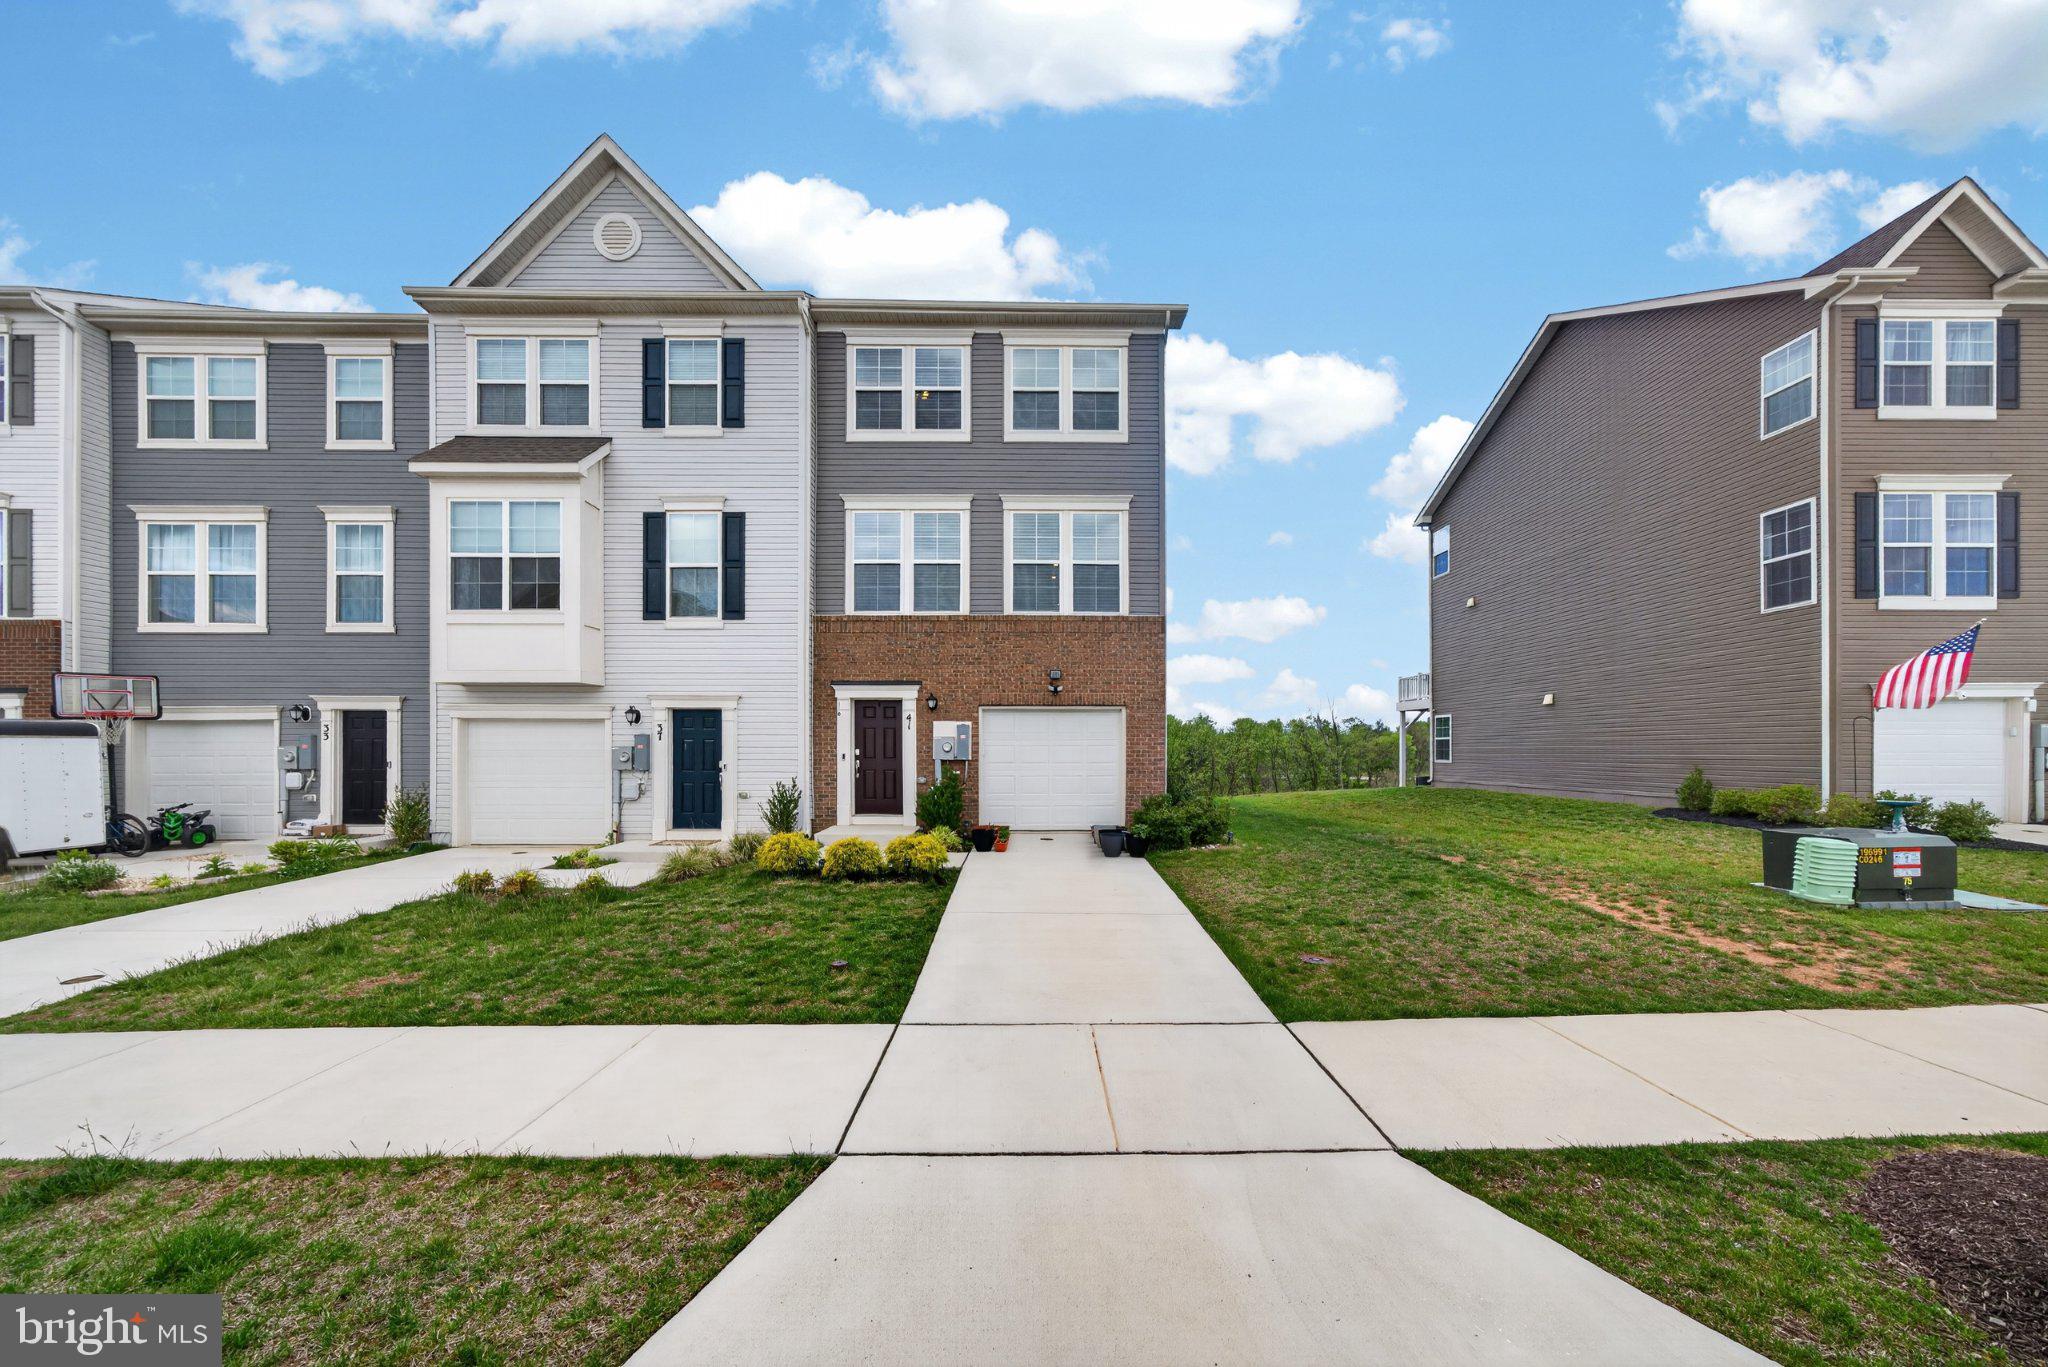
Welcome to Norborne Glebe, one of Charles Town’s most sought-after communities, where this beautifully maintained end-unit townhome offers enhanced privacy, open views, and thoughtful upgrades that truly set it apart from standard new construction. Built in 2023, this 3-level home features 3 bedrooms, 2 full baths, and 2 half baths with a functional open layout designed for modern living. Positioned as a desirable corner unit with no homes directly in front, this property captures peaceful sunrise and sunset views while offering a more open and spacious feel rarely found in townhome communities.

Unlike nearby builder-grade homes, this property is truly move-in ready with valuable upgrades already completed for the next owner, including ceiling fans throughout, window blinds installed, a water softener system, and a whole-home water filtration system, saving buyers thousands in additional expenses after closing. Buyers will also appreciate the advantage of moving into an already established section of the community without having to deal with ongoing nearby construction, constant contractor traffic, noise, dust, or unfinished surroundings often associated with purchasing directly from new construction communities. The entry level offers a versatile recreation space ideal for a home office, gym, or secondary living area with access to the backyard and peaceful surroundings.

The main level features an open-concept design with a spacious family room flowing seamlessly into the kitchen and dining area. Adding an upscale touch to the living space is a high-quality modern electric fireplace feature wall, creating a warm and luxurious focal point where the TV area is positioned. The kitchen includes granite countertops, stainless steel appliances, ample cabinet space, and a large center island perfect for entertaining or everyday living. Step outside onto the rear deck and enjoy added privacy along with open views that make this home stand out from the rest.

Upstairs, the primary suite offers a spacious retreat complete with a dual vanity ensuite bath, tiled shower, and generous walk-in closet. Two additional bedrooms, a full hall bath, and an upper-level laundry area complete the top floor.

A rare opportunity to own a newer end-unit home in Norborne Glebe with premium views, added privacy, luxury touches, and meaningful upgrades already completed for you.
#WVJF2025270

CHARLES TOWN

41 EXTROVERT DRIVE

3 Beds

2 Baths

2,104 Sq.Ft.

$375,000

MLS#: WVJF2025270

SCHEDULE YOUR SHOWING TODAY!!  Imagine coming home to a place that checks the boxes you’ve been searching for—space, comfort, privacy, and room to make memories with this beautifully maintained all-brick rancher situated on approximately 3 picturesque acres, offering the perfect blend of comfort, functionality, and outdoor living!! This exceptional property allows chickens (no roosters) and horses, making it an ideal retreat for those seeking space without sacrificing convenience. The thoughtfully designed main level features a spacious primary suite along with two additional bedrooms. The primary bath offers a tiled floor, double vanity, and a custom tiled walk-in shower complete with a Bluetooth-enabled light and speaker. Gorgeous hardwood floors flow throughout the main level, complemented by recessed lighting that creates a warm and inviting atmosphere. The heart of the home is the stunning family room showcasing exposed wood beams and a floor-to-ceiling stone wood-burning fireplace. Additional living spaces include a welcoming foyer, formal dining room, breakfast nook, and a well-appointed kitchen featuring granite countertops, stainless steel appliances, and a pantry with automatic lighting that illuminates when the doors are opened. A full hallway bathroom and a convenient main-level laundry area with washer and dryer complete the first floor. The fully finished lower level offers incredible flexibility with a spacious family room, recreation room featuring a bar and wood stove, a bonus room, full bathroom, two storage rooms, and plenty of space for entertaining, hobbies, or multi-generational living. This home has been thoughtfully updated for comfort and peace of mind with an HVAC system featuring an APCO-X Whole House Air Purifier installed in 2022, an active radon mitigation system, and the addition of a roof cricket in 2024 to enhance roof drainage and performance. Step outside to your own private backyard oasis. Enjoy summer days in the impressive 16' x 32' heated saltwater in-ground pool surrounded by a concrete pool deck, or relax in the 13' x 11' pool house equipped with air conditioning and large windows overlooking the pool area. A generous 30' x 13' rear deck provides the perfect place for outdoor dining and entertaining while overlooking the beautifully fenced backyard. Stadium lighting illuminates the backyard for evening recreation and gatherings. Additional exterior features include an oversized 22' x 35' two-car garage, a 7' x 7' storage shed, and a long driveway lined with beautiful Eastern Dogwood trees. The park-like grounds are enhanced with mature birch trees, a chestnut tree, plum, apricot, and peach trees, along with attractive landscaping that creates outstanding curb appeal. This one-of-a-kind property combines timeless craftsmanship, modern amenities, abundant indoor and outdoor living space, and the peaceful setting you've been searching for. With quality updates, exceptional outdoor amenities, and room to enjoy country living, this remarkable property is ready to welcome you home. Don't miss the opportunity to make this exceptional rancher your next home! CALL TODAY TO SCHEDULE A TOUR! SELLER IS ACCEPTING BACK UP OFFERS!
#WVJF2025494

KEARNEYSVILLE

887 WOODBURY DRIVE

3 Beds

3 Baths

3,180 Sq.Ft.

$665,000

MLS#: WVJF2025494

When timeless design meets modern improvements... you find yourself at 72 Washington Street. Nestled on an oversized and level lot, this 4 bed / 2 bath home offers space and seclusion.  .  Ringed with mature trees, your back yard transports you to your own private oasis. Find yourself relaxing on the rear brick patio, steps away from your lansdscaped fire pit.  Step inside into your modern and fully appointed kitchen, appreciate the immaculately kept original hardwood floors, spread out into your fully finished basement with space for whatever your heart desires.  With a large 2 car attached garage, tons of parking space, and updates ranging from roof to windows...this home truly is only missing one thing... YOU.
#WVMI2004394

RIDGELEY

72 WASHINGTON STREET

4 Beds

2 Baths

2,644 Sq.Ft.

$264,900

MLS#: WVMI2004394

Hidden Mountain Retreat in the Hills of West Virginia
Views That Mesmerize the Eye and Soul
Escape to your own private paradise! Nestled in the scenic hills of West Virginia, this stunning 2,000-square-foot log home offers breathtaking mountain views, peaceful surroundings, and the privacy you've been searching for.
Situated on four  lots, this secluded property blends open fields with mature woods, creating the perfect setting for nature lovers, outdoor enthusiasts, hunters, or anyone seeking a tranquil mountain retreat. Wander your private trails, relax on the spacious 10' x 36' covered deck, and soak in the spectacular scenery that surrounds you.
The thoughtfully designed home includes a second bedroom located on the lower walk-out level, offering added privacy and flexibility for guests, family members, or a home office.
Property Features
Beautiful 2,000 sq. ft. log home with panoramic mountain views
Four separate lots offering privacy and future development potential
Second bedroom located on the lower walk-out level
Ten covered parking spaces, ideal for multiple vehicles, RVs, boats, equipment, or protected storage for a classic or collector car collection, includes 28'X60' with concrete flooring, additional buildings, 20'X40' & 18'X20' structures.  
Separate outbuilding with an installed bathroom and a rustic living area, ready for additional utilities and your personal finishing touches—perfect for guest quarters, a home office, studio, workshop, or hobby space
10' x 10' greenhouse for year-round gardening
Private trails throughout the wooded landscape
A beautiful mix of open fields and mature forest, ideal for recreation, wildlife watching, hunting, or simply enjoying nature
Peaceful, quiet, and secluded setting with plenty of room to relax and unwind
Whether you're searching for a full-time residence, a weekend getaway, or an investment opportunity, this exceptional West Virginia mountain property offers endless possibilities. With four separately deeded lots, there's ample space to build additional homes, create a family compound, or expand your investment potential.
If you've been dreaming of mountain living with unforgettable views, privacy, and room to grow, this is the property you've been waiting for.
Schedule your private showing today and experience the beauty, serenity, and endless possibilities of this remarkable West Virginia retreat.
#WVHS2008084

AUGUSTA

107 WAKEMAN DRIVE

2 Beds

2 Baths

N/A

$475,000

MLS#: WVHS2008084
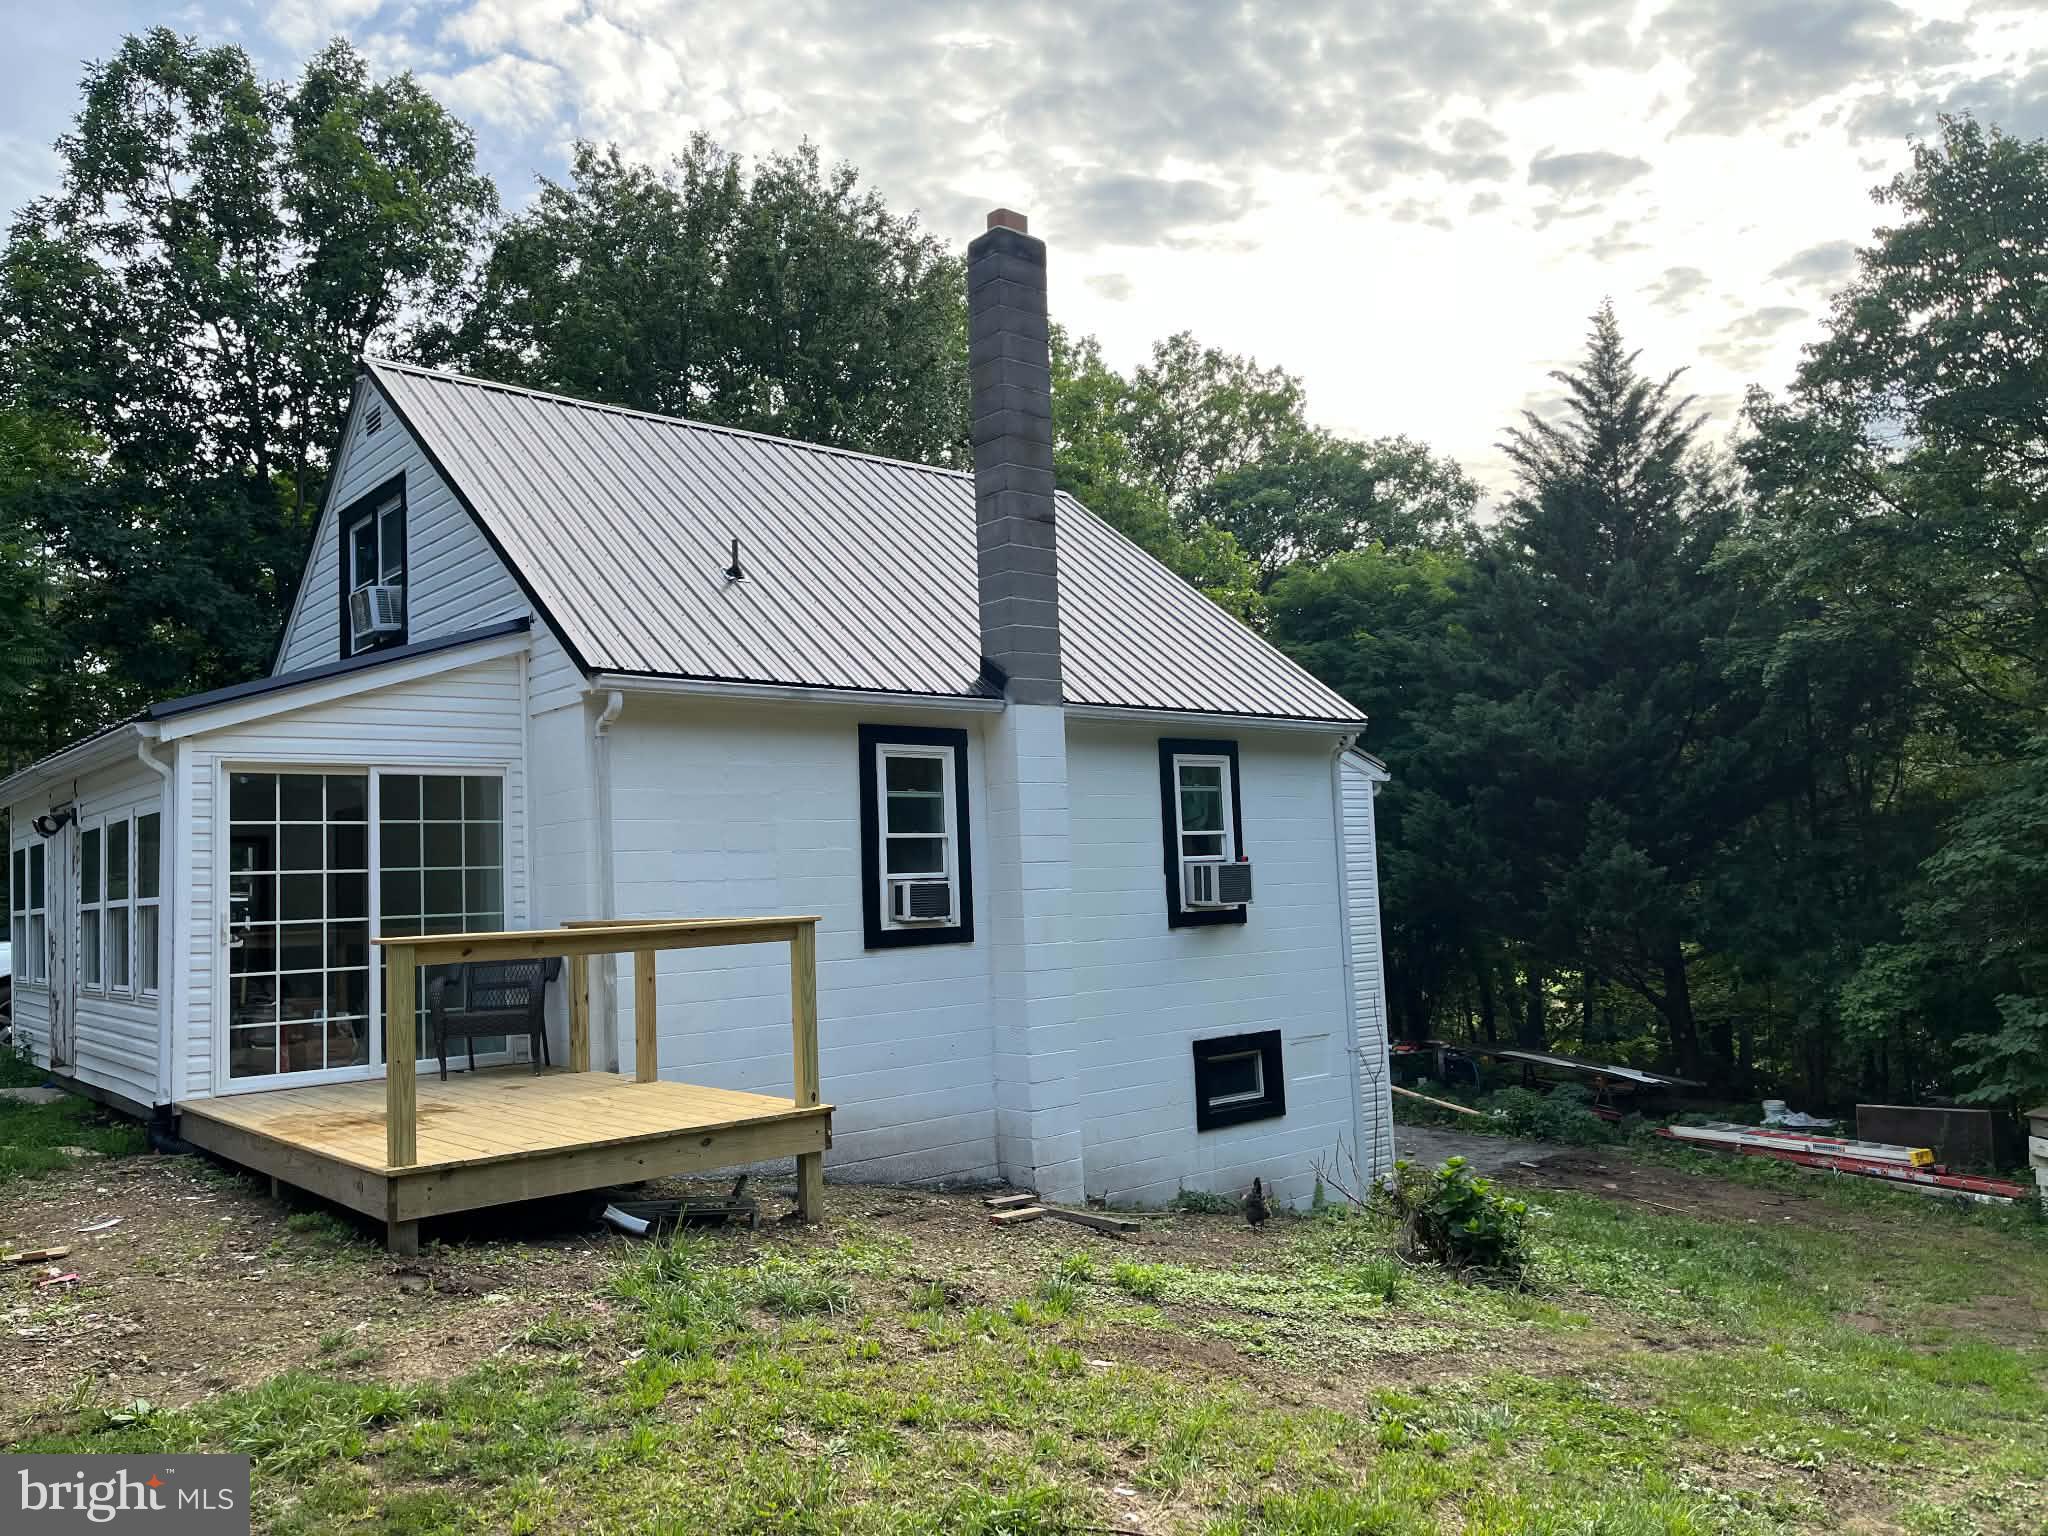
Look no further! This conveniently located home is ready for you! This 3 bedroom 1 bathroom house is a great start to a little homestead with fencing already installed. Some work to the home is still being done but will be finished up shortly
#WVMO2007928

BERKELEY SPRINGS

3267 VALLEY ROAD

3 Beds

1 Baths

1,072 Sq.Ft.

$265,000

MLS#: WVMO2007928

Beautiful 1843 home in Harpers Ferry, WV, with a nice large yard and mature trees.  The home features all brick construction, brand new custom double hung windows, new roof, new hot water heater and much more! No central air, home has been cooled with 1 window unit on the 2nd floor, as the thick wall construction and mature trees do a fabulous job of keeping the home cool. This home is minutes from the Marc train station for commuters, as well as minutes from commuter road routes to MD/DC/VA.  Close to Harpers Ferry National Park, the Potomac and Shenandoah Rivers, the Appalachian Trail, The C&O Canal. Call to see if you qualify today!
#WVJF2024766

HARPERS FERRY

1503 W WASHINGTON STREET

2 Beds

1 Baths

1,791 Sq.Ft.

$1,600

MLS#: WVJF2024766

1 ... 564 565 566 567 568 ... 666
* Listings identified with the FMLS IDX logo come from FMLS and are held by brokerage firms other than the owner of this website. The listing brokerage is identified in any listing details. Information is deemed reliable but is not guaranteed. If you believe any FMLS listing contains material that infringes your copyrighted work please click here to review our DMCA policy and learn how to submit a takedown request. © 2024. First Multiple Listing Service, Inc.
 - property

Send a message

Message successfully sent.

Your message

What is 3 + 4 ?

Reason for contacting?

I agree to receive email communication and understand I can unsubscribe at any time.

I agree to be contacted by Charis Realty Group via call, email, and text for real estate services. To opt out, you can reply 'stop' at any time or reply 'help' for assistance. You can also click the unsubscribe link in the emails. Message and data rates may apply. Message frequency may vary. Privacy Policy

Sign Out

Virtual Assistant

Would you like to take the next step with this property? We can help you schedule a showing or virtual tour, or send you more details.

Yes, I would like more information.

Thank You for Your Reply, One of Our Agents will contact you as soon as possible

No, maybe later.

Thank you, you can always contact me via email, phone number or through the contact form.

Realhub AI

Lucy - Your AI-Powered Realtor

Update Your Temporary Password

Personalize your search

Enter your email and we'll notify you immediately when new listings match what you're looking for.

or enter email address

Already have an account ? Login here

Continue your home search

I agree to receive communications and understand I can unsubscribe at any time.

I agree to be contacted by Charis Realty Group via call, email, and text for real estate services. To opt out, you can reply 'stop' at any time or reply 'help' for assistance. You can also click the unsubscribe link in the emails. Message and data rates may apply. Message frequency may vary. Privacy Policy

Already have an account ? Login here

We use cookies

We use cookies primarily for analytics to enhance your experience. By accepting, you agree to our use of these cookies. You can manage your preferences or learn more about our cookies policy.
