Properties

Browse or get in touch to schedule a walkthrough.

  • Nearby me
Price range

Popular Features

Community Features

Association

Property Features

Waterfront

View

Exterior Features

Interior Features

Style

10000 properties match your criteria

Updated 1 minute ago

E-Alert name
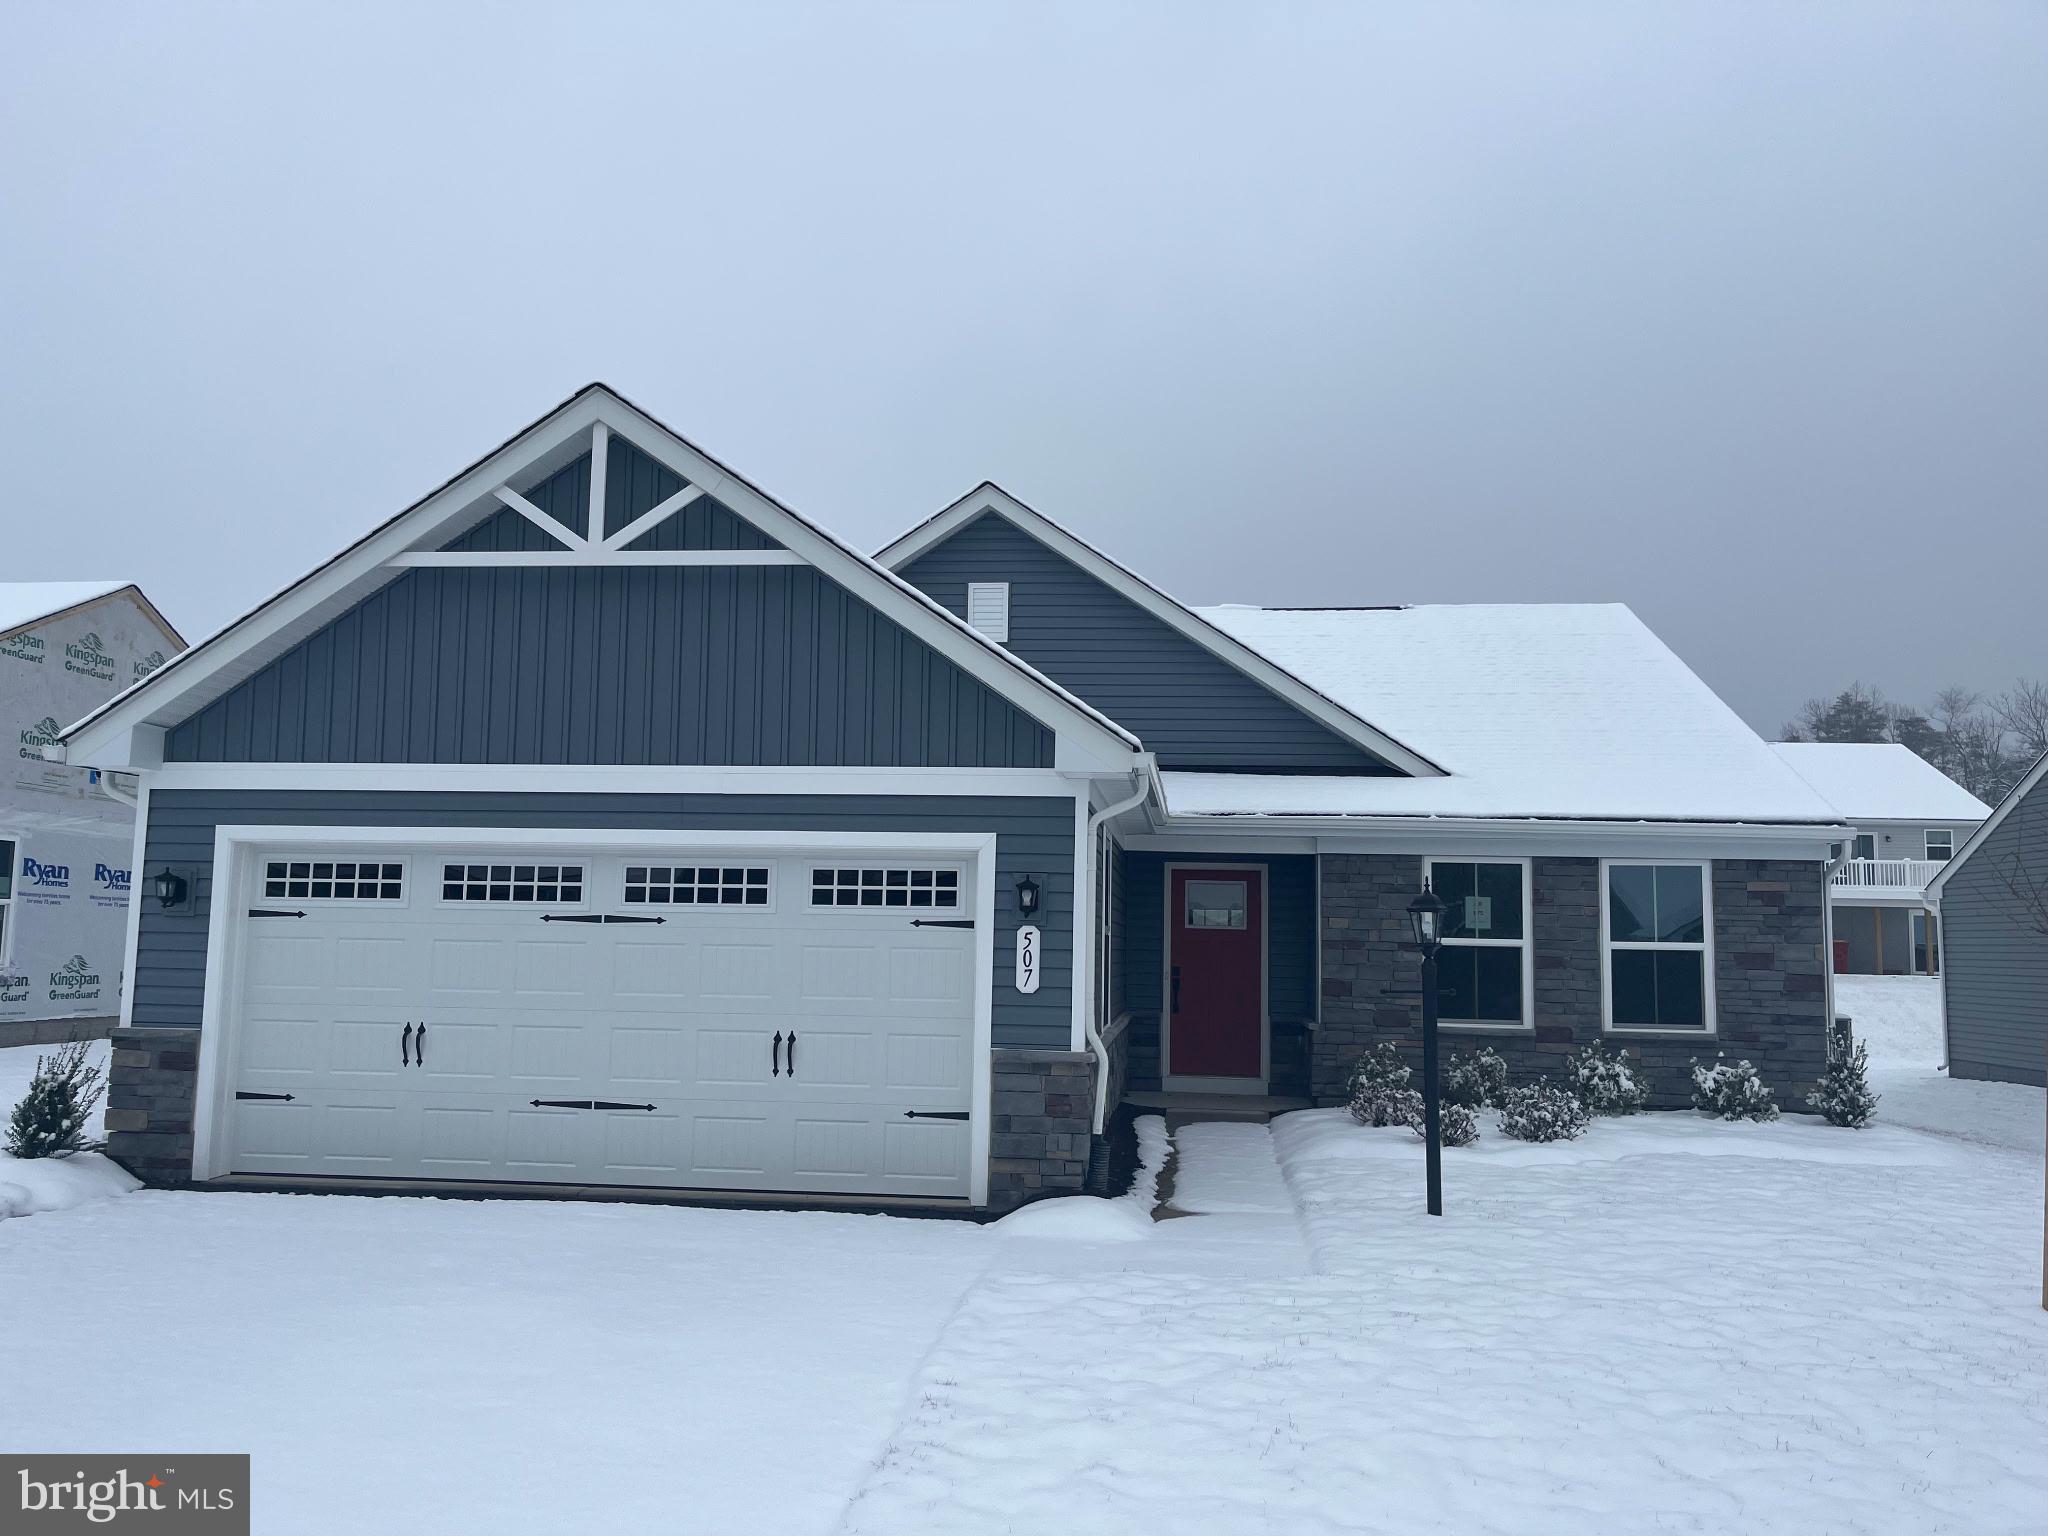
IMMEDIATE-DELIVERY GRAND CAYMAN at Arcadia North! | The Grand Cayman ranch home features 3 bedrooms, 2 bathrooms, a 2-car garage, granite kitchen countertops, upgraded cabinets, a kitchen backsplash and luxury vinyl plank flooring - everything you need to entertain, but also easily maintain your home! The open airy space combines the kitchen, dining area and great room to create a casual comfortable flow. This is the perfect place to do all your entertaining with plenty of room for your favorite overstuffed couch. Since it's open to the kitchen, grab a snack or make dinner, you won't miss your favorite TV show. Your extra 2 bedrooms and bathroom reside towards the front of the home, giving you extra privacy in your owner's suite. Enjoy your owner's walk in closet and en suite bathroom with a dual vanity sink and standing shower with a seat.  A rear patio provides relaxing outdoor space. The Grand Cayman is the perfect home if you enjoy life's simple pleasures. Explore Arcadia North Ranch Homes - Minutes to I-81, Rt. 340, & 4 miles to MARC Train Station. Please note:  Other homesites are available. Photos are representative. Model is located at 39 Bookers Court, Martinsburg, WV
#WVBE2037478

MARTINSBURG

507 MAKERS WAY

3 Beds

2 Baths

1,559 Sq.Ft.

$344,990

MLS#: WVBE2037478

Welcome to 144 Constellation Road, a charming ranch home located in the desirable Stoney Ridge community of Inwood. Built in 2021, this modern ranch-style residence offers 1,800+ square feet of comfortable living space, featuring 3 bedrooms and 2 full bathrooms. As you step inside, you'll be greeted by an open-concept floor plan adorned with vinyl plank flooring throughout the main living areas. The spacious family room boasts a cozy gas fireplace, perfect for relaxing evenings. The kitchen features granite countertops, a central island, pantry, and stainless steel appliances, catering to all your needs. Adjacent to the kitchen is a formal dining area, ideal for hosting gatherings. The primary bedroom suite offers a tranquil retreat with a walk-in closet and an en-suite bathroom featuring a tiled shower. Two additional bedrooms provide ample space for family or guests. Outdoor features include a welcoming front porch with brick accents and a two-car garage. Extend our living and entertaining space to the generous backyard space with large concrete patio. Conveniently located near schools, shopping, and major commuter routes, 144 Constellation Road combines modern living with a touch of country charm, making it the perfect place to call home.
#WVBE2036746

INWOOD

144 CONSTELLATION ROAD

3 Beds

2 Baths

1,803 Sq.Ft.

$344,990

MLS#: WVBE2036746

St. Patrick’s BIGGEST Townhomes – Coming Spring 2025!

Discover Luxury, Space, and Style in the Largest Townhome in the Area!

Introducing the St. Patrick Townhome, offering an unrivaled 2,445 square feet of expertly designed living space – the largest townhome around! This stunning home features 4 spacious bedrooms, 3.5 luxurious bathrooms, and a 2-car garage, perfectly blending modern convenience with elegant design.

Main Level: Step into an open-concept layout where the family room flows seamlessly into the chef-inspired kitchen – perfect for daily living or entertaining guests. The kitchen boasts premium stainless steel appliances, crisp white cabinetry, and elegant granite countertops. The oversized kitchen island is ideal for cooking and casual meals, while a charming breakfast nook and large pantry offer additional function and style. Plus, enjoy outdoor living with a spacious 10x18 Trex deck!

Master Suite: The luxurious master suite is your personal retreat, featuring a generous walk-in closet and a spa-like en-suite bathroom with modern fixtures and finishes. Two additional well-sized bedrooms share a full bath, and the conveniently located laundry area streamlines everyday tasks.

Finished Basement: The fully finished basement provides even more living space, complete with a private bedroom and full bath. Whether you’re hosting guests, working from home, or creating a recreational area, this versatile space is perfect for your needs.

Under Construction & Ready by Spring 2025: Currently under construction, this beautiful townhome will be ready for you to move in by Spring 2025. Photos are representative samples, and upgrades may be available.

Don’t Miss Out! Be the first to own the largest townhome in the area, located in a premier community. Contact listing agent today to secure your future home!
#WVBE2038892

INWOOD

16 LYRIQ COURT

3 Beds

3 Baths

2,440 Sq.Ft.

$344,990

MLS#: WVBE2038892

THE BEST VALUE PER SQUARE FOOT IN Charles Town, WV ***OFFERING UP TO $12,500 IN CLOSING COST ASSISTANCE FOR PRIMARY RESIDENCE WITH USE OF APPROVED LENDER AND TITLE!**
York ll with full sunroom extension, a whopping 2150 sq ft townhome with formal dining room, gourmet kitchen, quartz countertops, and all stainless steel appliances. The bottom level has it's own full bath and can easily be turned into a 4th bedroom. Primary bath has a stand up shower and separate soaking tub. *Photos may not be of actual home. Photos may be of similar home/floorplan if home is under construction or if this is a base price listing.
#WVJF2025984

CHARLES TOWN

HOMESITE 112 BOLINGBROKE WAY

3 Beds

3 Baths

2,150 Sq.Ft.

$344,990

MLS#: WVJF2025984

MOVE IN READY.

This stunning townhome features 3 bedrooms, 2 Full Bathrooms, 2 Half Bathrooms, 1-car garage and large backyards. The main floor boasts an open-concept design with a spacious family room that seamlessly connects to a modern kitchen, complete with stainless steel appliances, white cabinets, quartz countertops, a pantry, breakfast nook, and a kitchen island.  A 10x16 composite deck is also included, perfect for outdoor relaxation.

Upstairs, the master suite serves as a luxurious retreat with a walk-in closet and a private master bath. Two additional bedrooms, a second bath, and a convenient laundry area complete the upper level. The finished basement adds even more living space complete with half bath.

This home is still under construction, with photos representative only. For more information or to schedule a tour, contact our onsite representative today!
#WVJF2013330

RANSON

19 SHERMAN AVENUE

3 Beds

3 Baths

1,979 Sq.Ft.

$344,990

MLS#: WVJF2013330

For a limited time, enjoy up to $15,000 in closing cost savings on select lots at South Brook Towns WITH PREFERRED LENDER!
Discover Luxury Living in the Heart of St. Patrick

Experience unparalleled luxury in this exquisite St. Patrick townhome, boasting between 2,400 and 2,480 square feet of meticulously designed space. With 3 to 4 spacious bedrooms and 2.5 to 3.5 bathrooms, complemented by a 2-car garage, this home seamlessly blends style, comfort, and convenience.

Main Level: Step inside to find a stunning open-concept layout that harmoniously connects the family room with a state-of-the-art kitchen. Outfitted with premium stainless steel appliances, elegant white cabinetry, and sleek quartz countertops, this kitchen is a chef’s dream. The expansive kitchen island serves as a central hub for both cooking and casual dining, while the adjoining breakfast nook and pantry enhance functionality, making it perfect for relaxation or entertaining guests.

Upper Level: Retreat to the luxurious master suite, featuring a generous walk-in closet and a private en-suite bathroom equipped with modern fixtures and finishes. Two additional bedrooms share a second full bath, and a conveniently located laundry area adds to the ease of daily living.

Finished Basement: The fully finished basement offers even more living space, including a private bedroom with a full bath—ideal for guests, a home office, or recreational activities.

This stunning townhome is currently under construction, with photos serving as representative samples. Don’t miss your chance to make this beautiful residence your own!
#WVBE2035100

INWOOD

17 LYRIQ COURT

4 Beds

3 Baths

2,471 Sq.Ft.

$344,990

MLS#: WVBE2035100

Your Dream Home Awaits in Ridgefield! This move-in-ready 4-bedroom, 3.5-bath colonial is designed for a life of comfort and convenience. The main level flows effortlessly, perfect for entertaining with a formal dining room, a cozy family room, and a spacious eat-in kitchen that opens directly onto a private deck. Upstairs, the tranquil primary suite features a luxurious en-suite bathroom with a soaking tub and a walk-in closet. Two additional well-proportioned bedrooms share a convenient hall bath. The finished walk-out basement offers a versatile rec space, a fourth bedroom, and a full bath, providing an ideal retreat for guests or a home office. Step outside to the backyard which offers multiple living spaces with a second deck and a cozy firepit area, perfect for year-round enjoyment. Don't miss this opportunity to start making memories! *New carpet 2025 * Fresh paint 2025 * New lighting throughout 2025 * Freshly painted deck 2025 * Dual Zone HVAC.
#WVBE2043496

MARTINSBURG

46 RAIDER LANE

4 Beds

3 Baths

2,414 Sq.Ft.

$344,990

MLS#: WVBE2043496
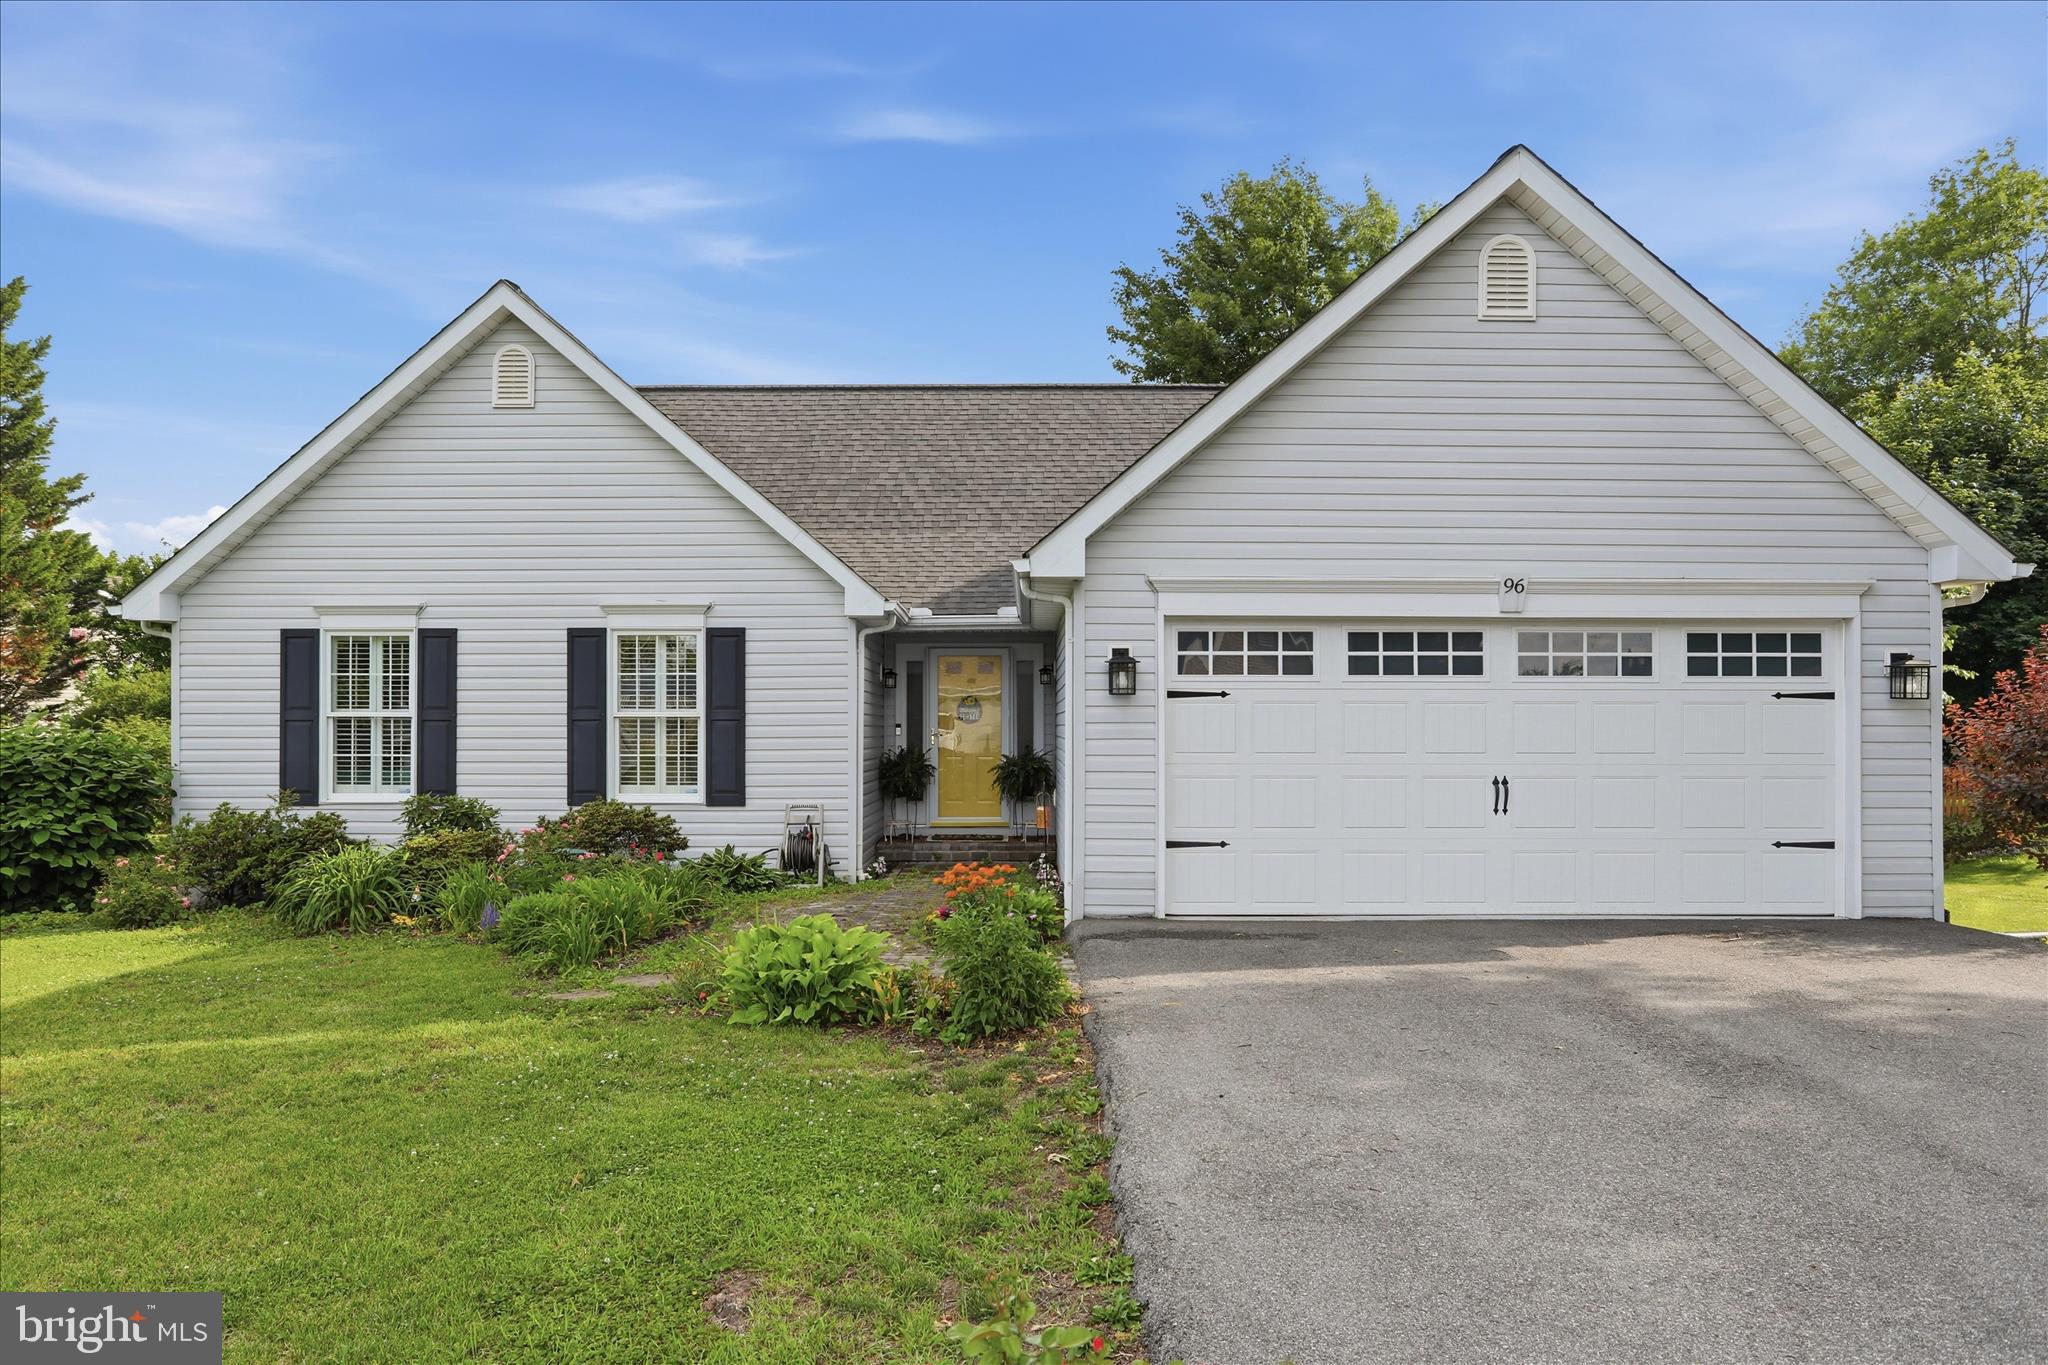
MOVE-IN READY!!  This well cared for 3 Bedroom, 2 Full Bathroom home is located in the HIGHLY SOUGHT AFTER SPRING MILLS COMMUNITY, with access to all of its unique amenities, INCLUDING AN OPYMPIC SIZED INGROUND POOL!!  
Loaded with upgrades, this home boasts new paint, 3 spacious bedrooms, including a primary bed / bath, fully equipped kitchen complete with upgraded countertops, REAL HARDWOOD FLOORS, a HUGE SUN PORCH to enjoy your landscape, 2 car garage, and private end of road access!
Enjoy close proximity to all of the modern conveniences, including schools, shopping, restaurants, medical, I-81, and so much more!
BONUS:  The Spring Mills Community itself offers walking paths, Olympic sized swimming pool, tennis courts, pickle ball courts, and many other community activities. 
DON'T MISS THIS ONE...  SCHEDULE YOUR APPOINTMENT TODAY!!
#WVBE2051508

FALLING WATERS

96 PHOENIX LANE

3 Beds

2 Baths

1,398 Sq.Ft.

$344,990

MLS#: WVBE2051508
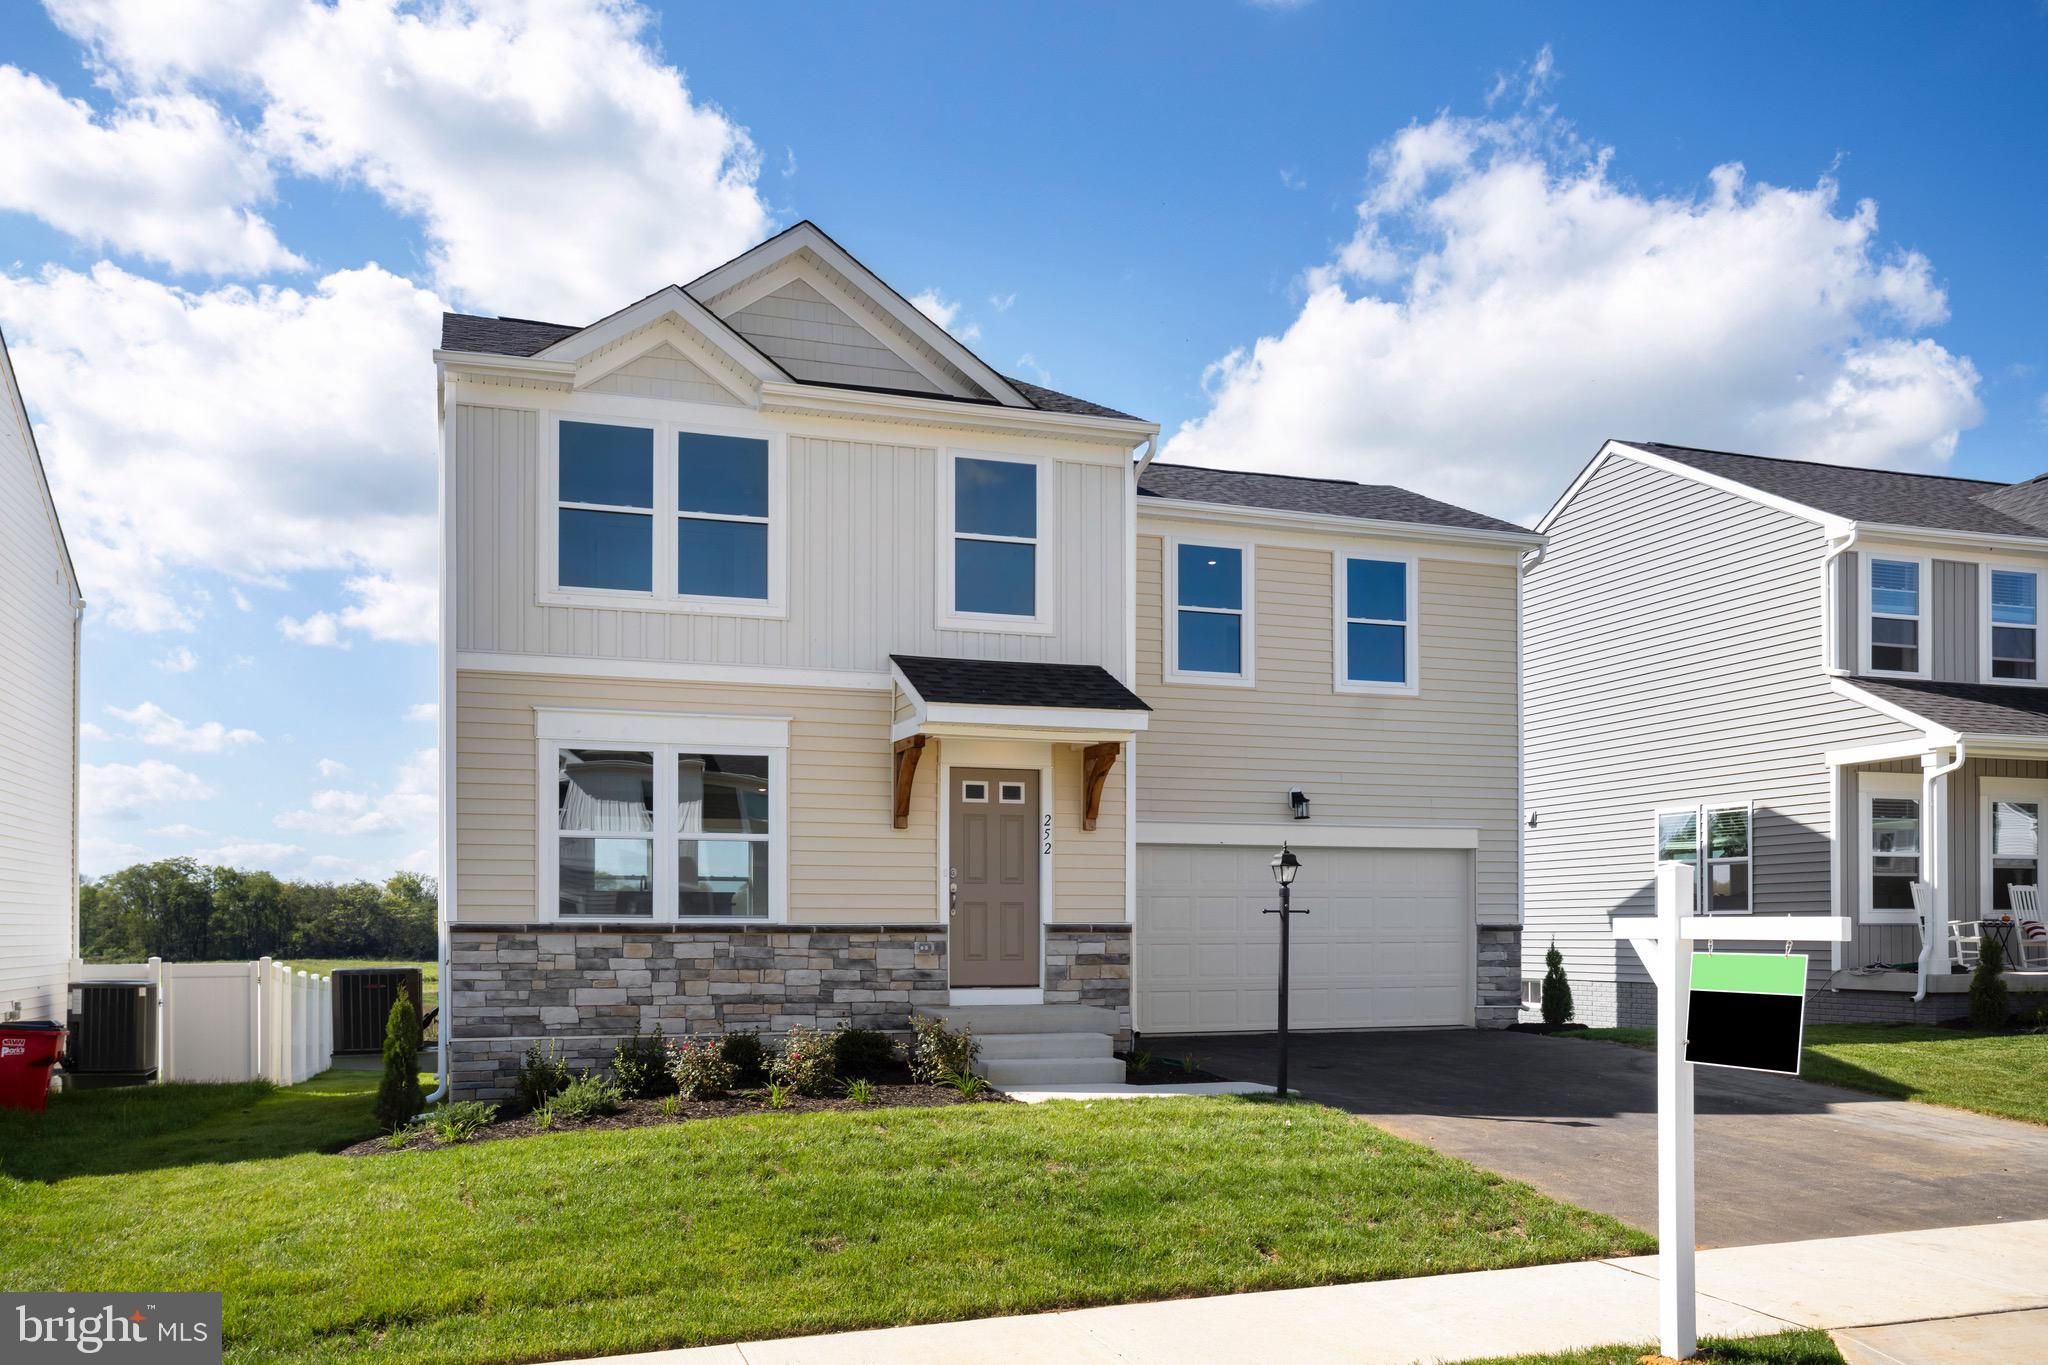
**Just Listed in South Brook – The Daisy Floor Plan! TO BE BUILT.**

Discover this thoughtfully designed 3-bedroom, 2.5-bath home offering approximately 1,520 finished square feet, plus a full basement. **For a limited time, enjoy a finished basement rec room included at base price**, providing additional living space that's perfect for entertaining, a home office, hobbies, fitness, or simply relaxing. A 2-car garage and additional basement storage complete this versatile home.

The open-concept main level offers an easy flow for everyday living and entertaining. The modern kitchen features granite countertops, stainless steel appliances, luxury vinyl plank flooring, and a center island with additional seating and storage, opening to a spacious family room.

Upstairs, the primary suite features a walk-in closet and a private en suite bath with a dual vanity and walk-in shower. Two additional bedrooms offer generous closet space, while the second-floor laundry room adds everyday convenience.

📍 For more information, visit the Maronda Homes Sales Office at 109 Spatterdock Road.

📸 Photos are of a similar home. Actual features, finishes, and options may vary.
#WVBE2049086

INWOOD

2 EDDY ROAD

3 Beds

2 Baths

1,520 Sq.Ft.

$344,990

MLS#: WVBE2049086
THE BEST VALUE PER SQUARE FOOT IN Charles Town, WV ***OFFERING UP TO $15,000 IN CLOSING COST ASSISTANCE FOR PRIMARY RESIDENCE WITH USE OF APPROVED LENDER AND TITLE!**
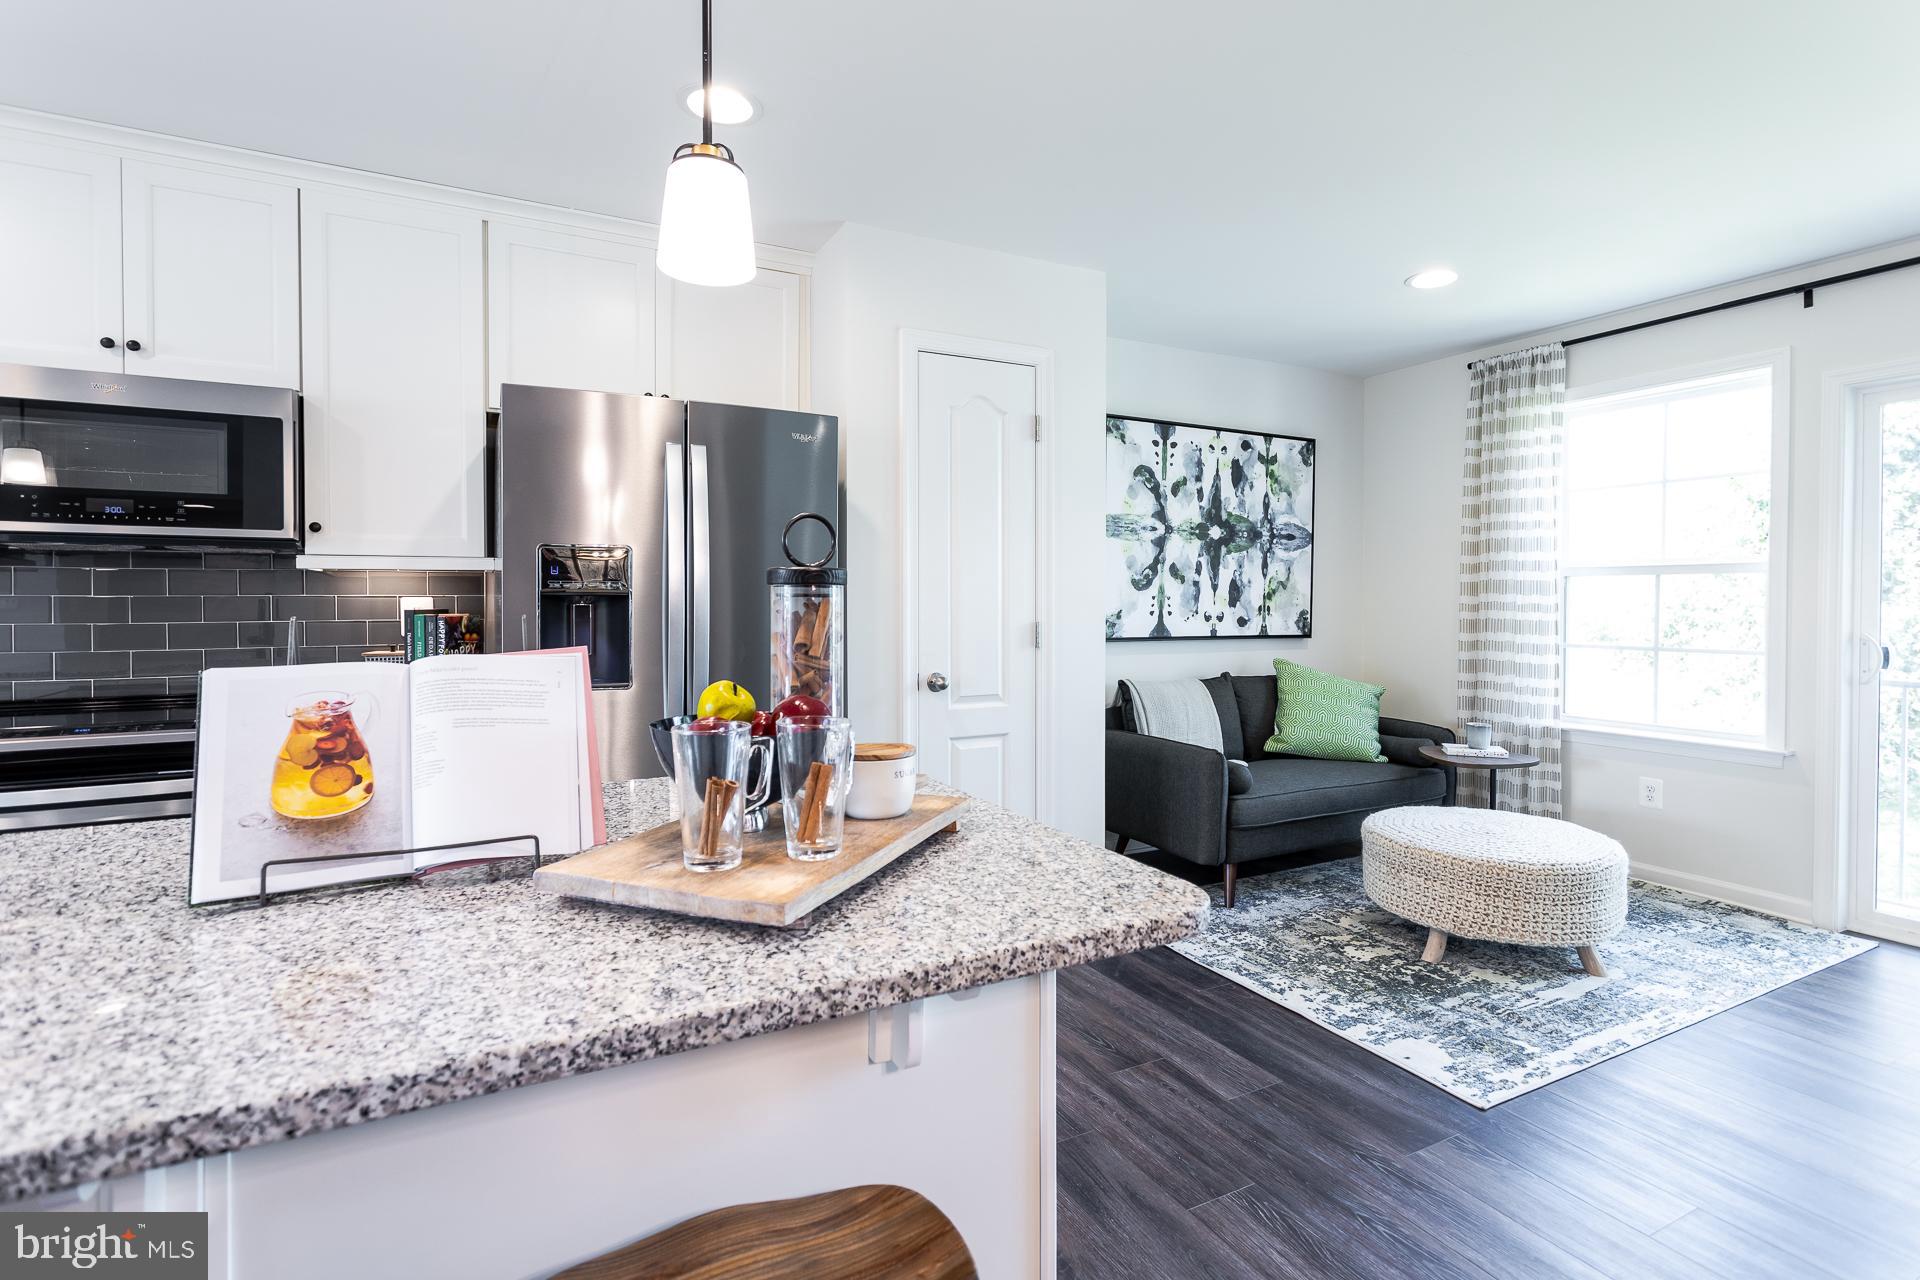
Fully loaded Interior Unit with 8 ft. Sunroom. 3 bedrooms, 3 full baths, and a half bath on the main level. All stainless-steel appliances (Gourmet Kitchen), beautiful pendant lights over the extended kitchen island, upgraded designer package, quartz countertops, backsplash, and LVP on the whole main level as well as the foyer. Tile in all bathrooms. The HOA fee covers lawn care for your house. A deck can be added at contract with optional stairs down to the spacious yard. Backing to a view of the mountains and tree line.  *Photos may not be of actual home. Photos may be of similar home/floorplan if home is under construction or if this is a base price listing.
#WVJF2022720

CHARLES TOWN

177 BOLINGBROKE WAY HOMESITE 152

3 Beds

3 Baths

2,100 Sq.Ft.

$344,990

MLS#: WVJF2022720

END UNIT – Discover Luxury Living in the Heart of St. Patrick
Spring 2025 Move-In

Experience unparalleled luxury in this exquisite St. Patrick townhome, offering 2,471 square feet of meticulously designed space. With 4 spacious bedrooms, 3.5 bathrooms, and a 2-car garage, this home perfectly blends style, comfort, and convenience.

Main Level:
Step inside to a stunning open-concept layout that seamlessly connects the family room to the state-of-the-art kitchen. Featuring premium stainless steel appliances, elegant white cabinetry, and sleek quartz countertops, this kitchen is a true chef’s dream. The expansive kitchen island serves as a central hub for both cooking and casual dining. A charming breakfast nook and a spacious pantry add functionality, making it perfect for both relaxation and entertaining. Plus, enjoy a 10x18 deck, included in the price, offering an ideal outdoor retreat.

Upper Level:
Retreat to the luxurious master suite, complete with a generous walk-in closet and a private en-suite bathroom, designed with modern fixtures and finishes. Two additional bedrooms share a second full bath, and a conveniently located laundry area makes everyday tasks a breeze.

Finished Basement:
The fully finished basement adds even more living space, featuring a private bedroom with a full bath—ideal for guests, a home office, or recreational activities.

Currently under construction, this stunning townhome will be ready for move-in by Spring 2025. Photos are representative samples, and upgrades may be available. Don’t miss your chance to own this beautiful home in a premier location!
#WVBE2036888

INWOOD

END UNIT LOT 348 SORENTO COURT

4 Beds

3 Baths

2,471 Sq.Ft.

$344,990

MLS#: WVBE2036888

Ready & waiting for you!! Dan Ryan Builders at Sheridan Estates offers this gorgeous Oakdale II with morning room off the kitchen featuring granite, stainless appliances & double oven, wood floors, spacious owner's suite & deluxe bath, 2story foyer & oak stair, wood burning fireplace, lots of storage with walk-ins in all bedrooms & huge basement! Close to Harpers Ferry & VA & MD for your commute.
#1000986009

HARPERS FERRY

43 WILDERNESS COURT LOT 156

4 Beds

2 Baths

2,750 Sq.Ft.

$344,990

MLS#: 1000986009

Welcome to the stunning Dallas Floor Plan, offering the perfect combination of style and functionality. This 4-bedroom, 2 full bath, and 2 half bath home is thoughtfully designed to meet the needs of modern living.

Step inside to find a private flex room with a glass door, ideal for a home office, playroom, or library. The gourmet kitchen boasts stainless steel appliances, sleek granite countertops, and durable luxury vinyl plank flooring, creating a stylish and practical space for cooking and entertaining.

The spacious primary bedroom is a true retreat, featuring a walk-in closet and a luxurious en-suite bathroom. Enjoy the dual vanity and an upgraded shower equipped with a rain shower head and body sprayer, offering a spa-like experience.

The finished basement rec room is perfect for entertaining, complete with a convenient half bath to accommodate guests.

This home is designed for both comfort and elegance, making it the perfect place to call home.
#WVBE2036266

INWOOD

108 RAMSHORN ROAD

4 Beds

2 Baths

2,400 Sq.Ft.

$344,990

MLS#: WVBE2036266

Meet the Mayer, at Parkland Commons in Ranson - a brilliantly refreshed townhome that elevates everyday living. This completed MODEL HOME features an expanded kitchen with a walk-in pantry, upgraded cabinets, quartz countertops, stainless-steel appliances and LVP flooring - which is extended into the Great Room.  We've included a finished recreation room that can flex into a guest suite or home office.  From its widened staircase to the luxurious owner’s suite with 2 walk-in closets and a bath with double vanity, every inch has been carefully optimized for storage and livability. With flexible options like the lower-level powder room, the Mayer orchestrates the perfect harmony of space, style and adaptability to suit your lifestyle and budget.

Parkland Commons is in the heart of it all with a convenient location off Rts. 9 and 340.  We're offering our newest townhome designs to cater to your lifestyle.  You'll love the location...walkable to downtown and less than 1 mile to Charles Town.  This charming town offers an array of cafes, diners, and restaurants just a short drive away.  Year-round events include WV Fest with vendor booths & live music to Blooms & Blossoms with the Farmer's Market and Pub Crawl, to the Christmas Parade & Tree Lighting.  
- just 2 blocks away from the Hollywood Casino, cafes, boutique shops, and breweries
- 5 Minutes to Potomac Towne Center which includes Weis, Home Depot, Chick-fil-a, Kohls, Ledo Pizza, Panera and more.
#WVJF2021514

RANSON

5 OASIS AVENUE

3 Beds

2 Baths

1,894 Sq.Ft.

$344,990

MLS#: WVJF2021514

"Built New-  Built for You!  Start your next chapter in the beautifully designed Millville by Stanley Martin Homes — a brand-new, 22’-wide, three-level townhome offering space, style, and stunning mountain views in the highly sought-after Presidents Pointe community.
This grand townhome features a spacious open-concept layout with 9-foot ceilings and oversized 6-foot windows that flood the home with natural light. The modern kitchen is the heart of the main level, showcasing a large center island, white cabinetry, and quartz countertops — perfect for entertaining or everyday living. The seamless flow between the kitchen, dining, and living areas creates a comfortable yet elegant atmosphere.
Step outside to your included deck and enjoy fresh air and scenic mountain views — the perfect place to unwind at the end of the day.
Designed for convenience, this 22’-wide layout includes a rare 2-car garage and extra-long driveway, offering ample parking for guests and additional vehicles.
Presidents Pointe is the Eastern Panhandle’s only truly walkable neighborhood to shopping and dining at Potomac Marketplace. Located just 5 minutes from Downtown Charles Town and offering easy access to Routes 9, 15, 7, and 340, commuting to Virginia and Maryland is simple and convenient.
Our homes are listed with final pricing that reflects all included upgrades.
Discover why Presidents Pointe was the Top-Selling Neighborhood of 2025, and make The Millville your new home today!
Model Home Location: 25 National Street, Ranson
Hours:  Monday - Saturday: 10 AM – 5 PM, Sunday: 12 PM – 5 PM
Can’t make it during regular hours? Tour the model anytime with our U-TOUR self-guided tour option. Simply visit the Presidents Pointe sales office, scan the QR code located outside, follow the instructions, and enjoy touring the model home at your convenience.
Come see what makes Presidents Pointe so special — and prepare to make memories that will last a lifetime.
Address: 25 National Street
Directions: From Route 9, turn onto Oak Lee Drive [Weis Market and Home Depot] go to circle at top of the hill, take first right on President Pointe Avenue to decorated model at 25 National Street.
#WVJF2022858

RANSON

376 ANTHEM STREET [449]

3 Beds

2 Baths

1,891 Sq.Ft.

$344,990

MLS#: WVJF2022858

1 ... 563 564 565 566 567 ... 666
* Listings identified with the FMLS IDX logo come from FMLS and are held by brokerage firms other than the owner of this website. The listing brokerage is identified in any listing details. Information is deemed reliable but is not guaranteed. If you believe any FMLS listing contains material that infringes your copyrighted work please click here to review our DMCA policy and learn how to submit a takedown request. © 2024. First Multiple Listing Service, Inc.
 - property

Send a message

Message successfully sent.

Your message

What is 3 + 4 ?

Reason for contacting?

I agree to receive email communication and understand I can unsubscribe at any time.

I agree to be contacted by Charis Realty Group via call, email, and text for real estate services. To opt out, you can reply 'stop' at any time or reply 'help' for assistance. You can also click the unsubscribe link in the emails. Message and data rates may apply. Message frequency may vary. Privacy Policy

Sign Out

Virtual Assistant

Would you like to take the next step with this property? We can help you schedule a showing or virtual tour, or send you more details.

Yes, I would like more information.

Thank You for Your Reply, One of Our Agents will contact you as soon as possible

No, maybe later.

Thank you, you can always contact me via email, phone number or through the contact form.

Realhub AI

Lucy - Your AI-Powered Realtor

Update Your Temporary Password

Personalize your search

Enter your email and we'll notify you immediately when new listings match what you're looking for.

or enter email address

Already have an account ? Login here

Continue your home search

I agree to receive communications and understand I can unsubscribe at any time.

I agree to be contacted by Charis Realty Group via call, email, and text for real estate services. To opt out, you can reply 'stop' at any time or reply 'help' for assistance. You can also click the unsubscribe link in the emails. Message and data rates may apply. Message frequency may vary. Privacy Policy

Already have an account ? Login here

We use cookies

We use cookies primarily for analytics to enhance your experience. By accepting, you agree to our use of these cookies. You can manage your preferences or learn more about our cookies policy.
