Properties

Browse or get in touch to schedule a walkthrough.

  • Nearby me
Price range

Popular Features

Community Features

Association

Property Features

Waterfront

View

Exterior Features

Interior Features

Style

10000 properties match your criteria

Updated 1 minute ago

E-Alert name
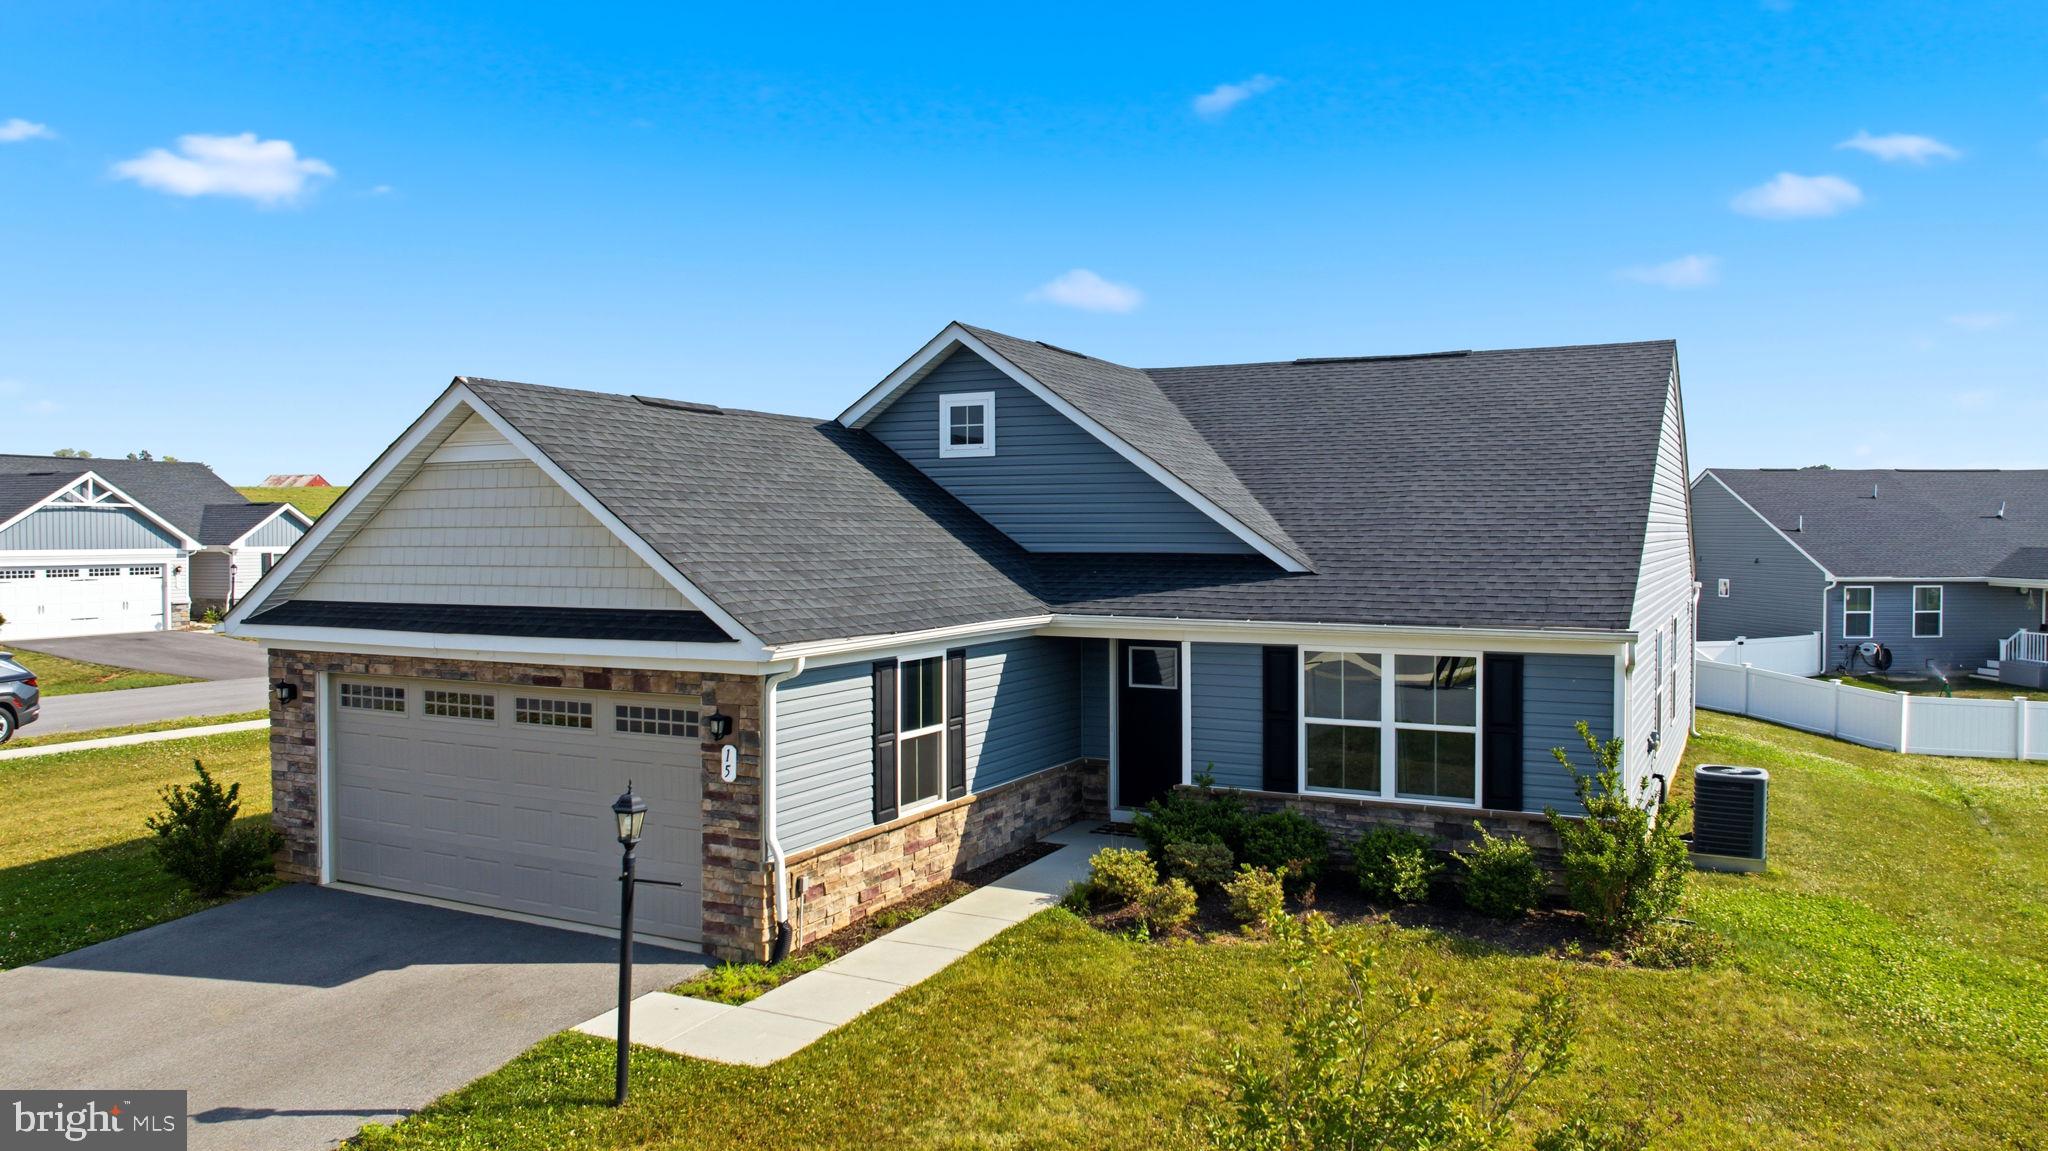
Checkout 15 Opulent Court! This ranch style home is located in the Cardinal Pointe Subdivision. Conveniently located off of I-81 and near local shopping and other popular amenities this house is ready to be yours. House is located on a spacious corner lot. Interior features include upgraded countertops, stainless steel appliances, washer and dryer just to name a few. Schedule your showing today!
#WVBE2052508

HEDGESVILLE

15 OPULENT COURT

3 Beds

2 Baths

1,576 Sq.Ft.

$345,000

MLS#: WVBE2052508

Great location!  Enjoy the peacefulness of the country while being close to commuting and shopping. This home has been lovingly cared for over the years with some great updates along the way.  New porch and pool out back, new LVP flooring throughout.  The pool is in good condition.  Newish heating, AC and water tank.     Attached two car garage and plenty of room to park in the driveway.
#WVBE2025200

MARTINSBURG

129 SUDLEY LANE

3 Beds

2 Baths

1,901 Sq.Ft.

$345,000

MLS#: WVBE2025200

All offers to be submitted by Monday December 9  by 5:00PM

This cabin offers 4 bedrooms, 3 bathrooms,  a private hot tub, sauna, and an open concept living space.   Located in the iconic Coolfont Mountainside community featuring seasonal amenities such as  an inground heated pool, hot tub, kiddie pool, and along with year round amenities such as tennis / basketball court, tot lot, and onsite hiking trails.  This property is also a successful vacation rental with Mountainside Getaways.
#WVMO2005414

BERKELEY SPRINGS

197 DOGWOOD LANE

4 Beds

3 Baths

2,148 Sq.Ft.

$345,000

MLS#: WVMO2005414

This cozy, split-level home nestled in the heart of Charles Town consists of hardwood floors and updated flooring, granite countertops, stainless steel appliances and kitchen sink, beautiful crown molding character, and updated shutter blinds throughout the home. Newly installed heating and air system, along with new hot water tank and circuit breaker all installed in 2022. Outside of the home features a fenced in front yard and larger, beautiful back yard with a concrete porch attached to the back of the home to sit back and relax in privacy. There's also plenty of storage space with an attached garage and a shed in the backyard that conveys. Don't miss out on this lovely home, schedule your showing today! ( Professional photos coming soon)
#WVJF2018194

CHARLES TOWN

188 BELVEDERE DRIVE

3 Beds

2 Baths

1,606 Sq.Ft.

$345,000

MLS#: WVJF2018194

Welcome to 852 Jefferson Avenue! Only 6 years young, this custom built single family home with no HOA will not disappoint! Meticulously maintained throughout, you will find LVP flooring on the main level, granite counters, and stainless steel appliances. Upstairs, 3 carpeted bedrooms, lovely primary bathroom, guest bathroom, and laundry area.  Primary bedroom has vaulted ceiling and large walk in closet.  Close to all the amenities; shopping, restaurants, casino, schools, and perfect for those commuting into NOVA, MD, or DC.
#WVJF2017872

CHARLES TOWN

852 JEFFERSON AVENUE

3 Beds

2 Baths

1,496 Sq.Ft.

$345,000

MLS#: WVJF2017872

Available by February 15th!!  This "almost" BRAND NEW townhome is the only move in ready townhome in Norborne Glebe!  The seller closed on this home just a few short months ago in October but is already planning to move up to a single-family home!   Prices have gone up since this seller contracted for this to be built townhome and this one is priced to sell fast!  This home features three finished levels for a total square footage of 2290.  Granite counter-tops, stainless-steel appliances, LVP flooring, and a huge 18x10 deck are just some of the upgrades to this home!  Builder warranties convey to the new purchaser!
#WVJF2010356

CHARLES TOWN

53 STEMBOGAN COURT SAVANNAH

3 Beds

2 Baths

2,290 Sq.Ft.

$345,000

MLS#: WVJF2010356

Back on the market! This 5-bedroom Potomac floor plan home is a spacious and luxurious two-story designed to accommodate large families or individuals that appreciate extra personal space. With ample area for entertaining, this home offers a variety of features that make it a true retreat.

On the main floor, you'll find a spacious family room that provides a comfortable gathering space for family and friends. The open chef-ready kitchen is a highlight of the home, featuring beautiful wood cabinets, granite countertops, and energy-efficient appliances. Whether you're cooking for a large gathering or simply enjoying a meal by yourself or with your family, this kitchen has everything you need.
The Potomac plan also includes an upstairs bonus room, providing additional space for recreation and entertainment. This room can be used for various purposes, such as a playroom for children, a home office, a home theater, or a space for creative indoor activities.

One of the standout features of this home is the private master suite located on the main floor, which fosters a tranquil spa-like feel with its separate tub, walk-in shower, and large walk-in closet. This space provides privacy and comfort for homeowners, serving as a peaceful oasis within the home.
Being part of the beautiful community of McGinnis Point offers a convenient location near the best shopping, dining, and entertainment options in the area. Residents of this community can enjoy easy access to amenities and attractions, enhancing their overall lifestyle and those seeking a comfortable and luxurious living experience.

The rear patio is a wonderful extension of the living space offering flexibility and versatility, allowing for outdoor dining, hosting gatherings, or simply enjoying the fresh air and sunshine. This feature enhances the overall appeal of the home, allowing homeowners to have a private outdoor area where they can spend time barbecuing or reading the next best-selling book by their favorite author.

Schedule your showing today! Don’t miss out on this unique opportunity.
#WVBE2026006

MARTINSBURG

115 SARGENT LANE

5 Beds

2 Baths

2,626 Sq.Ft.

$345,000

MLS#: WVBE2026006
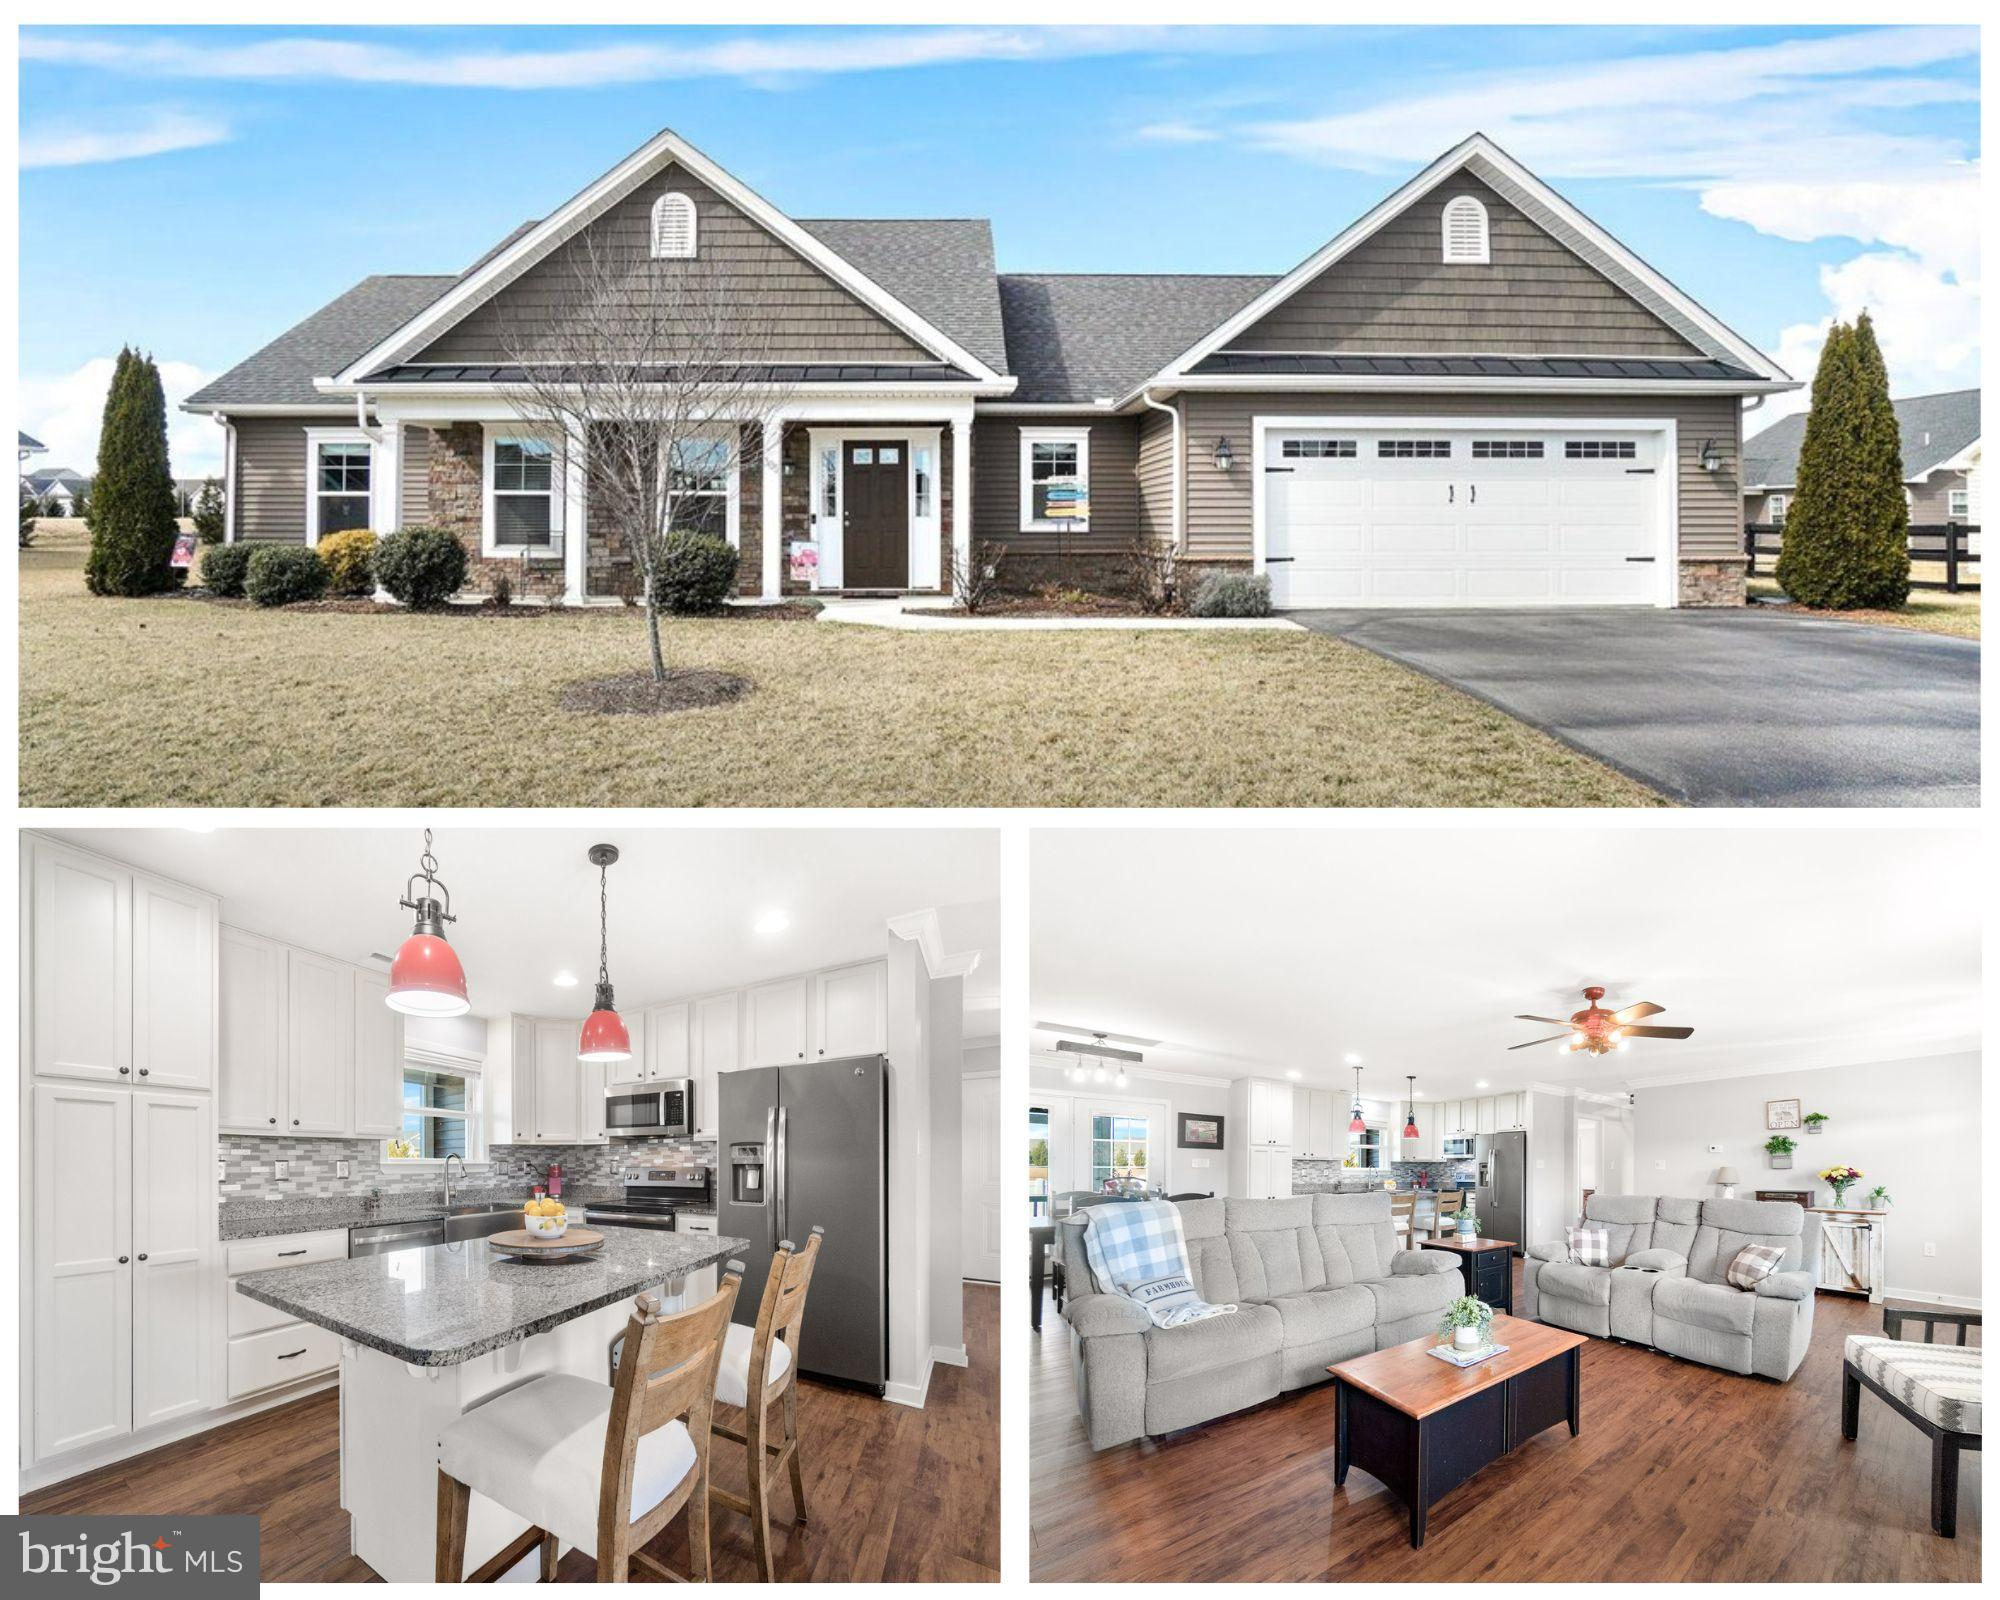
You will fall in love with this stunning rancher in Bridle Creek. This home exudes charm and quality and checks all the boxes. The open floor plan creates a bright and airy feel, perfect for modern living.  The large living room is open to the kitchen and dining area. The kitchen is complete with stainless steel appliances, granite counters, center island and 42" cabinets. The huge owner's suite offers a large walk-in closet and full bathroom with recent updates including upgraded tile in the oversized shower, shiplap accent wall and new double bowl vanity. Two more spacious bedrooms, a second full bathroom and a separate laundry room complete this home. The exterior features include accent stone work on the front porch, screened in back porch, fully fenced backyard and an oversized two car garage with attached workshop/storage room.
#WVBE2038144

MARTINSBURG

309 BARREL RACE ROAD

3 Beds

2 Baths

1,700 Sq.Ft.

$345,000

MLS#: WVBE2038144

Nestled in the highly desirable community of The Woods in Hedgesville, WV, this charming chalet at 155 Nokomis Trail offers the perfect blend of comfort and natural beauty. Surrounded by mature trees and sitting directly on the golf course, this 4-bedroom, 3-bathroom home features 2,007 square feet of inviting living space. The open-concept design highlights a spacious living area with soaring ceilings, large picture windows overlooking the fairway, and a cozy fireplace for cooler evenings. The kitchen and dining area flow seamlessly together, making it ideal for gathering with friends and family. Step outside to the deck, complete with a screened-in area, where you can relax and enjoy the peaceful surroundings.
Built in 2003 on a private .51-acre lot, this home offers both indoor and outdoor spaces designed for entertaining. The finished basement provides a welcoming retreat with a bar and pool table, making it the perfect place to host guests. Whether you’re looking for a full-time residence, a second home, or an investment property, this chalet in The Woods is a rare find with its combination of wooded privacy, golf course views, and community amenities. Don’t miss the opportunity to enjoy mountain living with modern comfort in this beautiful setting.
#WVBE2043366

HEDGESVILLE

155 NOKOMIS TRAIL

4 Beds

3 Baths

1,111 Sq.Ft.

$345,000

MLS#: WVBE2043366

Welcome to the desirable Laurel Ridge Subdivision, where this well-maintained 5-bedroom, 3-bath home with over 2300 sq ft sits on a corner lot. The main level features a spacious living room, a bright kitchen with stainless steel appliances, a primary bedroom with a walk-in closet,  an ensuite boasting dual vanities, a walk-in shower, and a soaking tub.  The main level is completed by two additional bedrooms, a full hall bath, and an updated laundry area. The lower level offers two more bedrooms, a flexible space perfect for a family or rec room, and a spa-like full bathroom. Freshly painted, this home is move-in ready. Outdoor living includes a large front porch, a back deck, a stamped concrete patio, and a privacy-fenced backyard.  Recent updates provide peace of mind for years to come, including a brand new HVAC/heat pump (with a 10-year warranty) that features a UV light that improves indoor air quality, professionally cleaned ducts, and a new sliding glass door. The water heater is just 2 years old, and the roof is approximately 5–6 years old. Conveniently located near I-81, shopping, and dining.
#WVBE2043422

MARTINSBURG

10 QUALITY TERRACE

5 Beds

3 Baths

2,365 Sq.Ft.

$345,000

MLS#: WVBE2043422

Welcome to serenity! This 3 bed/2 bath rancher has been meticulously taken care of by the owner. Open floor plan features a Great Room Design with vaulted ceilings. Dining room has direct access to screened in patio and fenced in backyard. Kitchen features ceramic tile flooring, island, granite countertops and pantry.  Laundry/mud room with extra storage room right off the garage with direct access to the kitchen. Primary bedroom offers vaulted ceiling, en suite bath with dual vanity and walk-in shower, and walk-in closet. There are 2 secondary bedrooms that share a full hall bath.  Oversized garage is a bonus. Private street is a plus. Home is move-in ready!
#WVBE2050274

BUNKER HILL

93 INVASION COURT

3 Beds

2 Baths

1,495 Sq.Ft.

$345,000

MLS#: WVBE2050274

Pictures as of March 30.  May/June delivery.    This Rancher boasts a unique floor plan in the beautiful Harvest Glen subdivision.   First thing you will notice when walking into this home is the amazing foyer with LVP flooring.     The kitchen features stainless steel appliances, pantry, granite countertops, and island.   The primary bedroom has tray ceilings and also a ceiling fan.   The primary bathroom has a  large tile shower, double vanity and so much more.  Imagine sitting out front or back on your covered front and rear porch.     Schedule your showing.   This house is not to disappoint.
#WVBE2027630

MARTINSBURG

284 VICKSBURG COURT

3 Beds

2 Baths

1,458 Sq.Ft.

$345,000

MLS#: WVBE2027630

This charming 3‑Bedroom delightful ranch-style home on a spacious corner lot of .28 acres is nestled in the Sky-Lin Park neighborhood.  Updated, Well‑Maintained & Move‑In Ready! This inviting home offers a wonderful blend of comfort, character, and modern updates. Step inside to a spacious family room for large family gatherings. The updated kitchen includes a separate dining area, ideal for everyday meals or hosting gatherings. A formal living room with its own fireplace adds even more warmth and charm to the main level. The home includes 3 bedrooms and 1.5 baths, providing a practical layout for families, guests, or a home office. Outside, you’ll find a two‑car garage plus four additional driveway parking spots, offering plenty of space for vehicles, guests, or outdoor equipment. Recent upgrades add tremendous value and peace of mind all new carpet in the bedrooms; Heat pump replaced in 2023; New roof installed in 2024; New water heater in 2022. With its thoughtful updates, comfortable living spaces, rear yard privacy fence, ample parking, and classic appeal, this home is truly move‑in ready. Experience the warmth and charm of this lovely residence, where every detail invites you to create lasting memories. Don’t miss your chance to make it yours.
#WVBE2052996

MARTINSBURG

446 RICHARD STREET

3 Beds

1 Baths

1,820 Sq.Ft.

$345,000

MLS#: WVBE2052996
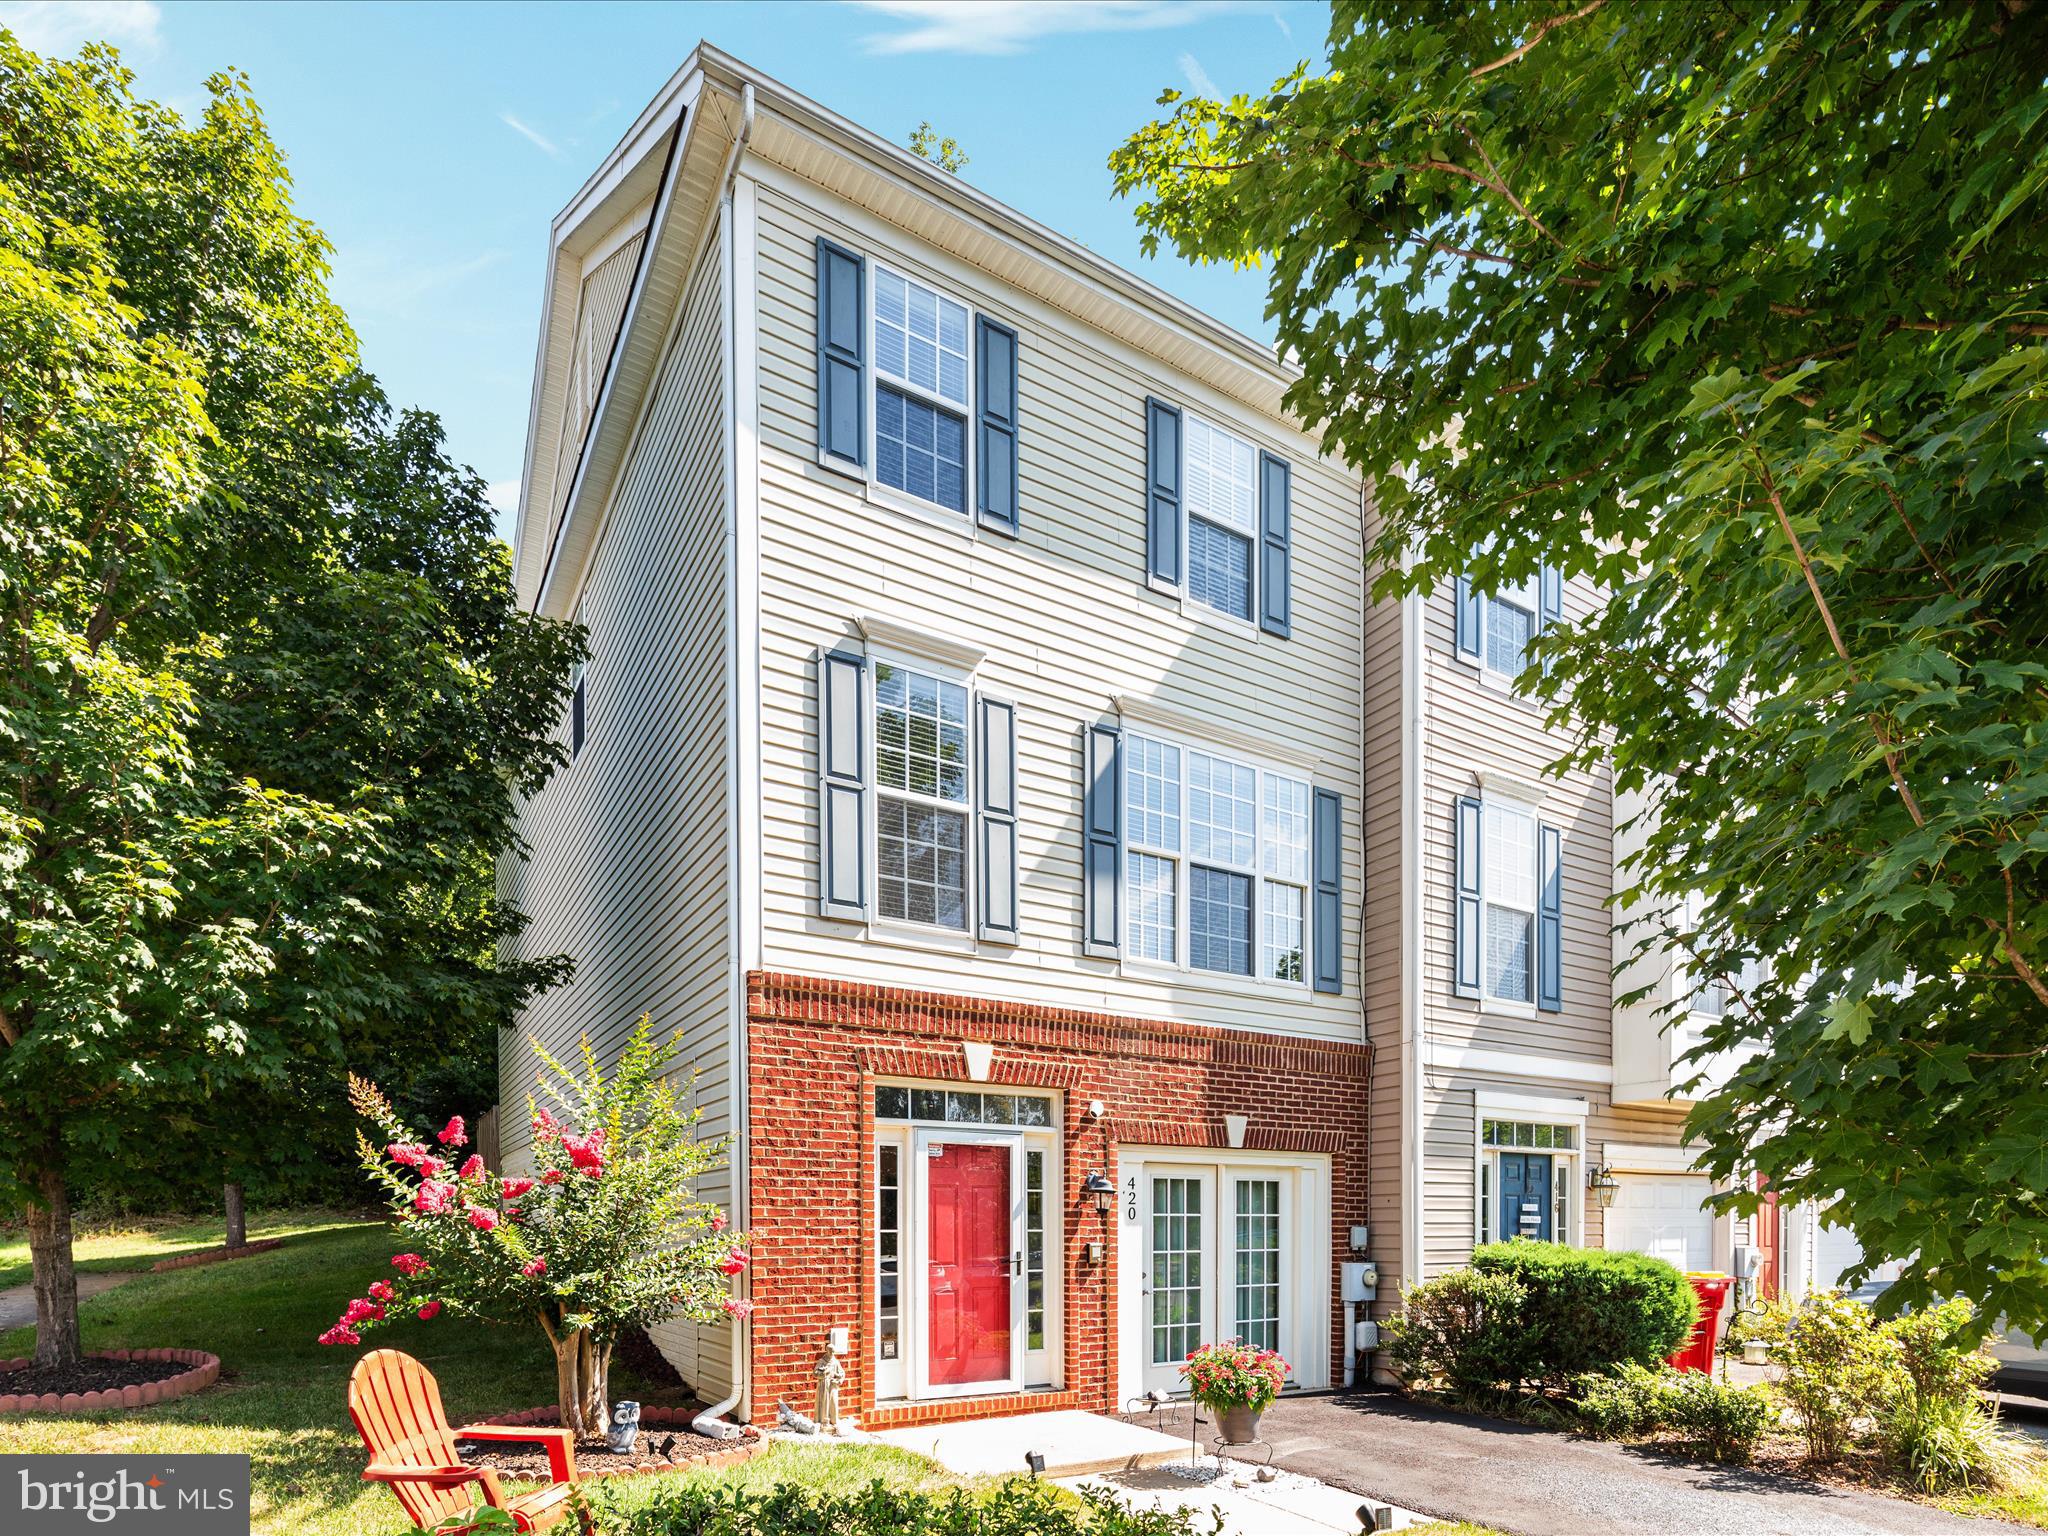
New Price Improvement!  The premier, three-level, corner lot townhome located in the Colonial Hills neighborhood of historic Shepherdstown, WV!  Welcome to this beautifully renovated, move-in ready townhome, ideally located across from Morgan’s Grove Park and just minutes from downtown Shepherdstown’s shops, dining, and cultural charm.  Offering almost 2,900 finished square feet across three thoughtfully designed levels, this 4-bedroom, 2.5-bath home blends modern luxury with timeless appeal.

From the moment you arrive, the home impresses with its freshly painted exterior, professional landscaping, and carefully cleared surroundings for enhanced beauty and safety.   Step inside to discover a fully finished lower level, a rare feature in the area, offering the ideal space for a telecommuting professional that is complete with a private home office, studio, and green screen.

The heart of the home lies on the main living level, where a gourmet kitchen takes center stage with upgraded cabinetry, brand-new appliances, custom backsplash, and elegant lighting.  Enjoy meals in the eat-in kitchen or the adjoining morning room, which flows effortlessly into a spacious living room with an electric fireplace that is perfect for cozy evenings or stylish entertaining.

Throughout the home, no detail has been overlooked:  Real wood floors on the second level and in the upstairs foyer, engineered wood flooring on the first floor (foyer, hallway, office), new wood steps throughout, marble flooring in the upstairs bathrooms and laundry room, new washer and dryer, first-floor toilet, and updated bath fixtures, crown molding and custom paintwork on the second level, modern circuit breaker and rebuilt heat pump with upgraded components, all-new recessed dimmable lighting, smoke detectors, and mounted TV with soundbar, and a brand-new Trex deck off the morning room, ideal for outdoor living.  

The third level hosts a serene primary suite retreat, featuring a walk-in closet, luxurious bath with sunken tub, separate shower, and double vanities.  Two additional bedrooms share a full hall bath, offering comfortable accommodations for family or guests.

With its generous space, elegant updates, and unbeatable location, this home offers a rare opportunity to enjoy the best of Shepherdstown living while being steps from nature, moments from town, and fully ready for modern life.  Also, conveniently located to the nearby MARC Train, Shepherd University, C&O Canal, local shopping center, and so much more.

Schedule your showing today and experience this exceptional home firsthand!
#WVJF2024452

SHEPHERDSTOWN

420 STARKEYS LANDING

4 Beds

2 Baths

2,880 Sq.Ft.

$344,999

MLS#: WVJF2024452

Just Completed Brand New Colonial Style home offering over 2,124sqft of finished living space
This Beautifully designed home offers 4 bedrooms, the primary suite offers 15' x 15' bedroom with ensuite bathroom with walk-in shower, double vanity sinks and walk-in closet of 7' x 11'.  Bedroom (2) 12' x 11', Bedroom (3) 12' x 11', Bedroom (4)11' x 14' and TV alcove area of 8' x 12'. Both the primary bath and the hall bath both offer double vanity sinks. The main floor boosts a large living room 15' x 20', kitchen 12' x 12'. dining rm 12' x 12', and flex area 10' x 3'. Builder has done so many upgrades and nicely done finishes this home is a must see! LVP flooring thru entire home, dual controlled thermostats for HVAC system, granite countertops in the kitchen and both upstairs bathrooms, stainless steel appliances in kitchen to include - Refrigerator with water dispenser and ice maker, smooth top electric stove, built-in microwave, and dishwasher, huge walk-in kitchen pantry, living rm and primary bedroom offer ceiling fans and all 4 bedrooms are wired for ceiling fans. The exterior of the home offers covered front porch 5' x 15' and rear covered porch 5' x 8' as well as large back yard.
#WVBE2047086

MARTINSBURG

615 N WESTERN AVENUE

4 Beds

2 Baths

2,124 Sq.Ft.

$344,999

MLS#: WVBE2047086

1 ... 562 563 564 565 566 ... 666
* Listings identified with the FMLS IDX logo come from FMLS and are held by brokerage firms other than the owner of this website. The listing brokerage is identified in any listing details. Information is deemed reliable but is not guaranteed. If you believe any FMLS listing contains material that infringes your copyrighted work please click here to review our DMCA policy and learn how to submit a takedown request. © 2024. First Multiple Listing Service, Inc.
 - property

Send a message

Message successfully sent.

Your message

What is 3 + 4 ?

Reason for contacting?

I agree to receive email communication and understand I can unsubscribe at any time.

I agree to be contacted by Charis Realty Group via call, email, and text for real estate services. To opt out, you can reply 'stop' at any time or reply 'help' for assistance. You can also click the unsubscribe link in the emails. Message and data rates may apply. Message frequency may vary. Privacy Policy

Sign Out

Virtual Assistant

Would you like to take the next step with this property? We can help you schedule a showing or virtual tour, or send you more details.

Yes, I would like more information.

Thank You for Your Reply, One of Our Agents will contact you as soon as possible

No, maybe later.

Thank you, you can always contact me via email, phone number or through the contact form.

Realhub AI

Lucy - Your AI-Powered Realtor

Update Your Temporary Password

Personalize your search

Enter your email and we'll notify you immediately when new listings match what you're looking for.

or enter email address

Already have an account ? Login here

Continue your home search

I agree to receive communications and understand I can unsubscribe at any time.

I agree to be contacted by Charis Realty Group via call, email, and text for real estate services. To opt out, you can reply 'stop' at any time or reply 'help' for assistance. You can also click the unsubscribe link in the emails. Message and data rates may apply. Message frequency may vary. Privacy Policy

Already have an account ? Login here

We use cookies

We use cookies primarily for analytics to enhance your experience. By accepting, you agree to our use of these cookies. You can manage your preferences or learn more about our cookies policy.
