Properties

Browse or get in touch to schedule a walkthrough.

  • Nearby me
Price range

Popular Features

Community Features

Association

Property Features

Waterfront

View

Exterior Features

Interior Features

Style

10000 properties match your criteria

Updated 1 minute ago

E-Alert name

Attractive and immaculate, beautifully located  3 bdrm 3 bath Villa backs up to walking trails and the Locust Hill golf course. This  superbly designed low maintenance  lifestyle home in its calm well cared for neighborhood  offers a handsome stone faced exterior, attached garage, covered front entrance porch and a large  back concrete patio for entertaining and leisurely sunset views.   

A gracious front entrance  brings you into a wide foyer with coat closet and to the left a large Guest bedroom/ Ofc/Library  w/full bath in the hall.   Further back To the right you’ll love the extra space for  coats & shoe benches, next to the interior garage entrance and a wonderful separate laundry room including washer and dryer, sorting counter, storage cabinetry and utility sink.  Here also is your state of the art  on demand hot water heater.

From the wide entrance hall past your first main level bdrm and bath are the gorgeous open concept gourmet kitchen, dining  and living areas with recessed lighting in  10 ft ceilings,  elegant artisanal high end lighting and chandelier fixtures and  lustrous warm wood LVP flooring thru out.   

The large, open  concept kitchen has top of the line Kitchen Aid stainless appliances, a state of the art gas range, extra wide built in microwave, a stainless double sink and  wide island for casual dining, with under island cabinets galore.  An abundance  of tall attractive wall cabinetry and under counter soft close storage drawers  have been chosen to accommodate all the storage you need in this  cooking, dining and  entertaining space.   The  separate food pantry is also a great feature.

The light filled living room with its tall windows features a handsome  propane fireplace with  wide mantel, and  glass double doors leading to the backyard covered,  raised  concrete patio . Ceiling fans are placed  well for  for added comfort through the home and patio areas.

The spacious Primary bedroom off of the living area offers  a wonderful  walk in closet, full bath incl. large walk in tiled shower w/ glass door,  linen closet,  wide double sink vanity and  wall mirror.

Up  lushly carpeted stairs you’ll find another large  bedroom,  closet and full bath.  In addition to the upper level bedroom there is  a separate bonus room for your guests or yoga practice or study or a private place to relax.   

The large capacity heat pump for heating and AC serves well.    

A unique opportunity for relaxed low maintenance living in a spotless villa backed by walking trails and golf course in a well cared for community. 

This newer, immaculate, well designed home with high end features and two main level bedrooms is move in ready in a  serene low traffic neighborhood, just ten minutes’ drive from  historic Charles Town, shopping, restaurants, casino /racetrack and all services.
#WVJF2007144

CHARLES TOWN

262 BALTUSROL DRIVE

3 Beds

3 Baths

2,098 Sq.Ft.

$345,000

MLS#: WVJF2007144

COMPLETE & READY FOR IMMEDIATE MOVE IN!  Photos are of the actual home.  This is one of the final villas left in this new 55+ community.  The Villas at Warm Springs is a small community with sidewalk-lined streets located near shopping, dining, medical services and the interstate.  LOW MAINTENANCE & ACCESSIBLE living - zero barrier ceramic tile shower with grab bars and hand held shower head, 36" wide doorways with lever handles, no step thresholds - LVP Throughout, no carpet!  Spacious laundry room with a sink directly off the Owner's Suite.  Sodded lawn with low maintenance landscaping.  The HOA fee covers LAWN MOWING, SNOW REMOVAL (roads, driveways and sidewalks!) and even weekly CURBSIDE TRASH!   There isn't much left for you to do other than move in! Schedule your tour today.
#WVBE2041652

MARTINSBURG

94 GRAINFIELD COURT

2 Beds

2 Baths

1,443 Sq.Ft.

$345,000

MLS#: WVBE2041652

Lovely 4 bed 3 bath single family home in sought after Briar Run Estates.  Home backs to large horse farm.  Community is close to shopping, dining and entertainment.  Located just minutes from commuter routes.  Est. 11 miles from Virginia an Clarke County and just minutes from the Loudoun County Border.  20 minutes to I81.  40 minutes to Hagerstown, MD.
#WVJF2003284

RANSON

388 THUMPER DRIVE

4 Beds

3 Baths

2,078 Sq.Ft.

$345,000

MLS#: WVJF2003284

*To be built* Grand Cayman Basement at SOUTH BROOK Ranch Homes. You want to live a casual easy life, in a big way. You'd rather travel and enjoy an active lifestyle than serve a four course meal in your formal dining room. The Grand Cayman is the ideal home for your casual well-lived lifestyle. The open airy space combines the kitchen, dining area, and great room to create a casual comfortable flow. This is the perfect place to do all your entertaining with plenty of room for your favorite overstuffed couch. Throw a Super Bowl party or backyard BBQ that will be the envy of the neighborhood.  For a relaxing night in, it's your home theater. Since it's open to the kitchen, grab a snack or make dinner, you won't miss your favorite TV show. The Grand Cayman is the perfect home if you enjoy life's simple pleasures.   Please note: Lot Premiums may apply. Photos are representative. Closing Cost Assistance available with use of Seller's Preferred Lender. Model is located at 227 Bait Road, Inwood, WV 25428.
#WVBE2025650

INWOOD

292 HYDRO ROAD

3 Beds

2 Baths

1,559 Sq.Ft.

$345,000

MLS#: WVBE2025650

Welcome home to this traditional large split foyer sitting on 2.14 acres of unrestricted property. Located on a lightly wooded lot just south of Inwood. Freshly painted interior features large bedrooms, open kitchen and separate dining and living room areas. The large open basement features a full bathroom and private room area with lots of storage or possibly a dry bar area perfect for a man cave. The large back deck and patio area overlook the above ground pool and peaceful private backyard. Come see this one today it could be the one you've been waiting for!
#WVBE2034538

BUNKER HILL

1298 SAM MASON ROAD

3 Beds

3 Baths

2,656 Sq.Ft.

$345,000

MLS#: WVBE2034538

Welcome to 123 Obadiah Drive, a 3-bedroom, 3-bath split foyer home built in 2019, offering over 1800 square feet of finished living space across two thoughtfully designed levels in the quiet Heritage Hills community of Martinsburg. With a bright, open layout and timeless interior finishes, this home offers the perfect blend of modern comfort and everyday functionality.

The upper level features vaulted ceilings and hardwood floors that enhance the spaciousness of the main living area, where a natural gas burning  fireplace adds warmth and character. The adjacent eat-in kitchen is well-appointed with granite countertops, stainless steel appliances, and ample cabinetry, with plenty of space for a full-size dining table. Just off the kitchen, a large deck provides the perfect setting for outdoor dining, entertaining, or simply enjoying a peaceful morning outdoors. Down the hall, the private primary suite includes a walk-in closet and an attached full bath, while two additional bedrooms and a second full bath offer comfortable accommodations for family or guests.

The fully finished lower level adds versatility with a spacious family room, a full bath, and a multipurpose den—ideal for a home office, gym, or guest area—offering flexibility to meet a variety of needs.

Located in the established Heritage Hills neighborhood, this home enjoys a quiet residential setting with community sidewalks and open green space, just minutes from local conveniences. Nearby favorites include Boyd’s Steakhouse, U.S. Fish & Brew, and Blue White Grill, with outdoor recreation available at War Memorial Park and Poor House Farm.

For commuters, the home offers easy access to I-81 and Route 9, and is just a short drive from the MARC train station for direct rail service to Frederick, Rockville, and Washington, D.C. Dulles International and Hagerstown Regional airports are also within reach, providing convenient options for both regional and long-distance travel.

Combining a modern build, flexible layout, and a location that connects you to both nature and city access, 123 Obadiah Drive is ready to welcome you home.
#WVBE2040324

MARTINSBURG

123 OBADIAH DRIVE

3 Beds

3 Baths

1,827 Sq.Ft.

$345,000

MLS#: WVBE2040324

REDUCED  $24,900.00      FORMOST RANCHER,  IN GREAT SHAPE.  3 BED., 2 BATH,   ON  .45 ACRE.   FEATURES  KITCHEN  WITH BUILT IN CONVECTION OVEN,  COOK TOP,   NEW DISHWASHER,   REFRIGERATOR WITH ICE MAKER.   LIVING ROOM,     DINING ROOM,     LAUNDRY/MUD ROOM WITH WASHER/DRYER,   WOOD/CARPET FLOORS,    WATER SOFTENER,   WHOLE HOUSE FAN,   ROOF IS  1 YEAR OLD.    PAVED DRIVEWAY .    LARGE 30 X 30  CONCRETE BLOCK,  DETACHED GARAGE WITH 12 FT HIGH CEILING.  100 AMP SERVICE.   OVERSIZED GARAGE DOORS WITH REMOTE OPENERS.  LIFT IN GARAGE DOES NOT CONVEY.  GARAGE HAS 2ND STORY FOR STORAGE OR POSSIBLE FUTURE RENTAL INCOME.  GREAT LOCATION TO VA CENTER AND MINUTES TO I-81 & MARTINSBURG.
#WVBE2040934

MARTINSBURG

108 CONNECTOR ROAD

3 Beds

2 Baths

1,680 Sq.Ft.

$345,000

MLS#: WVBE2040934

BACK ON THE MARKET AT NO FAULT OF SELLERS; BUYER'S FINANCING FELL THROUGH AT THE LAST MINUTE. Beautiful split foyer built in 2017 with 4 bedrooms and 3 full baths. The owners have added many upgrades including a 25x10 Trex and vinyl deck, concrete pad outside the walkout basement, interior painting, epoxy garage floor, built in electric fireplace, shelving in laundry area, and built in shelving in the garage - talk about organized and a wonderful man cave! The home shows beautifully as the owners have taken wonderful care of it. Large concrete driveway, sidewalks, street lights, and partially fenced in rear yard. This property is not going to last long - schedule your showing today!
#WVBE2034260

MARTINSBURG

39 OBADIAH DRIVE

4 Beds

3 Baths

1,700 Sq.Ft.

$345,000

MLS#: WVBE2034260

This beautiful 3-bedroom, 3.5-bathroom colonial-style residence is nestled on a spacious corner lot in the highly sought-after Martinsburg Station subdivision, where a vibrant community pool awaits your summer days.

As you step inside, you’ll be greeted by elegant hardwood floors that flow seamlessly through the main level. The inviting living area is perfect for gatherings, while the modern kitchen features ample counter space and storage, ideal for both cooking and entertaining. With a convenient half-bath, it’s an ideal spot for hosting friends and family.

Head upstairs to find generously sized bedrooms, including a luxurious primary suite complete with an en-suite bathroom and gigantic WIC (could be a 4th BR) . Each room is filled with natural light and offers a cozy retreat.

The fully finished basement provides additional living space, perfect for a home theater, playroom, or home office. This floor also houses a full bathroom and utility room. 

Step outside onto your large TREX deck, perfect for enjoying your morning coffee while taking in the serene views of your corner-lot yard. The attached one-car garage adds convenience and extra storage space.

Living in Martinsburg Station means enjoying community amenities, including the sparkling pool, ideal for hot summer days and making memories with neighbors.

Don’t miss your chance to make this charming colonial home yours—schedule a showing today! Virtual Tour available.
#WVBE2033444

MARTINSBURG

300 LEWISBURG LANE

3 Beds

3 Baths

2,742 Sq.Ft.

$345,000

MLS#: WVBE2033444

Beautiful just remodeled rancher. Enjoy 1 level living in a quiet neighborhood with great amenities and proximity to the potomac river. Home has a brand new kitchen with soft close cabinetry and quartz countertops. New flooring and paint through out the home.   Roof and HVAC also have been replaced only 5 years ago.  3 bed and 2 full baths.  Open floor plan with two living room areas dining room and kitchen. Completely turn key and ready to move in. Enjoy coffee in the morning out on your covered/screened in porch. Plenty of storage with a shed and a detached garage.
#WVJF2023706

HARPERS FERRY

276 WALNUT HILL DRIVE

3 Beds

2 Baths

1,756 Sq.Ft.

$345,000

MLS#: WVJF2023706

SEPTEMBER DELIVERY.  Exterior selections have been made, but if your hurry, Buyer may select all of the interior finishes. Spacious open living concept ranch home.  Energy efficient 2 X 6 walls.  Large master with tray ceiling, recessed lights and ceiling fan, walk in closet, primary bath with ceramic flooring, oversized seated tiled shower with glass doors. Kitchen features an Island, granite tops, stainless appliances and LVT flooring in the main common areas.  Access from kitchen to a 10 X 12 deck with vinyl rails. Full unfinished basement with large windows and exterior access.  Rough plumbed for a future full bath.  Two car garage is fully dry-walled & insulated with garage door openers. Compare our STANDARD FEATURES to other builders.    Located in a family friendly community close to schools, shopping and commuter access.  As with all new construction, Purchasers pay transfer taxes. Some photos may show options that are available but not standard in base pricing, consult agent if questions.
#WVBE2031734

MARTINSBURG

209 JENSEN WAY

3 Beds

2 Baths

1,537 Sq.Ft.

$345,000

MLS#: WVBE2031734

Tucked into a peaceful Harpers Ferry setting, this charming 1930 home offers the kind of character and outdoor space that is harder to find today. Set on 3.65 acres with mature trees and established landscaping, the property provides a scenic, country feel with room to spread out, garden, enjoy hobbies, or simply take in the quiet surroundings.

Inside, the home blends vintage charm with practical living space. Original details like the beautiful staircase and built-in shelving in the living and dining rooms speak to the home’s history, while a later addition at the rear adds extra room in the kitchen and a convenient half bath on the main level. The main floor offers warm, inviting living spaces, and there may be hardwood floors beneath the carpeting for those looking to bring out even more of the home’s original character.

Upstairs, you will find three bedrooms with hardwood flooring, a full bath, and a carpeted den with a sliding glass door leading to a rooftop deck, a unique spot to enjoy morning coffee, fresh air, or the view of your own property. A walk-up attic adds useful storage and future potential, while the unfinished basement houses the washer and dryer.

The outdoor space is a true highlight. While the full parcel is 3.65 acres, approximately 2 acres requires maintaining, giving you ample room for outdoor projects, recreation, or extra storage. A large two-story shed, two additional smaller sheds, and a two-car carport add flexibility for tools, equipment, workshop space, or hobbies. The asphalt driveway offers easy access, and the sloping lot, mature trees, and natural setting create a property that feels private, established, and full of possibility.

Additional features include most windows being newer double-pane vinyl-clad replacements, a metal roof that was recently painted, and an oil furnace installed in 2015.
#WVJF2023236

HARPERS FERRY

198 HENKLE MOORE ROAD

3 Beds

1 Baths

1,696 Sq.Ft.

$345,000

MLS#: WVJF2023236

Back on the market, due to no fault of the sellers. Welcome to 239 McGill Dr. in beautiful Gerradstown WV. This three-bedroom 2 bath home has been well taken care of and has recent additions. It has a nice addition (family room), new roof in 2023, new kitchen in 2024, and water heater in 2021. This home sets on a beautiful .81-acre lot in Union Gap subdivision, it has a 12x20 shed also. This home has been meticulously taken care of, its move in ready, make your appointment today to see it. This may just be what you have been looking for. HOMEOWNERS HAVE PURCHASED A ONE YEAR HOME WARRENTY TO COVER BUYERS FOR ONE YEAR THAT CAN BE EXTENDED IF BUYERS WANT TO EXTEND.
#WVBE2049068

GERRARDSTOWN

239 MCGILL DRIVE

3 Beds

2 Baths

1,495 Sq.Ft.

$345,000

MLS#: WVBE2049068
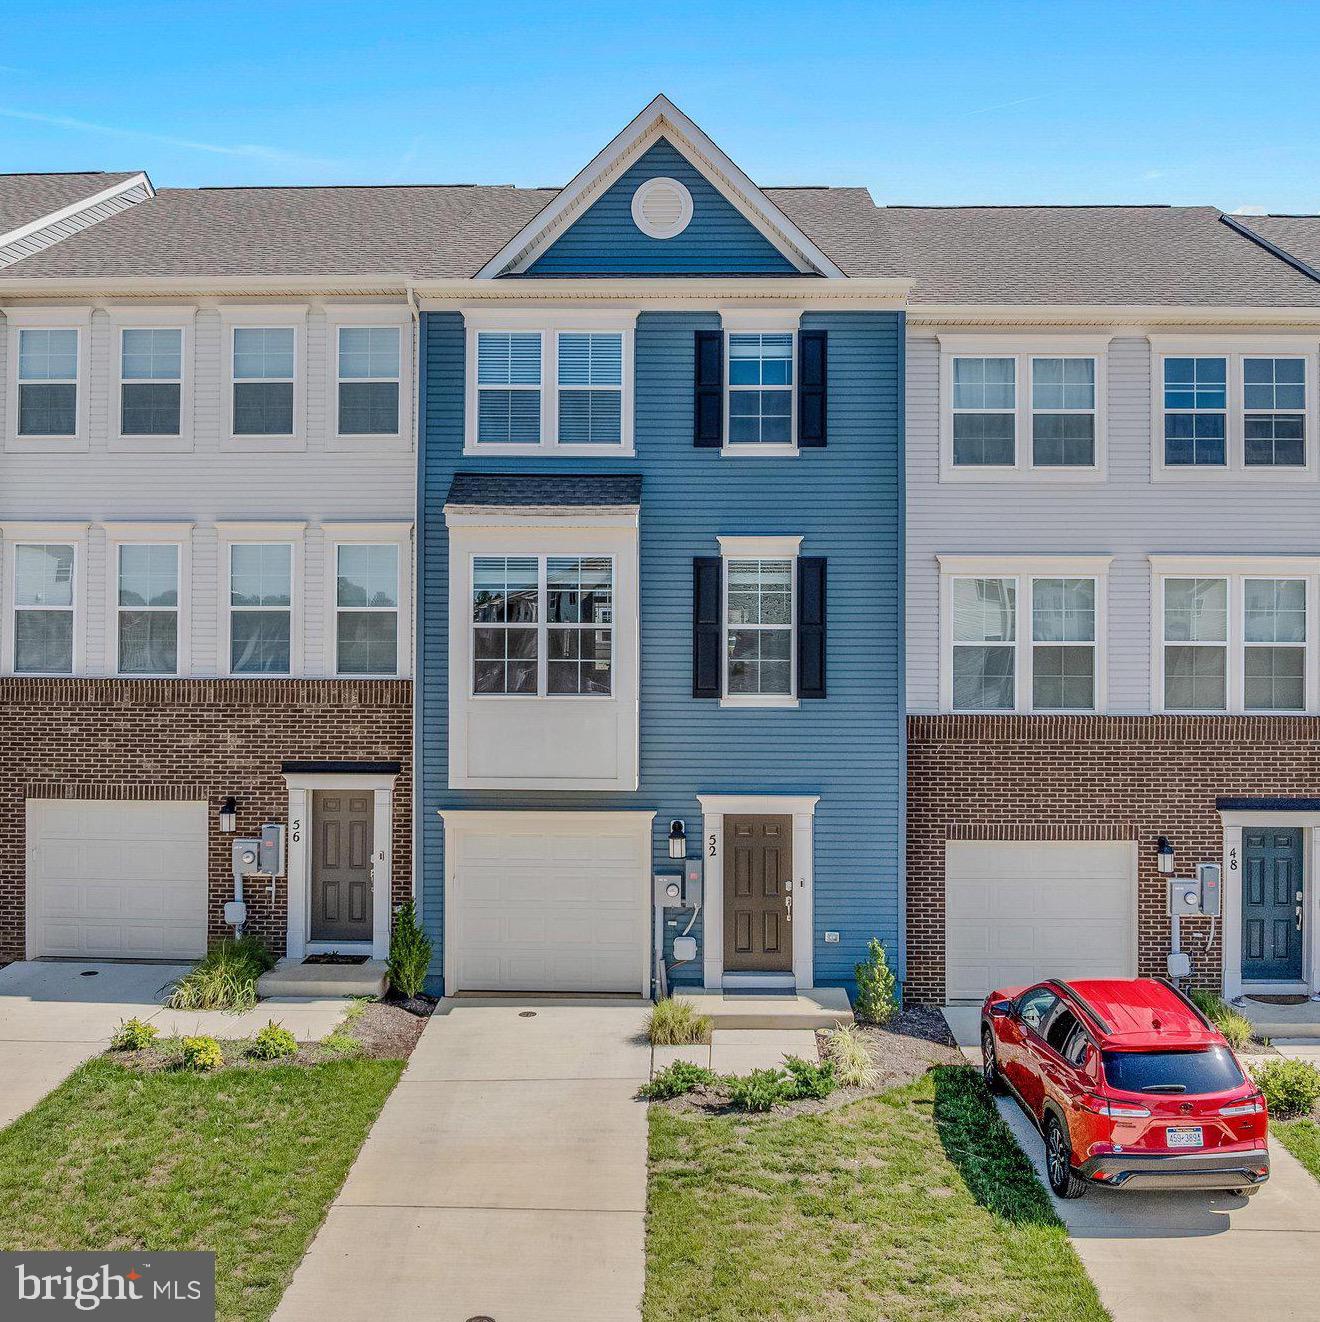
Skip the wait for new construction and move right into this beautifully maintained, practically new townhome in the sought-after Norborne Glebe community.  Just 10 months young and built in late 2025, this home offers 1,974 square feet, 3 bedrooms, 2 full baths, and 2 half baths. The open-concept main level features a gourmet kitchen with white cabinetry, granite countertops and a large center island that flows seamlessly into the dining and living areas. Step right onto the rear deck—perfect for entertaining. The entry level offers a flexible recreation room ideal for a home office, gym, or media room, while the upper level includes a spacious primary suite with a large  closet, convenient bedroom-level laundry, and washer and dryer that convey. Blinds have already been installed throughout the home, making it truly move-in ready. Enjoy the new community pool and beautifully maintained common areas, all just minutes from historic Charles Town, Harpers Ferry, Route 9, and major commuter routes. Skip the wait and make this exceptional home yours today!
#WVJF2025500

CHARLES TOWN

52 TELLURIDE WAY

3 Beds

2 Baths

1,974 Sq.Ft.

$345,000

MLS#: WVJF2025500
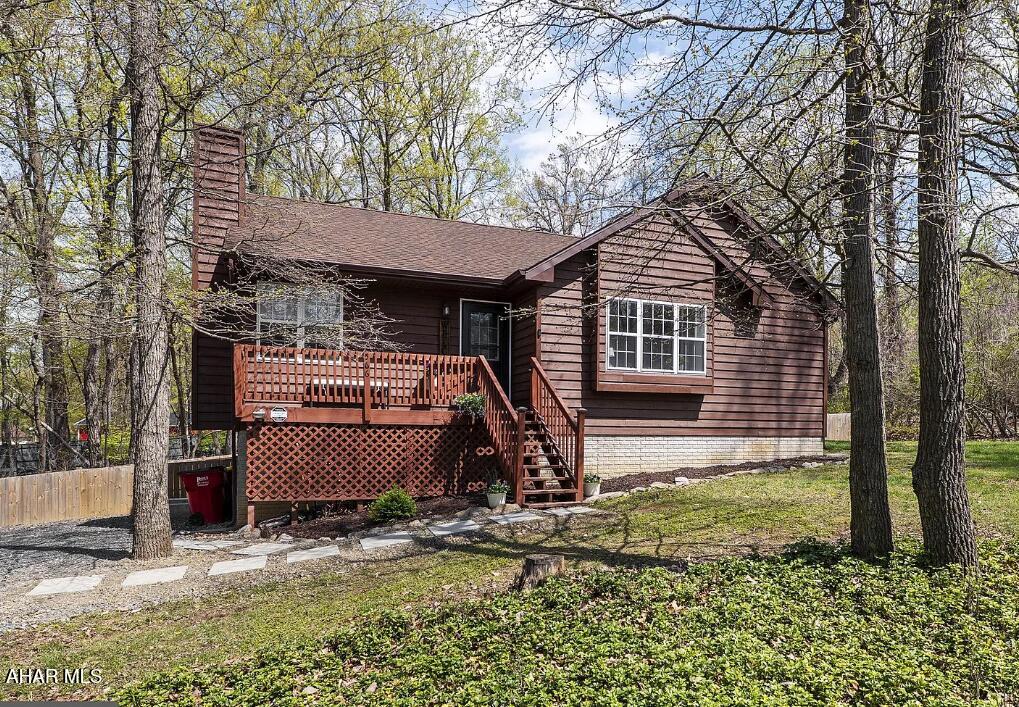
None
#77971

Harpers Ferry

566 Persimmon Pear Lane

3 Beds

2 Baths

1,276 Sq.Ft.

$345,000

MLS#: 77971

1 ... 560 561 562 563 564 ... 666
* Listings identified with the FMLS IDX logo come from FMLS and are held by brokerage firms other than the owner of this website. The listing brokerage is identified in any listing details. Information is deemed reliable but is not guaranteed. If you believe any FMLS listing contains material that infringes your copyrighted work please click here to review our DMCA policy and learn how to submit a takedown request. © 2024. First Multiple Listing Service, Inc.
 - property

Send a message

Message successfully sent.

Your message

What is 3 + 4 ?

Reason for contacting?

I agree to receive email communication and understand I can unsubscribe at any time.

I agree to be contacted by Charis Realty Group via call, email, and text for real estate services. To opt out, you can reply 'stop' at any time or reply 'help' for assistance. You can also click the unsubscribe link in the emails. Message and data rates may apply. Message frequency may vary. Privacy Policy

Sign Out

Virtual Assistant

Would you like to take the next step with this property? We can help you schedule a showing or virtual tour, or send you more details.

Yes, I would like more information.

Thank You for Your Reply, One of Our Agents will contact you as soon as possible

No, maybe later.

Thank you, you can always contact me via email, phone number or through the contact form.

Realhub AI

Lucy - Your AI-Powered Realtor

Update Your Temporary Password

Personalize your search

Enter your email and we'll notify you immediately when new listings match what you're looking for.

or enter email address

Already have an account ? Login here

Continue your home search

I agree to receive communications and understand I can unsubscribe at any time.

I agree to be contacted by Charis Realty Group via call, email, and text for real estate services. To opt out, you can reply 'stop' at any time or reply 'help' for assistance. You can also click the unsubscribe link in the emails. Message and data rates may apply. Message frequency may vary. Privacy Policy

Already have an account ? Login here

We use cookies

We use cookies primarily for analytics to enhance your experience. By accepting, you agree to our use of these cookies. You can manage your preferences or learn more about our cookies policy.
