Properties

Browse or get in touch to schedule a walkthrough.

  • Nearby me
Price range

Popular Features

Community Features

Association

Property Features

Waterfront

View

Exterior Features

Interior Features

Style

10000 properties match your criteria

Updated 1 minute ago

E-Alert name
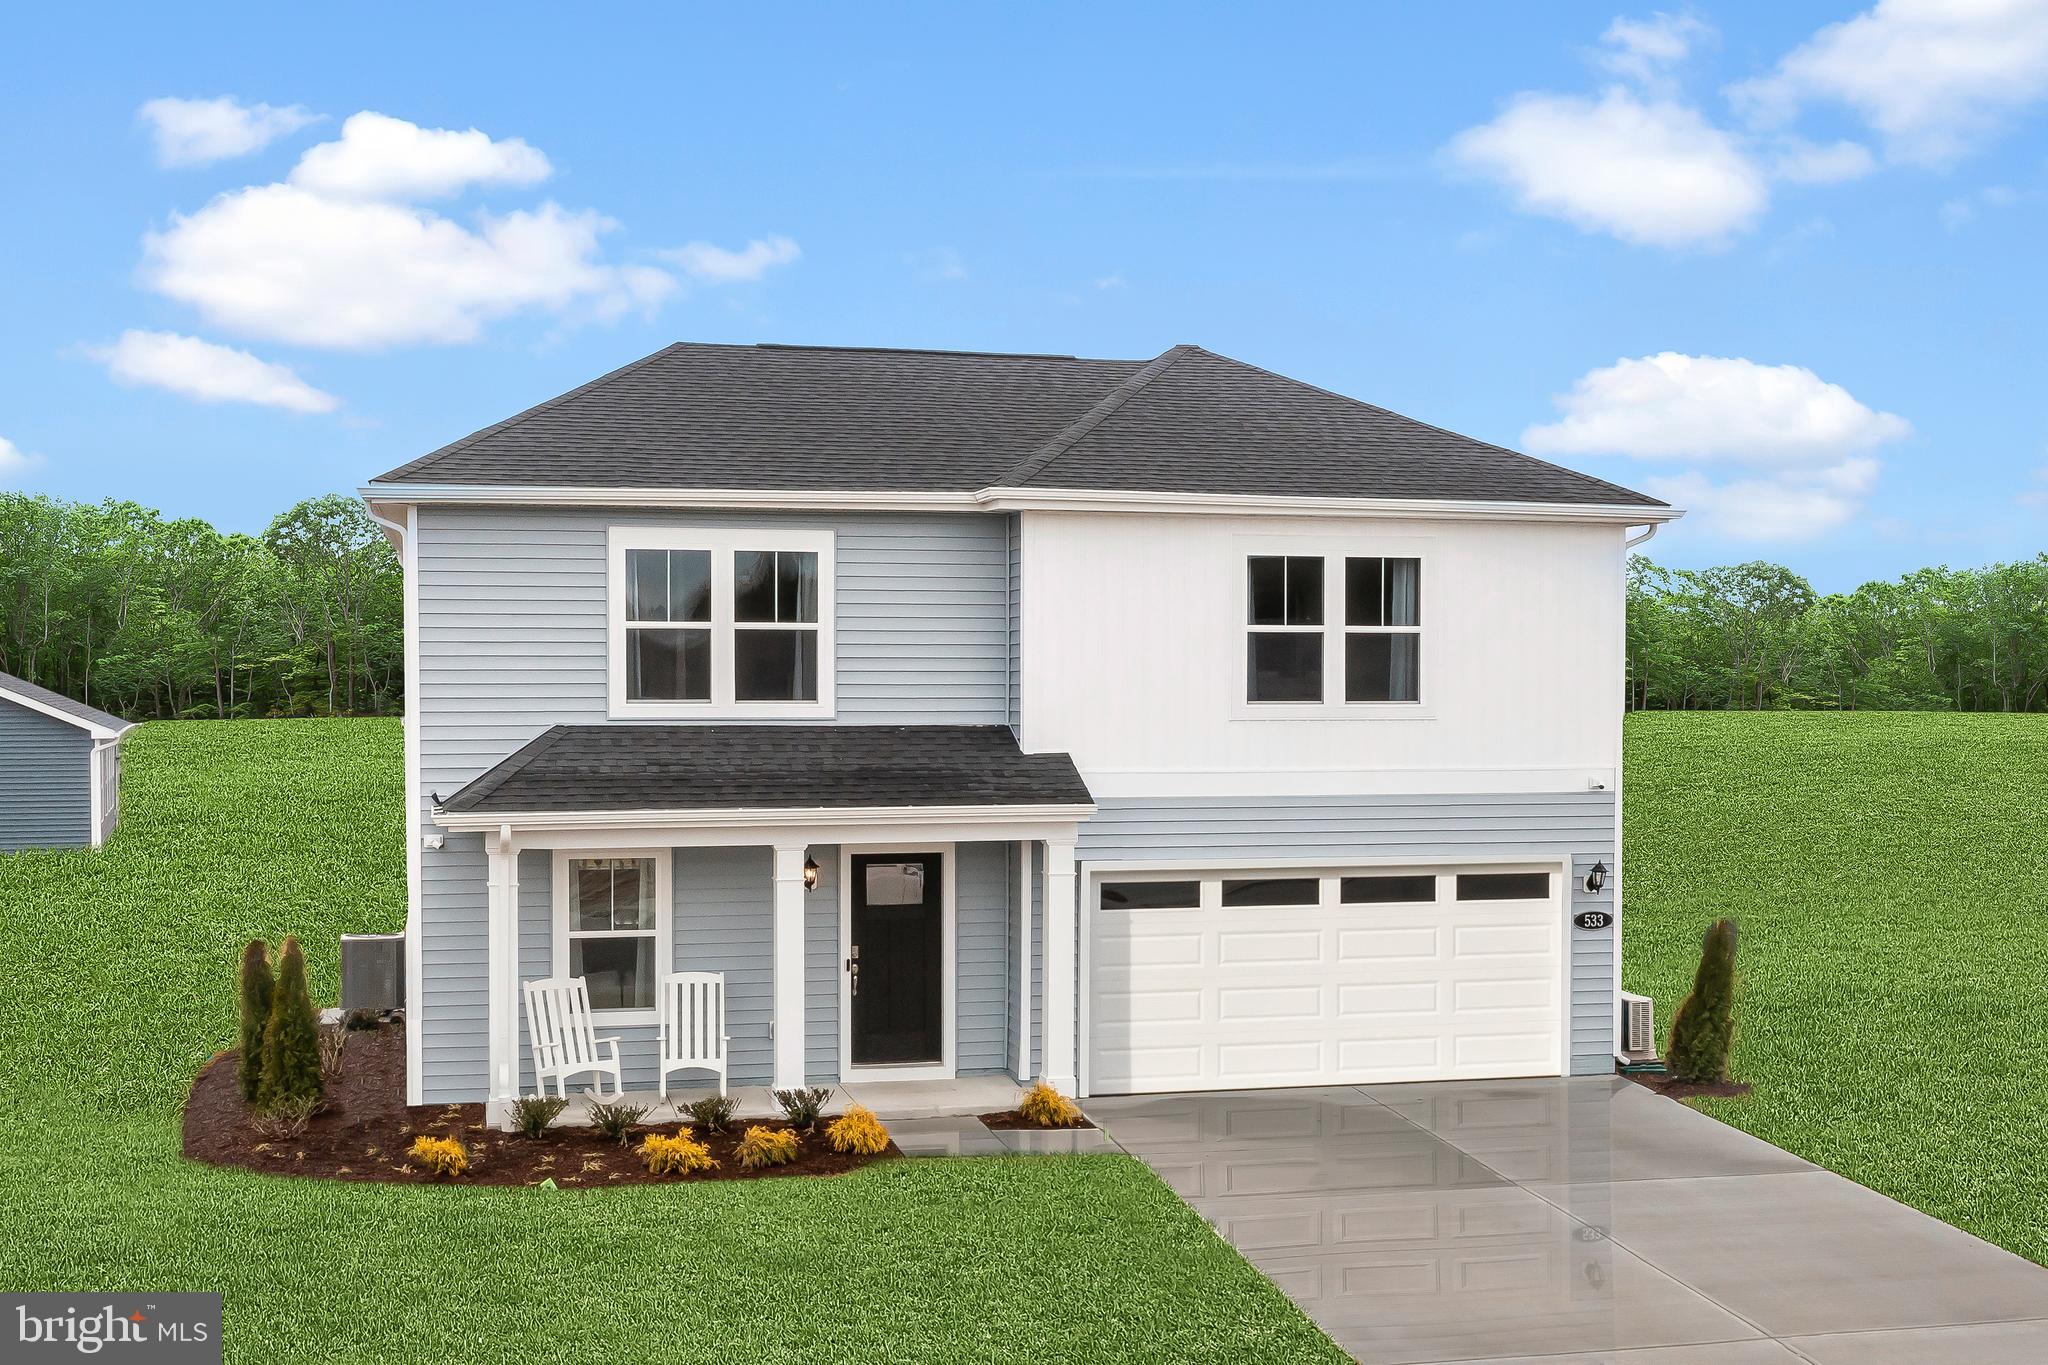
THE LARGEST HOMESITES WITH THE BEST VALUE IN SOUTH BERKELEY** NOW OFFERING UP TO $12,500 CLOSING COST ASSISTANCE FOR PRIMARY RESIDENCE WITH USE OF APPROVED LENDER AND TITLE!**
The Whitehall II is one of the most versatile floorplans. It has a unique layout with the ability to add a main level bedroom and full bath. Open concept kitchen with island and pantry.
The second floor boasts 3 large secondary rooms and a generous primary bedroom with walk-in closet.*Photos may not be of actual home. Photos may be of similar home/floorplan if home is under construction or if this is a base price listing.
#WVBE2046776

INWOOD

TBB OUTRIGGER ROAD WHITEHALL II

4 Beds

2 Baths

1,926 Sq.Ft.

$346,990

MLS#: WVBE2046776

**Cover Your Closing Cost Up To $10,000, Paid by DRB Homes and Lender Credit for Primary Residence with Use Of Preferred Lender and Title!**
 Brand New Construction Available in Jefferson County’s premier planned community. This 3 Bedroom, 3.5 Bath, 1 car garage townhome features a covered front porch, spacious foyer, and a double coat closet. Open concept oversized kitchen with a large island and opens to the morning room and living room. This home features our Alternate Main Floor Option, which truly creates an open concept from the front of the home to the back. The primary suite features a large walk-in closet, dual vanity, soaking tub and separate shower. Laundry is located on the bedroom level. The home is complete with a finished basement and a full bathroom.**Photos may not be of actual home. Photos may be of similar home/floorplan if home is under construction or if this is a base price listing.
#WVJF2017566

CHARLES TOWN

648 NEWBURY STREET

3 Beds

3 Baths

1,811 Sq.Ft.

$346,980

MLS#: WVJF2017566

None
#WVBE2018878

MARTINSBURG

95 DULUTH DRIVE

3 Beds

3 Baths

2,109 Sq.Ft.

$346,900

MLS#: WVBE2018878

*PENDING*Cover Your Closing Cost Up To $10,000, Paid by DRB Homes and Lender Credit for Primary Residence with Use Of Preferred Lender and Title!**
**New homesites released in the highly sought after Huntfield Community!** Brand New Construction Available in Jefferson County’s premier, amenity filled, planned community. This 3 level, 1 car garage home features 3 Bedrooms, 3.5 Bath , spacious foyer, and a double coat closet. Open concept oversized kitchen with a large island and opens to the sunroom and living room. This home features our Alternate Main Floor Option, which truly creates an open concept from the front of the home to the back. The primary suite features a large walk-in closet, dual vanity and oversized shower. Laundry is located on the bedroom level. The home is complete with a finished basement and a full bathroom.**Photos may not be of actual home. Photos may be of similar home/floorplan if home is under construction or if this is a base price listing.
#WVJF2018340

CHARLES TOWN

630 NEWBURY STREET

3 Beds

3 Baths

1,859 Sq.Ft.

$346,877

MLS#: WVJF2018340

TO BE BUILT Cedar Basement at the NEW SOUTH BROOK in INWOOD by RYAN HOMES.  The Cedar is not just about the open floor plan, the square footage, or the great price -  this 4 bedroom home also offers a welcoming and elegant feeling along with being smart and functional. You don't need to sacrifice beauty for convenience.  The foyer leads into a great room that flows into a large open kitchen and dining space. An island provides more work space and seating! Past the large pantry, a short hall leads to a convenient powder room, a large coat closet, and a flex room you can use any way you need a home office, hobby room, or extra play space. Upstairs the luxury continues with 4 large bedrooms, three of which boast walk-in closets and an over-sized laundry room, including washer and dryer, to accommodate your needs. Off the light-filled upper hall, the primary bedroom features lots of living area, a huge walk-in closet, and a private bath.   Over 1900 sq. feet of living space!  Images shown are representative only.   Other homesites available.
#WVBE2023824

INWOOD

49 SPATTERDOCK ROAD

4 Beds

2 Baths

1,904 Sq.Ft.

$346,735

MLS#: WVBE2023824

*PENDING*New homesites released in the highly sought after Huntfield Community!** Brand New Construction Available in Jefferson County’s premier, amenity filled, planned community. This 3 Bedroom, 3.5 Bath with study, spacious foyer, and a double coat closet. Open concept oversized kitchen with a large island and opens to the sunroom and living room. This home features our Alternate Main Floor Option, which truly creates an open concept from the front of the home to the back. The primary suite features a large walk-in closet, dual vanity and oversized shower. Laundry is located on the bedroom level. The home is complete with a finished basement and a full bathroom.**Photos may not be of actual home. Photos may be of similar home/floorplan if home is under construction or if this is a base price listing.
#WVJF2017890

CHARLES TOWN

660 NEWBURY STREET

3 Beds

3 Baths

1,859 Sq.Ft.

$346,659

MLS#: WVJF2017890

Welcome to the TO BE BUILT GRAND CAYMAN at the Cardinal Pointe Ranch Homes! The one level Grand Cayman is the ideal home for your casual well-lived lifestyle. You walking into your welcoming foyer from your front door or 2 car garage and are met with your two extra bedrooms and full bathroom, the perfect area for your guests to feel comfortable and private. Continue into the home and the open airy space combines the kitchen, dining area and great room to create a casual comfortable flow. This is the perfect place to do all your entertaining with plenty of room for your favorite overstuffed couch. Throw a Superbowl party that will be the envy of the neighborhood. For a relaxing night in, it's your home theater. Since it's open to the kitchen, grab a snack or make dinner, you won't miss your favorite TV show. In the rear of the home sits your owner's oasis with a spacious walk in closet and your en suite bathroom that features a dual vanity and standing shower with a seat. You also have the option to add a basement for extra storage or even finish the basement for extra living space! The Grand Cayman is the perfect home if you enjoy life's simple pleasures!  Explore Cardinal Pointe Ranch Homes - Own a new affordable one level home with mountain views, 1 mile to I-81 & 15 minutes to Hagerstown! Closing cost assistance with use of seller's preferred lender. Lot premiums may apply. Other floorplans and homesites are available. Photos are representative. Model is located at 29 Perspective Place, Hedgesville, WV 25427.
#WVBE2025890

HEDGESVILLE

60 WYOMING WAY

3 Beds

2 Baths

1,533 Sq.Ft.

$346,456

MLS#: WVBE2025890

None
#WVBE2029972

BUNKER HILL

28 THYME WAY

5 Beds

3 Baths

2,075 Sq.Ft.

$346,300

MLS#: WVBE2029972

One of the last opportunities to take advantage of the largest 3 level new construction townhomes at Martinsburg Station!
THE ONLY COMMUNITY IN BERKELEY COUNTY, WV WITH NEW CONSTRUCTION AND RESORT LIKE AMENITIES! *NOW OFFERING UP TO $12,500 IN CLOSING COST ASSISTANCE FOR PRIMARY RESIDENCE WITH USE OF APROVED LENDER AND TITLE.  CONTACT CO LISTING AGENT/CONSULTANT FOR DETAILS*  
Berkeley County’s premier planned community featuring a clubhouse, swimming pools, walking trails, lush landscaping and mountain views. The Darlington II, 3 level end unit townhome with 1 car garage featuring 3 Bedrooms and 3.5 Baths. The covered front porch leads directly through the front door into the spacious lower level including 9 ft. ceilings, foyer with a double coat closet, access to the garage continuing into the fully finished lower level recreation room with full bath and walkout access to rear yard with privacy fencing. This home features a 3 level morning room extension. Open concept main level with 9 ft. ceilings, luxury vinyl plank flooring throughout this level, dining room and kitchen with stainless appliances, large 8’ plus island, level 3 cabinets, level 4 quartz countertops, that leads directly into living room with powder room. The primary suite includes a tray ceiling and large walk-in closet. The primary bathroom includes a single bowl quartz vanity with a tiled shower and separate soaking tub. Laundry is located on the bedroom level. *Home and community information, including pricing, included features, terms, conditions, availability and sales procedures related to appointments subject to change without notice. All images are for illustrative purposes only and individual homes, amenities, features, and views may differ. Images may be subject to copyright.
#WVBE2044774

MARTINSBURG

449 HUSKY TRAIL

3 Beds

3 Baths

1,901 Sq.Ft.

$346,183

MLS#: WVBE2044774

Welcome to Red Clover Meadows, a master-planned community of single-family homes and townhomes for sale with beautiful surroundings and great commuting options in Ranson, WV! Located just minutes away from historical sites, dining, shopping, parks, and more! The Lancaster Townhouse end unit model is a 3-level home with 3 bedrooms and 2.5 bathrooms. The first floor is host to a recreation room with a powder room plus access to the rear load 2-car garage. Upstairs, an inviting open floorplan includes the spacious Great Room, dining area and chef-inspired kitchen with a conveniently placed powder room. The kitchen is suited with Valle Nevado granite countertops, Barnett DuraForm cabinets in Linen, and a spacious 10x18 deck! All bedrooms can be found on the top level, including the luxe owner’s suite, which features a relaxing bedroom, en-suite bathroom and generous walk-in closet.

 Lennar Mortgage is offering a special rate of 4.99% with the use of Lennar Mortgage, certain restrictions apply. “This is not a commitment to lend, applicants must qualify. Buyer is subject to qualifications for specific loan terms, occupancy, down payment, credit and underwriting requirement, and/or investor program guidelines.” Must close by November 30, 2024. *Pricing and incentives are subject to change without notice.

Photos are for illustrative purposes only. Prices do not include closing costs and other fees to be paid by buyer and are subject to change without notice. This is not an offer in states where prior registration is required. Void where prohibited by law. Copyright © 2022 Lennar Corporation. Lennar, the Lennar logo are U. S. registered service marks or service marks of Lennar Corporation and/or its subsidiaries. Date 02/22
#WVJF2013924

RANSON

1314 CEDAR VALLEY ROAD LOT 31 LANCASTER

3 Beds

2 Baths

1,723 Sq.Ft.

$346,140

MLS#: WVJF2013924
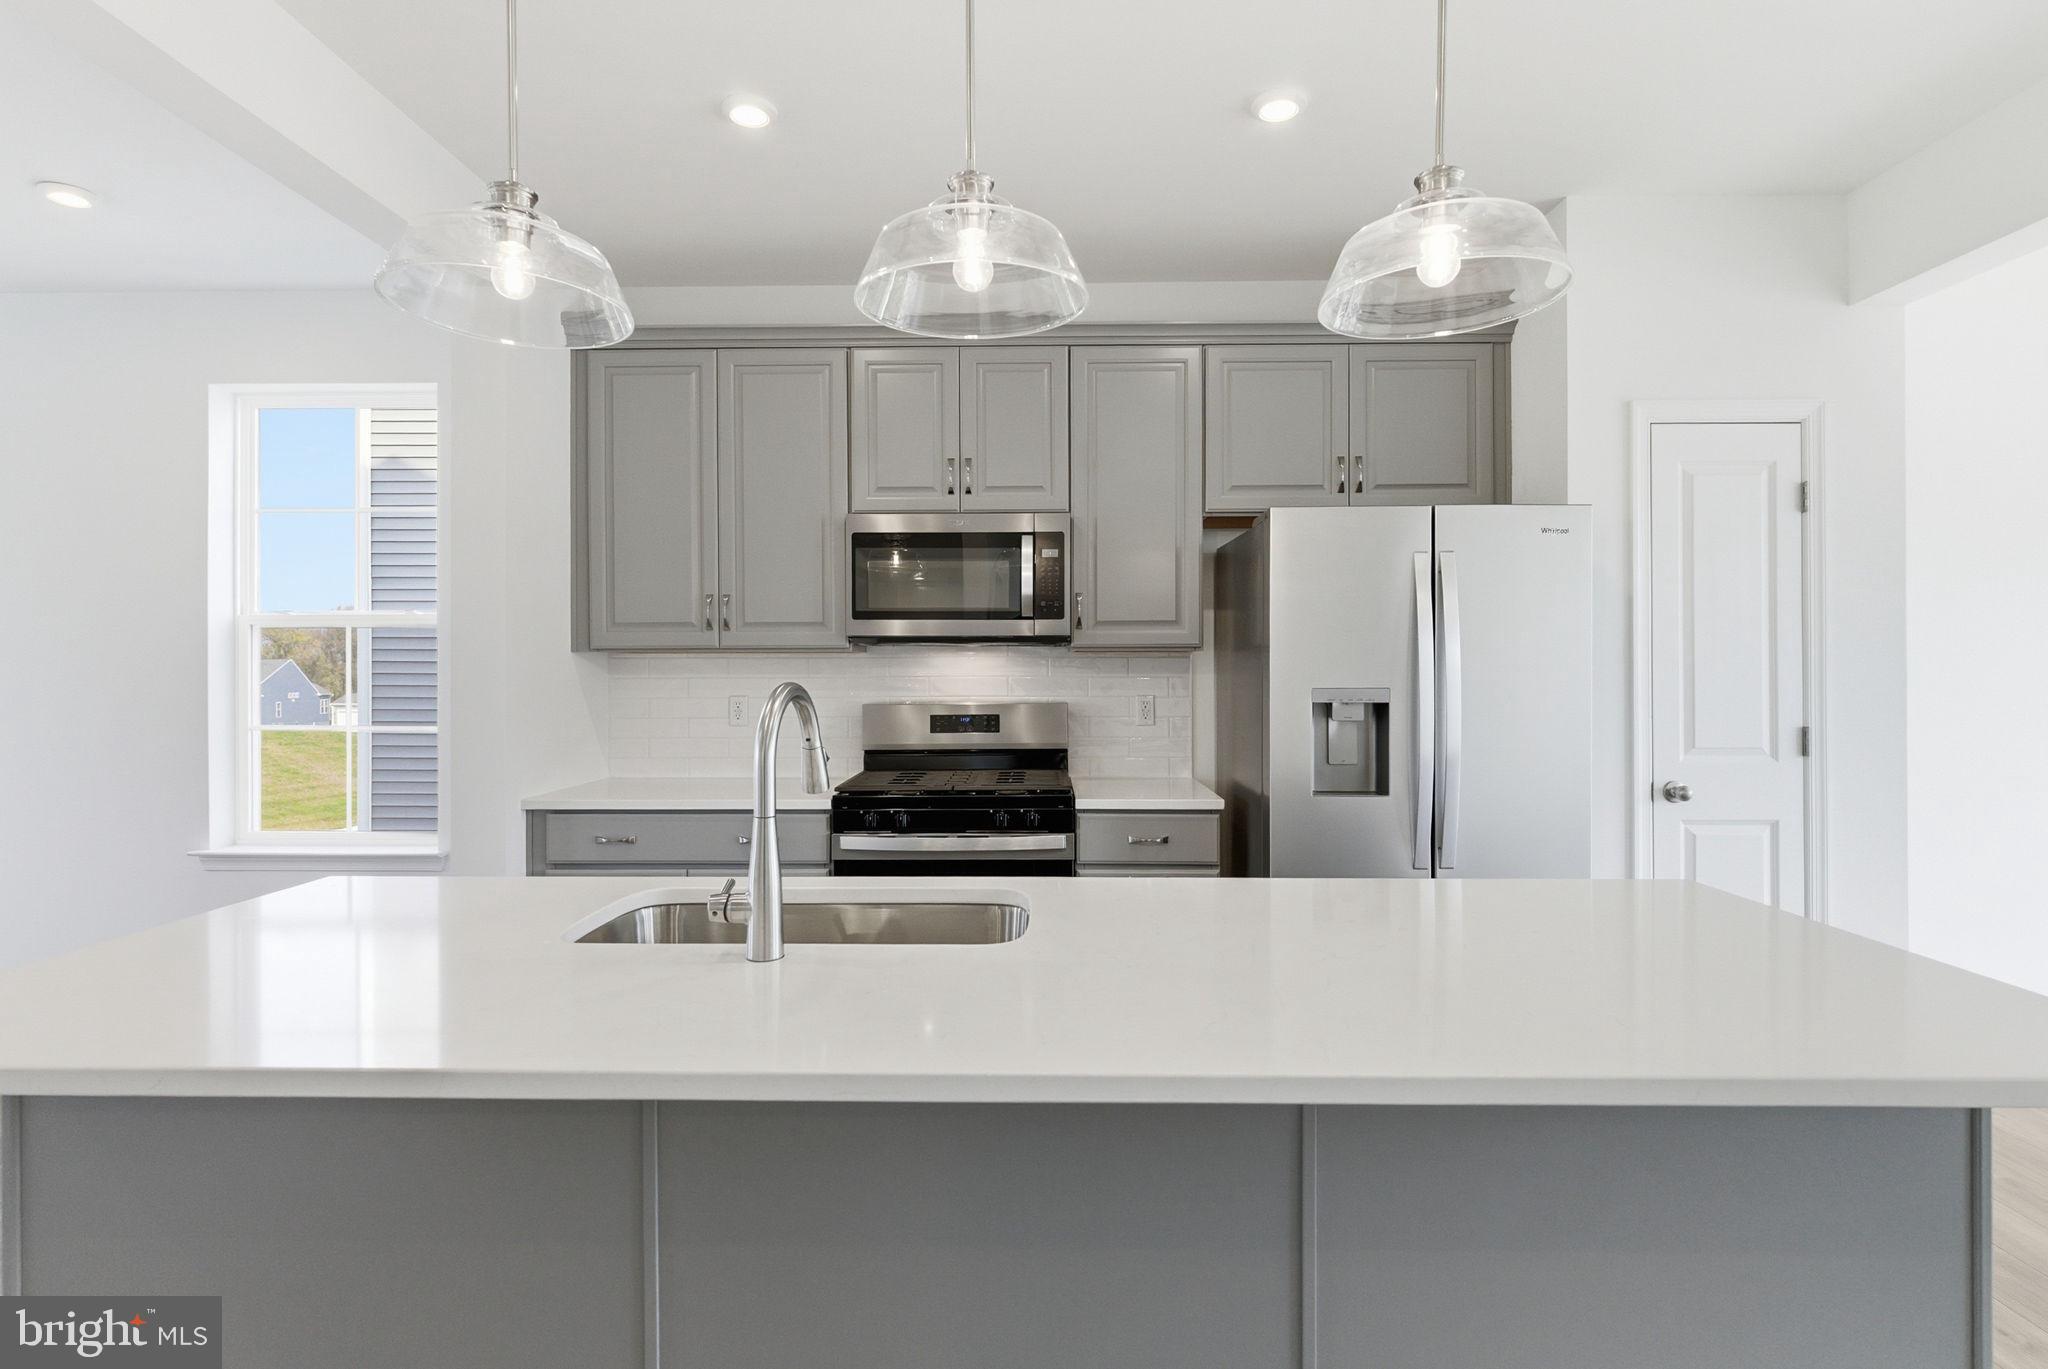
The only community within historic Charles Town with resort style amenities! **COVER YOUR CLOSING COST UP TO $10,000, Paid By DRB Homes and Lender Credit for Primary Residence with Use of Approved Lender and Title**See Sales Consultant for More Details
Welcome home to the Deep Creek II model in the desirable Huntfield community of Charles Town. This well-appointed 3-level townhome offers over 2,000 square feet of finished living space with 3 bedrooms, 3.5 baths, and a 1-car garage. The main level features an open floor plan ideal for everyday living and entertaining, with a spacious living room, large kitchen with center island, ample cabinet space, and adjoining dining area. A convenient powder room completes the main level. Upstairs, the primary suite offers a walk-in closet and private ensuite bath with dual vanities. Two additional bedrooms, a full hall bath, and upper-level laundry provide added convenience. The finished lower level offers flexible space along with an additional bath and access to the garage. Enjoy all that Huntfield has to offer, including sidewalks, green space, and a convenient location close to shopping, dining, schools, and commuter routes including Route 9, Route 340, and MARC train access. Just minutes to historic downtown Charles Town, Harpers Ferry, and a short drive to Northern Virginia and Maryland.  **Photos may not be of actual home. Photos may be of similar home/floorplan if home is under construction or if this is a base price listing.
#WVJF2024660

CHARLES TOWN

HOMESITE 739 ABIGAIL STREET

3 Beds

3 Baths

2,106 Sq.Ft.

$346,052

MLS#: WVJF2024660

Spacious open living concept ranch home. Large master with tray ceiling with recessed lights and ceiling fan, walk in closet, master bath with ceramic flooring, oversized tiled shower with glass doors. Kitchen features an Island, granite tops, stainless appliances and LVT flooring in the main common areas. Two car garage is fully dry-walled & insulated with garage door openers. Compare our STANDARD FEATURES to other builders.    Located in a family friendly community close to schools, shopping and commuter access.  As with all new construction, Purchasers pay transfer taxes. Some photos may show options that are available and not standard in base pricing, consult agent if questions.  Estimated deliver August/Sept 2024.  Homeowners may  select all interior and exterior finishes at this time.
#WVBE2027864

MARTINSBURG

305 JENSEN WAY

3 Beds

2 Baths

1,537 Sq.Ft.

$346,025

MLS#: WVBE2027864

3 Level, Garage Townhome with a Finished, Walkout Basement! Welcome to King's Crossing! The newest neighborhood in Charles Town, WV. This spacious townhome offers an open 1st floor plan with popular luxury vinyl plank adorning the entire 1st floor as well as an LED lighting package. The well-appointed kitchen features an island, upgraded cabinets with Quartz countertops, stainless steel appliances, pendant lighting, and much more. First floor also features 8'X8' Composite Deck for 8' Morning Room! Morning room is located in all 3 floors! This home has a spacious space with full bath in the basement. The primary suite features a walk-in closet and ensuite with  dual sink vanity. Two secondary bedrooms a full bathroom and a conveniently located laundry area complete the second floor of this York II townhome. *Photos may not be of actual home. Photos may be of similar home/floorplan if home is under construction or if this is a base price listing.
#WVJF2011878

CHARLES TOWN

79 GRAND PALACE DRIVE

3 Beds

3 Baths

1,908 Sq.Ft.

$346,024

MLS#: WVJF2011878

Private Turn key A frame in awesome location.  Circle Drive Way.  New flooring, paint and trim.  Beautiful quarts countertops.  Brand new stainless steel applicants.  Perfect 2nd home or Air B&B.  Professional photos next week.  This will sell quick.
#WVJF2009968

HARPERS FERRY

1014 ROLLING LANE

2 Beds

1 Baths

1,152 Sq.Ft.

$346,000

MLS#: WVJF2009968

Drastic Price Change! Don't miss this opportunity to own a super modern home in a beautifully historic town! This house has been renovated with care and high quality work. The attention to detail is fantastic! Gorgeous inside!! Completely renovated 3 bedroom, 2 bath mid-century modern ranch home situated in the historic district of Shepherdstown next to a tree-filled park that overlooks the Potomac River. The house is nestled between two quiet streets with no thru traffic. The street address is technically Mill Street, but the garage and rear entrance are accessed by Rocky Street which is flat and ideal for easy one-level living with off-street parking and a spacious attached 1 car garage.  This property is on a crawlspace, so the owner has put flooring in the huge attic that you access with pull-down stairs in the garage to provide you with ample storage for all of your treasures. Tidy, low maintenance yard with new 10 x16  raised patio in the back and covered front porch providing views of historic Town Run's waterfall in the winter. Very short walk to James Rumsey Monument and Park with exquisite views of the Potomac River, mature trees, benches, wooded trails, cross-training equipment for the energetic and swings and slides for the kids. Brand new energy-efficient stainless steel appliances. New granite counters and solid wood cabinets. New floors throughout. Marble floor tile in master bath. Brand new high-efficiency heat pump/central air condition with web-enabled thermostat. Kitchen and bedrooms are wired for cable and high speed internet as well as USB charging outlets. Awesome house!!
#WVJF136752

SHEPHERDSTOWN

205 N MILL ST

3 Beds

2 Baths

1,458 Sq.Ft.

$346,000

MLS#: WVJF136752

1 ... 559 560 561 562 563 ... 666
* Listings identified with the FMLS IDX logo come from FMLS and are held by brokerage firms other than the owner of this website. The listing brokerage is identified in any listing details. Information is deemed reliable but is not guaranteed. If you believe any FMLS listing contains material that infringes your copyrighted work please click here to review our DMCA policy and learn how to submit a takedown request. © 2024. First Multiple Listing Service, Inc.
 - property

Send a message

Message successfully sent.

Your message

What is 3 + 4 ?

Reason for contacting?

I agree to receive email communication and understand I can unsubscribe at any time.

I agree to be contacted by Charis Realty Group via call, email, and text for real estate services. To opt out, you can reply 'stop' at any time or reply 'help' for assistance. You can also click the unsubscribe link in the emails. Message and data rates may apply. Message frequency may vary. Privacy Policy

Sign Out

Virtual Assistant

Would you like to take the next step with this property? We can help you schedule a showing or virtual tour, or send you more details.

Yes, I would like more information.

Thank You for Your Reply, One of Our Agents will contact you as soon as possible

No, maybe later.

Thank you, you can always contact me via email, phone number or through the contact form.

Realhub AI

Lucy - Your AI-Powered Realtor

Update Your Temporary Password

Personalize your search

Enter your email and we'll notify you immediately when new listings match what you're looking for.

or enter email address

Already have an account ? Login here

Continue your home search

I agree to receive communications and understand I can unsubscribe at any time.

I agree to be contacted by Charis Realty Group via call, email, and text for real estate services. To opt out, you can reply 'stop' at any time or reply 'help' for assistance. You can also click the unsubscribe link in the emails. Message and data rates may apply. Message frequency may vary. Privacy Policy

Already have an account ? Login here

We use cookies

We use cookies primarily for analytics to enhance your experience. By accepting, you agree to our use of these cookies. You can manage your preferences or learn more about our cookies policy.
