Properties

Browse or get in touch to schedule a walkthrough.

  • Nearby me
Price range

Popular Features

Community Features

Association

Property Features

Waterfront

View

Exterior Features

Interior Features

Style

29490 properties match your criteria

Updated 1 minute ago

E-Alert name

ON THE LEVEL.....SPACIOUS ONE LEVEL BRICK & CEDAR RANCHER ON GORGEOUS 1 ACRE LEVEL LOT. HARDWOOD & LAMINATE FLOORS THROUGHOUT, TONS OF NATURAL LIGHT, MASSIVE HEATED & COOLED 2 CAR ATTACHED GARAGE AND 20X16 BLOCK GARAGE IN THE BACK TO STORE YOUR LAWN EQUIPMENT & TOYS. EASY ACCESS VIA PAVED ROADS AND WITHIN SITE OF SCHOOLS, PLAYGROUND & COMMUNITY CENTER. LOCATED IN THE THRIVING VILLAGE OF CAPON BRIDGE; RESTAURANTS, STORES & ACCESS TO THE CACAPON RIVER WITHIN A 1/2 MILE....A PHENOMENAL LOCATION TO SAY THE LEAST AND ONLY 20 MINUTES WEST OF WINCHESTER, VA FOR THE COMMUTER. WHAT A PLACE TO CALL HOME AND KEEP YOUR LIFE ON THE LEVEL!
#WVHS2005588

CAPON BRIDGE

125 CLARK HILLSIDE DRIVE

3 Beds

2 Baths

1,773 Sq.Ft.

$350,000

MLS#: WVHS2005588

Welcome home to this beautifully maintained 3-bedroom, 2 full bath rancher in the highly desirable Spring Mills neighborhood! Offering true one-level living and a spacious 2-car garage, this home combines comfort, functionality, and modern updates.

Inside, you'll find fresh paint, brand new LVP flooring, and brand new stainless steel appliances, creating a clean and truly move-in ready feel throughout. The home features two separate living/sitting areas, providing flexible space for entertaining, relaxing, or working from home. Large windows allow for abundant natural light, making the space feel bright and inviting.

Major updates include a newly updated HVAC system, newer water heater, and a roof approximately 4–5 years old—offering peace of mind for years to come.

Step outside to enjoy the fenced-in backyard and spacious deck, perfect for gatherings, pets, or quiet evenings outdoors.

Conveniently located just minutes from I-81, schools, grocery stores, shopping, and entertainment, this home offers both tranquility and accessibility.

Don’t miss your opportunity to own in one of the area’s most sought-after communities!
#WVBE2048730

FALLING WATERS

51 PEMBROKE LANE

3 Beds

2 Baths

1,807 Sq.Ft.

$350,000

MLS#: WVBE2048730

A brick rancher situated in a rural setting in the Burlington area of Mineral County, West Virginia. The home is located near a quiet country road, a stream and with surrounding residential properties, open land, and wooded areas and with nearby access to outdoor recreation. The property consists of 2 lots that are flat and total approximately 3.7 acres. The location is suitable for owner-occupancy, secondary use, or long-term investment. Its placement on the lot provides separation from neighboring properties, contributing to privacy and a low-traffic environment. The property backs up to wooded area. The home benefits from proximity to Route 50, allowing reasonable access to Burlington, Keyser, Moorefield, Romney and Cumberland, Maryland, while maintaining a quiet, countryside setting. 
 The home has a primary bedroom and bathroom with a walk-in shower, a secondary bedroom with closet space, laundry room, open floor plan consisting of family room with pellet stove, dining room, kitchen. It also has a recreational/guest room with wood burning fireplace with access to an outdoor patio that has a pergola and setup for a hot tub. The patio is spacious and offers privacy. It's perfect for family gatherings, cookouts, parties or just peaceful time outdoors. The backyard is wide-open and perfect for outdoor activities.
 The property also has a detached garage 50 x 22, setup for commercial use with two ten foot garage doors, two 5 ton lifts and concrete floor. It has window air conditioning, electric heat and flue for a wood stove. Garage also has an upper level with an outdoor entrance for potential living space or storage. There is an enclosed storage area attached to the side of the garage. The garage building has its own electric and septic separate from the home. The home and garage do share the same public water meter.
#WVMI2003928

BURLINGTON

102 DRY RUN ROAD

2 Beds

2 Baths

1,791 Sq.Ft.

$350,000

MLS#: WVMI2003928

It's ALL New!  New Subdivision, New Home, New Beginnings!    All homes will be at least 1400 sq. ft.  ranchers on 2 acre lots.  Only a short distance to Northwestern Pike makes this a country living site yet easy access.   The Lake at the beginning of the subdivision will have community access for owners enjoyment.  Get your foot in the door and get your new home reserved!
#WVHS2004540

AUGUSTA

99 WEST PARKER DRIVE

3 Beds

2 Baths

1,400 Sq.Ft.

$350,000

MLS#: WVHS2004540

PRICE  IMPROVEMENT!    It's time to get this New Build under contract.....Right outside the Historic Town of Romney WV you will find this Home located on a Black Top Road just a short distance off of Northwestern Pike, (WV Rt 50). This 3 bedroom, 2 bath,  home with  2 car finished garage has a full walkout basement, main level laundry and is just waiting for you to call it home.   Equipped with custom touches, soft closed cabinets and so much more is part of the charm of this new home.  Situated among the trees gives the feeling of country living yet easy access to VA work force.
#WVHS2006466

SHANKS

151 ASHLEY COURT

3 Beds

2 Baths

1,451 Sq.Ft.

$350,000

MLS#: WVHS2006466
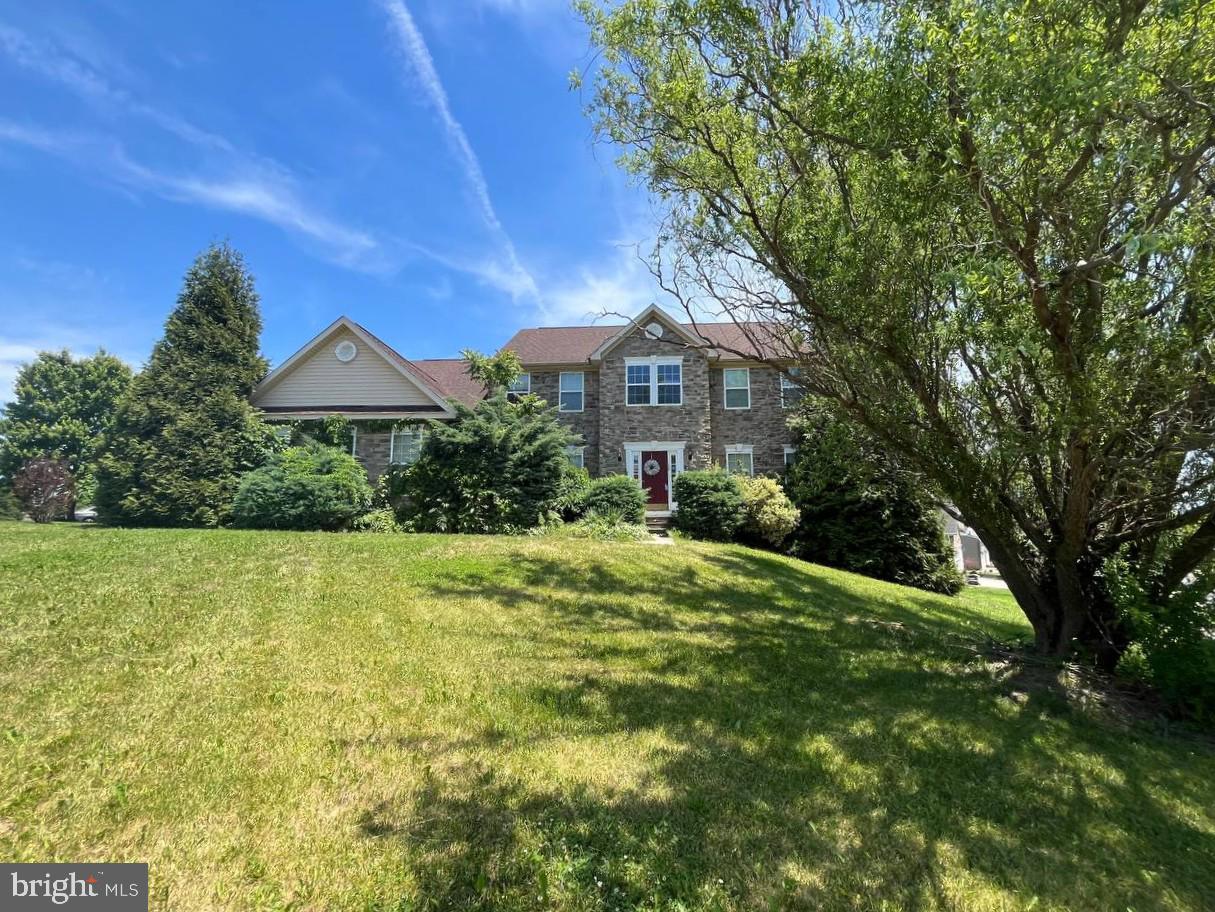
OFFER DEADLINE 7/8/26 at 12 NOON!!!!!!!
Located in The Gallery on a desirable corner lot, this spacious home offers 4 bedrooms and 5 bathrooms with a large walk-out basement providing additional living and entertaining space and excellent potential for expansion or customization. The property needs a little TLC but presents a great opportunity to add value and make it your own. Conveniently situated near shopping, dining, schools, and major commuter routes. Property is being sold strictly AS-IS, WHERE-IS. Buyer to perform all due diligence on all aspects of the property. All showings require 24-hour notice. Call today to schedule your private tour.
#WVBE2052400

MARTINSBURG

132 RUBENS CIRCLE

4 Beds

4 Baths

5,096 Sq.Ft.

$350,000

MLS#: WVBE2052400

Come and see this Move-In Ready Split-Level Home with 3 Bedrooms, 3 Baths,  Built 2019 conveniently located in Inwood, WV.

Why wait for new construction when you can have like-new right now? Built in 2019 by a reputable local builder known for enduring quality, this beautiful split-level home blends modern design with everyday functionality—set on a corner lot in a peaceful community just minutes from Inwood conveniences.

Step inside the tiled entry foyer, where a spacious laundry room and access to the two-car garage make day-to-day living effortless. The fully finished lower level features a large flex room with natural light, plus a full bathroom with walk-in shower and vanity—perfect for guests, hobbies, or multi-generational living.

Upstairs, the open-concept main level boasts luxury vinyl plank flooring, fresh paint throughout, and an inviting kitchen with granite countertops, island with bar seating, soft-close white cabinetry, and stainless steel appliances. Sliding doors lead to a deck overlooking the backyard—ideal for relaxing or entertaining.

The upper level offers three generously sized bedrooms, including a primary suite with tray ceiling, double closets, and a private ensuite bath featuring a walk-in shower and double vanity. Two additional bedrooms provide ample closet space and share a bright hall bath.

Additional highlights include new carpet throughout bedrooms, a power-washed exterior, and blinds that convey. Enjoy country views while staying close to commuter routes, shopping, and schools—this Arden Nollville area gem offers the best of both worlds.
#WVBE2045414

INWOOD

153 DIMENSION COURT

3 Beds

3 Baths

2,140 Sq.Ft.

$350,000

MLS#: WVBE2045414

Move in ready home in sought after Chandlers Glen.  One floor living with a modern open floor plan will have you discussing offers right away!  Fenced in back yard perfect for entertaining, Current owners started a patio all materials are there for spring completion.  Three generous bedrooms, one currently being used as a home gym.  Upgraded granite counters make this Kitchen a delight to cook in.  Thank you for showing...
#WVBE2046828

BUNKER HILL

746 SWITCHGRASS COURT

3 Beds

2 Baths

1,576 Sq.Ft.

$350,000

MLS#: WVBE2046828
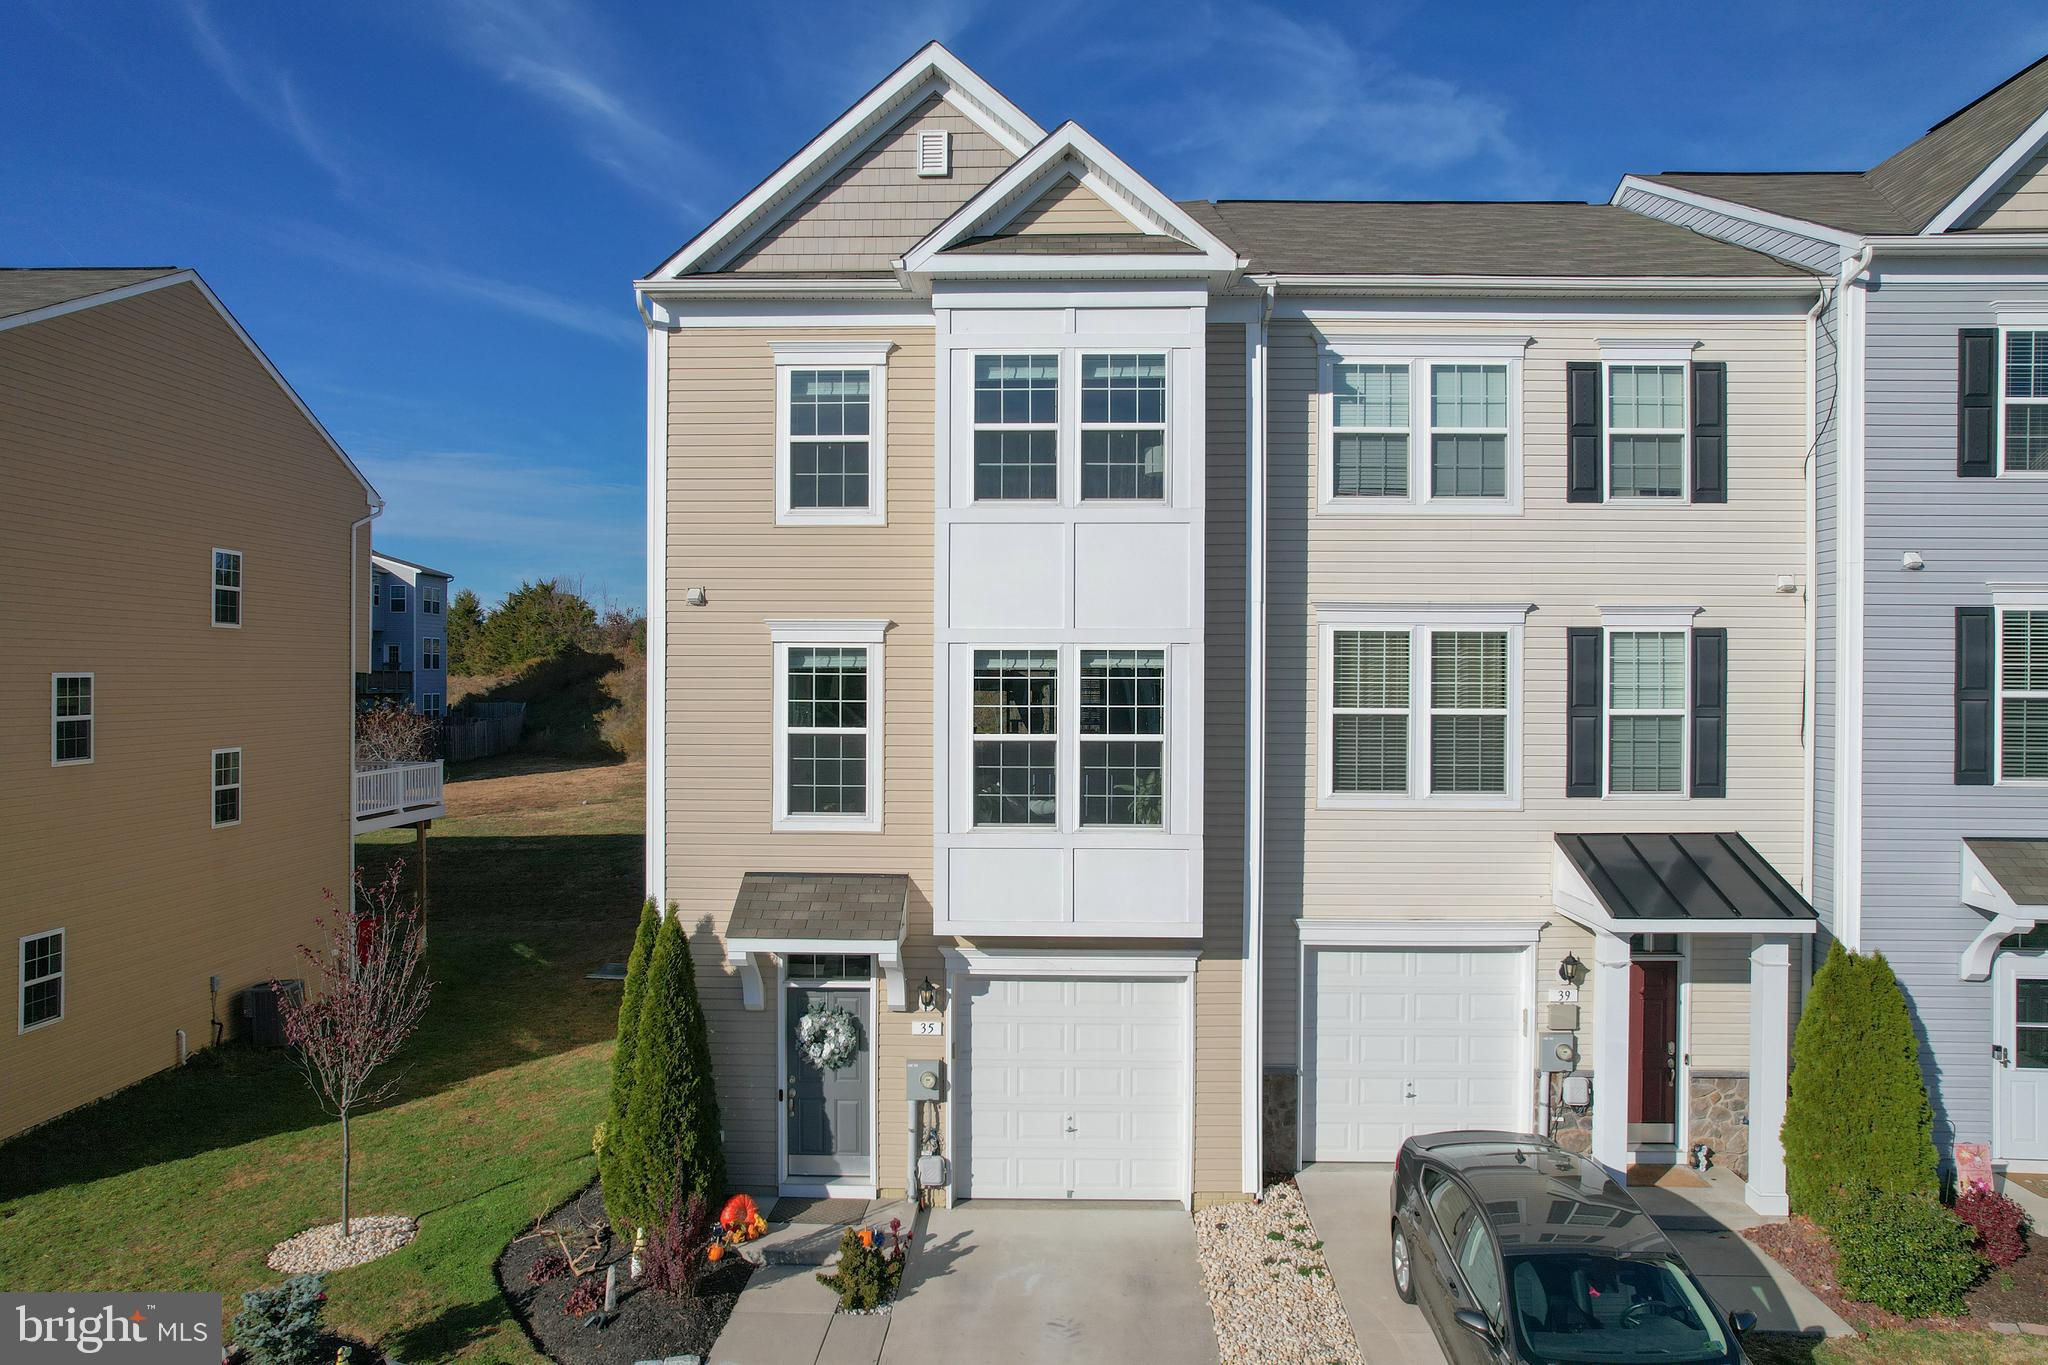
This spectacular end-unit townhome and former community model home offers elevated design, intentional detail, and a layout that quite literally stands above the rest. Featuring a full morning room extension on all three levels, this residence is the largest model in the community, creating rare additional square footage, enhanced natural light, and extra living space that you feel the moment you walk in.

Designed by a homeowner whose life revolves around precision and polish, the interior carries a soft, elegant shimmer throughout. The walls have a subtle sparkle finish that catches the sunlight as it shifts throughout the day, giving the home a luminous, inviting glow.

The main level is expansive, bright, and beautifully finished with glossy marble-style tile flooring. The living area stands on its own with dramatic natural light, luminous walls, and a nearby convenient powder room — perfect for entertaining and everyday ease. The added morning room extension expands the space even further, offering flexibility for additional dining or lounging.

The true showstopper is the oversized eat-in kitchen island bar, designed for real life gathering and hosting. From morning coffee to evening wine and conversation, this space is made to bring people together. The kitchen features dark granite countertops, painted cabinetry, subway tile backsplash, stainless steel appliances, modern pendant lighting, and an open flow ideal for entertaining.

Upstairs, the primary suite feels like a private retreat, complete with tray ceiling, seating space and a sophisticated accent wall. A large walk in closet and modern soaking tub give function and luxury equal footing. The ensuite bathroom features dual vanities and spa-inspired finishes.
Two additional bedrooms with large closets and generous layouts share a full tub/ shower hall bath.

The fully finished walk-out lower level offers endless flexibility — perfect for a home office, guest suite, gym, or additional living area. A full bathroom and walk-out access to the backyard complete this level.

Outside, the home continues to impress with a double-tiered deck and patio system showcasing extensive hardscaping, raised planter beds, integrated outdoor lighting, and designer string lighting for evening ambiance. The covered upper deck is ideal for entertaining, while the lower patio with built-in seating creates a cozy destination for relaxing nights and small gatherings.

A one-car garage, driveway parking, and a highly desirable Falling Waters location near I-81, I-70, shopping, restaurants, and commuter routes complete the offering.

As the original model home and largest in the community, this property offers something truly special: space, light, polish, and presence — all in one exceptional package.  Set up your private tour today and see for yourself!
#WVBE2046140

FALLING WATERS

35 LANDIS COURT

3 Beds

3 Baths

2,459 Sq.Ft.

$350,000

MLS#: WVBE2046140

Commerical Investment Property - Petersburg, WV. 
 
Excellent investment opportunity in the heart of Petersburg.  This 4,510 sq. ft. commercial building sits on  0.703 -acre lot with a paved public access entrance and paved parking lots in front and rear. 
 
Currently tenant-occupied, this property offers immediate rental income while still allowing flexibility for future use. With its layout and location, the building is well-suited for a variety of purposes such as a medical office, professional suites, or retail space. 

This versatile property provides plenty of space to bring your vision to life. Don't miss your chance to own a prime commercial location in Petersburg.  Call today for more information or to schedule a showing.
#WVGT2001278

PETERSBURG

65 SPRING AVENUE

None Beds

None Baths

4,510 Sq.Ft.

$350,000

MLS#: WVGT2001278

Welcome home to Tickseed Ct!  This lovely, open floorplan, offering spacious bedrooms and a finished basement with full bathroom is ready for you to move on in.  Sellers upgraded throughout including a new water treatement system, new back deck and new fullyfenced yard, and freshly painted main living space, all within this past year.  With a powder room rough in on the first floor,  this home is perfect for entertaining, and ready for your dreams to make the space your own. Walk into an open living/kitchen/dining area, featuring stainless steel appliances, and step out onto the back deck ready for your morning coffee as you look out onto the common space. Upstairs hosts plenty of storage in addition to the primary suite, laundry room and sizeable bedrooms. In the finished basement is a full bathroom and plenty of room for a den, rec room or whatever you can dream of!  Can't wait to see it? We can't wait to show you! Live on 9/23, come see 314 Tickseed Ct and dream of the possbilities in your new home!
#WVBE2033190

BUNKER HILL

314 TICKSEED COURT

3 Beds

3 Baths

1,896 Sq.Ft.

$350,000

MLS#: WVBE2033190

✨ Pristine 3‑Bedroom Colonial in Martinsburg — Move‑In Ready & Commuter‑Friendly
Perfectly positioned for commuters, this beautifully maintained colonial at 12 Stork Lane offers quick access to Interstate 81 and the MARC train station, making daily travel a breeze.

This home features 3 spacious bedrooms, 2.5 bathrooms, and a layout designed for both comfort and functionality. The main level welcomes you with a bright living room, a dedicated breakfast area, and a formal dining room—ideal for gatherings or everyday living.

Upstairs, the expansive primary suite provides a true retreat, complete with a large walk‑in closet and a full en‑suite bath featuring a soaking tub and separate shower.

The mostly finished basement adds valuable flexible space—perfect for a family room, home gym, office, or recreation area. It’s also rough‑plumbed for a future bathroom, offering even more potential.

Step outside to a vinyl‑fenced backyard that delivers privacy, security, and low‑maintenance appeal. The outdoor living spaces are a standout feature, including:

12’ x 24’ deck — ideal for grilling, relaxing, or entertaining

12’ x 16’ patio — perfect for outdoor dining or a firepit

12’ x 12’ additional patio — great for hobbies, gatherings, or quiet evenings

With its thoughtful layout, outdoor charm, and commuter‑friendly location, this Martinsburg home is a rare opportunity you won’t want to miss
#WVBE2051992

MARTINSBURG

12 STORK LANE

3 Beds

2 Baths

2,350 Sq.Ft.

$350,000

MLS#: WVBE2051992

Welcome to this well-maintained split-level home in the highly sought-after Shenandoah Junction area, offering the perfect blend of comfort, convenience, and small-town living. Located less than a mile from Duffields Station and multiple Jefferson County schools, this home is ideally situated in an established neighborhood that provides that small town feel without sacrificing convenience. Another bonus- NO HOA which means you get to do things like park your camper…at your house that you OWN, which comes equipped with a camper charger. 

Inside, you’ll find beautiful real wood floors and a spacious eat-in kitchen, perfect for everyday living and entertaining. The main level features 3 bedrooms and 2 full bathrooms, including a primary suite retreat with TWO walk-in closets, a soaking tub, and a separate shower. The lower level offers a 4th bedroom, full bathroom, additional living space, and storage—ideal for guests, a home office, or flexible living needs.

Enjoy outdoor living with a HUGE reinforced deck which is already wired for a hot tub and has been fitted with outdoor carpet. Just think...you can walk barefoot onto your deck (without fear of getting splinters) and look out onto your generous yard with plenty of space to play or relax. The shed conveys, adding even more storage and functionality. 

Additional updates and features include a newer roof (approx. 2 years old), new hot water heater, active radon mitigation system, and a water softener. The garage currently has a workshop with 1 parking space, but the seller is willing to remove it to restore space for 2 cars. 

This is a rare opportunity to own in Jefferson County—especially this close to a commuter station with both MARC and AMTRAK service—at a price that offers exceptional value. Don’t miss your chance to make this home yours.

HVAC is 2010, Roof is 2 years old, New Hot water heater
#WVJF2022878

SHENANDOAH JUNCTION

123 4TH STREET

4 Beds

3 Baths

1,776 Sq.Ft.

$350,000

MLS#: WVJF2022878

Welcome to this beautifully maintained home, thoughtfully updated and full of desirable features! As you enter, you’re greeted by vaulted ceilings and a versatile flex space that can serve as a playroom or office and includes a ceiling fan. Just around the corner is the updated half bathroom, followed by the stylish kitchen that was renovated in 2024 with quartz countertops, a deep double-bowl sink, modern cabinetry, and stainless steel appliances. The kitchen flows into the dining area, which leads into the expansive living room complete with Luxury Vinyl Plank flooring and an electric fireplace. From the dining space, step out onto the updated deck, perfect for outdoor dining and entertaining with the added convenience of an awning. Back inside, the garage can be accessed from the main level and includes added cabinets for extra storage and an additional refrigerator. Upstairs, you’ll find carpeted bedrooms including a spacious primary suite with two closets and a large private bathroom featuring a soaking tub, separate shower with an oversized shower head, and a private water closet. A dual-entry bathroom connects two additional bedrooms, with one featuring a custom closet system. All bedrooms are complete with ceiling fans. A hallway closet and laundry room add even more storage and functionality on this level. With thoughtful upgrades and stylish finishes throughout, this home is truly move-in ready and offers comfort, convenience, and modern style in every room.
#WVBE2046206

MARTINSBURG

683 AZTEC DRIVE

3 Beds

2 Baths

2,132 Sq.Ft.

$350,000

MLS#: WVBE2046206

Don’t miss this Awesome opportunity on this enormous country home.  The home offers four bedrooms and four baths, three of the bedrooms have their own En-suite private bathrooms. Large kitchen with eat at bar and stainless-steel appliances and pellet stove. Main floor laundry room. Main floor tiled full guest bath. Large dining room.  Incredible Family Room, loaded with windows and a stone floor to ceiling fireplace.   Recent upgrades include a New Well Pump and Pressure Tank and water heater. Hardy Net Fiber Optic service available. Primary bedroom with tiled bath and two closets. Front deck with rolling pastoral views. Covered shelter area. Enormous 39’x31’ attached garage.
#WVHD2002584

BAKER

1278 LOWER PINE GROVE ROAD

4 Beds

4 Baths

3,142 Sq.Ft.

$350,000

MLS#: WVHD2002584

1 ... 558 559 560 561 562 ... 666
* Listings identified with the FMLS IDX logo come from FMLS and are held by brokerage firms other than the owner of this website. The listing brokerage is identified in any listing details. Information is deemed reliable but is not guaranteed. If you believe any FMLS listing contains material that infringes your copyrighted work please review our DMCA policy and learn how to submit a takedown request. © 2024. First Multiple Listing Service, Inc.

Send a message

Message successfully sent.

Your message

What is 3 + 4 ?

Reason for contacting?

I agree to receive email communication and understand I can unsubscribe at any time.

I agree to be contacted by Charis Realty Group - Christine Issler, Broker via call, email, and text for real estate services. To opt out, you can reply 'stop' at any time or reply 'help' for assistance. You can also click the unsubscribe link in the emails. Message and data rates may apply. Message frequency may vary. Privacy Policy

Sign Out

Virtual Assistant

Would you like to take the next step with this property? We can help you schedule a showing or virtual tour, or send you more details.

Yes, I would like more information.

Thank You for Your Reply, One of Our Agents will contact you as soon as possible

No, maybe later.

Thank you, you can always contact me via email, phone number or through the contact form.

Realhub AI

Lucy - Your AI-Powered Realtor

Update Your Temporary Password

Personalize your search

Enter your email and we'll notify you immediately when new listings match what you're looking for.

or enter email address

Already have an account ? Login here

Continue your home search

I agree to receive communications and understand I can unsubscribe at any time.

I agree to be contacted by Charis Realty Group - Christine Issler, Broker via call, email, and text for real estate services. To opt out, you can reply 'stop' at any time or reply 'help' for assistance. You can also click the unsubscribe link in the emails. Message and data rates may apply. Message frequency may vary. Privacy Policy

Already have an account ? Login here

We use cookies

We use cookies primarily for analytics to enhance your experience. By accepting, you agree to our use of these cookies. You can manage your preferences or learn more about our cookies policy.
