Properties

Browse or get in touch to schedule a walkthrough.

  • Nearby me
Price range

Popular Features

Community Features

Association

Property Features

Waterfront

View

Exterior Features

Interior Features

Style

10000 properties match your criteria

Updated 1 minute ago

E-Alert name

Take a look at this Levi II floorplan build by Panhandle Homes of Berkeley Co with an unfinished walkout basement!  3 bedrooms and 2 full bathrooms with an open floorplan.  Plenty of room in the unfinished basement.
#WVBE2019410

MARTINSBURG

164 TRIFECTA TRAIL

3 Beds

2 Baths

1,504 Sq.Ft.

$348,500

MLS#: WVBE2019410

THE BEST VALUE PER SQUARE FOOT IN Charles Town, WV

*NOW OFFERING UP TO $12,500 IN CLOSING COST ASSISTANCE FOR PRIMARY RESIDENCE WITH USE OF APPROVED LENDER AND TITLE.* Fully designed END OF ROW with 8ft sunroom extension on all 3 floors, 3 bedrooms, 3 full baths with a half bath on the main level. All stainless-steel appliances, beautiful pendent lighting over the kitchen island, upgraded designer package (see photos), quartz countertops, backsplash, and LVP on the whole main level as well as the foyer. Tile in all bathrooms. The HOA fee covers lawn care for your house. A deck can be added at contract with optional stairs down to the spacious backyard. *Photos may not be of actual home. Photos may be of similar home/floorplan if home is under construction or if this is a base price listing.
#WVJF2025842

CHARLES TOWN

HOMESITE 110 BOLINGBROKE WAY

3 Beds

3 Baths

2,154 Sq.Ft.

$348,488

MLS#: WVJF2025842

You want to live a casual easy life, in a big way. The to-be-built Grand Cayman, at Burwell in Martinsburg, is the ideal home for your well-lived lifestyle. The open airy space combines the kitchen, dining area and great room to create a comfortable flow. Beautifully appointed gourmet kitchen boasts LVP flooring, granite countertops, designer cabinets and stainless-steel appliances.  Enjoy your private owner’s suite w/ generous walk-in closet and spa-like bath. 2 additional bedrooms are situated in the front of them home, away from your owner’s retreat. This home is the perfect place to do all your entertaining with plenty of room for your favorite overstuffed couch. Throw a Superbowl party that will be the envy of the neighborhood. For a relaxing night in, it's your home theater. Since it's open to the kitchen, grab a snack or make dinner, you won't miss your favorite TV show. The Grand Cayman is perfect for enjoying life's simple pleasures.  Note: Other homesites and floorplans available.  Photos are representative only. Homesite premiums may apply.  Optional basements are available w/ a finished rec room and full bath, for a limited time.

Designed for convenience and style, these thoughtfully crafted homes offer seamless living with everything you need right on the first floor. Enjoy living in an established neighborhood close to everything you need with thoughtfully designed amenities including pickleball court, covered picnic pavilion, sidewalks, multi-use field and a playground.  Minutes to The Commons Retail Center which includes stores like Target, Best Buy, Aldi, Dick's Sporting Goods, Ulta, TJ Maxx, Old Navy, and Starbucks. Easy commuter routes allow quick access.  Just 15 minutes to Hagerstown, 40 mins to Harpers Ferry and only 45 mins to Frederick.
#WVBE2048616

MARTINSBURG

2 ALICE SPRINGS DRIVE

3 Beds

2 Baths

1,559 Sq.Ft.

$348,230

MLS#: WVBE2048616

OUR MOST POPULAR HOME OFFERS AN OPEN FLOOR PLAN, A SPACIOUS FIRST FLOOR MASTER SUITE AND A LARGE "COUNTRY KITCHEN WITH STAINLESS STEEL APPLIANCES. UPSTAIRS YOU WILL FIND THREE MORE LARGE BEDROOMS AND AN OVERSIZED FULL BATH. STANDARD FEATURES INCLUDE; WATERPROOF LAMINATE FLOORING / UPGRADED CABINETRY / STAINLESS STEEL APPLIANCES / TWO CEILING FANS / GARBAGE DISPOSAL / GRANITE COUNTERS / PANTRY / MASTER BATH WITH DOUBLE SINK VANITY, SEPARATE OVERSIZED SHOWER / FINISHED GARAGE WITH INSULATED GARAGE DOOR AND GARAGE DOOR OPENER / FULL UNFINISHED BASEMENT WITH ROUGH IN PLUMBING FOR FUTURE BATH. PLEASE NOTE THAT PICTURES ARE SIMILAR CONSTRUCTION.
#WVBE183832

MARTINSBURG

30 PEKING LANE

4 Beds

2 Baths

2,450 Sq.Ft.

$348,023

MLS#: WVBE183832

Glenshaw II  3 beds 2.5 Baths COMP Listing *Photos may not be of actual home. Photos may be of similar home/floorplan if home is under construction or if this is a base price listing. AGENT REGISTRATION REQUIRED.
#WVJF2010882

CHARLES TOWN

27 EDINBURGH COURT

3 Beds

2 Baths

1,562 Sq.Ft.

$348,010

MLS#: WVJF2010882

Welcome to this beautifully maintained, nearly new 3-bedroom, 2 full bath, 2 half bath townhome offering 1,922 sq ft of modern living space across three thoughtfully designed levels.  Step into the lower level featuring a welcoming foyer with luxury vinyl plank flooring and a spacious rec room with plush carpet—perfect for a home office, playroom, or second living area.  Access the fully fenced backyard from the rec room.  The second level serves as the main living area, featuring an open floor plan enhanced by luxury vinyl plank flooring throughout.  Enjoy an oversized family room that flows seamlessly into the expansive kitchen, complete with a large island, granite countertops, stainless steel appliances, and a designated dining area. Step out onto the composite deck with vinyl railing—ideal for outdoor dining or relaxing.  Upstairs, the primary suite features a walk-in closet and a spa-inspired ensuite bath with dual sink vanity and a tiled shower with built-in seat. Two generously sized secondary bedrooms share a full bathroom. Convenient laundry room located on the upper level. This townhome blends comfort, style, and functionality—don’t miss your opportunity to call it home!
#WVJF2017152

CHARLES TOWN

57 STEMBOGAN COURT

3 Beds

2 Baths

1,922 Sq.Ft.

$348,000

MLS#: WVJF2017152

This cozy 2 BR 2BA (with main floor bonus room) is a must see! Adorable but expansive cabin in Sleepy Creek Orchard has amazingly serene views and peaceful surroundings. The home invites a new owner to enjoy a comfortable open concept feel, multiple covered porches, two wood stoves (an Elmira and a Hearthstone) and  vaulted ceilings with skylights. Winter offers a fantastic view of Sleepy Creek. A staircase leads down to a small deck for an even better view of the water. The 3+ acreage stretches to the other side of the creek allowing for extra hiking and adventure in the warmer months. The home has 1 large master bedroom and 1 small bedrooms with nicely sized closets on the 2nd floor and a third bonus room on main floor with no closet could you be used as an additional bedroom. The kitchen boasts updated granite countertops and an aged bronze faucet.  A full sized unfinished walkout basement is ready for expansion or to continue storing your kayaks and other equipment!  
Tuscarora Trail (the Blue Dot trail) is great for hiking and biking trails.  Sleepy Creek Orchard Subdivision at Steamboat Landing allows for private access to Sleepy Creek River for kayaking. The town of Berkeley Springs is less than 15 minutes away with shopping, restaurants and grocery store available. Cacapon State Park is about 40 minute drive where you can enjoy dog friendly hiking and even a beer garden! Washington DC and NOVA only approx 1.5 hours. Come get away from it all and enjoy peace and quiet with gorgeous views!
#WVMO2004020

BERKELEY SPRINGS

364 MILL FARM TRAIL

2 Beds

2 Baths

2,600 Sq.Ft.

$348,000

MLS#: WVMO2004020

None
#WVHS2007362

YELLOW SPRING

HANNA

3 Beds

2 Baths

1,320 Sq.Ft.

$348,000

MLS#: WVHS2007362
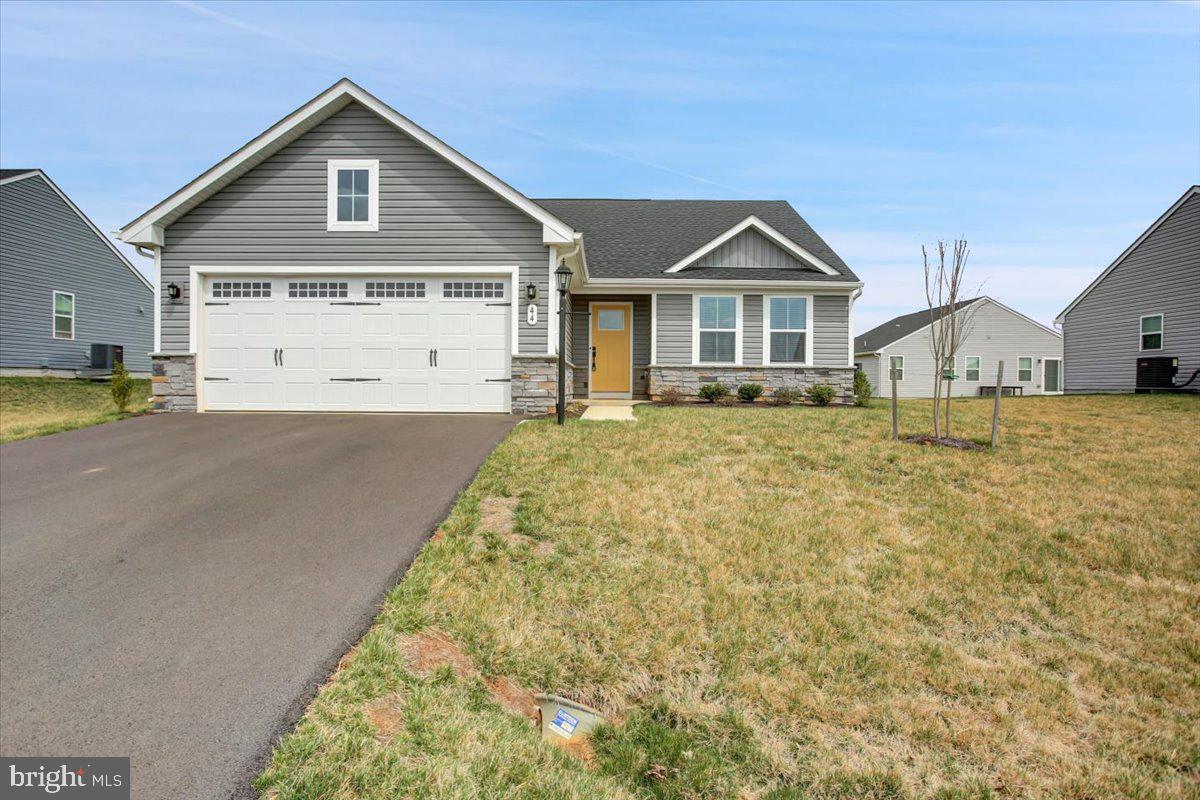
Come check out this VERY lightly lived in Grand Cayman single level Ranch Style home.  Great floor plan offering all you need.  This one is a  perfect combination of convenience and comfort, It offers 3 bedrooms and 2 full baths with a double garage, plenty of closet space, nice room sizes, open floor plan,  and great finishes. This community is SO convenient to everything. Cardinal Pointe is .7 miles back to I-81 where there is plenty of shopping, restaurants and medical facilities and minutes back to the MD line. This move-in ready, and well-maintained home makes it a great alternative to waiting for a new build.
#WVBE2038770

HEDGESVILLE

44 WYOMING WAY

3 Beds

2 Baths

1,559 Sq.Ft.

$348,000

MLS#: WVBE2038770

Offers due by Tuesday.  Roomy home in excellent condition with lots of updates and a great location.  Large open family room, dining area, and island kitchen with hardwood flooring that looks new.  Granite countertops, high-end appliances (all appliances convey), newer architectural shingle roof, deck off the dining area, and large fenced backyard.  There's an oversized 2 car garage and an extended driveway so lots of parking - easily fit 6 cars,   SO much more for the money than new construction.  And it's a short drive or even walking distance (less than a mile) to the best shopping in that area:  a large new Weis grocery store, Home Depot, Kohl's, and Marshalls (my 2 favorites) plus several restaurants.  Rt 9 is 3 minutes away, The MARC train is a 7 min drive - as is downtown Charles Town.  So you are close to everything you need.   And It's nice to know you'll be moving into a home that has been so well taken care of by the owners.  You're gonna love this home. Check out the video for tour of the home and community.
#WVJF2001968

RANSON

47 REX DRIVE

4 Beds

3 Baths

2,817 Sq.Ft.

$348,000

MLS#: WVJF2001968
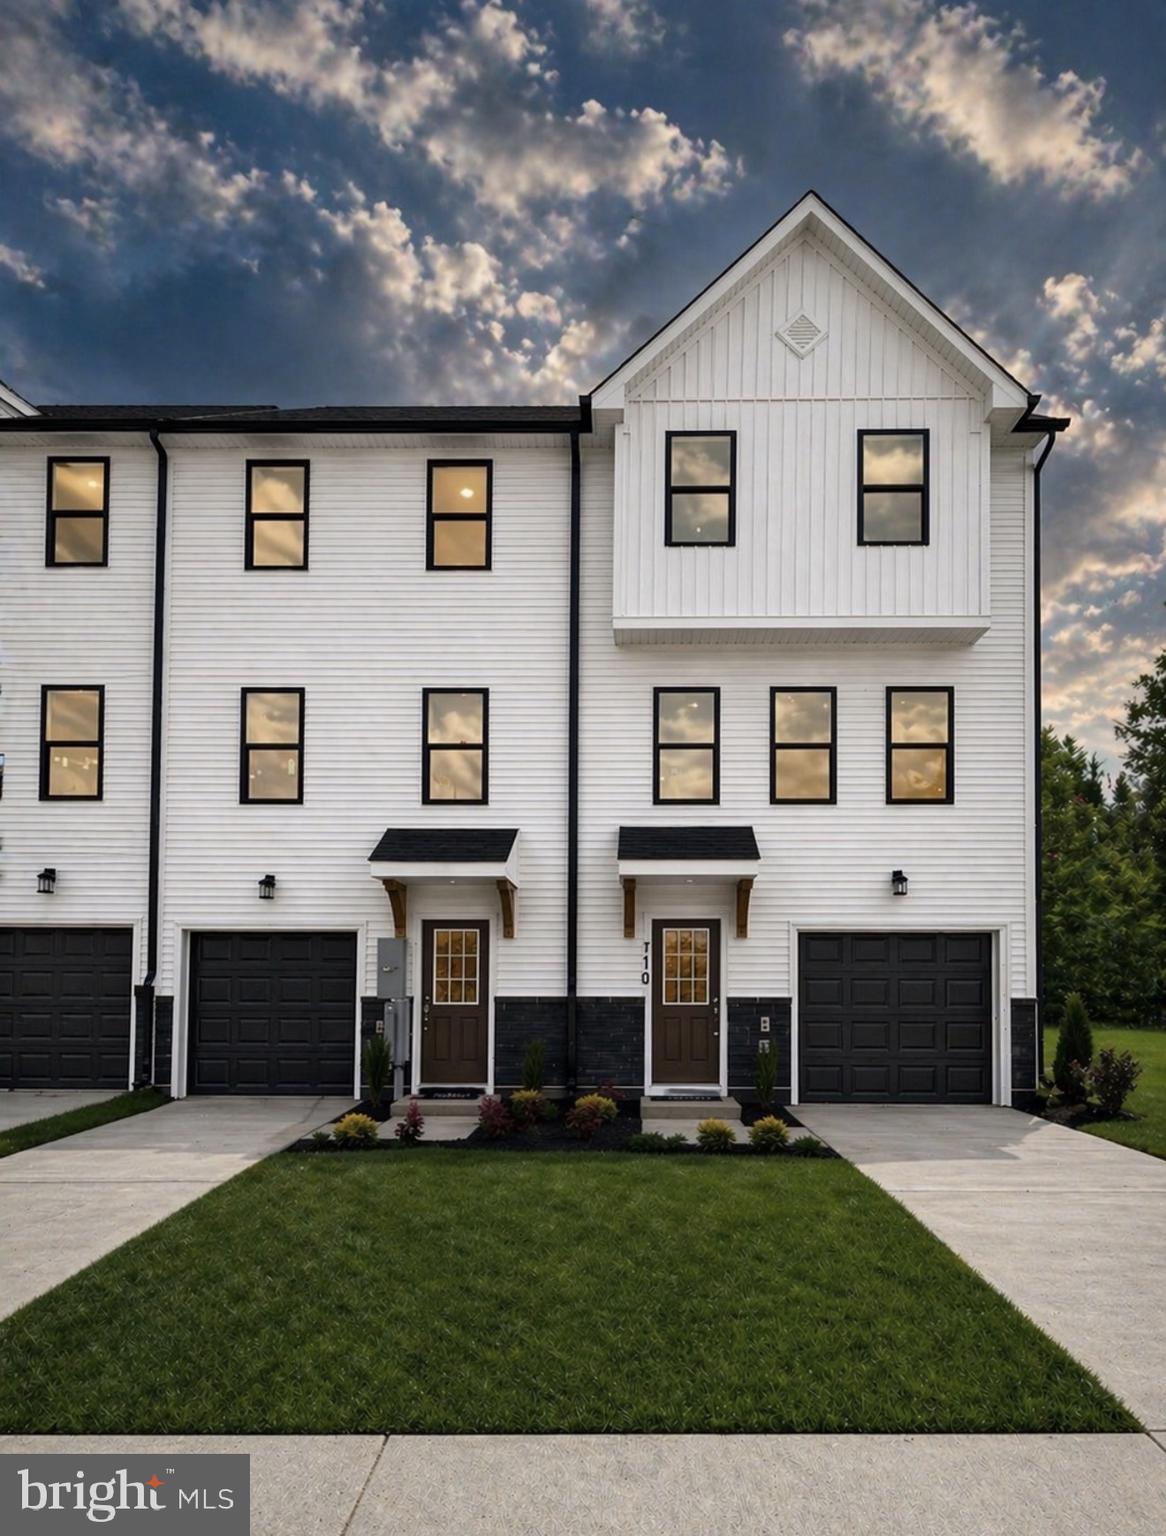
🏡 MODEL HOME – 54 Sumter Ave
✨ St. Paul Townhome – The Largest Townhome in the Ranson Area!

Enjoy spacious backyards with plenty of room for family fun, outdoor games, and weekend cookouts 🍔🌳

✨ Loaded with Upgrades!

💰 Special programs available for first-time & second-time buyers

🛏 4 Bedrooms | 🛁 3 Full & 1 Half Bathrooms | 🚗 1-Car Garage

⭐ Main Level Highlights

• Bright open-concept design, perfect for entertaining 🥂
• Chef’s Kitchen featuring upgraded cabinets, stainless steel appliances, single-bowl sink, and modern finishes 🍽️✨
• Upgraded LVP flooring throughout the main living areas 🏠
• Spacious 10' x 16' composite deck, perfect for relaxing or hosting guests 🌅
• Garage door opener included 🚗

⭐ Upstairs Retreat

• Spacious primary suite with Deluxe Silver Bath and spa-like shower 🚿✨
• Two additional bedrooms and a full bath 🛌
• Laundry conveniently located on the bedroom level 🧺

⭐ Fully Finished Lower Level

• Finished recreation room plus a private bedroom and full bath 🛏️
• Beautiful tile shower surround in the lower-level bath 🚿
• Ideal for guests, a home office, or multi-generational living 👨‍👩‍👧‍👦

⭐ Additional Features

• Passive radon system included 🏡
• Professionally landscaped exterior 🌳
• Designer-selected finishes throughout ✨

📍Secure Your Home Today!

📲 Call or text for details and private showings.

📸 Photos and pricing are for reference only.
#WVJF2024624

RANSON

HomeSite 244 HUNTWELL WEST AVENUE

4 Beds

3 Baths

2,000 Sq.Ft.

$347,999

MLS#: WVJF2024624

NEW CONSTRUCTION IN THE DESIREABLE OVERLOOK AT RIVERSIDE COMMUNITY MOVE-IN EARLY 2022! This Windsor II Model, Features  4ft Extension on all 3 Levels, Stainless Steel Appliances, Convenient 2nd Floor Laundry and 2 Car Garage! Overlook at Riverside Townhomes are the only 24' wide luxury townhomes in the county located in a wonderful upscale community, just minutes from the MD line and walking distance to food and shopping! Schedule your tour to lock in your sales price TODAY!
#WVBE183006

FALLING WATERS

24 STAFFORD PLACE

3 Beds

3 Baths

2,300 Sq.Ft.

$347,990

MLS#: WVBE183006
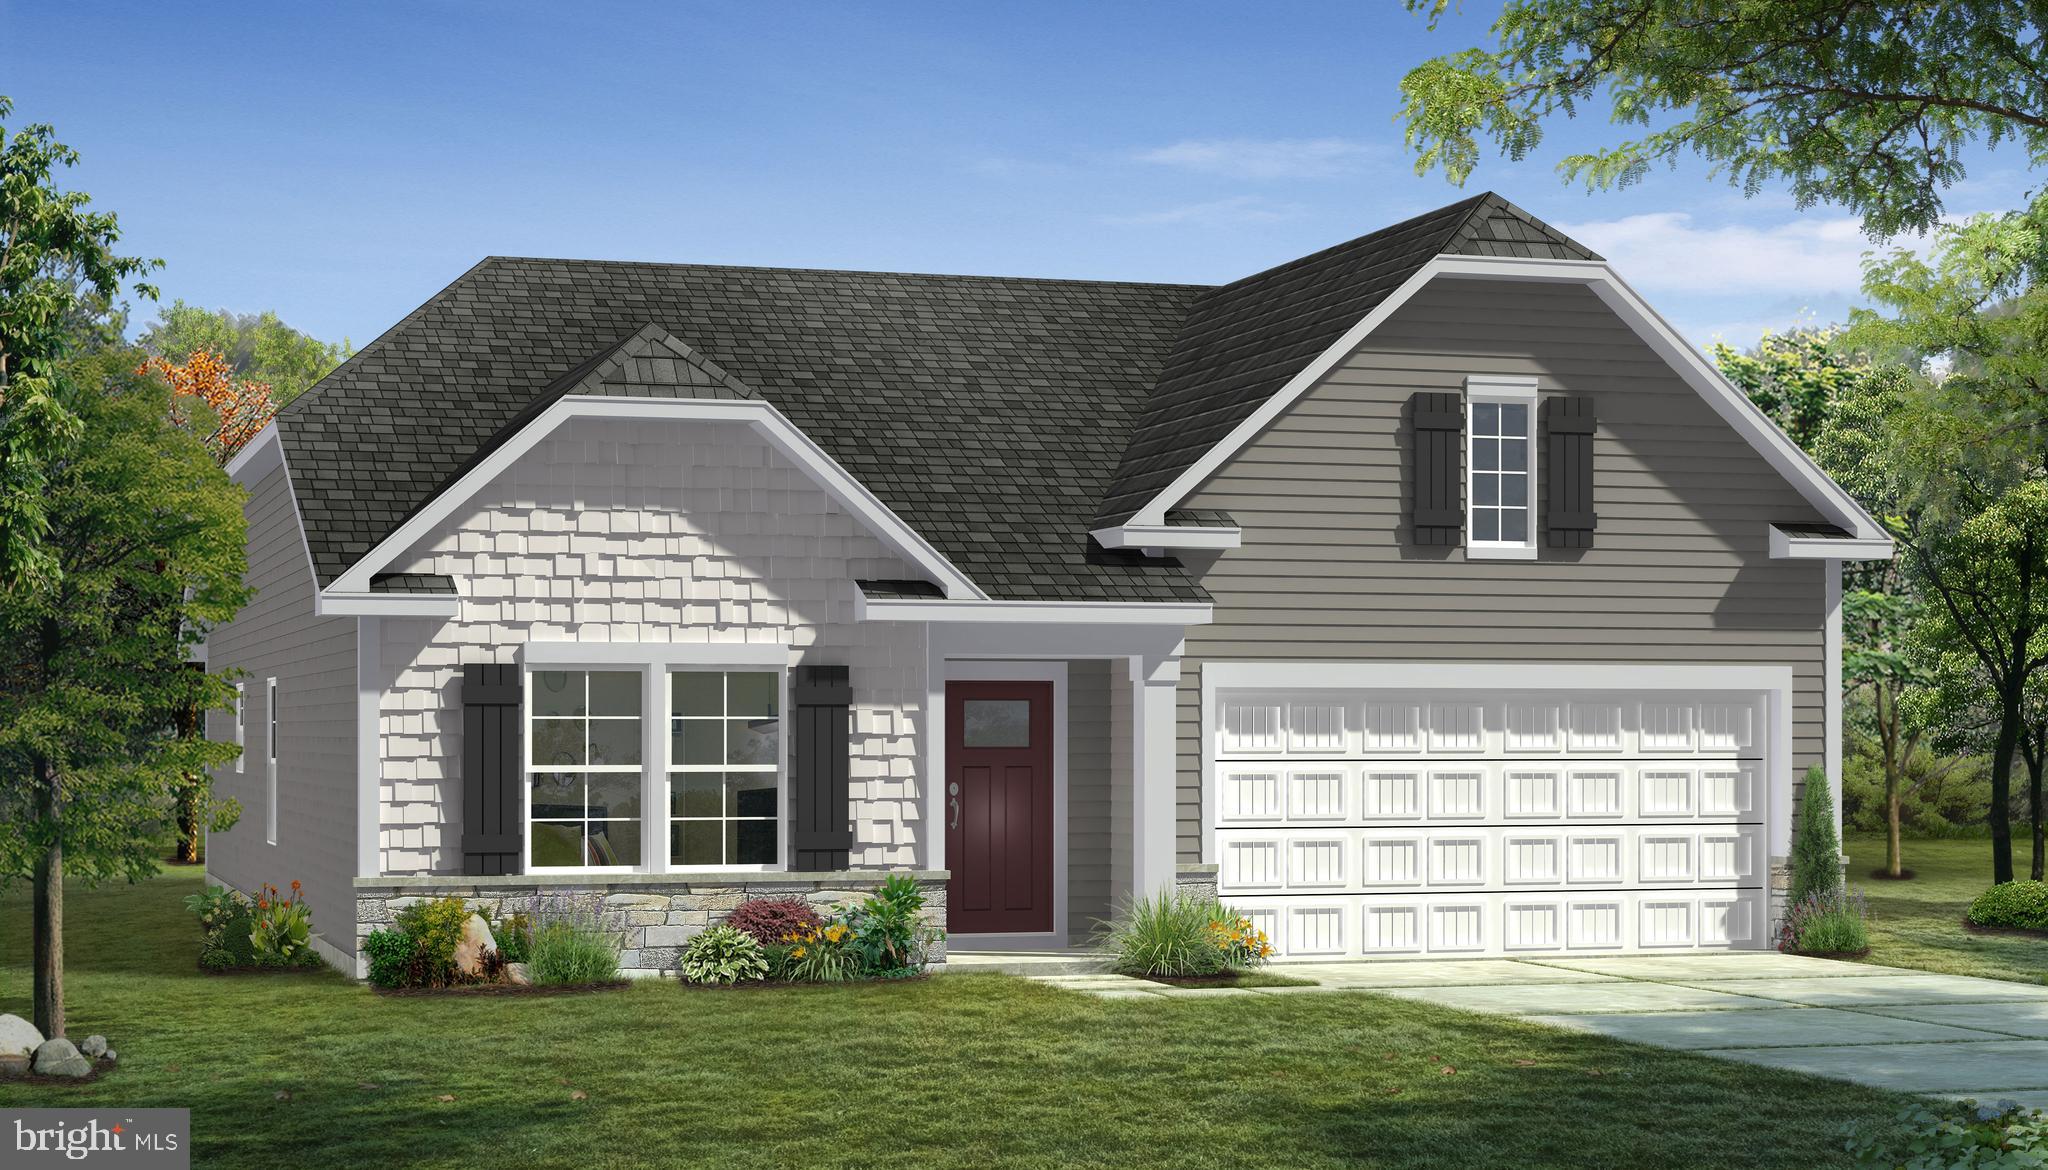
THE LARGEST SINGLE LEVEL NEW HOMES IN SOUTH BERKELEY** NOW OFFERING UP TO $12,500 CLOSING COST ASSISTANCE FOR PRIMARY RESIDENCE WITH USE OF APPROVED LENDER AND TITLE!**
Step inside the stunning Edgewood II floorplan, where comfort and style meet in perfect harmony. This showstopper greets you with a grand, open foyer that flows effortlessly into a spacious hallway, leading you to the heart of the home—an expansive great room designed for modern living and entertaining. The great room combines a bright, airy living room, dining area, and gourmet kitchen. With plenty of natural light streaming in, the space is perfect for gatherings or hosting friends. The kitchen boasts a large island with sleek granite countertops and cabinets on both sides, giving you ample storage and prep space. As you enter, you'll find two generously sized secondary bedrooms, ideal for guests or a home office. The luxurious primary suite is tucked in the back of the home for ultimate privacy, featuring a spacious ensuite bathroom and a walk-in closet you'll love. Need more space? The Edgewood floorplan offers the option to add a basement, providing even more room to grow. See why Edgewood is our most popular choice for a reason. Schedule a tour today!*Photos may not be of actual home. Photos may be of similar home/floorplan if home is under construction or if this is a base price listing.
#WVBE2046768

INWOOD

TBB OUTRIGGER ROAD EDGEWOOD II

3 Beds

2 Baths

1,687 Sq.Ft.

$347,990

MLS#: WVBE2046768
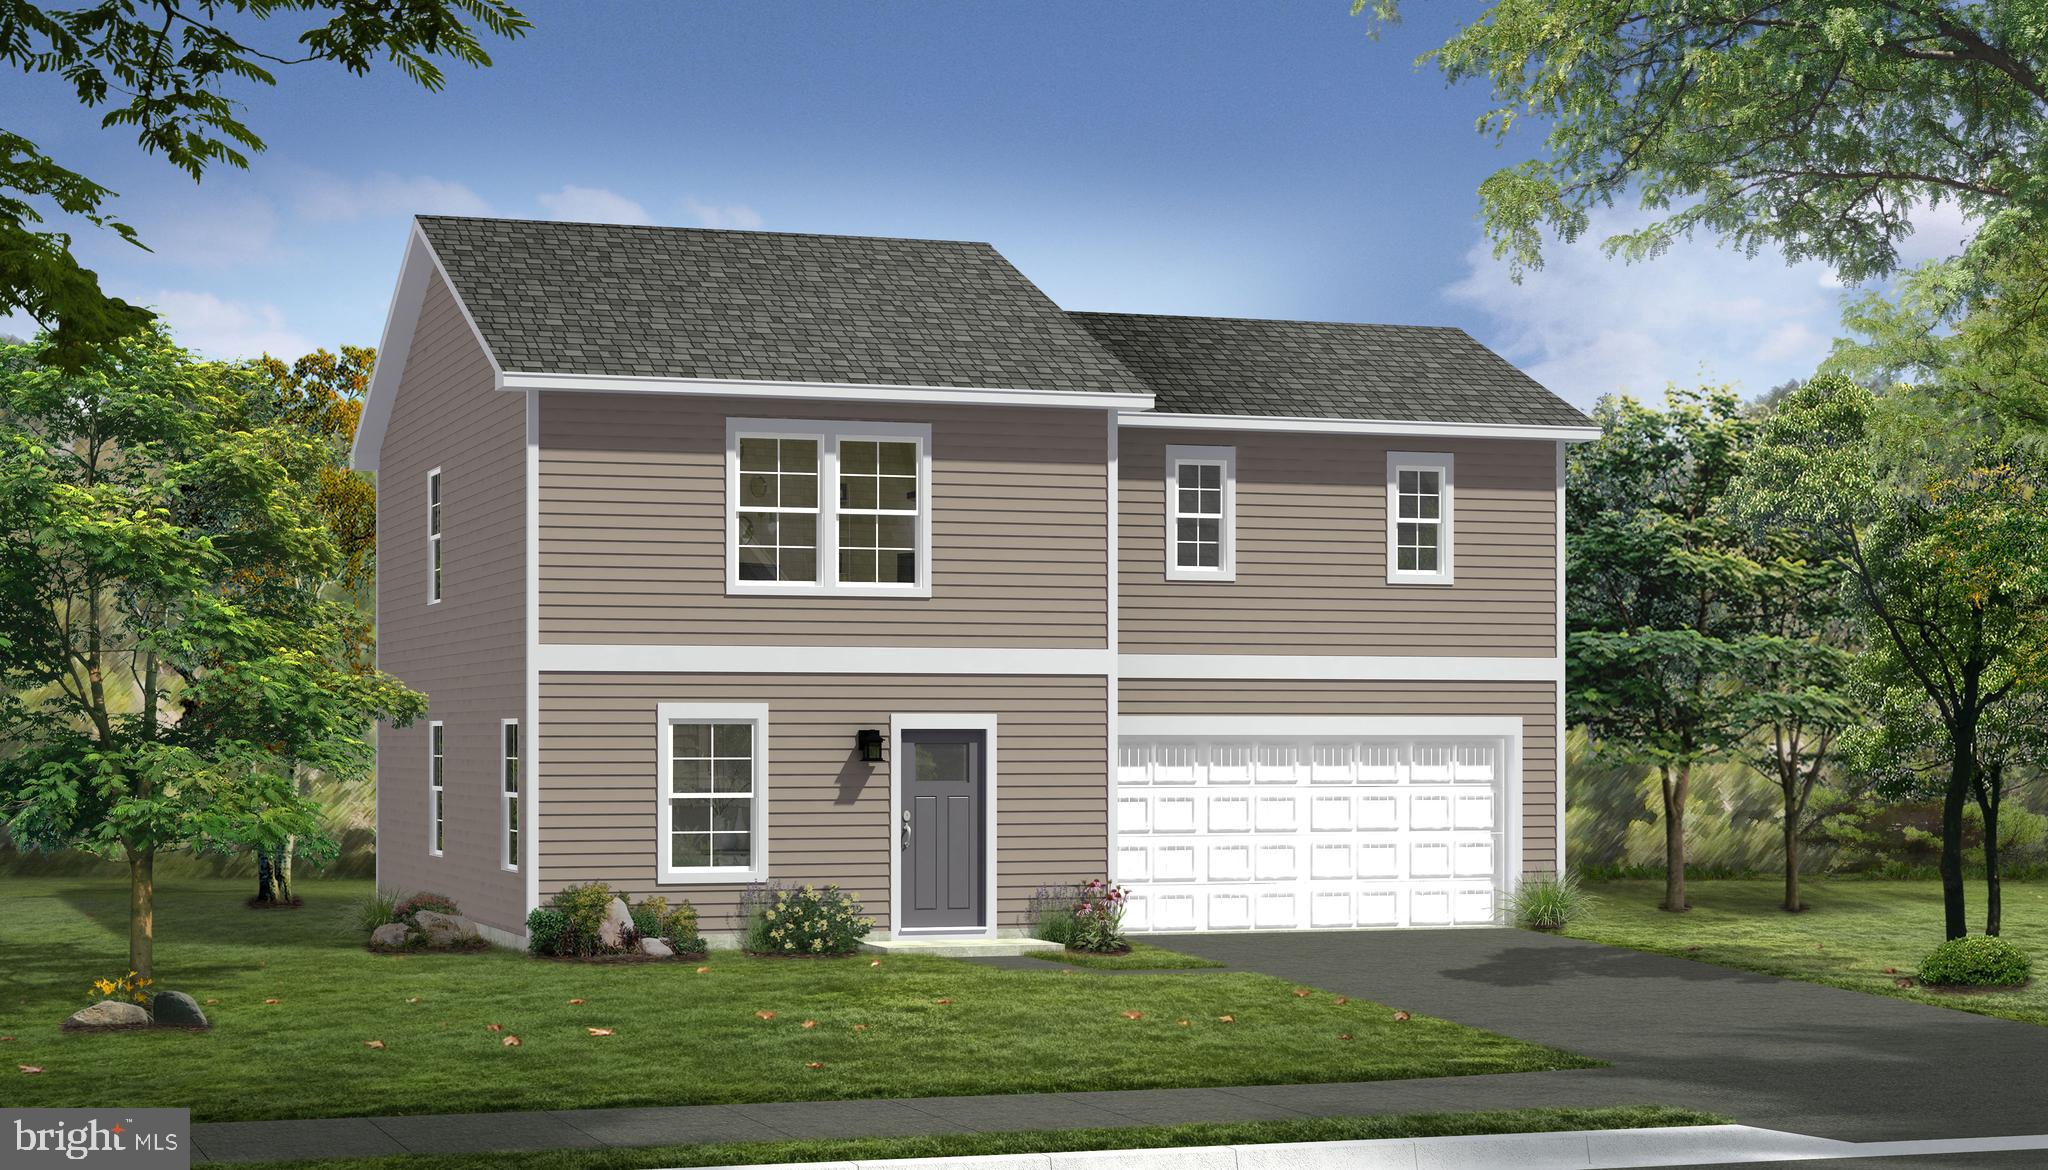
The most affordable single-family homes in the City of Martinsburg with a design studio experience!
**NOW OFFERING UP TO $12,500 IN CLOSING COST ASSISTANCE FOR PRIMARY RESIDENCE WITH USE OF APPROVED LENDER AND TITLE.*
The Crafton, one of our exciting Heritage designs is a wonderful option for those looking for affordability combined with livability. Create and personalize each space in your home at our award winning Design Studio where you can add optional upgraded cabinets, countertops, flooring and more! Onsite you can upgrade to a gourmet kitchen, 4’ rear extension, morning room, and basement, to finish now or later with room to grow. The front entry is flanked by a powder room and offers quick access to the second level. The open living and dining room area offers plenty of options for creating the space that truly meets your needs. The attached garage opens directly to the kitchen where there’s plenty of room for all to mingle! The chef in the home  will love the kitchen which includes maple cabinets, crema caramel granite, kitchen island and stainless appliances. The primary bedroom is tucked away on the second level with a primary bath, single vanity and walk-in closet to complete this lovely suite. Also on the second level you will find a convenient laundry room, two additional bedrooms with walk-in closets, a fourth bedroom with a standard closet, a hall bath with tiled shower/tub combination and a linen closet. Experience the perfect blend of modern convenience and security with a video doorbell, keyless entry, and a smart garage door app — giving you peace of mind, wherever you are. The Gallery is conveniently located within minutes of I-81, Main Street Martinsburg, and the train station. Enjoy dining, shopping, and entertainment while staying connected to Northern Virginia and Western Maryland. Don’t miss your chance to call The Gallery your home—schedule your tour today!  *Photos may not be of actual home. Photos may be of similar home/floorplan if home is under construction or if this is a base price listing.
#WVBE2046780

MARTINSBURG

TBB FONTANA CIRCLE CRAFTON II

4 Beds

2 Baths

1,800 Sq.Ft.

$347,990

MLS#: WVBE2046780

This GRAND CAYMAN, w/ basement & INCLUDED COVERED PORCH, at the new CARDINAL POINTE  by Ryan Homes, will be ready for you in January 2022. You want to live a casual easy life, in a big way?  The Grand Cayman is the ideal home for your casual well-lived lifestyle. The open airy space combines the kitchen, dining area and great room to create a casual comfortable flow. This is the perfect place to do all your entertaining with plenty of room for your favorite overstuffed couch. Throw a Superbowl party that will be the envy of the neighborhood. For a relaxing night in, it's your home theater. Since it's open to the kitchen, grab a snack or make dinner, you won't miss your favorite TV show. The Grand Cayman, on a spacious corner home site, is the perfect home if you enjoy life's simple pleasures. All the details have been taken care of for you! Wider doorways & hallways, primary suite bathroom with walk-in shower and seat, level handled doorknobs, lowered light switches, and more.  Main-level living has never been so convenient!  You won't want to miss out on spending beautiful evenings on your covered porch!  You will also enjoy sidewalk lined streets and beautiful meeting areas or take your furry companion for a walk to the dog park. Enjoy a picnic in the pavilion and let the kids or grandkids play at the tot lot. It's that easy. What are you waiting for?  One-Level Living will allow you to own a new home and take advantage of all the benefits of owning! Cardinal Pointe offers floorplans for everybody! Other homesites are available. Photos are representative only - some product colors and materials may differ.
#WVBE2002188

HEDGESVILLE

283 ETERNAL WAY

3 Beds

2 Baths

1,559 Sq.Ft.

$347,970

MLS#: WVBE2002188

1 ... 557 558 559 560 561 ... 666
* Listings identified with the FMLS IDX logo come from FMLS and are held by brokerage firms other than the owner of this website. The listing brokerage is identified in any listing details. Information is deemed reliable but is not guaranteed. If you believe any FMLS listing contains material that infringes your copyrighted work please click here to review our DMCA policy and learn how to submit a takedown request. © 2024. First Multiple Listing Service, Inc.
 - property

Send a message

Message successfully sent.

Your message

What is 3 + 4 ?

Reason for contacting?

I agree to receive email communication and understand I can unsubscribe at any time.

I agree to be contacted by Charis Realty Group via call, email, and text for real estate services. To opt out, you can reply 'stop' at any time or reply 'help' for assistance. You can also click the unsubscribe link in the emails. Message and data rates may apply. Message frequency may vary. Privacy Policy

Sign Out

Virtual Assistant

Would you like to take the next step with this property? We can help you schedule a showing or virtual tour, or send you more details.

Yes, I would like more information.

Thank You for Your Reply, One of Our Agents will contact you as soon as possible

No, maybe later.

Thank you, you can always contact me via email, phone number or through the contact form.

Realhub AI

Lucy - Your AI-Powered Realtor

Update Your Temporary Password

Personalize your search

Enter your email and we'll notify you immediately when new listings match what you're looking for.

or enter email address

Already have an account ? Login here

Continue your home search

I agree to receive communications and understand I can unsubscribe at any time.

I agree to be contacted by Charis Realty Group via call, email, and text for real estate services. To opt out, you can reply 'stop' at any time or reply 'help' for assistance. You can also click the unsubscribe link in the emails. Message and data rates may apply. Message frequency may vary. Privacy Policy

Already have an account ? Login here

We use cookies

We use cookies primarily for analytics to enhance your experience. By accepting, you agree to our use of these cookies. You can manage your preferences or learn more about our cookies policy.
