Properties

Browse or get in touch to schedule a walkthrough.

  • Nearby me
Price range

Popular Features

Community Features

Association

Property Features

Waterfront

View

Exterior Features

Interior Features

Style

10000 properties match your criteria

Updated 1 minute ago

E-Alert name

The most affordable single-family homes in the City of Martinsburg with a design studio experience!
**NOW OFFERING UP TO 20K IN CLOSING COST ASSISTANCE FOR PRIMARY RESIDENCE WITH USE OF APPROVED LENDER AND TITLE.*
BRAND NEW PHASE OF THE GALLERY SINGLE FAMILY HOMES! Efficiency at its finest is found in the Edgewood. This one-story home boasts 3 bedrooms and 2 full bathrooms. You and your guests will be greeted by a long, elegant entry leading to an open kitchen and family room. Two secondary bedrooms share a hall bath with a generous laundry room close by which opens to the attached two car garage. The back of the home is its heart. The open kitchen offers ample counter and cabinet space, along with a pantry, and you can choose to add an island if you wish. The adjacent breakfast area and family room mean plenty of space to gather family and friends. The gracious primary suite, with huge walk in closet, is a private sanctuary located in the rear corner of your home. The sumptuous primary bathroom offers choices including a second sink and walk in seated shower. The walkout fully finished basement doubles your home with 2 finished areas and a full bathroom!*Photos may not be of actual home. Photos may be of similar home/floorplan if home is under construction or if this is a base price listing.
#WVBE2045730

MARTINSBURG

205 FONTANA CIRCLE HOMESITE 623

3 Beds

3 Baths

3,374 Sq.Ft.

$460,170

MLS#: WVBE2045730

Well maintained roomy townhouse with 3 finished levels in highly sought after Spring Mills area. The house
is newly painted with new appliances 
Agent/Owner.
#WVBE2052624

FALLING WATERS

48 MORNINGSIDE DR

3 Beds

3 Baths

1,454 Sq.Ft.

$1,700

MLS#: WVBE2052624
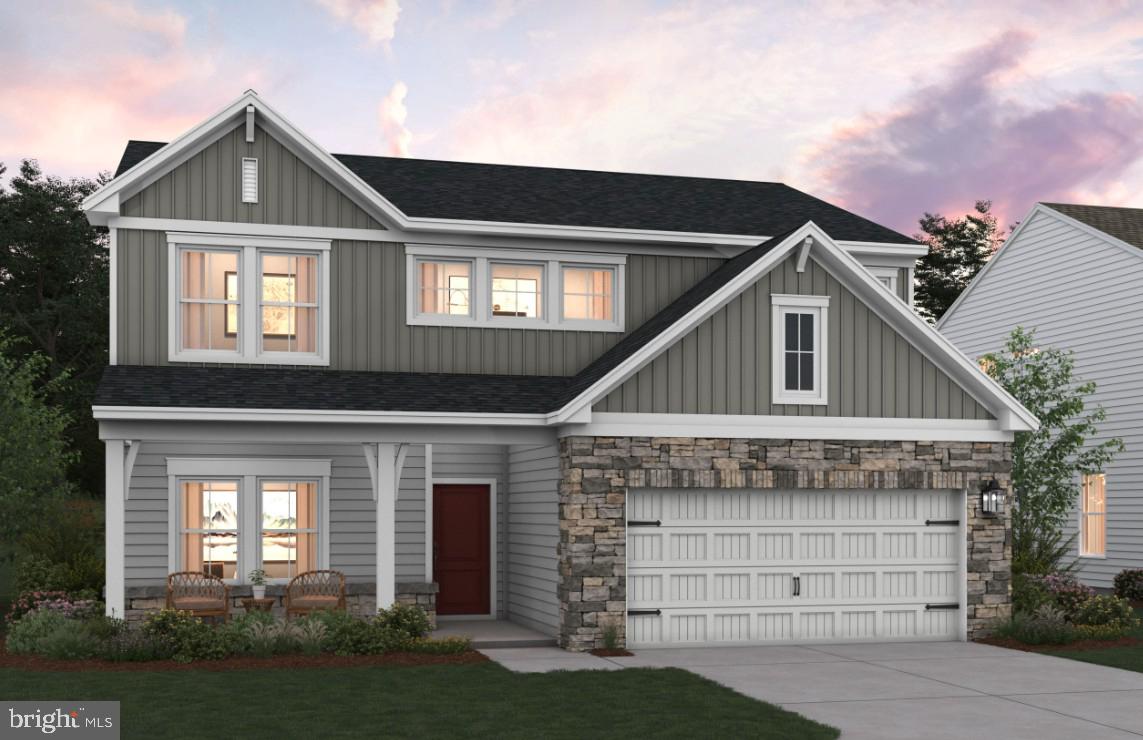
Brand-New Home at Huntwell West - SWEET PEA Elevation FE!

Welcome to The Sweet Pea — a beautifully designed 2,203 sq. ft. home nestled in Huntwell West, one of the Eastern Panhandle’s fastest-growing communities.

This home strikes the perfect balance between peaceful living and prime convenience, with easy access to shopping, dining, recreation, and historic treasures like Harpers Ferry and Charles Town. Plus, you're just a short drive to Washington, D.C., Frederick, MD, and Northern Virginia.

✨ HOME HIGHLIGHTS

Main-Level Owner’s Suite – Comfort and convenience all in one

Covered Front Porch – Ideal for relaxing or decorating for every season

Farmhouse Designer Package – Thoughtfully curated upgrades with timeless style

🛋 MAIN LEVEL FEATURES

Bright, open-concept layout with 9’ ceilings and recessed lighting

Upgraded kitchen with quartz countertops, large island, walk-in pantry, and designer cabinetry

Luxury plank laminate flooring, ceramic tile, and upgraded carpet throughout

Spacious great room – perfect for entertaining or cozy nights in

Primary suite with oversized walk-in closet and spa-style bath: double vanities + frameless walk-in shower

Extra Suite Plus – Ideal for guests, multigenerational living, or a private home office

Dedicated laundry room with utility sink

🛏 UPPER LEVEL

Two spacious bedrooms

Full bathroom

Versatile loft – great for a playroom, second office, or a quiet reading nook

📦 INCLUDED UPGRADES & SMART TECH

GE Smart cooking package + French 3 Door refrigerator

Wi-Fi garage door opener, Ring doorbell camera, keyless entry

CAT 6 & RG 6 wiring throughout for modern connectivity

Energy-efficient construction for year-round comfort and savings

📍 Huntwell West – A peaceful, amenity-rich community with unbeatable convenience!

📸 *Photos shown are of a similar Sweet Pea model.

💬 Schedule your tour today of our beautifully decorated model and learn more about limited-time incentives available now!
#WVJF2021730

RANSON

Lot 440 GERRY STREET

4 Beds

4 Baths

2,770 Sq.Ft.

$498,573

MLS#: WVJF2021730
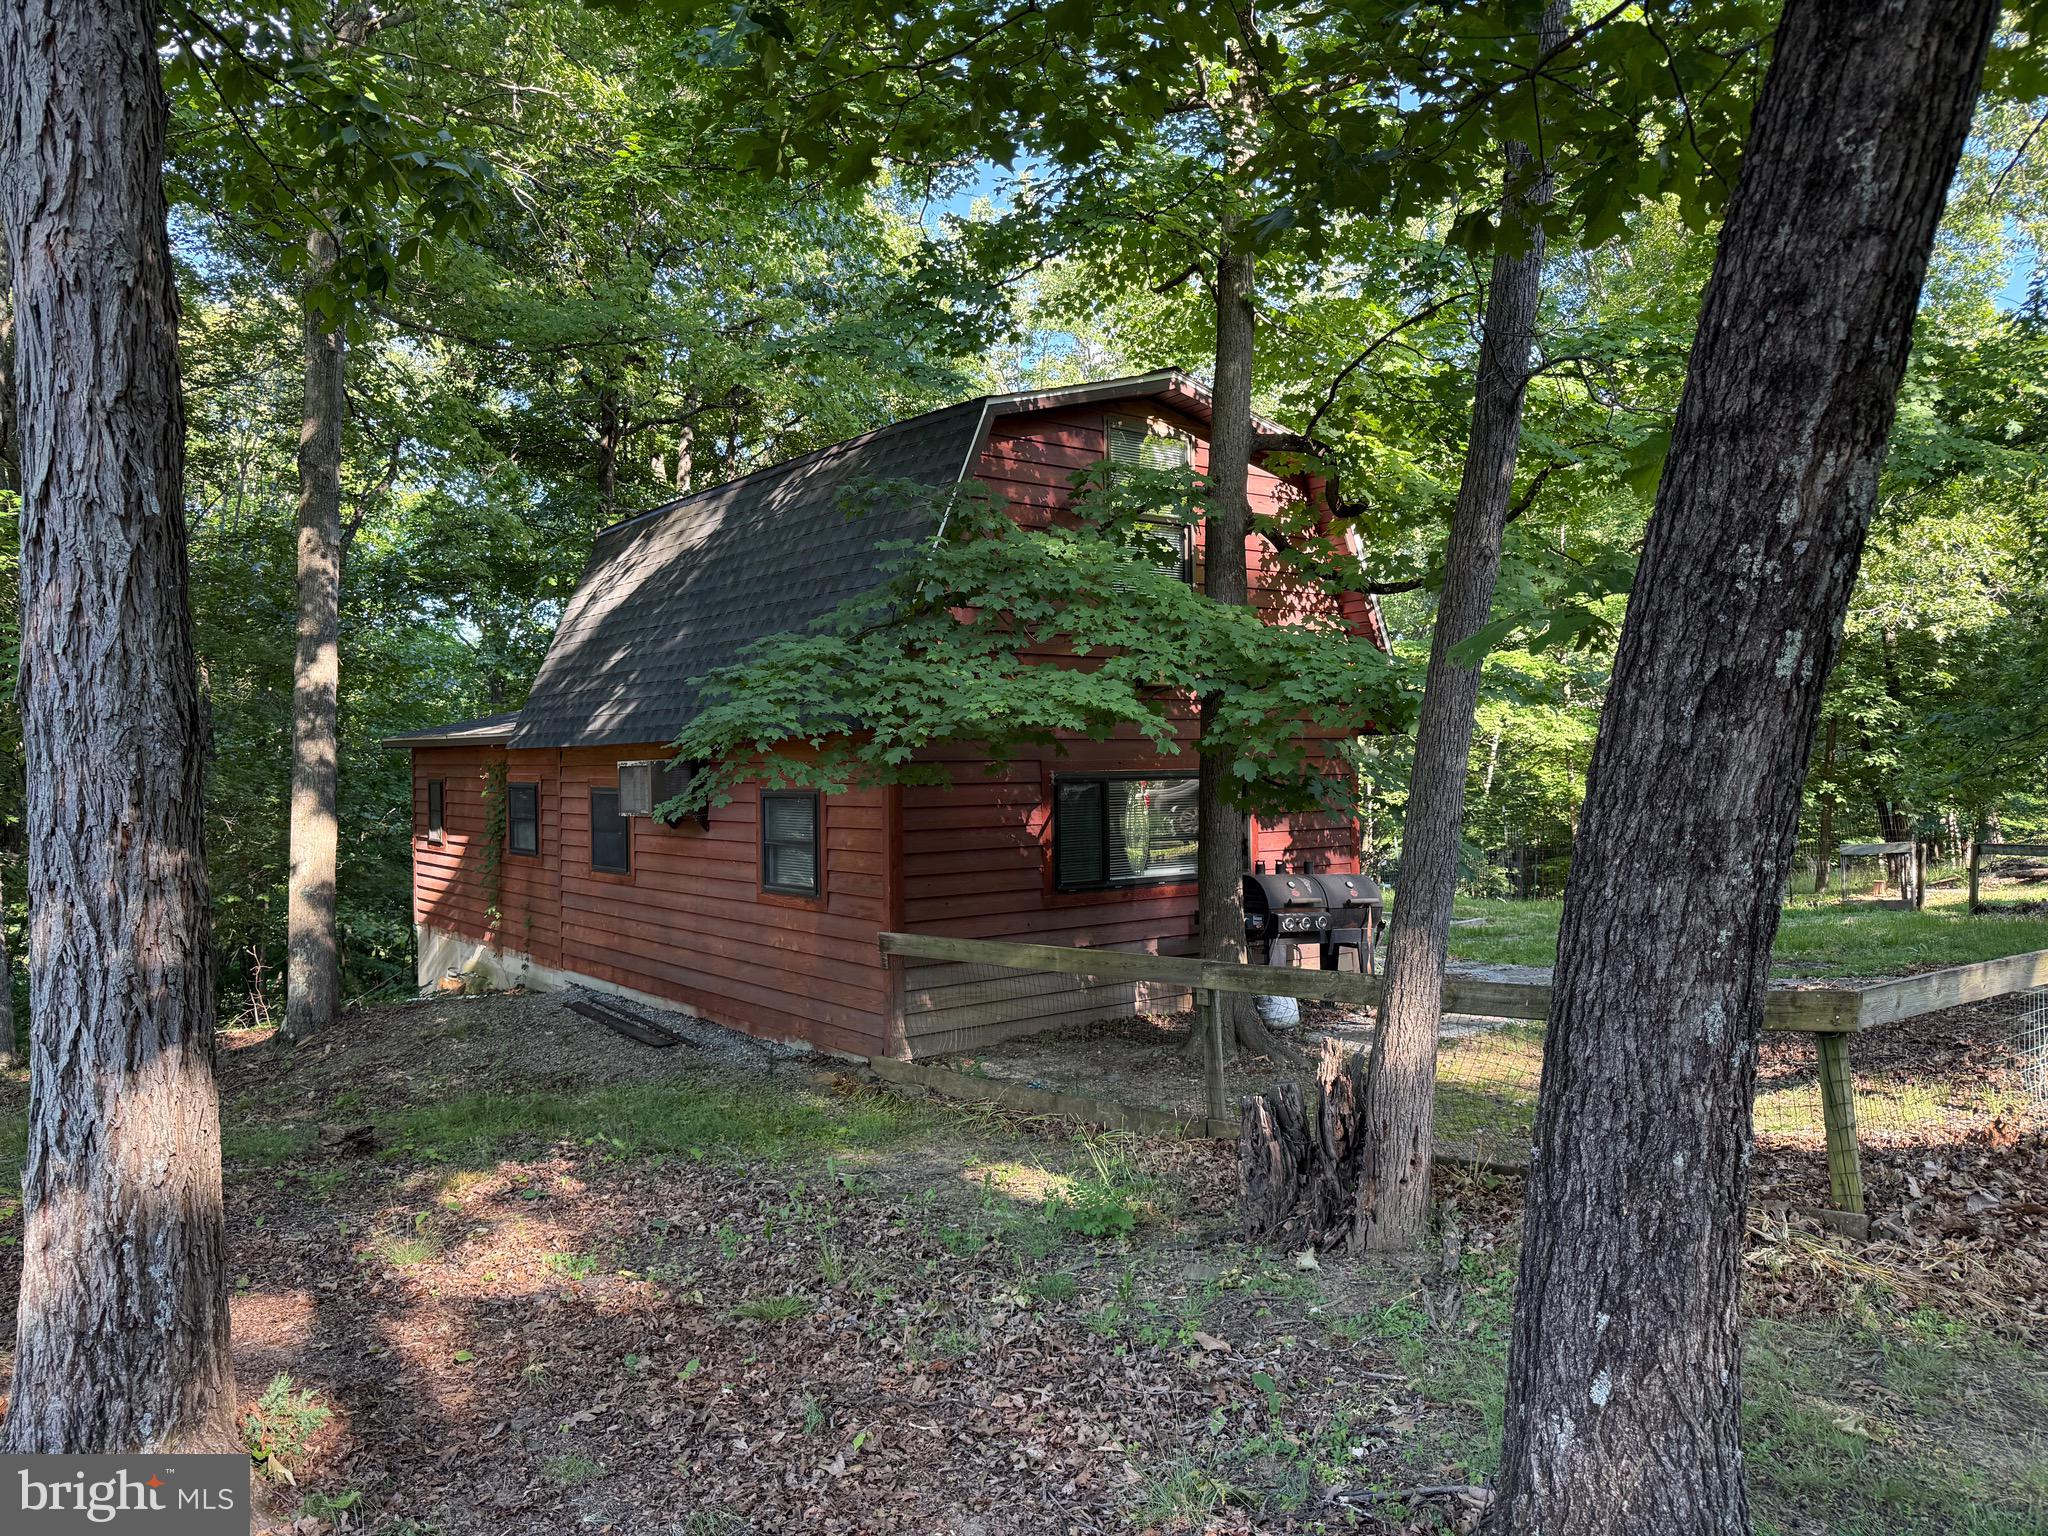
Cabin in the Woods- This cedar siding residence boasts 2 bedrooms, 1.5 bathrooms, living room, eat-in kitchen equipped with range, refrigerator, washer and dryer. Electric baseboard heat and wall unit air conditioning provide year-round comfort. Situated on 2 acres within Oak Forest Subdivision. Ideal as a weekend retreat or permanent residence. Conveniently located near Cacapon State Park and downtown Berkeley Springs.
#WVMO2007016

BERKELEY SPRINGS

692 PLUM TREE LANE

2 Beds

1 Baths

896 Sq.Ft.

$159,900

MLS#: WVMO2007016

***SELLER OFFERING $6500 CREDIT TO PURCHASER AT SETTLEMENT*** Welcome to 179 TRIBERG DRIVE! This GORGEOUS 5-bedroom, 3.5-bath colonial in Norborne Glebe has the space, upgrades, and community amenities buyers are looking for, without the wait.

The kitchen is a standout with a large quartz island, stainless steel appliances, pendant lighting, upgraded cabinetry, and a walk-in pantry. The main level also offers a light-filled family room, half bath, and a flexible bonus room that could work well as an office, dining room, playroom, or second living space.

Upstairs, you’ll find four well-sized bedrooms, a convenient upper-level laundry room, and a comfortable primary suite with a large walk-in closet and private bath featuring dual sinks and a gorgeous tiled shower with bench seat.

The finished walk-up basement adds even more usable space with a large recreation room, fifth bedroom, full bath, and unfinished storage area.

Outside, enjoy the welcoming front porch, fully fenced backyard and custom storage shed.  Other features of the home include a whole-home water filtration and water softener system, plus Govee permanent exterior lights already installed. 

Norborne Glebe offers easy access to Route 340, Northern Virginia, and Maryland, along with community amenities including a pool, splash pad, pool house, walking trails, basketball and pickleball courts, and a tot lot.
#WVJF2024304

CHARLES TOWN

179 TRIBERG DRIVE

5 Beds

3 Baths

3,132 Sq.Ft.

$549,000

MLS#: WVJF2024304

Discover an exquisite residence in the desirable Village of Washington Trail in Kearneysville, WV, where luxury meets comfort. This stunning home, built in 2006, boasts 6,271 sq. ft. of meticulously designed living space. Step inside to find an inviting open floor plan adorned with crown moldings, hardwood floors, and a cozy gas fireplace, perfect for gatherings. The gourmet kitchen features stainless steel appliances, a spacious island, and a pantry, seamlessly flowing into the family room. Retreat to the expansive primary suite, complete with a lavish soaking tub and walk-in closet. Enjoy the serene views of the tree-lined, landscaped yard. The fully finished basement offers additional living space, a wet/dry bar, and a separate outside entrance. With a two-car garage and a paved driveway, convenience is at your fingertips. This home invites you to embrace an exclusive lifestyle in a tranquil setting. Experience the perfect blend of elegance and warmth.
#WVBE2053238

KEARNEYSVILLE

105 TICONDEROGA DRIVE

4 Beds

3 Baths

6,271 Sq.Ft.

$2,800

MLS#: WVBE2053238

Comfortable and convenient ground-floor, 2-bedroom, 1-bath apartment available for rent in downtown Kingwood, WV. This well-kept home includes a living room, eat-in kitchen, separate laundry room, and off-street parking. Water, sewer, and trash removal are included in rent. Tenant pays electricity and internet. Pets will be considered on a case-by-case basis with an application.
#WVPR2000454

KINGWOOD

117 E HIGH STREET

2 Beds

1 Baths

1,250 Sq.Ft.

$1,000

MLS#: WVPR2000454

MOVE-IN READY | 4 BR / 2.5 BA | 2,365 SQ FT + FULL WALKOUT BASEMENT | JEFFERSON CO. SCHOOLS | CHARLES TOWN, WV

Well-maintained two-story in the quiet, established Spruce Hill North neighborhood — a natural fit for commuters with easy access to Route 9 and the MD / Northern VA corridor. Recent major updates include a new roof and gutters (June 2026) and a new HVAC system (June 2025), giving the next owner peace of mind on the big-ticket items for years to come. Situated on a fenced lot with open farmland views beyond the back fence line, this home offers the feel of space and privacy within a neighborhood setting.

THE MAIN LEVEL | Open and connected kitchen, breakfast area, and great room flow is anchored by a kitchen with granite counters, center island, stainless appliances, and recessed lighting. The great room features a fireplace with dramatic accent wall and French doors leading to the rear yard. Formal dining room with crown molding and wainscoting adds a classic touch. Hardwood-look LVP flooring runs throughout the main level.

THE UPPER LEVEL | The primary suite impresses with a vaulted ceiling, generous footprint, and a spa-like bath featuring soaking tub, separate glass shower, dual vanity, and abundant natural light. Three additional bedrooms and a full hall bath round out the upper floor.

THE BASEMENT | Full, unfinished walkout basement with French door exit to the rear yard — a clean, dry, open canvas already sized for a rec room, home office, gym, or additional living space. Framing is partially in place.

THE EXTERIOR | Classic two-story curb appeal with covered front porch, 2-car garage, and paved driveway. Fenced rear yard opens to open farmland views. Juliet balcony off the upper rear.

Info deemed reliable but not guaranteed.
#WVJF2026052

CHARLES TOWN

389 HUGHS ROAD

4 Beds

2 Baths

2,365 Sq.Ft.

$475,000

MLS#: WVJF2026052

Welcome to Stoney Mountain Whitetail Hunting Preserve — A Turnkey Sporting Estate

Situated just minutes from the town of Romney, Stoney Mountain Whitetail Hunting Preserve represents a rare opportunity to own a fully operational, high-fence hunting preserve with exceptional infrastructure and established wildlife.
This expansive 200-acre property is purpose-built for premier hunting and wildlife management. Of the total acreage, 198 acres are fully enclosed with 8-foot heavy gauge American wire fencing and secured by gated entrances, offering both security and controlled herd management.
At the heart of the preserve sits a beautifully positioned 2,100-square-foot cabin overlooking the pond and rolling landscape. The 4-bedroom, 2-bath home features a large stone fireplace that anchors the living space, creating the perfect lodge atmosphere after a day in the field. A generous porch spans the front, inviting you to relax, watch the animals move through the yard, and take in the sweeping views of the property.
Supporting structures enhance both functionality and convenience. A 16x30 two-bay garage with electric provides secure vehicle storage, while a 12x24 shop equipped with water and electric offers ideal workspace for equipment and maintenance. Additionally, a two-bay metal garage is in place for feed and equipment storage, keeping operations organized and efficient.
The preserve is designed for accessibility and ease of management, featuring an extensive road system with ATV trails that wind throughout the entire property. Four Redneck Blinds are strategically positioned, along with numerous feeders to support wildlife health and hunting success. Six large feeders are placed throughout the preserve to ensure consistent nutrition distribution.
Water is never a concern, thanks to a large pond that ensures all animals have reliable access year-round.
Animal management facilities are equally impressive. The property includes nine growing pens, each equipped with feeders, water, and shelter. Approximately 18 whitetail deer are currently housed within these pens. A 10x10 working facility allows for tagging and routine health check-ups, ensuring proper herd oversight. The dual-fence enclosure with run provides the ability to separate animals and safely release them into the preserve as needed.
The preserve currently supports approximately:

12 elk

30 whitetail deer within the main preserve

40 fallow deer


Roughly 18 whitetail deer in the growing pens


Stoney Mountain Whitetail Hunting Preserve is more than a property — it is a fully developed sporting enterprise with established infrastructure, thriving wildlife, and luxury accommodations. Whether you are looking to expand your hunting operation, invest in a recreational business, or enjoy a private wildlife retreat, this turnkey preserve offers immediate opportunity and long-term potential.
Opportunities of this caliber are rarely available. Schedule your private tour and experience Stoney Mountain for yourself.
#WVHS2007448

ROMNEY

500 LEXINGTON DRIVE

5 Beds

2 Baths

2,122 Sq.Ft.

$1,570,000

MLS#: WVHS2007448
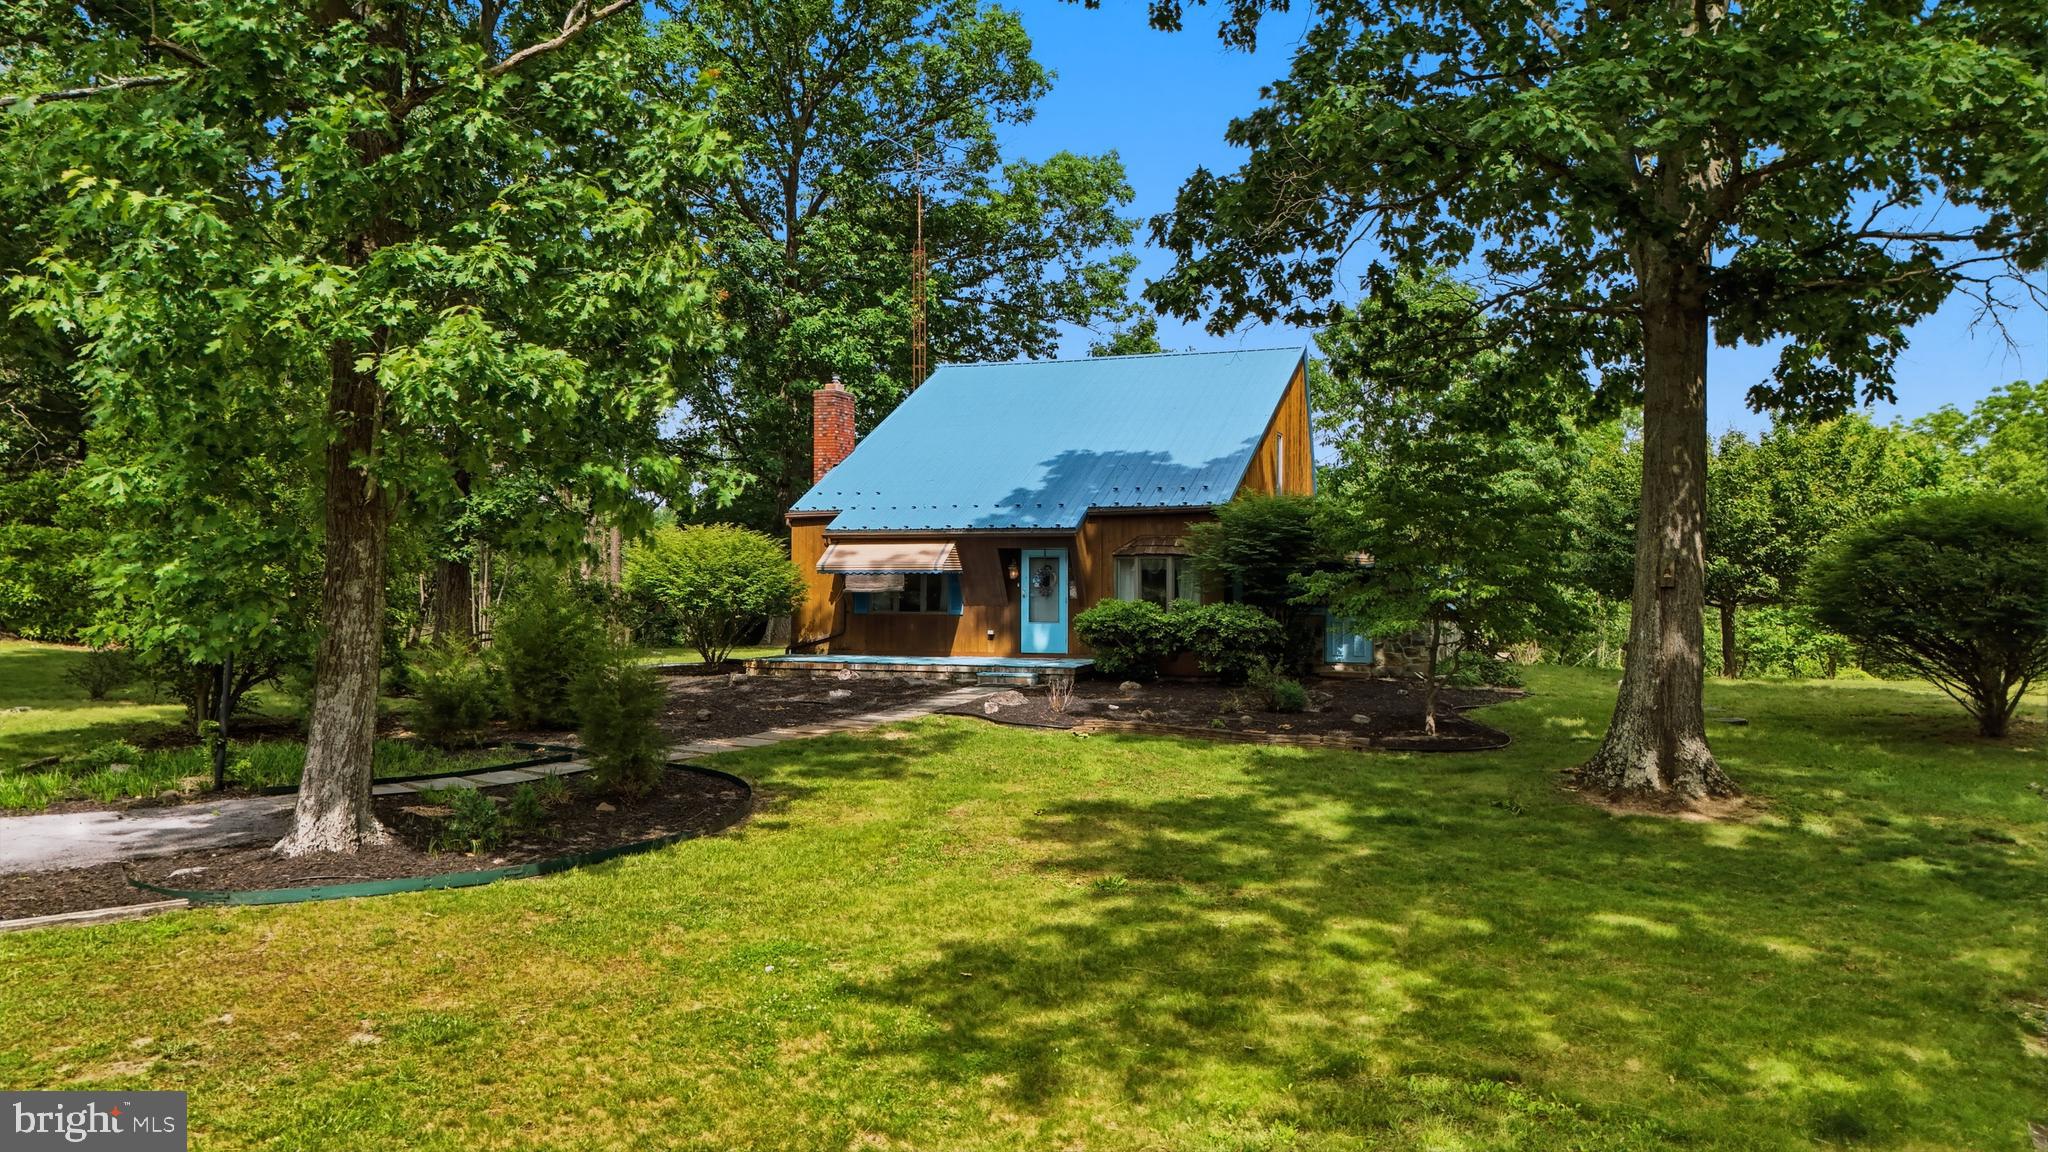
Creekside Cottage Retreat! Enjoy the peace and privacy of this beautifully maintained contemporary cottage situated on nearly 3 acres. With no HOA and animals permitted, this property offers the freedom and space you've been looking for.

Recent updates include newer metal roofs installed within the last 3–5 years. The spacious primary bedroom is conveniently located on the main level, along with the laundry room for easy one-level living.

The inviting great room features custom wood paneling, a brick hearth, and a gas fireplace, creating the perfect space for relaxing or entertaining. A covered and enclosed side deck extends from the living and great room areas, providing additional year-round enjoyment.

Upstairs, you'll find two additional bedrooms and a full bathroom. The former covered porch has been enclosed to create extra closet and storage space.

The full basement offers even more potential, complete with a wood stove flue and brick hearth.

The Oversized 2 car detached garage has electric, garage door openers.
#WVBE2051500

MARTINSBURG

533 TRENT ARDEN COURT

3 Beds

2 Baths

2,818 Sq.Ft.

$379,900

MLS#: WVBE2051500

Welcome to 91 Dunlap Drive in Charles Town! This inviting townhome offers a wonderful combination of comfortable living, thoughtful updates, and a convenient location. Freshly updated with new luxury vinyl plank flooring and fresh paint in select areas, the home feels bright, clean, and move-in ready.

The spacious layout offers plenty of room to spread out, with a finished lower level that provides additional living space and a convenient half bath. The main level features a bright living room and an eat-in kitchen/dining area, while the upper level offers three bedrooms and two full bathrooms. A one-car attached garage provides convenient parking and additional storage.

Step outside to enjoy the fenced rear yard—perfect for relaxing, entertaining, or letting the kids or pets enjoy some outdoor space.

Location is a major plus! Situated just minutes from downtown Charles Town, Route 340, restaurants, shopping, and everyday conveniences, you'll have easy access to everything you need while still enjoying the comfort of an established residential neighborhood. Charles Town offers a variety of locally owned restaurants, shops, and entertainment options, with additional shopping and dining throughout the surrounding area.

Fresh updates, flexible living space, convenient amenities, and an ideal Charles Town location make 91 Dunlap Drive a home worth seeing!
#WVJF2025994

CHARLES TOWN

91 DUNLAP DRIVE

3 Beds

2 Baths

1,744 Sq.Ft.

$269,900

MLS#: WVJF2025994
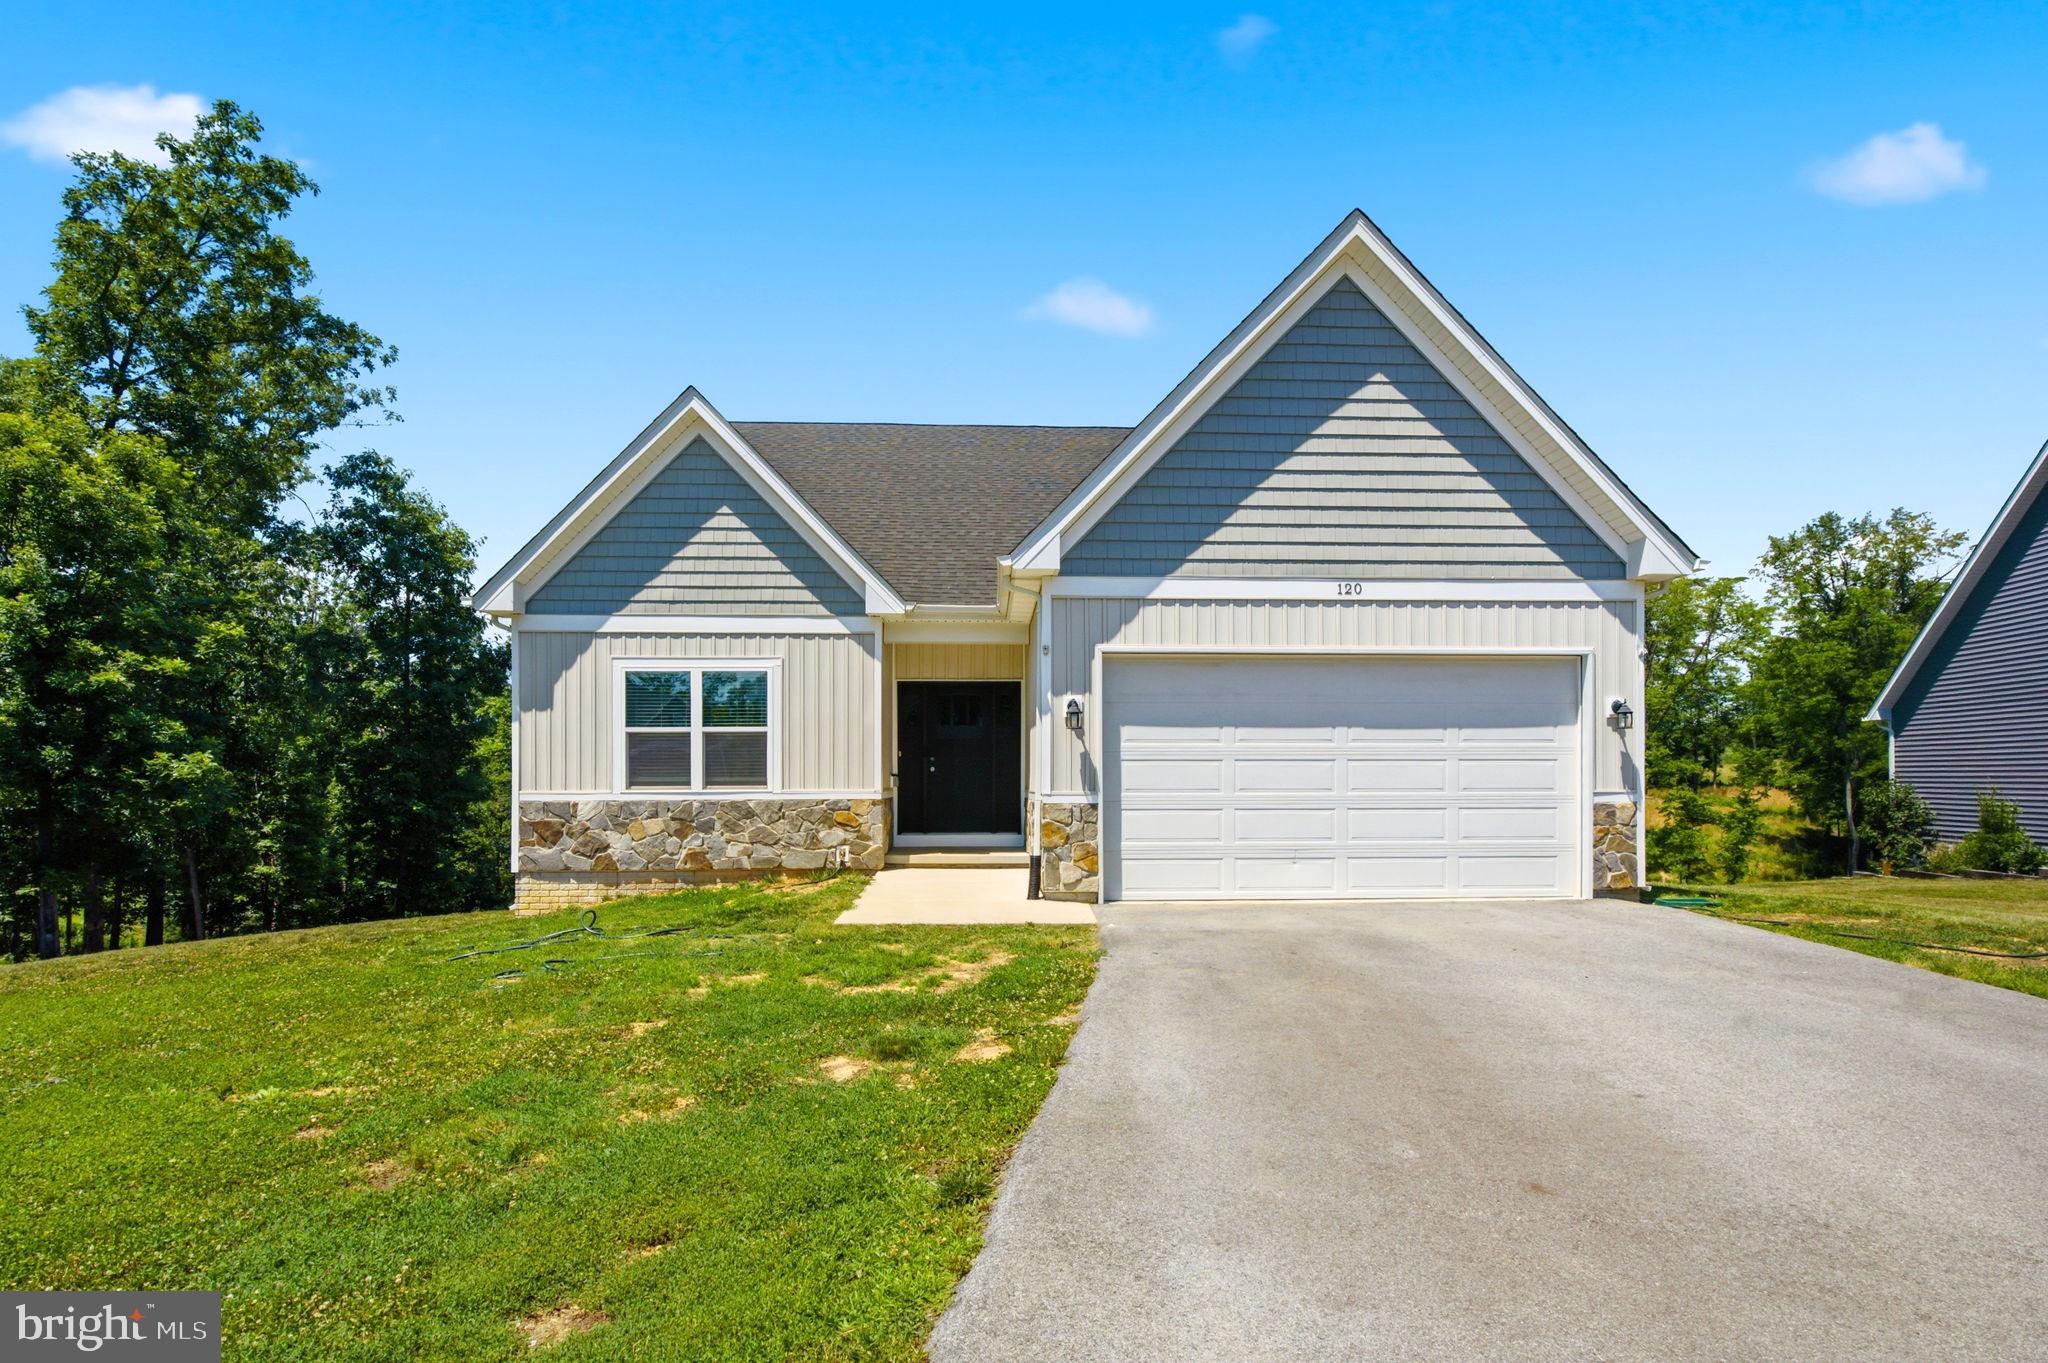
Back to active at no fault of the seller.   All inspections were complete and repairs made, but seller lost their financing.  Nestled in the serene community of Ridgecrest Estates, this exquisite ranch-style home, built in 2021, offers a perfect blend of modern luxury and inviting comfort. Spanning over 1.81 acres, this property is designed for those who appreciate both space and style, making it an ideal retreat for relaxation and entertainment. Step inside to discover an open floor plan that seamlessly connects the living, dining, and kitchen areas, creating a warm and welcoming atmosphere. The spacious family room, adorned with LVP Flooring and a ceiling fan, invites you to unwind after a long day. The heart of the home, the kitchen, boasts upgraded countertops and a generous island, perfect for culinary enthusiasts and casual gatherings alike. Stainless steel appliances, including a built-in microwave, electric oven/range, and dishwasher, ensure that every meal is a delight to prepare. The dining area, with its table space, is perfectly positioned to enjoy views of the expansive lot, while the combination of kitchen and living spaces fosters a sense of togetherness. The home features three well-appointed bedrooms, including a primary suite that offers a luxurious retreat with a walk-in closet and an en-suite bathroom complete with a soaking tub and a walk-in shower. Natural light floods the home through energy-efficient double-pane windows, enhancing the inviting ambiance. Thoughtful details such as window treatments and a water treatment system elevate the living experience, ensuring comfort and convenience at every turn. The unfinished basement, with a walkout level and rough-in plumbing, presents endless possibilities for customization, whether you envision a home gym, additional living space, or a creative workshop. The main floor laundry hookups add to the practicality of this well-designed home. Outside, the property features an attached two-car garage with inside access, complemented by a paved driveway that enhances curb appeal. The expansive lot provides ample space for outdoor activities, gardening, or simply enjoying the tranquility of nature. This home is not just a residence; it's a lifestyle choice that embodies luxury, comfort, and the joy of living in a community that values peace and privacy. Experience the perfect blend of modern amenities and serene surroundings in this exceptional property.
#WVBE2051974

MARTINSBURG

120 NUGGET WAY

3 Beds

2 Baths

1,570 Sq.Ft.

$449,900

MLS#: WVBE2051974

Great location behind 7-11.   475 square feet of space for your office with bathroom. 10X30 storage connected. Parking needs can be negotiated depending on use of space. Tenant pays for water/sewer, electric and trash service if desired. Affordable business location.
#WVBE2052506

MARTINSBURG

54 BERKELEY STATION ROAD

None Beds

None Baths

23,200 Sq.Ft.

$1,000

MLS#: WVBE2052506

Featuring  over 3 private wooded acres set the stage for this beautifully crafted new construction chalet, offering the perfect blend of modern comfort and peaceful seclusion. Thoughtfully designed for both everyday living and weekend escapes, this home features a functional floor plan with inviting living spaces throughout.
The upper level offers two spacious bedrooms and a full bathroom, creating a comfortable retreat with serene wooded views. The main level features the primary suite with a private bathroom, along with an additional half bath for guests and everyday convenience.
The heart of the home is the well-appointed kitchen, complete with granite countertops, ample cabinetry, and a full four-piece stainless steel appliance package—ideal for entertaining or preparing family meals.
The finished basement expands the living space with a spacious recreation room, an additional half bathroom, and plenty of storage or future expansion possibilities.
Surrounded by nature, this exceptional property offers the privacy and tranquility you've been searching for while providing all the benefits of quality new construction. Don't miss the opportunity to make this stunning chalet your own.
#WVMO2008066

HEDGESVILLE

Lot 40 SPICE BUSH. COURT

3 Beds

2 Baths

2,146 Sq.Ft.

$485,000

MLS#: WVMO2008066
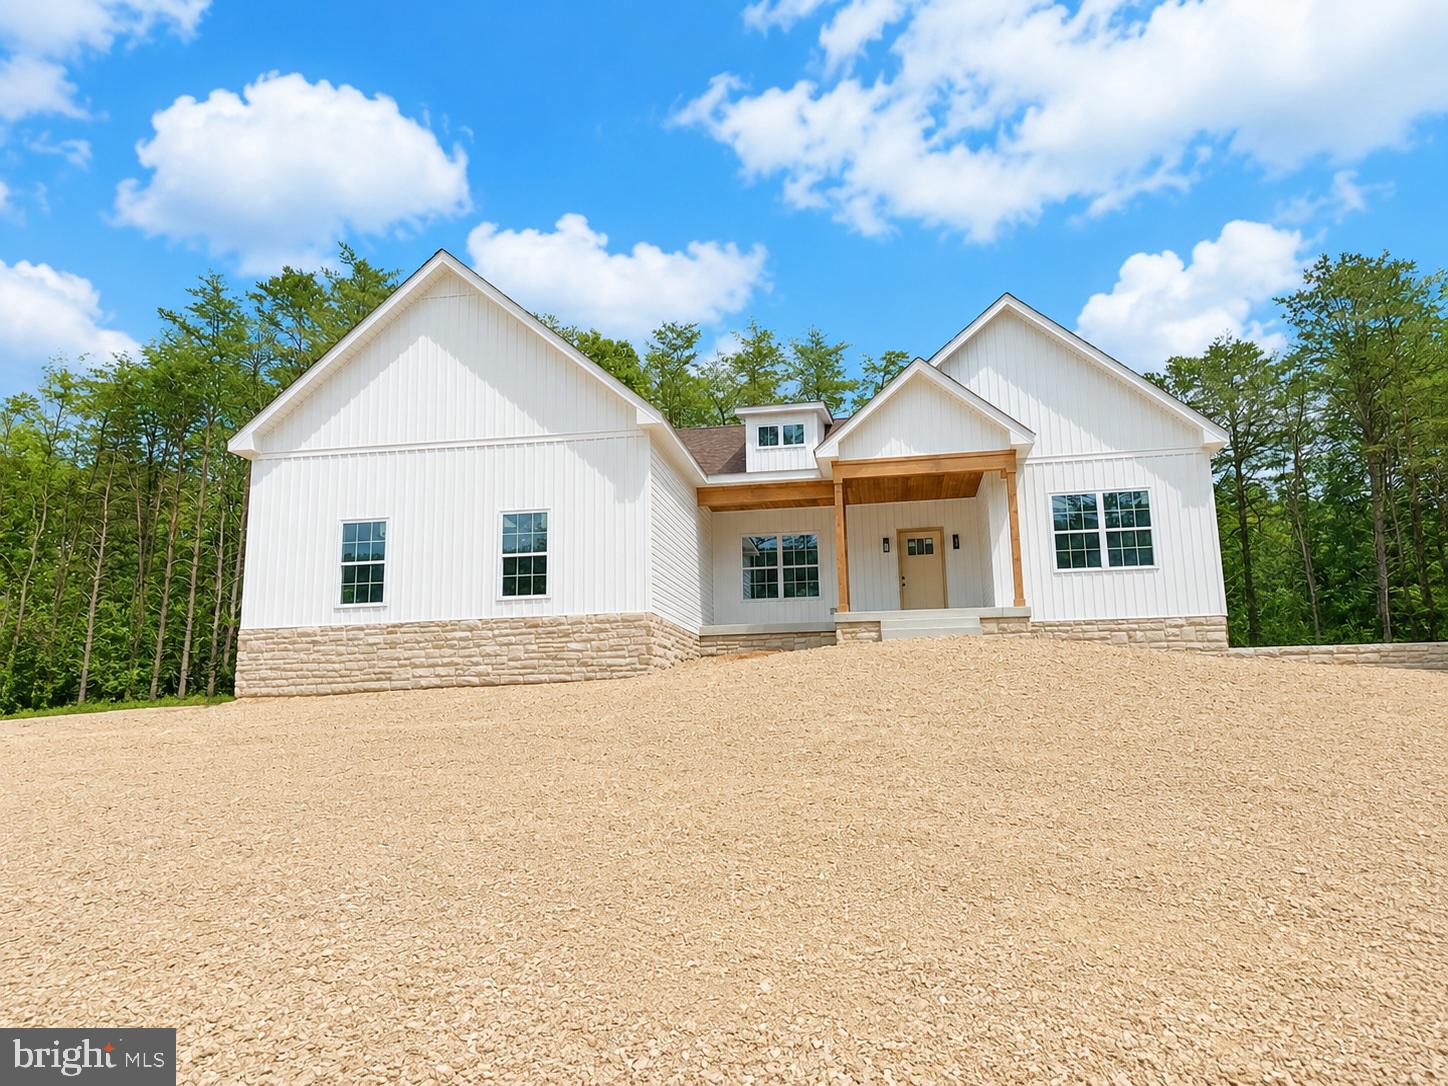
Welcome to your private retreat on over 2 unrestricted acres surrounded by mature trees, offering the perfect blend of peaceful country living and modern convenience just minutes from Berkeley Springs. With no HOA restrictions, you'll have the freedom to enjoy your property your way.
This beautiful new construction home features 3 spacious bedrooms, 2 full bathrooms, and an attached 2-car garage complete with an automatic garage door opener. The open-concept floor plan is designed for comfortable everyday living and effortless entertaining.
The well-appointed kitchen features a large center island, a full stainless steel appliance package, and elegant quartz countertops. Quartz countertops continue throughout the home, complementing the durable and stylish Luxury Vinyl Plank flooring that extends throughout.
Additional upgrades include ceiling fans in every bedroom and the family room, providing year-round comfort and energy efficiency.
The full unfinished basement offers endless possibilities for future expansion, storage, or recreation and includes a bathroom rough-in, making it easy to add additional finished living space to suit your needs.
Step outside to enjoy the privacy and beauty of more than 2 unrestricted wooded acres with endless possibilities for recreation, gardening, or simply relaxing in nature. Spruce Lane and the home's driveway will be paved, enhancing both convenience and curb appeal.
Move-in ready at the beginning of August, this exceptional new construction home combines quality finishes, room to grow, and peaceful country living just minutes from Berkeley Springs.

Additional upgrades include ceiling fans in every bedroom and the family room, providing year-round comfort and energy efficiency.
Step outside to enjoy the privacy and beauty of more than 2 unrestricted wooded acres with endless possibilities for recreation, gardening, or simply relaxing in nature. Spruce Lane and the home's driveway will be paved, enhancing both convenience and curb appeal.
Move-in ready at the beginning of August, this exceptional new construction home offers modern finishes, unrestricted acreage, and a peaceful setting just minutes from the shopping, dining, and outdoor recreation of Berkeley Springs.
#WVMO2007908

BERKELEY SPRINGS

Lot 2 SPRUCE LANE

3 Beds

2 Baths

1,853 Sq.Ft.

$549,900

MLS#: WVMO2007908

1 ... 555 556 557 558 559 ... 666
* Listings identified with the FMLS IDX logo come from FMLS and are held by brokerage firms other than the owner of this website. The listing brokerage is identified in any listing details. Information is deemed reliable but is not guaranteed. If you believe any FMLS listing contains material that infringes your copyrighted work please click here to review our DMCA policy and learn how to submit a takedown request. © 2024. First Multiple Listing Service, Inc.
 - property

Send a message

Message successfully sent.

Your message

What is 3 + 4 ?

Reason for contacting?

I agree to receive email communication and understand I can unsubscribe at any time.

I agree to be contacted by Charis Realty Group via call, email, and text for real estate services. To opt out, you can reply 'stop' at any time or reply 'help' for assistance. You can also click the unsubscribe link in the emails. Message and data rates may apply. Message frequency may vary. Privacy Policy

Sign Out

Virtual Assistant

Would you like to take the next step with this property? We can help you schedule a showing or virtual tour, or send you more details.

Yes, I would like more information.

Thank You for Your Reply, One of Our Agents will contact you as soon as possible

No, maybe later.

Thank you, you can always contact me via email, phone number or through the contact form.

Realhub AI

Lucy - Your AI-Powered Realtor

Update Your Temporary Password

Personalize your search

Enter your email and we'll notify you immediately when new listings match what you're looking for.

or enter email address

Already have an account ? Login here

Continue your home search

I agree to receive communications and understand I can unsubscribe at any time.

I agree to be contacted by Charis Realty Group via call, email, and text for real estate services. To opt out, you can reply 'stop' at any time or reply 'help' for assistance. You can also click the unsubscribe link in the emails. Message and data rates may apply. Message frequency may vary. Privacy Policy

Already have an account ? Login here

We use cookies

We use cookies primarily for analytics to enhance your experience. By accepting, you agree to our use of these cookies. You can manage your preferences or learn more about our cookies policy.
