Properties

Browse or get in touch to schedule a walkthrough.

  • Nearby me
Price range

Popular Features

Community Features

Association

Property Features

Waterfront

View

Exterior Features

Interior Features

Style

10000 properties match your criteria

Updated 1 minute ago

E-Alert name

Look at this one owner villa home.  So well cared for with wonderful amenities - main level hardwood with open floor plan, corian countertops and 42" cabinets, enclosed sunroom, large deck with sunsetter awning, full finished lower level with 3rd bedroom and bath, patio, ample storage and golf cart garage. Mature landscaping for added privacy Golf course community with dining, swimming and tennis.
#1000220705

SHEPHERDSTOWN

30 REACHCLIFF DRIVE

3 Beds

3 Baths

2,589 Sq.Ft.

$349,900

MLS#: 1000220705

THE HOME IS CURRENTLY UNDER CONSTRUCTION WITH COMPLETION ANTICIPATED IN EARLY TO MID APRIL.  [PLEASE NOTE THAT THESE PHOTOS ARE OF SIMILAR CONSTRUCTION].  LOCATED ON A PREMIUM LOT BACKING TO FARM AND ORCHARD PROPERTY!!!! THIS SPACIOUS RANCH DESIGN OFFERS 1620 sq. ft. OF FINISHED LIVING AREA AND FEATURES A SPLIT BEDROOM DESIGN WITH A GREAT ROOM FEATURING CATHEDRAL CEILING SEPARATING THE MASTER SUITE FROM BEDROOMS #2 & 3. THE EAT IN KITCHEN HAS UPGRADED CABINETRY WITH SOFT CLOSE DOORS AND DRAWERS, GRANITE COUNTERS AND BACKSPLASH, A LARGE THREE SIDED PENISULA WITH OVERHANG THAT WILL COMFORTABLY SEAT 6-8 PEOPLE, STAINLESS STEEL APPLIANCES AND GARBAGE DISPOSAL. THE SPACIOUS MASTER SUITE FEATURES HIS AND HERS WALK IN CLOSETS, CEILING FAN AS WELL AS A MASTER BATH WITH AN OVERSIZED SHOWER, DOUBLE SINK VANITY AND LINEN CLOSET. ALL ON A FULL (1,620 sq.ft.) WALK OUT BASEMENT WITH ROUGH PLUMBING FOR FUTURE BATH. THE FINISHED TWO CAR GARAGE HAS AN INSULATED GARAGE DOOR AND AUTOMATIC GARAGE DOOR OPENER. ALL OF THIS LOCATED IN AN UPSCALE DEVELOPMENT WITH SIDEWALKS, CURB & GUTTER, CONCRETE DRIVEWAYS AND INDIVIDUAL SIDEWALKS. ENJOY THE MOUNTAIN VIEWS  AND WALK OUT BASEMENT. CALL TODAY TO ARRANGE TO VIEW THIS HOME. THE FLOOR PLANS SHOWN ARE INFORMATIONAL PURPOSES ONLY. THE ACTUAL CONSTRUCTION OF THE HOME MAY HAVE VARIATIONS FROM THE ORIGINAL PLAN.
#WVBE2026348

MARTINSBURG

107 ORPINGTON DRIVE

3 Beds

2 Baths

1,620 Sq.Ft.

$349,900

MLS#: WVBE2026348

Welcome to 492 Braddock Blvd in Inwood! This classic brick rancher, set on a .79-acre flat lot, offers comfort, space, and convenience.

Inside, you’ll find 3 bedrooms and 2 full bathrooms with gleaming hardwood flooring. The kitchen features granite countertops and table space. Adjacent to the kitchen is a large dining room, perfect for hosting meals and gatherings, as well as a spacious living room with plenty of natural light.

The home also includes a cozy family room featuring a wood-burning stove with a brick mantel, creating a warm and inviting space for relaxation. Off the kitchen, a laundry room with cabinetry and storage adds convenience to daily living.

The full basement includes partially finished space with a walk-up, providing options for recreation, storage, or future expansion. Updates include a new roof and seamless gutters in 2021, along with all-new windows for improved efficiency and peace of mind.

Relax on the covered front porch or enjoy the screened back porch, ideal for outdoor living and entertaining. The yard offers plenty of space for activities, gardening, or simply enjoying the outdoors.

Located in a convenient neighborhood with easy access to local amenities, this home is ready for its next chapter. Schedule your showing today!
#WVBE2034958

INWOOD

492 BRADDOCK BOULEVARD

3 Beds

2 Baths

1,546 Sq.Ft.

$349,900

MLS#: WVBE2034958

Escape to your own mountain retreat on 10 acres with this cozy 1-bedroom, 1-bathroom home that packs a surprising punch in its 672 square feet. This isn't your typical tiny space – it's thoughtfully designed to make every inch count. The heart of the home features a modern kitchen that would make any chef smile. Beautiful quartz countertops pair perfectly with a charming porcelain farmhouse sink, while recessed lighting illuminates your culinary adventures. The plywood construction soft-close cabinets mean no more slamming doors (your morning coffee routine just got quieter), and smart lighting adds a touch of modern convenience.
Gorgeous engineered maple hardwood floors flow throughout the living spaces, creating warmth and character. The bathroom showcases sleek porcelain tile flooring and a refreshing walk-in shower – perfect for washing off after outdoor adventures.
Speaking of adventures, this property is an outdoor enthusiast's dream. The unrestricted land means you can hunt, ride all-terrain vehicles, or simply enjoy the seasonal mountain views from your Trex deck. With public hunting grounds just a mile away, you'll have plenty of room to roam.
The front-load stackable washer and dryer handle laundry duties efficiently, while the location allows for short-term rentals if you want to share this mountain paradise with others.
Whether you're seeking a weekend getaway, hunting cabin, or year-round mountain living, this property offers the perfect blend of modern amenities and outdoor freedom. Sometimes the best things really do come in small packages.
#WVMO2006806

GREAT CACAPON

254 JUDY LANE

1 Beds

1 Baths

672 Sq.Ft.

$349,900

MLS#: WVMO2006806

Charming and well-maintained home located on a peaceful lot. Offering close to 2,400 sq ft of living space,  this property offers a cozy interior with natural light, a functional layout, and comfortable living spaces throughout. The kitchen provides ample storage and flows easily into the dining and living areas, making it great for everyday living or weekend retreats. Enjoy the outdoors with a private, wooded setting and a spacious yard. A detached 2-car garage adds extra value and convenience—perfect for parking, storage, or a workshop. Located just minutes from downtown Berkeley Springs, local shops, dining, and outdoor recreation. Buyers are encouraged to perform their own due diligence to verify all property details, including square footage.
#WVMO2006236

BERKELEY SPRINGS

205 WAGON TRAIL

3 Beds

3 Baths

1,512 Sq.Ft.

$349,900

MLS#: WVMO2006236

Step into the charm of this stunning brick ranch-style home, set on a picturesque 1.79-acre lot that offers a rare combination of timeless craftsmanship, modern upgrades, and endless opportunities for relaxation and recreation. From the moment you arrive, you’ll be captivated by the thoughtful design and attention to detail, with a beautiful blend of vinyl siding, natural rock accents, and a matching rock fence that sets this property apart. The lush landscaping, freshly updated in 2024, enhances the home’s curb appeal, while two driveways, directly off blacktop roadways, provide seamless front, side, and rear access.

Inside, this home welcomes you with a warm and inviting atmosphere. The spacious layout features four bedrooms and two and a half bathrooms, all tied together with rich wood and tile flooring for a polished yet comfortable feel. The heart of the home is the updated kitchen, a true masterpiece with gleaming upgraded countertops, custom cabinetry, and all-new stainless steel appliances. The expansive walk-in pantry offers incredible storage for the most avid home chefs. Adjacent to the kitchen is a bright and airy dining room, where oversized windows bathe the space in natural light, making every meal feel special.

The living areas are designed for relaxation and togetherness. Cozy up by the wood stove insert fireplace in the family room on chilly evenings or take advantage of the outdoor wood-burning stove, ensuring both efficiency and comfort. The dedicated entryway and mudroom keep life organized. You'll love the 2 larger bedrooms as storage is never an issue with large walk-in closets featuring handcrafted sliding closet doors and built-in shelving, perfect for all your needs.

Step outside, and your personal oasis awaits. A sparkling pool, installed in 2022, is surrounded by a spacious raised deck and enclosed by a wood fence, offering privacy for summer gatherings or quiet afternoons. For even more outdoor entertainment, a side deck with a custom-built rock fire ring invites you to enjoy cozy evenings under the stars. A walk-in root cellar below the garage/workshop adds practicality and charm, while ample parking ensures plenty of space for family and friends.

The location is equally impressive. Just seven minutes from downtown Petersburg, this home provides easy access to grocery stores, restaurants, gas stations, and Grant Memorial Hospital. For nature lovers and adventurers, Blackwater Falls and Dolly Sods are a short 45-minute drive, Seneca Rocks is just 20 minutes away, and Canaan Valley Ski Resort is only an hour’s journey. Want a day of shopping? Winchester, VA, is just 90 minutes, and Washington, DC, is less than three hours from your door.

With no HOA and a long list of modern upgrades, including a metal roof (2019), central air (2018), and new siding and windows, this home is move-in ready and waiting for you to start your next chapter. Don’t miss your chance to own this breathtaking property—where every detail has been thoughtfully designed to provide comfort, convenience, and a lifestyle you’ll love. Make this dream home your reality today!
#WVGT2001024

PETERSBURG

3988 N FORK HIGHWAY

4 Beds

2 Baths

2,352 Sq.Ft.

$349,900

MLS#: WVGT2001024

This commercial property, nestled on a spacious .51-acre lot, boasts not just ample parking but also current usage diversification including an insurance office and previously a hair salon. The opportunities are boundless for those seeking to venture or expand in the Berkeley Springs area, especially with its proximity to the newly constructed 522 bypass. This strategic location combines the charm and accessibility of downtown historical Berkeley Springs with the advantages of significant through traffic, making it an ideal investment for a discerning buyer looking to capitalize on growth and development.
#WVMO2004550

BERKELEY SPRINGS

24 NATIONWIDE LANE

None Beds

None Baths

1,215 Sq.Ft.

$349,900

MLS#: WVMO2004550

Totally renovated rancher in a supreme location and situated on a lot that provides the feeling of seclusion! Close to Rt. 11, I-81 and just over the Maryland line. Beautifully remodeled  and made new in every way - roof, windows, floors, kitchen, baths, HVAC, electric.... Tastefully done with hardwood flooring, quartz counters, new cabinetry and brand new appliances in the kitchen, tile flooring and granite/quartz sinks in the baths, new tankless water heater, new water softener and new well pump. Basement is partially finished providing great space for a family/rec room, plenty of storage space and large laundry/utility area. All situated on almost 3 acres in a quaint, nestled off the beaten-path neighborhood with river access. Make this your own paradise! Measurements approx. (basement partially finished).
#WVBE2032888

FALLING WATERS

193 COOL HOLLOW DRIVE

3 Beds

1 Baths

1,456 Sq.Ft.

$349,900

MLS#: WVBE2032888

Welcome to this adorable cottage-style cape cod.   Just minutes from Shepherdstown, you'll find plenty of paved parking, and a cute front porch.  Inside you have one-level-living with kitchen, primary bedroom and full, updated bath (including oversized walk-in shower) along with washer and dryer all conveniently located on the main floor.  The kitchen offers plenty of counter space, stainless steel appliances and a kitchen window over the sink looking out on your nearly one full acre!  Upstairs, there are 2 spacious bedrooms and another full bath!  The basement offers two finished rooms, a storage/utility room and another full bath.  That's right!  A full bath on every level!  Your yard offers plenty of level ground for whatever you want to do with it.  Fence it, add a pool, up to you!  There are beautiful giant rock fomations you could include in a lovely rock garden.
#WVJF2020096

SHEPHERDSTOWN

21 ROCK SPRING LANE

3 Beds

3 Baths

3,480 Sq.Ft.

$349,900

MLS#: WVJF2020096

Charming Rancher in Martinsburg, WV!

Discover your dream home in this lovely 3-bedroom, 2-bath rancher nestled in a peaceful golf course community. With over 1,900 finished square feet, this spacious home features:

Inviting Living Spaces: Enjoy cozy evenings by the brick fireplace in the living room and enjoy a 2nd brick fireplace in the dining room.
Expansive Outdoor Space: Situated on a .58-acre lot, the property boasts a beautifully stamped concrete rear patio, perfect for outdoor entertaining, and a brick sidewalk leading to your front door.
Ample Parking and Workshop: A large 2-car garage with an adjoining workshop and a paved driveway provide plenty of space for your vehicles and hobbies.
Modern Upgrades: Recent updates include a new roof (2023) with gutter guards and new HVAC units for your comfort and peace of mind.
Conveniently located with easy access to I-81 via exits 16 or 20, you'll enjoy the perfect blend of tranquility and accessibility. Plus, take advantage of nearby Woodbrier Golf Course for your recreational needs!

Don’t miss out on this fantastic opportunity—schedule your showing today!
#WVBE2034516

MARTINSBURG

444 PANORAMA DRIVE

3 Beds

2 Baths

1,919 Sq.Ft.

$349,900

MLS#: WVBE2034516

THIS SPACIOUS FOUR BEDROOM  COLONIAL LOCATED IN THE DESIRABLE COMMUNITY OF MADDEX FARM IS CONVENIENTLY SITUATED WITHIN WALKING /BIKING DISTANCE OF  DOWNTOWN SHEPHERDSTOWN AND SHEPHERD UNIVERSITY.  FEATURES OF THIS WONDERFUL HOME  INCLUDE;  AN OPEN PLAN FIRST FLOOR DESIGN WITH THE MORNING ROOM OFF THE KITCHEN / LARGE FAMILY ROOM / FORMAL LIVING ROOM  AND POWDER ROOM. THE SECOND FLOOR MASTER SUITE HAS A LARGE MASTER BATH WITH SEPARATE CERAMIC SHOWER AND SOAKING TUB, DOUBLE BOWL VANITY AND WALK IN CLOSET. THE  LAUNDRY ROOM IS CONVENIENTLY LOCATED ON THE SECOND FLOOR  IN ADDITION TO THREE MORE BEDROOMS AND ANOTHER FULL BATH. THE WALK OUT BASEMENT HAS A LARGE FINISHED RECREATION ROOM WITH ANOTHER 1/2 BATH AND UNFINISHED STORAGE .  FINALLY, THERE IS THE FENCED BACK YARD FOR FOR ALL OF YOUR FAMILY ACTIVITIES, BARBEQUES, ETC. CALL FOR YOUR APPOINTMENT NOW, THIS WONDERFUL HOME WILL NOT LAST LONG.
#WVJF142526

SHEPHERDSTOWN

424 MADDEX FARM DRIVE

4 Beds

2 Baths

3,104 Sq.Ft.

$349,900

MLS#: WVJF142526

Lg. home on just over 22 acres! Features approx. 12 acres fenced, gorgeous mtn. views! Ready for your horses & livestock. Home has huge main floor Master. Can be changed back to 2 Bedrooms. Floor to Ceiling wood burning FP, new fridge, HVAC/FA Dual comfort zone, newly finished rear deck. Wrap around porch, large finished lower level w/ 2 bedrooms, rec room w/wood stove. WV at it's best!
#1001179587

PAW PAW

313 HEATHER

3 Beds

2 Baths

N/A

$349,900

MLS#: 1001179587

YOUR DREAM HOME HAS ARRIVED. BEAUTIFUL WELL MAINTAINED BRICK AND SIDING RANCHER ON OVER 1/2 ACRE LOT. TASTEFULLY APPOINTED KITCHEN WITH STAINLESS STEEL APPLIANCES AND ISLAND THAT OPENS TO THE LARGE LIVING ROOM AND DINING AREA. OWNERS SUITE OFFERS A LARGE WALK-IN CLOSET AND DOUBLE SINK VANITY.  DOWNSTAIRS FEATURES A HUGE FAMILY ROOM WITH A BAR AND WALK OUT DOOR TO THE PATIO. THERE IS A WORK-OUT/OFFICE ROOM WITH A BUILT-IN DESK AND A HALF BATH. OUTSIDE IS A DECK OVERLOOKING THE FIRE PIT AND REAR YARD AND GARDEN AREA AS WELL AS A PATIO UNDER. GREAT OPEN SPACE FOR SUMMER BBQS AND ENTERTAINING. LOCATED CONVENIENTLY TO CUMBERLAND AND LAVALE AND MINUTES AWAY FROM ATK, THIS HOME HAS IT ALL! HURRY AS IT MAY NOT LAST LONG.

UPDATE ALERT!!!  A 4TH BEDROOM (PREVIOUSLY ONLY PARTIALLY FINISHED) HAS BEEN COMPLETELY FINISHED WITH 2 WALK-IN CLOSETS (1 CEDAR LINED) AND A WALK-OUT DOOR TO THE OUTSIDE. THIS LARGE BEDROOM IS 13'X 23' WITH CARPET AND, ON TOP OF THAT, THE PRICED HAS BEEN REDUCED! CHECK OUT THE NEW PICTURES.
#WVMI2003428

RIDGELEY

151 JUNIPER DRIVE

4 Beds

2 Baths

3,148 Sq.Ft.

$349,900

MLS#: WVMI2003428

Escape to your own piece of Almost Heaven with this charming 3 bedroom, 2 bathroom cabin nestled on 4+ acres near Warden Lake, offering breathtaking mountain vistas and seasonal views of the tranquil waters of Warden Lake right from the great room. As you approach you'll be greeted by the charm of the cabin's exterior, surrounded by lush greenery and mature landscaping. Step inside to discover a spacious open floor plan that seamlessly blends rustic elegance with modern comforts. The heart of the home is the expansive great room, bathed in natural light streaming through walls of windows and skylights. Here, a wood-burning fireplace create a cozy ambiance.  Entertain with ease, the home features a convenient wet bar for mixing cocktails and mingling with guests and a seamless flow from the kitchen with a pass-through to the dining room and a bar-height counter. Enjoy leisurely mornings in the sun-filled breakfast nook or gather for memorable meals in the magnificent dining room, featuring cathedral ceilings, exposed beams, and a second, stunning floor-to-ceiling stone wood burning fireplace. The primary bedroom with dedicated loft sitting room and large cedar-lined walking closet overlooks a picturesque pond adorned with a cascading waterfall and home to elusive brook trout. For those who cherish outdoor living, the oversized screened porch beckons as an alfresco dining room and living space, offering a peaceful retreat to soak in the sights and sounds of the surrounding landscape, wraparound porches offer views of both the front and rear of the property, providing the perfect backdrop for outdoor gatherings, morning coffee, or stargazing under the night sky. An additional highlight of the property is the versatile outbuilding, perfect for use as an art studio, hobby shop, or storage space for outdoor gear and equipment. The outbuilding also features a covered area for wood storage. Located in the Warden Lake Subdivision, short-term rentals are allowed and easy access to fishing, boating and recreation are just a few steps away.  Additionally, the property is just a few miles away from local shops, markets, boutiques, and restaurants, providing easy access to daily essentials and leisure activities. Visit the Virtual Tour & Video-Walkthrough links to see this incredible home!
#WVHD2002002

WARDENSVILLE

550 WARDEN LAKE A B DRIVE

3 Beds

2 Baths

1,964 Sq.Ft.

$349,900

MLS#: WVHD2002002
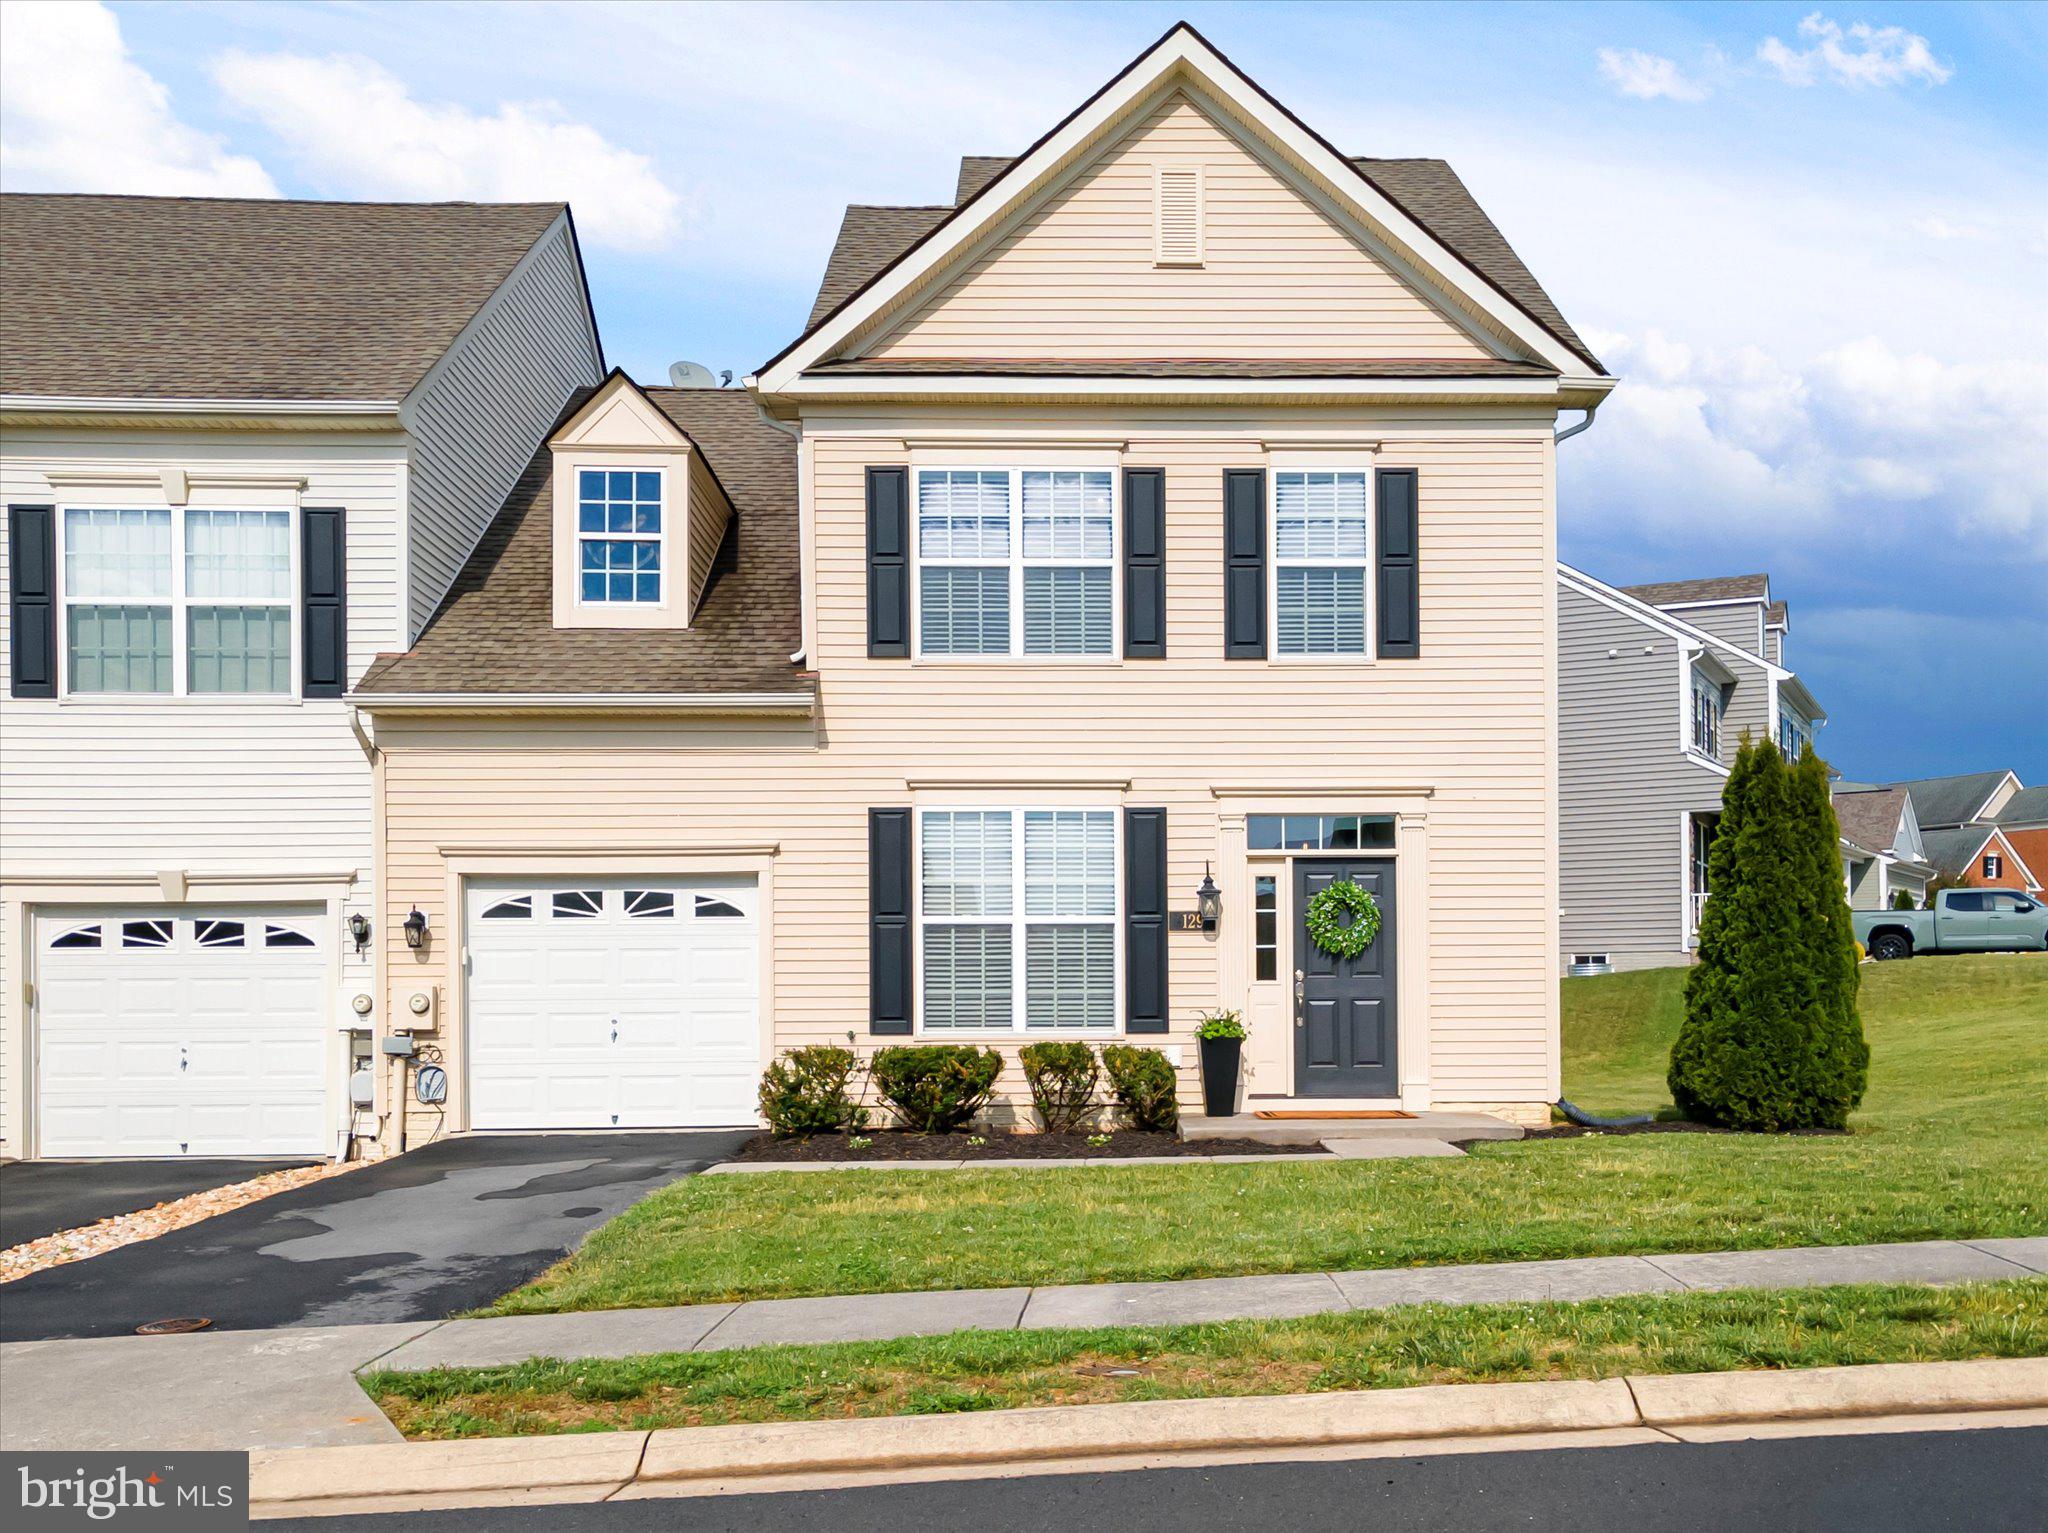
Remarkable, carriage house located in the sought after neighborhood of Martinsburg Station!  This amazing corner lot property shows like new with recent improvements throughout.  The sellers have truly made this home sparkle inside and out with extensive interior painting, new carpet, exterior power washing, along with deck and fence staining.  Upon entering you are immersed with calming new floor to ceiling paint and LVP flooring running through the first floor living areas and primary bedroom.  The first floor primary bedroom,  ensuite primary bathroom  and laundry area make this the ideal home for first floor living.   The kitchen shines with granite countertops, gleaming white cabinets, tile backsplash and stainless steel appliances.  Upstairs you will find an enormous bonus room flanked by two generously sized bedrooms and full bathroom.  The sellers' attention to detail does not stop in the beautiful kitchen, but can be found throughout the home from even the smallest touches to new light fixtures and ceiling fans, window treatments, bathroom fixtures, and door hardware.  Further improvements include a new HVAC system in 2020 and new hot water tank in 2026.  Martinsburg Station's community amenities are a short walk away where you can spend time at the community clubhouse, pool, tennis courts, basketball court, playground/tot lot, or fishing ponds.  Vast sidewalks meander throughout the neighborhood inviting you outside to meet neighbors and enjoy all this wonderful community has to offer!  Listing information deemed accurate based on available records; due diligence for all information presented; including, but not limited to measurements, architectural style, age, building materials, lot lines, utilities, and finishes.
#WVBE2051242

MARTINSBURG

129 STRATHMORE WAY E

3 Beds

2 Baths

2,048 Sq.Ft.

$349,900

MLS#: WVBE2051242

1 ... 550 551 552 553 554 ... 666
* Listings identified with the FMLS IDX logo come from FMLS and are held by brokerage firms other than the owner of this website. The listing brokerage is identified in any listing details. Information is deemed reliable but is not guaranteed. If you believe any FMLS listing contains material that infringes your copyrighted work please click here to review our DMCA policy and learn how to submit a takedown request. © 2024. First Multiple Listing Service, Inc.
 - property

Send a message

Message successfully sent.

Your message

What is 3 + 4 ?

Reason for contacting?

I agree to receive email communication and understand I can unsubscribe at any time.

I agree to be contacted by Charis Realty Group via call, email, and text for real estate services. To opt out, you can reply 'stop' at any time or reply 'help' for assistance. You can also click the unsubscribe link in the emails. Message and data rates may apply. Message frequency may vary. Privacy Policy

Sign Out

Virtual Assistant

Would you like to take the next step with this property? We can help you schedule a showing or virtual tour, or send you more details.

Yes, I would like more information.

Thank You for Your Reply, One of Our Agents will contact you as soon as possible

No, maybe later.

Thank you, you can always contact me via email, phone number or through the contact form.

Realhub AI

Lucy - Your AI-Powered Realtor

Update Your Temporary Password

Personalize your search

Enter your email and we'll notify you immediately when new listings match what you're looking for.

or enter email address

Already have an account ? Login here

Continue your home search

I agree to receive communications and understand I can unsubscribe at any time.

I agree to be contacted by Charis Realty Group via call, email, and text for real estate services. To opt out, you can reply 'stop' at any time or reply 'help' for assistance. You can also click the unsubscribe link in the emails. Message and data rates may apply. Message frequency may vary. Privacy Policy

Already have an account ? Login here

We use cookies

We use cookies primarily for analytics to enhance your experience. By accepting, you agree to our use of these cookies. You can manage your preferences or learn more about our cookies policy.
