Properties

Browse or get in touch to schedule a walkthrough.

  • Nearby me
Price range

Popular Features

Community Features

Association

Property Features

Waterfront

View

Exterior Features

Interior Features

Style

10000 properties match your criteria

Updated 1 minute ago

E-Alert name

DON'T DREAM A DREAM.....BUILD ONE!!!  NICE BUILDING LOTS IN NEW CEDAR LAKE SUBDIVISION OFF OF SUSAN FLEEK. SENSIBLE RESTRICTIONS AND COVENANTS. ONLY MINUTES FROM KEYSER & FORT ASHBY.  SEVERAL LOTS AVAILABLE.  CALL FOR MORE DETAILS AND A SHOWING!
#WVMI2002202

KEYSER

LOT #7 MARKWOOD DRIVE

None Beds

None Baths

1.09 acres

$28,500

MLS#: WVMI2002202

LOOKING FOR THE PERFECT BUILDING SITE?  NICE LEVEL BUILDING LOT CENTRALLY LOCATED BETWEEN KEYSER AND FORT ASHBY.  WELL ESTABLISHED SUBDIVISION. WONDERFUL MOUNTAIN AND PASTORIAL VISTAS CONVEY! SENSIBLE  COVENANTS TO PROTECT YOUR INVESTMENT. YEAR ROUND MAINTAINED ROADS. PUBLIC WATER WILL BE AVAILABLE SOON.  ROAD FRONTAGE ON 2 ROADS. GENTLY SLOPED TO LEVEL LOT. SEVERAL BUILDING SITES TO CHOOSE FROM. PRIVACY FOLLAGE IN REAR OF LOT.
#WVMI2002188

KEYSER

LOT 30 MARKWOOD DRIVE

None Beds

None Baths

1.01 acres

$36,500

MLS#: WVMI2002188

Meticulously maintained 3-bedroom, 1-bath cabin tucked away in the heart of the highly sought-after Lost River Valley. This charming retreat blends rustic appeal with comfortable living, featuring a warm and inviting interior, well-appointed bedrooms, and a serene setting surrounded by natural beauty and mountain views. Thoughtfully cared for and move-in ready, the property offers exceptional versatility as a private getaway, full-time residence, or turn-key short-term rental investment. Enjoy peace, privacy, and the relaxing lifestyle this special cabin has to offer. Property is being sold as a turn-key short term rental. All Furnishings and Personal Belongings included.
#WVHD2003450

LOST CITY

61 GROUSE CIRCLE

3 Beds

1 Baths

836 Sq.Ft.

$250,000

MLS#: WVHD2003450
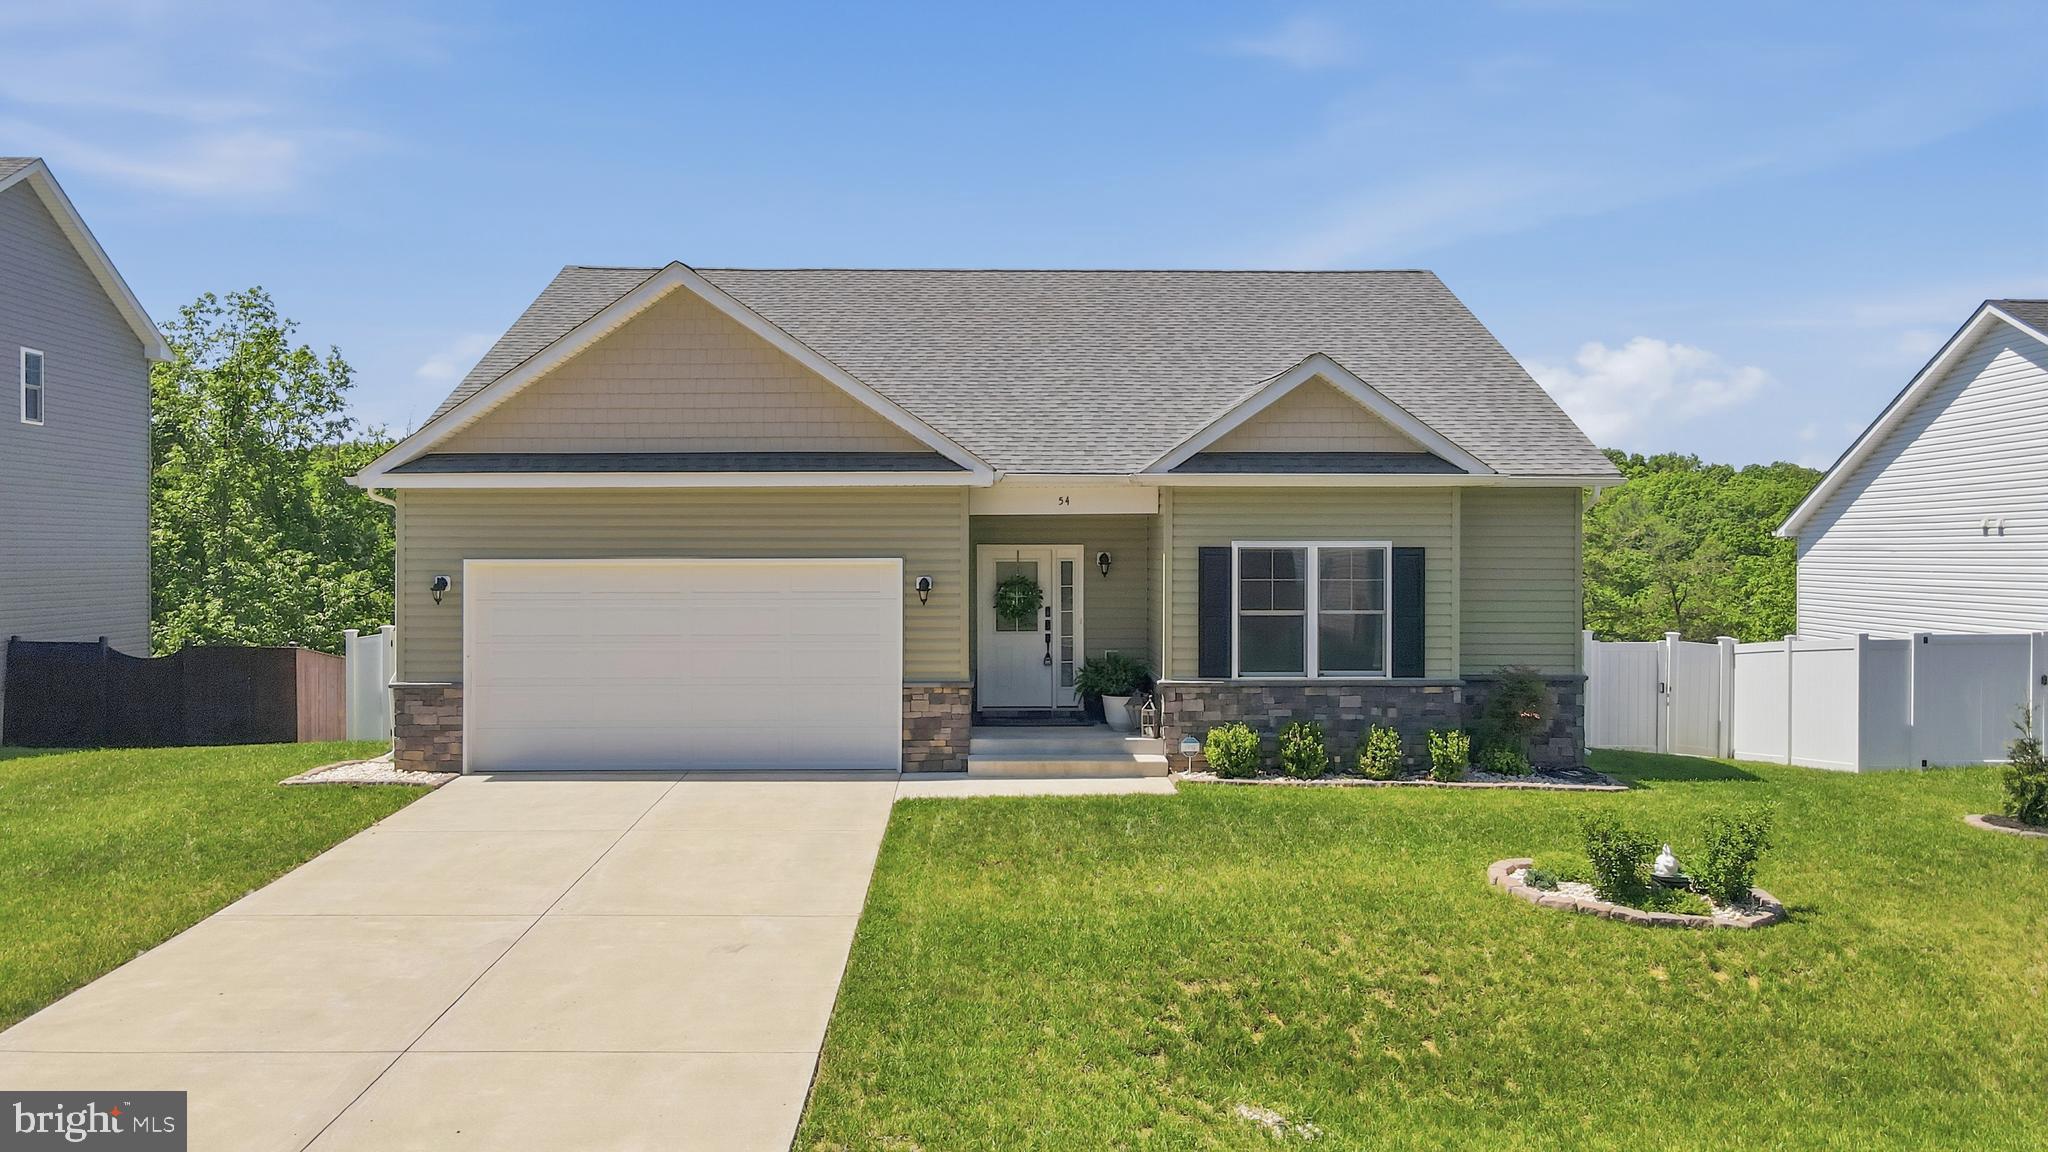
Come home to Middle Creek Vistas. You can really tell the difference in craftsmanship since the home was built by a custom home builder rather than a mass production builder. The giant kitchen island is perfect for cooking & entertaining. The cathedral ceilings make the living area feel so open & spacious. Numerous windows showcase the beautiful views along the back of the house from the living area & primary bedroom. The floor to ceiling tile in the primary shower feels luxurious. The unfinished basement offers the opportunity to double the home's square footage. The open space can be utilized for everything from gym workouts and ping pong tournaments to hosting great parties. The backyard is quiet, easy to maintain and loved by many native birds. The raised deck at the back of the house makes it feel like you are living in a tree house. Enjoying the privacy on the back deck is a great way to start & end each day. Privacy fencing allows the opportunity for romping in the backyard. In the spring and summer, you'll enjoy a view of lush green trees. In the winter, you also get a glimpse of the Opequon Creek that runs along the back of the house at the bottom of the hill. It’s a rare opportunity to get the community feel of a subdivision while backing up to total wooded privacy.  The neighborhood is great for those who enjoy getting outside for a daily walk.
#WVBE2051502

INWOOD

54 LARIMAR LANE

3 Beds

2 Baths

1,729 Sq.Ft.

$424,900

MLS#: WVBE2051502
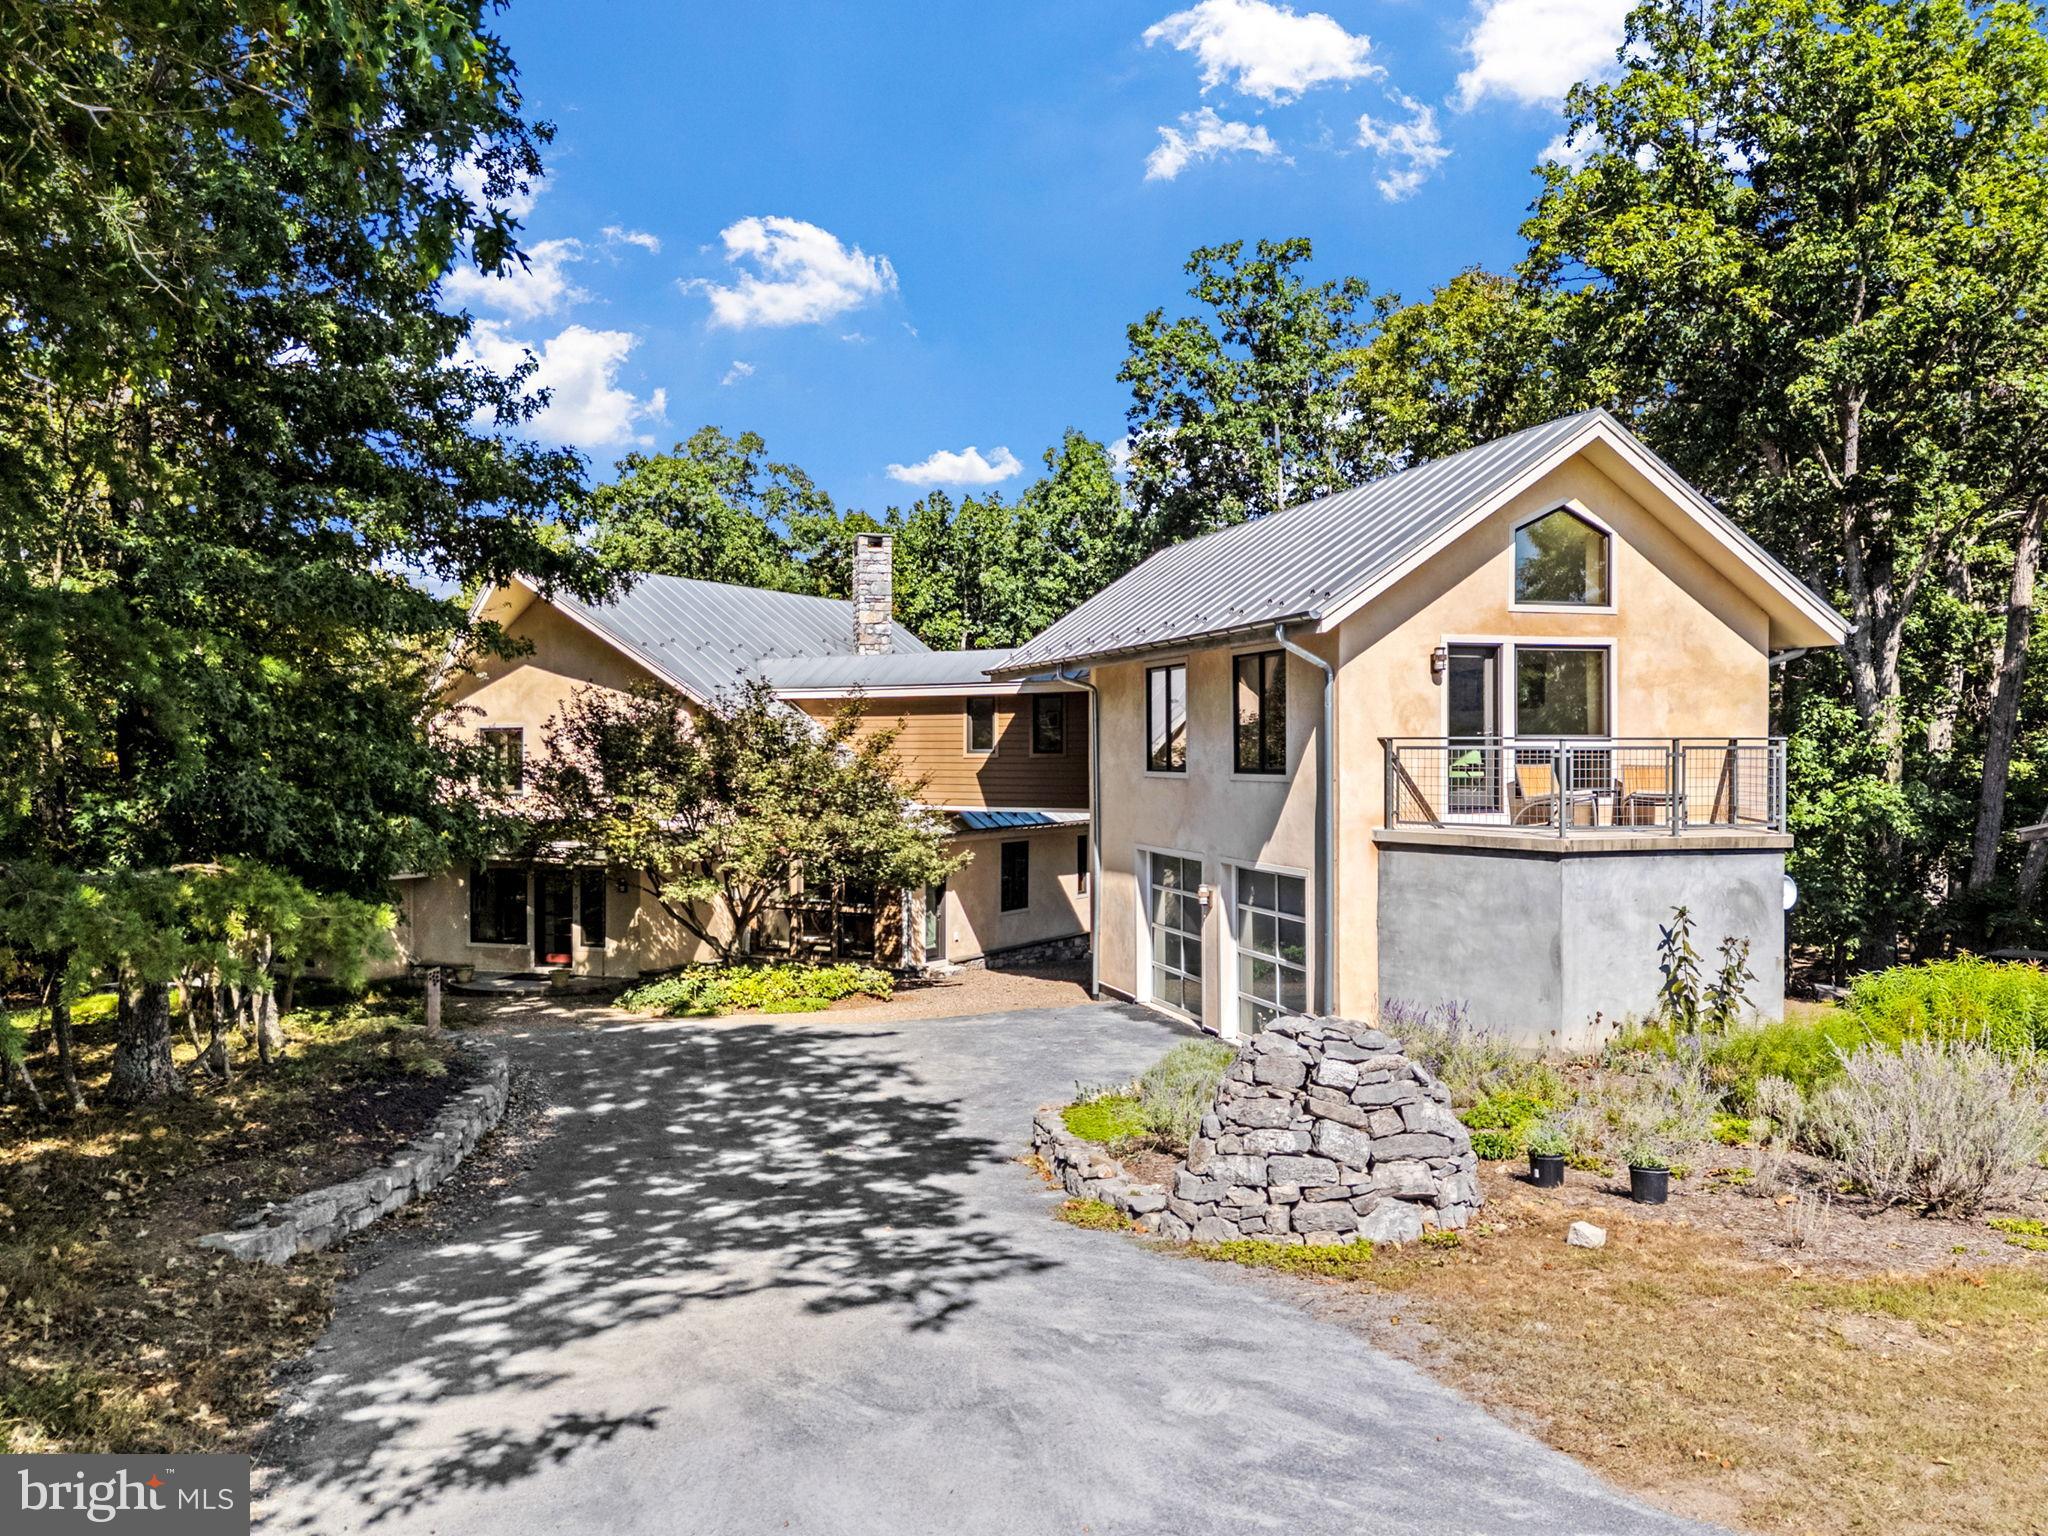
PRICE REDUCED! Where Architectural Digest meets mountain serenity-welcome to 79 Marigold Way.
A modern eco-luxe retreat nestled in the exclusive Broomgrass community, this 3-bedroom, 4-bath passive solar masterpiece was designed by acclaimed natural architect Sigi Koko and custom-built over two years with impeccable attention to craftsmanship, sustainability, and sensory living.

At the heart of the 3,479 sq ft residence lies a dramatic two-story stone fireplace, with a "Rumford" firebox designed to reflect heat into the room. 180 tons of hand quarried limestone salvaged from a pre-Civil War era barn foundation in Shepherdstown was transported for the construction of the fireplace, retaining walls, and stone features, such as the cairn at the top of the driveway. Blacksmiths by local artisans at Anvil Works hand forged the fireplace screen.  The open-concept living and dining space is anchored by hand-troweled, radiant-heated concrete floors and floor-to-ceiling windows that frame the seasonally shifting landscape and fill the home with natural light.

The chef’s kitchen is as durable as it is refined, featuring Lukrete concrete countertops, custom bamboo cabinetry by Cohen Custom Cabinetry, natural-edge walnut accents, and eco-conscious finishes. Just steps away, a curved architectural wall leads to a cozy family room designed for quiet evenings and uninterrupted streaming, thanks to high-speed connectivity from nearby towers.

The first-floor primary suite is a sanctuary in its own right, with an ensuite bathroom featuring double terrazzo sinks, an overhead rain showerhead, and a site-poured Japanese soaking tub crafted from concrete and polished to a soft finish- a sculptural centerpiece grounded in wellness and intentional design.

Upstairs, two additional bedrooms share a cleverly designed bath featuring a space-saving sliding glass shower that can be accessed from either side, perfectly balancing function and flow. Both rooms feature sustainable cork flooring, soft underfoot, continuing the eco-conscious narrative. Both bedrooms offer captivating sightlines to the lush, living roof, an eco-friendly feature that acts as a thermal insulator to reduce energy consumption. A cozy second floor sitting nook provides access to the cantilevered balcony where you can enjoy the surrounding landscape or gaze at the night sky. 

From a glass walkway, you are led through an interior bridge to a separate studio apartment, complete with a full kitchenette, tiled shower, and a private balcony overlooking North Mountain and fields.

Outdoors, every detail has been considered: a deep covered patio with a wood-burning fireplace, living roof blooming with sedum, and garden paths lined with lavender, hellebores, phlox, and mature crepe myrtles. Panoramic views of Sleepy Creek and North Mountain complete the immersive natural experience. This is a home where sustainable luxury meets editorial-worthy design. Geothermal heating and cooling, radiant floor heating, and passive solar orientation work in harmony with thick straw-bale wall insulation to create year-round  comfort with reduced energy consumption. Clay and lime plaster offer both tactile elegance and natural breathability. Douglas Fir moldings and trim elevate every surface with warm tones. An underground water collection cistern, along with bio-kinetic septic system, provides landscape irrigation. Broomgrass is a 325 acre community comprised of 16, one-acre properties with shared ownership of the remaining 309 acres of pastures and woodlands in a preservation trust. Shared amenities include a large pool, hot tub, sauna, pavilion, and kitchen for community gatherings. A true unicorn property, seamlessly blending design pedigree, environmental ethos, and  editorial appeal.
#WVBE2044188

GERRARDSTOWN

79 MARIGOLD WAY

3 Beds

4 Baths

3,479 Sq.Ft.

$1,150,000

MLS#: WVBE2044188
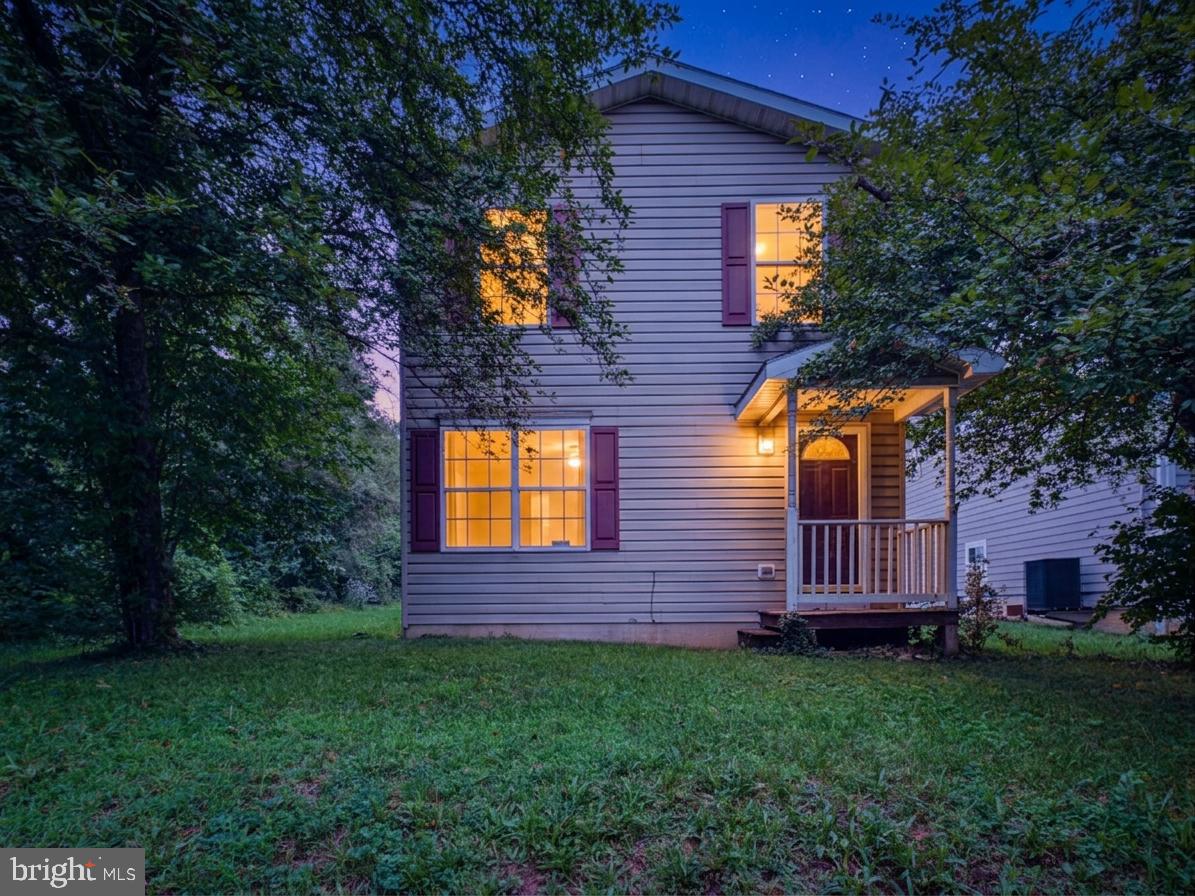
Affordable, move-in ready, and full of potential—this charming 3-bedroom, 1.5-bath home is the perfect opportunity for first-time buyers, those looking to downsize, or anyone searching for an affordable place to call home in Martinsburg. Offering a functional elongated floor plan, this home features a freshly painted lower level, some recently updated flooring, and several valuable improvements already in place, including a newer water heater and water softener.

Step outside to enjoy the fully fenced backyard with a 6-foot privacy fence, creating a great space for pets, children, entertaining, or simply relaxing. Private rear alley access provides convenient off-street parking, while the absence of an HOA means you'll enjoy added freedom without monthly association fees.

Conveniently located close to shopping, dining, schools, and commuter routes, this home offers exceptional value in today's market. Whether you're looking to stop renting or add to your investment portfolio, this Martinsburg property is one you won't want to miss!
#WVBE2052586

MARTINSBURG

307 W MOLER AVENUE

3 Beds

1 Baths

1,360 Sq.Ft.

$225,000

MLS#: WVBE2052586

Tucked into the trees on a nearly one-acre corner lot in Shannondale, this 3-bedroom, 2-bath home offers a peaceful mountain setting, no HOA, and plenty of space inside and out.

The heart of the home is the impressive main living area, where soaring vaulted ceilings, exposed beams, clerestory windows, and a brick fireplace give the space incredible character. The open layout connects the living room, dining area, and kitchen featuring granite countertops, stainless steel appliances, generous cabinetry, and a large breakfast bar.

Two bedrooms and a full bath are located on the main level, while the finished walkout lower level adds a spacious family/rec room, third bedroom, second full bath, laundry, and storage.

Step outside to a large rear deck surrounded by trees, plus a covered area beneath the deck with a hot tub—the perfect spot to unwind and enjoy the setting. High-speed internet is available through the community, giving you the best of mountain living while staying connected.

Nearly an acre. Corner lot. No HOA. High-speed internet. All tucked away in the beauty of Shannondale.

Showings begin August 8!
#WVJF2025742

HARPERS FERRY

327 CUB RUN LANE

3 Beds

2 Baths

1,536 Sq.Ft.

$349,000

MLS#: WVJF2025742
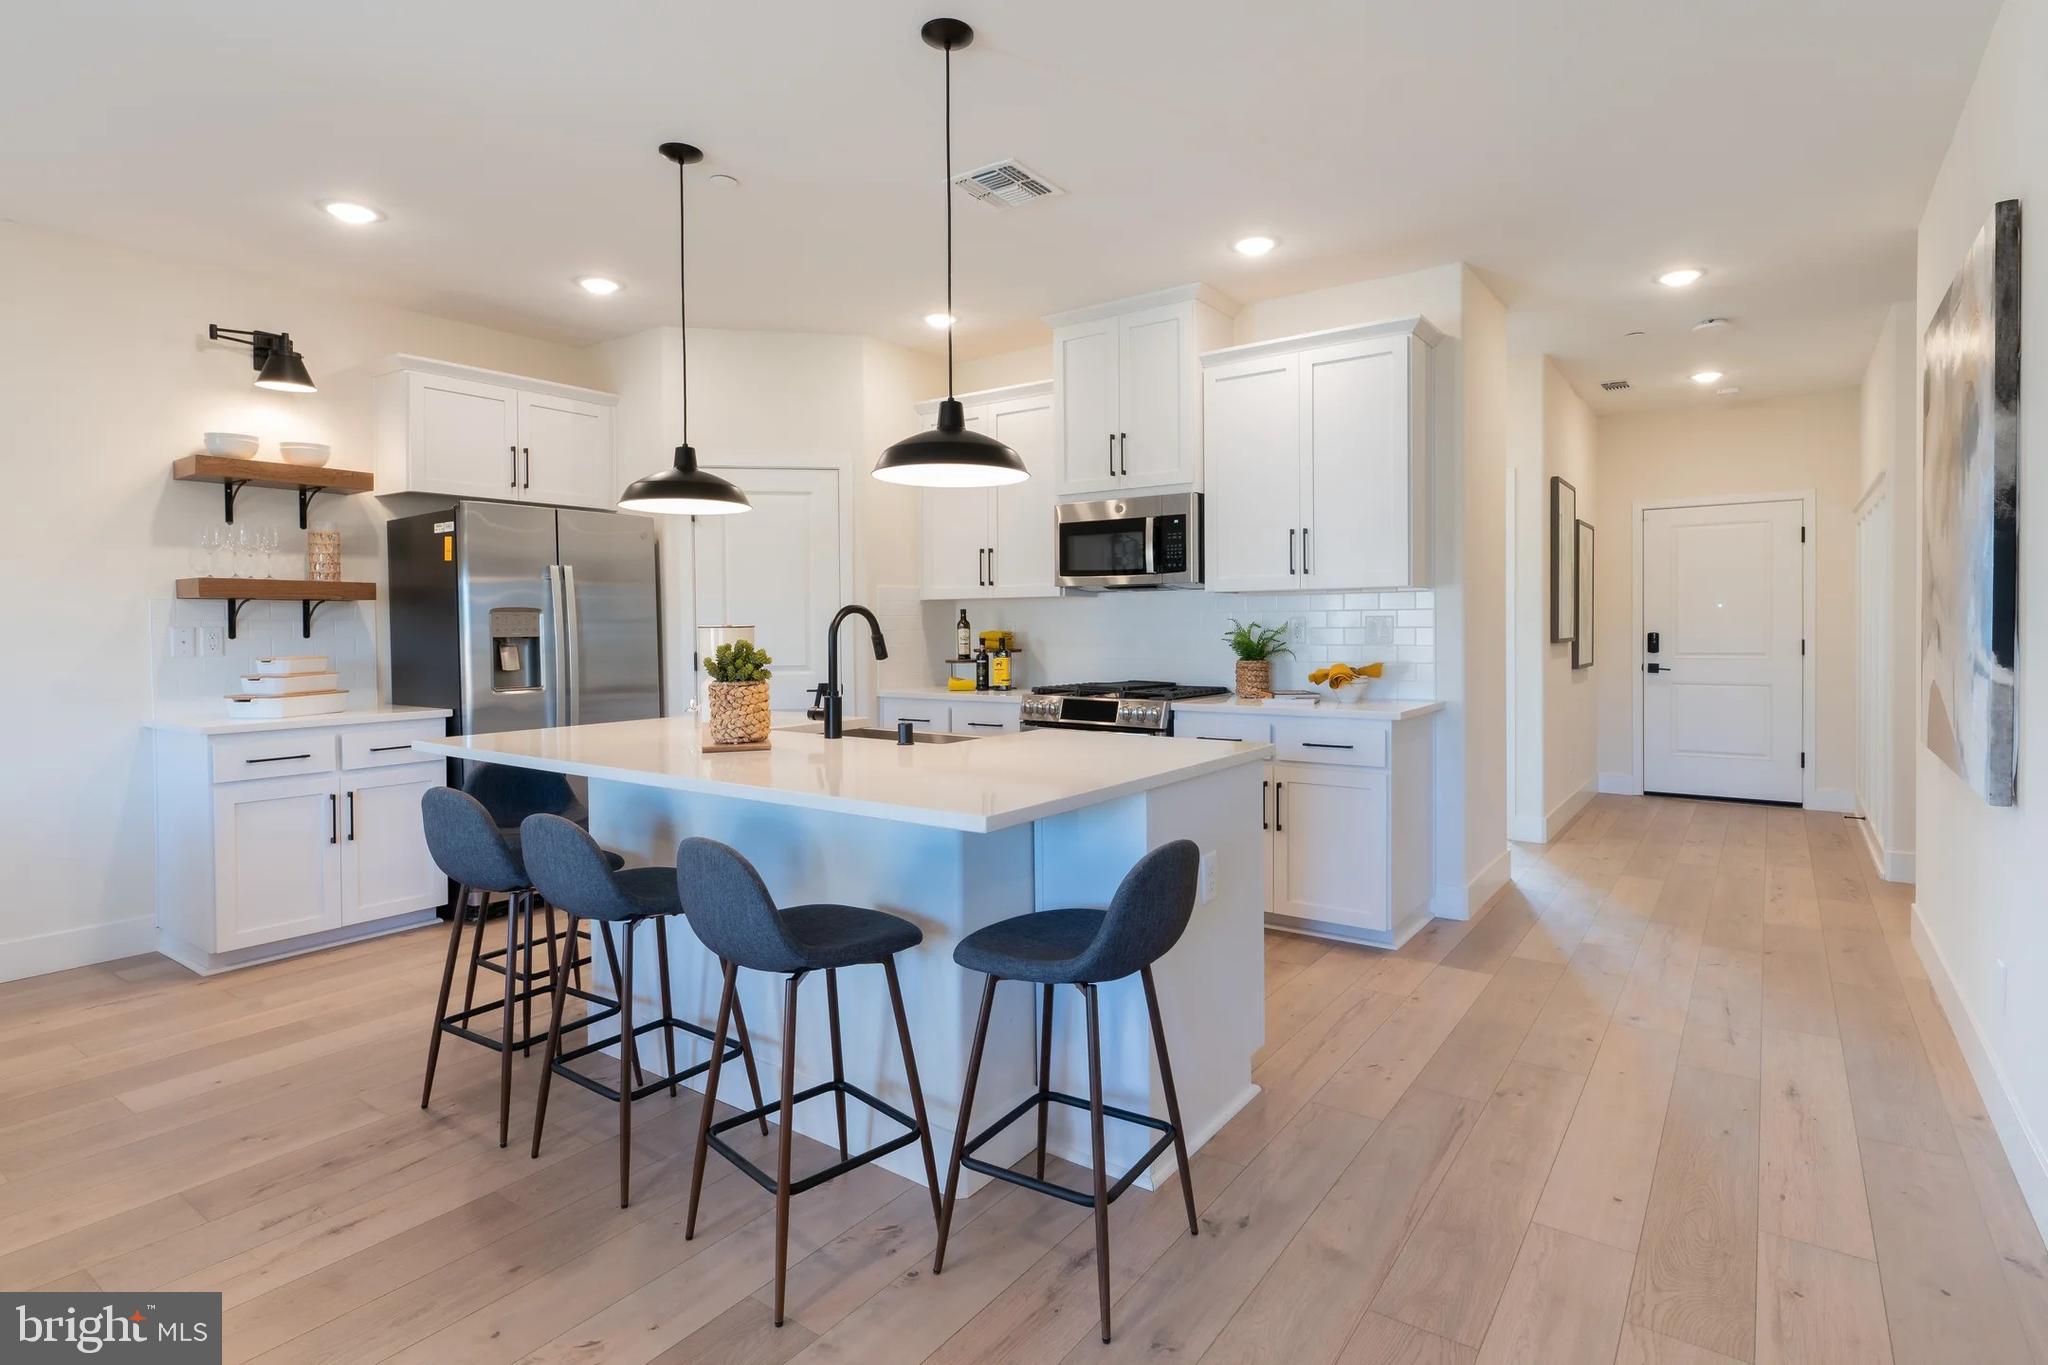
Under Construction - Estimated August/September Move In!  Discover our Sweet Pea floorplan, blending modern comfort and thoughtful design in this stunning brand-new home!  This 2,200 sq ft, 4-bedroom, 3 full bath home on an unfinished basement features a bright, open-concept layout with 9’ ceilings throughout the main living areas. The upgraded kitchen is a true centerpiece, showcasing quartz countertops, a large island, and a walk-in pantry, perfect for everyday living and entertaining alike. The spacious great room offers an inviting space for gatherings or cozy nights at home. Retreat to the primary suite, complete with an oversized walk-in closet and a spa-inspired bath featuring double vanities and a semi-frameless walk-in shower. An Extra Suite on the main level provides exceptional flexibility—ideal for guests, multigenerational living, or a private home office.  This home offers the perfect balance of luxury, function, and comfort. The unfinished basement with bath plumbing rough in allows for more space and another full bath after move-in.   Huntwell West is a highly sought after community conveniently located within minutes from shopping, dining, and outdoor adventures. Explore nearby gems like Historic Harpers Ferry, Historic Shepherdstown and Downtown Charles Town, just minutes from Hollywood Casino at Charles Town Races. Enjoy close proximity to commuter routes to Washington, D.C., Frederick, MD, and Northern Virginia. Call today to schedule your private tour! Ask about our closing costs assistance with KHovnanian American Mortgage. **Photos may be of a decorated Model Home and similar home/features and may not reflect current home finishes. Pricing, options, and promotions are subject to change without notice.
#WVJF2022294

RANSON

(Lot 426) 322 GERRY ST

4 Beds

3 Baths

2,203 Sq.Ft.

$467,638

MLS#: WVJF2022294

Desirable 2-level end-unit townhouse in the highly sought-after community of The Gallery. This bright and private home features a large kitchen equipped with premium stainless steel appliances, perfect for the home chef. The spacious primary bedroom suite serves as a relaxing retreat, complete with a private bathroom featuring dual sinks and a large shower. Step outside to enjoy your own private outdoor patio, perfect for entertaining or relaxing, which also includes a convenient storage shed for extra organization. Combining a prime end-unit location with modern comforts, this turnkey home is an incredible opportunity you don't want to miss!
#WVBE2051802

MARTINSBURG

117 OFLANNERY COURT

3 Beds

2 Baths

1,696 Sq.Ft.

$269,000

MLS#: WVBE2051802

None
#WVJF2025490

RANSON

612 PRESTON STREET N 1

2 Beds

1 Baths

963 Sq.Ft.

$1,450

MLS#: WVJF2025490

5 bed 3 bath new construction home for rent in Hedgesville! Large corner lot,  with a 2 car garage in a great walkable neighborhood close to schools and shopping. 4 large bedrooms and a loft on the upper level as well as laundry on the same level as the bedrooms!!!! Main level  offers open concept modern living with a walk out to the back yard. 5th bedroom/ office  with  full bath is perfect for visitors or separated living spaces.  Available immediately!
#WVBE2053162

HEDGESVILLE

141 STIFFTAIL ROAD

5 Beds

3 Baths

2,400 Sq.Ft.

$2,650

MLS#: WVBE2053162

Welcome to this spacious and modern 3-bedroom, 2.5-bath townhome with Finished attached car garage. Washer/Dryer included in the rental.

Main floor offers spacious kitchen with granite countertops, stainless steel appliances, pantry, powder room, open dining room and living room. Second floor includes 3 bedrooms with huge Master Bedroom, 2 guest bedrooms and one full bath. Master bedroom has attached bathroom and large walk-in closet. Washer and Dryer included and located in second floor.

Perfect place for commuting and close to I-81, easy access to I-270, I-70 as well as nearby shops, restaurants, great schools, and parks. Good location for a daily commute to DMV. Community features a children's playground, green space, picnic tables, and walking trails. Centrally located to grocery stores, restaurants, and retail stores.

Tenant pays HOA and all utilities (Trash, Water, Electricity, Internet)
#WVBE2053746

FALLING WATERS

66 CRAMSFORD STREET

3 Beds

2 Baths

1,443 Sq.Ft.

$1,895

MLS#: WVBE2053746

There is an EASEMENT to access the land (left driveway only). Only go if you have a scheduled showing with your real estate agent. Discover the potential of this 4.9± acre waterfront parcel on Mission Rd in Harpers Ferry, WV, offering a unique opportunity to own land along the scenic Shenandoah River with incredible views. Whether you're looking for a recreational getaway, investment opportunity, or land to build your dream home, this beautiful setting provides peaceful surroundings and direct access to nature. The property is accessed via a recorded easement and is located within a designated flood zone (AE).  Enjoy fishing, kayaking, tubing, and the natural beauty of the Shenandoah River, all while being just minutes from historic Harpers Ferry, hiking trails, and commuter routes and under an hour from Dulles Airport. Don't miss this rare opportunity to own riverfront acreage in one of West Virginia's most picturesque locations!
***Buyers are encouraged to conduct their own due diligence regarding floodplain regulations, permitted uses, utility availability, access, and any county or state requirements for their intended use.***
#WVJF2025320

HARPERS FERRY

MISSION ROAD

None Beds

None Baths

4.9 acres

$399,000

MLS#: WVJF2025320
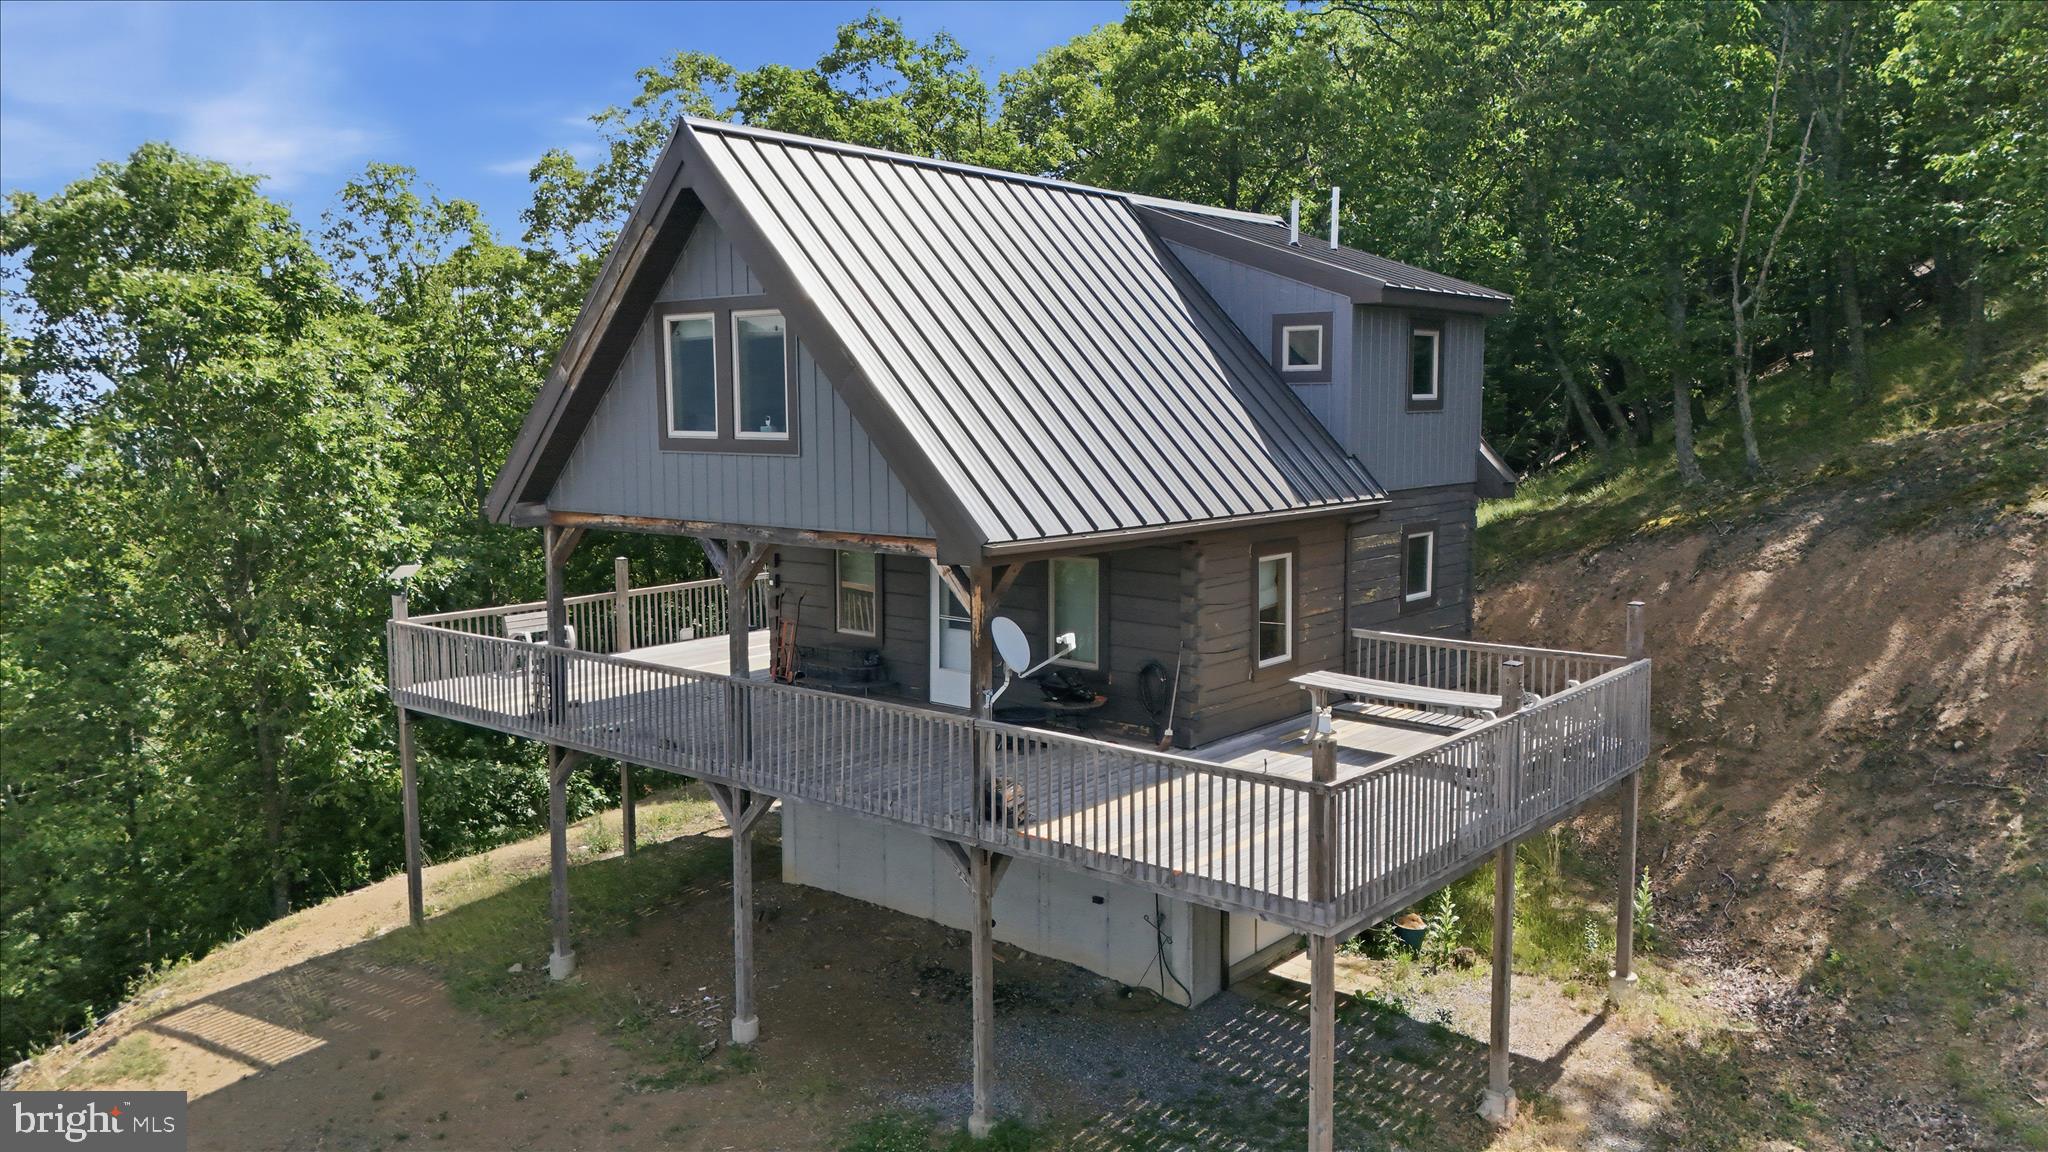
Standing tall above the valley on 20 wooded acres in Shadow Knolls, this log home offers the kind of mountain setting buyers are always looking for but rarely find — big long-range views, wooded privacy, hunting potential, and a detached garage/shop that truly sets the property apart. The home offers 1,123 square feet with 2 bedrooms, 1 full bath, and 2 half baths. Inside, warm wood finishes, exposed beams, vaulted ceilings, natural light, and a comfortable layout create the classic mountain-cabin feel. The basement is partially finished, providing additional practical space for storage, hobbies, recreation, or overflow use without taking away from the simple, manageable feel of the home. The setting is the real driver. A wraparound deck captures the mountain views and creates an outdoor living area overlooking the surrounding valley and timber. The 20 wooded acres provide privacy, wildlife, and room to enjoy the property — whether for hunting, exploring, riding, or simply getting away. A major bonus is the detached garage/shop, offering approximately 2,400 square feet plus a lean-to. There is room for vehicles, equipment, ATVs, boats, tools, and all the gear that comes with owning a recreational mountain property. Part of the building is already framed for potential living quarters or expanded use, and the floored attic provides substantial additional storage. Located near the South Branch of the Potomac River and White Horse Mountain Wildlife Management Area, this property is well positioned for fishing, hunting, hiking, and year-round recreation. For the buyer looking for a true West Virginia mountain escape within reach of the D.C. region, this one checks a lot of boxes. Big views. Twenty wooded acres. A log home. Serious garage space. Real recreational substance. This one stands out.
#WVHS2007884

SPRINGFIELD

757 BROCKET DRIVE

2 Beds

1 Baths

1,123 Sq.Ft.

$419,900

MLS#: WVHS2007884
*OFFERING 15K IN CLOSING ASSISTANCE WITH USE OF APPROVED LENDER AND TITLE.*

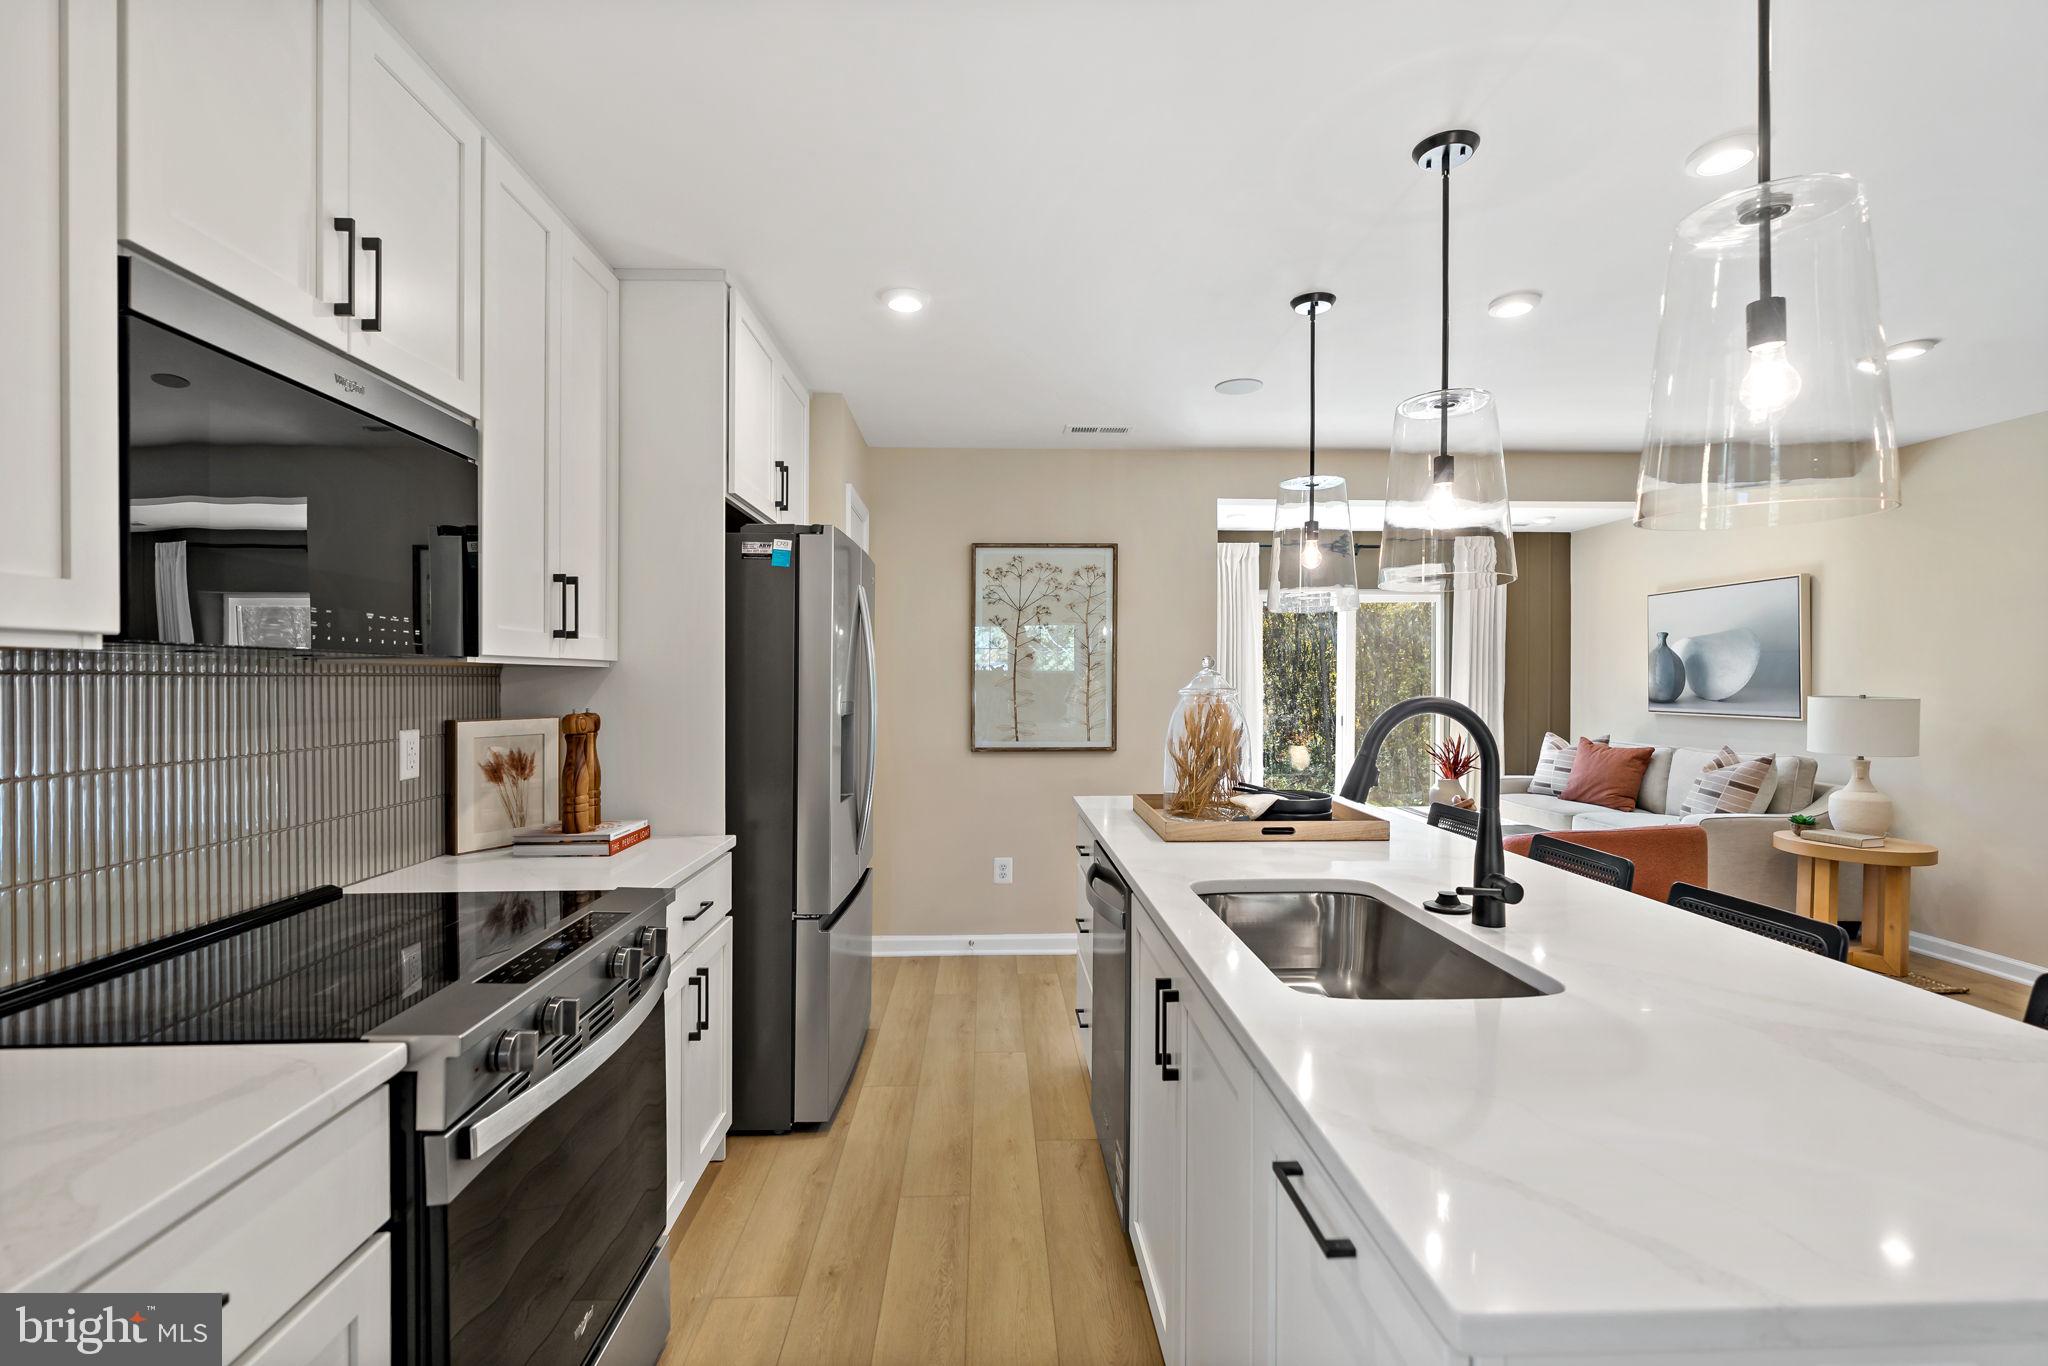
Welcome to Homesite 72, a beautifully designed interior townhome offering 3 bedrooms, 2.5 baths, and a functional layout perfect for everyday living. This home features a 2-car-wide driveway with space for up to 4 vehicles, providing plenty of parking for homeowners and guests alike. The exterior boasts excellent curb appeal with attractive horizontal siding and a stone water table, creating a timeless and inviting first impression. In the rear, you'll find an attached storage shed, offering the perfect place to keep outdoor equipment, seasonal décor, and more. Inside, warm Willow-colored cabinetry flows throughout the home, creating a cohesive and stylish look. The kitchen is thoughtfully designed with cabinet crown molding for an elevated finish, an extended island with a convenient pull-out trash can, wooden-shelved pantry, and stainless steel appliances, including a premium French-door refrigerator. Whether you're preparing meals or entertaining guests, this kitchen is sure to impress. As you head upstairs, you'll appreciate the wider staircase featuring two landings, creating a more elegant appearance. The spacious primary suite serves as a relaxing retreat, complete with a walk-in closet, linen closet, and private en-suite bath. The primary bath features a double-bowl vanity and a standing shower with a built-in seat for added comfort and convenience. Two secondary bedrooms share a full hallway bathroom. For added convenience, the laundry room is also located upstairs, keeping daily chores close to all the bedrooms. With its attractive finishes, practical storage solutions, and thoughtfully designed living spaces, Homesite 72 is ready to welcome you home. *Photos may not be of actual home. Photos may be of similar home/floorplan if home is under construction or if this is a base price listing.
#WVBE2051452

MARTINSBURG

HOMESITE 72 HOPKINS COURT

3 Beds

2 Baths

1,294 Sq.Ft.

$268,383

MLS#: WVBE2051452

1 ... 547 548 549 550 551 ... 666
* Listings identified with the FMLS IDX logo come from FMLS and are held by brokerage firms other than the owner of this website. The listing brokerage is identified in any listing details. Information is deemed reliable but is not guaranteed. If you believe any FMLS listing contains material that infringes your copyrighted work please click here to review our DMCA policy and learn how to submit a takedown request. © 2024. First Multiple Listing Service, Inc.
 - property

Send a message

Message successfully sent.

Your message

What is 3 + 4 ?

Reason for contacting?

I agree to receive email communication and understand I can unsubscribe at any time.

I agree to be contacted by Charis Realty Group via call, email, and text for real estate services. To opt out, you can reply 'stop' at any time or reply 'help' for assistance. You can also click the unsubscribe link in the emails. Message and data rates may apply. Message frequency may vary. Privacy Policy

Sign Out

Virtual Assistant

Would you like to take the next step with this property? We can help you schedule a showing or virtual tour, or send you more details.

Yes, I would like more information.

Thank You for Your Reply, One of Our Agents will contact you as soon as possible

No, maybe later.

Thank you, you can always contact me via email, phone number or through the contact form.

Realhub AI

Lucy - Your AI-Powered Realtor

Update Your Temporary Password

Personalize your search

Enter your email and we'll notify you immediately when new listings match what you're looking for.

or enter email address

Already have an account ? Login here

Continue your home search

I agree to receive communications and understand I can unsubscribe at any time.

I agree to be contacted by Charis Realty Group via call, email, and text for real estate services. To opt out, you can reply 'stop' at any time or reply 'help' for assistance. You can also click the unsubscribe link in the emails. Message and data rates may apply. Message frequency may vary. Privacy Policy

Already have an account ? Login here

We use cookies

We use cookies primarily for analytics to enhance your experience. By accepting, you agree to our use of these cookies. You can manage your preferences or learn more about our cookies policy.
