Properties

Browse or get in touch to schedule a walkthrough.

  • Nearby me
Price range

Popular Features

Community Features

Association

Property Features

Waterfront

View

Exterior Features

Interior Features

Style

10000 properties match your criteria

Updated 1 minute ago

E-Alert name

JUST REDUCED $20,000 MAKING IT AN EVEN BETTER VALUE!!   This beautiful two-story Colonial offers 2,064 sq. ft. of living space in the desirable Red Hill community. Featuring 4 bedrooms, 2.5 baths, and a 2-car garage, this home is designed for both comfort and convenience.

Enjoy the spacious family room (20x16) that opens to the fully equipped kitchen and breakfast area—perfect for gatherings. The kitchen boasts stainless steel appliances, granite countertops, a large pantry with ample shelving, and a walk-in laundry area. Nine-foot ceilings on the main level add to the open feel.

Upstairs, the impressive primary suite (19x17) is filled with natural light from six windows and includes a walk-in closet and private bath. Secondary bedrooms are generously sized to accommodate a variety of needs.

Outside, relax or entertain on the large rear deck. With its functional layout and thoughtful details, this home is move-in ready and waiting for you!
#WVBE2043648

MARTINSBURG

220 TOULOUSE LANE

4 Beds

2 Baths

2,064 Sq.Ft.

$349,900

MLS#: WVBE2043648

Whether you are searching for your first investment property or looking to add to your portfolio, this property is a must see. This well maintained triplex features two units with two large bedrooms, one full, and one half bathroom and a third unit with one large bedroom and full bathroom. All three units have fully equipped kitchens with plenty of cabinet and useable counter space, and there are washer/dryer hookups on the main level, and ample parking. Two of the units are currently rented on a month to month basis, with one unit recently vacated in December. Each unit is separately metered, and each unit has an individual hot water heater. The roof was replaced 10 years ago. Heat pumps are only two years old. Each unit has electric baseboard heat as back up. Within walking distance of the library, schools, and local shops. Ideal commuter location just a few short miles to I-81 and the Maryland and Virginia state lines. There are so many possibilities: rent all three out for easy cash flow, live in one unit and rent the others, or make a residence for the in-laws or the busy college students. Don't miss this fantastic opportunity - schedule your showing today!
#WVBE2048602

HEDGESVILLE

257,259,261 SCHOOL HOUSE DRIVE

5 Beds

None Baths

2,950 Sq.Ft.

$349,900

MLS#: WVBE2048602

This charming 4BD 2.5BA Colonial is ready for the market and located in the coveted Laurel Ridge development! This well-maintained, single-family residence offers the perfect blend of comfort, convenience, and modern upgrades. Located close to the access of I-81 corridor, grocery stores and shopping. There is a generous sized master suite and a finished walkout basement that offers additional space for recreation and storage which has new sliding glass doors (that were just recently replaced) and lead out to a private back yard with a new 6ft. vinyl fence.  Main level dining/kitchen area leads out to a relaxing back deck area with an added gazebo.  Spacious bedrooms, open living/dining area and spotless garage are just extras to this adorable home.  This is a must see!!!
#WVBE2027816

MARTINSBURG

1071 TALISMAN DRIVE

4 Beds

2 Baths

2,728 Sq.Ft.

$349,900

MLS#: WVBE2027816

Fantastic opportunity on this one owner home, conveniently located with an easy drive to Winchester and Martinsburg making it a great commuter location.  Offering 4 bedrooms and 2 ½ baths, the open-concept layout and abundance of natural light on the main level create an inviting atmosphere, perfect for both relaxation and entertaining guests. Upon entrance You will find the spacious Living Room and lots of Luxury Vinyl Plank Flooring though out the main level.  The kitchen, with its large island bar, stainless steel appliances, recessed lighting, and Quartz countertops, offers functionality and style in equal measure.  The Dining area allows access to the back yard and patio.  There is even a convenient half bath.  The Main level Office adds versatility to the home, serving as a convenient office space for telecommuting.  The second floor boasts four spacious bedrooms, including the Primary Bedroom with its walk-in closet and 5’ shower—a luxurious retreat at the end of the day. The asphalt driveway and a two-car garage add convenience and ensures ample parking space for residents and guests alike. Don’t miss out on this awesome property!
#WVBE2028688

BUNKER HILL

101 TUNDRA COURT

4 Beds

2 Baths

1,960 Sq.Ft.

$349,900

MLS#: WVBE2028688

One-of-a-Kind Mountain Retreat with Spring, Creek & 15.5 Acres

This rare gem offers the perfect blend of rustic charm and modern updates—over 1,800 square feet of living space nestled on 15.5 tranquil acres featuring a natural spring and a beautiful, year-round creek. Whether you're seeking a full-time residence or a weekend escape, this property truly has it all.

Step inside the beautifully updated home, now offering 4 spacious bedrooms and 2.5 bathrooms, including two brand-new, modern bathrooms—one in the main-level primary suite and another upstairs. Enjoy the versatility of two large enclosed porches (one on each floor), ideal for storage, a home gym, or a cozy sitting area with mountain views.

Outside, you'll find three large outbuildings perfect for storing outdoor equipment, vehicles, or recreational gear. The expansive backyard offers plenty of space for entertaining, gardening, or letting the kids play.

Nature lovers will fall in love with the graveled trail leading down to the creek and firepit, perfect for evenings under the stars with the peaceful sound of rippling water. Hike, hunt, or simply relax in the serenity of your private mountain oasis.

Conveniently located just 5 miles from Franklin and only 35 minutes to Harrisonburg, you're close to shopping, dining, and modern amenities while still enjoying the seclusion of the countryside. Outdoor adventures await nearby with the George Washington National Forest, Fisher Mountain Golf Club & Resort (2 miles away), Smoke Hole’s South Branch River, and Seneca Rocks all within easy reach.

Very few properties offer both a natural spring and a flowing creek—this one has both. Don’t miss your chance to own a truly unique piece of the mountains.

Call today for your private tour—this one won’t last!
#WVPT2000984

FRANKLIN

4543 BLUE GRAY TRAIL

4 Beds

2 Baths

1,840 Sq.Ft.

$349,900

MLS#: WVPT2000984

Welcome to The Communities of Burwell — move in Spring 2026!  This beautifully designed 2-bedroom, 2-bath villa offers 1,527 square feet of single-level living with the elevated finishes you’ve come to expect from Four Points Construction.  Inside, you’ll find luxury vinyl plank flooring, granite countertops, stainless steel appliances, and carefully selected fixtures that blend modern style with everyday comfort. The open-concept layout provides spacious living and dining areas, perfect for both relaxing and entertaining. Thoughtful design details and energy-efficient construction make this home ideal for those looking to downsize without compromise or enjoy low-maintenance living in a brand-new home.

Buyers will also have the opportunity to personalize select finishes—such as flooring, carpet, and granite choices—to make the space uniquely their own.

Conveniently located near I-81, Hedgesville, and Spring Mills—with shopping, dining, and everyday essentials just minutes away—The Communities of Burwell offers the perfect balance of comfort, style, and convenience.
#WVBE2045496

MARTINSBURG

P11 BARRIER REEF DRIVE

2 Beds

2 Baths

1,527 Sq.Ft.

$349,900

MLS#: WVBE2045496

Step into luxury and comfort with this stunning 4-bedroom, 3.5-bathroom, 2-story carriage home, a mere 2 years young and bursting with modern appeal. As you enter, the main floor greets you with a spacious master bedroom featuring a private master bath, perfect for relaxation and rejuvenation.  Savor the elegance of luxury vinyl plank floors throughout, granite countertops, Stainless steel appliances, laundry room, & 1 car garage w/ opener. The basement boasts a cozy bedroom with egress, Full Bath, & Rec Room w/ Electric Fireplace. Embrace the convenience of a water softener and ample storage space, ensuring a seamless living experience. Step outside to the rear covered porch, a serene oasis overlooking a lush backdrop of trees, providing the perfect setting for outdoor relaxation or entertaining. Enjoy the community amenities including a walking trail, gathering pavilion, and dog park, enhancing your lifestyle with leisure and convenience. Centrally located and just a stone's throw away from the VA Center and Route 9E, this home offers unparalleled convenience.
#WVBE2028986

MARTINSBURG

190 BLANTONS ROAD

4 Beds

3 Baths

2,367 Sq.Ft.

$349,900

MLS#: WVBE2028986

***BACK ON THE MARKET AT NO FAULT OF THE SELLERS - W/PRICE REDUCTION*** Nestled in the heart of Moorefield, just across from the Hardy County Courthouse, this 4-bedroom, 2-bath cottage-style home offers a perfect blend of small-town convenience and natural beauty. Set on one of the largest residential lots in town, this property is a gardener’s dream with an inviting backyard filled with mature fruit trees, including apple, peach, and pear, along with mulberry trees, grapevines, and blackberry bushes. The fertile soil has been carefully maintained, with three no-till garden beds already established, ready to nurture your green thumb ambitions. The entire backyard is fenced in for your fur babies, including a 12-foot drive-through gate for easy access to your workshop and two walk-through gates, offering privacy and peace of mind. Being situated on a double lot, this property also provides a unique opportunity for future expansion, with plenty of room to build a second home if desired.

For those with hobbies or home projects, the property boasts a variety of functional spaces, including a 22x26 workshop with a concrete floor, wood stove, and 100-amp service provides additional room for projects, while a smaller brick cellar, and 2 small garden sheds offers added storage. The outdoor living spaces are equally charming, with a large Trax deck for stargazing, a cobblestone patio that could be perfect for a future hot tub, and a small covered deck, ideal for cozy evenings watching summer storms roll in.

Inside, the home combines farmhouse charm with modern updates. Enjoy a cozy spot next to the natural gas fireplace in the family room or cook your favorite meal in the country kitchen, featuring all-new stainless steel appliances, a deep single-basin sink, butcher block countertops, and farmhouse-style cabinetry. A cozy dining area is complete with built-in curio cabinets, adding warmth and character to the space. The main-floor master bedroom, with wall-to-wall sliding glass doors that overlook the lush backyard, offers a serene retreat. This room also includes a walk-in closet, an attached full bathroom, and an in-suite laundry area with a stacked washer and dryer, making it a versatile space that can also serve as a second living room.

Throughout the home, you’ll find thoughtful details that add comfort and efficiency. The floors are heated by an electric in-floor system, while two multi-zone mini-split systems provide efficient heating and cooling. The high-efficiency windows, new doors, installed in 2017, along with hardwood and tile flooring throughout most of the home (carpet in the master), reflect the care and quality of this cottage.

Located just minutes from all essential conveniences—grocery stores, gas stations, Walmart, and schools—this home truly captures the essence of small-town living with the added benefit of easy access to outdoor adventures. Blackwater Falls, Seneca Rocks, Canaan Valley Ski Resort, and Dolly Sods Wilderness are all about an hour away, making weekend getaways a breeze. Winchester, VA, and Washington, D.C., are also within a comfortable drive for those seeking city amenities.

With its lush gardens, functional workshops, and inviting indoor spaces, this Moorefield home is a rare find. Come experience the charm and comfort it offers—this is a home that’s meant to be enjoyed.
#WVHD2002466

MOOREFIELD

213 WASHINGTON STREET

4 Beds

2 Baths

2,038 Sq.Ft.

$349,900

MLS#: WVHD2002466

YOU'VE GOT TO SEE THIS ONE TO BELIEVE IT!  Situated on a gorgeous, beautifully landscaped 1-acre corner lot, this Foremost home, built in 1982, has it all and is truly unlike anything you'll find today.  With its unique floor plan that includes huge windows that let in abundant natural light, spacious bedrooms, a large galley kitchen with its expansive cabinet/pantry space, and large living room - they just don't make 'em like this anymore!  BONUSES: the kitchen (with its new stainless appliances) and both bathrooms have been completely and beautifully renovated, the home also boasts brand new LVP flooring throughout, as well as new carpet in all of the bedrooms AND the roof was replaced in 2020 with 30-year Certainteed Landmark architectural shingles!  THIS IS A MUST SEE - schedule your showing today!
#WVBE2034926

BUNKER HILL

1217 HENSHAW ROAD

3 Beds

2 Baths

1,707 Sq.Ft.

$349,900

MLS#: WVBE2034926

Welcome to 361 Hogan Drive, where modern comfort meets serene countryside living in Martinsburg, WV. Nestled in the picturesque Stonebridge neighborhood, this charming property offers an ideal blend of tranquility and convenience. This inviting home boasts 3 bedrooms and 2.5 bathrooms, providing ample space for family gatherings and quiet retreats alike. Step inside to discover a well-appointed interior featuring luxury vinyl plank floors, spacious living areas, and a newly update primary bathroom. Natural light streams through the windows, creating a warm and inviting atmosphere throughout. The heart of this home is its cozy living room with natural gas fireplace, where memories are made and laughter echoes. Enjoy culinary adventures with a well appointed kitchen, complete with center-island with storage, stainless steel appliances, and ample cabinet space. Venture outside to the backyard or the front porch for relaxation.  The backyard space is a blank canvas to make your own haven.
Residents of Stonebridge enjoy easy access to the amenities the community has to offer; walking path, playground, pool, and tennis/pickle ball court.  Conveniently located to the soon to be open Vanmetre 9 where scenic beauty meets world-class golfing in the heart of Martinsburg, WV. Designed to challenge players of all skill levels, Vanmetre 9 offers an unforgettable golfing experience amidst breathtaking natural surroundings.  Want something to eat after a round of golf?  Why not try, The Sycamore Restaurant set within a beautifully restored historic building, The Sycamore exudes timeless charm and modern sophistication, offering guests an unforgettable dining experience.
Don't miss your chance to make this dream home a reality. Schedule your showing of 361 Hogan Drive today and experience the epitome of ‘West Virginia living."
#WVBE2030128

MARTINSBURG

361 HOGAN DRIVE

3 Beds

2 Baths

1,714 Sq.Ft.

$349,900

MLS#: WVBE2030128

Charming Colonial with Open Floor Plan and Modern Comforts
Reduced $10K
Welcome to this beautifully maintained Colonial home featuring inviting curb appeal and a partially covered front porch—perfect for relaxing evenings. The rear yard is fully enclosed with a 6-foot vinyl fence and includes a swing set that conveys with the property, offering a wonderful outdoor space for family fun or entertaining.

Step inside to a spacious main level with an open floor plan and a large foyer showcasing high ceilings and luxury vinyl plank flooring throughout. The expansive kitchen and dining area offer ample cabinet space, a pantry, a gas stove, an island with a dual sink, and plenty of room for gatherings. The living room flows seamlessly from the kitchen, creating a warm and connected space. A convenient half bath and a two-car garage complete the main level.

Upstairs, you’ll find three generous bedrooms, two full baths, and a laundry area. The primary suite features a walk-in closet and an en suite bath with a relaxing garden tub, separate shower, and single vanity. The additional bedrooms share a well-appointed hall bath with a single vanity and LVP flooring.

Located in a great commuter-friendly area, this home offers both comfort and convenience—move-in ready and waiting for you to make it your own!  Great commute Location!
#WVBE2045926

MARTINSBURG

43 SARGENT LANE

3 Beds

2 Baths

2,052 Sq.Ft.

$349,900

MLS#: WVBE2045926
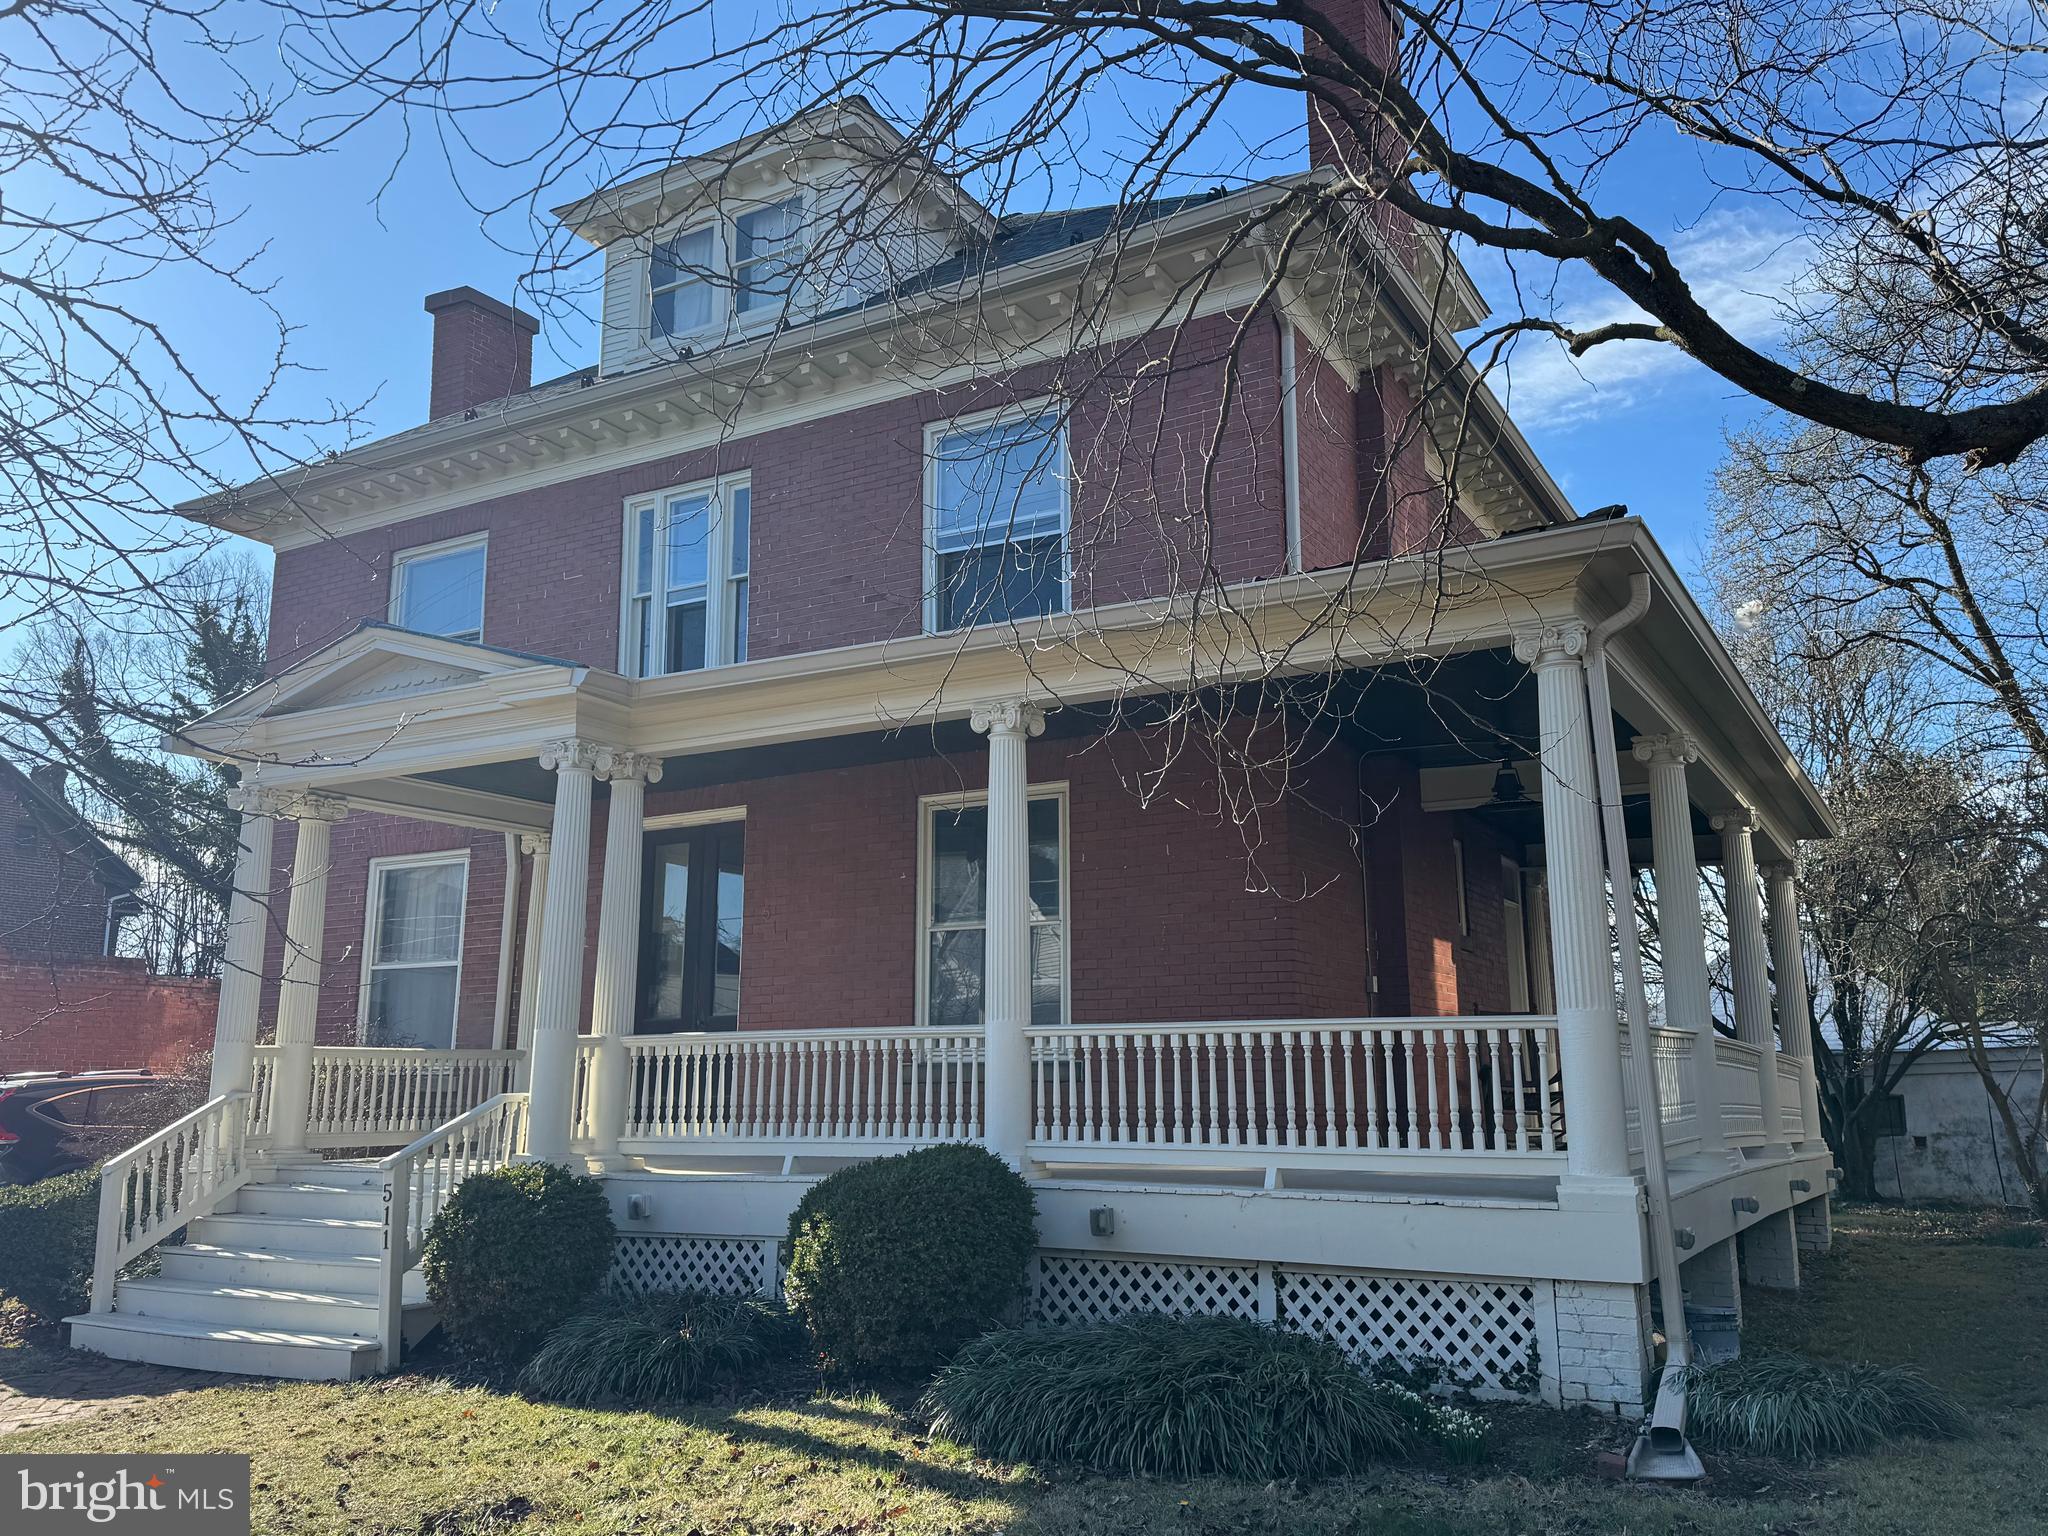
Welcome to 511 W. Burke St., a captivating five-bedroom residence that beautifully blends historic charm with modern conveniences. This meticulously maintained home offers an array of stunning features, including refinished pine floors throughout, antique fixtures, and spacious living areas, making it the perfect haven for families and entertainers alike.

 **First Floor:** Step into the grandeur of the entrance foyer, featuring an 8-foot glass entryway door that opens into a spacious main foyer. The first floor impresses with 10-foot ceilings adorned with three-piece crown molding, highlighting the formal living room with a stunning stained glass window and a cozy fireplace. The parlor also includes a fireplace and a full bath with a bathtub, providing versatile living options. The elegant formal dining room is enhanced by an original stained glass window and includes a built-in china cabinet with drawers below. 
The gourmet deli kitchen is a chef’s delight, showcasing custom cabinetry, granite countertops, and essential modern appliances, all while offering a walk-in pantry for additional storage. Outside, a charming rear porch provides a lovely space for outdoor relaxation and entertaining. 
The property also features a carriage house with a new roof, equipped with independent electrical wiring and a propane-fired ceiling furnace, making it ideal for year-round use.

 **Second Floor:** Ascend to the second floor, where you'll find all bedrooms featuring 9-foot ceilings and newly refinished pine floors. The master bedroom boasts an attached sitting room with access through elegant front doors and a solid wood transom overhead. The full bathroom on this level features a corner shower unit and stylish tile flooring. Additional bedrooms include a 12x13 room with two closets and another measuring 12x10 with an extra-large closet. The second floor also features a half bath with laundry facilities, a built-in linen closet, and a fully screened sleeping porch with 42-inch railings, perfect for enjoying the outdoors.

 **Third Floor:** A delightful third-floor mezzanine features a double window dormer that offers picturesque views of the neighborhood from both of the cute bedrooms, making it a perfect retreat or study area.

 **Outdoor Features:** The expansive wrap-around porch (7 feet wide by 53 feet long) includes a directional outdoor ceiling fan and beautiful light fixtures, enhancing the home's curb appeal. The backyard is a tranquil oasis filled with flower beds, dogwood trees, and other ornamental plantings. A herringbone-patterned city sidewalk leads up to the inviting front porch, while an extra deep driveway accommodates up to three vehicles. 

**Additional Highlights:**  - Full unfinished basement - Central heating and air conditioning with a gas-fired furnace - Original door hardware and antique fixtures throughout This exceptional property at 511 W. Burke St. is a rare gem, seamlessly combining historic elegance with modern comforts. Don’t miss your chance to make this enchanting house your new home!
#WVBE2037920

MARTINSBURG

511 W BURKE STREET

5 Beds

3 Baths

2,688 Sq.Ft.

$349,900

MLS#: WVBE2037920

Situated on 1.5 secluded acres, this 3 bedroom, 2.5 bath home offers approximately 2,258 sq. ft. of finished living space. The main floor features an open concept layout combining the living room, dining area, and kitchen, along with a convenient half bath. The upper level features three bedrooms, including a primary suite with its own bath, along with a hall bath. The fully finished basement expands the home’s living area with an open, flexible layout. This home was taken down to the studs and rebuilt with all new electrical, plumbing, water heater, HVAC system and ductwork, insulation, windows, doors (except one), bathrooms, kitchen with Quartz countertops, appliances, roof, gutters, siding, etc. Outdoor features include a covered patio and fire pit area, ideal for relaxing and enjoying the private setting. Don’t miss this opportunity, schedule your showing today! Please use provided shoe covers or remove your shoes.
#WVMO2006858

HEDGESVILLE

376 BERNICE DRIVE

3 Beds

2 Baths

2,258 Sq.Ft.

$349,900

MLS#: WVMO2006858

This large colonial bedroom has the space your family needs with great commuting times to VA and MD. The main level features a large, kitchen adjacent dining room. Your gourmet kitchen features stainless appliances, Corian countertops, and large island. It's open to your breakfast nook with decorative fixture and deck access. Beyond this is the large living room. Features recessed lighting and a gas fireplace for these cold winter nights. Off of the living room you have a nice study. This would make a great home office or playroom. The main level also includes a nice powder room and large laundry room with ample storage. Upstairs you have 3 generously sized bedrooms with great closet space. The hall bath features Wainscott detail and tub/shower combo. The master bedroom is quite spacious and includes vaulted ceiling and beautiful arched window. Your suite is completed by the luxury ensuite bathroom and walk-in closet. The lower level is finished into a large rec room. There is a full bath with walk-in shower on this level as well. A large unfinished room works great as a safe storage space. Outside you have a huge deck off the breakfast room. This is the perfect spot to enjoy the sun and grill out. Below the pergola detail is a nice patio to enjoy the outdoors in the shade. Beyond this is a flat, lush yard. This amazing home sits a coveted corner lot in a well established neighborhood. Don't wait on this one! Give us a call and schedule your private showing today!
#WVJF141270

RANSON

1356 FOAL

4 Beds

3 Baths

2,994 Sq.Ft.

$349,900

MLS#: WVJF141270

Welcome to this 6-year-young home in a fantastic commuter location—just minutes from Route 11 with easy access to I-81. Nestled in a quiet neighborhood, this home offers both convenience and privacy. 
Enjoy fresh interior paint, newer LVP flooring in the main living areas, and plush carpet in the bedrooms. The open floor plan features a spacious kitchen with center island and pantry—perfect for meal prep and gatherings.  The generously sized primary suite includes an en-suite bath and spacious closet.   Step outside to the patio—ideal for relaxing and entertaining.
#WVBE2042148

BUNKER HILL

96 BINDWEED COURT

3 Beds

2 Baths

1,352 Sq.Ft.

$349,900

MLS#: WVBE2042148

1 ... 544 545 546 547 548 ... 666
* Listings identified with the FMLS IDX logo come from FMLS and are held by brokerage firms other than the owner of this website. The listing brokerage is identified in any listing details. Information is deemed reliable but is not guaranteed. If you believe any FMLS listing contains material that infringes your copyrighted work please click here to review our DMCA policy and learn how to submit a takedown request. © 2024. First Multiple Listing Service, Inc.
 - property

Send a message

Message successfully sent.

Your message

What is 3 + 4 ?

Reason for contacting?

I agree to receive email communication and understand I can unsubscribe at any time.

I agree to be contacted by Charis Realty Group via call, email, and text for real estate services. To opt out, you can reply 'stop' at any time or reply 'help' for assistance. You can also click the unsubscribe link in the emails. Message and data rates may apply. Message frequency may vary. Privacy Policy

Sign Out

Virtual Assistant

Would you like to take the next step with this property? We can help you schedule a showing or virtual tour, or send you more details.

Yes, I would like more information.

Thank You for Your Reply, One of Our Agents will contact you as soon as possible

No, maybe later.

Thank you, you can always contact me via email, phone number or through the contact form.

Realhub AI

Lucy - Your AI-Powered Realtor

Update Your Temporary Password

Personalize your search

Enter your email and we'll notify you immediately when new listings match what you're looking for.

or enter email address

Already have an account ? Login here

Continue your home search

I agree to receive communications and understand I can unsubscribe at any time.

I agree to be contacted by Charis Realty Group via call, email, and text for real estate services. To opt out, you can reply 'stop' at any time or reply 'help' for assistance. You can also click the unsubscribe link in the emails. Message and data rates may apply. Message frequency may vary. Privacy Policy

Already have an account ? Login here

We use cookies

We use cookies primarily for analytics to enhance your experience. By accepting, you agree to our use of these cookies. You can manage your preferences or learn more about our cookies policy.
