Properties

Browse or get in touch to schedule a walkthrough.

  • Nearby me
Price range

Popular Features

Community Features

Association

Property Features

Waterfront

View

Exterior Features

Interior Features

Style

10000 properties match your criteria

Updated 1 minute ago

E-Alert name

This brick rancher screams charming and cozy. Walk through this beautifully maintained house and see just how much space this home has to offer! This home features LARGE rooms making it feel nice and big, natural hardwood floors, a newer roof (2019), a detached garage, shed, and a walk up, fully floored attic. THE STORAGE SPACE IS ENDLESS. Located close proximity to town, shopping, and 81! Sits on a GREAT lot with a little patio and sunroom in the back to entertain your guests! Full basement that can be finished to add more square footage and space if need be. Don't miss out on this one, and it's awesome price point! Call to schedule your showing today!
#WVBE2015636

MARTINSBURG

427 WOODBURY AVENUE

2 Beds

1 Baths

1,110 Sq.Ft.

$210,000

MLS#: WVBE2015636

Looking for a spacious home with little lawn maintenance?  How about an oversized garage for all your tools and vehicles?  A greatly sought after location for commuters to the N. Virginia area, this stately colonial features 4 (possibly 5) bedrooms with 3 finished floors.  Lovely hardwood foyer upon entry with view of upstairs, and sitting room on the left, dining room to the right.  Moving further inside home opens up to large family room, country kitchen with dining area.  Kitchen features all upgraded, stainless steel appliances, granite countertops, breakfast bar, coffee nook, upgraded cabinetry and nice, tall ceilings.  There's a half bath and main level laundry too!  Upstairs, you have 4 nicely sized bedrooms and a full bath.  Downstairs is almost completely finished with large recreation room/hobbyist area, full bath and another room that could be a bedroom, den or office.  At this location you're within minutes of shopping, banking, and restaurants.  Seller says take a look and make them an offer!
#WVJF2006330

RANSON

1317 STALLION STREET

5 Beds

3 Baths

3,783 Sq.Ft.

$405,000

MLS#: WVJF2006330

Just Reduced! Back on the Market from a Home Sales Contingency release!  Welcome home to 125 Gap View Blvd located in Gap View Village. This beautiful Sequoia Model has 4 beds, 4 1/2 baths with approximately 4,360 finished square feet and sits on a mostly level .92 acre lot. This home has a large fully fenced in backyard with lots of privacy due to the Evergreen trees and a new (2022) 30' above ground radiant, saltwater swimming pool. There is a rear hardscape patio in the backyard and a 10’x12’ storage shed as well. The landscaping is well maintained with fresh mulch and brick pavers lining the mulch beds. The exterior features vinyl siding and a stone front. Moving inside, there is hard wood, vinyl and laminate floors throughout most of the home. This house also has a whole home central vacuum system, crown moulding on main level, a new (2022) water softener, granite counters with breakfast nook, stainless steel appliances, large pantry, front load washer/dryer, new (2022) hot water tank, living room with wood burning fireplace, security system inside and out and a finished basement with a home gym, full bath, vinyl flooring and surround sound system that stays with the home. Each bedroom has direct access to their own bathroom, generous size closets and the main level has a dedicated office. The oversize master bedroom has a large walk-thru closet, sitting area, double vanity, remodeled bathroom, and a laundry chute to main level laundry room. If you like to entertain, then the large formal dining room and adjacent sitting room are perfect for your family get-togethers. Most of the home has been freshly painted and is move-in ready.
The home is located close to historic downtown Harpers Ferry, MARC commuter train to D.C. route 340/9 and the MD/VA line. If you like the outdoors then you will love Harpers Ferry as we have hiking, camping, white water rafting, kayaking, wineries, shopping and more all in the local area.  "Close to historic Charles Town and the Hollywood Race Track and Casino."  Schedule your showing today as this house will surely meet your needs and not disappoint!
#WVJF2005370

HARPERS FERRY

125 GAP VIEW BOULEVARD

4 Beds

4 Baths

4,360 Sq.Ft.

$560,000

MLS#: WVJF2005370

HUGE PRICE REDUCTION!  BONUS:  Legal Rental Income Unit is totally separately metered and should be additionally approved soon for short-term (i.e. Airbnb) rentals.  GORGEOUS HOME, LUSCIOUS GARDENS & GREAT RENTAL INCOME!  This exquisite home is perfect for comfortable living and elegant entertaining with spacious high-ceilinged rooms and beautifully landscaped garden. Located in historic Shepherdstown, it’s within two blocks to restaurants, music & shops, and just blocks away from boating on the Potomac River or bicycling on the C&O Canal. The house with its pre-Civil War charm has been renovated with the modern conveniences of central air, closet space, off street parking, and upgraded bathrooms and kitchen. It even has a powder room on the ground floor, and features hardwood floors, fireplaces, skylights, washer/dryers on two levels, and window treatments, chandeliers & art lighting that convey. It’s been made handicap accessible with an outside lift, stair railing, and bath bars. The house has four bedrooms, three full baths, and two half baths.  Both the side and back garden are fully fenced. There are two Amish sheds, for storage, flagstone walkway with lighting, a Redstone patio and fountain, raised garden bed, and in-ground compost. The garden was designed with the four seasons in mind with its weeping cherry trees, dogwoods, hydrangeas, a magnificent tulip magnolia, bluebells, and lily of the valley – blooming yellow, then pink, then blue, and finally shades of white & green in the summer. The garden also incorporates a clover patch and butterfly bushes for the pollinators. This property receives two tax bills, one is for the lower-level rental unit.
#WVJF2004146

SHEPHERDSTOWN

305 W GERMAN STREET

4 Beds

3 Baths

3,513 Sq.Ft.

$650,000

MLS#: WVJF2004146

HUGE PRICE REDUCTION!  BONUS:  Legal Rental Income Unit is totally separately metered and should be additionally approved soon for short-term rentals.  GORGEOUS HOME, LUSCIOUS GARDENS & GREAT RENTAL INCOME!  This exquisite home is perfect for comfortable living and elegant entertaining with spacious high-ceilinged rooms and beautifully landscaped garden. Located in historic Shepherdstown, it’s within two blocks to restaurants, music & shops, and just blocks away from boating on the Potomac River or bicycling on the C&O Canal. The house with its pre-Civil War charm has been renovated with the modern conveniences of central air, closet space, off street parking, and upgraded bathrooms and kitchen. It even has a powder room on the ground floor, and features hardwood floors, fireplaces, skylights, washer/dryers on two levels, and window treatments, chandeliers & art lighting that convey. It’s been made handicap accessible with an outside lift, stair railing, and bath bars. The house has four bedrooms, three full baths, and two half baths.  Both the side and back garden are fully fenced. There are two Amish sheds, for storage, flagstone walkway with lighting, a Redstone patio and fountain, raised garden bed, and in-ground compost. The garden was designed with the four seasons in mind with its weeping cherry trees, dogwoods, hydrangeas, a magnificent tulip magnolia, bluebells, and lily of the valley – blooming yellow, then pink, then blue, and finally shades of white & green in the summer. The garden also incorporates a clover patch and butterfly bushes for the pollinators. This property receives two tax bills, one is for the lower-level rental unit.
#WVJF2004964

SHEPHERDSTOWN

305 W GERMAN STREET

4 Beds

None Baths

3,513 Sq.Ft.

$650,000

MLS#: WVJF2004964

Major price improvement for the end of the year!  Check out this beautiful property and you could close for  the New Year or sooner! 

A Gracious and inviting light filled 4 bedroom 3 1/2 bath 2 story Colonial ideally placed on a beautiful level clearing among mature shade trees and pines w/5.49 acres of surrounding woodlands and amazing views of the nearby hills and wildlife. A graceful country gravel driveway brings you to the attached 2.5 car garage, which offers a convenient  interior entrance to laundry/ mud room and pantry area.  The front entrance to the home has extra wide stairs  up to a wonderfully  spacious  wide  covered front porch w/ the romantic hanging porch swing already in place!  Sunsets are amazing from this spot.  

Entering the freshly painted home you’ll appreciate the good sized wood floored foyer and hall areas including coat closet and main level half bath. To the right of the foyer is  the cozy  family room w new LVP flooring, big windows, ceiling fan, large fireplace, mantel and hearth w/ double wall chimney pipe installed ready to for a wood stove.    To the left of the foyer is the  spacious  carpeted  formal living room w/ tall wide windows, vaulted ceiling and a separate formal dining room area …with glass paned doors to a large 30’ wide entertainment deck which runs along the entire back of the home, w/ three entrances - from kitchen, dining and casual eating areas and mud room.   The kitchen  looks out to the sunrise and woodlands! The casual eating area is a plus w/ its own glass paned door to the back deck.   

Oak wood bannisters and carpeted stairs lead from the foyer to the upper level carpeted hallway, linen closet, 2 full baths  and 4 bedrooms. The spacious main bedroom enjoys a walk in closet w shelving, an
 en suite  bath featuring large soaking tub w/  tile surround under wide windows, separate shower, separate toilet area and double vanity with ample storage cabinets and wall sized mirror.  Three other bedrooms enjoy double door closets and plenty of light and a full, double vanity bath off the hall.    

Stairs from the main level lead down to a partially finished walk out basement w /rec room including new hickory laminate wood flooring,  a large shelved  storage room, an area with built in desk,  a full bath (needs a little TLC), additional unfinished areas for your uses plus a chest freezer and sink .  Basement  doors to back yard lead to brick patio under upper level decking and  several well placed nearby storage sheds, for tools, firewood, equipment, etc. 
An extra  large capacity HP assures A/C and heat thru out the home. 

A truly serene 5+ acre sanctuary that offers a bright, well cared for and welcoming family home with all the trees, fresh country air, privacy and woodland benefits yet convenient to shopping and services and close to I-81 for an easy commute.  This is a home that feels like a huge hug, with plenty of space for everyone’s activities, indoors and out.
#WVBE2014562

MARTINSBURG

534 COMPASSION DRIVE

4 Beds

3 Baths

3,108 Sq.Ft.

$498,000

MLS#: WVBE2014562
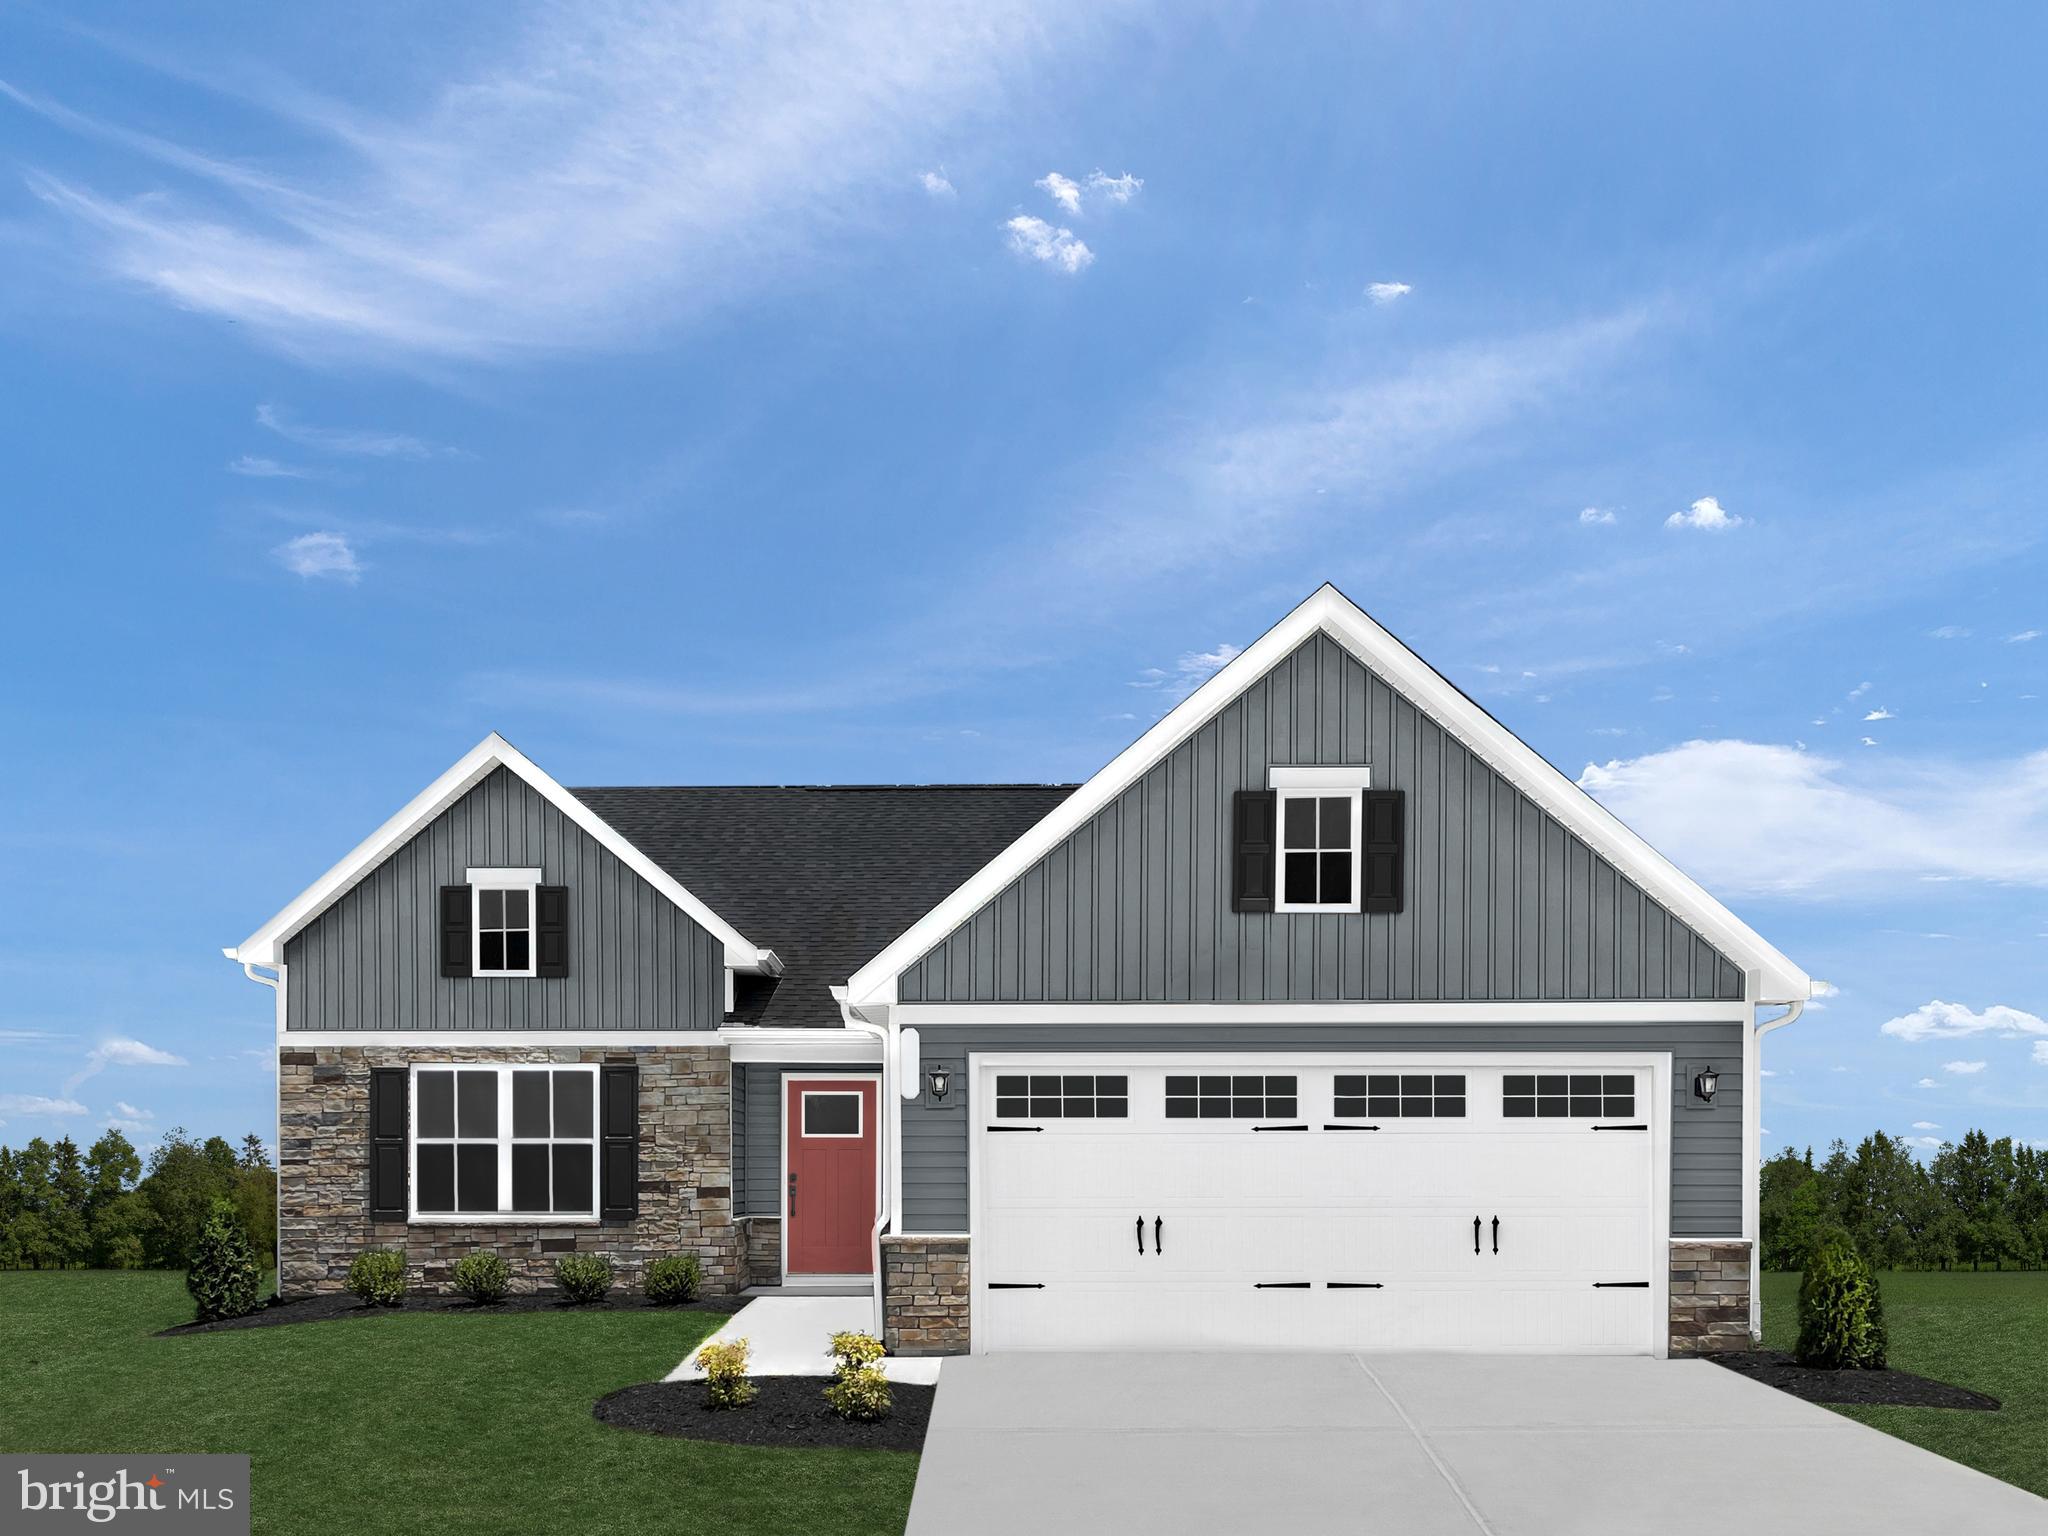
*THIS HOME HAS BEEN SOLD AND WILL BE UPDATED TO PENDING AS SOON AS POSSIBLE*

Enjoy the ease of one level living at Arcadia Ranch Homes where all the details have been taken care of for you! Wider doorways & hallways, Owner's bathroom with walk-in shower and seat, level-handled doorknobs, lowered light switches, comfort height elongated toilets and adult height dual vanities are a few thoughtful touches. Main-level living has never been so convenient! You'll enjoy extra included features like granite countertops, stainless steel appliances, programmable thermostat and wifi enabled garage door openers. Take in scenic mountain and pastoral views from your backyard while still being in close proximity to a wealth of daily conveniences. Arcadia offers quick easy access to Rt. 9 and Hwy 81 making it easy to explore many local areas from this ideal location

The Cay  includes an impressive great room, ideal for entertaining, and a gourmet kitchen with walk-in pantry. Gather around the large island or dining table for memorable meals. Your luxurious primary suite features double vanities and an extra wide walk-in closet.
#WVBE2015474

MARTINSBURG

156 TUTBURY LANE

3 Beds

2 Baths

1,723 Sq.Ft.

$391,185

MLS#: WVBE2015474

Beautiful large Corner lot with mountain views less than 1/2 mile from Mission Rd at the front of Shannondale.  Come on out and experience the Appalachian Trail, Shannondale Springs Wildlife Preserve, Access to the Shenandoah River, and the peace and tranquility of mountain living  all only 10 minutes or so to Charles Town Races and Tracks, shopping, restaurants, etc.  This home has everything you need with a formal dining area, large family room, kitchen with space for tables, two nice sized bedrooms, and a master bedroom with a large walk in closet and a "Spa'esk" bathroom that you simply fall in love with.  This home also features a great study/office off of the family room with built in shelving and natural light.  Home is equipped with XFinity Cable internet.  The rear deck space is awesome and the property features a shed and a small shed style metal or woodworking shop.  The garage space is oversized with overhead storage built in.  The screened in porch speaks to peace and quiet.  Bedroom 2 features a muted star wars theme bunks, built in wall desk, and walk in closet and walk in "hideaway" area.   This property has gone through extensive recent upgrades!  Roof, gutters, and guards are 3 Years Old.  HVAC is 2 Years Old!
#WVJF2006452

HARPERS FERRY

67 BLUE BIRD LANE

3 Beds

2 Baths

1,868 Sq.Ft.

$349,900

MLS#: WVJF2006452

Renovated corner property walkable to parks and schools and easy access to commuter routes.  Home features 3 Bedrooms and 2 Full baths.  This was a complete renovation to include all major systems and cosmetic upgrades.  Great front porch and dual rear porches on upper and lower level.  Off street parking and rear yard.  Home features new stainless steel upgraded appliances, granite and backsplash.  Very nice area and just down the street from the new city public safety building.
#WVBE2014058

MARTINSBURG

529 W RACE

3 Beds

2 Baths

1,236 Sq.Ft.

$189,900

MLS#: WVBE2014058
None
#WVHS2002802

DELRAY

1220 RIO GRANDE DRIVE

2 Beds

1 Baths

896 Sq.Ft.

$90,000

MLS#: WVHS2002802

Construction starts soon and has a 120 day build out!   Open floor plan 3 bedroom and 2 full baths is great for both entertaining and everyday living with great flow from the front door to the dining, kitchen and breakfast room leading to the back yard. The kitchen is as functional as it is pretty with granite counters, stainless appliances and breakfast nook      Thoughtful lighting throughout includes led recessed lighting, upgraded light fixtures and ceiling fan. The pictures show the representative available finishes  for bathroom and kitchen finishes.  Flooring will include luxury vinyl planking throughout
#WVJF2005904

HARPERS FERRY

DAWN LANE

3 Beds

2 Baths

1,436 Sq.Ft.

$320,000

MLS#: WVJF2005904

$500 bonus to buyer's agent for a ratified contract by 12/25/2022.
Ready for you to move in, unpack, and unwind is this spectacular Ranson townhouse! Set on a peaceful street, a classic cream-colored façade invites you inside to discover the life of leisure this incredible residence offers. Step in to find neutral tones highlighted across its three finished levels. Hardwood-style flooring gleams in the foyer while new carpeting cascades throughout. Equipped with new modern appliances and plenty of cabinetry, the kitchen flows seamlessly into the sunlit dining area. Adjacent is a delightful bonus room anchored by an electric fireplace to keep you warm on cooler nights.

A welcome antidote after a long day, your upstairs bedrooms are comfortable and generously sized. Topping all, the primary suite has an ensuite with a double vanity, tub, and walk-in shower. Outside, a verdant backyard with a playground nearby makes a great spot to spend relaxing afternoons. Other notable perks include a laundry room. For your convenience, this quaint abode is located minutes from commuter routes, restaurants, and shops. Come for a tour of this superb move-in-ready gem today!
#WVJF2006012

RANSON

1355 STEED STREET

3 Beds

2 Baths

1,954 Sq.Ft.

$282,700

MLS#: WVJF2006012

NEW SECTION NOW OPEN!  Brand NEW Stanley Martin townhome with designer inspired enhancements including a modern, open floor layout, 3 finished levels, 2 car garage, spacious deck, granite and quartz countertops, upgraded cabinetry and beautiful hard surface flooring.  This open and innovative floor plan is conveniently located in Jefferson County, just minutes from Route 9, 15 and 7 for easy commuting.  Presidents Pointe is Jefferson County's newest and latest neighborhood, providing beautiful Townhome and Single Family home options at an incredible value.  Designed with livability in mind, our homes include inviting main levels featuring modern and open kitchens with islands, serene primary suites and spacious recreation areas, perfect for entertaining family and friends.  Convenient location- walk to shops and restaurants.  Open Sunday and Monday 1-6,  Tuesday, Friday and Saturday 11-6, Closed Wednesday/ Thursday.  Prepare to make memories that will last a lifetime at Presidents Pointe!
#WVJF2005860

RANSON

39 CAPITOL MEWS

4 Beds

2 Baths

1,729 Sq.Ft.

$319,990

MLS#: WVJF2005860

Well built, clean and cared for 7 stall concrete block horse barn including  second story high ceilinged floored loft, with pull down ladder access,  running  the length of the 25’  x 50 ‘  block  building.
There is a convenient  separate dedicated open washing/ shower stall at interior front of barn. Hot and cold water, ample electric throughout,  each of 7 stalls aprox 9’ x 10’, with sturdy heavy duty rolling gate closures.    
Large double hanging barn doors at entrance and back exit. Wide center walkway w thick sawdust over dirt floor thru barn and a separate main level private Office/Studio apt with space for desk, Microwave, refrigerator, bed  and  separate bathroom, shower.    Baseboard heat and window AC in Studio Apt.  Barn is on a slight knoll,  assuring it stays dry,  and  looks out to a treed meadow.
There is easy driveway access  off 5th Avenue  which  circles behind the Charles Town Race Track and Casino. 
The owner’s father built the barn and the owner  has cared for his horses here for 20 years.

A very well built offering in a great location.
#WVJF2006310

RANSON

174 RACETRACK STREET

None Beds

None Baths

1,250 Sq.Ft.

$200,000

MLS#: WVJF2006310

The Nassau two level townhome with unfinished basement defines easy living and allows you room to grow! Endless included features such as an attached 1 car garage, in-ground basement, LVP in the kitchen, stainless steel appliances and granite counters! Stretch out in the large great room or head into the open kitchen and dining space with expansive center island that is perfect for trying out new recipes. When it's time to call it a night, guests can head upstairs to 2 spacious private bedrooms, while you'll step into your main level owner's suite with spa like bath. The Nassau is your own private paradise perfect for low maintenance one level living. 

Explore Arcadia North Villas - Affordable, villa homes with a 1st floor owner's suite, main level laundry, attached garage & rear yard. Snow removal included in HOA and community is located less than 1 mile from Martinsburg VA Hospital. Minutes to I-81 & Rt. 340. *Prices shown generally refer to the base house and do not include any optional features. Photos and/or drawings of homes may show upgraded landscaping, elevations and optional features and may not represent the lowest-priced homes in the community.
#WVBE2015386

MARTINSBURG

130 GOUDHURST STREET

3 Beds

2 Baths

1,586 Sq.Ft.

$303,560

MLS#: WVBE2015386

1 ... 543 544 545 546 547 ... 666
* Listings identified with the FMLS IDX logo come from FMLS and are held by brokerage firms other than the owner of this website. The listing brokerage is identified in any listing details. Information is deemed reliable but is not guaranteed. If you believe any FMLS listing contains material that infringes your copyrighted work please click here to review our DMCA policy and learn how to submit a takedown request. © 2024. First Multiple Listing Service, Inc.
 - property

Send a message

Message successfully sent.

Your message

What is 3 + 4 ?

Reason for contacting?

I agree to receive email communication and understand I can unsubscribe at any time.

I agree to be contacted by Charis Realty Group - Christine Issler, Broker via call, email, and text for real estate services. To opt out, you can reply 'stop' at any time or reply 'help' for assistance. You can also click the unsubscribe link in the emails. Message and data rates may apply. Message frequency may vary. Privacy Policy

Sign Out

Virtual Assistant

Would you like to take the next step with this property? We can help you schedule a showing or virtual tour, or send you more details.

Yes, I would like more information.

Thank You for Your Reply, One of Our Agents will contact you as soon as possible

No, maybe later.

Thank you, you can always contact me via email, phone number or through the contact form.

Realhub AI

Lucy - Your AI-Powered Realtor

Update Your Temporary Password

Personalize your search

Enter your email and we'll notify you immediately when new listings match what you're looking for.

or enter email address

Already have an account ? Login here

Continue your home search

I agree to receive communications and understand I can unsubscribe at any time.

I agree to be contacted by Charis Realty Group - Christine Issler, Broker via call, email, and text for real estate services. To opt out, you can reply 'stop' at any time or reply 'help' for assistance. You can also click the unsubscribe link in the emails. Message and data rates may apply. Message frequency may vary. Privacy Policy

Already have an account ? Login here

We use cookies

We use cookies primarily for analytics to enhance your experience. By accepting, you agree to our use of these cookies. You can manage your preferences or learn more about our cookies policy.
