Properties

Browse or get in touch to schedule a walkthrough.

  • Nearby me
Price range

Popular Features

Community Features

Association

Property Features

Waterfront

View

Exterior Features

Interior Features

Style

29491 properties match your criteria

Updated 1 minute ago

E-Alert name

Welcome to effortless one-level living! This beautifully maintained ranch-style home combines modern finishes, an open-concept design, and a highly functional floor plan to create a space that's as comfortable as it is inviting. From the moment you arrive, you'll appreciate the attractive stone-accented exterior, welcoming covered front entry, oversized two-car garage, and spacious driveway that provides exceptional curb appeal. Step inside to discover luxury vinyl plank flooring, soaring ceilings, and an abundance of natural light that flows throughout the home. The thoughtfully designed layout offers privacy and convenience, with two generously sized secondary bedrooms and a full bath situated near the front of the home. A dedicated laundry room with additional storage adds everyday practicality. Continue into the heart of the home where the expansive open-concept living area seamlessly connects the family room, dining area, and kitchen—creating the perfect setting for entertaining or relaxing with family. The spacious kitchen offers ample cabinetry, abundant counter space, and an oversized island ideal for meal preparation, casual dining, or gathering with guests. Privately tucked away at the rear of the home, the spacious primary suite serves as a peaceful retreat, featuring a large walk-in closet and an en-suite bath designed for comfort and convenience.
Step outside to a beautifully landscaped backyard designed for both relaxation and entertaining. A custom paver patio creates the perfect space for outdoor dining or gathering with family and friends, while vibrant perennial gardens, decorative stone accents, and mature landscaping provide beauty throughout the seasons. The expansive, level yard offers plenty of room for recreation, gardening, or future outdoor additions, making this private outdoor retreat a perfect extension of the home's living space. Modern construction, low-maintenance living, and a desirable single-level layout, this move-in ready home is perfect for first-time buyers, those looking to downsize, or anyone seeking the ease of ranch-style living. Conveniently located near shopping, dining, schools, and major commuter routes, this home truly offers the best of comfort, style, and convenience.
Don't miss your opportunity to make this beautiful home yours—schedule your private showing today!
#WVBE2053406

MARTINSBURG

301 RUSHBROOK ROAD

3 Beds

2 Baths

1,352 Sq.Ft.

$355,000

MLS#: WVBE2053406

This like new colonial style home has only had one owner, is well maintained, and sits on a large, corner lot. The community has sidewalks throughout and the home has unobstructed views of land  in the front that is not being developed, and a large back yard and patio.  There is a formal living room/dining room, breakfast area, kitchen with granite counter tops, granite topped island and breakfast bar, and large family room. The main level also has a powder room and luxury vinyl plank throughout.  The upper level has laundry room, primary bedroom with en suite bath and walk in closet, plus three additional large bedrooms and the homes second full bath.  Location is in the southern part of Berkeley county short distance to Charles Town area, Martinsburg, Winchester, shopping, and restaurants.
#WVBE2019434

BUNKER HILL

152 EURASIAN DRIVE

4 Beds

2 Baths

2,286 Sq.Ft.

$355,000

MLS#: WVBE2019434

**Seller is offering $5,000 towards closing costs with an acceptable offer!** Welcome to this charming and beautifully maintained 4-Bedroom, 2.5-Bath Colonial nestled in the heart of Capon Bridge. This thoughtfully designed home offers a warm and welcoming layout, featuring a spacious Living Room, an eat-in Kitchen perfect for everyday gatherings, and a convenient Half Bath on the Main Level. The Main-Level Primary Suite provides comfort and ease with its own private Bath and Walk-In Closet.
Upstairs, you’ll find three additional bedrooms and a full bath, offering plenty of space for family, guests, or a home office setup.
Step outside and enjoy everything this property has to offer — from the covered front porch to the rear deck overlooking a fully fenced ample yard space, and complete with a storage shed. A one-car garage adds convenience, while the home’s excellent condition makes it truly move-in ready.
Included with the property is an additional lot with private access to the Cacapon River!! Your own spot to unwind, explore, and enjoy the outdoors. Already cleared and ready, it’s the perfect setting for easy summer days and memorable evenings by the water.
Located in a desirable and convenient neighborhood, just under 30 minutes from Winchester, this home offers the perfect balance of peaceful living and convenience!
#WVHS2007592

CAPON BRIDGE

40 VILLAGE DRIVE

4 Beds

2 Baths

1,608 Sq.Ft.

$355,000

MLS#: WVHS2007592
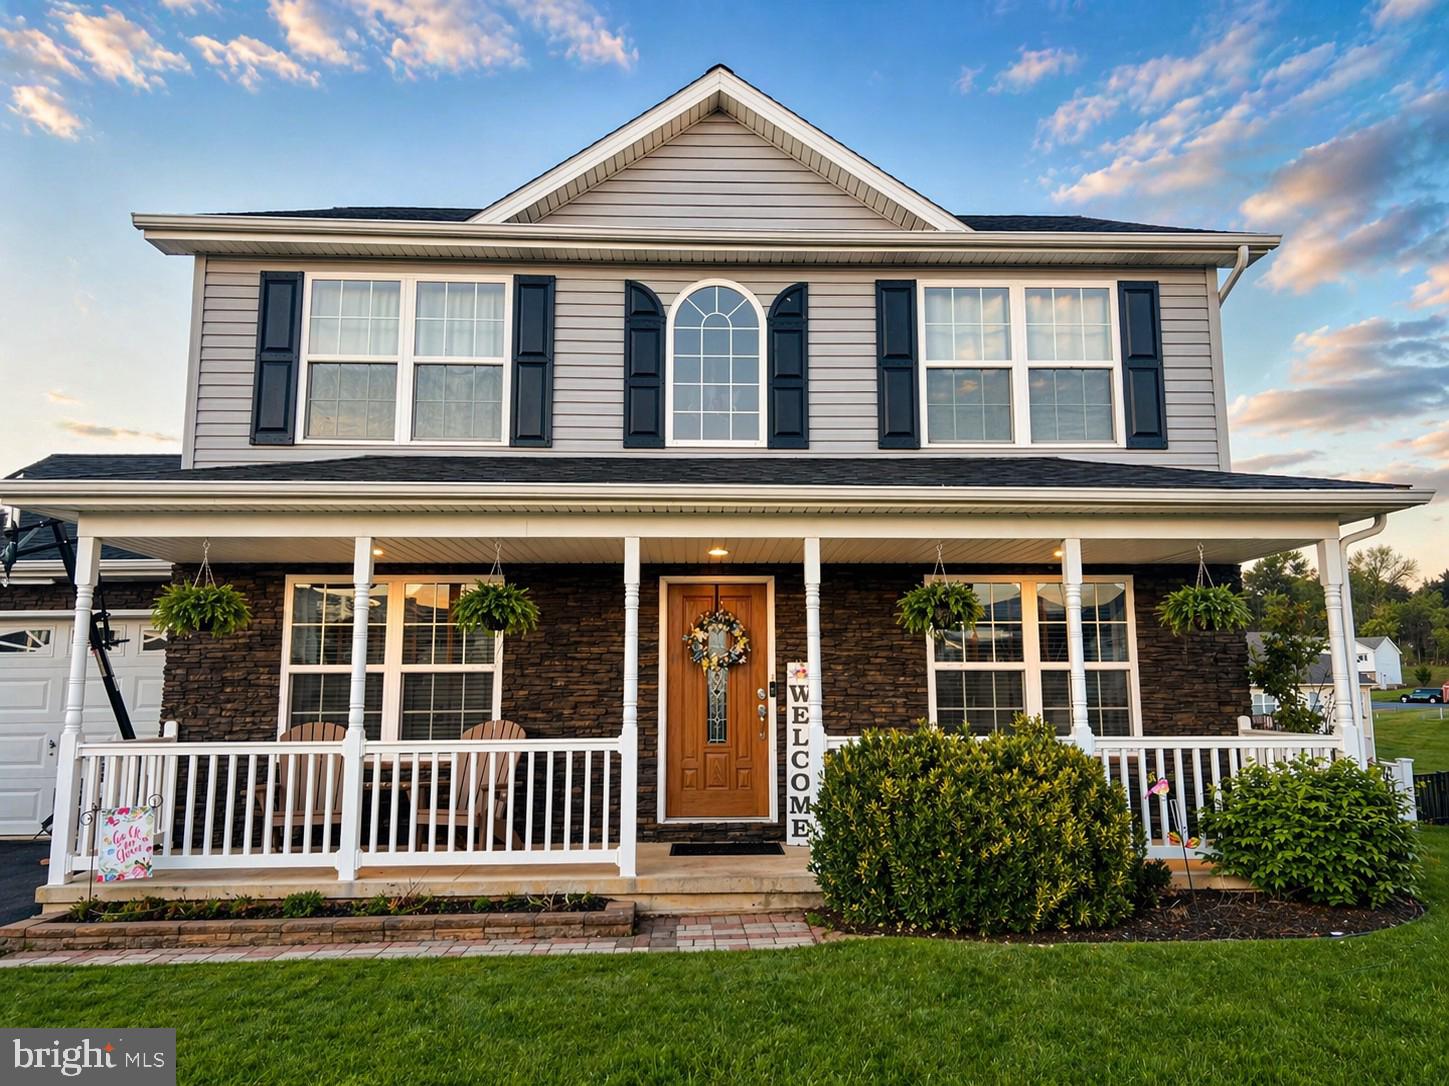
This charming colonial home in the desirable Pebble Ridge subdivision, just minutes off 81, offers a perfect blend of comfort and style.  Built in 2013, this well-maintained residence features 3 bedrooms and 2.5 bathrooms, stainless steel appliances less than 4 years old, and a brand-new white picket fence around the perimeter of the backyard!  Step inside to discover inviting wood floors and a cozy open concept atmosphere.  The main level offers an additional room with the potential of a 4th bedroom or office.  The garage is also fully finished, with heating/cooling, and could be used as a home gym or mancave.
#WVBE2050402

MARTINSBURG

62 SPYGLASS DRIVE

3 Beds

2 Baths

1,620 Sq.Ft.

$355,000

MLS#: WVBE2050402
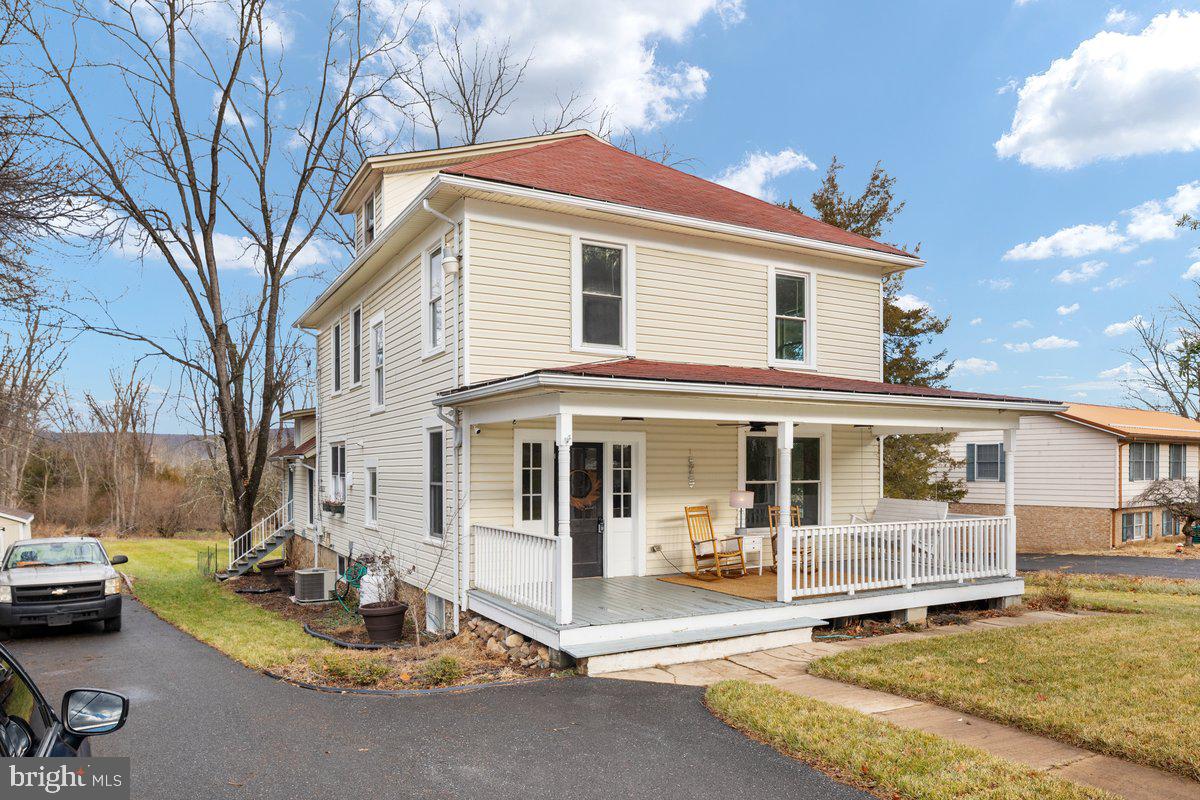
**BACK ON THE MARKET AT NO FAULT TO SELLERS!** Over 2,000 square feet of history and heart, quietly nestled within one of the area’s most treasured communities. Just five minutes from downtown Wardensville, where life unfolds at an easy pace—morning coffee runs, afternoons at the town park, weekends at the organic farmers market, and evenings wandering local bookstores and shops. This is a historic and highly desired location, where character is woven into the architecture and neighbors still wave as they pass by. And when the day calls for a little more hustle, Winchester, Virginia is only 30 minutes away. Here, you enjoy the best of both worlds—the charm and convenience of being in Wardensville, paired with the privacy of your own backyard retreat. This spacious and solid 4-bedroom, 2-bath home is a true slice of history, offering rooms that feel grounded, welcoming, and full of stories. Original wood floors run throughout, carrying the warmth and patina of generations past, while timeless molding—preserved from the home’s earliest days—frames each space with quiet elegance. A built-in curio cabinet stands as a beautiful reminder of the craftsmanship of its time, perfect for displaying treasured pieces or everyday keepsakes. Tucked away on the back porch is a hot tub, creating a peaceful space for evening relaxation or entertaining under the stars. With two screened-in porches, a large front porch, and generous outdoor areas, there’s no shortage of places to slow down and soak it all in.
Inside, surprises await—like a workshop basement accessed through a hidden door… can you find it? A large unfinished attic offers ample storage now, or the potential to become a quiet escape, studio, or artist’s dream space. Throughout the home, you’ll feel the strength of great bones and the warmth of a time gone by, seamlessly paired with the comfort of modern living. This home doesn’t just stand—it invites you in, wrapping you in history, craftsmanship, and possibility. A rare and precious time capsule, ready for its next chapter. Schedule your appointment today and experience it for yourself. 

During ownership the Sellers have done/added the following:
 -House rewired in 2021
-All major appliances less than 5 years old 
-Instant on-demand hot water heater less than 5 years old 
-New 300 sq. Ft. back deck
-7-person hot tub 
-Historic Hardwood floors refinished
-New 8 x 16 shed
-Kitchen, bathrooms newly remodeled 
-Original clawfoot tub and sink
-New lighting/fan fixtures 
-Custom built kitchen an dinning room table
#WVHD2003274

WARDENSVILLE

130 CARPENTERS AVENUE

4 Beds

2 Baths

2,229 Sq.Ft.

$355,000

MLS#: WVHD2003274
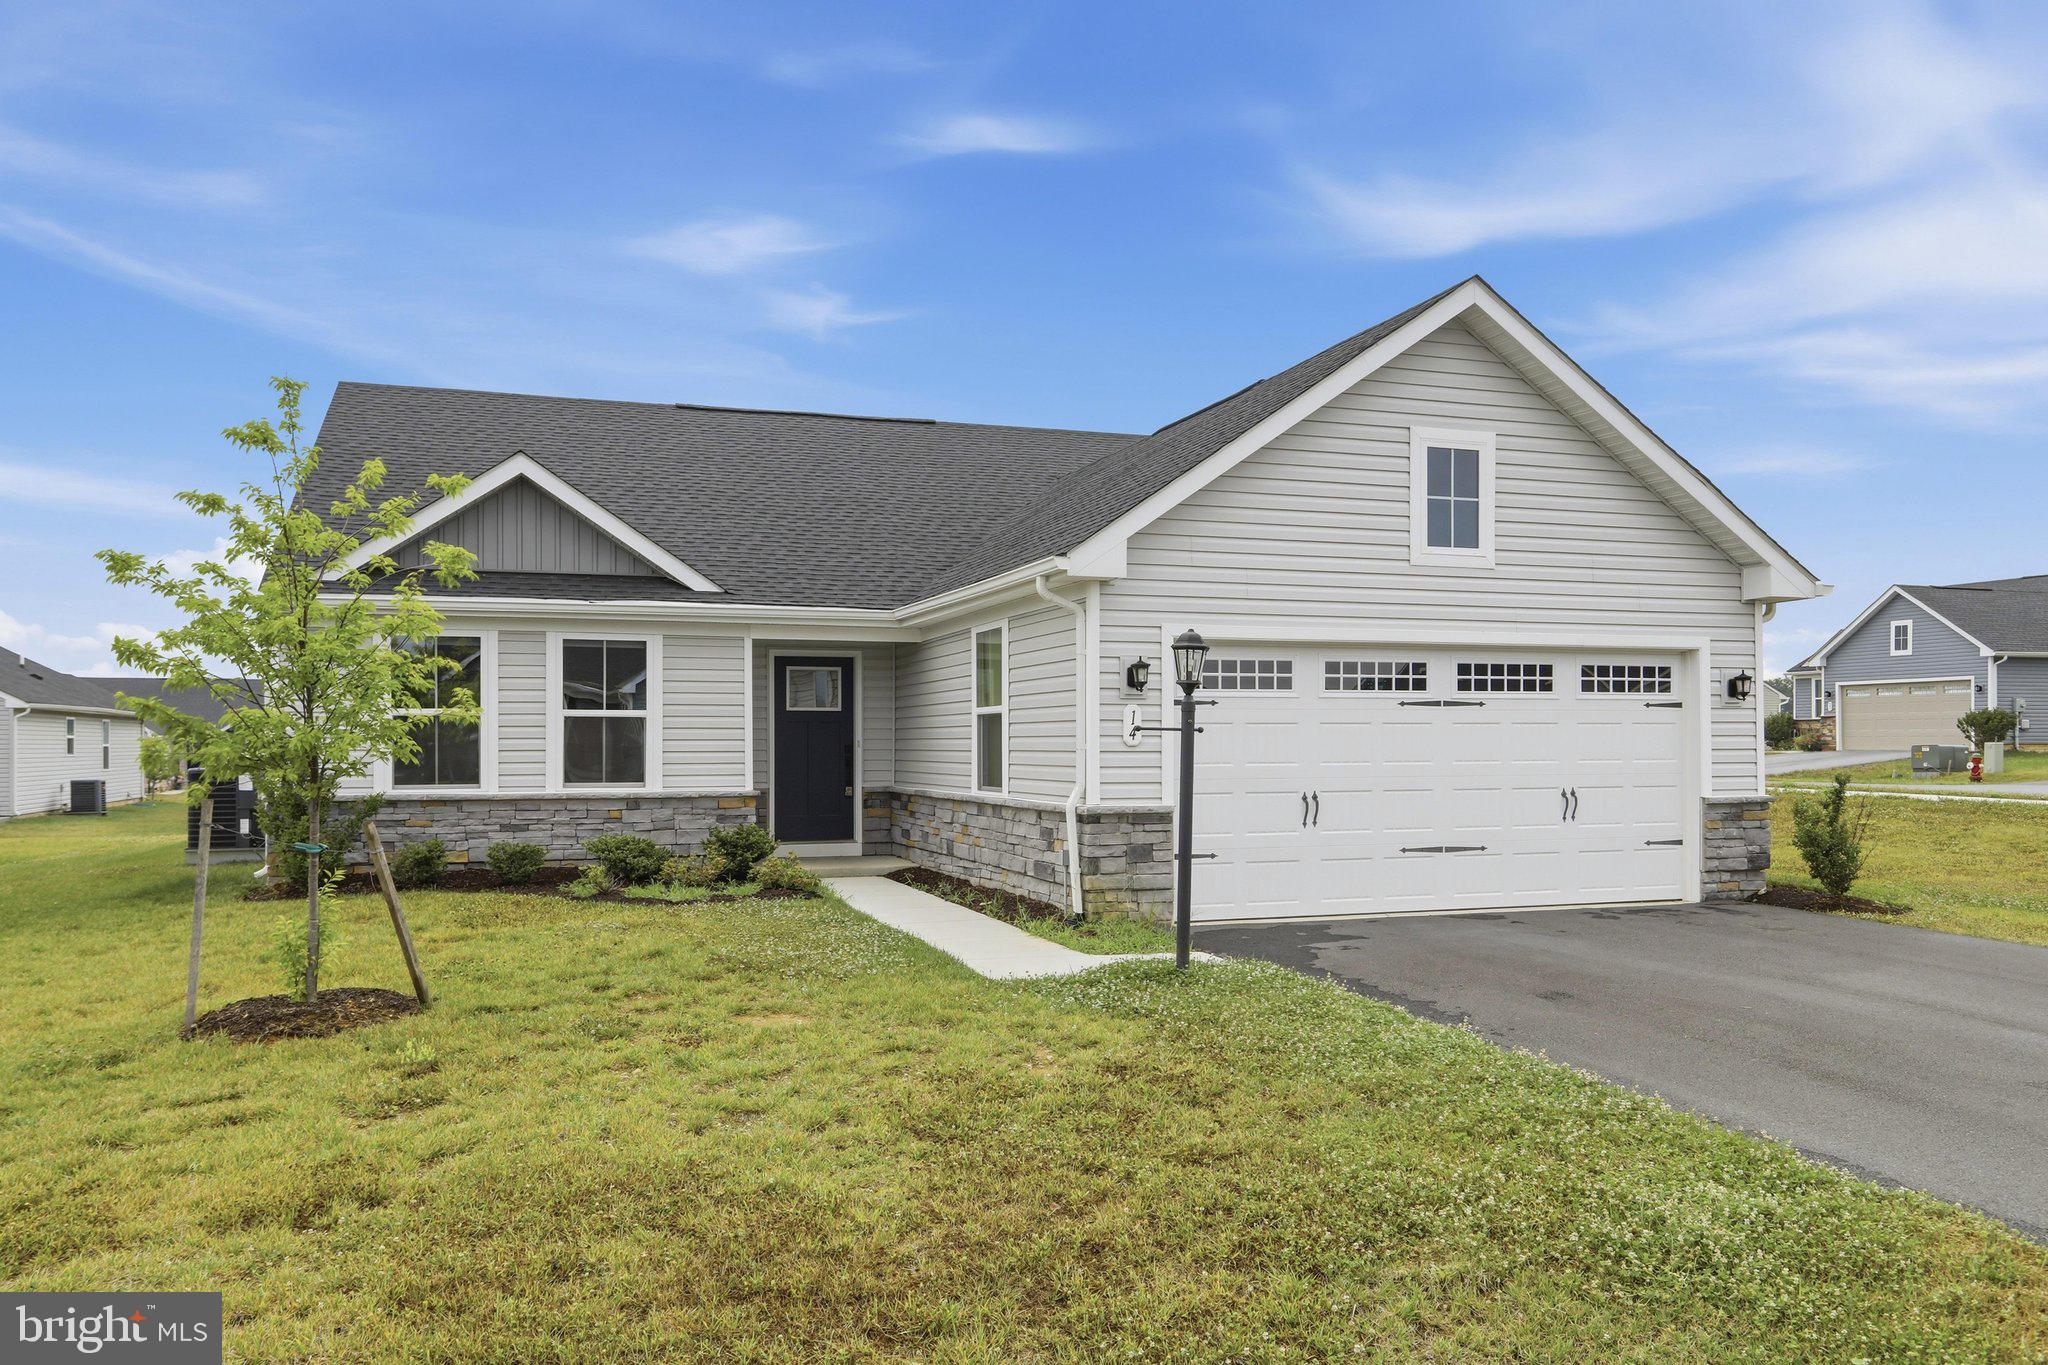
Welcome to this beautifully maintained 3-bedroom, 2-bath ranch home in the desirable Cardinal Pointe community! Built in 2024 and situated on a corner lot, this home offers the convenience of one-level living with an open floor plan and a 2-car front-loading attached garage.

The spacious living room flows seamlessly into the kitchen and dining area, creating an ideal space for everyday living and entertaining. The kitchen features granite countertops, a center island, pantry, ample cabinet and countertop space, and an adjacent laundry room for added convenience. Luxury vinyl plank flooring extends throughout the main living areas, while the bedrooms are carpeted and both full bathrooms feature tile flooring.

The primary suite includes a private en-suite bath and a walk-in closet. Two additional bedrooms and a second full bath provide flexible living space for family, guests, or a home office.

Step outside to the screened-in back porch, offering a comfortable place to enjoy the outdoors. With modern finishes, a functional layout, and a location on a corner lot, this recently built home is ready for its next owner.
#WVBE2052444

HEDGESVILLE

14 WYOMING WAY

3 Beds

2 Baths

1,540 Sq.Ft.

$355,000

MLS#: WVBE2052444
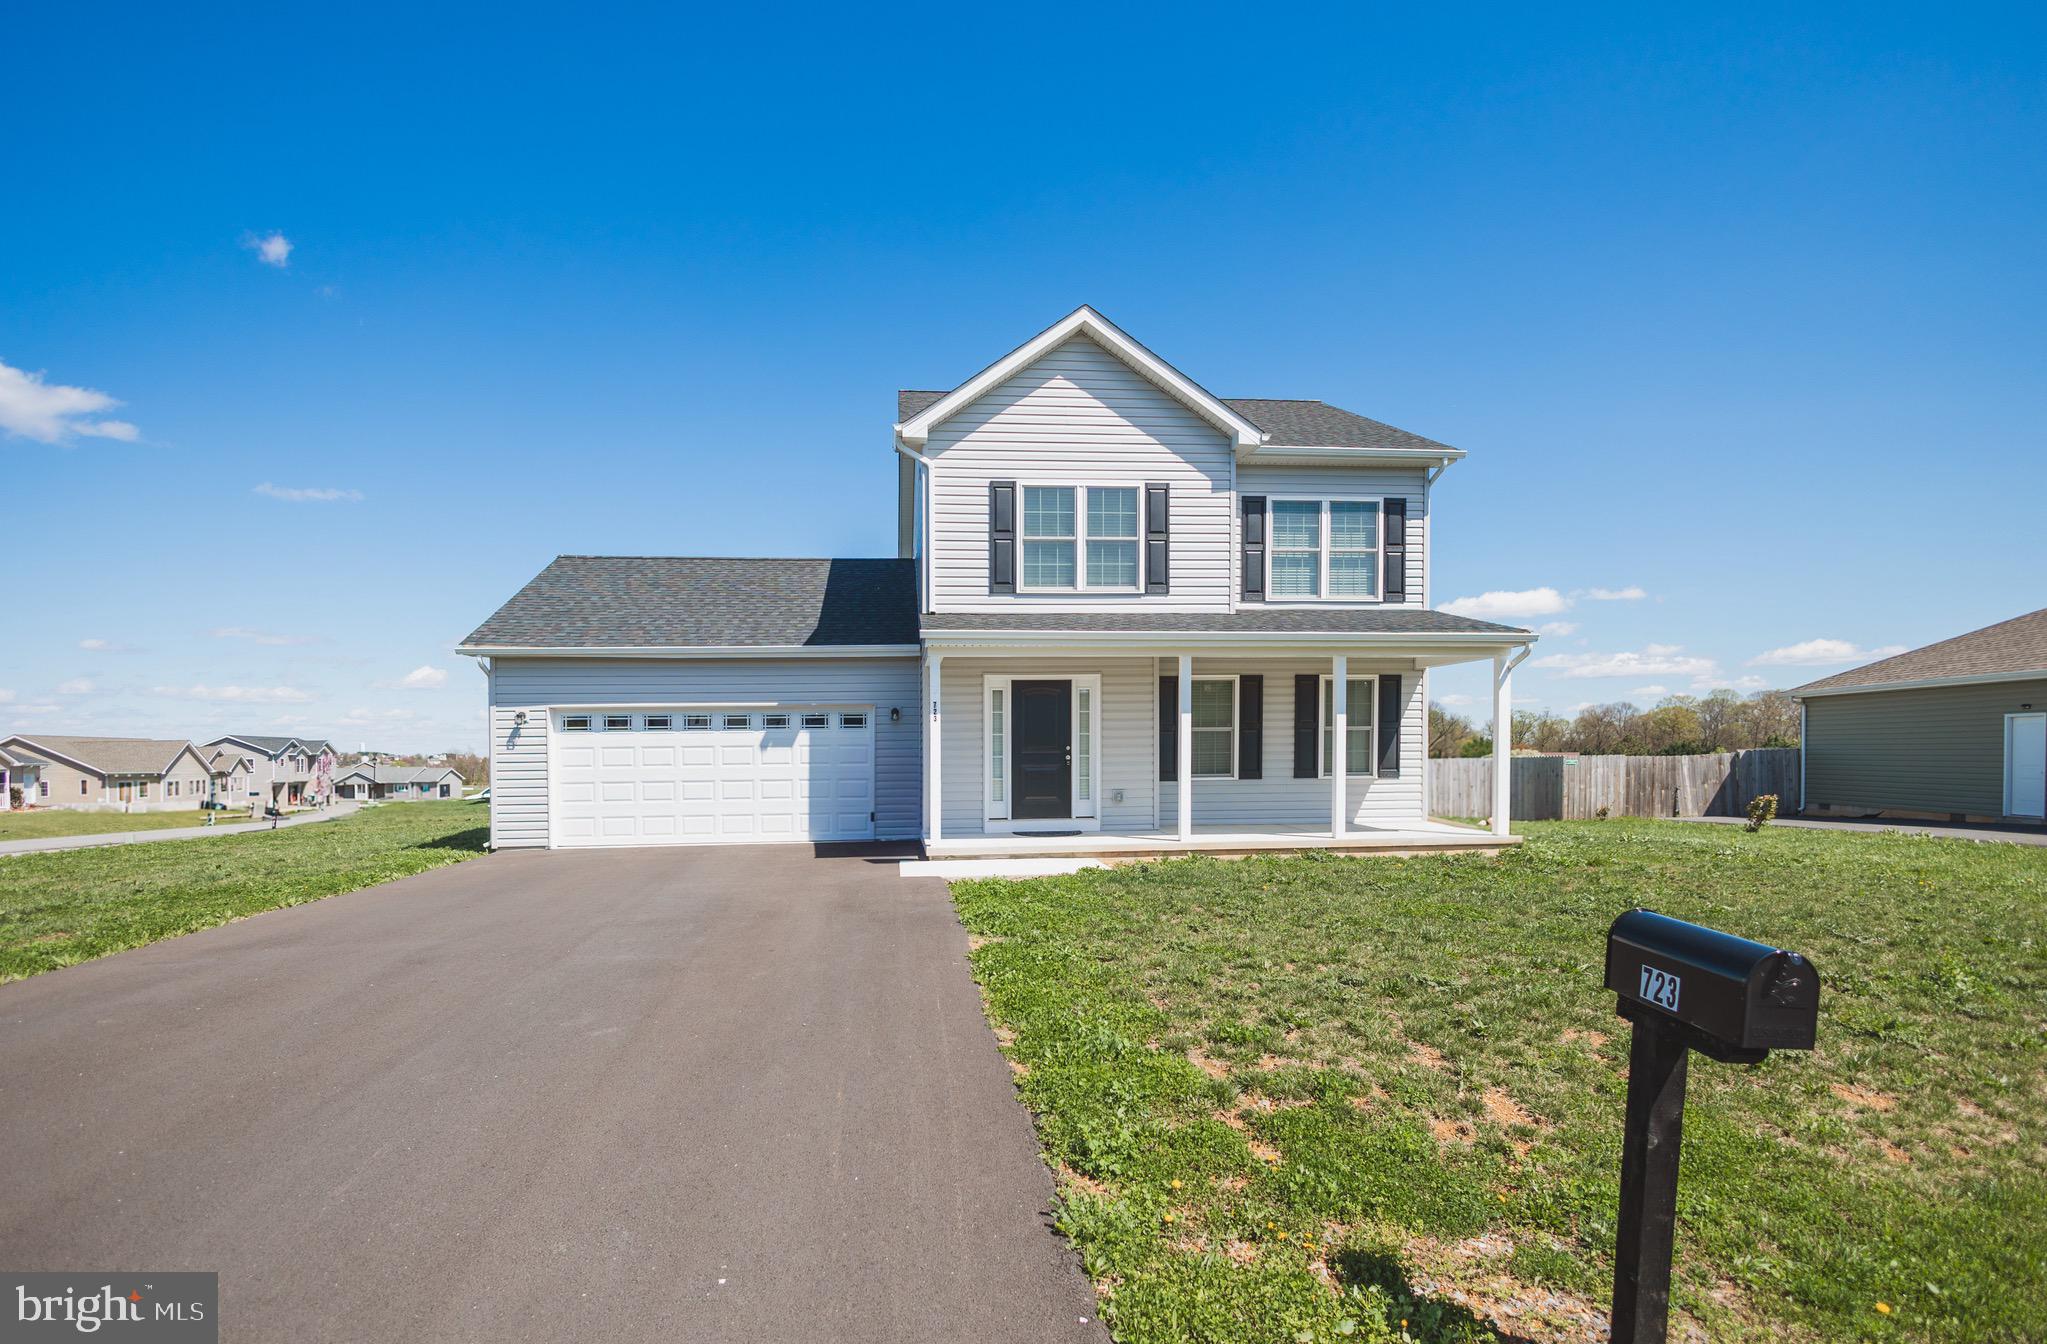
723 Duckwoods Lane in Martinsburg, WV 25403, is a single-family Colonial-style home featuring 3 bedrooms, 2.5 bathrooms, and approximately 1,693 square feet of living space. Constructed in 2023, this home boasts luxury vinyl plank (LVP) flooring throughout the main living areas and hallways, with carpeting in the bedrooms. The gourmet kitchen is equipped with granite countertops, an island, and Whirlpool stainless steel appliances. The property also includes a two-car garage. Schedule your showing today as you will not want to miss this one.
#WVBE2039136

MARTINSBURG

723 DUCKWOODS LANE

3 Beds

2 Baths

1,693 Sq.Ft.

$355,000

MLS#: WVBE2039136

Welcome to Chandlers Glen and to this beautiful Colonial home with 5 BR/2.5 BA.  Open floorplan boasts living/dining/kitchen combo and 1/2 bath on the main level. L-shaped kitchen with stainless steel appliances, island and pantry.  You will find on the upper level the primary bedroom with two walk-in closets and bath offering double vanity, linen closet and shower. 4 remaining bedrooms, bath and laundry room complete the upper level. Full unfinished basement with rough-in plumbing, patio,  front porch, fenced back yard and so much more.  Nicely landscaped .27+- acre lot located in cul-de-sac.  Dog park and playground just around the corner.  Close to the West Virginia line off Rt. 11 by Clear Brook, VA and to all major routes - making it ideal for commuters. Make sure you see this house today! **Sellers to give $5,000 for flooring allowance at settlement.
#WVBE2029534

BUNKER HILL

118 MILKWEED LANE

5 Beds

2 Baths

2,250 Sq.Ft.

$355,000

MLS#: WVBE2029534

BACK ON THE MARKET DUE TO NO FAULT OF THE SELLERS! Absolutely beautiful 4 Bedroom/3.5 Bath Colonial in Mills Farm with just under 3000 sf of finished living space. Dual zone HVAC, vinyl plank flooring on the entire main level, carpet in the bedrooms and basement,  stainless steel appliances, brushed nickel fixtures and hardware and granite countertops. Additional Features include: Two story foyer and great room, second floor laundry, completely finished basement, which could be used for a 4th bedroom, super clean two car garage and large rear deck. The primary suite features two walk in closets, separate soaking tub and shower and double bowl vanities. Great location just minutes to I-81.
#WVBE2029390

MARTINSBURG

67 GOTLAND CIRCLE

4 Beds

3 Baths

2,979 Sq.Ft.

$355,000

MLS#: WVBE2029390

Spacious 6-Bedroom Colonial in Prentiss Point
Our newest listing packs a lot of punch with its size and possibilities.  Featuring over 3000 finished SF, this 6 Bedroom & 3.5 Bath Colonial is perched slightly above a cul-de-sac in the Prentiss Point subdivision in Martinsburg.
This well-appointed Colonial offers impressive space, flexibility, and a fantastic setting on a quiet cul-de-sac in the sought-after Prentiss Point subdivision of Martinsburg. With over 3,000 finished square feet, 6 bedrooms, and 3.5 baths, this home is built to fit a variety of needs.  
The main floor welcomes you with a wide foyer and a large formal living room that’s perfect as a home office, den, or more as well. Toward the back of the home, the space opens into an open-concept kitchen, dining, and family room, ideal for both everyday living and entertaining. A future deck addition off the dining area could extend your living space outdoors.
Upstairs features 4 bedrooms and 2 full baths, including a comfortable primary suite and an oversized fourth bedroom—great for a shared room, guest area, or flex space.  
The fully finished walkout basement includes a large rec room, 2 additional bedrooms, and another full bath—perfect for guests or separate work-from-home setups as well.
Other highlights include a 2-car garage, spacious room sizes, and a location that’s just minutes from local schools, shopping, and commuter routes via Rt 9, I-81, and downtown Martinsburg.
#WVBE2040392

MARTINSBURG

125 EQUINOX WAY W

6 Beds

3 Baths

3,100 Sq.Ft.

$355,000

MLS#: WVBE2040392

Back to active - no fault of seller.
Former Model Home with All the Extras—And Then Some....
Looking for one-level living without giving up space or style? This former model home has you covered. It’s been lovingly cared for - HVAC serviced seasonally (receipts available in the document link) and thoughtfully upgraded, starting with energy-efficient appliances, granite countertops, gas cooking, and an open kitchen/dining/living area that’s perfect for everything from morning coffee to movie night.

The huge basement (yep, same square footage as upstairs—1,342 sq ft!) is ready for whatever you dream up, and it's already roughed in for a bathroom. Gym? Game room? Epic storage for your holiday décor? You decide.

The backyard is a showstopper: over $50,000 in professional landscaping, including a stone patio, wrought iron railing, privacy fencing, beautiful plantings, and a full irrigation system to keep it all thriving. It's your own private slice of outdoor heaven—and yes, it’s a great spot for relaxing, entertaining, or just admiring your good taste.
Tucked in The Lakes at Martinsburg—where neighbors wave, dogs get their own park, and walking areas wind through a peaceful setting—you’ll be close to everything: schools, shopping, medical offices, and I-81. But don’t worry, you won’t hear the highway. Just the birds.
Bonus: It’s in the Spring Mills school district!
Come see why this isn’t just a house—it’s a home you’ll actually enjoy living in.
Pending release.
#WVBE2042278

MARTINSBURG

36 ETHAN CIRCLE

3 Beds

2 Baths

1,352 Sq.Ft.

$355,000

MLS#: WVBE2042278

NEW PRICE! This well-maintained 3-bedroom, 2-bathroom rancher is located in The Lakes At Martinsburg. The home has an open floor plan with plenty of natural light. The kitchen features quartz countertops, an island with seating that opens to the living room, a beautiful backsplash, and stainless steel appliances including a natural gas range. The house has deluxe wood laminate flooring throughout, with tile floors in the bathrooms and shower stalls. There is a full unfinished basement with an egress window and rough-in for an additional bath to potentially add a 4th bedroom in the future. A covered deck off the back and a vinyl fenced-in rear yard are included.  The home is situated in a peaceful neighborhood with low traffic, offering views of the community from the front porch or the rear covered deck. Enjoy sidewalk-lined streets, beautiful meeting areas, and a dog park for your furry companion. The property is zoned for Springs Mills Schools.
#WVBE2034030

MARTINSBURG

14 PLUM TREE LANE

3 Beds

2 Baths

1,365 Sq.Ft.

$355,000

MLS#: WVBE2034030

Move-in ready in Middle Creek Manor! Featuring 3 bedrooms and 3 full baths, this stone-front home offers open-concept living, perfect for modern life. The kitchen with a center island flows into the dining area, living room, and out to a back deck ideal for entertaining. The upper level highlights a spacious primary suite with vaulted ceilings and an en-suite bath, two additional bedrooms, a full hall bath, and upper-level laundry. A finished walk-out lower level includes a large rec room with a gas fireplace, full bath, and access to an oversized 2-car garage. Enjoy outdoor privacy in the fully fenced backyard backing to trees! Come and meet your new home at 29 Lure court!
#WVBE2055230

INWOOD

29 LURE COURT

3 Beds

3 Baths

1,854 Sq.Ft.

$355,000

MLS#: WVBE2055230

New Construction Villa nearing completion can be ready for delivery in 30 days.  Features include 1527 finished sqft with luxury vinyl plank throughout the main living areas.  The spacious family room has vaulted ceilings and ceiling fan and flows into the upgraded kitchen with pantry, large island, granite countertops, and stainless steel appliances.  The 19ft primary bedroom offers recessed lighting, ceiling fan, 2 walk in closets, and plenty of natural light.  Inside the primary bath there are granite sink tops, a soaking tub with tile, and a barn door leading to the tile shower with bench seat and glass door.  Exiting through the dining area there is a rear 12x14 covered porch for relaxing or entertaining.  The home comes with a 2-car garage with auto opener, front porch with stone accents, and concrete driveway.  Thoughtful design details and energy-efficient construction make this home perfect for those looking to downsize without compromise or enjoy low-maintenance living in a brand-new home.  Conveniently located near I-81, Hedgesville, and Spring Mills—with shopping, dining, and everyday essentials just minutes away.  The builder pays $15,000 in closing cost with use of preferred lender.
#WVBE2052062

MARTINSBURG

120 BARRIER REEF DRIVE

2 Beds

2 Baths

1,527 Sq.Ft.

$355,000

MLS#: WVBE2052062

Nestled in the charming Village at Samuel Station, this delightful Colonial-style home offers a perfect blend of comfort and community. Built in 2017, this well-maintained residence features an inviting open floor plan that seamlessly connects the living, dining, and kitchen areas, creating an ideal space for gatherings and everyday living. With three spacious bedrooms and two and a half bathrooms, this home provides ample room for relaxation and privacy. The upper floor laundry adds convenience to your daily routine, while the cozy porch and deck invite you to enjoy the serene outdoor space, perfect for morning coffee or evening sunsets. The finished shed on the deck provides space for separate home office, additional storage, or another entertainment space. The neighborhood is a true gem, boasting nearby parks that offer recreational opportunities for all ages. Enjoy leisurely strolls, picnics, or playtime in the fresh air. The community vibe is enhanced by friendly neighbors and a welcoming atmosphere, making it easy to feel at home. With a two-car attached garage and additional driveway parking, this property combines functionality with style. The 0.15-acre lot provides just the right amount of outdoor space for gardening or play without overwhelming maintenance. Experience the warmth of this home and the vibrant community that surrounds it. This is more than just a house; it's a place to create lasting memories.
#WVJF2021352

CHARLES TOWN

99 NATHANIEL DRIVE

3 Beds

2 Baths

1,552 Sq.Ft.

$355,000

MLS#: WVJF2021352

1 ... 543 544 545 546 547 ... 666
* Listings identified with the FMLS IDX logo come from FMLS and are held by brokerage firms other than the owner of this website. The listing brokerage is identified in any listing details. Information is deemed reliable but is not guaranteed. If you believe any FMLS listing contains material that infringes your copyrighted work please review our DMCA policy and learn how to submit a takedown request. © 2024. First Multiple Listing Service, Inc.

Send a message

Message successfully sent.

Your message

What is 3 + 4 ?

Reason for contacting?

I agree to receive email communication and understand I can unsubscribe at any time.

I agree to be contacted by Charis Realty Group - Christine Issler, Broker via call, email, and text for real estate services. To opt out, you can reply 'stop' at any time or reply 'help' for assistance. You can also click the unsubscribe link in the emails. Message and data rates may apply. Message frequency may vary. Privacy Policy

Sign Out

Virtual Assistant

Would you like to take the next step with this property? We can help you schedule a showing or virtual tour, or send you more details.

Yes, I would like more information.

Thank You for Your Reply, One of Our Agents will contact you as soon as possible

No, maybe later.

Thank you, you can always contact me via email, phone number or through the contact form.

Realhub AI

Lucy - Your AI-Powered Realtor

Update Your Temporary Password

Personalize your search

Enter your email and we'll notify you immediately when new listings match what you're looking for.

or enter email address

Already have an account ? Login here

Continue your home search

I agree to receive communications and understand I can unsubscribe at any time.

I agree to be contacted by Charis Realty Group - Christine Issler, Broker via call, email, and text for real estate services. To opt out, you can reply 'stop' at any time or reply 'help' for assistance. You can also click the unsubscribe link in the emails. Message and data rates may apply. Message frequency may vary. Privacy Policy

Already have an account ? Login here

We use cookies

We use cookies primarily for analytics to enhance your experience. By accepting, you agree to our use of these cookies. You can manage your preferences or learn more about our cookies policy.
