Properties

Browse or get in touch to schedule a walkthrough.

  • Nearby me
Price range

Popular Features

Community Features

Association

Property Features

Waterfront

View

Exterior Features

Interior Features

Style

10000 properties match your criteria

Updated 1 minute ago

E-Alert name

Spring 2025 Delivery at Huntwell West – New Construction Home

This stunning new home, currently under construction, will be ready for you by Spring 2025! Featuring 3 spacious bedrooms, 2 full baths, 2 half baths, a 1-car garage, and a large backyard.

The main level boasts an open-concept design with beautiful luxury vinyl plank flooring throughout. The kitchen is a highlight, with upgraded cabinetry, a stylish backsplash, granite countertops, a pantry, a breakfast nook, and a large island. Step outside onto the 10x16 deck, an ideal spot for entertaining or unwinding while taking in views of the expansive backyard.

Upstairs, the primary suite offers a serene retreat with a walk-in closet and en-suite bath. Two additional bedrooms, a full bath, and a convenient laundry area complete the upper level. The lower level features a finished rec room and half bath, providing flexible space for entertainment or relaxation.

Additional upgrades include an Electric Vehicle (EV) charger, dual cable/internet ports, and extra LED lighting in the family room, lower-level bedroom, and primary bedroom.

Photos are of a similar home. Visit our model home at 11 Peters Ave, Ranson, WV, or contact our Neighborhood Sales Representative for more information and to schedule a tour. Don’t miss this exciting opportunity to make this home yours!
#WVJF2015102

RANSON

176 HUNTWELL WEST AVENUE

3 Beds

2 Baths

1,989 Sq.Ft.

$349,990

MLS#: WVJF2015102

KHOVNANIAN'S ASPIRE SERIES is selling quickly!  Move in for the Holidays! Our Brand-new Oleander, design offers 4 generously sized bedrooms 3 full luxury baths (one on the main level), a large living area+ home office and full two car (or SUV) garage set on an ample home site! Dillon Farm community is situated perfectly with breathtaking Mountain views, backing to trees and convenient shopping and restaurants literally across the street!  Our main living area features a wide-open floorplan spotlighting a stunning professionally designed kitchen includes upgraded cabinetry, huge kitchen island, stainless steel appliances multi- cycle Dishwasher, electric Range/ Oven, built in Microwave and Disposal. Vinyl wood look flooring. Two professionally designed with the wildly popular "Farmhouse Look". Luxury baths and powder room with designer Granite and white cultured marble vanities and Black Matte Moen fixtures! Energy Efficient- Propane heating and hot water, Barricade Plus house wrap and 'Air Tite' energy seal package, 14 SEER air conditioning, low E double pane windows, insulated fiberglass front door and programmable thermostat are a few more of the benefits of a new KHOV Home at Dillon Farm! We now have basement home sites available with the option to finish a giant rec room and full bath!  ALL BRAND NEW with a PWC WARRANTY!
#WVBE2024068

HEDGESVILLE

94 (Site 125) SCOTER ROAD

4 Beds

3 Baths

2,081 Sq.Ft.

$349,990

MLS#: WVBE2024068

One level living in popular Red Hill Community. This home features 4 bedrooms and 2 baths and a large 2 car garage! Fully equipped gourmet kitchens with stainless steel appliances, 25 cu ft side by side refrigerator with in door water/ice, multi cycle dishwasher, disposal, range and microwave with Aristokraft kitchen cabinetry, LED work area kitchen lighting and granite countertops. America's "Smart Home Technology" featuring Quisys IQ HD touchscreen with camera, Wi-Fi video doorbell, Echo Dot speaker with Alexa, Z-Wave programmable thermostat, smart light switch and Keyless Entry front door lock with deadbolt, flat screen prewires with cat-6 outlets in owners suite and living area, and finally a Wi-Fi enabled garage door opener. LVP flooring on main level public areas, two panel interior doors with brushed nickel hardware, wall to wall carpeting in bedrooms, ceiling fan pre-wires, whole house window blinds throughout - ALL BRAND NEW AND ALL INCLUDED!!! Attractive low down payment financing programs available at below market rates. Closing cost assistance plus a RWC 10 year warranty. ACT NOW!
#WVBE2025128

MARTINSBURG

371 TOULOUSE LANE

4 Beds

2 Baths

1,698 Sq.Ft.

$349,990

MLS#: WVBE2025128

"Built New-  Built for You!"   Imagine waking up to soft morning light streaming through oversized windows, coffee in hand, as mountain views greet you from your private deck. Welcome to The Hastings by Stanley Martin Homes! A beautiful three-story garage townhome designed with comfort, style, and convenience in mind. Featuring a spacious open-concept layout, 9-foot ceilings, and expansive 6-foot windows, this home is filled with natural light that enhances every space.
The modern kitchen is the heart of the home, complete with a large center island, white cabinetry, and elegant quartz countertops — perfect for gathering with family and friends. The seamless flow between the kitchen, dining, and living areas creates a warm yet sophisticated atmosphere ideal for both everyday living and entertaining. Step outside onto your included deck to enjoy fresh air, peaceful surroundings, and scenic mountain views.
Parking is effortless with a spacious 2 car garage and extra-long driveway, providing plenty of room for additional vehicles and guests.
Presidents Pointe offers the Eastern Panhandle’s only truly walkable neighborhood to restaurants and shopping at Potomac Marketplace. You’re just 5 minutes from Downtown Charles Town, where you can explore charming restaurants, boutique shopping, and vibrant local culture. Commuters will appreciate convenient access to Routes 9, 15, 7, and 340, making travel to Virginia and Maryland simple and efficient.
Our homes are listed with final pricing that reflects all included upgrades.
Discover why Presidents Pointe was the Top-Selling Neighborhood of 2025, and make The Hastings your new home today!
Model Home Location: 25 National Street, Ranson
Hours:  Monday - Saturday: 10 AM – 5 PM, Sunday: 12 PM – 5 PM
Can’t make it during regular hours? Tour the model anytime with our U-TOUR self-guided tour option. Simply visit the Presidents Pointe sales office, scan the QR code located outside, follow the instructions, and enjoy touring the model home at your convenience.
Come see what makes Presidents Pointe so special — and prepare to make memories that will last a lifetime.
Adress: 25 National Street
Directions: From Route 9, turn onto Oak Lee Drive [Weis Market and Home Depot] go to circle at top of the hill, take first right on President Pointe Avenue to decorated model at 25 National Street.
#WVJF2023216

RANSON

22 UNITED MEWS [536]

3 Beds

2 Baths

1,731 Sq.Ft.

$349,990

MLS#: WVJF2023216

Step into this inviting four-bedroom, two and a half bath home, designed for both comfort and convenience. With two spacious levels, this home offers plenty of room for everyday living and entertaining. The main level features modern LVP flooring and a stylish kitchen with granite countert-ops ans stainless steel appliances. 
Located just minutes from shopping, schools and the medical center, this home blends functionality with an ideal location.
#WVBE2045700

MARTINSBURG

314 ANCONAS BOULEVARD

4 Beds

2 Baths

1,906 Sq.Ft.

$349,990

MLS#: WVBE2045700
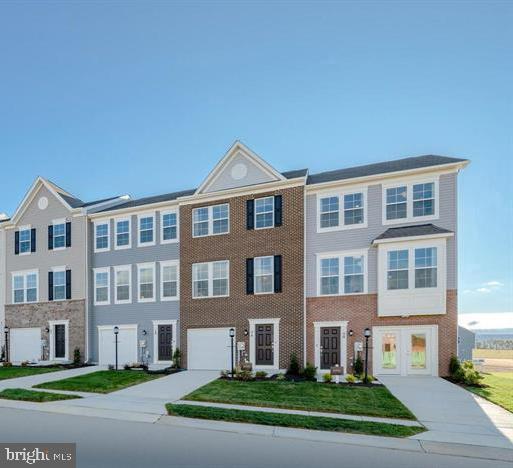
Welcome to the Savannah Townhome! This big, beautiful townhome includes 3 bedrooms and 2 full baths, and 2 half baths! Pendant lights over the island in the spacious kitchen, which is suited with Azul Platino granite counters and Linen colored cabinets.  Soak up the outdoor living with the 10X18 deck just off the kitchen. Set up an appointment or stop by to see the decorated model or inventory homes! Trash and recycle is included in the HOA. The community has a pool with swim lanes, pool house and multi- sport court – great for pickleball!


*Photos are of a similar home* Photos are for illustrative purposes only. Prices and features may vary and are subject to change. Prices do not include closing costs and other fees to be paid by buyer and are subject to change without notice. This is not an offer in states where prior registration is required. Void where prohibited by law. Copyright © 2022 Lennar Corporation. Lennar, the Lennar logo are U. S. registered service marks or service marks of Lennar Corporation and/or its subsidiaries. Date 02/22
#WVJF2023624

CHARLES TOWN

436 SEEBACK DRIVE SAVANNAH LOT 278

3 Beds

2 Baths

1,793 Sq.Ft.

$349,990

MLS#: WVJF2023624

"Step into luxury living with this stunning end unit, 3 bedroom, 2.5 bathroom townhome spanning three finished levels, complete with a convenient 2-car garage for effortless parking and extra long concrete driveway. The kitchen boasts a seamless blend of elegance and functionality, featuring quartz countertops complemented by upgraded 42" white cabinetry, and stainless steel appliances creating a space that inspires culinary creativity. Experience the allure of beautiful hard surface flooring throughout the main level. This open and innovative floor plan maximizes space and comfort, ideal for modern living. Nestled in Jefferson County's newest and most sought-after neighborhood, Presidents Pointe, convenience meets value. Enjoy easy access to major routes including Route 9, 15, and 7, ensuring a stress-free commute. Indulge in the ultimate convenience with this exquisite townhome, offering not only luxurious living but also easy access to nearby amenities. Situated in Presidents Pointe, you'll find yourself just moments away from a myriad of shopping options, grocery stores, and restaurants, all within walking distance. Designed with livability in mind, these homes are crafted for both relaxation and entertainment. The spacious recreation areas provide the perfect setting for hosting gatherings with family and friends, while the serene primary suites offer a haven for relaxation after a long day. Don't miss this opportunity to elevate your lifestyle in a home that seamlessly blends modern amenities with timeless elegance. President Pointe model is at 25 National Street. Open Sunday 12-5, Monday to Saturday 10-5. Prepare to make memories that will last a lifetime at Presidents Pointe!"
#WVJF2014134

RANSON

235 ANTHEM STREET

3 Beds

2 Baths

1,731 Sq.Ft.

$349,990

MLS#: WVJF2014134

Just Listed in South Brook – The Daffodil Floor Plan! TO BE BUILT.

The Daffodil combines comfort, functionality, and value in a thoughtfully designed home that's perfect for modern living. This spacious floor plan features a 2-car garage, an open-concept layout, and large windows that fill the home with natural light.

For a limited time, enjoy a finished basement rec room included at base price, providing valuable additional living space that's perfect for entertaining, a home office, hobbies, fitness, or simply relaxing. The full basement also offers additional storage and future flexibility.

Designed with today's homeowner in mind, the Daffodil includes quality finishes, energy-efficient construction, and the opportunity to personalize your home by selecting finishes and options that match your style.

Built by Maronda Homes and backed by a 10-year structural warranty, you'll enjoy the confidence of quality construction and lasting value.

📍 For more information, visit the Maronda Homes Sales Office at 109 Spatterdock Road.

📸 Photos are of a similar home. Actual features, finishes, and options may vary.
#WVBE2047978

INWOOD

3 EDDY ROAD

4 Beds

2 Baths

1,680 Sq.Ft.

$349,990

MLS#: WVBE2047978

Beautiful 4 bedroom, 2.5 bath home offering 1,906 square feet of thoughtfully designed living space! This home features an open-concept layout with granite countertops, bright white cabinets, stainless steel kitchen appliances, and durable LVP flooring throughout the main living areas. 
Upstairs, you'll find spacious bedrooms with plenty of room for family, guests, or a home office setup. Outside, enjoy a good-sized yard perfect for entertaining, pets, or relaxing evening outdoors 
This home also comes equipped with smart home technolog, including a video doorbell, smart door lock, smart switch, smart thermostat and a smart panel that conveniently connects to your phone for modern, connected living.
Take advantage of incredible incentives and rate options available through DHI mortgage, helping make homeownership more affordable than ever. Conveniently located near shopping, dining and I-81 for an easy commute and everyday convenience!
Schedule your showing today!
#WVBE2053192

MARTINSBURG

266 ANCONAS BOULEVARD

4 Beds

2 Baths

1,906 Sq.Ft.

$349,990

MLS#: WVBE2053192

New on site 2 days ago
**UP TO $10,000 IN CLOSING COST ASSISTANCE FOR A PRIMARY RESIDENCE WITH USE OF APPROVED LENDER AND TITLE!** 
MOUNTAIN VIEWS + GREEN SPACE! Brand-new construction in Huntfield, the only community in historic Charles Town offering resort-style amenities! Ideally located across from a large open green space with beautiful mountain views. The Deep Creek features 3 bedrooms, 3.5 baths, a 1-car garage, and a finished lower level with a full bath. The open-concept main level showcases an upgraded kitchen with a large island and stainless steel appliances overlooking the spacious living area. Upstairs, enjoy a private primary suite with a walk-in closet, dual vanities, soaking tub, separate shower, and convenient bedroom-level laundry. Beautiful views, modern finishes, extra living space, and resort-style amenities—all in the heart of historic Charles Town!**Photos may not be of actual home. Photos may be of a similar home/floorplan if the home is under construction or if this is a base price listing.
#WVJF2026170

CHARLES TOWN

HOMESITE 730 ABIGAIL STREET

3 Beds

3 Baths

2,106 Sq.Ft.

$349,990

MLS#: WVJF2026170

TO BE BUILT Cedar Basement at the NEW SOUTH BROOK in INWOOD by RYAN HOMES.  The Cedar is not just about the open floor plan, the square footage, or the great price -  this 4 bedroom home also offers a welcoming and elegant feeling along with being smart and functional. You don't need to sacrifice beauty for convenience.  The foyer leads into a great room that flows into a large open kitchen and dining space. An island provides more work space and seating! Past the large pantry, a short hall leads to a convenient powder room, a large coat closet, and a flex room you can use any way you need a home office, hobby room, or extra play space. Upstairs the luxury continues with 4 large bedrooms, three of which boast walk-in closets and an over-sized laundry room, including washer and dryer, to accommodate your needs. Off the light-filled upper hall, the primary bedroom features lots of living area, a huge walk-in closet, and a private bath.   Over 1900 sq. feet of living space!  Images shown are representative only.   Other homesites available.
#WVBE2017922

INWOOD

146 STOCKING POND ROAD

4 Beds

2 Baths

1,904 Sq.Ft.

$349,940

MLS#: WVBE2017922

July Move In! Our wildly popular Oleander, design offers 4 generously sized bedrooms, 3 full luxury baths, a large great room area+ plus a home office and full two car (or SUV) garage set on a larger than average home site with breath taking mountain views! This home is the "C" elevation!  Dillon Farm community is situated perfectly convenient shopping and restaurants literally across the street!  Our main living area features a wide-open floorplan spotlighting a stunning professionally curated Farmhouse Look kitchen including upgraded cabinetry, Quartz Countertops, huge kitchen island, stainless steel appliances multi- cycle Dishwasher, electric Range/ Oven, built in Microwave and Disposal, washer dryer and garage door opener. Vinyl wood look flooring.  Luxury primary bath features Spa Shower, private toilet area, quartz counter tops, upgraded Black Matte Moen fixtures, shower enclosure, black framed mirrors with sconce lighting.  Energy Efficient- (community) Propane heating and hot water, Barricade Plus house wrap and 'Air Tite' energy seal package, 14 SEER air conditioning, low E double pane windows, insulated fiberglass front door and programmable thermostat are a few more of the benefits of a new KHOV Home at Dillon Farm!   ALL BRAND NEW with a PWC WARRANTY! Ask about 10k Closing Costs with the use of KHovnanian American Mortgage
#WVBE2027530

HEDGESVILLE

126 (Site 128) SCOTER ROAD

4 Beds

3 Baths

2,081 Sq.Ft.

$349,940

MLS#: WVBE2027530

To-be-built Tupelo RANCH at the brand-new OAK LEAF MEADOWS community! This one level, 3-bedroom, 2 full bathroom, 2-car garage, one level home offers style and space. The entry foyer directs your eye toward the light-filled great room, while providing access to two extra bedrooms and a hall bath. The spacious great room flows into the gourmet kitchen and dining area, which comes equipped with brand new appliances and is ideal for entertaining. The kitchen island will give you the extra countertop space you need to cook your favorite meal! The laundry room sits just off the owner's suite for convenience. Inside the owner's suite, you'll find an enormous walk-in closet and dual-vanity bath.  Discover the ease of The Tupelo today!
Explore Oak Leaf Meadows today - Musselman school district, 5 minutes to I-81, 15 minutes to Martinsburg and 20 minutes to Winchester. Closing Assistance Available with Use of Sellers Preferred Lender! Lot premiums may apply. Other floorplans, homesites and optional basements are available. Photos are representative. Come and visit the model at: 186 Inola Court, Inwood, WV 25428
#WVBE2047050

INWOOD

222 MUTUAL DRIVE

3 Beds

2 Baths

1,533 Sq.Ft.

$349,905

MLS#: WVBE2047050

Discover this beautifully built 3-bedroom, 3-bathroom residence nestled on a tranquil cul-de-sac conveniently located close to Interstate 81.  As you arrive, feast your eyes on the meticulously landscaped front yard. The two-car garage not only accommodates your vehicles but also provides ample room for additional storage. Step through the front door and ascend the stairs to unveil the inviting first floor boasting an open layout. The kitchen boasts stainless steel appliances, granite countertops, and a sizable island offering abundant kitchen storage. Adjacent to the kitchen/dining area, find yourself on a spacious deck overlooking a private pool, perfect for relaxation. The fenced yard ensures privacy and is ideal for potential pets. Sliding doors from the pool area lead to the basement, featuring a third bathroom, an additional sink, and space for a fridge to store your refreshments. Don't miss out on the opportunity to make this stunning residence your own - it won't be on the market for long!
#WVBE2027472

BUNKER HILL

61 INVASION COURT

4 Beds

3 Baths

2,218 Sq.Ft.

$349,900

MLS#: WVBE2027472
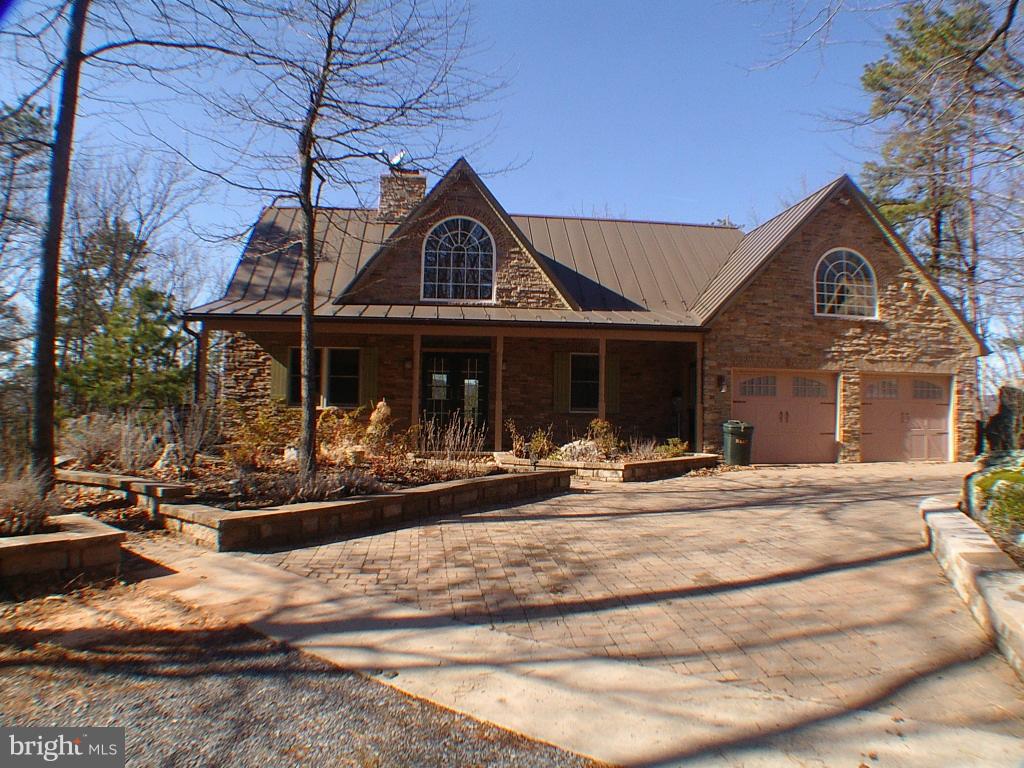
Looking for a place to retire, week-end getaway or private, peaceful  home? Unique mountain home with incredible views! Huge deck and patio. Incredible sandstone outcroppings and plenty of flat land on mostly wooded  5 ac. Wood floors, stone see-thru FP, emergency generator, alternate heat inc/wood burning furnace, 4 garage spaces, bonus room over garage could be additional bedroom.
#1000164340

CAPON BRIDGE

227 HAINES DRIVE

2 Beds

2 Baths

2,556 Sq.Ft.

$349,900

MLS#: 1000164340

1 ... 542 543 544 545 546 ... 666
* Listings identified with the FMLS IDX logo come from FMLS and are held by brokerage firms other than the owner of this website. The listing brokerage is identified in any listing details. Information is deemed reliable but is not guaranteed. If you believe any FMLS listing contains material that infringes your copyrighted work please click here to review our DMCA policy and learn how to submit a takedown request. © 2024. First Multiple Listing Service, Inc.
 - property

Send a message

Message successfully sent.

Your message

What is 3 + 4 ?

Reason for contacting?

I agree to receive email communication and understand I can unsubscribe at any time.

I agree to be contacted by Charis Realty Group via call, email, and text for real estate services. To opt out, you can reply 'stop' at any time or reply 'help' for assistance. You can also click the unsubscribe link in the emails. Message and data rates may apply. Message frequency may vary. Privacy Policy

Sign Out

Virtual Assistant

Would you like to take the next step with this property? We can help you schedule a showing or virtual tour, or send you more details.

Yes, I would like more information.

Thank You for Your Reply, One of Our Agents will contact you as soon as possible

No, maybe later.

Thank you, you can always contact me via email, phone number or through the contact form.

Realhub AI

Lucy - Your AI-Powered Realtor

Update Your Temporary Password

Personalize your search

Enter your email and we'll notify you immediately when new listings match what you're looking for.

or enter email address

Already have an account ? Login here

Continue your home search

I agree to receive communications and understand I can unsubscribe at any time.

I agree to be contacted by Charis Realty Group via call, email, and text for real estate services. To opt out, you can reply 'stop' at any time or reply 'help' for assistance. You can also click the unsubscribe link in the emails. Message and data rates may apply. Message frequency may vary. Privacy Policy

Already have an account ? Login here

We use cookies

We use cookies primarily for analytics to enhance your experience. By accepting, you agree to our use of these cookies. You can manage your preferences or learn more about our cookies policy.
