Properties

Browse or get in touch to schedule a walkthrough.

  • Nearby me
Price range

Popular Features

Community Features

Association

Property Features

Waterfront

View

Exterior Features

Interior Features

Style

10000 properties match your criteria

Updated 1 minute ago

E-Alert name

Set atop 102 ± acres of scenic Appalachian countryside, this exceptional property offers a rare combination of privacy, functionality, and sweeping mountain views. A well-appointed 2,100+ square foot home anchors the land, perfectly positioned to take in panoramic views of the Appalachian Mountains from both the front and back porches—ideal for sunrise coffees and sunset evenings. 
 
Originally built in 2002, the home was significantly expanded in 2022, nearly doubling its original square footage to create a comfortable and versatile layout. The residence features three bedrooms and two full baths, along with central air conditioning, solar power, and an outdoor wood stove, providing both modern convenience and energy efficiency. The thoughtful blend of traditional construction and recent upgrades makes the home well suited as a full-time residence, working farmstead, or recreational retreat. 
 
The land itself is highly usable and easy to navigate, with a network of established trails allowing access throughout the property by ATV or UTV. Open pasture areas are fully fenced with high fencing in good condition, making the property ideal for livestock or horses. Multiple ponds provide reliable water sources for animals, and a seasonal spring adds to the property’s natural appeal and utility. 
 
Several outbuildings offer ample space for equipment storage, workshops, or additional utility needs, supporting agricultural use, hobby farming, or outdoor recreation. The mix of open land and wooded areas creates a balanced landscape with excellent views, privacy, and usability. 
 
Outdoor enthusiasts will appreciate the property’s proximity to a wide range of recreational destinations, including Moncove Lake, New River Gorge National Park, the Appalachian Trail, and numerous off-road trail systems. Despite its peaceful seclusion and expansive acreage, the property remains conveniently located just a short drive from Peterstown, providing easy access to shopping, dining, and everyday amenities. 
 
Whether you’re seeking a mountain homestead, a recreational basecamp, or a private retreat with room to roam, this 102-acre Appalachian property delivers space, views, and opportunity in equal measure.
#WVME2000052

LINDSIDE

5123 BACK VALLEY ROAD

3 Beds

2 Baths

2,112 Sq.Ft.

$745,000

MLS#: WVME2000052
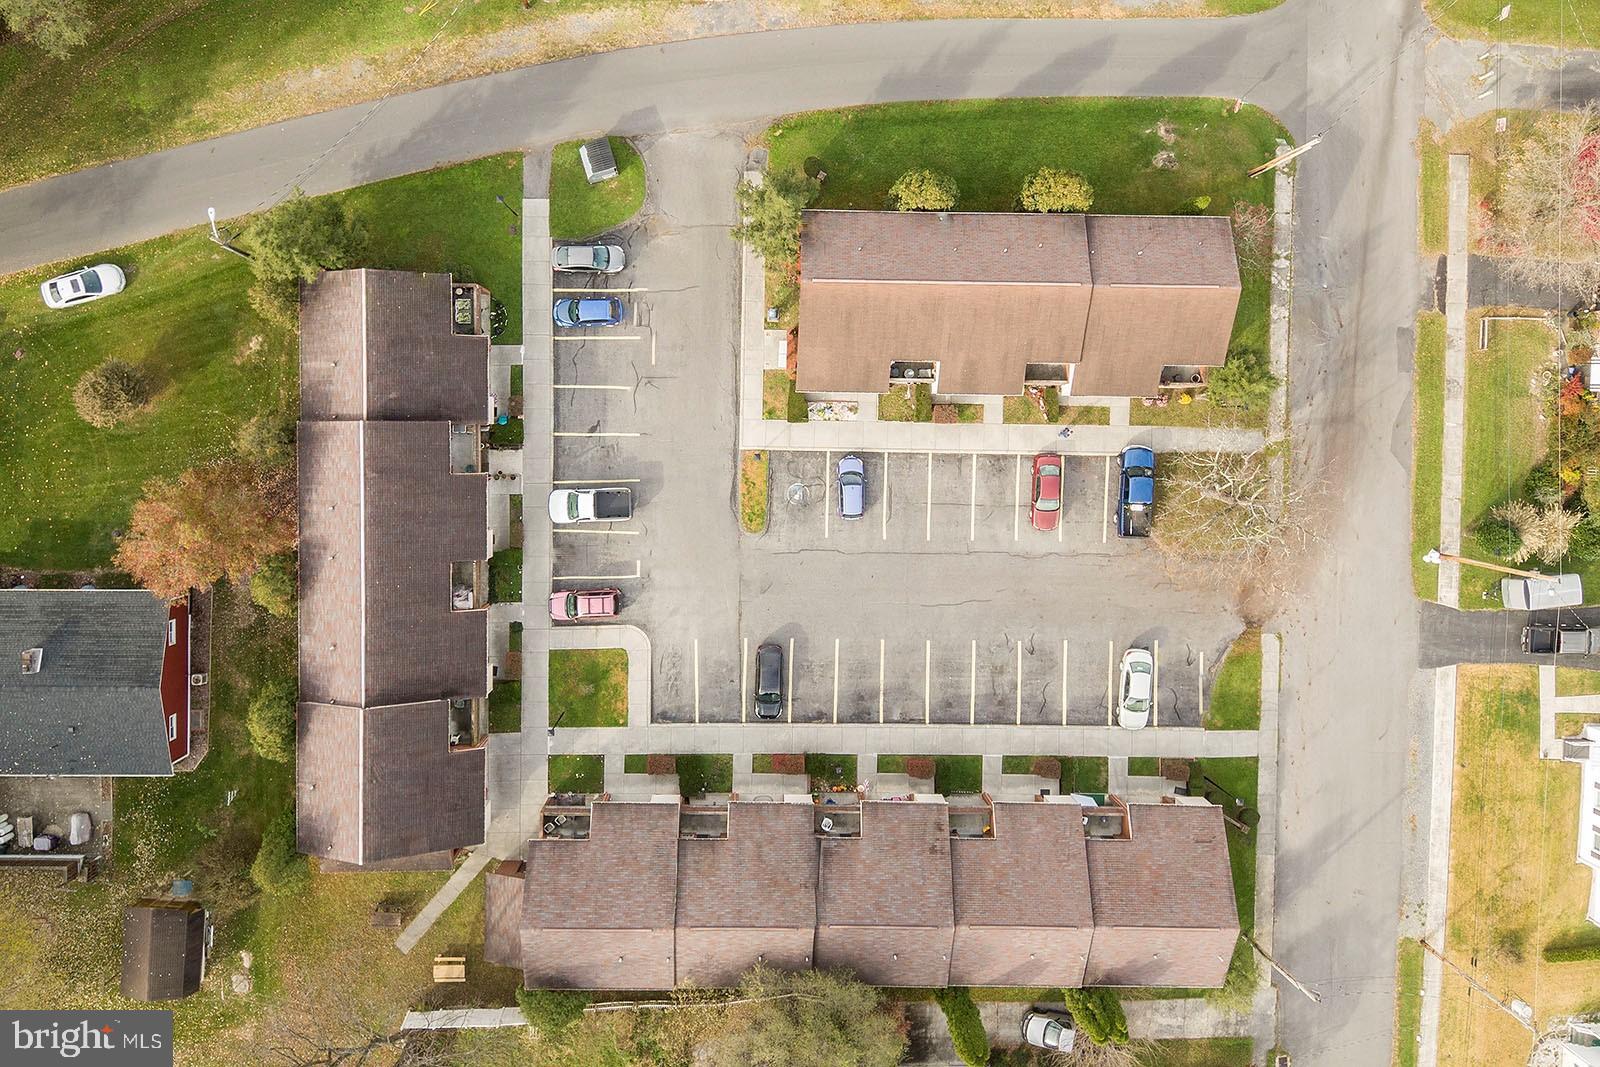
Excellent Investment Opportunity!!Property is in prime location being close to town, yet surrounded by mountains. Come and enjoy this quaint little town, away from all the hustle and bustle of the City.  So many Options with this 23 Unit Apartment Complex.  Each unit has approx 750 sq ft, with 1 bedroom, one bath and living area.  There is a Coin Base Laundry Room for Renters to use, giving extra Revenue for the owner. A community Room is also available for Renters to use for Birthday Parties, and get togethers with friends.   There is a storage area presently being used for Maintenance  equipment.  Property is shown by appointment only , we need at least 48 hours notice to show.  Propety Sale Subject to current lease.  Tenants are not to be bothered.  All Apartment are Rented, Very Low Vacancy Rate.
#WVHS2000792

ROMNEY

380 GRAFTON STREET N

None Beds

None Baths

N/A

$745,000

MLS#: WVHS2000792

Welcome to Broomgrass—a gated, eco-conscious community of just 16 homesites nestled within 300+ acres of protected farmland. Ownership here offers incredible shared community assets, including a premier 25-meter heated saltwater pool complex with an outdoor kitchen and hot tub, 1.6 miles of Back Creek frontage, a community barn, and miles of hiking trails.

This architectural gem beautifully pairs luxury with sustainability. Built with high-performance SIPs construction, passive solar engineering, and a geothermal heat pump, the home features beautiful locally sourced, repurposed white oak finishes and sleek stainless steel siding. Enjoy panoramic mountain views from open-concept interior spaces with vaulted ceilings, or relax on two massive covered porches. The layout features a main-level primary suite, a dedicated second-story office perfect for remote work, and a large, expandable basement.

Located less than 2 hours from DC with easy Amtrak access in Martinsburg, Broomgrass offers a rare lifestyle choice for those ready to embrace modern luxury and rural tranquility.
#WVBE2047900

GERRARDSTOWN

446 BROOMGRASS WAY

4 Beds

2 Baths

2,134 Sq.Ft.

$745,000

MLS#: WVBE2047900

Welcome to Broomgrass—a gated, eco-conscious community of just 16 homesites nestled within 300+ acres of protected farmland. Ownership here offers incredible shared community assets, including a premier 25-meter heated saltwater pool complex with an outdoor kitchen and hot tub, 1.6 miles of Back Creek frontage, a community barn, and miles of hiking trails.

This architectural gem beautifully pairs luxury with sustainability. Built with high-performance SIPs construction, passive solar engineering, and a geothermal heat pump, the home features beautiful locally sourced, repurposed white oak finishes and sleek stainless steel siding. Enjoy panoramic mountain views from open-concept interior spaces with vaulted ceilings, or relax on two massive covered porches. The layout features a main-level primary suite, a dedicated second-story office perfect for remote work, and a large, expandable basement.

Located less than 2 hours from DC with easy Amtrak access in Martinsburg, Broomgrass offers a rare lifestyle choice for those ready to embrace modern luxury and rural tranquility.
#WVBE2051072

GERRARDSTOWN

446 BROOMGRASS WAY

4 Beds

2 Baths

2,134 Sq.Ft.

$745,000

MLS#: WVBE2051072

Nestled on over five acres of picturesque land, this expansive ranch-style home offers an inviting blend of rustic charm and modern convenience. With seven spacious bedrooms and three full bathrooms, this residence is perfect for those seeking ample space. The main level is a showcase of elegance, featuring a master suite complete with a luxurious walk-in closet, a rejuvenating soaking tub, and a stand-up shower. The kitchen is a culinary dream, boasting an eat-in area, a separate dining room, granite countertops, and sleek stainless steel appliances, all centered around a large island ideal for gatherings. The warmth of hardwood floors flows throughout the first floor, enhancing the ambiance of the two-story family room, where a cozy fireplace invites relaxation. A dedicated home office provides a quiet retreat for work or study. Adding to the allure of this home is a beautiful Trex deck off the kitchen, complete with steps leading down to the backyard. This outdoor space includes a firepit, perfect for entertaining or enjoying quiet evenings under the stars. Upstairs, you'll find three generously sized bedrooms and a full bathroom, along with a large storage closet, perfect for keeping everything organized. The finished basement is an additional living space, complete with three more bedrooms, a family room, a kitchen, and a full bathroom. Currently, a tenant occupies the basement, contributing $1,300 a month, which can help offset the mortgage, though the option to have no tenant remains available. Beyond the home's walls, the property is a nature lover's paradise, with a serene creek meandering through the grounds, offering a tranquil backdrop for outdoor activities. This unique blend of space, functionality, and natural beauty makes this rancher a must-see for anyone looking to embrace a lifestyle of comfort and serenity.
#WVBE2050640

FALLING WATERS

117 BEVERLY LANE

7 Beds

3 Baths

4,661 Sq.Ft.

$740,000

MLS#: WVBE2050640

TO BE BUILT - This beautifully designed 4-bedroom, 3.5-bath home offers the perfect blend of elegance, comfort, and functionality in a peaceful, wooded setting. The exterior highlights a stylish mix of stone and siding, creating a timeless and elegant curb appeal. Highlighted interior features include a split-bedroom layout with a spacious primary suite that includes dual primary bathrooms — each with its own shower, sink, and toilet. The open-concept living area highlights a partial stone fireplace with shiplap accent, a formal dining room, and a dedicated office complete with built-ins. The kitchen will feature a large island, Quartz countertops throughout, and a stainless steel kitchen appliance package. The engineered hardwood flooring throughout is 1/2 inch bamboo in a grayish brown tone that coordinates with any color palette.
Upstairs, the loft provides an additional bedroom and bathroom. The unfinished basement offers plenty of potential with a walkout to the backyard and includes an unfinished keypad entry safe/gun room for added security and storage. Enjoy outdoor living on the beautiful back deck or relax on the welcoming front porch, surrounded by mature trees for privacy and serenity. This lot is an amazing with incredible views, private, while being right off well maintained HOA roads, and backs to ANOTHER HOA, ( The Woods Resort) but NOT under their restrictions and no HOA fee! Enjoy the peace of mind of knowing your neighbors properties are well maintained without anyone telling you what you can do! This is really a prime location & unrestricted for true home and land ownership.
Pictures are of a similar completed home. Actual finishes and features will be selected by the purchaser.
#WVBE2048662

HEDGESVILLE

BREAKAWAY DRIVE

4 Beds

3 Baths

2,650 Sq.Ft.

$740,000

MLS#: WVBE2048662

OPEN HOUSE ON SUNDAY APRIL 14TH - 11AM-2PM

"Welcome to Your Own Slice of West Virginia Paradise: Custom Timber Peg Log Home on 4 Acres "Step into the tranquility of this custom-built true timber peg log home, nestled on 4 acres of scenic beauty. Overlooking a serene pond surrounded by majestic mountains, woods, and the picturesque West Virginia countryside, this property offers an unparalleled retreat from the everyday hustle and bustle.
Key Features:
Rustic Elegance: Immerse yourself in the timeless charm of this true timber peg log home, boasting handcrafted details and unparalleled craftsmanship throughout. A hand-carved wooden spiral staircase takes you to the upper level. Stone fireplace(s) with a custom-built mantle. New Roof!,  Asphalt Driveway is two years old.
Outdoor Bliss: Relax and unwind on the oversized front porch, where you can soak in the panoramic views of the tranquil pond, rolling farmland, and wooded surroundings. Sit back on the porch swing and relax as the deer come to graze and the ducks come for a swim and the sounds of nature.
Nature's Playground: With waterfront access and acres of land to explore, this property invites you to embrace the great outdoors. Whether you're fishing in the pond, hiking through the woods, or simply enjoying the sights and sounds of nature, there's something for everyone to enjoy.
Luxurious Living: Inside, discover spacious accommodations with 4 bedrooms, 4.5 bathrooms, and a loft, providing ample space for family living and entertaining. The main floor master bedroom offers convenience and comfort, while the loft provides a versatile space for relaxation or recreation. Open floor plan is great for entertaining. Gourmet kitchen with top-of-the-line appliances.
Guest Quarters: The oversized 4-car garage features an upstairs studio apartment, perfect for guests, extended family, or even as a potential rental opportunity.
Unmatched Views: Wake up to breathtaking views of the surrounding mountains and countryside, and end each day with stunning sunsets that paint the sky in a palette of vibrant colors.
This is more than just a home—it's a lifestyle. Don't miss your chance to experience the beauty and tranquility of West Virginia living at its finest. Schedule a showing today and make this extraordinary property your own! Easy commute to MD, VA, DC!
#WVJF2011414

KEARNEYSVILLE

10201 LEETOWN ROAD

4 Beds

4 Baths

4,178 Sq.Ft.

$739,999

MLS#: WVJF2011414

PRICE REDUCED TO $739,900!!  Nestled on a 2 acre rurual lot overlooking a small apple orchard, this stunning Cape Cod-style residence offers an exceptional blend of comfort, style and modern convenience. This meticulously maintained home boasts 4 spacious bedrooms and 3.5 bathrooms, providing ample space for relaxation and entertainment. Step inside to discover a thoughtfully designed interior that exudes a warm relaxing atmosphere. The traditional floor plan features luxury vinyl plank and engineered wood flooring, creating a seamless flow throughout the main living areas. The main level family room (opening to the separate pool table/game room) provides the perfect atmosphere to just kick back and relax at the end of the day. The inviting kitchen is equipped with new granite countertops, cherry cabitnetry and stainless steel appliances. Enjoy casual meals in the cozy breakfast area or host formal dinners in the separate dining room, perfect for creating lasting memories with loved ones. The spacious second floor master suite (including the large walk in closet) features a jetted tub and walk-in shower, ensuring a private retreat at the end of the day. While the convenienty located FIRST FLOOR  GUEST SUITE offers a large soaking tub and separate shower. The basement recreation room with fireplace and bar provides the ideal setting for hosting your next Super Bowl party. This expansive 4,624 sq. ft. layout includes the mostly finished basement with a rear entrance and walkout stairs, offering endless possibilities for customization. Whether you envision a home gym, media room, or additional living space, this area is ready to accommodate your needs. Situated on a generous 2-acre lot in a rural setting, this property provides a peaceful escape from the hustle and bustle of city life. The exterior features durable vinyl siding and a charming façade, complemented by double-hung and sliding windows that invite natural light while offering picturesque views of the surrounding rural landscape. . In addition to the attached two car garage (with fixed stairs to additinal overhead storage space) the car enthusist is going to love the detached 3 car garage with it's own heating / air condtioning system.  Come and experience the tranquility of rural living (WITH NO HOA), while still being conveniently located near essential amenities. This home is not just a place to live; it’s a lifestyle choice that offers the perfect balance of comfort, style, and functionality. Don’t miss the opportunity to make this wonderful property your own—envision the possibilities that await! SEE THE COMPLETE FEATURES LIST INCLUDING; NEW ARCHITECURAL SHINGLES ON THE HOME IN 2023 / A NEW METAL ROOF ON THE DETACHED 3 CAR GARAGE IN 2022 / NEW LVP FLOORING, ETC.
#WVBE2045344

BUNKER HILL

25 MISH ROAD

4 Beds

3 Baths

4,624 Sq.Ft.

$739,900

MLS#: WVBE2045344

Exceptional Custom Built Mountain Home – The heart of the home is the great room, featuring a grand stone fireplace perfect for cozy evenings. Beautiful kitchen with granite counters and custom cabinetry, plenty of storage with pantry, island with gas cooktop and unique vent hood. Corner breakfast nook accentuated with large windows offering stunning views from every angle. Formal Dining Room for large gatherings provides area for exquisite furniture pieces. The gorgeous hardwood floors show off design highlights of natural wood finishes, 6 panel wood doors, trim, soaring ceilings, and large windows that flood the space with light. Luxurious primary suite with French doors to the deck, complete with a spa-like bathroom and walk in organizer closet. The walkout basement with two bedrooms and a full bath offers endless possibilities for customization. Ceramic Tile floors, large family room and plenty of additional space to add a kitchen! Options to finish another two bedrooms or create an office, game room, hobby room on the unfinished side. French doors lead to the slate patio under the expansive deck that spans across the back of the home.  There are two wet weather streams on either side of the house and an unnamed Sleepy Creek tributary running through the bottom land.  A gorgeous wrap around porch shows off the exterior finishes and stone at the entry. Other Extras include a whole house Generator, Owned Solar panels on roof suppling 1/3 of power, and Radiant heat floors in basement and primary bath. The Detached Garage fits two cars and has a workshop area AND a full bath with stall shower.  Upper level of the garage has walls and ceilings finished, many windows to let the light in, and can be completed for an amazing guest suite!  Make this home your family retreat, full time residence, or multi-generational 
 sanctuary, blending nature with very comfortable living.
#WVMO2005784

BERKELEY SPRINGS

138 OLD MILL MANOR TRAIL

4 Beds

3 Baths

3,982 Sq.Ft.

$735,000

MLS#: WVMO2005784
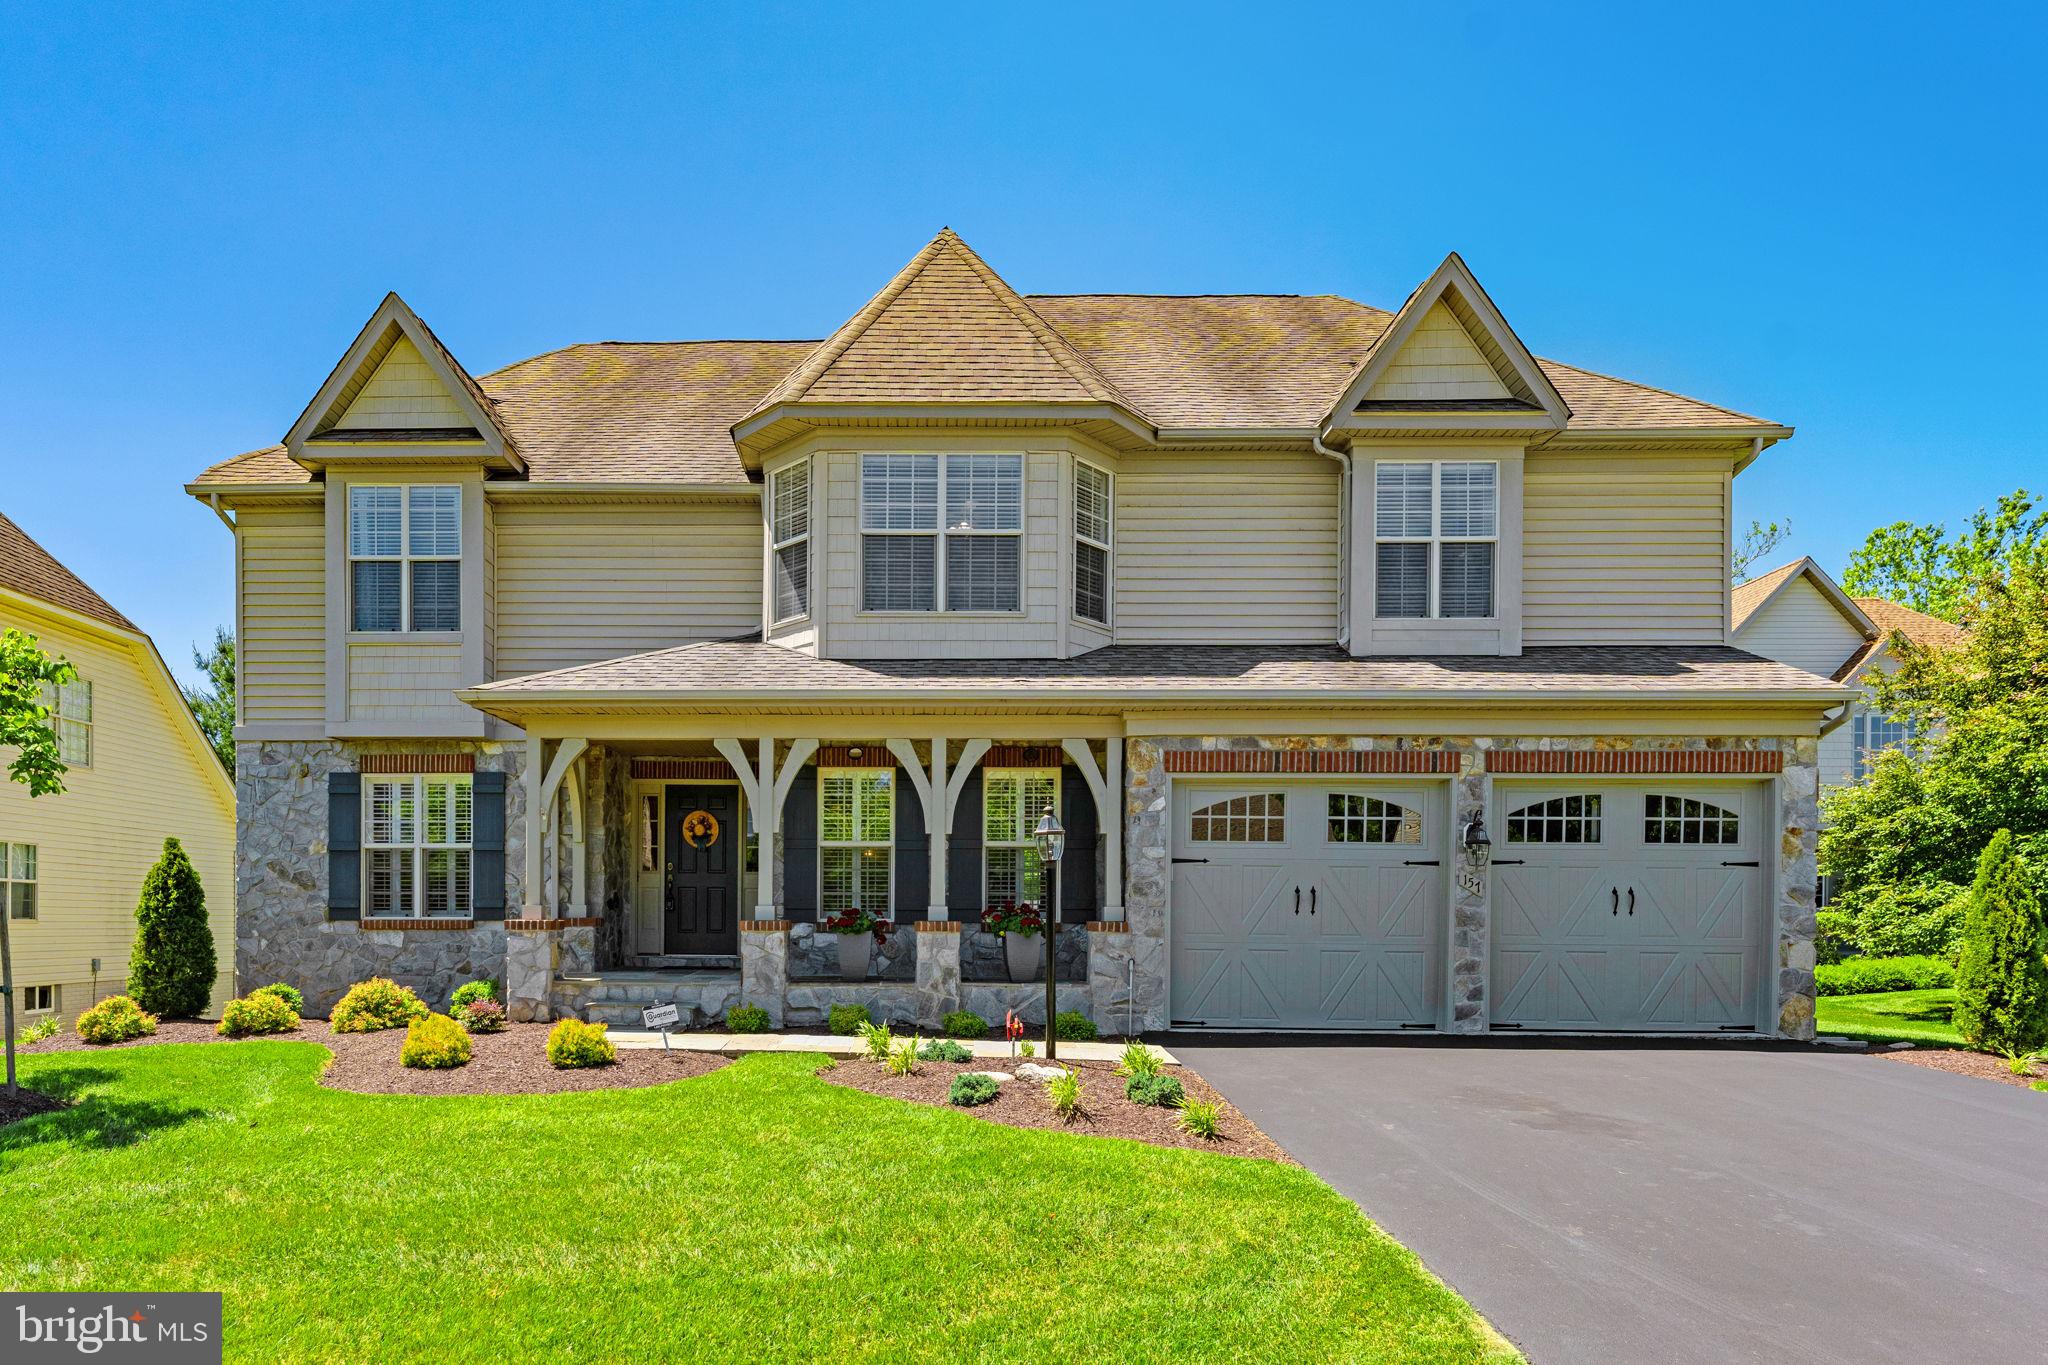
Tucked away on a cul-de-sac in the prestigious gated community of Beallair, this beautiful stone-front Colonial enjoys one of the most coveted locations in the community, backing to both the walking trail and a tranquil creek for a rare blend of privacy, natural beauty, and serene wooded views.

Built in 2005, the home offers 5 bedrooms, 2.5 baths, a 2-car garage, and a bright, open layout filled with natural light. Cathedral ceilings, crown molding, hardwood flooring, marble shower, ceramic floors, plantation shutters, and a propane fireplace add warmth and character throughout.

True main-level living, increasingly hard to find, sets this home apart, with the primary suite and laundry both conveniently on the main floor. The gourmet kitchen is designed for function and entertaining, featuring granite countertops, custom cabinetry, stainless steel appliances, a propane cooktop, double wall oven, and plenty of room to gather. Upstairs, a loft overlooks the main living area, and two bedrooms feature charming bay windows.

The mostly unfinished basement offers excellent potential and already includes a finished bedroom with luxury vinyl plank flooring, recessed lighting and a rough-in for an additional bath. Outside, a spacious Trex deck and screened porch with a ceiling fan are perfect for relaxing or entertaining while taking in the peaceful sights and sounds of the creek and woods beyond.

Life in Beallair is truly special. Set on land once part of a historic George Washington family plantation, this master-planned community is one of the most amenity-rich in Jefferson County, offering a stately manor house, walking trails, parkland, a gazebo park, historic gardens, and a brand-new clubhouse with pool and fitness facilities under construction. Best of all, the HOA handles lawn mowing and sidewalk snow removal, leaving your weekends free to enjoy the trails, the creek, and the screened porch. It's the perfect blend of upscale living, rich history, and effortless convenience, just minutes the small-town charm of historic Charles Town, while also being centrally located to commuter routes.
#WVJF2024378

CHARLES TOWN

157 LOUISA BEALL LANE

5 Beds

2 Baths

3,623 Sq.Ft.

$735,000

MLS#: WVJF2024378

Turn-Key One-Level Living on 25+ Unrestricted Acres

Experience total privacy and peaceful country living with this expansive 4,200 sq ft home situated on over 25 acres of unrestricted land. Surrounded by woods with no neighbors in sight, this property offers the perfect blend of serenity and convenience.

Designed for true one-level living, the main floor features 4 spacious bedrooms, 3 full bathrooms, a laundry room, formal living room, and an impressive great room with vaulted ceilings. The large eat-in kitchen is ideal for gathering and entertaining, complete with a stone island, hickory cabinetry, pantry, recessed lighting, and all appliances conveying with the home.

The primary suite offers French doors, vaulted ceilings, and a private bath with double-sink vanity.

Downstairs, you’ll find a fully finished walk-out basement with double French doors and an additional full bathroom — offering incredible space for recreation, guests, or multi-generational living. The basement comes fully furnished, and if desired, all furniture in the home can convey, making this truly move-in ready.

Conveniently located just 1 mile from the Corridor H exit for easy commuting. Approximately 16 miles to Moorefield (Walmart), 15 miles to Petersburg, and 74 miles to Winchester, VA.
#WVGT2001374

MAYSVILLE

4645 LOWER KNOBLEY ROAD

4 Beds

4 Baths

4,200 Sq.Ft.

$735,000

MLS#: WVGT2001374

Welcome to Westfork, your private slice of paradise. This beautifully maintained 5-bedroom, 3-bathroom home sits on 20 picturesque acres with sweeping mountain views and plenty of space to stretch out and breathe. Designed for comfort and connection with nature, the home features expansive covered porches perfect for relaxing mornings, sunset watching, or entertaining guests. Inside, the home is spacious and inviting, with a thoughtful layout ideal for both everyday living and hosting. This expansive home comes fully furnished and appointed with quality pieces throughout. Whether you’re looking for a family homestead, a weekend getaway, or just room to roam, this well-cared-for property offers peace, privacy, and possibilities. Call your agent today to schedule an appointment!
#WVMO2006388

GREAT CACAPON

5685 MILO SCHOOL ROAD

5 Beds

2 Baths

3,302 Sq.Ft.

$735,000

MLS#: WVMO2006388

NEW PRICE  !!!  
LOCATION IS EVERYTHING!    SKI SEASON in FULL FORCE!       EASY WALK from Home TO The New Timberline Mountain Ski Resort. 
THE VALLEY 'S GROWTH DEVELOPEMENT HAS BEGUN ...  PERFECT TIMING TO PURCHASE !
     2598 Timberline Rd- is The perfect All Season  Get-Away Vacation Home - in sought after Canaan Valley, West Va.  
This Spacious 3 Bdr PLUS additional designated Bunk Room area / 3.5 Bath CHALET can accommodate up to 14 comfortably. HIGH END FURNISHINGS are INCLUDED down to almost every detail and decorated like a Pottery Barn cottage magazine spread. 
The Eat-In $50k Kitchen has been fully remodeled - Wow-Custom cherry stained Maple and matt black complementary mixed Soft Close Cabinets by Greenfield Cabinetry in Elkins WV, a Viking 4 burner w/ middle section Griddle gas stove, custom Copper Hood, black hand-forged iron hardware, Miele built-in coffee maker, Samuel Case custom pine table with benches, Simon Pearce hand-blown chandelier, cabinet installed microwave, programable Swedish Asko silent stainless interior dishwasher, Kenmore Elite stainless French door refrigerator, oversized matt black farm sink with handheld spray faucet,  19" x 12" long ceramic tile flooring, 2" x 2" stone backsplash and crown molding all help to complete this amazing Gourmet Kitchen.  The Cherry Dining table seats 8- 10, however the eat in kitchen farm table can bench seat another 6 with ease.  The 15' vaulted ceiling Living Room hosts a Mountain Stone floor to ceiling wood burning fireplace with a raised hearth along with views of the upper-level lofty sky walkway which leads to 2 flanking large, extremely comfortable, Guest Bedrooms, each w/ king beds, share a full guest hall bath. Also let's not forget to mention the efficient money saving wood burning stove located between the Living and Dining Rms as well as the knotty pine accent walls and ceilings. The Dining Room has a 12' cathedral ceiling and walls of windows.  Dual access to the exterior rear ZEN garden entertainment deck and rejuvenating Hot tub is located off the Dining Rm and / or off of the Primary main level Bedroom. This sleeping suite is completed by the additional private sitting room area, ensuite Bath consists of shower, vanity sink, walk-in lockable Owner's closet and separate Linen closet. The center main level hallway leads to and through the laundry room where Maytag Washer / Dryer / storage cabinets are found and finally steps down into the new $40k addition Family, Bunk room ( 16' ceilings and again, more knotty pine accent walls) and the 3rd full guest bath where noted wainscotting line the side wall. The Log framed "Trundle" bunk beds can sleep up to 6.  Modular sofa can sleep another 2 persons if necessary.  The home's second tiled entry from parking area opens into the boot and coat storage hallway- same hallway which travels up to and through that laundry room. By the way, all rooms have individual temperature controlled baseboard heating thermostats. 
HUGE RENTAL INVESTMENT OPPORTUNITY?
Enjoy ... Golf and Summer/ Ski and Winter year-round activities GALORE in the Valley!  From the chalet- just a 10 minute drive to Canaan Valley Golf Resort/Conference Center, 15 minutes to a second ski resort- Canaan Valley- 4280' summit elevation. 
Additional Information for this home:   see Documents Section of this listing to review utility info, disclosure statement, HOA partial covenants, Canaan Valley Visitors Guide link etc...
Location:  central for All- Easy highway drive. Only 2.5-3 hours from most any Virginia/DC direction
This amazing Chalet is COMPLETELY MOVE IN READY- 
Host gatherings in style- Sure to impress!  Maybe a joint Purchase with Friends/Family Members?  FUN Memories are waiting to be made! Make them YOURS!  Sales price recently reduced by $50k. 
Time to make your "move"  !
#WVTU2000078

DAVIS

2598 TIMBERLINE ROAD

3 Beds

3 Baths

2,514 Sq.Ft.

$735,000

MLS#: WVTU2000078

2383 Baker Mountain Drive | Mountain Modern Home on 20.36 Acres | George Washington National Forest Views

Only two hours from Washington, DC, discover 20.36 acres and breathtaking views from this custom-built 4-bedroom, 2-bath luxury cabin. This home combines sophisticated architecture and quality craftsmanship, modern design and comfort, and the peace and privacy of a gated community in the mountains.

Built in 2014 with exceptional attention to detail and low maintenance, this home features in-floor radiant heat throughout, SuperiorWalls® foundation, a lifetime standing seam metal roof, and composite decking with cable rails.

Step through the foyer and immediately take in the incredible mountain views and abundant natural light. The main level features two bedrooms, beautiful deep mahogany hardwood floors, a well-appointed kitchen with stainless steel appliances, and a stunning bathroom with extensive custom tile work and a walk-in rain shower.

Laundry is on the main level through the mudroom which features a separate outdoor entrance and additional cabinets and storage.

Enjoy the vaulted pine tongue-in-groove ceiling, two-sided gas fireplace and custom lighting in the living room, creating a warm and inviting atmosphere.

Year-round comfort is provided via in-floor radiant heat as the primary heat source throughout the home, augmented with mini-split systems installed in 2025 for efficient cooling and back-up heating. Modern ceiling fans are in every room.

The lower level offers a generous living space with LVP flooring, pine tongue in groove ceilings, a second gas fireplace, a full bathroom with artisan vessel sink, and
and more spectacular mountain views. This level also features two additional bedrooms currently used as a home office and an art studio. 

Additional highlights include fiber-optic internet, a tankless instant hot water system (2021), and private septic. An eco-conscious rainwater cistern with UV light filtration supplies pure and sustainable water. 

Outside, a storage shed matched to the home offers convenient storage for tools and gardening supplies. Enjoy the view of the mountains and the stars from the Caldera® saltwater spa (2019), from the large screened-in deck, or simply gather around the comfortable fire pit.

The owner of this property has created a truly special naturalized garden setting, complete with mown trails and an impressive variety of native specimen trees, shrubs and wildflowers that will be appreciated by any gardening enthusiast or nature lover.

This is a rare opportunity to own a well-maintained luxury mountain retreat that offers privacy, thoughtful modern architecture and amenities, and the security and convenience of gated community living.With the charming and progressive community of Wardensville, WV just a few miles away, and Dulles airport only a 90 minute drive, this may be the exquisite retreat oasis of your dreams.
#WVHS2008044

YELLOW SPRING

2383 BAKER MOUNTAIN DRIVE

4 Beds

2 Baths

2,232 Sq.Ft.

$730,000

MLS#: WVHS2008044

YOUR SHEPHERDSTOWN HOME AWAITS YOU!
This meticulously renovated and restored 1928 Craftsman style Shepherdstown home
combines beautiful architectural features with modern living amenities. Situated on 0.27 acres,
its in-town location puts you in the heart of community and within easy walking distance to
Shepherd University and downtown shops, restaurants, and friendly neighbors. It is perfect for
families and remote workers looking to escape busy suburban situations or seniors seeking
accessibility.
The home is of 2-layer, solid brick construction with newly refinished oak and pine wood floors.
It includes 4 bedrooms, 2.5 baths, 2794 square feet of high ceiling living space including an
upstairs sunroom off the master suite, a living room, sitting room, built in office space, solid
high-speed Internet access, kitchen with large breakfast nook, living room and dining room.
Interesting architectural features are evident throughout including built-in wood and glass
cabinets, quarter sawn oak custom kitchen cabinetry, period correct lighting, and more.
An extensive renovation and addition were completed in 2004 by the current owners and
include the following:
Complete renovation of the first floor to modernize while retaining historical character.
New kitchen with handmade Craftsman style quarter sawn oak kitchen cabinets and soapstone
countertops, Wolf range, stainless appliances, secondary food prep sink
All new Pella Architecture Series windows
All new plumbing with addition of a full bath and Grohe fixtures throughout
Upgraded electrical panel to 400-amp service
Updated, rebuilt, freshly lined chimney with wood burning fireplace
New gas fireplace with handcrafted Craftsman tile and oak surround
Other features of the home include:
Dual zone high efficiency heat pumps
Reliable High-Speed Internet access
New roof sheathing and 30-year shingles with the addition of a roof vent
Off street parking driveway with concrete grass block pavers
A large back patio covered by a cedar pergola and grape vine provides a private outdoor space
with mature greenery. The garage, which functions as a large shed, was restored in 2010. The
Shepherdstown Historical Society gave an Historic Preservation award to the current owners for
their work on the garage.
This beautiful home has so much to offer all within walking distance to restaurants, shops, Shepherd University, enjoy a lazy summer day on the river or  hike the C&O Canal.
#WVJF2007896

SHEPHERDSTOWN

106 N DUKE STREET

4 Beds

2 Baths

2,743 Sq.Ft.

$730,000

MLS#: WVJF2007896

1 ... 52 53 54 55 56 ... 666
* Listings identified with the FMLS IDX logo come from FMLS and are held by brokerage firms other than the owner of this website. The listing brokerage is identified in any listing details. Information is deemed reliable but is not guaranteed. If you believe any FMLS listing contains material that infringes your copyrighted work please click here to review our DMCA policy and learn how to submit a takedown request. © 2024. First Multiple Listing Service, Inc.
 - property

Send a message

Message successfully sent.

Your message

What is 3 + 4 ?

Reason for contacting?

I agree to receive email communication and understand I can unsubscribe at any time.

I agree to be contacted by Charis Realty Group via call, email, and text for real estate services. To opt out, you can reply 'stop' at any time or reply 'help' for assistance. You can also click the unsubscribe link in the emails. Message and data rates may apply. Message frequency may vary. Privacy Policy

Sign Out

Virtual Assistant

Would you like to take the next step with this property? We can help you schedule a showing or virtual tour, or send you more details.

Yes, I would like more information.

Thank You for Your Reply, One of Our Agents will contact you as soon as possible

No, maybe later.

Thank you, you can always contact me via email, phone number or through the contact form.

Realhub AI

Lucy - Your AI-Powered Realtor

Update Your Temporary Password

Personalize your search

Enter your email and we'll notify you immediately when new listings match what you're looking for.

or enter email address

Already have an account ? Login here

Continue your home search

I agree to receive communications and understand I can unsubscribe at any time.

I agree to be contacted by Charis Realty Group via call, email, and text for real estate services. To opt out, you can reply 'stop' at any time or reply 'help' for assistance. You can also click the unsubscribe link in the emails. Message and data rates may apply. Message frequency may vary. Privacy Policy

Already have an account ? Login here

We use cookies

We use cookies primarily for analytics to enhance your experience. By accepting, you agree to our use of these cookies. You can manage your preferences or learn more about our cookies policy.
