Properties

Browse or get in touch to schedule a walkthrough.

  • Nearby me
Price range

Popular Features

Community Features

Association

Property Features

Waterfront

View

Exterior Features

Interior Features

Style

10000 properties match your criteria

Updated 1 minute ago

E-Alert name

Come see this charming 3 bedroom, 2 and a half bath on 1.55 acres. First floor master bedroom with double closets and a full bath. Living room/dining combo and kitchen with a removable island. Second floor has two bedrooms and a full bath. Walk out lower level with a family room and den/office. Basement has an unfished area for extra storage and laundry. Detached two car garage and a partially fenced in backyard. The property actually goes beyond the fence and up the hill in the back. This home also has an upgraded HVAC system that was installed last year along with a whole house generator. Running stream on property as well.
#WVJF2007288

HARPERS FERRY

95 BLACK OAK ROAD

3 Beds

2 Baths

2,114 Sq.Ft.

$350,000

MLS#: WVJF2007288

TO BE BUILT Cedar at the NEW SOUTH BROOK in INWOOD by RYAN HOMES.  The Cedar is not just about the open floor plan, the square footage, or the great price -  this 4 bedroom home also offers a welcoming and elegant feeling along with being smart and functional. You don't need to sacrifice beauty for convenience.  The foyer leads into a great room that flows into a large open kitchen and dining space. An island provides more work space and seating! Past the large pantry, a short hall leads to a convenient powder room, a coat closet, and a flex room you can use any way you need a home office, hobby room, or extra play space. Upstairs the luxury continues with 4 large bedrooms, three of which boast walk-in closets and an over-sized laundry room, including washer and dryer, to accommodate your needs. Off the light-filled upper hall, the primary bedroom features lots of living area, a huge walk-in closet, and a private bath.   Over 1900 sq. feet of living space!  Images shown are representative only.   Other homesites available.  Unfinished basement is optional depending on home site availability.
#WVBE2017918

INWOOD

135 TACKLE ROAD

4 Beds

2 Baths

1,904 Sq.Ft.

$325,290

MLS#: WVBE2017918

TO BE BUILT Birch at the NEW SOUTH BROOK in INWOOD by RYAN HOMES! The Birch single-family home offers space and style. Enter through the 2-car garage or foyer and find a light-filled, airy floor plan. The great room flows into the dinette and kitchen area so you never miss a moment with friends or family around the expansive island.  Upstairs, the generous space continues, with a broad stairway that leads to an open landing, 3 bedrooms with ample closet space, a full bath and laundry room with washer and dryer. The luxurious primary suite, with its walk-in closet and dual vanity bath, keeps you connected to the rest of the home while providing peaceful privacy. Discover all the benefits of The Birch. Community features beautiful views, a fenced dog-park, community tot-lot, and more.  Other floorplans and home sites available.  Photos are representative only.
#WVBE2017930

INWOOD

15 STOCKING POND ROAD

4 Beds

2 Baths

1,680 Sq.Ft.

$315,985

MLS#: WVBE2017930

TO BE BUILT Cedar Basement at the NEW SOUTH BROOK in INWOOD by RYAN HOMES.  The Cedar is not just about the open floor plan, the square footage, or the great price -  this 4 bedroom home also offers a welcoming and elegant feeling along with being smart and functional. You don't need to sacrifice beauty for convenience.  The foyer leads into a great room that flows into a large open kitchen and dining space. An island provides more work space and seating! Past the large pantry, a short hall leads to a convenient powder room, a large coat closet, and a flex room you can use any way you need a home office, hobby room, or extra play space. Upstairs the luxury continues with 4 large bedrooms, three of which boast walk-in closets and an over-sized laundry room, including washer and dryer, to accommodate your needs. Off the light-filled upper hall, the primary bedroom features lots of living area, a huge walk-in closet, and a private bath.   Over 1900 sq. feet of living space!  Images shown are representative only.   Other homesites available.
#WVBE2017924

INWOOD

273 AERATOR ROAD

4 Beds

2 Baths

1,904 Sq.Ft.

$364,365

MLS#: WVBE2017924

TO BE BUILT Cedar Basement at the NEW SOUTH BROOK in INWOOD by RYAN HOMES.  The Cedar is not just about the open floor plan, the square footage, or the great price -  this 4 bedroom home also offers a welcoming and elegant feeling along with being smart and functional. You don't need to sacrifice beauty for convenience.  The foyer leads into a great room that flows into a large open kitchen and dining space. An island provides more work space and seating! Past the large pantry, a short hall leads to a convenient powder room, a large coat closet, and a flex room you can use any way you need a home office, hobby room, or extra play space. Upstairs the luxury continues with 4 large bedrooms, three of which boast walk-in closets and an over-sized laundry room, including washer and dryer, to accommodate your needs. Off the light-filled upper hall, the primary bedroom features lots of living area, a huge walk-in closet, and a private bath.   Over 1900 sq. feet of living space!  Images shown are representative only.   Other homesites available.
#WVBE2017928

INWOOD

42 STOCKING POND ROAD

4 Beds

2 Baths

1,904 Sq.Ft.

$358,340

MLS#: WVBE2017928
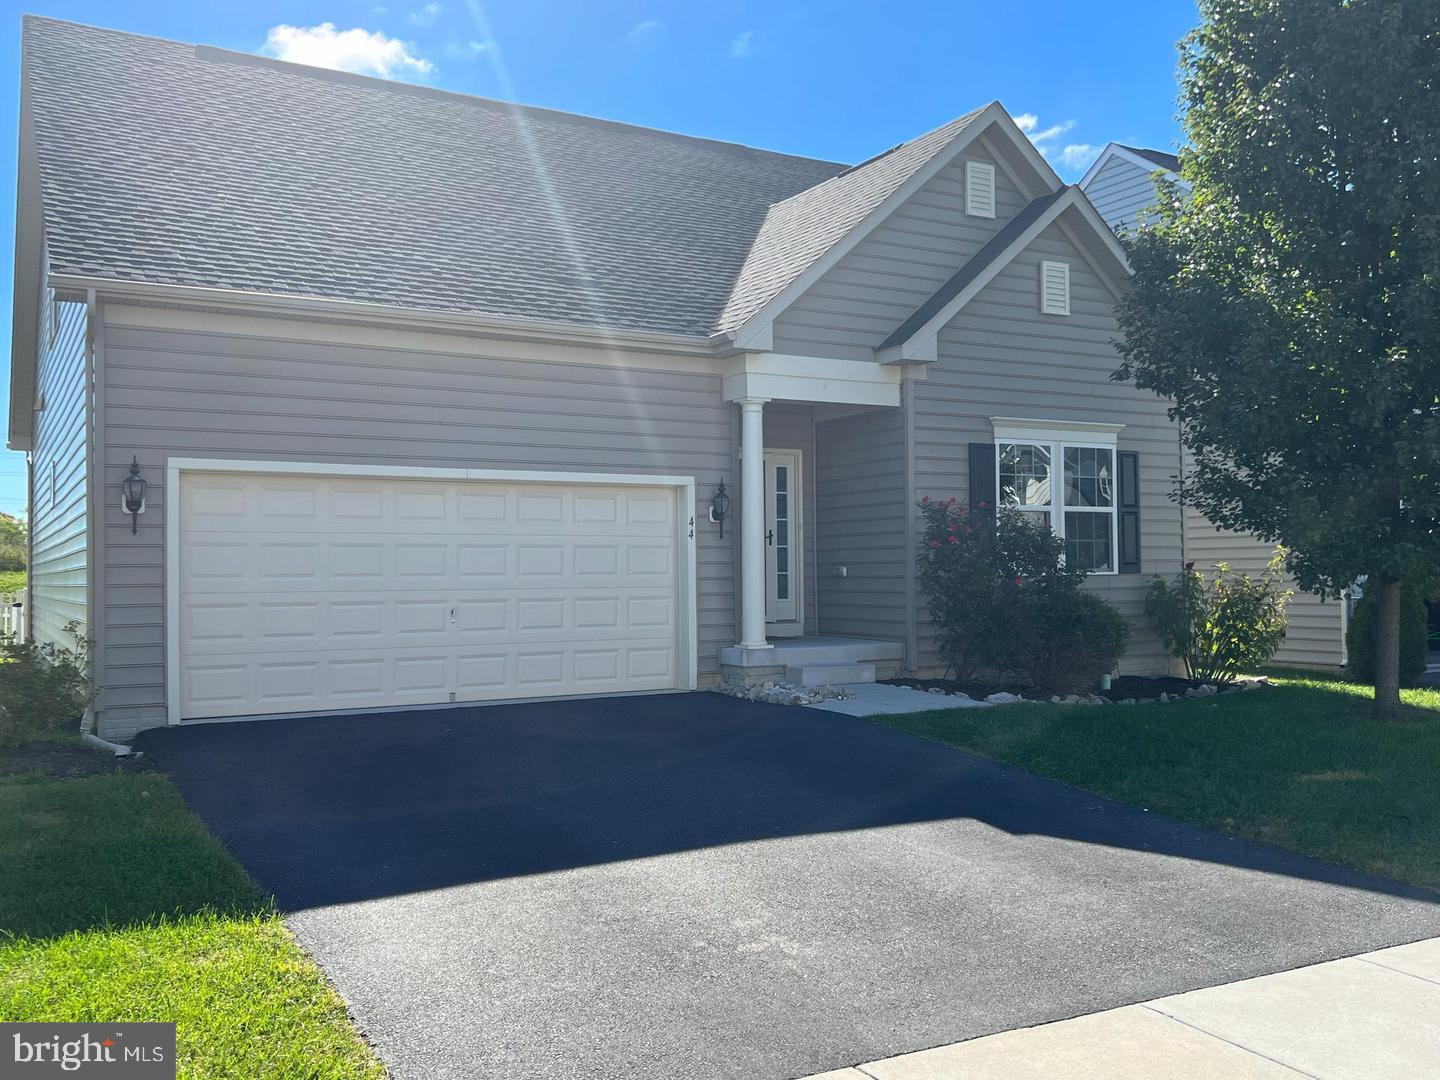
Move-in Ready! Single-family home in the Potomac Station Community minutes from shopping and restaurants. This spacious 3-level home includes 4 bedrooms and 4 Full bathrooms. The main level features three bedrooms and two full bathrooms. The upper level has one Bedroom, one full bathroom, and an additional open space that can be used as a second living room. Haft-finished walk-out basement offers additional living room space and one full bathroom. The beautifully, landscaped backyard is fully fenced. An Amazing opportunity!
#WVBE2017228

FALLING WATERS

44 TOLLERTON TRAIL

4 Beds

4 Baths

2,951 Sq.Ft.

$2,500

MLS#: WVBE2017228

TO BE BUILT Cedar Basement at the NEW SOUTH BROOK in INWOOD by RYAN HOMES.  The Cedar is not just about the open floor plan, the square footage, or the great price -  this 4 bedroom home also offers a welcoming and elegant feeling along with being smart and functional. You don't need to sacrifice beauty for convenience.  The foyer leads into a great room that flows into a large open kitchen and dining space. An island provides more work space and seating! Past the large pantry, a short hall leads to a convenient powder room, a large coat closet, and a flex room you can use any way you need a home office, hobby room, or extra play space. Upstairs the luxury continues with 4 large bedrooms, three of which boast walk-in closets and an over-sized laundry room, including washer and dryer, to accommodate your needs. Off the light-filled upper hall, the primary bedroom features lots of living area, a huge walk-in closet, and a private bath.   Over 1900 sq. feet of living space!  Images shown are representative only.   Other homesites available.
#WVBE2017636

INWOOD

259 AERATOR

4 Beds

2 Baths

1,904 Sq.Ft.

$367,960

MLS#: WVBE2017636
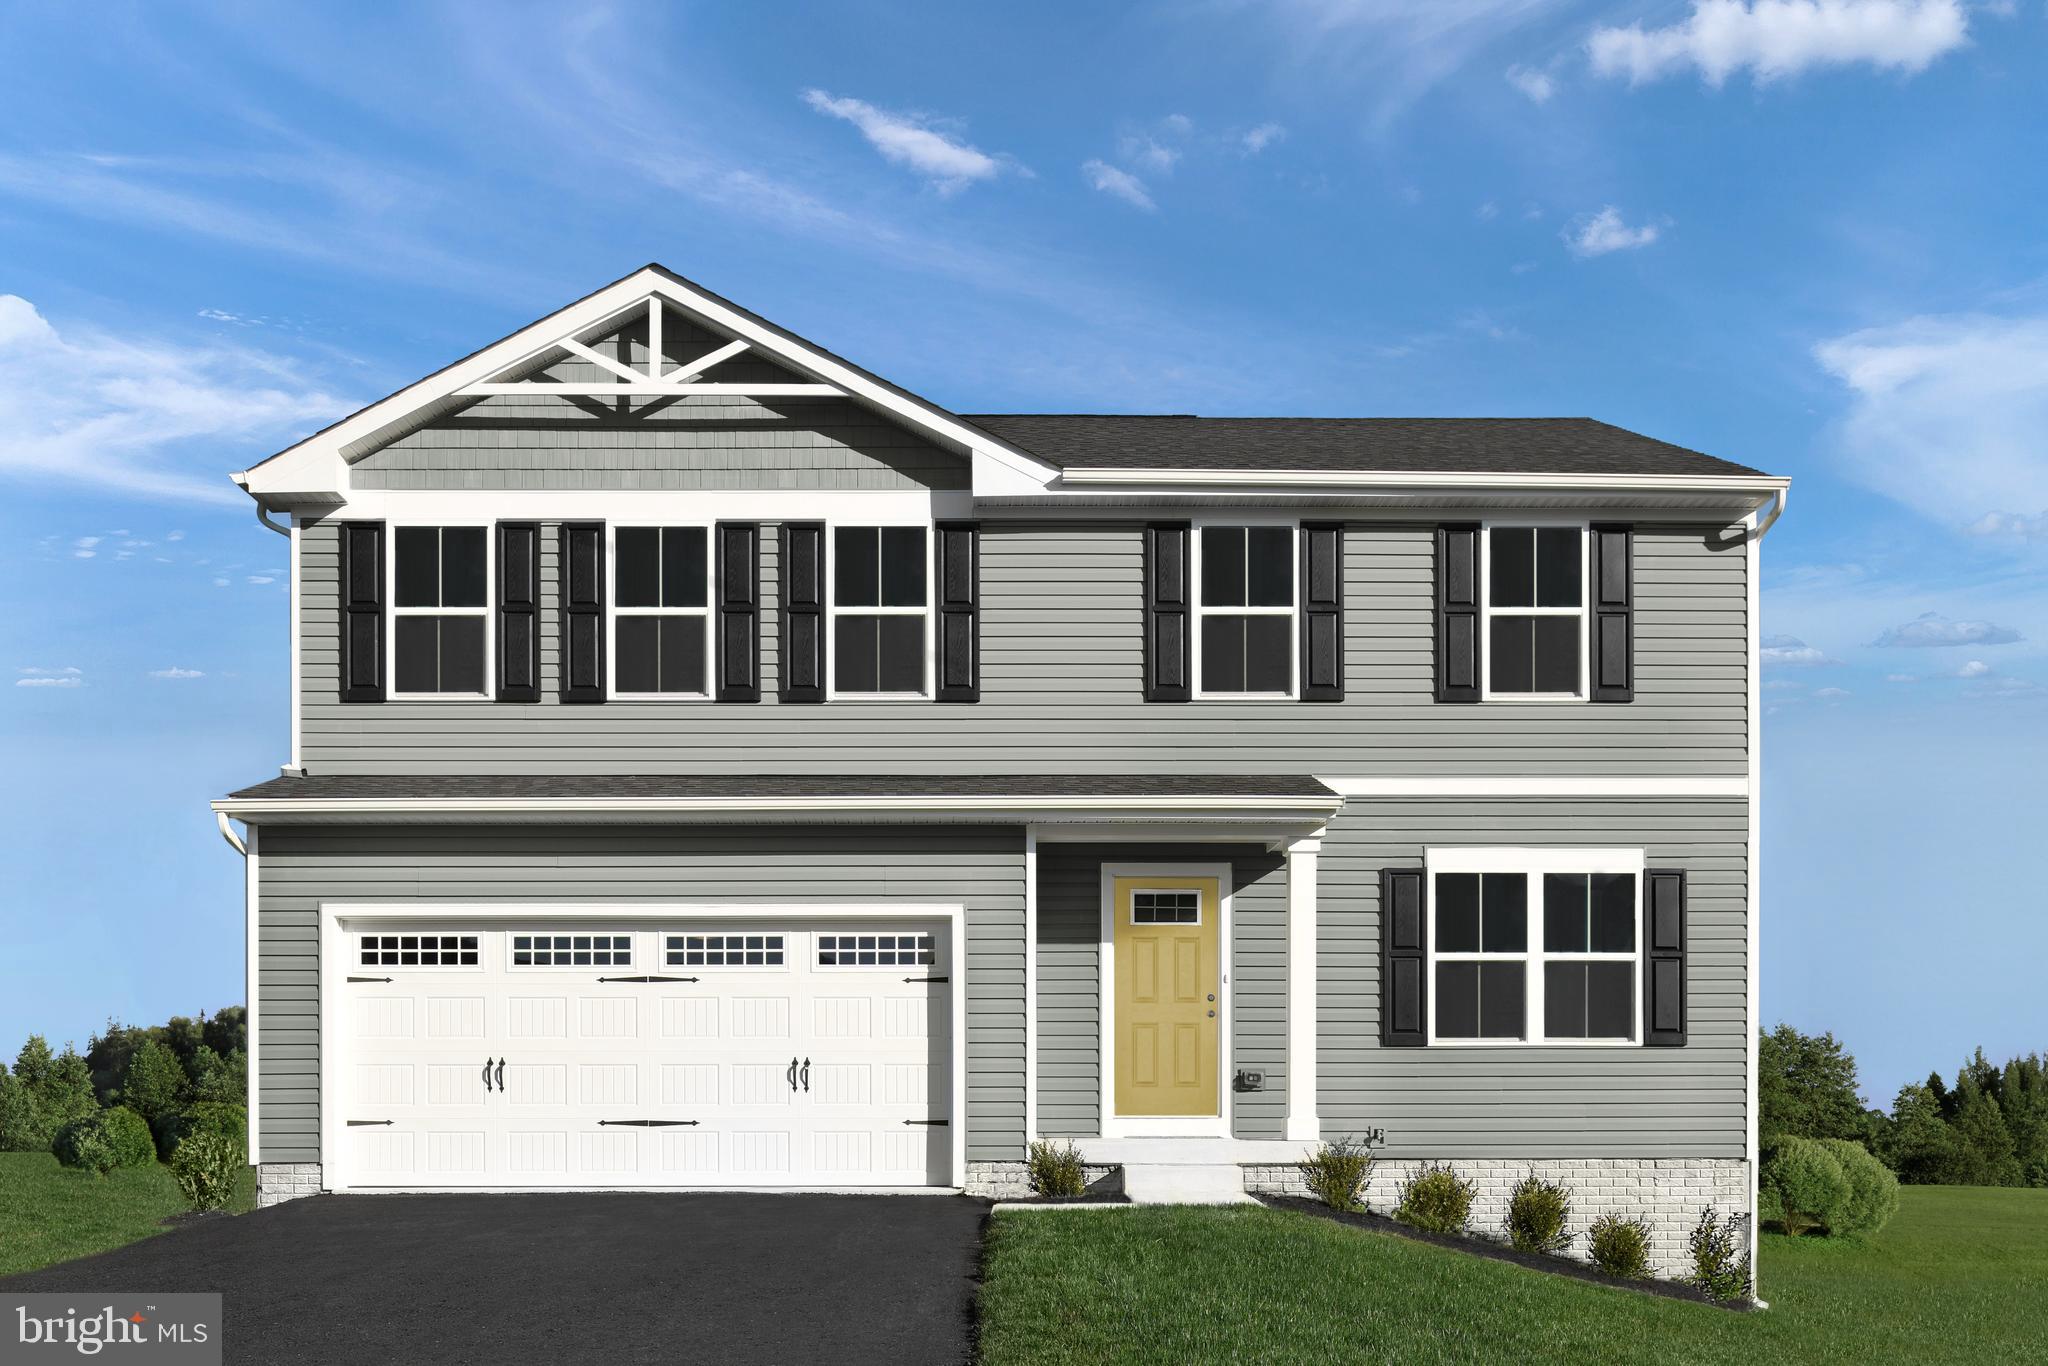
Welcome to the to-be-built Cedar at Cardinal Pointe. The Cedar is not just about the open floor plan, the square footage, or the great price.  This 4-bedroom home also offers a welcoming and elegant feeling along with being smart and functional. You don't need to sacrifice beauty for convenience.  The foyer leads into a great room that flows into a large open kitchen and dining space. An island provides more work space and seating! Past the large pantry, a short hall leads to a convenient powder room, a large coat closet, and a flex room you can use any way you need   a home office, hobby room, or extra play space. Upstairs the luxury continues with 4 large bedrooms, three of which boast walk-in closets and an over-sized laundry room to accommodate your needs. Off the light-filled upper hall, the primary bedroom features lots of living area, a huge walk-in closet, and a private bath. This home allows for an optional basement as well. Just minutes from I-81 and less than 20 minutes from Hagerstown.
 Come and visit the model at: 181 Santuary Drive, Hedgesville, WV 25427
#WVBE2017714

HEDGESVILLE

622 OTERO LANE

4 Beds

2 Baths

1,903 Sq.Ft.

$314,990

MLS#: WVBE2017714

Looking for one level living?? Then look no more! The Boardwalk is here 3 bedrom and 2 full baths with NO STAIRS. This homesite backs to trees and offers great views from the backyard. Fully equipped gourmet kitchens with stainless steel appliances, 25 cu ft side by side refrigerator with in door water/ice, multi cycle dishwasher, disposal, range and microwave with Aristokraft kitchen cabinetry, LED work area kitchen lighting and granite countertops. America's "Smart Home Technology" featuring Quisys IQ HD touchscreen with camera, Wi-Fi video doorbell, Echo Dot speaker with Alexa, Z-Wave programmable thermostat, smart light switch and Keyless Entry front door lock with deadbolt, flat screen prewires with cat-6 outlets in owners suite and living area, and finally a Wi-Fi enabled garage door opener. LVP flooring on main level public areas, two panel interior doors with brushed nickel hardware, wall to wall carpeting in bedrooms, ceiling fan pre-wires, whole house window blinds throughout - ALL BRAND NEW AND ALL INCLUDED!!! Attractive low down payment financing programs available at below market rates. Closing cost assistance plus a RWC 10 year warranty. ACT NOW!
#WVJF2007172

CHARLES TOWN

79 CENTERGATE DRIVE

3 Beds

2 Baths

1,385 Sq.Ft.

$359,990

MLS#: WVJF2007172

KHovnanian's Aspire at Dillon Farm! Early Summer Delivery ! Adorable Bluebell design offers spacious 3 bedroom and 2.5 baths . 9' ceilings on main level, two car garage and designer white vanities and moen fixtures.  Stunning professionally designed interiors with the Elements Looks selections.  Stainless steel GE appliances with 1 year warranty.  Luxury vinyl and carpeted flooring Energy efficient, propane heating and hot water, barricade plus house wrap and "Air tite" energy seal package. 14 seer air conditioning, low E double paned tilt in windows, insulated fiberglass front door and programmable thermostat.  Builders 10 year warranty!  To be built, all Brand NEW!  Ask about our closing cost help!
#WVBE2017222

HEDGESVILLE

81 STIFFTAIL ROAD

3 Beds

2 Baths

1,439 Sq.Ft.

$280,390

MLS#: WVBE2017222

Very nice home in easy to access commuter friendly location just off Route 115 and Mission Rd.  Less than a half mile from the intersection of Mission and Route 115, this property is within reach for any Northern Virginia or Maryland commuter and only 10 minutes to Charles Town.  Hardwood in the Family Room, large kitchen, large primary bedroom and bath, with split bedrooms on the other side.  Wrap around covered porches with multiple outbuildings and views of the mountains.  No restrictive covenants.  One year old HVAC and Two Year old shingles on roof.
#WVJF2007380

HARPERS FERRY

155 ENGLE ROAD

3 Beds

2 Baths

1,600 Sq.Ft.

$219,900

MLS#: WVJF2007380

One level living in popular Magnolia Springs Community. This home features 4 bedrooms and 2 baths and a large 2 car garage! Great views from the high point of the subdivision. Fully equipped gourmet kitchens with stainless steel appliances, 25 cu ft side by side refrigerator with in door water/ice, multi cycle dishwasher, disposal, range and microwave with Aristokraft kitchen cabinetry, LED work area kitchen lighting and granite countertops. America's "Smart Home Technology" featuring Quisys IQ HD touchscreen with camera, Wi-Fi video doorbell, Echo Dot speaker with Alexa, Z-Wave programmable thermostat, smart light switch and Keyless Entry front door lock with deadbolt, flat screen prewires with cat-6 outlets in owners suite and living area, and finally a Wi-Fi enabled garage door opener. LVP flooring on main level public areas, two panel interior doors with brushed nickel hardware, wall to wall carpeting in bedrooms, ceiling fan pre-wires, whole house window blinds throughout - ALL BRAND NEW AND ALL INCLUDED!!! Attractive low down payment financing programs available at below market rates. Closing cost assistance plus a RWC 10 year warranty. ACT NOW!    *Photos are of similar model, and not of actual home*
#WVJF2007076

CHARLES TOWN

65 CENTERGATE DRIVE

4 Beds

2 Baths

1,698 Sq.Ft.

$385,990

MLS#: WVJF2007076
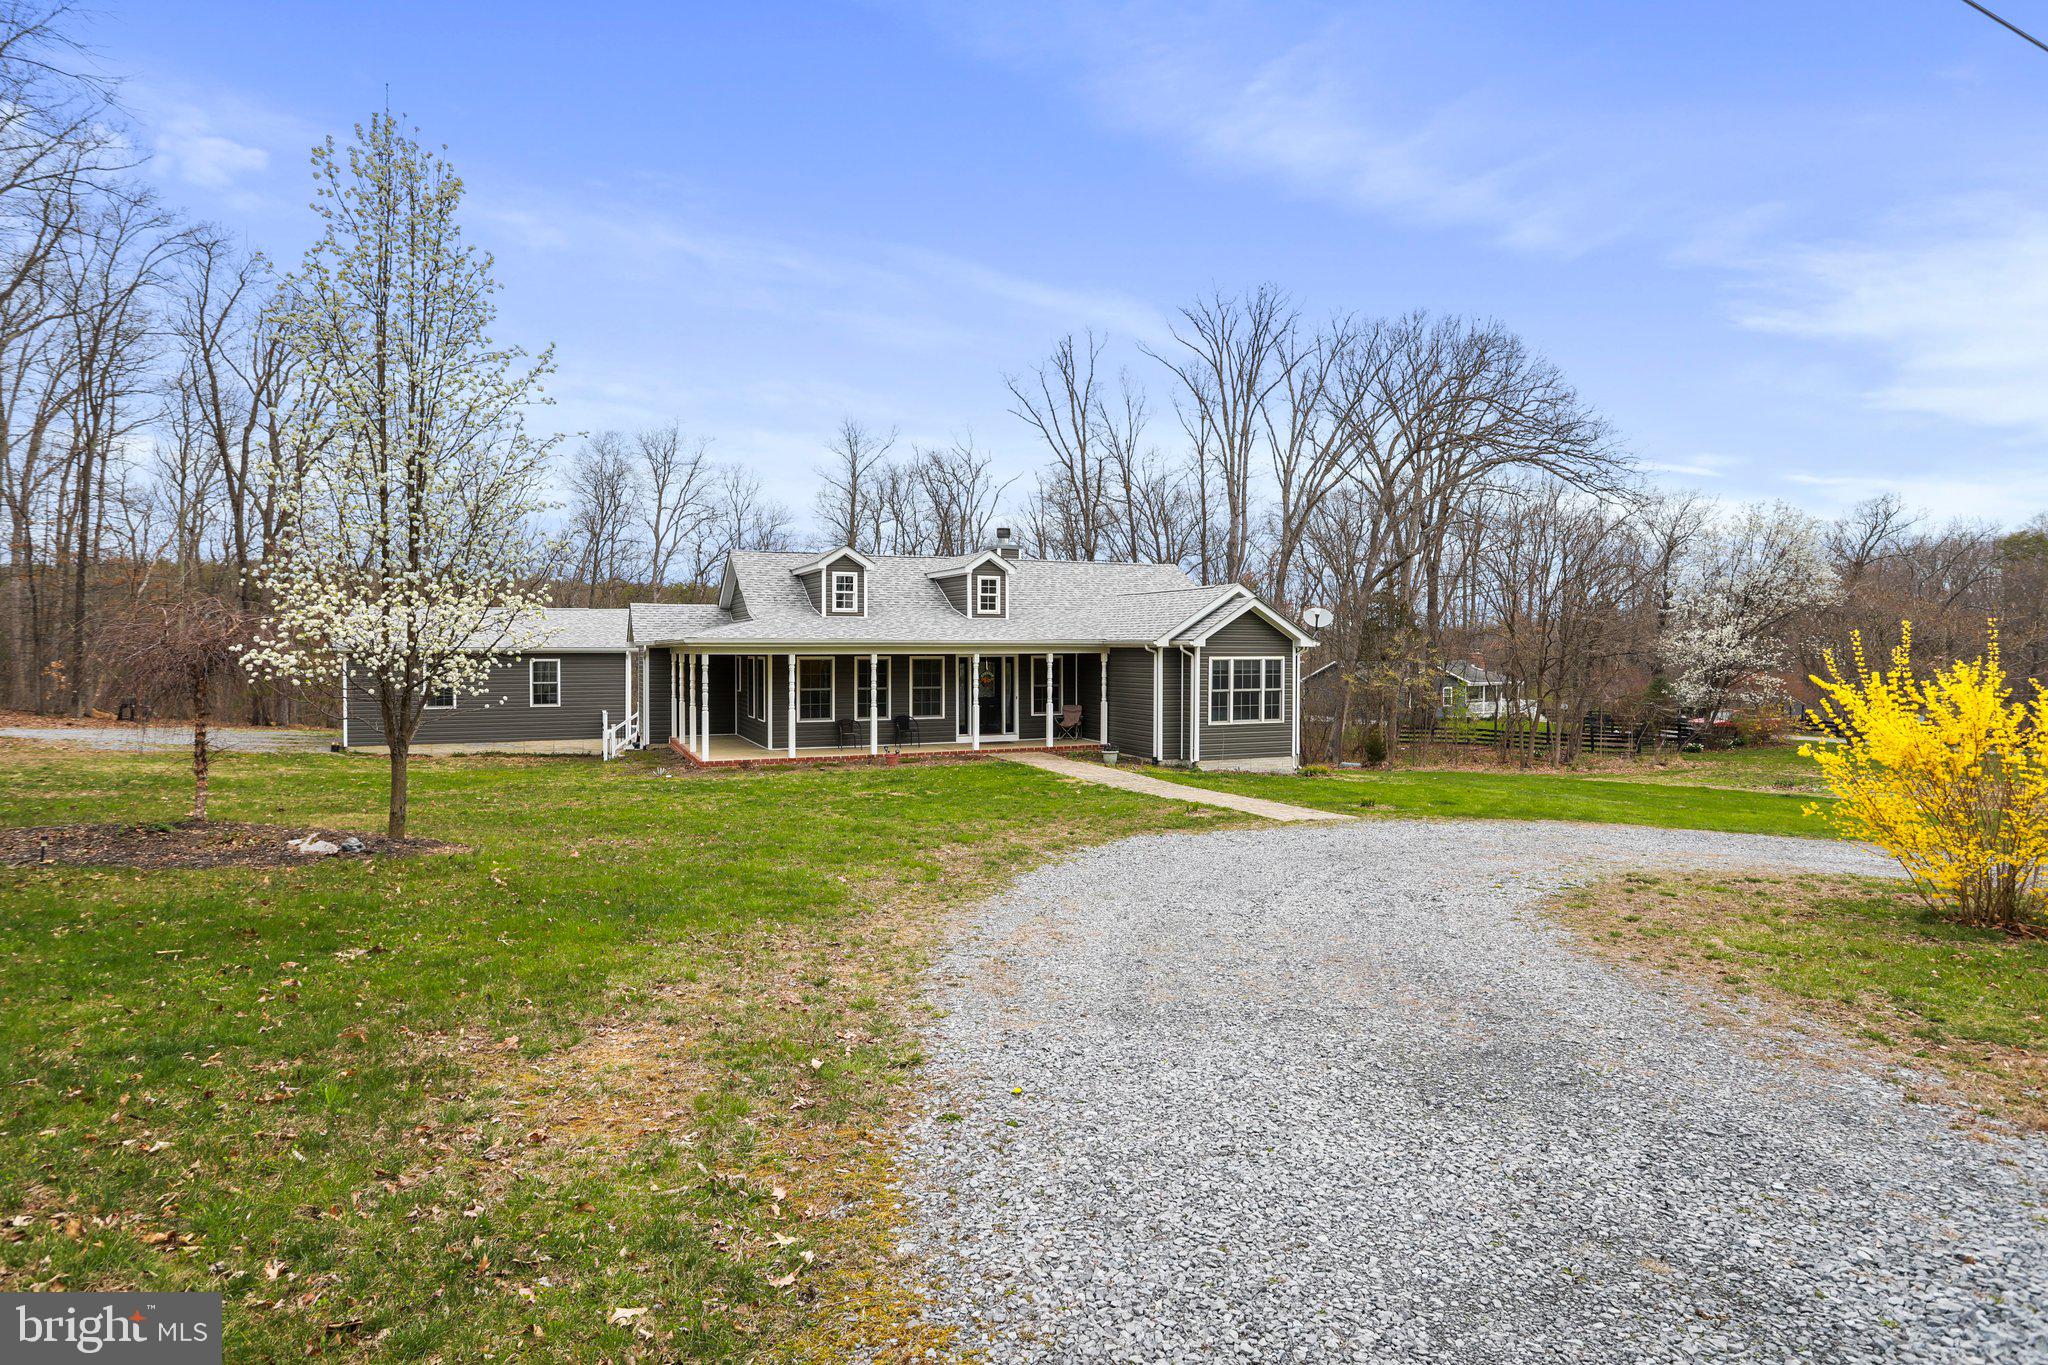
This beautiful and spacious rancher has so much to offer! The home features  4 large bedrooms and 3 full bathrooms, a fully finished walk- basement for total of 3350 finished sq. ft. and a large 2.4 acre yard.  Bright and open  living area offers cathedral ceilings, lots of windows and a wood burning stone fireplace for those chilly nights. Large country kitchen has a cozy breakfast nook and large pantry for extra storage. Main level Primary Bedroom has an updated full bathroom, large walk in closet and a covered private balcony. There is also a second bedroom, 2nd full bath and laundry on the main level. The fully Finished basement offers 2 more spacious bedrooms, and another full bath. Need a home office, a craft room, or maybe a workout room? With 3 bonus rooms, you can have them all!  There is also a large rec room/family room area with a pellet stove. Plenty of room to enjoy the outdoors, relax on your large covered porch, or on your spacious back deck, even swim in your own private pool! has gated access to There is a large 2 car detached garage and a brand new shed for storage. Walking distance to Opequon Creek access. Many recent updates include a new cook top, microwave, dishwasher, well pump and ejector pump, water heater tank, updated bathrooms and house has been freshly painted. Move in ready and just waiting for it's new owner.
#WVBE2017582

INWOOD

1345 LAMPLIGHT ROAD

4 Beds

3 Baths

3,351 Sq.Ft.

$450,000

MLS#: WVBE2017582

Move in Ready... Hurry! Martinsburg's desirable West End.  Property located right across from the War Memorial Park. One of those great old neighborhoods with big trees, custom homes and sidewalks.  Highly attractive brick siding ranch home on corner lot across from the side entrance to the park.  Walking neighbor hood; walk the  paved sidewalks, walk the park-- healthy location.  Near WV  University Hospital. Convenient to downtown shop, library, restaurants and I-81 for commuters, 4 minute drive to MARC commuter train to DC.
3br  2 bath         NEW HEATING AND AC   wood floors    corner lot    paved driveway  Fireplace   Rear Patio
Great back yard    Mature trees  Attached Garage   Detached Garage   Directly across from Park    Low Maintenance    GREAT VALUE!
#WVBE2017470

MARTINSBURG

312 N LOUISIANA AVE

3 Beds

2 Baths

1,920 Sq.Ft.

$275,000

MLS#: WVBE2017470

A Heavenly property on 2 gorgeous treed and landscaped acres in a  peaceful  neighborhood cul de sac 2 minutes from historic Shepherdstown.  The perfect combination of mature trees (including Dogwood, Crabapple, Poplar, Pines, oak, Walnut and  huge beautiful Magnolias  bursting with buds) forsythia, daffodils, tulips & wildflowers surrounding  open grassland spaces and gentle sloping  yards with plenty of spaces for gardens and recreation. This is a bird and nature lovers paradise, w space for  year round family activities. 

The handsome brick two story home with hardwood floors, new roof (50 yr warranty)and finished walk out basement plus new water filtration system,  features 3 bedrooms and 3 1/2 baths.  The Primary bedroom suite is on the main level w/ walk in ‘his & her’ closet,  full  bath incl walk in, tiled, glass door shower w rain head, a beautiful marble vanity w/ wood cabinetry below, and large linen closet. This main level  bedroom has tall windows w views to the back upper deck and woods.   

Two  wide curving custom houndstooth pattern brick pathways lead from the driveway to the covered
 raised brick and concrete front porch which extends across the entire front of the home.  Landscaping  and trimmed boxwood add a special welcome feeling along with three exquisite  custom brick circular design patterns laid into  the porch  itself.  

The home’s front entrance offers a tiled foyer, and hardwood floored central hall with space for a bench and coat racks.  To the left you’ll find the Primary bedroom suite & full bath and lushly carpeted stairs to two  large upper level  bedrooms with closets, tall windows, & full bath.  The largest upper level bedroom offers extra space for sitting/dressing and a double door closet plus a laundry chute to the main level laundry room. The upstairs also has a shelved hall linen closet.

To the right off the main hall, lovely glassed French doors lead into the large formal Living room w tall windows and hardwood flooring, then through the archway on to the formal dining room w chandelier and more light through tall windows. The dining room also opens back  to kitchen area and  hallway to side door  entrance deck to home.
 
The main hall continues  back to the cozy family room with recessed lighting and a  woodstove on its  raised brick hearth & floor to ceiling brick wall behind.  Double insulated glass door and screen door lead to an outstanding screened entertainment deck, aprox 33’ x 16’ w two ceiling fans in a vaulted ceiling.  This wonderful deck overlooks woods and yard and has another  door to the second upper deck with stairs to the lower level yard and walk out bsmt. 
Adjacent to the family room is the kitchen with its plentiful array of contemporary white cabinetry , large sink in white laminate counters looking out to family room.  Nice views to back deck and yards. Extra large built in microwave !
A convenient laundry/ mud room and half bath are off the hall leading from kitchen to side entry to home.  Hardwood floors  throughout !

Interior stairs  lead to the spacious partially finished walk out basement area featuring a separate wood shop room, large rec room  and  ofc area plus two rooms suitable as bedrooms, guest rooms or offices.    A full bath rounds out this additional bsmt space.  The rec room walks out to a well maintained under deck mulched area w pavered walkway to  back yard with its double door larger sized tool shed.  

Dreamy location a few minutes from historic Shepherdstown offering a  beloved beautifully landscaped 
3 bdrm, 3 1/2 bath brick home w/ walk out finished bsmt on 2 acres among the trees, flowers,  meadows and birdsong ready to welcome its next family.
#WVJF2007154

SHEPHERDSTOWN

70 BEELINE PLACE

3 Beds

3 Baths

3,540 Sq.Ft.

$515,000

MLS#: WVJF2007154

1 ... 535 536 537 538 539 ... 666
* Listings identified with the FMLS IDX logo come from FMLS and are held by brokerage firms other than the owner of this website. The listing brokerage is identified in any listing details. Information is deemed reliable but is not guaranteed. If you believe any FMLS listing contains material that infringes your copyrighted work please click here to review our DMCA policy and learn how to submit a takedown request. © 2024. First Multiple Listing Service, Inc.
 - property

Send a message

Message successfully sent.

Your message

What is 3 + 4 ?

Reason for contacting?

I agree to receive email communication and understand I can unsubscribe at any time.

I agree to be contacted by Charis Realty Group - Christine Issler, Broker via call, email, and text for real estate services. To opt out, you can reply 'stop' at any time or reply 'help' for assistance. You can also click the unsubscribe link in the emails. Message and data rates may apply. Message frequency may vary. Privacy Policy

Sign Out

Virtual Assistant

Would you like to take the next step with this property? We can help you schedule a showing or virtual tour, or send you more details.

Yes, I would like more information.

Thank You for Your Reply, One of Our Agents will contact you as soon as possible

No, maybe later.

Thank you, you can always contact me via email, phone number or through the contact form.

Realhub AI

Lucy - Your AI-Powered Realtor

Update Your Temporary Password

Personalize your search

Enter your email and we'll notify you immediately when new listings match what you're looking for.

or enter email address

Already have an account ? Login here

Continue your home search

I agree to receive communications and understand I can unsubscribe at any time.

I agree to be contacted by Charis Realty Group - Christine Issler, Broker via call, email, and text for real estate services. To opt out, you can reply 'stop' at any time or reply 'help' for assistance. You can also click the unsubscribe link in the emails. Message and data rates may apply. Message frequency may vary. Privacy Policy

Already have an account ? Login here

We use cookies

We use cookies primarily for analytics to enhance your experience. By accepting, you agree to our use of these cookies. You can manage your preferences or learn more about our cookies policy.
