Properties

Browse or get in touch to schedule a walkthrough.

  • Nearby me
Price range

Popular Features

Community Features

Association

Property Features

Waterfront

View

Exterior Features

Interior Features

Style

10000 properties match your criteria

Updated 1 minute ago

E-Alert name

This is the new to-be-built JUNIPER at South Brook!  This home offers the room you need with 1,307 Square Feet of living space...the Juniper Floorplan includes 3 Bedrooms, 2 Full baths and a 1-car garage. Don't forget we include ALL Appliances & Washer/Dryer. The laundry room is conveniently located on the bedroom level.  This home features an open concept main level- so you never miss a beat while entertaining. Upstairs features 2 extra bedrooms, a guest bathroom, and your luxurious owner's suite that comes with a walk in closet and specious en-suite bathroom.  At South Brook,  enjoy a tot lot for children and a fenced dog park for your furry friend.  Take advantage of the wild beauty of WV and nearby VA   offering the peace and space you've been craving.  Just minutes to Rt. 11 and I-81. 20 minutes to Winchester.  Homeownership is within your reach! Take the next step &  schedule your visit!
Come and see us at: 282 Bait Road, Inwood, WV 25428
#WVBE2018470

INWOOD

18 TADPOLE LANDING ROAD

3 Beds

2 Baths

1,307 Sq.Ft.

$235,470

MLS#: WVBE2018470

This is the to-be-built Grand Cayman Basement at Arcadia North Ranch Homes. 
Enjoy the ease of one level living at Arcadia Ranch Homes where all the details have been taken care of for you! Wider doorways & hallways, Owner's bathroom with walk-in shower and seat, level-handled doorknobs, lowered light switches, comfort height elongated toilets and adult height dual vanities are a few thoughtful touches. Main-level living has never been so convenient! You'll enjoy extra included features like granite countertops, stainless steel appliances, programmable thermostat and wifi enabled garage door openers. Take in scenic mountain and pastoral views from your backyard while still being in close proximity to a wealth of daily conveniences. Arcadia offers quick easy access to Rt. 9 and Hwy 81 making it easy to explore many local areas from this ideal location. The popular Grand Cayman home features an open layout convenient for entertaining, an abundance of storage with two pantry closets and large kitchen island, walk in closets in bedrooms, and unfinished basements with choice of walk out site backing to wooded area. Enjoy extra piece of mind with your home investment with the included builder's home warranty.
Come and visit the model at: 39 Bookers Court, Martinsburg, WV 25405
#WVBE2018424

MARTINSBURG

33 TUTBURY LANE

3 Beds

2 Baths

1,559 Sq.Ft.

$295,400

MLS#: WVBE2018424

**UPDATE**  Multiple offers in hand. Please have best and highest in by Tuesday April 25th by 5pm. 

This home comes with deeded access to both the Potomac River as well as the Bakerton
Quarry! Set on a serene 8.72-acre lot, 1323 Carter Avenue, a beautiful 4 BR custom built home,
offers ample space both inside and out. Each bedroom is oversized with plenty of closet space.
There is also a full partially finished basement with den that boasts a cozy fireplace. 

Above grade sq ft is 2446 with a total sq ft of 3045 including a partially finished
basement area. The very best of serene, blue-sky country living on 8.72 heavenly unspoiled
acres with views to trees and open land all around. This extraordinary property in the heart of
Jefferson Co and its elegantly appointed custom-built home are ideally located for a private
rural lifestyle yet close to all river and hiking recreation, shops, cultural events, schools and
services of Harpers Ferry, Bakerton, Charles Town & Shepherdstown.

The superbly designed, artistically appointed light filled home with its beautiful partially
finished basement, oversized garage, large sublime 4 season sunroom and substantial
outbuildings is a rarely available offering. A truly gracious country home with high end
enhancements galore on extremely desirable acreage, handsomely landscaped and refreshing
for the spirit year-round in a most sought after advantageous location.
#WVJF2006610

HARPERS FERRY

1323 CARTER AVENUE

4 Beds

3 Baths

2,990 Sq.Ft.

$675,000

MLS#: WVJF2006610

The to-be-built Dominica Spring at Arcadia North is the right fit for a classic, grand lifestyle. Walking in through the foyer or 2-car garage places you inside this open, airy floor plan. The stunning great room flows seamlessly into the gourmet kitchen with island and dinette, and you can host dinner parties in your formal dining room. Inside your lavish primary suite, you'll be wowed by the oversized walk-in closet and double vanity spa-like bath.  With 2 other spacious bedrooms and a second full bath, you can provide comfort for family and guests.  Add an optional covered porch for outside entertainment space.  The Dominica Spring is simply undeniable.  Community features homesites backing to open space with future community amenities to include walking trails, common areas and a dog part for homeowners to enjoy.  Other floor plans and home sites available. Photos are representative.
Come and visit the model at: 39 Bookers Court, Martinsburg, WV 25405
#WVBE2018418

MARTINSBURG

206 MAKERS WAY

3 Beds

2 Baths

1,720 Sq.Ft.

$385,370

MLS#: WVBE2018418

Now priced $50,000.00 below the current appraised value! 
This amazing luxury home is a total of 6,144.85 square feet as confirmed by the recent appraisal! That is 4,023 Sq. Ft above grade finished or 185.93 per Sq. Ft. Plus another 2,122 below grade unfinished, with 9ft ceilings and full bathroom rough-in for future expansion! 
All brick, custom built, one-of-a-kind luxury home is much larger than it appears! The house is positioned on the front of the lot to give this home a large private backyard that backs to wooded area. This luxury home has 5 bedrooms & 4 1/2 bathrooms. Every spacious bedroom has a full bathroom attached! This home features bright foyer with a soaring ceiling, unique chandeliers, hardwood flooring throughout the main level! Formal living room with crown molding and fireplace! Formal dining room with trey ceiling, dramatic underlighting, and beautiful chair molding. Two story family room with walls of windows and glass doors looking out to the back lawn, & the trees beyond. Gourmet kitchen with new stainless-steel appliances, cook top with down draft, granite countertops and tile flooring. The breakfast bar looks out to the family room, breakfast nook and a large walk-in large pantry! There is one primary main level bedroom en-suite with full bathroom, with upgraded cabinetry, granite counter tops, and tub/shower combo. There is also an entry level half bath with sitting area, and a large laundry room with tile flooring. The two car sideload garage with openers has plenty of room for storage. Elegant hardwood stairway takes you to the second-floor overlook area with hardwood flooring! The second level primary bedroom features a trey ceiling, bump-out with large windows and seating area, two walk-in closets, and new carpeting. The primary luxury bathroom has a huge soaking tub with separate walk-in shower with upgraded tile! Two sink areas, both with upgraded cabinetry and granite countertops! Across the hall is yet another large en-suite bedroom with a luxury full bathroom, walk-in shower, upgraded cabinetry with granite countertops. Down the hall are two more bedrooms that share a luxury bathroom, with two sinks, with a tub and shower combination. The full unfinished basement with windows, small side stairs to walk up to the side yard, features a full bath rough-in plumbing for future expansion. The price per above grade Sq ft of 62 Reachcliff Circle is 185.93 per Sq. Ft. which is much lower compared to active and sold homes in the Cress Creek neighborhoods for the past 6 months. Come and see what an opportunity this home Is NOW, as well as an opportunity for future growth by adding an individualized touch via the landscaping, adding a deck and/ or patio and/or finishing off the huge basement with high ceiling.  So many possibilities!
#WVJF2006704

SHEPHERDSTOWN

62 REACHCLIFF CIRCLE

5 Beds

4 Baths

4,023 Sq.Ft.

$748,000

MLS#: WVJF2006704

Welcome to the Pine at Cardinal Pointe that features exclusive walk out basements! This brand new 3 bedroom, 2 ½ bath, and 1-car garage home includes an unfinished walk-out basement and brand new appliances, including the washer and dryer. This home lives like a single family home and allows you to walk into the main level, eliminating the need to cart your belongings and groceries up a flight up steps. The first floor has an open concept of kitchen and family room creating the perfect location for entertaining. The Primary suite provides an oversized walk-in closet and en-suite bath with a dual vanity. Down the hall is the two secondary bedrooms, a full bath and the laundry is also conveniently places upstairs with the bedrooms! The full unfinished basement can be used as you wish! The Pine is perfect for you and your family. Brand new townhomes in the Spring Mills school district! Commuter’s dream location located minutes from I-81, 10 minutes from Martinsburg, and 20 minutes from Hagerstown and 30 miles to Frederick.
 Come and visit the model at: 96 Absolution Drive, Hedgesville, WV 25427
#WVBE2018152

HEDGESVILLE

23 OTERO LANE

3 Beds

2 Baths

1,482 Sq.Ft.

$239,990

MLS#: WVBE2018152

Welcome to Cardinal Pointe's brand new floor plan- the Elder! The Elder has it all. Step inside this spacious, 2-car garage, 4 bedroom, 2.5 bathroom single-family home.  Walk into your open concept main level where you will see a sprawling great room that adjoins a gourmet kitchen with a large island that overlooks the dining area. A versatile flex room  and powder room sits off of your garage entry that is ideal for a home office, hobby area or play space. Upstairs features three extra bedrooms, two of which with walk-in closets, an extra bathroom, your laundry room complete with an included washer/dryer, a loft, and the owner's suite oasis. The upstairs loft is perfect for extra entertaining space, or turn that space into a 5th bedroom! Inside your owner’s suite, you’ll find a luxurious dual-vanity bath and two walk-in closets! Only a mile from I-81 and less than 20 minutes to Hagerstown.
 Come and visit the model at: 181 Santuary Drive, Hedgesville, WV 25427
#WVBE2017958

HEDGESVILLE

338 OTERO LANE

4 Beds

2 Baths

2,203 Sq.Ft.

$336,990

MLS#: WVBE2017958

Beautifully  landscaped home on over 5 acres in a quiet, secluded community. This lovely home has river frontage on the Potomac! Did I mention you can have horses on this property? Yes, you can!
As you approach the home, you will find that it has a custom-laid stone patio edged with pretty perennials and shrubs. Gorgeous inside and out!
Enter into the entry hall with stained wainscoting and chair rail. The first floor has custom window moldings and sills trimmed with Adams trim and with custom crown moldings in most rooms. The huge great room has a floor to ceiling brick fireplace with woodstove insert and raised hearth.
The dining room with custom crown molding and chair rail has plenty of room for those big celebrations. The dining room windows are new in 2022.
The awesome-sized kitchen has been totally renovated. Note the double bowl sink and new faucet.
Granite counter tops grace all the surfaces. Look...cabinets everywhere!
In the Master Bedroom French Doors open to a private screened porch. The totally renovated master bath is a dream come true! Double bowl with vanity. Walk into an extra-large shower through a granite-trimmed arch. The shower is tiled in Tumbled Terrazzo marble floor to ceiling with a tile floor and ceiling. Jetted Whirlpool Jacuzzi tub has granite surrounds. A beautiful custom stone floor completes this one -of-a-kind bathroom.
The recreation room in the basement is a walkout to the lower deck. 
This home also has convenient central vacuum on all 3 levels!
With additional unique features that are too many to list. Come out and see them for yourself!
New Items:
Air Handler for AC/ Heating Unit 2022
Outside Compressor for AC/Heating Unit 2022
Dining Room Windows 2022
Office Double Hung Window 2022
Kitchen Casement window 2022
New Double Oven 2021
New Dryer 2021
#WVBE2017264

FALLING WATERS

955 STAYMAN DRIVE

5 Beds

4 Baths

5,404 Sq.Ft.

$729,900

MLS#: WVBE2017264

BRAND NEW COMMUNITY: *To be built* Grand Cayman Basement at SOUTH BROOK Ranch Homes. You want to live a casual easy life, in a big way. You'd rather travel and enjoy an active lifestyle than serve a four course meal in your formal dining room. The Grand Cayman is the ideal home for your casual well-lived lifestyle. The open airy space combines the kitchen, dining area, and great room to create a casual comfortable flow. This is the perfect place to do all your entertaining with plenty of room for your favorite overstuffed couch. Throw a Super Bowl party or backyard BBQ that will be the envy of the neighborhood.  For a relaxing night in, it's your home theater. Since it's open to the kitchen, grab a snack or make dinner, you won't miss your favorite TV show. The Grand Cayman is the perfect home if you enjoy life's simple pleasures. Other floor plans and home sites available. Photos are representative.  Lot 86 is a Walkout Basement Homesite.
#WVBE2018294

INWOOD

166 AERATOR ROAD

3 Beds

2 Baths

1,559 Sq.Ft.

$406,765

MLS#: WVBE2018294

Looking for affordable living without sacrificing style or comfort?  This is a rare chance to become a part of Charles Town's thriving revitalization – don't miss out!
This brand new 3-bedroom, 2.5-bathroom open floor plan home in Charles Town is the perfect blend of modern living and small-town charm.
The spacious living area boasts great flow from the front door to the dining, kitchen, and recreation room leading to the backyard, making it the perfect space for both entertaining and everyday living. The functional and beautiful kitchen features granite countertops, stainless steel appliances, a breakfast bar, and your new kitchen wingman, the pot filler!  
Tired of living on a  cookie cutter street?  You won't see the same house sitting beside you or across the street in this neighborhood, adding to the home's special character. Plus, there's no pesky HOA.
Situated within walking distance to downtown restaurants, shops, pubs, and parks, this home provides the perfect combination of convenience and leisure. Plus, the oversized in-town lot offers plenty of space to create your own urban backyard oasis and enjoy the ultimate spot to relax, entertain, and soak in the country sunsets.
The attached garage provides weather-proof parking, while the driveway can easily accommodate additional off-street parking. Thoughtful lighting throughout the house includes LED recessed lighting, upgraded light fixtures, and ceiling fans. 
Seize the opportunity to make this exceptional home yours and enjoy the best of both worlds: affordable and stylish living in the heart of Jefferson County. With its prime location and carefully curated finishes, this home offers the perfect blend of comfort, convenience, and charm.
#WVJF2007058

CHARLES TOWN

846 WASHINGTON STREET W

3 Beds

2 Baths

N/A

$335,000

MLS#: WVJF2007058

Immediate move in! Don’t miss out on the opportunity to own a BRAND NEW Townhome at Martinsburg Lakes.  Our most popular floorplan, the Juniper is complete with 3 finished levels, including the rec room! This townhome offers gas heat, tankless hot water heater and a gas cooktop, 3 bedrooms, 2.5 bathrooms, and a garage. The main level is an open floorplan, which includes a gourmet kitchen that's open and living area. The kitchen island gives you extra space to cook your favorite meals! A dining area provides room for entertaining or cozy evenings at home. Upstairs, three large bedrooms offer plenty of closet space and a generous hall bath. The luxury owner's suite is a quiet retreat with its own full bath and generous walk-in closet. The lower level provides an additional flex space/rec room to use however you please! Discover all The Juniper has to offer. The Martinsburg Lake community is less than 10 minutes from I-81 and has exclusive amenities such as a dog park, walking trails, and a 10-acre parks filled with picnic pavilions, playgrounds, and multi-purpose fields!  Viewing by appointment only as the model is not currently staffed.
#WVBE2018250

MARTINSBURG

39 OGUNQUIT DRIVE

3 Beds

2 Baths

1,576 Sq.Ft.

$245,845

MLS#: WVBE2018250

157 acres. Easy access to I 81. Possible subdivision. Close to  Northern VA and DC areas. Cleared fields mixed with woods. Located between on state road Hollis Drive between Tabler Station Rd and Horners Sawmill roads with access from both sides.
#WVBE2005950

GERRARDSTOWN

157 Acres HOLLIS DRIVE ROAD

None Beds

None Baths

157.18 acres

$899,999

MLS#: WVBE2005950
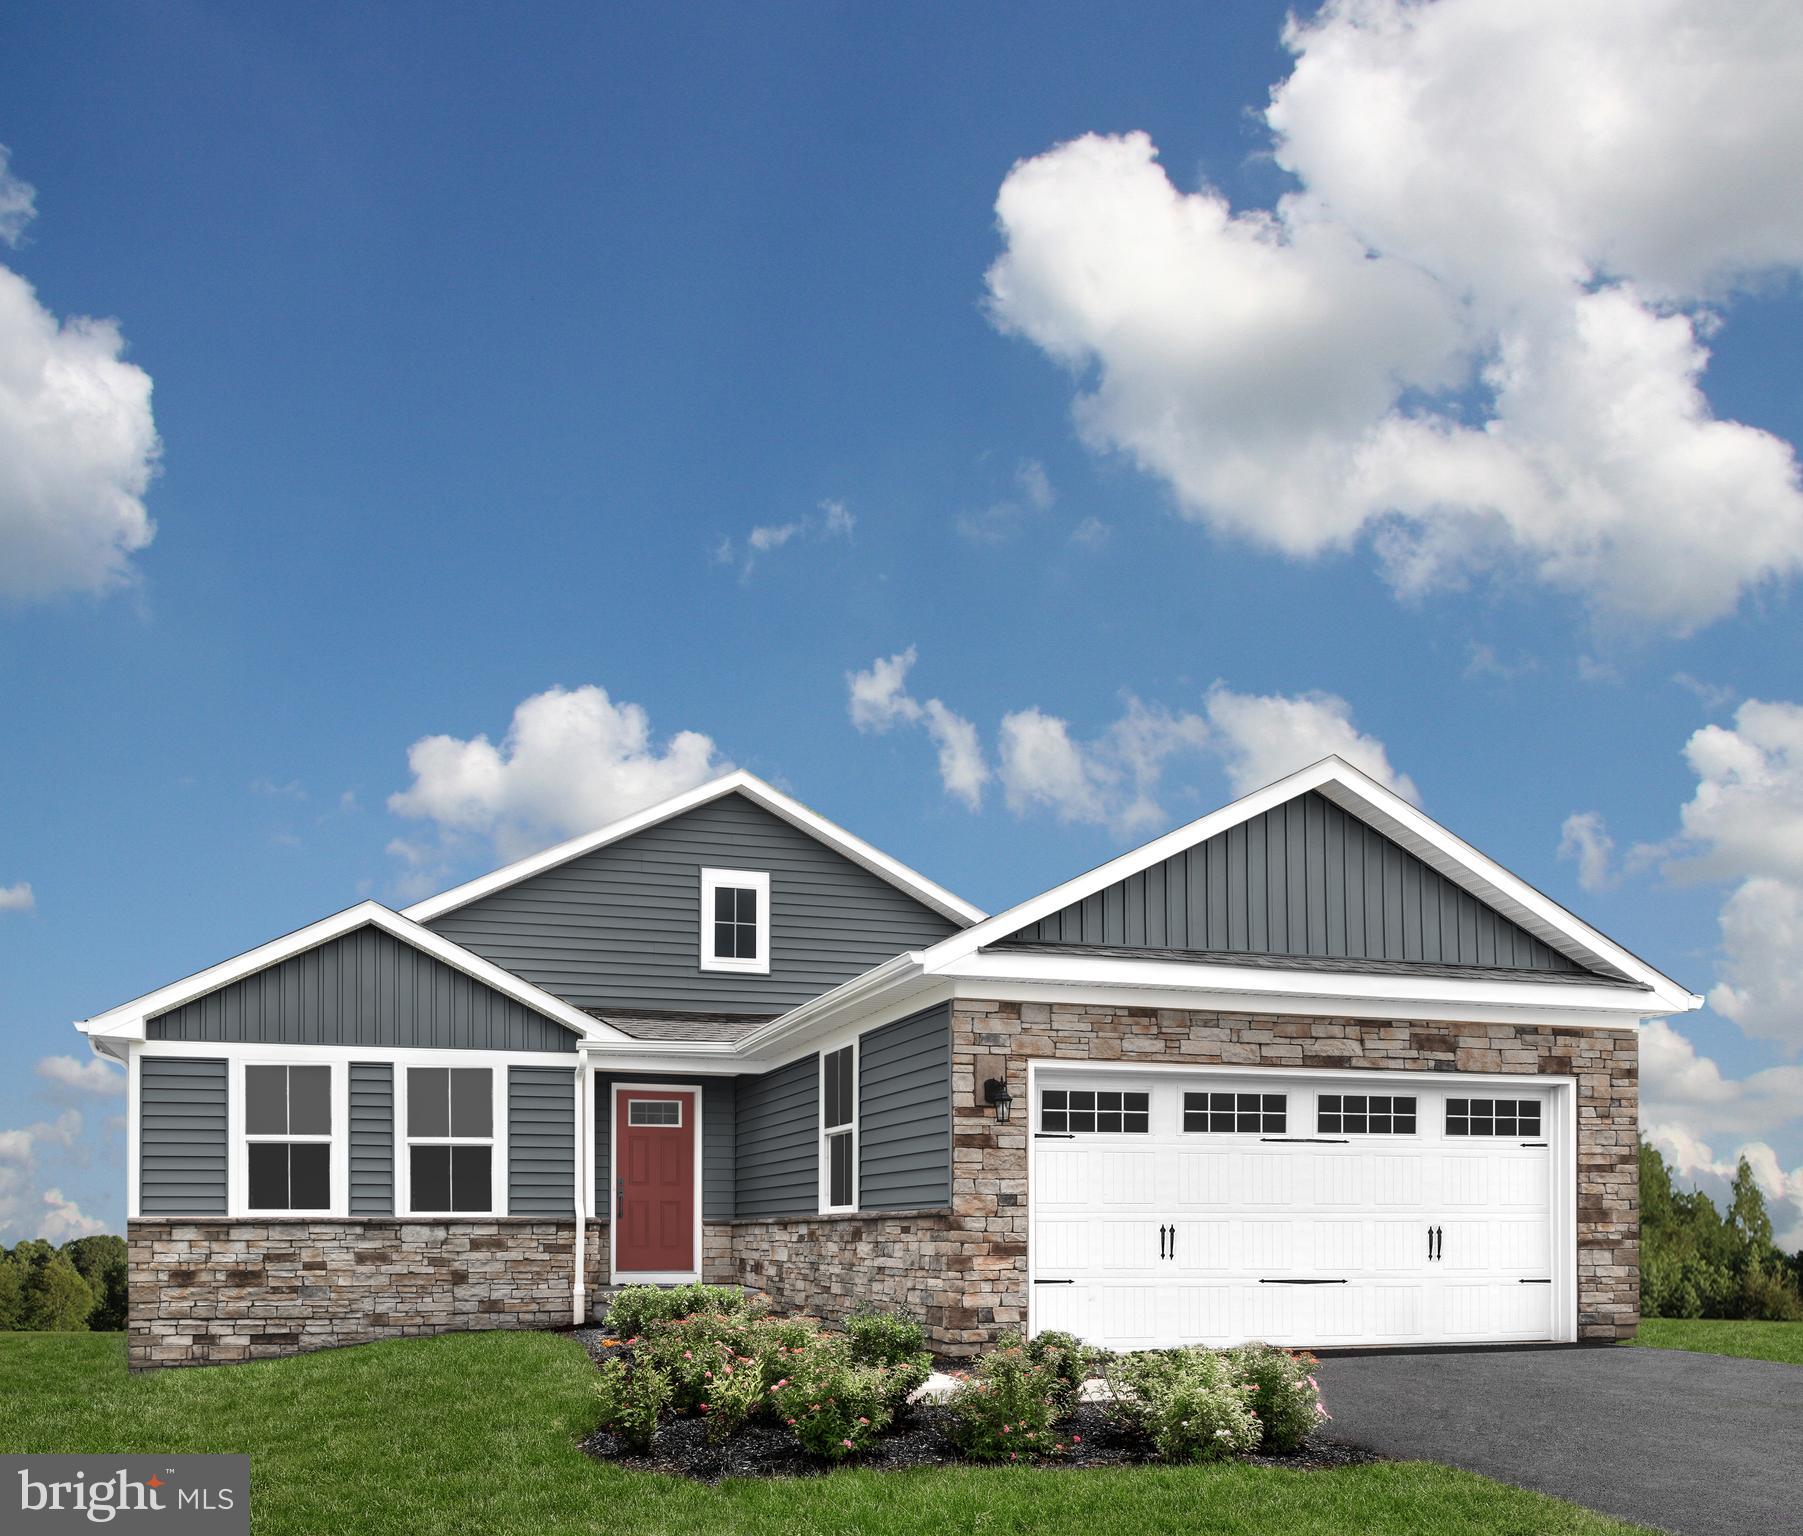
The to-be-built Dominica Spring at Arcadia North is the right fit for a classic, grand lifestyle. Walking in through the foyer or 2-car garage places you inside this open, airy floor plan. The stunning great room flows seamlessly into the gourmet kitchen with island and dinette, and you can host dinner parties in your formal dining room. Inside your lavish primary suite, you'll be wowed by the oversized walk-in closet and double vanity spa-like bath.  With 2 other spacious bedrooms and a second full bath, you can provide comfort for family and guests.  Add an optional covered porch for outside entertainment space.  The Dominica Spring is simply undeniable.  Community features homesites backing to open space with future community amenities to include walking trails, common areas and a dog part for homeowners to enjoy.  Other floor plans and home sites available. Photos are representative.
Come and visit the model at: 39 Bookers Court, Martinsburg, WV 25405
#WVBE2018182

MARTINSBURG

255 MAKERS WAY

3 Beds

2 Baths

1,720 Sq.Ft.

$359,110

MLS#: WVBE2018182

This is the to-be-built Grand Cayman Basement at Arcadia North Ranch Homes. 
Enjoy the ease of one level living at Arcadia Ranch Homes where all the details have been taken care of for you! Wider doorways & hallways, Owner's bathroom with walk-in shower and seat, level-handled doorknobs, lowered light switches, comfort height elongated toilets and adult height dual vanities are a few thoughtful touches. Main-level living has never been so convenient! You'll enjoy extra included features like granite countertops, stainless steel appliances, programmable thermostat and wifi enabled garage door openers. Take in scenic mountain and pastoral views from your backyard while still being in close proximity to a wealth of daily conveniences. Arcadia offers quick easy access to Rt. 9 and Hwy 81 making it easy to explore many local areas from this ideal location. The popular Grand Cayman home features an open layout convenient for entertaining, an abundance of storage with two pantry closets and large kitchen island, walk in closets in bedrooms, and unfinished basements with choice of walk out site backing to wooded area. Enjoy extra piece of mind with your home investment with the included builder's home warranty.
Come and visit the model at: 39 Bookers Court, Martinsburg, WV 25405
#WVBE2018186

MARTINSBURG

172 TUTBURY LANE

3 Beds

2 Baths

1,559 Sq.Ft.

$341,113

MLS#: WVBE2018186

Explore the Nassau at the Arcadia North Villas - Affordable, villa homes with a 1st floor owner's suite, garage & rear yard. The Nassau two level townhome defines easy one level living . Stretch out in the large great room or head into the open kitchen and dining space with expansive center island that is perfect for trying out new recipes. Your private oasis awaits you on the main level and welcomes you to an oversized owner's suite with your own attached bathroom and huge walk in closet. When it’s time to call it a night, guests can head upstairs to 2 spacious private bedrooms and their own full bathroom. Along with the first floor laundry and optional covered outdoor living space, the Nassau is your own private paradise perfect for low maintenance one level living.
Minutes to I-81 & Rt. 340.
Come and visit the model at: 25 Blantons Road, Martinsburg, WV 25405
#WVBE2018184

MARTINSBURG

1069 DUNSTER STREET

3 Beds

2 Baths

1,586 Sq.Ft.

$247,990

MLS#: WVBE2018184

1 ... 532 533 534 535 536 ... 666
* Listings identified with the FMLS IDX logo come from FMLS and are held by brokerage firms other than the owner of this website. The listing brokerage is identified in any listing details. Information is deemed reliable but is not guaranteed. If you believe any FMLS listing contains material that infringes your copyrighted work please click here to review our DMCA policy and learn how to submit a takedown request. © 2024. First Multiple Listing Service, Inc.
 - property

Send a message

Message successfully sent.

Your message

What is 3 + 4 ?

Reason for contacting?

I agree to receive email communication and understand I can unsubscribe at any time.

I agree to be contacted by Charis Realty Group - Christine Issler, Broker via call, email, and text for real estate services. To opt out, you can reply 'stop' at any time or reply 'help' for assistance. You can also click the unsubscribe link in the emails. Message and data rates may apply. Message frequency may vary. Privacy Policy

Sign Out

Virtual Assistant

Would you like to take the next step with this property? We can help you schedule a showing or virtual tour, or send you more details.

Yes, I would like more information.

Thank You for Your Reply, One of Our Agents will contact you as soon as possible

No, maybe later.

Thank you, you can always contact me via email, phone number or through the contact form.

Realhub AI

Lucy - Your AI-Powered Realtor

Update Your Temporary Password

Personalize your search

Enter your email and we'll notify you immediately when new listings match what you're looking for.

or enter email address

Already have an account ? Login here

Continue your home search

I agree to receive communications and understand I can unsubscribe at any time.

I agree to be contacted by Charis Realty Group - Christine Issler, Broker via call, email, and text for real estate services. To opt out, you can reply 'stop' at any time or reply 'help' for assistance. You can also click the unsubscribe link in the emails. Message and data rates may apply. Message frequency may vary. Privacy Policy

Already have an account ? Login here

We use cookies

We use cookies primarily for analytics to enhance your experience. By accepting, you agree to our use of these cookies. You can manage your preferences or learn more about our cookies policy.
