Properties

Browse or get in touch to schedule a walkthrough.

  • Nearby me
Price range

Popular Features

Community Features

Association

Property Features

Waterfront

View

Exterior Features

Interior Features

Style

10000 properties match your criteria

Updated 1 minute ago

E-Alert name

BACK IN THE MARKET NOT SELLER FAULT ***SELLER OFFERING $4,000 CLOSING COST HELP****
***AS IS*** Beautiful Brick house with 5 bedrooms and 3 full bath, breakfast area, new carpets, freshly painted walls. The fully finished lower room offers a large family room with a fireplace, half kitchen.  It also has 2  bedrooms, closet and full bath.  2 car garage, personal pool. Located 20 minutes from Cumberland.  NEW ROOF , New appliances (no refrigerator)
Include white "guest house"/storage  with one car garage  on top and car garage in the bottom with 2 extra works room and has an attic storage. And a “kids clubhouse “ Schedule a showing today!!
#WVMI2001524

KEYSER

107 GLENVIEW LANE

5 Beds

3 Baths

2,904 Sq.Ft.

$300,000

MLS#: WVMI2001524

***Public open house this Saturday 5/13/23 11am-2pm***

Welcome to 100 Hannah Lane located in the Elizabeth Station community of south Berkeley County. This ranch style home offers 3 bedrooms, 2 bathrooms, and a paved driveway.  The kitchen features granite countertops, white shaker style cabinets, and soft close drawers. The primary bedroom has an ensuite bathroom. Both bathrooms have granite countertops with 1 piece shower/tub and soft close drawers. Composite back deck and concrete front porch, both with vinyl railings. Brushed nickel light fixtures and hardware throughout. The level backyard is fully enclosed with wood privacy fencing. Call today to schedule your private showing!
#WVBE2018826

BUNKER HILL

100 HANNAH LANE

3 Beds

2 Baths

1,158 Sq.Ft.

$270,000

MLS#: WVBE2018826

One level living in popular Magnolia Springs Community. This home is BUILT and ready to MOVE IN and features 4 bedrooms and 2 baths and a large 2 car garage! Stacked stone on the front with great views. This home backs to a gentle upward slope that offers privacy in the backyard. Fully equipped gourmet kitchens with stainless steel appliances, 25 cu ft side by side refrigerator with water/ice maker in the door, multi cycle dishwasher, disposal, range and microwave with Aristokraft kitchen cabinetry, LED work area kitchen lighting and granite countertops. America's "Smart Home Technology" featuring Quisys IQ HD touchscreen with camera, Wi-Fi video doorbell, Echo Dot speaker with Alexa, Z-Wave programmable thermostat, smart light switch and Keyless Entry front door lock with deadbolt, flat screen prewires with cat-6 outlets in owners suite and living area, and finally a Wi-Fi enabled garage door opener. LVP flooring on main level public areas, two panel interior doors with brushed nickel hardware, wall to wall carpeting in bedrooms, ceiling fan pre-wires, whole house window blinds throughout - ALL BRAND NEW AND ALL INCLUDED!!! Attractive low down payment and financing programs available. Closing cost assistance when using DHI Mortgage. And a RWC 10 year warranty. ACT NOW!
#WVJF2007174

CHARLES TOWN

91 CENTERGATE DRIVE

4 Beds

2 Baths

1,698 Sq.Ft.

$387,990

MLS#: WVJF2007174

Move in Mid April! KHOVNANIAN'S ASPIRE SERIES TOWNHOMES! Our Brand-new 3 story Adams IV, design offers 3 generously sized bedrooms 2.5 luxury baths, a large, finished rec room and full single car (or suv) garage and a 10 x 18 composite deck! Dillon Farms community is situated perfectly with breathtaking Mountain views and convenient shopping and restaurants literally across the street!  Our main living area features a wide-open floorplan spotlighting a stunning professionally designed wildly popular, all inclusive "Farmhouse Look" kitchen with a giant island, farmhouse sink, granite counter tops, stainless steel appliances multi- cycle Dishwasher, electric Range/ Oven, built in Microwave and Disposal and GE Washer and Dryer!! Luxury wood look vinyl flooring, Propane heating and hot water, Barricade Plus house wrap and 'Air Tite' energy seal package, 14 SEER air conditioning, low E double pane windows, insulated fiberglass front door and programmable thermostat are a few more of the benefits of a new KHOV Townhome at Dillon Farm! ALL BRAND NEW with a PWC WARRANTY! Furnished Model Now Open by appointment! Ask about Closing Costs paid by Builder with the use of K Hovnanian American Mortgage.
#WVBE2016796

HEDGESVILLE

17 STIFFTAIL ROAD

3 Beds

2 Baths

1,650 Sq.Ft.

$249,990

MLS#: WVBE2016796

Welcome to the JUNIPER at South Brook!  The Juniper townhome combines all the amenities of single-family living with total convenience. The main level is highlighted by a gourmet kitchen that's open to the living area so you'll never miss a moment.  The dining area provides room for entertaining or cozy evenings at home. Plus, enjoy an optional composite deck that will overlook your spacious backyard and your peaceful views! Upstairs, three large bedrooms offer plenty of closet space and a generous hall bath. Enjoy the convenience of having your laundry room upstairs! The luxury owner's suite is a quiet retreat with its own full bath and huge walk-in closet. The unfinished basement gives you plenty of storage space, too! Discover all The Juniper has to offer. Explore South Brook Townhomes - Affordable 1 car garage townhomes for less than the cost of the rent. 7 miles from the VA line and 20 minutes from Winchester, VA. At South Brook,  enjoy a tot lot for children and a fenced dog park for your furry friend. Come and see us at: 282 Bait Road, Inwood, WV 25428
#WVBE2018914

INWOOD

62 TADPOLE LANDING ROAD

3 Beds

2 Baths

1,535 Sq.Ft.

$239,480

MLS#: WVBE2018914
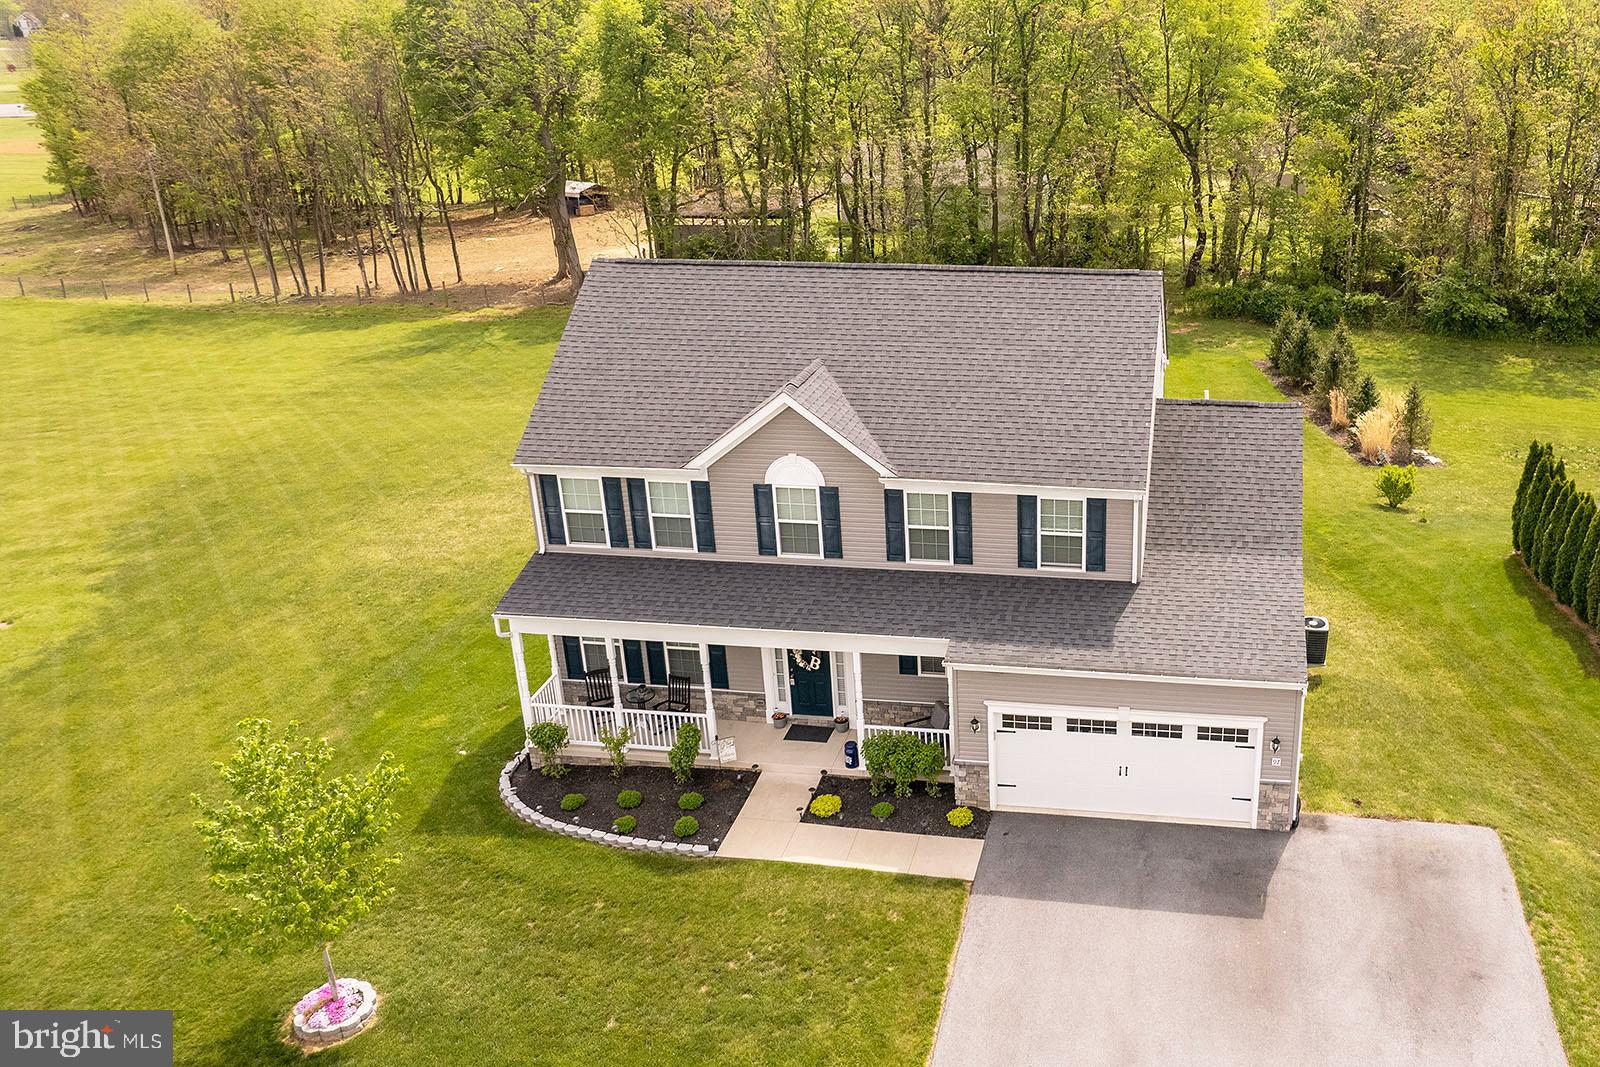
NO PLACE LIKE HOME!  READY FOR YOU TO MOVE IN AND BEGIN YOUR STORY!   THIS BEAUTIFUL 4 BEDROOM, 2.5 BATH HOME SITS ON AN ACRE OF LAND.  ENJOY A QUIET DAY WITH A BOOK AND CUP OF COFFEE OF THE FRONT PORCH OR OUT ON THE DECK.  ENTERAINING, NO PROBLEM, ROOM FOR EVERYONE!  IMMACULATE, AND READY FOR YOU.  LARGE OPEN FLOOR PLAN WITH KITCHEN, OPEN TO FAMILY ROOM AND FORMAL DINING AREA.   LOTS OF COOKIES TO BE MADE ON THE LARGE ISLAND, MEMORIES FOR A LIFETIME.   BASEMENT HAS BEEN PARTLY FINISHED AND READY FOR SOME BOARD GAMES OR WATCHING YOUR FAVORITE MOVIE. BASEMENT HAS ROUGH IN FOR ANOTHER BATHROOM, AND LOTS OF SPACE FOR STORAGE, OR FINISHING OFF TO ADD ANOTHER ROOM.  BASEMENT WALKS OUT TO SMALL PATIO AREA WITH STAIRS GOING TO THE UPPER DECK, ENTERING INTO THE KITCHEN.  LET YOUR STORY BEGIN, SCHEDULE AN APPOINTMENT TODAY!   YOU WON'T BE DISAPPOINTED!
#WVBE2018352

FALLING WATERS

97 PORTSMOUTH COURT

4 Beds

2 Baths

2,759 Sq.Ft.

$440,000

MLS#: WVBE2018352

Welcome to the JUNIPER at South Brook!  The Juniper townhome combines all the amenities of single-family living with total convenience. The main level is highlighted by a gourmet kitchen that's open to the living area so you'll never miss a moment.  The dining area provides room for entertaining or cozy evenings at home. Plus, enjoy an optional composite deck that will overlook your spacious backyard and your peaceful views! Upstairs, three large bedrooms offer plenty of closet space and a generous hall bath. Enjoy the convenience of having your laundry room upstairs! The luxury owner's suite is a quiet retreat with its own full bath and huge walk-in closet. The unfinished basement provides plenty of storage space. Discover all The Juniper has to offer. Explore South Brook Townhomes - Affordable 1 car garage townhomes for less than the cost of the rent. 7 miles from the VA line and 20 minutes from Winchester, VA. At South Brook,  enjoy a tot lot for children and a fenced dog park for your furry friend. Come and see us at: 282 Bait Road, Inwood, WV 25428
#WVBE2018912

INWOOD

66 TADPOLE LANDING ROAD

3 Beds

2 Baths

1,535 Sq.Ft.

$235,225

MLS#: WVBE2018912

Welcome to the JUNIPER with a FINISHED BASEMENT at South Brook!  The Juniper townhome combines all the amenities of single-family living with total convenience. The main level is highlighted by a gourmet kitchen that's open to the living area so you'll never miss a moment.  The dining area provides room for entertaining or cozy evenings at home. Plus, enjoy an optional composite deck that will overlook your spacious backyard and your peaceful views! Upstairs, three large bedrooms offer plenty of closet space and a generous hall bath. Enjoy the convenience of having your laundry room upstairs! The luxury owner's suite is a quiet retreat with its own full bath and huge walk-in closet. The finished basement gives you the extra room to use however you please! Discover all The Juniper has to offer. Explore South Brook Townhomes - Affordable 1 car garage townhomes for less than the cost of the rent. 7 miles from the VA line and 20 minutes from Winchester, VA. At South Brook,  enjoy a tot lot for children and a fenced dog park for your furry friend. Come and see us at: 282 Bait Road, Inwood, WV 25428
#WVBE2018918

INWOOD

51 TADPOLE LANDING ROAD

3 Beds

2 Baths

1,535 Sq.Ft.

$266,980

MLS#: WVBE2018918

TO BE BUILT Birch at the NEW SOUTH BROOK in INWOOD by RYAN HOMES! The Birch single-family home offers space and style. Enter through the 2-car garage or foyer and find a light-filled, airy floor plan. The great room flows into the dinette and kitchen area so you never miss a moment with friends or family around the expansive island.  Upstairs, the generous space continues, with a broad stairway that leads to an open landing, 3 bedrooms with ample closet space, a full bath and laundry room with washer and dryer. The luxurious primary suite, with its walk-in closet and dual vanity bath, keeps you connected to the rest of the home while providing peaceful privacy.  All on an unfinished basement. Discover all the benefits of The Birch. Community features beautiful views, a fenced dog-park, community tot-lot, and more.  Other floorplans and home sites available.  Photos are representative only.
#WVBE2018854

INWOOD

18 SPATTERDOCK ROAD

4 Beds

2 Baths

1,680 Sq.Ft.

$351,500

MLS#: WVBE2018854
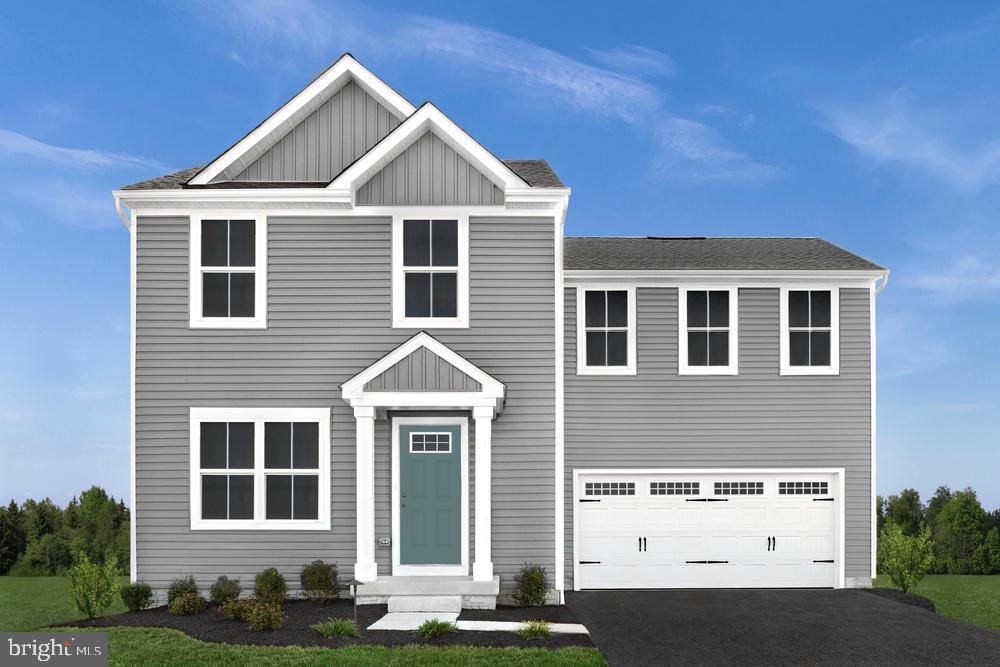
TO BE BUILT Birch at the NEW SOUTH BROOK in INWOOD by RYAN HOMES! The Birch single-family home offers space and style. Enter through the 2-car garage or foyer and find a light-filled, airy floor plan. The great room flows into the dinette and kitchen area so you never miss a moment with friends or family around the expansive island.  Upstairs, the generous space continues, with a broad stairway that leads to an open landing, 3 bedrooms with ample closet space, a full bath and laundry room with washer and dryer. The luxurious primary suite, with its walk-in closet and dual vanity bath, keeps you connected to the rest of the home while providing peaceful privacy.  All on an unfinished basement. Discover all the benefits of The Birch. Community features beautiful views, a fenced dog-park, community tot-lot, and more.  Other floorplans and home sites available.  Photos are representative only.
#WVBE2018858

INWOOD

247 AERATOR ROAD

4 Beds

2 Baths

1,680 Sq.Ft.

$329,990

MLS#: WVBE2018858

House in listing photos is a rendering of what could be.  Amazing location with easy commuter access and very light restrictions.  No mobiles.  All home must be on permanent foundations.   Multiple lots ranging from 2.17-4.3 Acres.  Lots are easy to build and all are perc'ed and ready to build.   House packages can be built into price with Henson Quality Contracting or your builder of choice.  Most lots have walk out basement options and multiple house locations.  NATURAL GAS is available in community!  Road Maintenance Agreement in place with fees to be determined by majority vote in community.
#WVJF141320

KEARNEYSVILLE

3 MINERVA COURT

None Beds

None Baths

2.3 acres

$74,900

MLS#: WVJF141320

Explore the Nassau at the Arcadia North Villas - Affordable, villa homes with a 1st floor owner's suite, garage & rear yard. The Nassau two level townhome defines easy one level living . Stretch out in the large great room or head into the open kitchen and dining space with expansive center island that is perfect for trying out new recipes. Your private oasis awaits you on the main level and welcomes you to an oversized owner's suite with your own attached bathroom and huge walk in closet. When it’s time to call it a night, guests can head upstairs to 2 spacious private bedrooms and their own full bathroom. Along with the first floor laundry and optional covered outdoor living space, the Nassau is your own private paradise perfect for low maintenance one level living.
Minutes to I-81 & Rt. 340.
Come and visit the model at: 25 Blantons Road, Martinsburg, WV 25405
#WVBE2018872

MARTINSBURG

54 BIBURY STREET

3 Beds

2 Baths

1,586 Sq.Ft.

$252,410

MLS#: WVBE2018872

Explore the Pine at the Arcadia North Townhomes- Affordable end unit townhomes with a garage, and rear and side yards! The Pine blends sensibility and style. Enter the welcoming foyer on the main level from the covered front porch or through the garage. It’s the perfect location for a family zone. The wide-open great room flows seamlessly into the gourmet kitchen and light-filled dining area, where an optional island can provide extra storage and counter space. Upstairs, find two generous secondary bedrooms and a full bath; continue past the laundry toward the master suite. This private retreat includes a dual vanity bath and enormous walk-in closet. The full unfinished basement can be used as you wish! Enjoy the peaceful views from your backyard! The Pine is perfect for you and your family family.
 Minutes to I-81 & Rt. 340.
Come and visit the model at: 25 Blantons Road, Martinsburg, WV 25405
#WVBE2018862

MARTINSBURG

36 DUNSTER STREET

3 Beds

2 Baths

1,482 Sq.Ft.

$256,470

MLS#: WVBE2018862

Cute as can be just outside of Shepherdstown sits this quaint stone cape cod with almost an acre of property.  HVAC with Baseboard backup, finished lower level with full bath, renovated kitchen and baths, freshly painted, new appliances, and so much more!  Home has 4 bedrooms and 3 baths and fully finished basement maximizing your space!  Awe inspiring stone fireplace in family room and pass through to kitchen creates an atmosphere of friendly interaction.  The large kitchen with table space open to the family room gives you the space you need.  Private rear yard is large and ready for play space.  The house sits just a couple minutes to downtown Shepherdstown, Shepherd University, and everything downtown has to offer.  DAYS ON MARKET are INCORRECT.  This home has been freshly renovated from being Temporarily Off Market during the renovation.
#WVJF2007782

SHEPHERDSTOWN

21 ROCK SPRING LANE

4 Beds

3 Baths

1,680 Sq.Ft.

$357,000

MLS#: WVJF2007782

Come see our newest, and largest floorplan, the Hazel! This  is loaded with upgrades and is located on a beautiful walkout lot! A first floor bedroom tucked off the family entry with en suite bath is standard in the Hazel – you don’t have to sacrifice your flex room for an additional bedroom or home office. The family entry off the garage has a full bath, large closet and wall perfect for hooks or cubbies-The kitchen features an expansive upgraded granite island, walk-in pantry and large dining area.  The dining area is flooded with light from a sliding glass door and kitchen window. This home has upgraded luxury vinyl plan flooring throughout the main level. each secondary bedroom has a walk-in closet and the owner’s bedroom has two! The owner’s suite does not miss a beat with 2 walk-in closets, an en suite bath with double bowl vanity, private water closet, linen closet & walk-in shower with seat.! This home features 4 MORE bedrooms, making a total of 5, with plenty of space to do whatever you choose! This home also offers The EcoBee programmable thermostat and Wifi-enabled garage door openers for your 2-car garage.  The unfinished basement includes a 3-pc. plumbing rough-in for a future full bathroom. The community features beautiful green space, mountain views, a fenced dog park and a community tot lot! Other floorplans and home sites available.  Photos are representative only.
#WVBE2018860

INWOOD

303 AERATOR ROAD

5 Beds

2 Baths

2,540 Sq.Ft.

$414,690

MLS#: WVBE2018860

1 ... 530 531 532 533 534 ... 666
* Listings identified with the FMLS IDX logo come from FMLS and are held by brokerage firms other than the owner of this website. The listing brokerage is identified in any listing details. Information is deemed reliable but is not guaranteed. If you believe any FMLS listing contains material that infringes your copyrighted work please click here to review our DMCA policy and learn how to submit a takedown request. © 2024. First Multiple Listing Service, Inc.
 - property

Send a message

Message successfully sent.

Your message

What is 3 + 4 ?

Reason for contacting?

I agree to receive email communication and understand I can unsubscribe at any time.

I agree to be contacted by Charis Realty Group - Christine Issler, Broker via call, email, and text for real estate services. To opt out, you can reply 'stop' at any time or reply 'help' for assistance. You can also click the unsubscribe link in the emails. Message and data rates may apply. Message frequency may vary. Privacy Policy

Sign Out

Virtual Assistant

Would you like to take the next step with this property? We can help you schedule a showing or virtual tour, or send you more details.

Yes, I would like more information.

Thank You for Your Reply, One of Our Agents will contact you as soon as possible

No, maybe later.

Thank you, you can always contact me via email, phone number or through the contact form.

Realhub AI

Lucy - Your AI-Powered Realtor

Update Your Temporary Password

Personalize your search

Enter your email and we'll notify you immediately when new listings match what you're looking for.

or enter email address

Already have an account ? Login here

Continue your home search

I agree to receive communications and understand I can unsubscribe at any time.

I agree to be contacted by Charis Realty Group - Christine Issler, Broker via call, email, and text for real estate services. To opt out, you can reply 'stop' at any time or reply 'help' for assistance. You can also click the unsubscribe link in the emails. Message and data rates may apply. Message frequency may vary. Privacy Policy

Already have an account ? Login here

We use cookies

We use cookies primarily for analytics to enhance your experience. By accepting, you agree to our use of these cookies. You can manage your preferences or learn more about our cookies policy.
