Properties

Browse or get in touch to schedule a walkthrough.

  • Nearby me
Price range

Popular Features

Community Features

Association

Property Features

Waterfront

View

Exterior Features

Interior Features

Style

10000 properties match your criteria

Updated 1 minute ago

E-Alert name

Welcome to The Vineyards! This sought-after community offers a prime commuter location with the perfect blend of comfort and convenience. The main level features a spacious master bedroom with en-suite bath, plus two additional bedrooms and a full guest bath. Enjoy an open-concept living room, dining area, and a fully equipped kitchen ideal for entertaining.

Nestled on nearly a half-acre corner lot backing to trees, this home offers privacy and outdoor living with a large back deck. Additional highlights include a two-car garage and a finished lower level with stylish luxury vinyl plank flooring.
#WVBE2043744

MARTINSBURG

552 IVES STREET

4 Beds

3 Baths

2,138 Sq.Ft.

$350,000

MLS#: WVBE2043744

Retire in style or start your life off right here!  Nice subdivision where you can enjoy all the nature has offered without giving up any conveniences.  This charming single story home sits on 2.72 wooded acres with a view of the mountains.  Home offers:  2 bedrooms, 2 full baths, kitchen-dining room, living room, den with wood burning fireplace and door onto the screened in porch.  Main level laundry room, 2 car attached garage with workshop or mudroom.   Basement has a large finished  family room.  Lots of storage or space to finish for additional living space.
#WVMO2004286

BERKELEY SPRINGS

1077 PARKSIDE DRIVE

2 Beds

2 Baths

2,104 Sq.Ft.

$350,000

MLS#: WVMO2004286

SPACIOUS YET COMFORTABLE 6 BEDROOM HOME ON 3 ACRES WITH POOL! Desirable, Quiet Residential Development of Large Lots. Room for the Family to Spread Out, Formal Living and Dining Rooms - Family Room w/Wood Stove Insert - Kitchen w/Granite, Stainless Steel Appliances and THERMADOR GAS RANGE. Covered Front Porch Rear Deck - 3 Car Garage w/ Large Workshop - Full Basement with PELLET STOVE and more....
#1000561573

MARTINSBURG

101 MIRANDA COURT

6 Beds

3 Baths

4,000 Sq.Ft.

$350,000

MLS#: 1000561573

A home to love.  Custom Cedar Colonial on a 1.4 acre gorgeous lot. Your own private park.  Desirable Nollville Manor.  Private. Beautiful plantings, partly wooded, pond. 4/5 BR.  50 yr. roof 2017 + HVAC 2013,14. 2 FP.  Incredible walkout basement w/ quarter sawn oak paneling, Jotul wood stove, office,  built-in book cases. Add adj lot available.  This is a gem.  Min to Marc Commuter train.
#1001004485

MARTINSBURG

327 FIREFLY LANE

5 Beds

3 Baths

4,281 Sq.Ft.

$350,000

MLS#: 1001004485

Rancher 3bd-3 full bath -Open Floor plan,- High ceilings in kitchen and dining room, Hardwood floors throughout, recessed lighting,  Granite countertops, Stainless Steel Appliances,. 15k  renovation on primary bedroom bathroom, new walk-in shower, over sized free standing bathtub, smart toilet with built in bidet, paint and new  floors.  Finished basement with bedroom new carpert and fresh paint  including a large walk in  closet. Gas Fireplace main level and wood fireplace in finished basement. Sauna in the finished basement with stereo and LED lights. And an area left unfinished that can be used for storage. Deck off kitchen and deck off primary bedroom. 2 car garage. Garden beds for planting and backs to trees. Seller will provide a 2k credit for paint.
#WVBE2046884

MARTINSBURG

181 AMBROSIA LANE

3 Beds

3 Baths

2,904 Sq.Ft.

$350,000

MLS#: WVBE2046884

4-5 Bedroom Colonial near IRS, Coast Guard, VA. 1st floor office space.  Master suite w/ sitting area. Laundry chute. Gourmet Kitchen. Large deck. 3 car garage. Lower rec room and full bath.
#1000317946

KEARNEYSVILLE

75 STRATUS DRIVE

4 Beds

3 Baths

5,180 Sq.Ft.

$350,000

MLS#: 1000317946

Charming and well-maintained home on a large lot! Set on 1.61 beautifully flat (AND UNRESTRICTED) acres, with a nearly new 2-car detached garage (WITH electric), this home will lighten your heart without lightening your wallet! Farmette potential with chicken coop/enclosure and enclosed garden already in place! Tons of parking space with the large driveway, new garage, and even the space on the other side of James Allen Lane. Less than a minute to the Virginia line, this home offers a very manageable commute to many places (Winchester, Martinsburg, Northern Virginia, etc). FIBER INTERNET ON SITE! NO HOA! IF YOU LIKE WHAT YOU SEE, CALL _________!!!!
#WVJF2023372

SUMMIT POINT

52 JAMES ALLEN LANE

2 Beds

1 Baths

1,158 Sq.Ft.

$350,000

MLS#: WVJF2023372
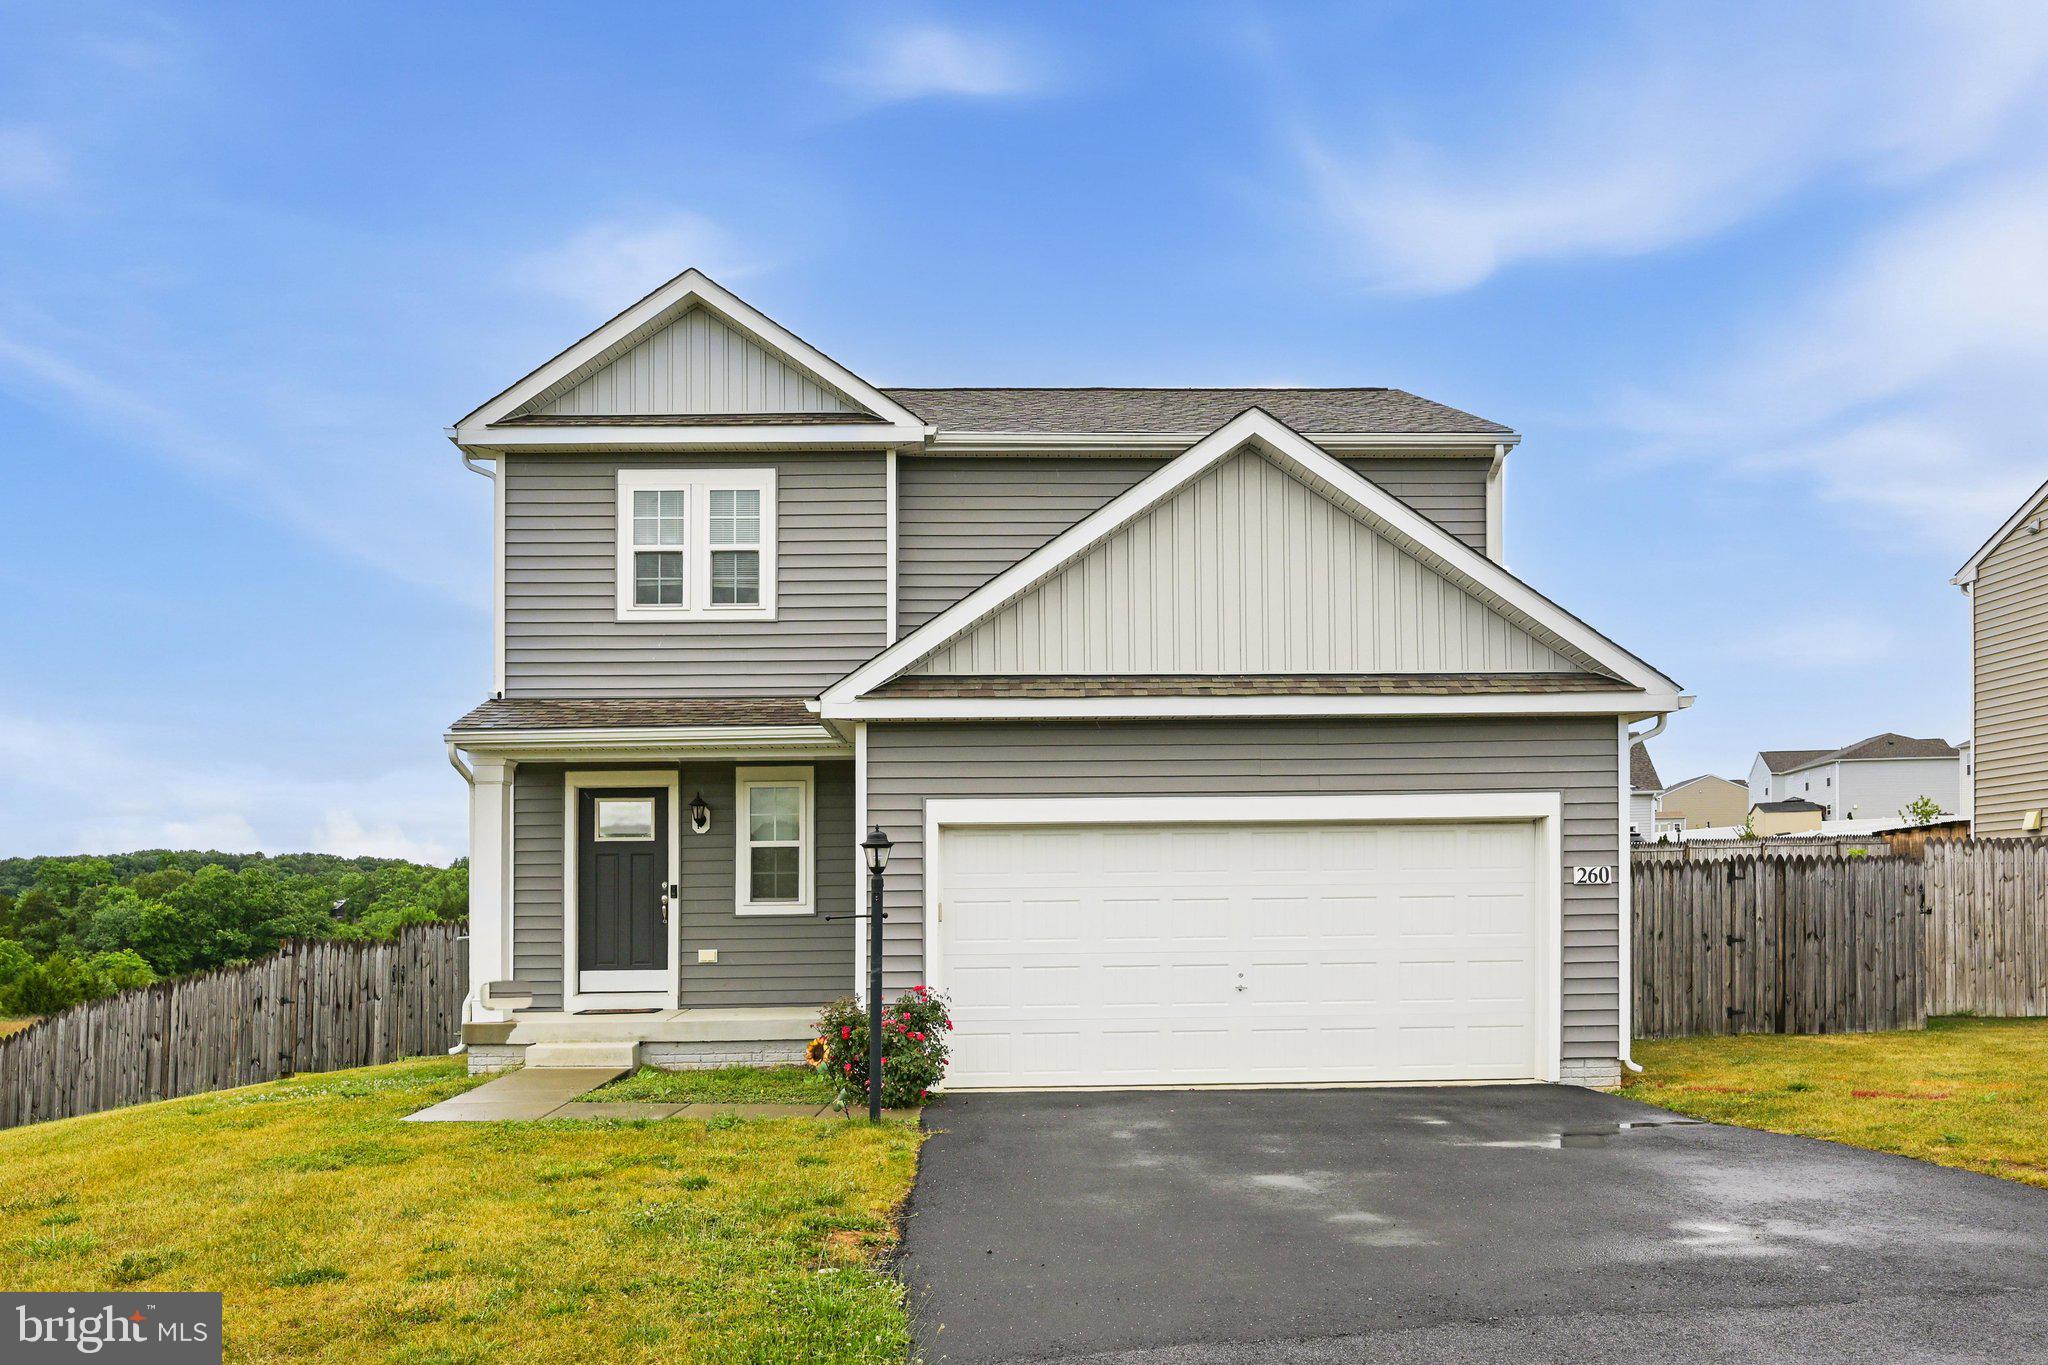
Looking for that neighborhood setting with a spectacular view? Welcome to 260 Luxor Ct, Bunker Hill. Situated at the back of the Morning Dove Estates Subdivision, this three bedroom and two and a half bathroom colonial style home is just waiting for its new owner. Upon arriving at this home, the first thing you will notice is the view. Pulling up to the home you are faced with a gorgeous views of the nearby pastures and mountain range in the distance.  Sit out front on the covered front porch and enjoy a peaceful setting and beautiful sunsets. Entering into the home you will find a nice foyer with coat closet and a half bath that is tucked away from the main living area. Walking further into the home, you will be greeted by plentiful natural lighting that fills the freshly painted main living area. When built this home opted for additional windows to show off the scenic view from the comfort of your living room. The kitchen had upgraded to granite countertops and has a newer updated fridge and there is a double door pantry.  Off of the kitchen you can access the brand new stairs that lead you out to your fully fenced in yard and n the other side of the kitchen is the 2 car garage access, which is perfect for bringing in groceries. Upstairs you will find all three bedrooms, a shared full bathroom, a linen closet and your laundry room with washer and dryer included. The Primary bedroom has its own surprising large en suite bathroom and a walk in closet. Downstairs into the basement is large unfinished area with walk up stairs that take you to the back yard. This basement is perfect for all that additional storage or for future expansion. This one is a gem, don't let it pass you by! Call for more Info!!
#WVBE2052204

BUNKER HILL

260 LUXOR COURT

3 Beds

2 Baths

1,562 Sq.Ft.

$350,000

MLS#: WVBE2052204

Welcome to this well-maintained and thoughtfully updated 3-bedroom, 2.5-bath home, ideally situated at the end of a quiet street and backing to a wooded area for added privacy and a peaceful setting. The home offers comfortable living spaces, updated finishes throughout, and beautifully remodeled bathrooms. The finished walk-out basement provides valuable additional living space with easy access to the large backyard. An attached 2-car garage adds convenience and storage, while the spacious yard offers plenty of room for outdoor activities, entertaining, or simply enjoying the surrounding nature. With its combination of updates, functional space, and a private setting, this home is ready to welcome its next owners.
#WVBE2053612

HEDGESVILLE

30 GORDON DRIVE

3 Beds

2 Baths

1,658 Sq.Ft.

$350,000

MLS#: WVBE2053612

Coming soon
None
#WVBE2052940

MARTINSBURG

121 N TENNESSE AVENUE

None Beds

None Baths

2,128 Sq.Ft.

$350,000

MLS#: WVBE2052940

Income Producing Apartment Building - 25x83 brick building with a metal roof installed 2011.   Situated on .34 acre with public water & sewer.   Building consists of 4 rentals each featuring living room, kitchen with stove & refrigerator, dining area, 1 bedroom, 1 bath, covered front porch, baseboard heat, wall unit AC, central vac.   Each apartment has an 8" concrete block wall between apartments for sound proof and fire safety. Lower-level basement with washer & dryer coin operated for tenants use.
#WVMO2006992

BERKELEY SPRINGS

40 TOUCHDOWN ALLEY

4 Beds

None Baths

2,075 Sq.Ft.

$350,000

MLS#: WVMO2006992

Welcome to 109 Fenimore Dr in the Spring Hill neighborhood of Inwood, WV—an inviting two-level home designed for both comfort and functionality. This well-appointed property features four bedrooms and 2.5 bathrooms, including a primary suite complete with a private bath and a walk-in closet. Convenient second-floor laundry adds ease to your daily routine, keeping everything right where you need it.

The main level offers a thoughtful layout perfect for both everyday living and entertaining. Enjoy cooking in the kitchen with a center island and adjoining breakfast nook, while a separate dining room provides a more formal space for gatherings. Step outside to relax on the charming front porch or unwind in the fenced-in backyard, offering a sense of privacy ideal for outdoor enjoyment.

With a two-car garage and a welcoming community setting, this home blends practicality with comfort—making it a fantastic opportunity in a sought-after location.
#WVBE2050024

INWOOD

109 FENIMORE DRIVE

4 Beds

2 Baths

1,718 Sq.Ft.

$350,000

MLS#: WVBE2050024

Located in Bunker Hill, WV, this beautiful 3-bedroom, 2-bath home sits on over an acre of land, offering a spacious layout and unfinished basement. This home has so much potential and is a clean slate for anyone who is looking to add their own personal touch and upgrades. With its spacious layout and picturesque surroundings, opportunities abound to customize the space to fit your unique style and preferences.
#WVBE2031184

BUNKER HILL

64 PINNACLE DRIVE

3 Beds

2 Baths

1,603 Sq.Ft.

$350,000

MLS#: WVBE2031184

Exceptional home in The Woods Resort, Walden Woods area. Three decks, screen porch, and skylights brings the outdoors in to this lovely home.  Warm and inviting with four fireplaces, great room, living room, dining room, den/recreation room.  There is a large screen porch on the back, two decks on the back and one deck on the front.  The lower level den walks out to one of the decks and the screen porch is off the dining room.  The primary bedroom on the second floor has been modified for privacy in this customized Elmwood model.  There are two additional bedrooms and a full bath on the main level.  Hardwood floors throughout add a warm luster to this tastefully decorated and well maintained home. Kitchen recently remodeled with quartz counter tops and stainless steel appliances.  The three bay detached garage with room for 6 cars will provide space for cars, workshop, hobbies, many options here.  All nestled in The Woods with Class B membership available.
#WVBE184988

HEDGESVILLE

85 AUTUMN LANE

3 Beds

2 Baths

2,978 Sq.Ft.

$350,000

MLS#: WVBE184988

Welcome to 264 Salida Trail, a well maintained 4 bedroom, 2.5 bath home built in 2020, offering approximately 1,900 square feet of functional living space with room to grow. The main level features an open and comfortable layout with great natural light and durable LVP flooring recently installed throughout, creating a modern and low maintenance feel. The kitchen offers ample cabinetry and counter space and flows easily into the living and dining areas, making it ideal for everyday living and entertaining.

Upstairs, you will find four well sized bedrooms, including a spacious primary suite with a private full bath, along with an additional full bathroom to serve the secondary bedrooms. The unfinished basement provides excellent storage now and the opportunity to add future living space, a home gym, or recreation area.

Additional upgrades include an epoxy finished garage floor for a clean and polished look, and a backyard with newly planted trees that will offer increased privacy as they mature. Conveniently located near Route 9, schools, shopping, and commuter routes, this home offers a great balance of comfort, practicality, and future potential.
#WVBE2047384

MARTINSBURG

264 SALIDA TRAIL

4 Beds

2 Baths

1,900 Sq.Ft.

$350,000

MLS#: WVBE2047384

1 ... 527 528 529 530 531 ... 666
* Listings identified with the FMLS IDX logo come from FMLS and are held by brokerage firms other than the owner of this website. The listing brokerage is identified in any listing details. Information is deemed reliable but is not guaranteed. If you believe any FMLS listing contains material that infringes your copyrighted work please click here to review our DMCA policy and learn how to submit a takedown request. © 2024. First Multiple Listing Service, Inc.
 - property

Send a message

Message successfully sent.

Your message

What is 3 + 4 ?

Reason for contacting?

I agree to receive email communication and understand I can unsubscribe at any time.

I agree to be contacted by Charis Realty Group - Christine Issler, Broker via call, email, and text for real estate services. To opt out, you can reply 'stop' at any time or reply 'help' for assistance. You can also click the unsubscribe link in the emails. Message and data rates may apply. Message frequency may vary. Privacy Policy

Sign Out

Virtual Assistant

Would you like to take the next step with this property? We can help you schedule a showing or virtual tour, or send you more details.

Yes, I would like more information.

Thank You for Your Reply, One of Our Agents will contact you as soon as possible

No, maybe later.

Thank you, you can always contact me via email, phone number or through the contact form.

Realhub AI

Lucy - Your AI-Powered Realtor

Update Your Temporary Password

Personalize your search

Enter your email and we'll notify you immediately when new listings match what you're looking for.

or enter email address

Already have an account ? Login here

Continue your home search

I agree to receive communications and understand I can unsubscribe at any time.

I agree to be contacted by Charis Realty Group - Christine Issler, Broker via call, email, and text for real estate services. To opt out, you can reply 'stop' at any time or reply 'help' for assistance. You can also click the unsubscribe link in the emails. Message and data rates may apply. Message frequency may vary. Privacy Policy

Already have an account ? Login here

We use cookies

We use cookies primarily for analytics to enhance your experience. By accepting, you agree to our use of these cookies. You can manage your preferences or learn more about our cookies policy.
