Properties

Browse or get in touch to schedule a walkthrough.

  • Nearby me
Price range

Popular Features

Community Features

Association

Property Features

Waterfront

View

Exterior Features

Interior Features

Style

10000 properties match your criteria

Updated 1 minute ago

E-Alert name

Come see our END UNIT HOME OF THE WEEK at the Arcadia North Villas - An affordable, villa home with a 1st floor owner's suite, garage & rear yard. The Nassau two level townhome defines easy one level living ., and our home of the week is filled with upgrades! Stretch out in the large great room with upgraded LVP flooring or head into the open kitchen and dining space with expansive center island that is perfect for trying out new recipes. This kitchen has beautiful upgraded white cabinets! Your private oasis awaits you on the main level and welcomes you to an oversized owner's suite with your own attached bathroom and huge walk in closet. When it’s time to call it a night, guests can head upstairs to 2 spacious private bedrooms and their own full bathroom. Along with the first floor laundry and optional covered outdoor living space, the Nassau is your own private paradise perfect for low maintenance one level living.
Minutes to I-81 & Rt. 340.
Come and visit the model at: 25 Blantons Road, Martinsburg, WV 25405
#WVBE2020198

MARTINSBURG

80 DUNSTER ROAD

3 Beds

2 Baths

1,586 Sq.Ft.

$241,485

MLS#: WVBE2020198

Come see our END UNIT HOME OF THE WEEK at the Arcadia North Villas - An affordable, villa home with a 1st floor owner's suite, garage & rear yard. The Nassau two level townhome defines easy one level living ., and our home of the week is filled with upgrades! Stretch out in the large great room with upgraded LVP flooring or head into the open kitchen and dining space with expansive center island that is perfect for trying out new recipes. This kitchen has beautiful upgraded white cabinets! Your private oasis awaits you on the main level and welcomes you to an oversized owner's suite with your own attached bathroom and huge walk in closet. When it’s time to call it a night, guests can head upstairs to 2 spacious private bedrooms and their own full bathroom. Along with the first floor laundry and optional covered outdoor living space, the Nassau is your own private paradise perfect for low maintenance one level living.
Minutes to I-81 & Rt. 340.
Come and visit the model at: 25 Blantons Road, Martinsburg, WV 25405
#WVBE2020208

MARTINSBURG

34 BIBURY STREET

3 Beds

2 Baths

1,586 Sq.Ft.

$237,630

MLS#: WVBE2020208

Come see our END UNIT HOME OF THE WEEK at the Arcadia North Villas - An affordable, villa home with a 1st floor owner's suite, garage & rear yard. The Nassau two level townhome defines easy one level living ., and our home of the week is filled with upgrades! Stretch out in the large great room with upgraded LVP flooring or head into the open kitchen and dining space with expansive center island that is perfect for trying out new recipes. This kitchen has beautiful upgraded white cabinets! Your private oasis awaits you on the main level and welcomes you to an oversized owner's suite with your own attached bathroom and huge walk in closet. When it’s time to call it a night, guests can head upstairs to 2 spacious private bedrooms and their own full bathroom. Along with the first floor laundry and optional covered outdoor living space, the Nassau is your own private paradise perfect for low maintenance one level living.
Minutes to I-81 & Rt. 340.
Come and visit the model at: 25 Blantons Road, Martinsburg, WV 25405
#WVBE2020202

MARTINSBURG

12 BIBURY STREET

3 Beds

2 Baths

1,586 Sq.Ft.

$241,480

MLS#: WVBE2020202

Located in the established, sought-after Pikeview Acres neighborhood, this 3 bedroom, 2.5 bath, tri-level home with finished basement (potential 4th bedroom) leaves very little to be desired.  With new 30-year architectural shingles roof with warranty, brand new HVAC unit, new water softener, all new stainless-steel appliances, 2 car spacious garage with built-ins, pulldown attic access, new garage door on left and updated paint throughout entire home.   Beautiful hardwood floors, wood burning fireplace, whole house attic fan, and a relocated "upgraded" laundry room in the basement, however there is a second hook-up option in the master bedroom in case laundry is needed on main level; this home is one you will not want to miss!  Situated on a cul-de-sac street with wonderful neighbors, brand new fenced in yard with patio, surrounded by trees, river rock landscaping, this home provides a uniquely private oasis feel while being minutes from 81 and The Commons, and Foxcroft Ave. retail centers.
#WVBE2019970

MARTINSBURG

95 TAMMY LANE

3 Beds

2 Baths

1,739 Sq.Ft.

$285,000

MLS#: WVBE2019970
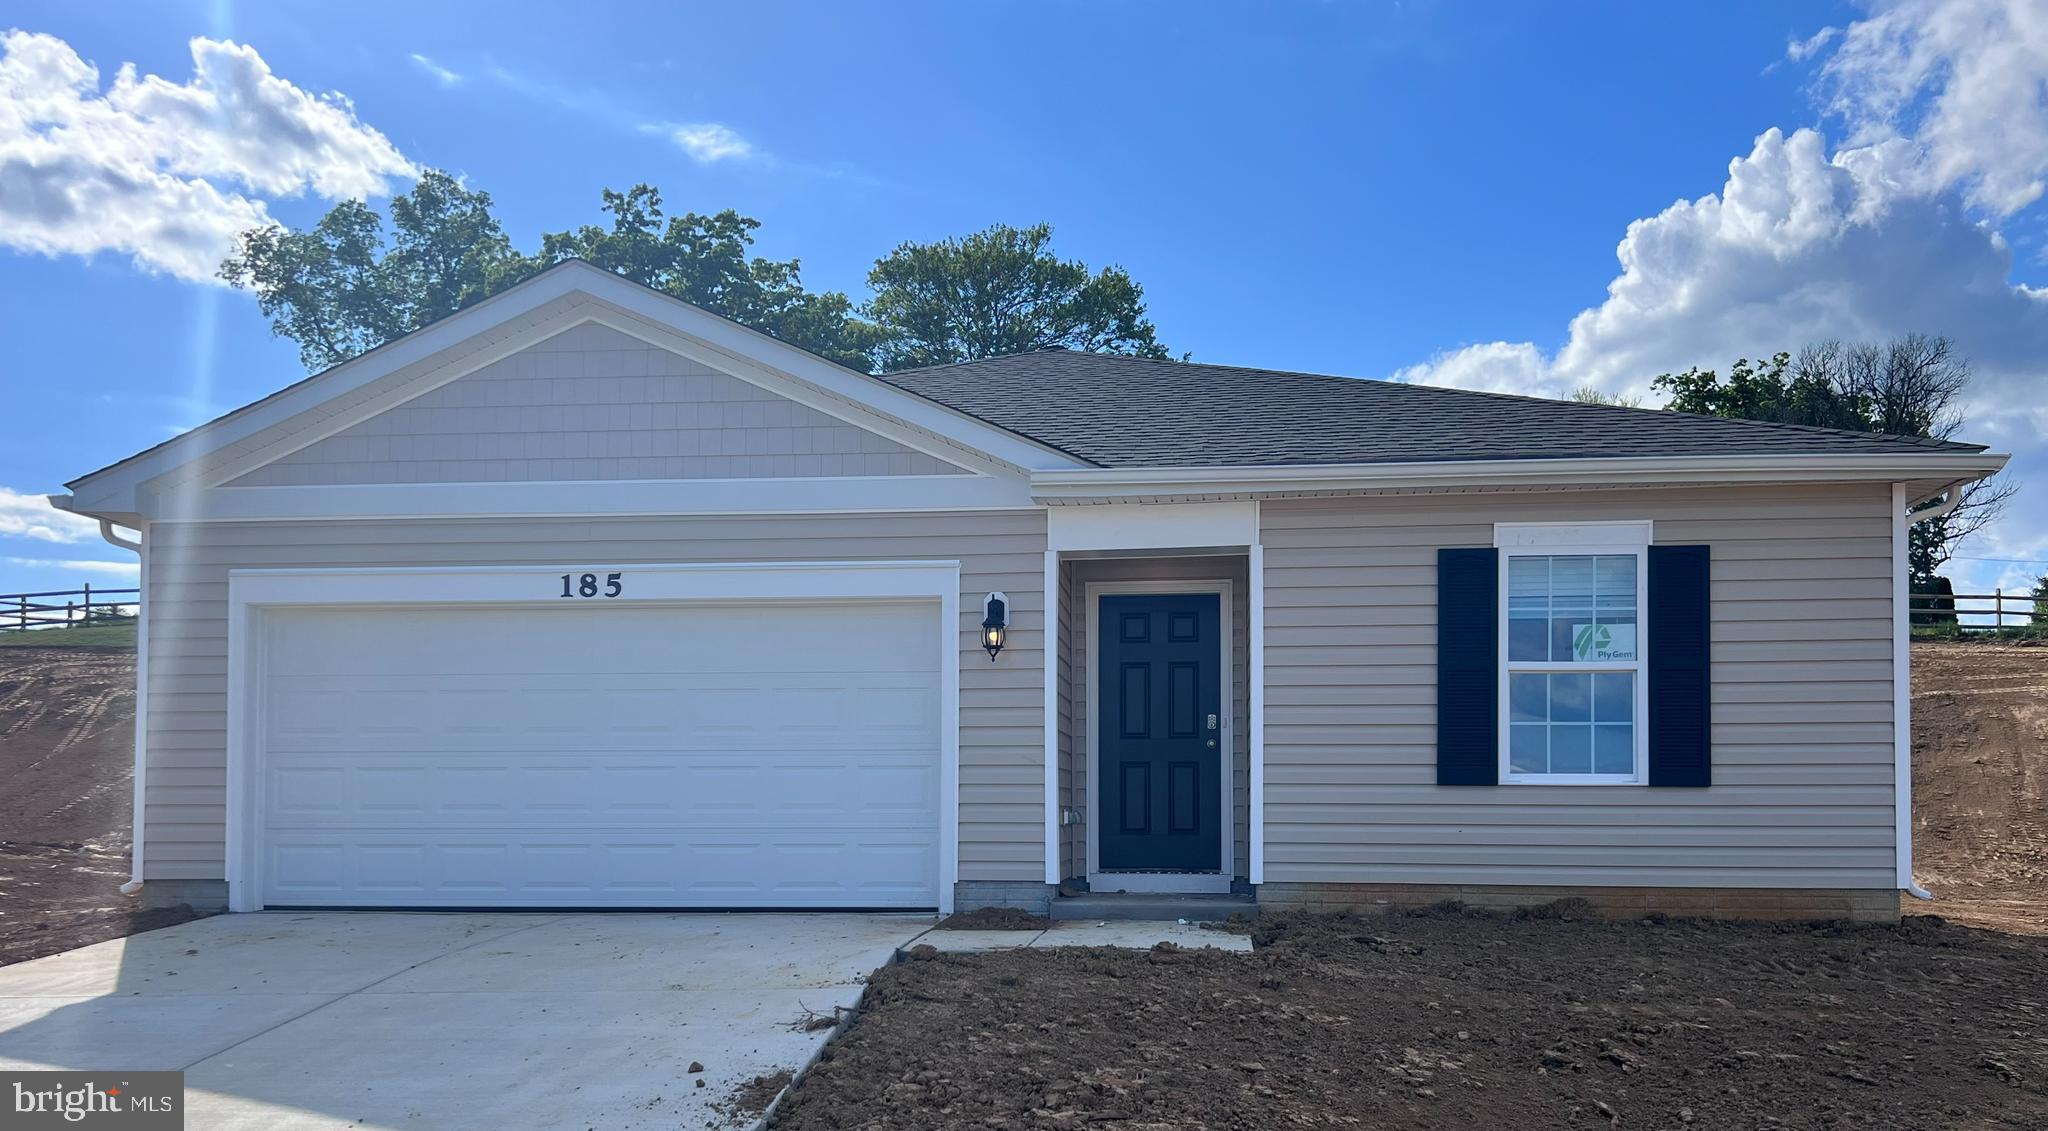
IMMEDIATE MOVE IN.  READY NOW.  MOVE IN NOW. One level living. Fully equipped gourmet kitchens with stainless steel appliances, 25 cu ft side by side refrigerator with in door water/ice, multi cycle dishwasher, disposal, range and microwave with Aristokraft kitchen cabinetry, LED work area kitchen lighting and granite countertops. America's "Smart Home Technology" featuring Quisys IQ HD touchscreen with camera, Wi-Fi video doorbell, Echo Dot speaker with Alexa, Z-Wave programmable thermostat, smart light switch and Keyless Entry front door lock with deadbolt, flat screen prewires with cat-6 outlets in owners suite and living area, and finally a Wi-Fi enabled garage door opener. LVP flooring on main level public areas, two panel interior doors with brushed nickel hardware, wall to wall carpeting in bedrooms, ceiling fan pre-wires, whole house window blinds throughout - ALL BRAND NEW AND ALL INCLUDED!!! Attractive low down payment financing programs available at below market rates. Closing cost assistance plus a RWC 10 year warranty. ACT NOW!
#WVJF2007526

CHARLES TOWN

185 CENTERGATE DRIVE

3 Beds

2 Baths

1,385 Sq.Ft.

$349,990

MLS#: WVJF2007526

This is the ONE!!! Adorable rancher that has been very well maintained just on the outskirts of the city. Just barely in the City and under $200k! This cute home is on a corner lot with beautiful flowering trees that give your front yard tons of shade and the back yard is fenced in. Updated roof (2yrs ago) and HVAC (1yr ago)make this home perfect for first time home buyers or those who are looking to downsize.
#WVBE2019898

MARTINSBURG

320 HALF STREET

2 Beds

1 Baths

912 Sq.Ft.

$199,999

MLS#: WVBE2019898

Who wants to be seconds from Jefferson County and in a fantastic commuter area? This well-maintained home on a corner, .63-acre lot is worth touring. The nicely landscaped yard with large, privacy shrubs and newly, 2019, completed deck are here to enjoy! The owners even took it a step further with installing a privacy fence on the other side of the shrubs in 2018. The 12’X20’ shed was purchased in 2019 and makes for excellent, additional storage space. In 2018, the roof was replaced and in 2022 the 6”-wide gutters were as well. When entering the foyer, you will be greeted with hardwood floors, vaulted ceilings, and the dining room to the left. The vaulted ceilings continue into the kitchen, which has countertops that are less than a year old! From there, you can view the living room that offers a lovely pellet stove insert, installed in 2020. The half bathroom has a stylish, bead board feature. After making your way upstairs, you will find two bedrooms with a Jack and Jill bathroom. The primary bedroom offers two closets, and double doors that open to the primary bathroom. There you will find double sinks, a soaking tub, and separate shower. The water softener was replaced in 2022, the HVAC unit in 2019, and the list continues.
#WVBE2020006

KEARNEYSVILLE

88 QUAIL DRIVE

3 Beds

2 Baths

1,664 Sq.Ft.

$315,000

MLS#: WVBE2020006

An offer has been accepted. Documents are out for final signatures.

This immaculate and fully refinished 2 bedroom, 2 bath home with a fully finished basement is move-in ready. There are brand new appliances in the kitchen. The two full bathrooms are both located on the main level  The lower level has a room with a walk-in closet that could be a third bedroom.   The flooring in the lower level is ceramic tile througout. The utility room in the basement has a concrete floor.  The walls are beadboard over block.  There is fresh paint throughout, the hardwood floors in the living areas have been refinished, new flooring installed in the kitchen, side porch, and upstairs TV areas and the owner has had the driveway resurfaced.  An easy walk to the Jefferson Memorial Park and downtown.  More photos coming soon.
#WVJF2007404

CHARLES TOWN

501 S SEMINARY STREET

2 Beds

2 Baths

2,048 Sq.Ft.

$289,900

MLS#: WVJF2007404

None
#WVBE2020150

BUNKER HILL

27 SOPHIE LANE

3 Beds

2 Baths

1,280 Sq.Ft.

$1,550

MLS#: WVBE2020150

Very well maintained ranch style home! Open concept with split bedroom plan. Spacious living room, kitchen features large island, breakfast area that leads outside to covered patio. Office with hardwood floors, laundry room with washer & dryer. New carpet, fresh paint, newer roof, 2 car garage. Great commuter location, only minutes to I81.
#WVBE2019646

INWOOD

156 WALLACE AVENUE

3 Beds

2 Baths

1,690 Sq.Ft.

$300,000

MLS#: WVBE2019646

Renovated house with addition of 4th bedroom.  Home is in very good shape and features upgraded kitchen nice sized bedrooms, mudroom/laundry, 2 full baths, nice front porch, rear patio, and great back yard space.  Home is located in one of the most convenient areas of Jefferson County with easy access to 340 for commuters to Frederick and South and Northern Virginia.  Newly paved driveway offers ample off street parking.
#WVJF2007670

CHARLES TOWN

81 JEFFERSON TERRACE ROAD

4 Beds

2 Baths

1,659 Sq.Ft.

$299,900

MLS#: WVJF2007670
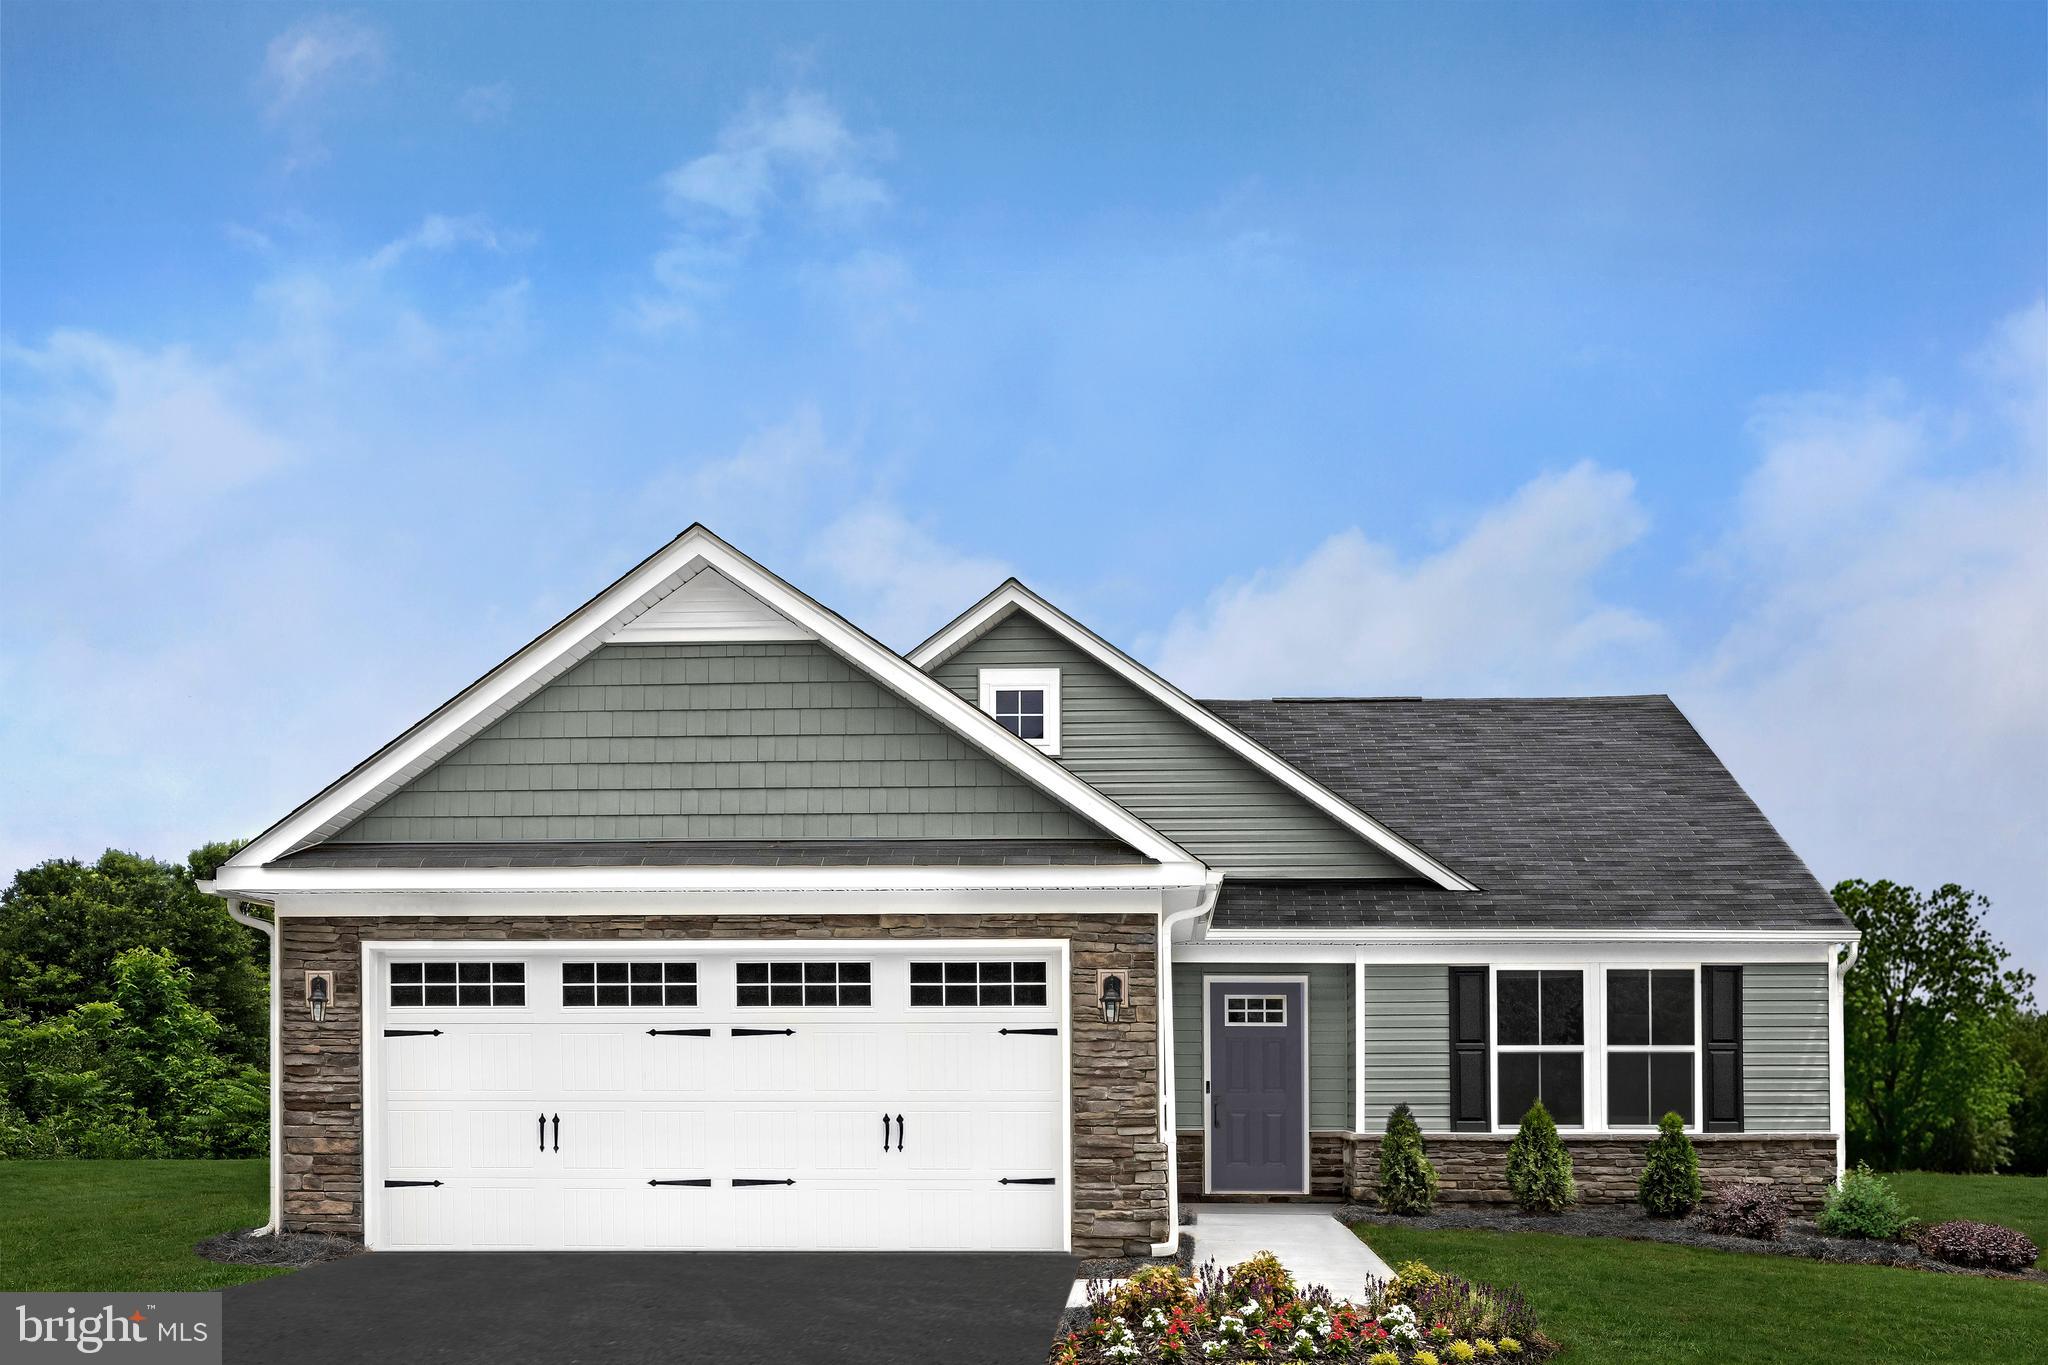
To-Be-Built Grand Cayman Basement at SOUTH BROOK Ranch Homes. You want to live a casual easy life, in a big way. You'd rather travel and enjoy an active lifestyle than serve a four course meal in your formal dining room. The Grand Cayman is the ideal home for your casual well-lived lifestyle. The open airy space combines the kitchen, dining area, and great room to create a casual comfortable flow. This is the perfect place to do all your entertaining with plenty of room for your favorite overstuffed couch. Throw a Superbowl party or backyard BBQ that will be the envy of the neighborhood.  For a relaxing night in, it's your home theater. Since it's open to the kitchen, grab a snack or make dinner, you won't miss your favorite TV show. The Grand Cayman is the perfect home if you enjoy life's simple pleasures. Please note: 
 Lot Premiums may apply.  Other floor plans and home sites are available. Photos are representative.  Closing Cost Assistance available w/ Seller's preferred lender.  Model is located at 227 Bait Road, Inwood, WV  25428
#WVBE2020064

INWOOD

167 HYDRO ROAD

3 Beds

2 Baths

1,559 Sq.Ft.

$350,345

MLS#: WVBE2020064

August/Sept Move in!  KHOVNANIAN'S ASPIRE SERIES TOWNHOMES! Our Brand-new 3 story  Adams IV, design offers 3 generously sized bedrooms 2.5 luxury baths, a large, finished rec room and full single car (or suv) garage! Dillon Farms community is situated perfectly with breathtaking Mountain views and convenient shopping and restaurants literally across the street!  Our main living area features a wide-open floorplan spotlighting a stunning professionally designed kitchen with a giant island,  stainless steel appliances multi- cycle Dishwasher, electric Range/ Oven, built in Microwave and  Disposal!! Luxury wood look vinyl flooring, and comfy wall to wall carpet in rec room and bedrooms. 10 x 18 composite deck ,Community Propane heating and hot water, Barricade Plus house wrap and 'Air Tite' energy seal package, 14 SEER air conditioning, low E double pane windows, insulated fiberglass front door and programmable thermostat are a few more of the benefits of a new KHOV Townhome at Dillon Farm! ALL BRAND NEW with a PWC WARRANTY! Furnished Model Now Open by appointment! Ask about Closing Costs paid by Builder with the use of K Hovnanian American Mortgage.
#WVBE2019200

HEDGESVILLE

34 SCOTER ROAD

3 Beds

2 Baths

1,650 Sq.Ft.

$245,790

MLS#: WVBE2019200

Welcome to this nearly Brand New home in the desirable Stonebrook Village community in Hedgesville!
 This stunning 3-level townhome features approximately 2,000 square feet of living space, a fully finished walkout basement, and a 1-car covered garage plus an open car parking on the driveway. With 3 bedrooms and 4 bathrooms (2 full baths and 2 half baths), this townhome has plenty of space for everyone. The first level offers a laundry room and a versatile walkout basement that could be used as a 4th bedroom, flex room, office, or home gym. The second level boasts a spacious living room, a morning room, and an eat-in kitchen with upgraded quartz countertops, upgraded cabinets, a pantry, and plenty of table space. The third level features 3 bedrooms, including a primary bedroom with a walk-in closet and an en suite bathroom with double sinks, a soaking tub, and a stall shower. Enjoy a nice size backyard and the convenience of being close to shops, restaurants, and I-81. The home is also within walking distance of Hedgesville Elementary and Middle Schools, as well as Hedgesville High School. The tenant is responsible for all utilities and lawn care. A credit score of at least 620 and an income that is 3 times the rent are required. Pets are allowed on a case-by-case basis, with a $500 non-refundable fee per pet. Don't miss your chance to make this beautiful townhome your new home. Contact us today to schedule a viewing!
#WVBE2018924

HEDGESVILLE

19 ATHENS DR.

3 Beds

2 Baths

1,998 Sq.Ft.

$1,795

MLS#: WVBE2018924

No HOA!! 3 bedroom ranch style home with full, walk out basement situated on 2.88 acres!
#WVBE2017938

MARTINSBURG

1734 PAYNES FORD ROAD

3 Beds

1 Baths

1,768 Sq.Ft.

$275,000

MLS#: WVBE2017938

1 ... 524 525 526 527 528 ... 666
* Listings identified with the FMLS IDX logo come from FMLS and are held by brokerage firms other than the owner of this website. The listing brokerage is identified in any listing details. Information is deemed reliable but is not guaranteed. If you believe any FMLS listing contains material that infringes your copyrighted work please click here to review our DMCA policy and learn how to submit a takedown request. © 2024. First Multiple Listing Service, Inc.
 - property

Send a message

Message successfully sent.

Your message

What is 3 + 4 ?

Reason for contacting?

I agree to receive email communication and understand I can unsubscribe at any time.

I agree to be contacted by Charis Realty Group - Christine Issler, Broker via call, email, and text for real estate services. To opt out, you can reply 'stop' at any time or reply 'help' for assistance. You can also click the unsubscribe link in the emails. Message and data rates may apply. Message frequency may vary. Privacy Policy

Sign Out

Virtual Assistant

Would you like to take the next step with this property? We can help you schedule a showing or virtual tour, or send you more details.

Yes, I would like more information.

Thank You for Your Reply, One of Our Agents will contact you as soon as possible

No, maybe later.

Thank you, you can always contact me via email, phone number or through the contact form.

Realhub AI

Lucy - Your AI-Powered Realtor

Update Your Temporary Password

Personalize your search

Enter your email and we'll notify you immediately when new listings match what you're looking for.

or enter email address

Already have an account ? Login here

Continue your home search

I agree to receive communications and understand I can unsubscribe at any time.

I agree to be contacted by Charis Realty Group - Christine Issler, Broker via call, email, and text for real estate services. To opt out, you can reply 'stop' at any time or reply 'help' for assistance. You can also click the unsubscribe link in the emails. Message and data rates may apply. Message frequency may vary. Privacy Policy

Already have an account ? Login here

We use cookies

We use cookies primarily for analytics to enhance your experience. By accepting, you agree to our use of these cookies. You can manage your preferences or learn more about our cookies policy.
