Properties

Browse or get in touch to schedule a walkthrough.

  • Nearby me
Price range

Popular Features

Community Features

Association

Property Features

Waterfront

View

Exterior Features

Interior Features

Style

10000 properties match your criteria

Updated 1 minute ago

E-Alert name

TO BE BUILT Birch at the NEW SOUTH BROOK in INWOOD by RYAN HOMES! The Birch single-family home offers space and style. Enter through the 2-car garage or foyer and find a light-filled, airy floor plan. The great room flows into the dinette and kitchen area so you never miss a moment with friends or family around the expansive island.  Upstairs, the generous space continues, with a broad stairway that leads to an open landing, 3 bedrooms with ample closet space, a full bath and laundry room with washer and dryer. The luxurious primary suite, with its walk-in closet and dual vanity bath, keeps you connected to the rest of the home while providing peaceful privacy.  All on an unfinished basement. Discover all the benefits of The Birch. Community features beautiful views, a fenced dog-park, community tot-lot, and more.  Other floorplans and home sites available.  Photos are representative only.
#WVBE2018854

INWOOD

18 SPATTERDOCK ROAD

4 Beds

2 Baths

1,680 Sq.Ft.

$351,500

MLS#: WVBE2018854

TO BE BUILT Cedar Basement at the NEW SOUTH BROOK in INWOOD by RYAN HOMES.  The Cedar is not just about the open floor plan, the square footage, or the great price -  this 4 bedroom home also offers a welcoming and elegant feeling along with being smart and functional. You don't need to sacrifice beauty for convenience.  The foyer leads into a great room that flows into a large open kitchen and dining space. An island provides more work space and seating! Past the large pantry, a short hall leads to a convenient powder room, a large coat closet, and a flex room you can use any way you need a home office, hobby room, or extra play space. Upstairs the luxury continues with 4 large bedrooms, three of which boast walk-in closets and an over-sized laundry room, including washer and dryer, to accommodate your needs. Off the light-filled upper hall, the primary bedroom features lots of living area, a huge walk-in closet, and a private bath.   Over 1900 sq. feet of living space!  Images shown are representative only.   Other homesites available.
#WVBE2017926

INWOOD

319 AERATOR ROAD

4 Beds

2 Baths

1,904 Sq.Ft.

$351,440

MLS#: WVBE2017926

ESTIMATED APRIL/MAY 2024 DELIVERY!!  $10k in closing costs with Lennar Mortgage!

This townhome includes 1922 finished square feet on all three levels with a 2 ft. extension on the owner's suite and owner's bath. The main level has 9 ft ceilings and plank flooring. A wide staircase takes you to the 3rd level with 3 bedrooms and 2 full baths. The GE washer and dryer are included in the price and located on the bedroom level for added convenience. The 2nd floor has the multi-function kitchen, great room, dining room, and half bath. The beautiful kitchen is suited with a pantry, GE stainless steel appliances with exterior ventilation, granite countertops, and cabinets. The main level has another half bath and rec room/flex space with lots of storage space! A 10x18' deck completes the home. These townhomes have a one car garage and Ring Doorbell and Security Systems installed before you move in. Enjoy simple keyless access with door codes to enter and exit as part of your home automation program. These are selling quickly, don't miss out!

Welcome to Norborne Glebe, a master-planned community with single-family homes and townhomes in Charles Town, WV! Future amenities will include a swimming pool with bathhouse, green space, and a tot lot. The community's prime location offers quick access to shopping, dining, recreation, Shenandoah Valley landscapes and historic sites. The Duffields MARC station is only eight miles away, putting business hubs in nearby metro areas within easy reach.

*Photos are of a similar home* Photos are for illustrative purposes only. Prices and features may vary and are subject to change. Prices do not include closing costs and other fees to be paid by buyer and are subject to change without notice. This is not an offer in states where prior registration is required. Void where prohibited by law. Copyright © 2022 Lennar Corporation. Lennar, the Lennar logo are U. S. registered service marks or service marks of Lennar Corporation and/or its subsidiaries. Date 02/22
#WVJF2010548

CHARLES TOWN

145 WINTERPLACE DRIVE LOT 111

3 Beds

2 Baths

1,922 Sq.Ft.

$351,390

MLS#: WVJF2010548
ESTIMATED DELIVERY: MAY 2025!!

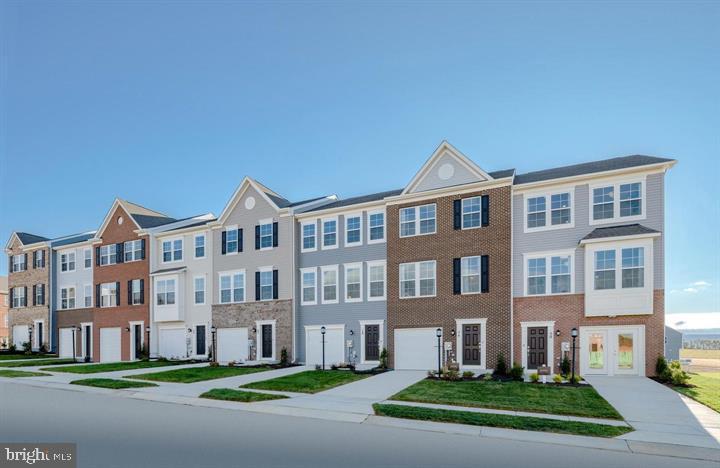
Beautiful 2097 sq ft Savannah townhome! One car garage and spacious yard. Upon entry enjoy the completely finished rec room with poweder room. Head upstairs to the beautiful open layout with rear kitchen. The kitchen includes Valle Nevado Granite countertops and Barnett Duraform Linen cabinets. The  perfect kitchen for entertaining and cooking! Enjoy the comfort of 3 bedrooms upstairs, 2 full baths and laundry room. Soak up the outdoor living with the 10X18 deck included with this home. Washer and Dryer are included!  Set up an appointment or stop by to see the model!

Future amenities will include a swimming pool with bathhouse, green space, and a tot lot. The community's prime location offers quick access to shopping, dining, recreation, Shenandoah Valley landscapes and historic sites. 
*Photos are of a similar home* Photos are for illustrative purposes only. Prices and features may vary and are subject to change. Prices do not include closing costs and other fees to be paid by buyer and are subject to change without notice. This is not an offer in states where prior registration is required. Void where prohibited by law. Copyright © 2022 Lennar Corporation. Lennar, the Lennar logo are U. S. registered service marks or service marks of Lennar Corporation and/or its subsidiaries. Date 02/22
#WVJF2015346

CHARLES TOWN

22 TELLURIDE WAY SAVANNAH LOT 0222

3 Beds

2 Baths

2,097 Sq.Ft.

$351,300

MLS#: WVJF2015346

ESTIMATED DELIVERY: JUNE/JULY 2026!

Come tour the Lancaster at Norborne Glebe! This home features 3 FINISHED levels, including a powder room and rec room on the 1st floor! Wide plank flooring - scratch proof and water resistant, perfect for stress-free maintenance, and 9 ft ceilings! A wide staircase takes you to the 3rd level with 3 bedrooms, 2 full baths and a washer/dryer side by side. The kitchen includes white ornamental granite counter tops with Barnett Duraform cabinets in Linen, pendant lights, stainless steel appliances and a kitchen pantry. Off the kitchen is a spacious 18x10 Trex Deck, perfect for grilling. The large backyard opens to green space!! 2-foot extension included in the price! You don't want to miss this one!

*Photos are of a similar home* Photos are for illustrative purposes only. Prices and features may vary and are subject to change. Prices do not include closing costs and other fees to be paid by buyer and are subject to change without notice. This is not an offer in states where prior registration is required. Void where prohibited by law. Copyright © 2022 Lennar Corporation. Lennar, the Lennar logo are U. S. registered service marks or service marks of Lennar Corporation and/or its subsidiaries. Date 02/22
#WVJF2022938

CHARLES TOWN

421 SEEBACK DRIVE LOT #258 LANCASTER

3 Beds

2 Baths

1,920 Sq.Ft.

$351,270

MLS#: WVJF2022938

To be built | The Dominica Spring is the right fit for a classic, grand lifestyle. Walking in through the foyer or 2-car garage places you inside this open, airy floor plan. The stunning great room flows seamlessly into the gourmet kitchen with island and dinette. 2 spacious bedrooms and a full bath provide comfort for family and guests. Inside your lavish owner's suite, you'll be wowed by the oversized walk-in closet and double vanity bath. The Dominica Spring is simply undeniable. Explore Arcadia North Ranch Homes - Affordable ranch homes with a 2-car garage and rear yard. Minutes to I-81, Rt. 340, & 4 miles to MARC Train Station.

Please note: Lot premiums may apply. Other floorplans and homesites are available. Photos are representative. Model is located at 39 Bookers Court, Martinsburg, WV 25405

2.5% in Closing Assistance Available with Use of Sellers Preferred Mortgage
#WVBE2021922

MARTINSBURG

61 WEDMORE COURT

3 Beds

2 Baths

1,720 Sq.Ft.

$351,245

MLS#: WVBE2021922

Introducing the 1441 Rancher D by Warfield Homes at Middle Creek Vistas.
#WVBE2031428

INWOOD

145 LARIMAR LANE

3 Beds

2 Baths

1,441 Sq.Ft.

$351,100

MLS#: WVBE2031428

THE LARGEST HOMESITES WITH THE BEST VALUE IN SOUTH BERKELEY** NOW OFFERING UP TO $15,000 CLOSING COST ASSISTANCE FOR PRIMARY RESIDENCE WITH USE OF APPROVED LENDER AND TITLE!**
PENDING 3 beds 2.5 baths with 4ft extension and unfinished basement COMP Listing  *Photos may not be of actual home. Photos may be of similar home/floorplan if home is under construction or if this is a base price listing.
#WVBE2042968

INWOOD

641 OUTRIGGER ROAD

3 Beds

2 Baths

1,845 Sq.Ft.

$351,060

MLS#: WVBE2042968

Located on a desirable corner lot, has been thoughtfully updated in 2024 with modern finishes and improvements. It features a brand-new HVAC system, a new roof over the garage, and fresh carpeting throughout. The spacious kitchen is equipped with stunning new granite countertops, while the entire home has been freshly painted for a bright and welcoming feel. The main floor offers a cozy primary bedroom with a beautiful en-suite full bath, providing a peaceful retreat. Upstairs, you'll find three additional generously-sized bedrooms, sharing a full bath. Outside, enjoy the privacy and space of a large, fenced-in yard—perfect for relaxation or entertaining. The home also includes an attached 2-car garage, offering convenience and additional storage. Ideally located just off of Route 9 and only a hop, skip, and a jump to I-81, this home provides excellent access to major routes, making commuting and travel a breeze.  Move-in ready home blends comfort, style, and functionality, making it a perfect place to call your own.
#WVBE2038760

MARTINSBURG

16 EAKINS LANE

4 Beds

2 Baths

2,177 Sq.Ft.

$351,000

MLS#: WVBE2038760

Offered for sale is this gorgeous 3 bed, 2 bath ranch-style home located in the desirable Bridle Creek community of Martinsburg, WV. This home has a split bedroom design and features an open-concept floor plan. Highlights of the main living area include the beautiful light brown LVP floors, quality painted cabinets, stainless appliances, and white quartz countertops. On one end of the house, you will find two bedrooms and a hall bath. The opposite end is home to the primary bedroom featuring a large walk-in closet and ensuite bath. This bathroom includes a dual vanity and a large walk-in shower with a frameless glass door. The laundry room is conveniently located near the primary bedroom and garage entrance. The garage walls have been insulated, drywalled, and painted. In addition, a platform has been installed at the stairs to the interior door. The platform's flooring is designed to lift up, which makes for an excellent storage solution. The full walk-out basement remains unfinished, providing a blank slate for new owners to finish to fit their needs if desired. The basement leads out to a large patio shaded by the above deck. The rear of the house has a private setting not found with most homes in the community. The lot backs to a wooded area, and a path from the backyard connects with the community nature trails that meander throughout the neighborhood. Some of Bridle Creek's amenities include a basketball court, pavilion, playground, and a private fishing pond. Schedule a private tour of this beautiful home today!
#WVBE2019188

MARTINSBURG

242 QUINELLA COURT

3 Beds

2 Baths

1,648 Sq.Ft.

$351,000

MLS#: WVBE2019188
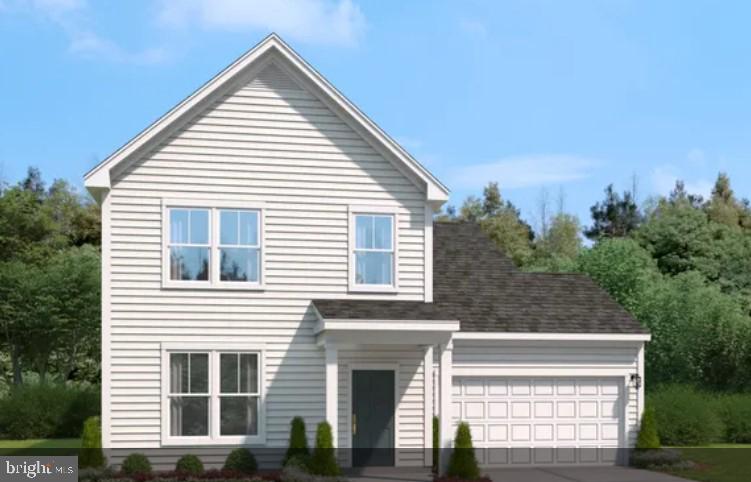
Discover the epitome of modern living in this pristine Stanley Martin Single Family home, featuring 3 bedrooms, 2.5 bathrooms, and a convenient main level office, alongside a spacious
 2-car garage and exquisite designer touches throughout. Step inside to experience a thoughtfully crafted open floor plan, adorned with luxurious granite or quartz countertops, upgraded cabinetry, and stunning hard surface flooring.


Nestled in the heart of Jefferson County, mere minutes from the convenience of Routes 9, 15, and 7, this home offers unparalleled ease for commuters.


Experience the essence of contemporary elegance as you explore this home's inviting spaces, meticulously designed to enhance everyday living. From the sleek, modern kitchens with expansive
 islands to the tranquil owner's suites and generous recreation areas, every detail has been curated with your lifestyle in mind.

Convenience is key, as this home is located within walking distance to Weis Markets grocery store, Dunkin' Donuts, shopping, and a number of great restaurants, ensuring easy access
 to everyday necessities and dining options.
Whether you're hosting gatherings with loved ones or simply savoring quiet moments at home, Presidents Pointe sets the stage for unforgettable memories. Embrace a lifestyle of sophistication
 and convenience – your dream home awaits at Presidents Pointe. 

Come visit our decorated model at 25 National Street.   Open daily- Sundays 12-5, Monday to Saturday, 10 to 5.  Prepare to make memories that will last a lifetime at Presidents Pointe!
#WVJF2011722

RANSON

380 NATIONAL STREET

4 Beds

2 Baths

2,158 Sq.Ft.

$350,990

MLS#: WVJF2011722

🏡 St. Patrick Townhomes – The Largest in the Area!
✨ 2,471 Sq. Ft. of Modern Luxury | Closing Costs Paid!

🎉 Special Programs Available for First-Time & Second-Time Homebuyers!

🛏 4 Bedrooms | 🛁 3.5 Bathrooms | 🚗 2-Car Garage

Main Level Features:
• Bright, open-concept layout — perfect for entertaining
• Chef-inspired kitchen with stainless steel appliances, quartz countertops, white cabinetry, and luxury vinyl plank (LVP) flooring

Upstairs:
• Spacious master suite with a rain shower & walk-in closet
• Two more generous bedrooms and a full bath
• Convenient walk-in laundry room

Fully Finished Basement:
• Huge rec room — ideal for movie nights, gaming, or guests
• Full bathroom with LVP flooring and modern gray tile

📍 Construction Begins Soon!
Claim your spot in this vibrant, up-and-coming community.

📲 Call or text the listing agent today to learn more!
Photos and pricing for reference only.
#WVBE2039472

INWOOD

Homesite 338 ELMIRAJ COURT

4 Beds

3 Baths

2,471 Sq.Ft.

$350,980

MLS#: WVBE2039472

Great family home situated well established neighborhood. Great commuter location and convenient to schools & shopping. Kitchen has granite countertops with island and is open to family room. LVP flooring in  foyer, dining and Kitchen area.  Living room has carpet. 10 X 12  concrete patio and accessible from the kitchen for easy grilling or enjoying your morning coffee.   This home features 3 large bedrooms and a primary suite with tray ceilings on the upper level.   All bedrooms have standard fan/lights. Primary bath has ceramic flooring and ceramic surround in oversized shower with seat, glass doors and a walk in closet.  Laundry room on bedroom level with tiled flooring. Two car garage which is insulated, lots electrical outlets, insulated garage door and opener.   Photos shown are of similar construction but may show some upgrades. Tons of standard features that other builders charge for as options. Depending on stage of construction, Homeowner may pick all interior finishes. Models Available for viewing. As with all new construction, WV transfer taxes are paid by Purchaser.
#WVBE2034482

MARTINSBURG

1417 PRENTISS POINT PARKWAY

4 Beds

2 Baths

1,932 Sq.Ft.

$350,900

MLS#: WVBE2034482
**Cover Your Closing Cost Up To $10,000, Paid by DRB Homes and Lender Credit for Primary Residence with Use Of Preferred Lender and Title!**
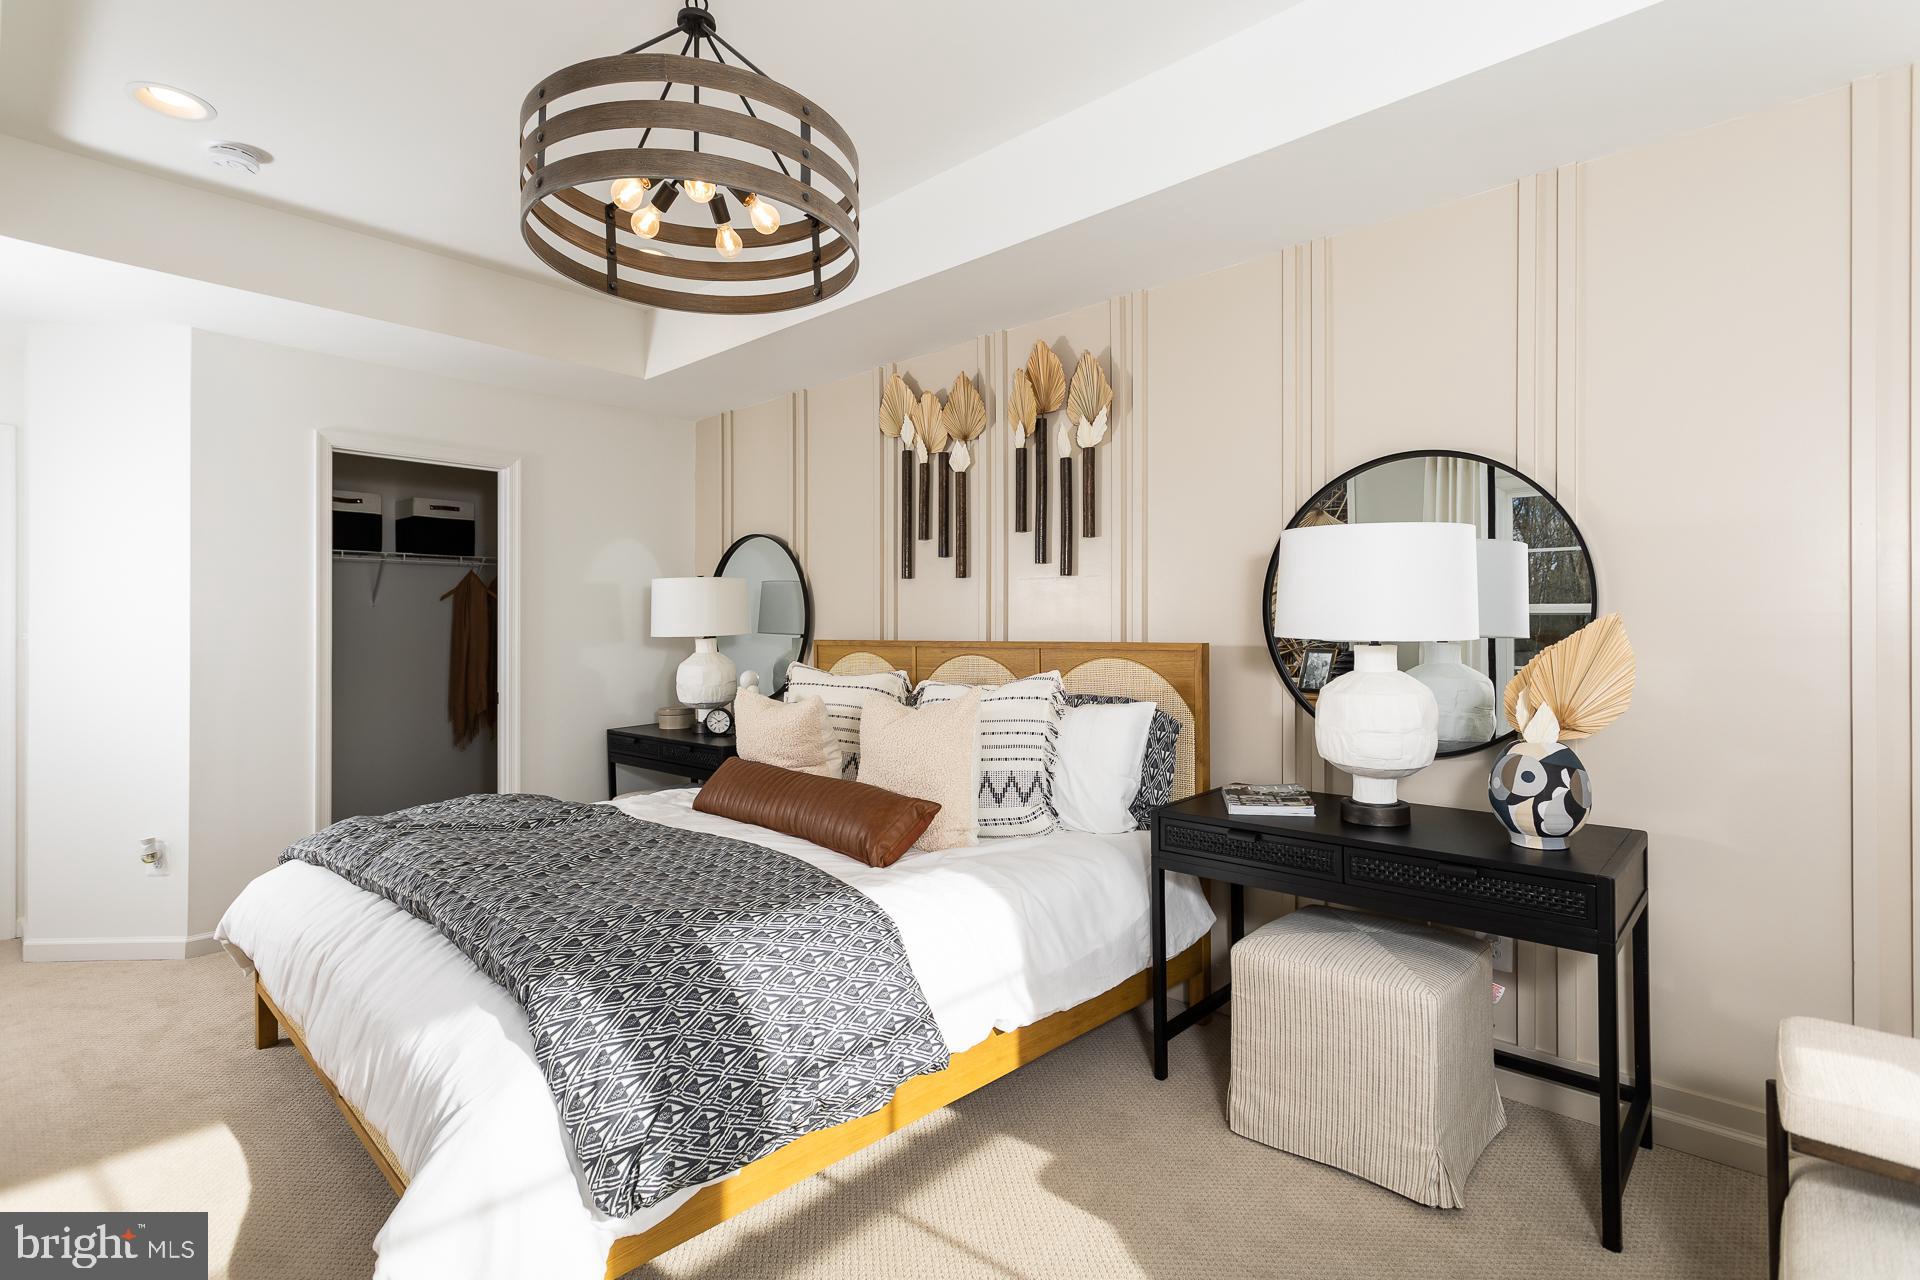
Brand New Construction Available in Jefferson County’s premier planned community.  Interior Unit Darlington, 3 Level Townhome with Finished Lower Rec Area. 3 Bedroom, 3.5 Bath, 1 car garage townhome features a covered front porch, spacious foyer, and a double coat closet. Open concept oversized kitchen with a large island and opens to the morning room and living room. This home features our Alternate Main Floor Option, which truly creates an open concept from the front of the home to the back. The primary suite features a large walk-in closet, dual vanity, soaking tub and separate shower. Laundry is located on the bedroom level. The home is complete with a finished basement and a full bathroom. **Photos may not be of actual home. Photos may be of similar home/floorplan if home is under construction or if this is a base price listing.
#WVJF2016726

CHARLES TOWN

686 NEWBURY STREET

3 Beds

3 Baths

2,102 Sq.Ft.

$350,756

MLS#: WVJF2016726

IMMEDIATE DELIVERY NEW CONSTRUCTION HOMR by a local quality builder.  One level living that features three bedrooms, two full baths, one car garage, spacious deck, and a large level lot.  Builder upgrades include luxury vinyl plank flooring, granite countertops, SS appliance packages, molding and trim upgraded package, and more.

Buyer pays transfer stamps.  One year builders warranty incl.
#WVJF2013180

CHARLES TOWN

148 WEIRICK ROW

3 Beds

2 Baths

1,792 Sq.Ft.

$350,700

MLS#: WVJF2013180

1 ... 524 525 526 527 528 ... 666
* Listings identified with the FMLS IDX logo come from FMLS and are held by brokerage firms other than the owner of this website. The listing brokerage is identified in any listing details. Information is deemed reliable but is not guaranteed. If you believe any FMLS listing contains material that infringes your copyrighted work please click here to review our DMCA policy and learn how to submit a takedown request. © 2024. First Multiple Listing Service, Inc.
 - property

Send a message

Message successfully sent.

Your message

What is 3 + 4 ?

Reason for contacting?

I agree to receive email communication and understand I can unsubscribe at any time.

I agree to be contacted by Charis Realty Group - Christine Issler, Broker via call, email, and text for real estate services. To opt out, you can reply 'stop' at any time or reply 'help' for assistance. You can also click the unsubscribe link in the emails. Message and data rates may apply. Message frequency may vary. Privacy Policy

Sign Out

Virtual Assistant

Would you like to take the next step with this property? We can help you schedule a showing or virtual tour, or send you more details.

Yes, I would like more information.

Thank You for Your Reply, One of Our Agents will contact you as soon as possible

No, maybe later.

Thank you, you can always contact me via email, phone number or through the contact form.

Realhub AI

Lucy - Your AI-Powered Realtor

Update Your Temporary Password

Personalize your search

Enter your email and we'll notify you immediately when new listings match what you're looking for.

or enter email address

Already have an account ? Login here

Continue your home search

I agree to receive communications and understand I can unsubscribe at any time.

I agree to be contacted by Charis Realty Group - Christine Issler, Broker via call, email, and text for real estate services. To opt out, you can reply 'stop' at any time or reply 'help' for assistance. You can also click the unsubscribe link in the emails. Message and data rates may apply. Message frequency may vary. Privacy Policy

Already have an account ? Login here

We use cookies

We use cookies primarily for analytics to enhance your experience. By accepting, you agree to our use of these cookies. You can manage your preferences or learn more about our cookies policy.
