Properties

Browse or get in touch to schedule a walkthrough.

  • Nearby me
Price range

Popular Features

Community Features

Association

Property Features

Waterfront

View

Exterior Features

Interior Features

Style

10000 properties match your criteria

Updated 1 minute ago

E-Alert name
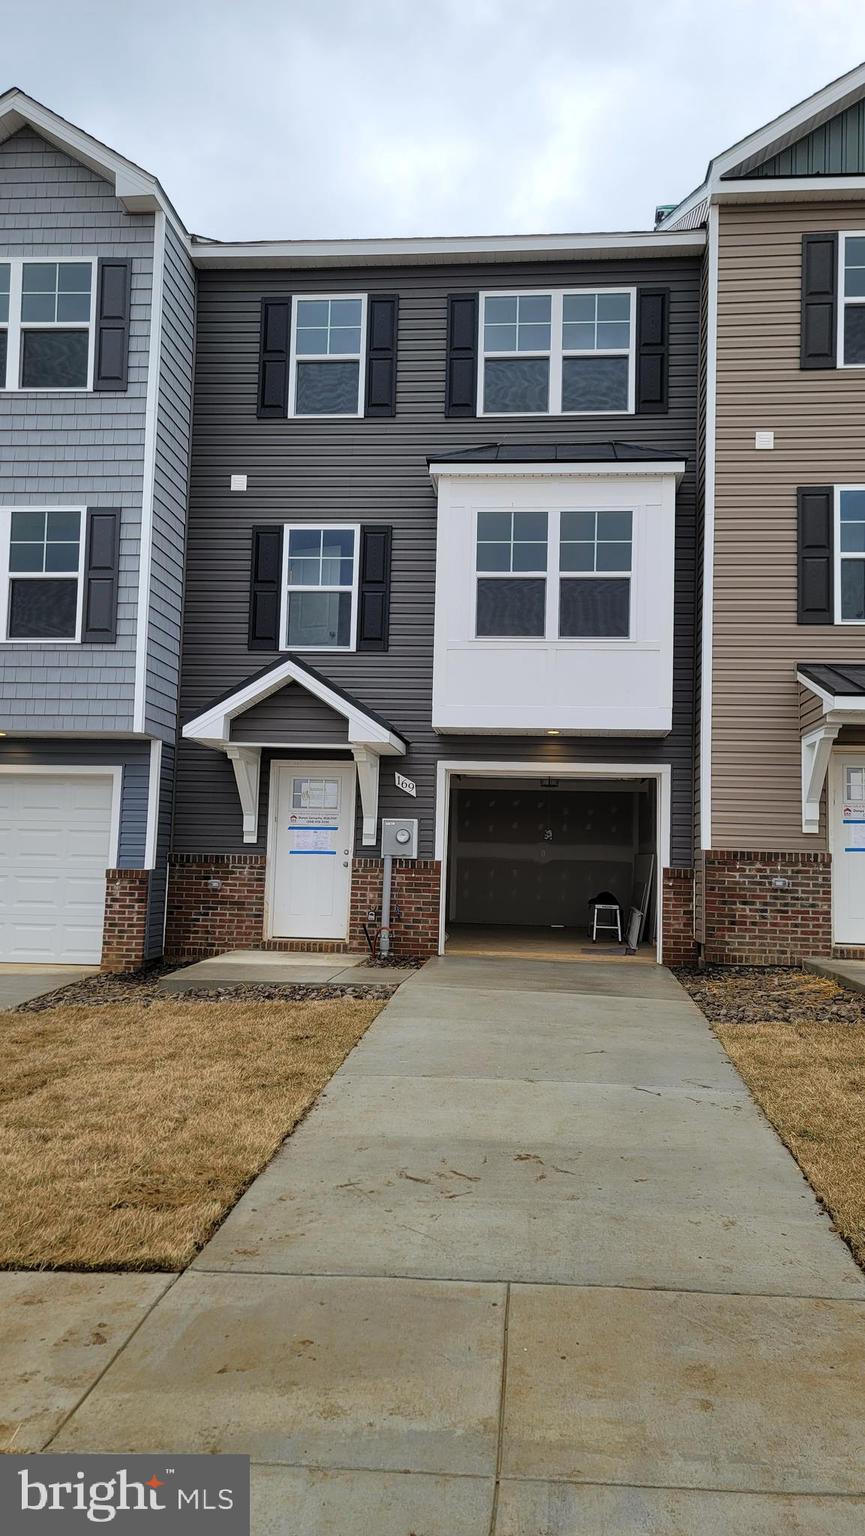
The Berkeley II Garage townhome pre-sales. Fall delivery. 
This interior-unit 4 bedroom, 3.5 bath garage townhome has an open concept design on the main floor w/ a kitchen island with granite top, 42" cabinets, a high low peninsula with granite top for entertaining, stainless-steel appliances, a large living room w/ a bump out and a half bath. The upper level features a large primary bedroom w/ cathedral ceiling, walk-in closet, double vanity and a walk-in tile shower; two guest bedrooms, full guest bathroom, linen closet and laundry. The lower levels feature a coat closet, foyer, single car garage w/ automatic garage door opener (app enabled also) and fourth bedroom with a full bath w/ door to access to your backyard, this room makes a great recreation room as well. There will be NO homes built behind you here!!! Throughout the home you will find recessed LED's, ceiling fans in the Primary bedroom & living room w/ each additional bedroom pre-wired for ceiling fans. High/Low outlets w/ pass through plates w/ CAT5/COAX/HDMI in Owner's bedroom & living room to make mounting your TV a breeze. You get more for your money with Four Points Construction. We are a featured loaded builder. Winner of WV Best in Class for Energy Efficiency - The Communities of Burwell has done it again! Pictures are of similar construction townhome.
#WVBE2019640

MARTINSBURG

47 OLGA DR

4 Beds

3 Baths

1,895 Sq.Ft.

$278,400

MLS#: WVBE2019640
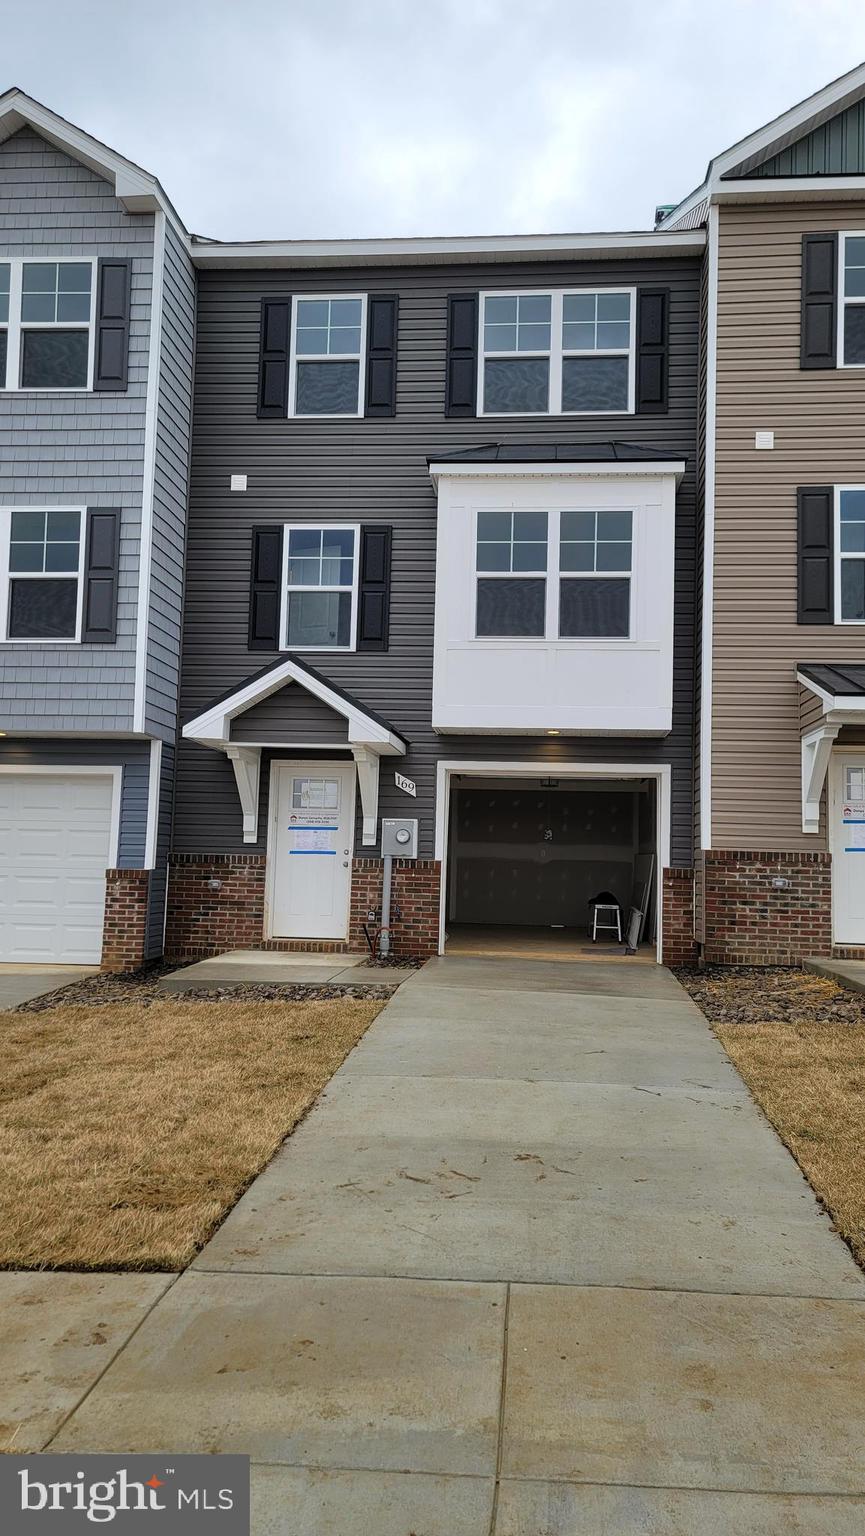
The Berkeley II Garage townhome pre-sales. Fall delivery.  This interior-unit 4 bedroom, 3.5 bath garage townhome has an open concept design on the main floor w/ a kitchen island with granite top, 42" cabinets, a high low peninsula with granite top for entertaining, stainless-steel appliances, a large living room w/ a bump out and a half bath. The upper level features a large primary bedroom w/ cathedral ceiling, walk-in closet, double vanity and a walk-in tile shower; two guest bedrooms, full guest bathroom, linen closet and laundry. The lower levels feature a coat closet, foyer, single car garage w/ automatic garage door opener (app enabled also) and fourth bedroom with a full bath w/ door to access to your backyard, this room makes a great recreation room as well. There will be NO homes built behind you here!!! Throughout the home you will find recessed LED's, ceiling fans in the Primary bedroom & living room w/ each additional bedroom pre-wired for ceiling fans. High/Low outlets w/ pass through plates w/ CAT5/COAX/HDMI in Owner's bedroom & living room to make mounting your TV a breeze. You get more for your money with Four Points Construction. We are a featured loaded builder. Winner of WV Best in Class for Energy Efficiency - The Communities of Burwell has done it again! Pictures are of similar construction townhome.
#WVBE2020258

MARTINSBURG

55 OLGA DR

4 Beds

3 Baths

1,895 Sq.Ft.

$279,900

MLS#: WVBE2020258

To be built | You want to live a casual easy life, in a big way. You'd rather travel and enjoy an active lifestyle than serve a four course meal in your formal dining room. The Grand Cayman is the ideal home for your casual well-lived lifestyle. The open airy space combines the kitchen, dining area and great room to create a casual comfortable flow. This is the perfect place to do all your entertaining with plenty of room for your favorite overstuffed couch. Throw a Superbowl party that will be the envy of the neighborhood. For a relaxing night in, it's your home theater. Since it's open to the kitchen, grab a snack or make dinner, you won't miss your favorite TV show. The Grand Cayman is the perfect home if you enjoy life's simple pleasures. Explore Arcadia North Ranch Homes - Affordable ranch homes with a 2-car garage and rear yard. Minutes to I-81, Rt. 340, & 4 miles to MARC Train Station.

Please note: Lot premiums may apply. Other floorplans and homesites are available. Photos are representative. Model is located at 39 Bookers Court, Martinsburg, WV 25405

2.5% in Closing Assistance Available with Use of Sellers Preferred Mortgage
#WVBE2020530

MARTINSBURG

102 ALNWICK LANE

3 Beds

2 Baths

1,559 Sq.Ft.

$314,795

MLS#: WVBE2020530

Beautiful Townhome including a fully finished basement. with one car garage. Spacious Living Room, Kitchen w/ Breakfast Nook, Sunroom. Large Primary Bedroom w/ Primary Bath, walk in closet.  Tenants will be responsible to place all utilities in their names upon move in. A single pet will be allowed, case by case basis. The tenant will be asked to sign a pet addendum being responsible for any damage caused by pet.  Minimum lease of 12 months. Application fee of $40 that will run criminal, background check and credit check.
#WVJF2008250

RANSON

1247 MARE STREET

3 Beds

2 Baths

1,984 Sq.Ft.

$1,950

MLS#: WVJF2008250

Come see our END UNIT HOME OF THE WEEK at the Arcadia North Villas - An affordable, villa home with a 1st floor owner's suite, garage & rear yard. The Nassau two level townhome defines easy one level living ., and our home of the week is filled with upgrades! Stretch out in the large great room with upgraded LVP flooring or head into the open kitchen and dining space with expansive center island that is perfect for trying out new recipes. This kitchen has beautiful upgraded white cabinets! Your private oasis awaits you on the main level and welcomes you to an oversized owner's suite with your own attached bathroom and huge walk in closet. When it’s time to call it a night, guests can head upstairs to 2 spacious private bedrooms and their own full bathroom. Along with the first floor laundry and optional covered outdoor living space, the Nassau is your own private paradise perfect for low maintenance one level living.
Minutes to I-81 & Rt. 340.
Come and visit the model at: 25 Blantons Road, Martinsburg, WV 25405
#WVBE2020532

MARTINSBURG

39 BIBURY STREET

3 Beds

2 Baths

1,586 Sq.Ft.

$296,370

MLS#: WVBE2020532

Charles Town down town 2nd floor apartment,  one bed room and 2 bonus room, one and half bathroom, hardwood flooring in all rooms and living room. Primary room is large with a half bath, and there is also two small bonus rooms for an office, den or study. Tenant responsible for all utilities. No pets. City street parking, monthly pass and annual pass also available through the city.
#WVJF2008448

CHARLES TOWN

132 W WASHINGTON STREET W 2

1 Beds

1 Baths

N/A

$1,200

MLS#: WVJF2008448

Introducing a breathtaking new construction  nestled near the Shenandoah River on a historical piece of land Harpers Ferry. This charming colonial home pays homage to the area's rich history, while boasting modern amenities and stylish finishes that are sure to impress.   3 spacious bedrooms and 2 and a half bathrooms, this open-concept home is perfect for  those who love to entertain. The modern kitchen features  granite countertops, sleek stainless steel appliances, and ample storage space, making it a chef's dream come true.  One cannot overlook the charm of the hand-dug well on the property, which is a delightful nod to the area's fascinating past. This delightful home exudes warmth and character while offering a unique opportunity to create a personalized living space that truly reflects your lifestyle. As a brand new construction, this home offers the latest in energy efficiency and modern technology. The location of this home is simply idyllic. The rural setting offers a peaceful escape from the city, while the Shenandoah River provides stunning views and endless opportunities for outdoor recreation. Estimated deliverty is September
#WVJF2007622

HARPERS FERRY

1248 KEYES GAP ROAD

3 Beds

2 Baths

1,538 Sq.Ft.

$420,600

MLS#: WVJF2007622

To be built | You want to live a casual easy life, in a big way. You'd rather travel and enjoy an active lifestyle than serve a four course meal in your formal dining room. The Grand Cayman is the ideal home for your casual well-lived lifestyle. The open airy space combines the kitchen, dining area and great room to create a casual comfortable flow. This is the perfect place to do all your entertaining with plenty of room for your favorite overstuffed couch. Throw a Superbowl party that will be the envy of the neighborhood. For a relaxing night in, it's your home theater. Since it's open to the kitchen, grab a snack or make dinner, you won't miss your favorite TV show. The Grand Cayman is the perfect home if you enjoy life's simple pleasures. Explore Arcadia North Ranch Homes - Affordable ranch homes with a 2-car garage and rear yard. Minutes to I-81, Rt. 340, & 4 miles to MARC Train Station.

Please note: Lot premiums may apply. Other floorplans and homesites are available. Photos are representative. Model is located at 39 Bookers Court, Martinsburg, WV 25405

2.5% in Closing Assistance Available with Use of Sellers Preferred Mortgage
#WVBE2020538

MARTINSBURG

56 WEDMORE COURT

3 Beds

2 Baths

1,559 Sq.Ft.

$326,965

MLS#: WVBE2020538

This is the to-be-built Eden Cay at Arcadia North Ranch Homes. 
The Ranch Homes at Arcadia North features wider doorways & hallways, Owner's bathroom with walk-in shower and seat, level-handled doorknobs, lowered light switches, comfort height elongated toilets and adult height dual vanities are a few thoughtful touches. Main-level living has never been so convenient! You'll enjoy extra included features like granite countertops, stainless steel appliances, programmable thermostat and wifi enabled garage door openers. Take in scenic mountain and pastoral views from your backyard while still being in close proximity to a wealth of daily conveniences. Arcadia offers quick easy access to Rt. 9 and Hwy 81 making it easy to explore many local areas from this ideal location.
Come and visit the model at: 39 Bookers Court, Martinsburg, WV 25405

The Eden Cay  includes an impressive great room, ideal for entertaining, and a gourmet kitchen with walk-in pantry. Gather around the large island or dining table for memorable meals. Your luxurious primary suite features double vanities and an extra wide walk-in closet.
#WVBE2020540

MARTINSBURG

40 WEDMORE COURT

3 Beds

2 Baths

1,723 Sq.Ft.

$367,355

MLS#: WVBE2020540

Immediate Move In, Priced for Quick Sale!!  KHOVNANIAN'S ASPIRE SERIES at DILLON FARM/ Stunning corner Homesite with ALL the upgrades! Finished lower level with full bath and areaway walk up to nice sized backyard. Our Brand-new Water Lily design offers 5 generously sized bedrooms and 4 full luxury baths (one of each on the main level), a large living area+ flex room + upper-level loft and full two car (or SUV) garage set on a level home site! Dillon Farm is situated perfectly with breathtaking Mountain views and convenient shopping and restaurants literally across the street!  The main living area features a wide-open floorplan spotlighting a stunning professionally designed kitchen including the widely popular “Farmhouse Look” white upgraded cabinetry, huge granite kitchen island, stainless steel appliances multi- cycle Dishwasher, electric Range/ Oven, built in Microwave and Disposal.  Luxury Farmhouse owners bath feature white cabinets and granite vanity tops and designer white tiled, oversized shower!  Energy Efficient- Propane heating and hot water, Barricade Plus house wrap and 'Air Tite' energy seal package, 14 SEER air conditioning, low E double pane windows, insulated fiberglass front door and programmable thermostat, upgraded home tech package, are a few more of the benefits of a new KHOV Home at Dillon Farm!   ALL BRAND NEW with a PWC WARRANTY! Furnished Model Now Open by appointment! Ask about Closing Costs paid by Builder with the use of K Hovnanian American Mortgage.
#WVBE2017832

HEDGESVILLE

10 STIFFTAIL ROAD

5 Beds

4 Baths

3,329 Sq.Ft.

$409,990

MLS#: WVBE2017832

July Move in!  KHOVNANIAN'S ASPIRE SERIES TOWNHOMES! Our Brand-new 3 story end Unit Adams IV, design offers 3 generously sized bedrooms 2.5 luxury baths, a large, finished rec room and full single car (or suv) garage! Dillon Farms community is situated perfectly with breathtaking Mountain views and convenient shopping and restaurants literally across the street!  Our main living area features a wide-open floorplan spotlighting a stunning professionally designed wildly popular, all inclusive "Farmhouse Look" kitchen with a giant island, farmhouse sink, granite counter tops, stainless steel appliances multi- cycle Dishwasher, electric Range/ Oven, built in Microwave and Disposal and washer/dryer!! Upgraded wood look vinyl flooring, Propane heating and hot water, Barricade Plus house wrap and 'Air Tite' energy seal package, 14 SEER air conditioning, low E double pane windows, insulated fiberglass front door and programmable thermostat are a few more of the benefits of a new KHOV Townhome at Dillon Farm! ALL BRAND NEW with a PWC WARRANTY! Furnished Model Now Open by appointment! Ask about Closing Costs paid by Builder with the use of K Hovnanian American Mortgage.
#WVBE2019178

HEDGESVILLE

31 STIFFTAIL ROAD

3 Beds

2 Baths

1,650 Sq.Ft.

$255,115

MLS#: WVBE2019178

Gorgeous 4 bedroom 3 1/2 Colonial with fully finished basement on a oversized lot with AMAZING VIEWS on 1 acre lot.  Only THREE 1 acre lots in this section. .  This house truly has it all with first floor primary bedroom with on suite bath with tub and stand up shower and double vanities.  Also two story living room perfect for enjoying time with friends and family.  3 bedrooms upstairs.  LVP flooring throughout entire first floor and carpet in bedrooms.  Granite countertops and stainless steel appliances and a nice treated lumber deck in rear to take full advantage of the view.    PICTURES AREN'T OF EXACT HOUSE.  But house will look exactly features wise to pictures just colors may change.  House hasn't broken ground yet so 180 days from completion
#WVBE2020508

MARTINSBURG

288 SPYGLASS DRIVE

4 Beds

3 Baths

3,450 Sq.Ft.

$430,000

MLS#: WVBE2020508

If you are looking for privacy, wooded views, and a spacious home. This one is for you! Sitting on well over 5 acres, this rancher has wooded views to enjoy from the front porch or oversized back deck. All of the bedrooms are extremely spacious with a remarkable amount of closet space! Need more room- the unfinished basement is ready for your customization. And don’t forget that GARAGE- oh man! Wether you are tinkerer, gear head, car enthusiast, or need room for all of your toys- there is room for it all! Schedule your showing today!
#WVHS2003504

AUGUSTA

1925 SOL SHANHOLTZ ROAD

4 Beds

2 Baths

2,140 Sq.Ft.

$300,000

MLS#: WVHS2003504

Unique home in desirable Oak Tree East neighborhood  located in Harpers Ferry , WV  just outside of Shepherdstown all nestled  on 2.19 acres. The home features a great floor plan that has hardwood through out the main portion of the home, large open kitchen and breakfast nook combo, stainless steel appliances,  and lots of cabinets for storage. Seperate eat-in  dining room with double doors that lead out to the rear deck for entertaining. Adding the cherry on top, The house has a sunken great room with wood floors , cathedral ceiling with a wood beam ,ceiling fans, and brick wood burning fireplace.  Primary bedroom has doors that lead to rear deck. Primary bathroom has tile flooring , double sinks, large soaking tub/ shower combo. Unfinished basement with access to the outside. Detached 2 car garage, Large fenced area for animals to run free, fenced garden area to keep out the deer, and a playground area the kids will absolutley love . Not to mention there has been lots of upgrades and renovations in this home such as  new roof , windows  Active Radon Mitigation System in 2018, New HVAC  system installed in 2022, new Bosch dishwasher in 2021,new hot water heater installed in 2015, Don't miss out to own this unique property and book your appointment today!
#WVJF2008316

HARPERS FERRY

335 ACORN CIRCLE

3 Beds

2 Baths

2,568 Sq.Ft.

$499,999

MLS#: WVJF2008316

Back on the market due to no fault of the seller or home, listed below appraised value!! This spacious home features a beautiful front porch with pillars as you arrive and a grand double door entrance.  It has 3 bedrooms with a possible 4th in basement, 3 full baths, almost 3000 finished sq ft, a huge master bedroom with sliding door access, circle driveway, and a wood burning fireplace. This home is larger than it looks from the outside with sooo much space! The basement could be used as a mother n lawsuit or a teenager's paradise. It has a separate outside entrance to basement so could even be a little apartment. Washer and dryer is on lower level with full bath, huge living area, storage area and 4th bedroom or office area. 10x8 deck is located off the kitchen dining area that leads to a level backyard for everyone to enjoy. This home has had so many improvements over the past 4 years!  New roof and gutters in 2021 by Modern Renovations (manufacture warranty will transfer), new sliding glass door in dining room with blinds, new basement door and window, newer water heater (4 years), new microwave, new dishwasher, new custom blinds, new front porch vinyl railings, custom column work- sanding, painting, repairing column/porch supports, all new paint throughout home, all new flooring throughout both levels, and refurbished solid wood doors to its original state; stained and sealed.   Seller prefers to close with Cardinal Tile.

What the seller loves best about the home and neighborhood.

"Our home has been a labor of love since we purchased it in 2017 and now, we are ready to move on to our next adventure. We love our home because it has a lot of space for our family to enjoy. It has accommodated the varied needs and interests for all of us such as a large kitchen to bake in, space to work from home, and plenty of room for a busy child to play inside and out in the yard.  It has allowed us to host different groups for movie nights, game nights, and family gatherings. This home has served us well and we hope the new owners will enjoy all the possibilities it offers for them. Our neighborhood is peaceful and a great place for families. Our neighbors are wonderful! The location is convenient to the highway for commuters or a short drive into town. There is a park within walking distance as well. It's close to grocery stores, shopping, restaurants, and more."
#WVBE2017676

MARTINSBURG

477 ORCHARD AVENUE

4 Beds

3 Baths

2,830 Sq.Ft.

$319,999

MLS#: WVBE2017676

1 ... 522 523 524 525 526 ... 666
* Listings identified with the FMLS IDX logo come from FMLS and are held by brokerage firms other than the owner of this website. The listing brokerage is identified in any listing details. Information is deemed reliable but is not guaranteed. If you believe any FMLS listing contains material that infringes your copyrighted work please click here to review our DMCA policy and learn how to submit a takedown request. © 2024. First Multiple Listing Service, Inc.
 - property

Send a message

Message successfully sent.

Your message

What is 3 + 4 ?

Reason for contacting?

I agree to receive email communication and understand I can unsubscribe at any time.

I agree to be contacted by Charis Realty Group - Christine Issler, Broker via call, email, and text for real estate services. To opt out, you can reply 'stop' at any time or reply 'help' for assistance. You can also click the unsubscribe link in the emails. Message and data rates may apply. Message frequency may vary. Privacy Policy

Sign Out

Virtual Assistant

Would you like to take the next step with this property? We can help you schedule a showing or virtual tour, or send you more details.

Yes, I would like more information.

Thank You for Your Reply, One of Our Agents will contact you as soon as possible

No, maybe later.

Thank you, you can always contact me via email, phone number or through the contact form.

Realhub AI

Lucy - Your AI-Powered Realtor

Update Your Temporary Password

Personalize your search

Enter your email and we'll notify you immediately when new listings match what you're looking for.

or enter email address

Already have an account ? Login here

Continue your home search

I agree to receive communications and understand I can unsubscribe at any time.

I agree to be contacted by Charis Realty Group - Christine Issler, Broker via call, email, and text for real estate services. To opt out, you can reply 'stop' at any time or reply 'help' for assistance. You can also click the unsubscribe link in the emails. Message and data rates may apply. Message frequency may vary. Privacy Policy

Already have an account ? Login here

We use cookies

We use cookies primarily for analytics to enhance your experience. By accepting, you agree to our use of these cookies. You can manage your preferences or learn more about our cookies policy.
