Properties

Browse or get in touch to schedule a walkthrough.

  • Nearby me
Price range

Popular Features

Community Features

Association

Property Features

Waterfront

View

Exterior Features

Interior Features

Style

10000 properties match your criteria

Updated 1 minute ago

E-Alert name

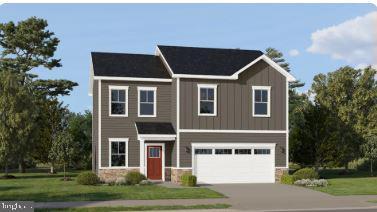
To‑be‑built Cedar plan at the Oak Leaf Meadows community!  This beautifully designed 4‑bedroom, 2.5‑bath home perfectly blends everyday functionality with modern features. Step into the welcoming foyer and continue into the spacious great room, which flows seamlessly into the gourmet kitchen featuring a large center island, brand‑new appliances, and an adjoining dining area—ideal for entertaining and daily living.
Just beyond the main living space, a hallway leads to a convenient powder room and a versatile flex space that can easily be used as a home office, hobby room, or play area. Upstairs, three of the four bedrooms feature walk‑in closets, along with a full hall bath and an upstairs laundry room for added convenience. The luxurious owner’s suite offers generous living space, a huge walk‑in closet, and a dual‑vanity bath. 
Oak Leaf Meadows offers an exceptional location in the Musselman School District—just 5 minutes to I‑81, 15 minutes to Martinsburg, and 20 minutes to Winchester. Closing assistance available with the use of the seller’s preferred lender. Lot premiums may apply. Other floorplans and homesites are available. Photos are representative.
Visit the model home at 186 Inola Court, Inwood, WV 25428, and learn why The Cedar is a must‑see!
#WVBE2051652

INWOOD

1614 MUTUAL DRIVE

4 Beds

2 Baths

1,903 Sq.Ft.

$352,990

MLS#: WVBE2051652

Windsor 3 Beds 3.5 Bathrooms with 10X10 Composite deck, 4ft rear extension, with Roman Bath COMP Listing **All images are for illustrative purposes only and individual homes, amenities, features, and views may differ. Images may be subject to copyright.
#WVBE2035552

FALLING WATERS

92 STAFFORD PLACE

3 Beds

3 Baths

2,311 Sq.Ft.

$352,840

MLS#: WVBE2035552

The most affordable single-family homes in the City of Martinsburg with a design studio experience!
**NOW OFFERING UP TO 20K IN CLOSING COST ASSISTANCE FOR PRIMARY RESIDENCE WITH USE OF APPROVED LENDER AND TITLE.*
4 bedroom 2.5 bathroom  with 18x14 patio - COMP listing** *Photos may not be of actual home. Photos may be of similar home/floorplan if home is under construction or if this is a base price listing.
#WVBE2046972

MARTINSBURG

HOMESITE 612 FONTANA CIRCLE

4 Beds

2 Baths

1,926 Sq.Ft.

$352,785

MLS#: WVBE2046972

*To be built* Grand Cayman Basement at Arcadia North Ranch Homes. You want to live a casual easy life, in a big way. You'd rather travel and enjoy an active lifestyle than serve a four course meal in your formal dining room. The Grand Cayman is the ideal home for your casual well-lived lifestyle. The open airy space combines the kitchen, dining area, and great room to create a casual comfortable flow. This is the perfect place to do all your entertaining with plenty of room for your favorite overstuffed couch. Throw a Superbowl party that will be the envy of the neighborhood. For a relaxing night in, it's your home theater. Since it's open to the kitchen, grab a snack or make dinner, you won't miss your favorite TV show. The Grand Cayman is the perfect home if you enjoy life's simple pleasures. Other floor plans and home sites available. Photos are representative.
#WVBE2005086

MARTINSBURG

42 BOOKERS COURT

3 Beds

2 Baths

1,559 Sq.Ft.

$352,785

MLS#: WVBE2005086

Welcome to this Charming ranch-style 3 Bedroom/2 Full Baths home nestled in the sought-after *ALPINE LAKE RESORT* Offering the ease of single-level living, this home features a bright and inviting layout with spacious living areas, a well appointed kitchen, and comfortable bedrooms. Enjoy morning coffee on the back screened-in porch and take in the beauty all around you. Gather with friends in the open Great room, includes a standing propane unit. The living room offers a beautiful floor to ceiling stone wood-burning fireplace for those chilly evenings. There is a separate dining area and a breakfast area off of the kitchen. The primary bedroom has a spacious closet and a 2nd closet, attached full bath. This home is well maintained and ready for you. Enjoy the amenities that Alpine Lake has to offer-including lake access for kayaking, canoeing, paddle boarding, sailing, fishing, swimming, 18 hole golf, indoor fitness room, indoor heated pool, tennis/pickle ball/basketball courts, 2 fenced-in dog parks, boat house, 24/7 security and more. Perfect year-round residence or weekend retreat, this home combines comfort, convenience, and the relaxing lifestyle of lake community living. Call today to setup a viewing of this Beautiful Property!
#WVPR2000334

TERRA ALTA

671 E ALPINE DRIVE

3 Beds

2 Baths

2,007 Sq.Ft.

$352,700

MLS#: WVPR2000334

Welcome to the To-Be-Built CADENCE Floorplan at the brand new MADISON GREENS community in Ranson, WV! Luxury townhomes that live like a single family home with backyards and a prime location walkable to Potomac Towne Center and right off Rt. 9. Only 20 min from Frederick County, MD and 30 min from Loudoun County, VA. Step through the welcoming foyer into an expansive recreation room, perfect for entertaining or relaxing. Want even more flexibility? Add a full bath to transform this space into a private guest suite. On the main level, experience true open-concept living. The spacious great room flows seamlessly into a gourmet kitchen featuring a large center island, walk-in pantry, and adjoining dining area — ideal for gatherings and everyday life. Upstairs, discover two secondary bedrooms and a full bath, along with your luxurious owner’s suite. Enjoy the convenience of two walk-in closets and a spa-inspired bath with dual vanities. Come visit our model home at: 1741 Destrier St, Ranson, WV, 25438
#WVJF2022664

RANSON

59C DESTRIER STREET

3 Beds

2 Baths

2,144 Sq.Ft.

$352,560

MLS#: WVJF2022664

Welcome to 228 Darden Ct W, Martinsburg, WV 25403! This  home is perfect for those seeking a comfortable and convenient lifestyle. This spacious residence boasts 3 bedrooms, 3.5 baths, and a generous 3128 square feet of finished living space. Step inside and be captivated by the impressive 2-story family room and kitchen, adorned with luxury vinyl flooring. The kitchen seamlessly opens to the family room, perfect for entertaining guests.  The living and dining rooms feature elegant hardwood floors, creating a warm and inviting atmosphere. Retreat to the primary bedroom, where you'll find a soothing soaking tub and a separate shower, offering a spa-like experience. The finished basement is a true gem, featuring a recreation room, laundry room, and a full bath, providing ample space for relaxation and recreation. This home is situated in a vibrant community that offers a wealth of amenities. Enjoy the community center with a refreshing swimming pool, a charming gazebo overlooking a serene pond, tennis courts, playground, and walking paths. Convenience is key! This home is located just minutes away from a variety of restaurants and shopping options. Additionally, it provides easy access to major commuting routes.
#WVBE2024278

MARTINSBURG

228 DARDEN COURT W

3 Beds

3 Baths

3,208 Sq.Ft.

$352,500

MLS#: WVBE2024278

TO BE BUILT Birch at the NEW SOUTH BROOK in INWOOD by RYAN HOMES! The Birch single-family home offers space and style. Enter through the 2-car garage or foyer and find a light-filled, airy floor plan. The great room flows into the dinette and kitchen area so you never miss a moment with friends or family around the expansive island.  Upstairs, the generous space continues, with a broad stairway that leads to an open landing, 3 bedrooms with ample closet space, a full bath and laundry room with washer and dryer. The luxurious primary suite, with its walk-in closet and dual vanity bath, keeps you connected to the rest of the home while providing peaceful privacy. Discover all the benefits of The Birch. Community features beautiful views, a fenced dog-park, community tot-lot, and more.  Please note:  Lot Premiums may apply.  Other floorplans and home sites are available.  Photos are representative only. Model is located at 58 Surplus Road, Inwood, WV  25428.  Closing cost assistance available with use of Seller's Preferred Lender.
#WVBE2020054

INWOOD

56 SPATTERDOCK ROAD

4 Beds

2 Baths

1,680 Sq.Ft.

$352,490

MLS#: WVBE2020054

Have you been dreaming of a home that offers one-level living? Perhaps you have been strategizing to make a plan to retire in place. Warfield Homes Inc. has been building custom homes in the Northern Shenandoah Valley for over 25 years. You'll love the openness of the floor plan, the 9' ceilings & the luxury vinyl plank flooring. The kitchen is beautifully finished with soft close cabinets, stainless steel appliances & upgraded countertops. The primary suite features an enormous walk-in closet, dual sinks & a custom shower with floor to ceiling tile. A $2,000 closing cost credit is available with the use of the builder's preferred lender. The completion time frame is approximately 120 days from the issuance of the county building permit.
#WVBE2027788

INWOOD

117 LARIMAR LANE

3 Beds

2 Baths

1,465 Sq.Ft.

$352,300

MLS#: WVBE2027788

The most affordable single-family homes in the City of Martinsburg with a design studio experience!
**NOW OFFERING UP TO $12,500  IN CLOSING COST ASSISTANCE FOR PRIMARY RESIDENCE WITH USE OF APPROVED LENDER AND TITLE.*
Welcome home to the Glenshaw, one of our new Heritage series. From the moment you step through the front door, you'll love the livability of this exceptionally designed home. The generous entry offers an adjacent powder room for guests, along with a walk-in storage space. The back of your home is wide open with an island kitchen with a large morning room great for a dining area that offers the perfect spot for chatting while cooking up a feast for a crowd. The attached two car garage opens directly into the kitchen, ideal for those snowy rainy days. Upstairs, your primary suite, with huge walk-in closet and classic owner's bath, is tucked away for privacy. Two additional bedrooms (one with walk in closet), a convenient laundry room and a hall bath complete this level. Add extra windows on both levels if you wish! *Photos may not be of actual home. Photos may be of similar home/floorplan if home is under construction or if this is a base price listing.
#WVBE2050216

MARTINSBURG

HOMESITE 616 FONTANA CIRCLE

3 Beds

2 Baths

1,769 Sq.Ft.

$352,290

MLS#: WVBE2050216

For comp purposes only. Dan Ryan Builders at Sheridan Estates near Harpers Ferry. Oakdale II with 4BR, 2.BA, morning room, finished walkout basement, hardwood in DR/LR/Kitchen/Breakfast/Morning Rm, 2x6 construction & other energy saving features.
#1000222287

HARPERS FERRY

120 LOOKOUT MOUNTAIN COURT LOT 149

4 Beds

2 Baths

4,038 Sq.Ft.

$352,290

MLS#: 1000222287
NEW CONSTRUCTION – ESTIMATED AUGUST 2026 DELIVERY! Welcome to the Hansom at Apple Harvest, a beautifully designed two-story home offering approximately 1,809 square feet of comfortable living space with 4 bedrooms, 2.5 bathrooms, a spacious loft, and a 2-car garage. The open-concept main level is thoughtfully designed for modern living, featuring a bright Great Room that flows seamlessly into the dining area and contemporary kitchen. The kitchen includes Frost White Quartz countertops, Barnett Duraform Harbor cabinetry, stainless steel appliances, a center island with seating, and abundant cabinet and countertop space. A convenient powder room and included washer and dryer add to the home's everyday functionality.

Upstairs, all four bedrooms are privately situated along with a versatile loft that can serve as a second living area, home office, playroom, or media space. The spacious owner's suite offers a large walk-in closet and a private bath with dual vanities, while the additional bedrooms provide generous space for family or guests.
Apple Harvest is a sought-after master-planned community featuring exceptional amenities including a community swimming pool, pool house, playgrounds, tot lots, pocket parks, and scenic green spaces. Conveniently located near Route 45, I-81, and the Martinsburg MARC Station, residents enjoy easy access to commuting, shopping, dining, and entertainment at The Commons, North Mall, and Martinsburg Plaza. Outdoor recreation is just minutes away at Ambrose Park, Poor House Farm Park, and the Berkeley 2000 Recreation Center.
Photos are of a similar home. Home features, finishes, colors, pricing, incentives, and availability are subject to change without notice. Closing costs and other buyer-paid fees are not included in the list price. School attendance zones are subject to change; buyers should verify current Martinsburg school assignments.
#WVBE2052684

MARTINSBURG

LOT #0206 SPITZENBURG STREET

4 Beds

2 Baths

1,809 Sq.Ft.

$352,290

MLS#: WVBE2052684

The WhitehalI I- 5B 3BA - COMP Listing - *Photos may not be of actual home. Photos may be of similar home/floorplan if home is under construction or if this is a base price listing. AGENT REGISTRATION REQUIRED.
#WVBE2032354

FALLING WATERS

314 LUDGATE MANOR

5 Beds

3 Baths

1,929 Sq.Ft.

$352,280

MLS#: WVBE2032354

Pending - 4 bedroom 3.5 bathrooms, end unit, 8ft sunroom extension, and a 18X14 Deck Composite. *Photos may not be of actual home. Photos may be of similar home/floorplan if home is under construction or if this is a base price listing.
#WVJF2018154

CHARLES TOWN

5 BOLINGBROKE WAY

4 Beds

3 Baths

2,100 Sq.Ft.

$352,275

MLS#: WVJF2018154

Welcome to the to-be-built Ballad at Madison Greens—a home designed for those who want more space, more flexibility, and smarter long-term value without stretching their budget. With nearly 2,000 square feet across three finished levels, this townhome lives larger. The entry level recreation room creates a versatile space perfect for today’s flexible lifestyles. Upstairs, the open main level is designed for everyday living and entertaining, featuring a bright great room, an expansive kitchen with a generous center island, walk in pantry, and a dedicated dining area. The private backyard adds outdoor space rarely found in townhomes and provides room to relax, grill, or let pets play. Upstairs features a spacious owner’s suite with dual walk in closets and a private bath, along with additional bedrooms and convenient bedroom level laundry. Located just minutes from Route 9, shopping, dining, and commuter routes to Maryland and Northern Virginia, this home offers a rare combination of space, location, and new construction peace of mind—making it not only a comfortable place to live now, but a smart investment for the future. Come visit our model home at: 1741 Destrier St, Ranson, WV, 25438
#WVJF2025448

RANSON

LOT 71A DESTRIER STREET

3 Beds

2 Baths

1,951 Sq.Ft.

$352,245

MLS#: WVJF2025448

1 ... 522 523 524 525 526 ... 666
* Listings identified with the FMLS IDX logo come from FMLS and are held by brokerage firms other than the owner of this website. The listing brokerage is identified in any listing details. Information is deemed reliable but is not guaranteed. If you believe any FMLS listing contains material that infringes your copyrighted work please click here to review our DMCA policy and learn how to submit a takedown request. © 2024. First Multiple Listing Service, Inc.
 - property

Send a message

Message successfully sent.

Your message

What is 3 + 4 ?

Reason for contacting?

I agree to receive email communication and understand I can unsubscribe at any time.

I agree to be contacted by Charis Realty Group - Christine Issler, Broker via call, email, and text for real estate services. To opt out, you can reply 'stop' at any time or reply 'help' for assistance. You can also click the unsubscribe link in the emails. Message and data rates may apply. Message frequency may vary. Privacy Policy

Sign Out

Virtual Assistant

Would you like to take the next step with this property? We can help you schedule a showing or virtual tour, or send you more details.

Yes, I would like more information.

Thank You for Your Reply, One of Our Agents will contact you as soon as possible

No, maybe later.

Thank you, you can always contact me via email, phone number or through the contact form.

Realhub AI

Lucy - Your AI-Powered Realtor

Update Your Temporary Password

Personalize your search

Enter your email and we'll notify you immediately when new listings match what you're looking for.

or enter email address

Already have an account ? Login here

Continue your home search

I agree to receive communications and understand I can unsubscribe at any time.

I agree to be contacted by Charis Realty Group - Christine Issler, Broker via call, email, and text for real estate services. To opt out, you can reply 'stop' at any time or reply 'help' for assistance. You can also click the unsubscribe link in the emails. Message and data rates may apply. Message frequency may vary. Privacy Policy

Already have an account ? Login here

We use cookies

We use cookies primarily for analytics to enhance your experience. By accepting, you agree to our use of these cookies. You can manage your preferences or learn more about our cookies policy.
