Properties

Browse or get in touch to schedule a walkthrough.

  • Nearby me
Price range

Popular Features

Community Features

Association

Property Features

Waterfront

View

Exterior Features

Interior Features

Style

10000 properties match your criteria

Updated 1 minute ago

E-Alert name

To-be-built Poplar at Cardinal Pointe! Beautiful back yard... backing to woods! This 3 Bedroom, 2 and half bathroom, 1-car garage home includes all appliances including a washer and dryer!  This two level townhome welcomes in to the main level eliminating the need to walk up a flight of stairs with groceries!  The wide-open great room flows seamlessly into the gourmet kitchen and light-filled dining area. Upstairs is complete with an owner’s suite that features an oversized walk-in closet and an ensuite bath with a dual vanity sink! At the other end of the hall are the secondary bedrooms with a full bath. Enjoy the convenience of laundry on the second floor! Don't let The Poplar pass you by. Brand new homes in the Spring Mills school district! Commuter's dream location just 1 mile off I-81 and less than 20 minutes from Hagerstown, and 30 miles to Frederick.
 Come and visit the model at: 95 Otero Lane, Hedgesville, WV 25427
#WVBE2020696

HEDGESVILLE

161 GUNNISON DRIVE

3 Beds

2 Baths

1,442 Sq.Ft.

$258,000

MLS#: WVBE2020696

Welcome to the Sought after community of Huntfield! This four-bedroom, two-and-a-half-bath charming colonial sits on a spacious corner lot facing the community's open common area. This home features over 2,900 sq ft of finished living area on the first two levels with a side load attached garage  which is hard to come by in this neighborhood.A full unfinished basement waiting to be finished. When you first walk in you are greeted with a spacious foyer with adjoining separate formal living and dining room with arched entryway . The kitchen features an extended butler's pantry, double wall oven, electric cooktop, built-in microwave, and plenty of cabinet storage and counter space,  Overlooking the kitchen you find a an open floorplan between the kitchen and family room Breakfast Bar and gas fireplace. As an added bonus there is a cozy nook that would be perfect for an office or reading area. On the upper level, you will find a generous-sized primary bedroom with a tray ceiling and a sitting area with a vaulted ceiling. Large walk-in closet connected to the private ensuite bathroom that features double vanity, soaking tub, tile stall shower, and toilet room. You will also find on the second level three generous-sized bedrooms with a full hall bath. A premium backyard that is fully fenced with a deck that's perfect for summer entertaining. ADT Security System installed ,the new owner would have to have their own service agreement. Schedule a showing today and see if this is the home you've been searching for!
#WVJF2008290

CHARLES TOWN

94 BRADDOCK STREET

4 Beds

2 Baths

2,932 Sq.Ft.

$449,900

MLS#: WVJF2008290

Cedar Basement at the New Cardinal Pointe! The Cedar is not just about the open floor plan, the square footage, or the great price.  This 4-bedroom home also offers a welcoming and elegant feeling along with being smart and functional. You don't need to sacrifice beauty for convenience.  The foyer leads into a great room that flows into a large open kitchen  w/ ample dining space for your family's dining table. An island provides more work space and seating! Past the large pantry, a short hall leads to a convenient powder room, a large coat closet, and a flex room you can use any way you need...a home office, hobby room, or extra play space. Upstairs the luxury continues with 4 large bedrooms, three of which boast walk-in closets and an over-sized laundry room to accommodate your needs. Off the light-filled upper hall, the primary bedroom features lots of living area, a huge walk-in closet, and a private bath. This home includes an unfinished basement.  Beautiful community...just minutes from I-81 and less than 15 minutes from Hagerstown.  Offering Closing Cost Assistance w/ Seller's Preferred Lender.  Photos are representative only.
#WVBE2020692

HEDGESVILLE

655 OTERO LANE

4 Beds

2 Baths

1,903 Sq.Ft.

$390,220

MLS#: WVBE2020692

WOW!!! Calling all history buffs or those looking for the PERFECT weekend getaway, or homesteaders!! This 1830's home has been kept as close to original as possible right down to the door knobs and original wood floors that are in AMAZING shape! You will walk inside and say WOW at least 20 times! All 3 fireplaces work, and there is electric baseboard heaters as backup! Electrical and plumbing has been updated and a fresh coat of paint on the outside and in. There is a front and back staircase, attic for storage, they have added closets to bedrooms, even the bathroom has been kept as original as possible with this awesome tub!
Once your done being in awe of the inside of this home you walk outside and become even more impressed! There is a pump house, and a stone shed with an addition (that with a little work would make the perfect chicken house or animal barn). There is a soothing stream that runs down the side of this home with babbling brook that will make you long to read a book and/or take a nap, yet shallow enough for the kids/dogs to have a blast and have stone steps right into the stream! The owners have made it their goal to ad just the right amount of sun and shade that you'll never want to leave!  There are 3 lots included in this sale making it just over an acre. Completely unrestricted and would make a perfect homestead. There is a nice fenced garden already started and currently being cared for by Middleway's garden club, they can continue to care for it if you prefer this as a vacation spot or you can take over if you want to live there full time. Plenty of room to ad extra parking or even a garage or small barn.
 The same owners have enjoyed this as their weekend getaway for the last 50 years and loved every second of ownership and now they are excited to pass the torch to someone else who will love it as much as they do! If you long for the small town feel in Jefferson County you really want to check this out!
This home is not going to last long! But please be aware it is in the flood plain.
#WVJF2008226

KEARNEYSVILLE

7155 QUEEN STREET

3 Beds

1 Baths

1,590 Sq.Ft.

$299,900

MLS#: WVJF2008226

TO BE BUILT Cedar Basement at the NEW SOUTH BROOK in INWOOD by RYAN HOMES.  The Cedar is not just about the open floor plan, the square footage, or the great price -  this 4 bedroom home also offers a welcoming and elegant feeling along with being smart and functional. You don't need to sacrifice beauty for convenience.  The foyer leads into a great room that flows into a large open kitchen and dining space. An island provides more work space and seating! Past the large pantry, a short hall leads to a convenient powder room, a large coat closet, and a flex room you can use any way you need a home office, hobby room, or extra play space. Upstairs the luxury continues with 4 large bedrooms, three of which boast walk-in closets and an over-sized laundry room, including washer and dryer, to accommodate your needs. Off the light-filled upper hall, the primary bedroom features lots of living area, a huge walk-in closet, and a private bath.   Over 1900 sq. feet of living space!  Please note:  Lot Premiums may apply.  Other floorplans and home sites are available.  Photos are representative.   Model is located at 58 Surplus Road, Inwood, WV  25428.  Closing Cost Assistance available w/ the use of Seller's preferred lender.
#WVBE2020686

INWOOD

68 SPATTERDOCK

4 Beds

2 Baths

1,904 Sq.Ft.

$369,845

MLS#: WVBE2020686

TO BE BUILT Cedar at the NEW SOUTH BROOK in INWOOD by RYAN HOMES.  The Cedar is not just about the open floor plan, the square footage, or the great price -  this 4 bedroom home also offers a welcoming and elegant feeling along with being smart and functional. You don't need to sacrifice beauty for convenience.  The foyer leads into a great room that flows into a large open kitchen and dining space. An island provides more work space and seating! Past the large pantry, a short hall leads to a convenient powder room, a coat closet, and a flex room you can use any way you need a home office, hobby room, or extra play space. Upstairs the luxury continues with 4 large bedrooms, three of which boast walk-in closets and an over-sized laundry room, including washer and dryer, to accommodate your needs. Off the light-filled upper hall, the primary bedroom features lots of living area, a huge walk-in closet, and a private bath.   Over 1900 sq. feet of living space!  Please note:  Lot premiums may apply.  Other floorplans and homesites are available.  Unfinished basement is optional depending on home site availability. Model is located at 58 Surplus Road, Inwood, WV  25428.  Closing Cost Assistance w/ Seller's Preferred Lender.
#WVBE2020688

INWOOD

119 AERATOR ROAD

4 Beds

2 Baths

1,904 Sq.Ft.

$352,135

MLS#: WVBE2020688

3bd/1.5 bath in Tabler Station Manor used for comp purposes. Main level has laminate flooring throughout, stainless steel appliances and access to new back deck (2023). Half bath available on main level. Upper level features 3 bedrooms, full hall bath and laundry area. Newer roof. Home is in average condition.
#WVBE2020708

INWOOD

52 JUDGES COURT

3 Beds

1 Baths

1,324 Sq.Ft.

$180,000

MLS#: WVBE2020708

Don't miss the special savings on this to-be-built Poplar at Cardinal Pointe! Beautiful back yard... backing to woods! This 3 Bedroom, 2 and half bathroom, 1-car garage home includes all appliances including a washer and dryer!  This two level townhome welcomes in to the main level eliminating the need to walk up a flight of stairs with groceries!  The wide-open great room flows seamlessly into the gourmet kitchen and light-filled dining area. Upstairs is complete with an owner’s suite that features an oversized walk-in closet and an ensuite bath with a dual vanity sink! At the other end of the hall are the secondary bedrooms with a full bath. Enjoy the convenience of laundry on the second floor! Don't let The Poplar pass you by. Brand new homes in the Spring Mills school district! Commuter's dream location just 1 mile off I-81 and less than 20 minutes from Hagerstown, and 30 miles to Frederick.
 Come and visit the model at: 95 Otero Lane, Hedgesville, WV 25427
#WVBE2020190

HEDGESVILLE

145 GUNNISON DRIVE

3 Beds

2 Baths

1,442 Sq.Ft.

$242,490

MLS#: WVBE2020190

Attention all investors!! Seller is selling "AS IS" but with a little elbow grease, this 3 bedroom, 2 bath split foyer could be perfect for your portfolio or to flip!
#WVJF2008326

RANSON

504 E 11TH AVENUE

3 Beds

2 Baths

1,094 Sq.Ft.

$210,000

MLS#: WVJF2008326

BUILDER MODEL HOME LEASEBACK OPPORTUNITY.   Do a builder model lease back for 12 + months and then move into a beautiful home!  The Rockford floor plan offers an open floor plan featuring a partial stone front, and partial front porch. This home will include a light-filled sunroom off the well appointed Gourmet kitchen, a finished basement with a full bath,  and a walkup areaway that takes you to the rear yard. Interior finishes include a deluxe platinum owner’s bath with soaking tub and shower with three shower heads, an electric fireplace in the family room, LED lighting throughout and stainless-steel appliances. Interior color selections include upgrade cabinets, countertops, kitchen backsplash, upgrade carpet,  upgrade 2 luxury vinyl plank flooring throughout the main level and ceramic tile floors in all the full baths.  Model home will be decorated with custom colors and finishes.  MODEL ALMOST FINISHED!  Must see. 

Photos of a similar model
#WVBE2020646

INWOOD

491 BOISE ROAD

4 Beds

3 Baths

2,693 Sq.Ft.

$484,990

MLS#: WVBE2020646
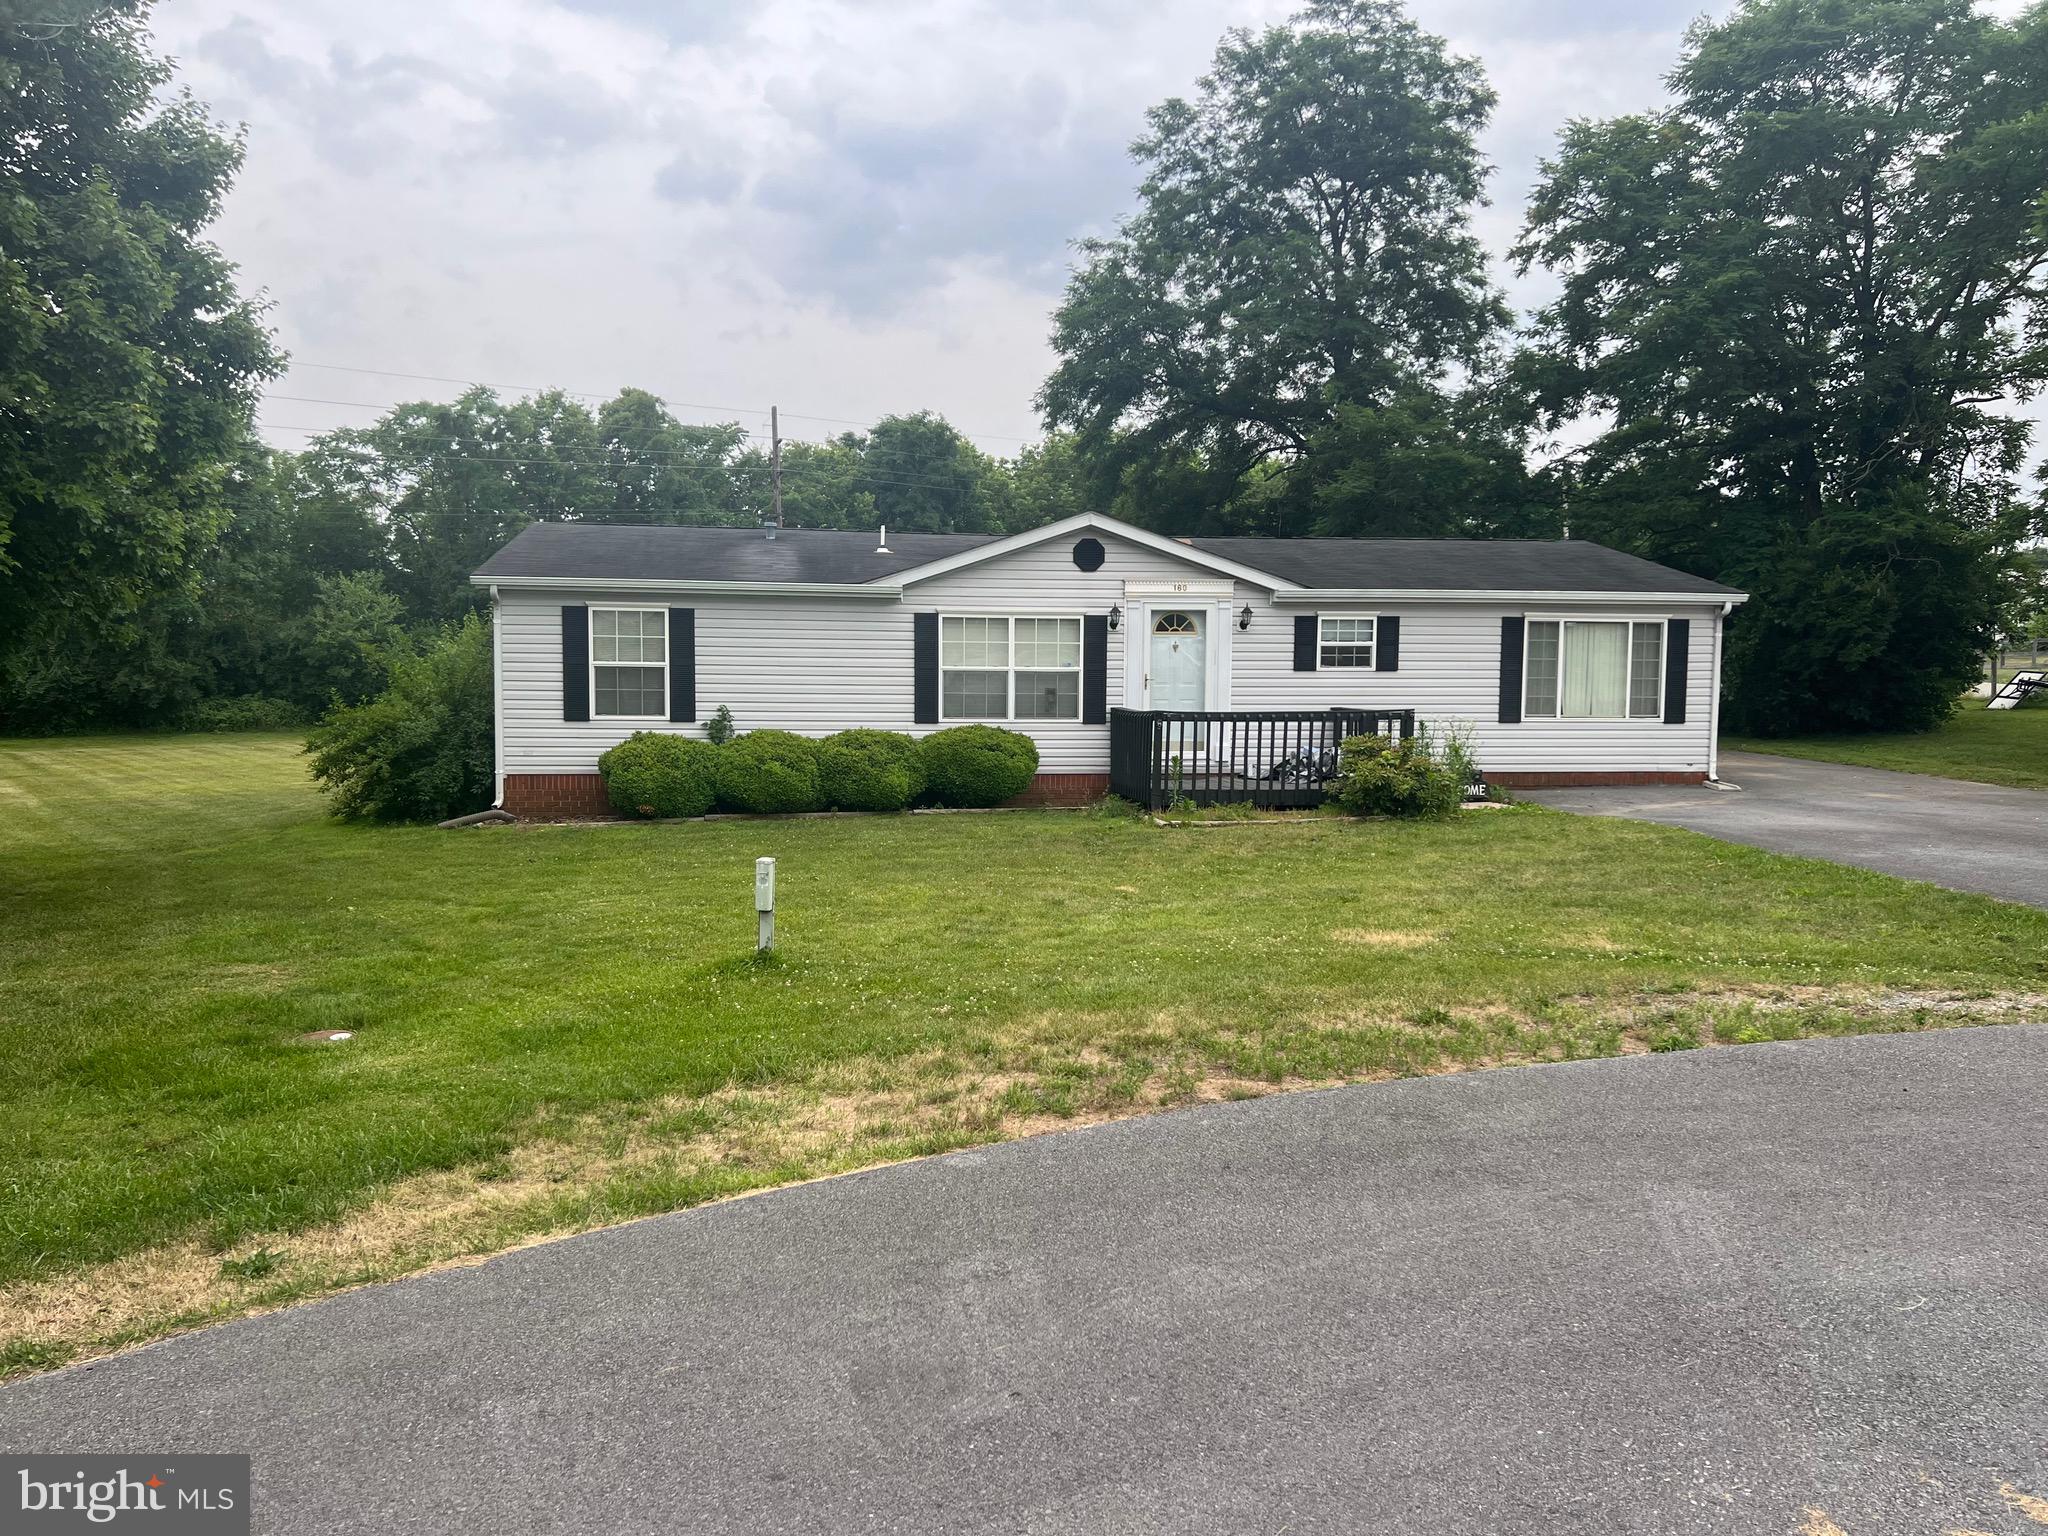
Beautiful Rancher in Heather Crest subdivision. NO HOA 
New carpet in bedroom 1, freshly painted 2 years ago. 2nd bedroom does need carpet. Huge walk in tiled shower in Master bedroom. Roof replaced in 2015 garage 2 years ago. Beautiful flat yard. Hot tub will convey as well.
#WVBE2020182

MARTINSBURG

160 HEATHER DRIVE

3 Beds

2 Baths

1,404 Sq.Ft.

$250,000

MLS#: WVBE2020182

BRAND NEW COMMUNITY: *To be built* Grand Cayman Basement at SOUTH BROOK Ranch Homes. You want to live a casual easy life, in a big way. You'd rather travel and enjoy an active lifestyle than serve a four course meal in your formal dining room. The Grand Cayman is the ideal home for your casual well-lived lifestyle. The open airy space combines the kitchen, dining area, and great room to create a casual comfortable flow. This is the perfect place to do all your entertaining with plenty of room for your favorite overstuffed couch. Throw a Super Bowl party or backyard BBQ that will be the envy of the neighborhood.  For a relaxing night in, it's your home theater. Since it's open to the kitchen, grab a snack or make dinner, you won't miss your favorite TV show. The Grand Cayman is the perfect home if you enjoy life's simple pleasures. Other floor plans and home sites available. Photos are representative.
#WVBE2020626

INWOOD

268 HYDRO ROAD

3 Beds

2 Baths

1,559 Sq.Ft.

$388,105

MLS#: WVBE2020626

Welcome to this impressive 3700 square feet home that embodies a perfect blend of modern design and impeccable functionality. Nestled within the tranquil and highly regarded MillPoint neighborhood in Martinsburg, this exquisite 3BD residence on 2.2 acres presents a rare and coveted opportunity to own a home in a sought-after neighborhood which emanates tranquility and peace. Tucked away in a quiet enclave,  awaits a lifestyle where the distractions of the outside world fade away, allowing you to unwind and recharge in complete harmony. 

From the moment you step inside, prepare to be captivated by the seamless open floor plan, thoughtfully designed to maximize both space and comfort. The stylish living area effortlessly merges luxury with practicality, creating a harmonious and inviting space. 

Indulge in the sleek and contemporary appeal of the kitchen, featuring stainless steel appliances and a generously sized island that serves as the focal point, blending functionality and style. Effortlessly navigate through this well-appointed space, equipped with top-of-the-line appliances to satisfy even the most discerning chefs. The expansive island not only provides ample countertop space for meal preparation but also comfortably accommodates up to eight people, making it an ideal gathering spot for entertaining guests or enjoying relaxed meals with loved ones. 

Every room showcases remarkable fixtures that leave a lasting impression of refined taste and impeccable craftsmanship. From the meticulously placed lighting fixtures to the carefully chosen hardware, each detail has been thoughtfully considered to enhance the overall ambiance and magnetic allure. 

Retreat to the serenity of the first master bedroom, where a private deck awaits your moments of peaceful relaxation. The master bath offers an indulgent shower experience, with rainfall-like showerheads that provide a soothing sensation akin to nature's gentle downpour. Step outside onto the deck and immerse yourself in the tranquility of your surroundings, savoring the sights and sounds of the serene setting. Luxuriate in the opulence of the marble baths, meticulously designed to create a spa-like ambiance. Additionally, the presence of a second master en suite makes this home perfect for multi-generational living or accommodating guests in utmost comfort. 

Embrace the natural beauty that surrounds you on the two tree-level piano-shaped African Redwood decks, seamlessly integrating the indoor and outdoor spaces. Enhanced with marine cable railings, these decks provide an enchanting vantage point to admire the breathtaking views. Recently added to the property, the new pool features a tanning ledge, inviting you to bask in the warmth of the sun while enjoying the refreshing waters. Whether you seek a leisurely swim or a place to cool off during hot summer days, this pool serves as the perfect oasis while providing recreation. 

Schedule your private viewing today and prepare to be captivated by the unmatched beauty and the epitome of refined living that awaits you.
#WVBE2020102

MARTINSBURG

191 LINWOOD WAY

3 Beds

4 Baths

3,218 Sq.Ft.

$675,000

MLS#: WVBE2020102

Amazing opportunity to own this rare gem! Beautiful Colonial Style home offering 4 bedrooms, 2 1/2 baths,
large kitchen with breakfast nook, family room with fireplace, formal dining area,  hp/cac,  full unfinished basement, 1 car garage, covered front porch, large back deck and fenced back yard. This home offers so much and is conveniently located mins from Rt.51 and Summit Point Rd. Just a short drive into Charles Town to enjoy shopping and Restaurants! Call today before this one is gone!
#WVJF2008390

CHARLES TOWN

202 FENWAY DRIVE

4 Beds

2 Baths

1,892 Sq.Ft.

$389,900

MLS#: WVJF2008390

Excellent townhome in Berkeley Ridge Community, All levels are finished. In Entry level: Great Recreation room (You can use as 4th Bedroom), 1/2 bath & walkout to back yard. Main level: Very wide open Kitchen concept design with Granite counter tops & Stainless Steal appliances, breakfast nook with very large Living room. Also Excellent Deck attached to Kitchen for you relax/ do Barbeques. Awesome LVP flooring thru the first 2 levels. In the Top level:  Owner’s Suite with Primary Bath and Walk-in Closet. And two other Bedrooms fits for children Bedrooms / office rooms. Laundry in Unit on Bedrooms 3rd level. One car attached garage with additional driveway parking & community overflow lots. It is good community with easily accessible to I-81, Route 9, Walmart, other shopping centers, schools, Urgent care center, Medical center and Much more.. This Rental won’t last more time.
#WVBE2020604

MARTINSBURG

194 VESPUCCI LANE

3 Beds

2 Baths

1,882 Sq.Ft.

$1,850

MLS#: WVBE2020604

1 ... 521 522 523 524 525 ... 666
* Listings identified with the FMLS IDX logo come from FMLS and are held by brokerage firms other than the owner of this website. The listing brokerage is identified in any listing details. Information is deemed reliable but is not guaranteed. If you believe any FMLS listing contains material that infringes your copyrighted work please click here to review our DMCA policy and learn how to submit a takedown request. © 2024. First Multiple Listing Service, Inc.
 - property

Send a message

Message successfully sent.

Your message

What is 3 + 4 ?

Reason for contacting?

I agree to receive email communication and understand I can unsubscribe at any time.

I agree to be contacted by Charis Realty Group - Christine Issler, Broker via call, email, and text for real estate services. To opt out, you can reply 'stop' at any time or reply 'help' for assistance. You can also click the unsubscribe link in the emails. Message and data rates may apply. Message frequency may vary. Privacy Policy

Sign Out

Virtual Assistant

Would you like to take the next step with this property? We can help you schedule a showing or virtual tour, or send you more details.

Yes, I would like more information.

Thank You for Your Reply, One of Our Agents will contact you as soon as possible

No, maybe later.

Thank you, you can always contact me via email, phone number or through the contact form.

Realhub AI

Lucy - Your AI-Powered Realtor

Update Your Temporary Password

Personalize your search

Enter your email and we'll notify you immediately when new listings match what you're looking for.

or enter email address

Already have an account ? Login here

Continue your home search

I agree to receive communications and understand I can unsubscribe at any time.

I agree to be contacted by Charis Realty Group - Christine Issler, Broker via call, email, and text for real estate services. To opt out, you can reply 'stop' at any time or reply 'help' for assistance. You can also click the unsubscribe link in the emails. Message and data rates may apply. Message frequency may vary. Privacy Policy

Already have an account ? Login here

We use cookies

We use cookies primarily for analytics to enhance your experience. By accepting, you agree to our use of these cookies. You can manage your preferences or learn more about our cookies policy.
