Properties

Browse or get in touch to schedule a walkthrough.

  • Nearby me
Price range

Popular Features

Community Features

Association

Property Features

Waterfront

View

Exterior Features

Interior Features

Style

10000 properties match your criteria

Updated 1 minute ago

E-Alert name

READY FOR MOVE-IN SUMMER 2022! This Deep Creek II floorplan features a partial stone front w covered entry, 3 fully finished levels, including 3 bedrooms, 3.5 bathrooms, finished rec room, 1 car garage, and a concrete driveway that will hold an additional 4 cars. The Deep Creek II floorplan includes a 12'x19' rear extension on all 3 levels. This oversized plan has luxury vinyl plank flooring in the foyer & on the entire main level, and 2 boxed oak staircases. The kitchen showcases an 8.5' island, with gray cabinets and white quartz. The owner's suite has a tray ceiling, and luxury bath with double sinks and a stand up shower with a seat.  Set in a wonderful new community, in a prime location for I-81, Rt 11, I-70 commuters, mountain views, walking distance to shopping, access to Spring Mills schools, and close to interstate just minutes from the MD line. Schedule your tour TODAY!
#WVBE2008896

FALLING WATERS

125 MOSSDALE BOULEVARD

3 Beds

3 Baths

2,138 Sq.Ft.

$354,990

MLS#: WVBE2008896

BRAND NEW COMMUNITY IN INWOOD, WV! DON'T MISS THE SAVINGS on this to-be-built, HOME OF THE WEEK, Grand Bahama, at SOUTH BROOK Ranch Homes. You like to entertain and you enjoy your independence.  The Grand Bahama offers the right amount of space to do both. The kitchen island and dining area open to the great room to give you plenty of options for hosting your guests.  Granite kitchen countertops, backsplash, white linen cabinets and LVP are included in the price, with the LVP extending into the Great Room!  Gather in your great room for movie night or to watch your favorite sports team. An optional LED light package has been added and is included in the price of this Home of the Week Special.  Feel free to host guests overnight, too. You don't have to sacrifice a family room to have a third bedroom - it's included! Or, turn it into a private space for yourself...an office, craft room, or toy room.  In the morning, make a big breakfast in the open, eat-in kitchen and enjoy it on the beautiful 10 X 14 composite trex deck just outside the dining area. The Grand Bahama is for those who enjoy their independence and their friends and family. This beautiful home site sits on a cul-de-sac with a WALK-OUT basement!  We've included the rough-in plumbing, in the basement, to make future finishing a breeze.  Other floor plans and home sites available. Photos are representative.  Offering 3% closing cost assistance w/ use of our preferred lender.
#WVBE2020570

INWOOD

302 HYDRO ROAD

3 Beds

2 Baths

1,365 Sq.Ft.

$354,990

MLS#: WVBE2020570

🌟 St. Patrick’s BIGGEST Townhomes – Coming Spring 2025! 🌟
Luxury. Space. Style. All in the largest townhome in the area!

Introducing the St. Patrick Townhome – boasting a generous 2,450 sq. ft. of expertly crafted living space, 4 bedrooms, 3.5 bathrooms, and a 2-car garage. It’s everything you want in a home—and then some.

🏡 Main Level Highlights:
• Open-concept design with seamless flow between the family room and kitchen
• Chef-inspired kitchen with stainless steel appliances, crisp white cabinets, granite countertops, and an oversized island
• Cozy breakfast nook, large pantry, and 10x18 Trex deck—perfect for indoor/outdoor living and entertaining

🛌 Master Suite Retreat:
• Spacious walk-in closet
• Spa-like en-suite bath with sleek, modern finishes
• Two additional bedrooms share a stylish full bath
• Convenient upper-level laundry room

⬇️ Finished Basement Perks:
• Private 4th bedroom and full bath
• Flexible space for guests, a home office, or a rec room

🔨 Under Construction – Move In by Spring 2025!
Be among the first to own one of the most stunning and spacious townhomes in this sought-after community.

📲 Contact the listing agent today to learn more and lock in your spot.
Photos are representative only. Upgrades and finishes may vary.
#WVBE2039042

INWOOD

25 LYRIQ COURT

4 Beds

3 Baths

2,450 Sq.Ft.

$354,990

MLS#: WVBE2039042

One level living! This home features 4 bedrooms and 2 baths and a large 2 car garage. Fully equipped kitchen with stainless steel appliances, 25 cu ft side by side refrigerator with in door water/ice, multi cycle dishwasher, disposal, range and microwave with  White kitchen cabinetry, LED work area kitchen lighting and granite countertops. America's "Smart Home Technology" featuring Quisys IQ HD touchscreen with camera, Wi-Fi video doorbell, Echo Dot speaker with Alexa, Z-Wave programmable thermostat, smart light switch and Keyless Entry front door lock with deadbolt, flat screen prewires with cat-6 outlets in owners suite and living area, and finally a Wi-Fi enabled garage door opener. LVP flooring, two panel interior doors with brushed nickel hardware, wall to wall carpeting in bedrooms, ceiling fan pre-wires, whole house window blinds throughout - ALL BRAND NEW AND ALL INCLUDED!!!. Closing cost assistance plus a RWC 10 year warranty. ACT NOW!
#WVBE2041026

MARTINSBURG

93 CALL COURT

4 Beds

2 Baths

1,698 Sq.Ft.

$354,990

MLS#: WVBE2041026

This Deerfield is a two-story home with 4 bedrooms and 2.5 baths. The kitchen features a walk-in pantry and a large island with a double sink, which gives plenty of room for entertaining. Stainless steel appliances, 25 cu ft side by side refrigerator with in-door water/ice, multi cycle dishwasher, disposal, range and microwave with Aristokraft kitchen cabinetry, LED work area kitchen lighting and granite countertops. America's "Smart Home Technology" featuring Quisys IQ HD touchscreen with camera, Wi-Fi video doorbell, Echo Dot speaker with Alexa, Z-Wave programmable thermostat, smart light switch and Keyless Entry front door lock with deadbolt, flat screen prewires with cat-6 outlets in owners suite and living area, and finally a Wi-Fi enabled garage door opener. LVP flooring on main level, laundry and bathroom areas, wall to wall carpeting in bedrooms, and LVP on main level and bathrooms. ceiling fan pre-wires
#WVBE2032948

MARTINSBURG

183 ANCONAS BOULEVARD

4 Beds

2 Baths

1,906 Sq.Ft.

$354,990

MLS#: WVBE2032948

This 4 bedroom /2.5 baths sits on a cul-de-sac With a large  kitchen features a walk-in pantry and a large island with a double sink, which gives plenty of room for entertaining. Stainless steel appliances, 25 cu ft side by side refrigerator with multi cycle dishwasher, disposal, range and microwave with Aristokraft kitchen cabinetry, LED work area kitchen lighting and granite countertops. America's "Smart Home Technology" featuring Quisys IQ HD touchscreen with camera, Wi-Fi video doorbell, Echo Dot speaker with Alexa, Z-Wave programmable thermostat, smart light switch and Keyless Entry front door lock with deadbolt, flat screen prewires with cat-6 outlets in owners suite and living area, and finally a Wi-Fi enabled garage door opener. LVP flooring on main level, laundry and bathroom areas, wall to wall carpeting in bedrooms, and LVP on main level and bathrooms. ceiling fan pre-wires
#WVBE2032828

MARTINSBURG

140 CALL COURT

4 Beds

2 Baths

1,906 Sq.Ft.

$354,990

MLS#: WVBE2032828

THE LARGEST HOMESITES WITH THE BEST VALUE IN SOUTH BERKELEY** NOW OFFERING UP TO $12,500 CLOSING COST ASSISTANCE FOR PRIMARY RESIDENCE WITH USE OF APPROVED LENDER AND TITLE!**
Experience luxurious single-story living in this exquisite ranch-style home, the Skylark. Featuring two bedrooms and two full baths, designed for elegance and convenience. The kitchen is a chef’s dream, boasting granite countertops, an island, stainless steel appliances, and a spacious walk-in pantry. The primary suite offers a serene retreat with a lavish walk-in closet and a spa-like ensuite bathroom with an oversized, tiled shower and premium fixtures. Enjoy an airy, open layout with 9-foot ceilings, an 8-foot glass entry door, and a generous two-car garage, while the large laundry room with extra storage adds practicality. The option to add a basement, a morning room, and a second-floor bonus space that includes an additional primary bedroom with a full bath and walk-in closet, perfect for guests or flexible living. Nestled in the peaceful South Brook community of Inwood, this home combines tranquil mountain living with easy access to Martinsburg’s dining and shopping, as well as I-81 for seamless travel. Don’t miss this opportunity—schedule your tour today! *Photos may not be of actual home. Photos may be of similar home/floorplan if home is under construction or if this is a base price listing.
#WVBE2046772

INWOOD

TBB OUTRIGGER ROAD SKYLARK

2 Beds

2 Baths

1,693 Sq.Ft.

$354,990

MLS#: WVBE2046772
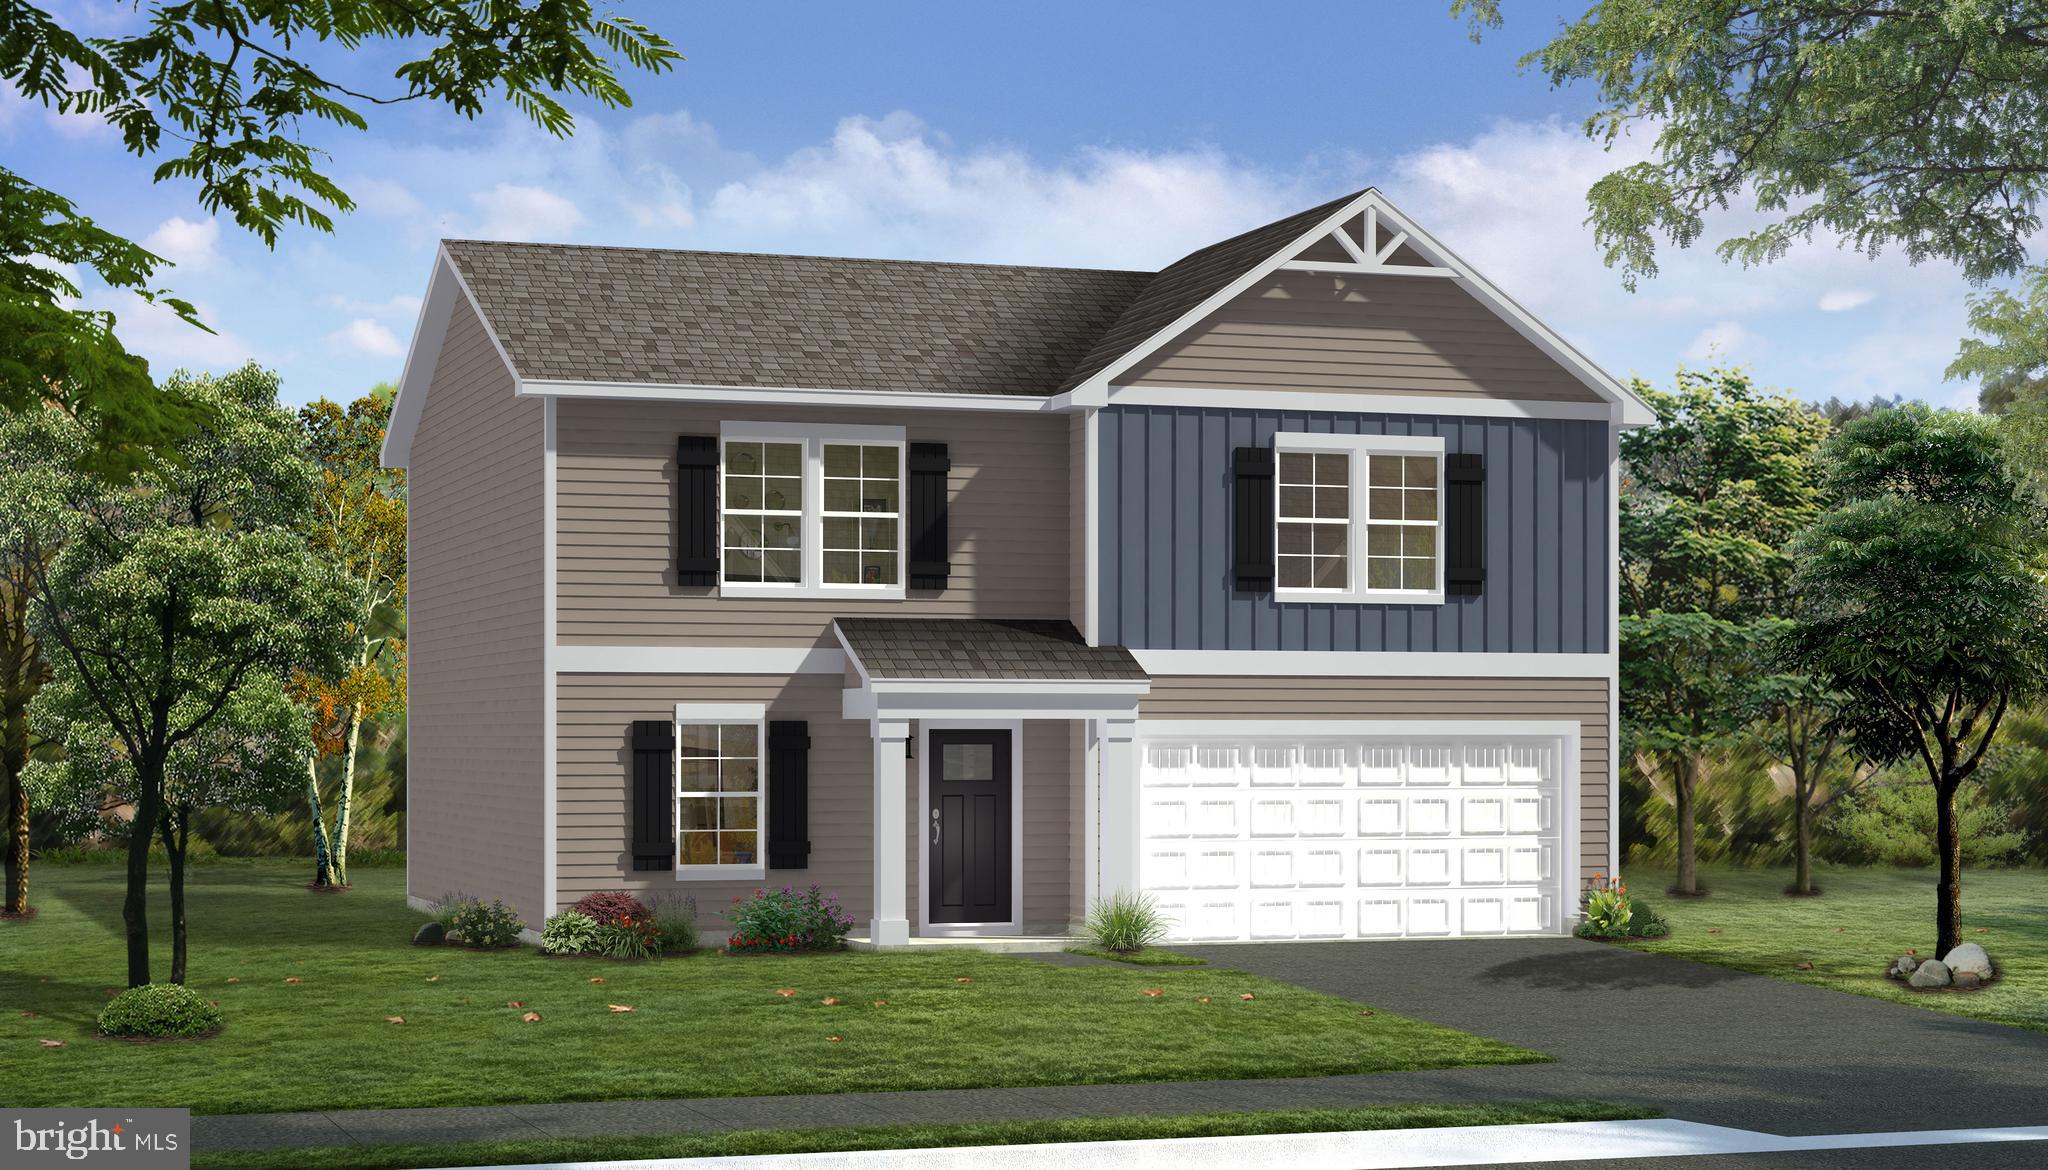
The most affordable single-family homes in the City of Martinsburg with a design studio experience!
**NOW OFFERING UP TO $12,500 IN CLOSING COST ASSISTANCE FOR PRIMARY RESIDENCE WITH USE OF APPROVED LENDER AND TITLE.*
This stunning four-bedroom home from our Heritage Series is thoughtfully designed with plenty of space to fit your lifestyle. The open-concept main level features a seamless flow between the family room, kitchen, and café area—perfect for both everyday living and entertaining. Expand your space even further with optional additions like a morning room or a 4-foot rear extension. Need a private retreat or dedicated workspace? The versatile flex room, tucked behind the attached garage, is ideal for a home office, playroom, hobby space, or den. Upstairs, the spacious primary suite offers a bath with a tub/shower combo—or upgrade to a luxurious stand-alone seated shower. Across the hall are three additional bedrooms, a full bath, a linen closet, and a conveniently located laundry room. Looking for more living space? Add and finish the basement for a generous recreation area tailored to your needs. Experience the perfect blend of modern convenience and security with a video doorbell, keyless entry, and a smart garage door app — giving you peace of mind, wherever you are.  The Gallery is conveniently located within minutes of I-81, Main Street Martinsburg, and the train station.  Enjoy dining, shopping, and entertainment while staying connected to Northern Virginia and Western Maryland. Don’t miss your chance to call The Gallery your home—schedule your tour today! *Photos may not be of actual home. Photos may be of similar home/floorplan if home is under construction or if this is a base price listing.
#WVBE2046788

MARTINSBURG

TBB FONTANA CIRCLE WHITEHALL II

4 Beds

2 Baths

1,929 Sq.Ft.

$354,990

MLS#: WVBE2046788

**Cover Full Closing Cost Up To $10,000, paid by DRB Homes and Lender Credit for Primary Residence with Use Of Preferred Lender and Title!** 
Brand New Construction Available in Jefferson County’s premier planned community. This 3 Bedroom, 3.5 Bath, 12 Ft Sunroom with 1 car garage townhome features a covered front porch, spacious foyer, and a double coat closet. Open concept oversized kitchen with a large island and opens to the sunroom and living room. This home features our Alternate Main Floor Option, which truly creates an open concept from the front of the home to the back. The primary suite features a large walk-in closet, dual vanity, soaking tub and separate shower. Laundry is located on the bedroom level. The home is complete with a finished basement 1 and a full bathroom. **Photos may not be of actual home. Photos may be of similar home/floorplan if home is under construction or if this is a base price listing.
#WVJF2017934

CHARLES TOWN

634 NEWBURY STREET

3 Beds

3 Baths

2,106 Sq.Ft.

$354,984

MLS#: WVJF2017934

READY FOR MOVE-IN FALL 2022! New Townhomes in Jefferson County with Views of the Blue Ridge Mountains! The York II offers both beautiful and efficient living space! The 1 car garage leads into a comfy rec room and FULL BATH on the entry floor. The first floor includes a modern kitchen with trendy, sought after finishes, and leads into a spacious living room for entertaining. The large 8ft morning room is an excellent way to personalize square footage on all three levels. The second floor is your personal oasis with an owner's suite, walk-in closet, and spa like bathroom with two additional bedrooms located at the front of the home. Photos and virtual tours are representative. Specific homes will vary. Don't miss out on this great townhome!
#WVJF2004200

CHARLES TOWN

146 TATE MANOR DRIVE

3 Beds

3 Baths

2,088 Sq.Ft.

$354,927

MLS#: WVJF2004200

**UP TO $12,500 IN CLOSING COST ASSISTANCE FOR PRIMARY RESIDENCE WITH USE OF APPROVED LENDER AND TITLE!*
Step inside the stunning Edgewood floorplan, where comfort and style meet in wonderful harmony. This showstopper greets you with a grand, open foyer that flows effortlessly into a spacious hallway, leading you to the heart of the home—an expansive great room designed for modern living and entertaining. The great room combines a bright, airy living room, dining area, and kitchen with plenty of natural light streaming in. The kitchen boasts a large island with sleek Quartz countertops and cabinets on both sides, giving you ample storage and prep space. As you enter, you'll find two generously sized secondary bedrooms. The luxurious primary suite is tucked in the back of the home for ultimate privacy, featuring a spacious ensuite bathroom and a walk-in closet you'll love. Come see why Edgewood is our most popular choice for a reason. *Photos may not be of the actual home. Photos may be of a similar home/floorplan if the home is under construction or if this is a base price listing.
#WVBE2053012

INWOOD

HOMESITE 379 OUTRIGGER ROAD

3 Beds

2 Baths

1,687 Sq.Ft.

$354,910

MLS#: WVBE2053012
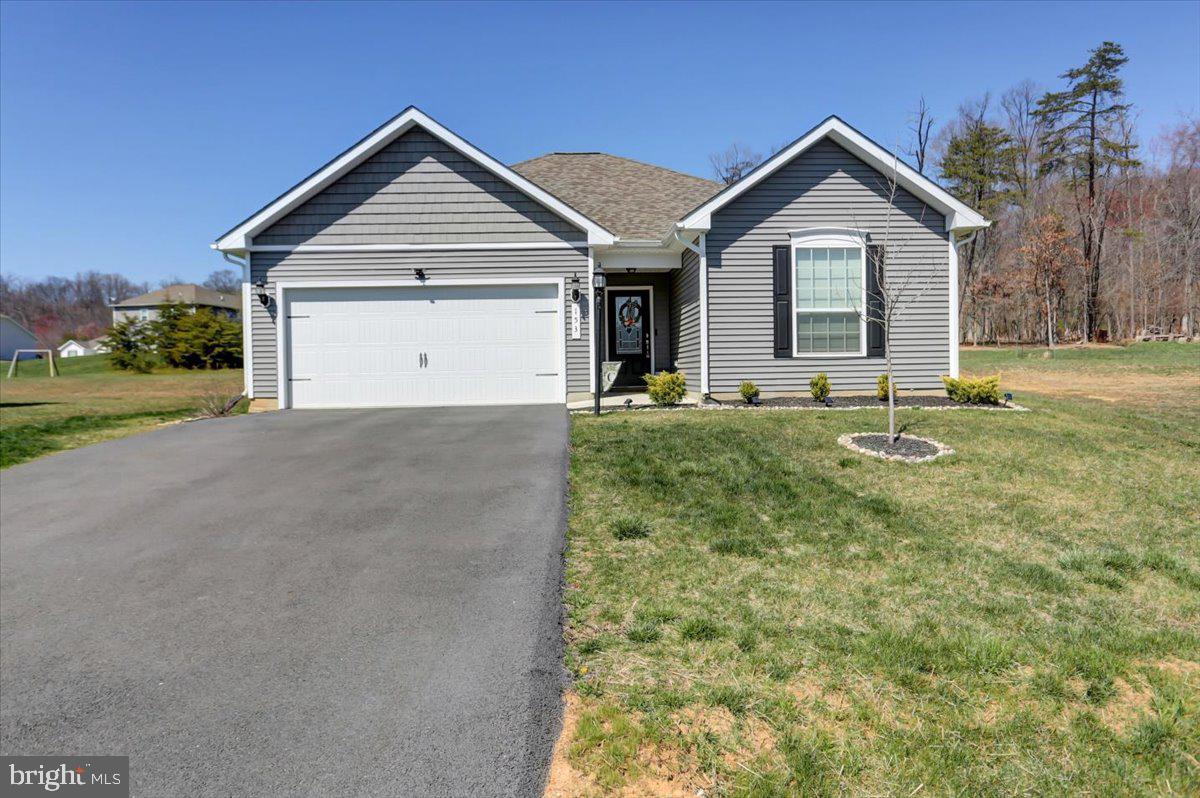
Move into this well-maintained riverside home just in time for summer!  This adorable open concept ranch home is only 3 years old.  It sits on over half an acre and backs up to trees for privacy.  The front has ample curb appeal with beautiful landscaping and the back is a clean slate with endless possibilities.

The home has 3 bedrooms, two full bathrooms, and a great room which combines living room and kitchen/dining areas -perfect for entertaining!  The kitchen comes equipped with granite countertops, a pantry for storage, and a large island.  This home has lovely upgraded finishes including custom lighting fixtures in each room, a ceramic tile backsplash, and window treatments for privacy on every window.

The split floor plan provides a private retreat in the primary bedroom.  The master ensuite is situated at the back of the home.  Complete with a large walk-in closet and a beautiful bathroom with upgraded granite sink countertop.

This home comes with access to a private park with walking trails, picnic areas, a playground and a boat ramp to access to the Potomac River. Give me a call for your private tour!!!
#WVBE2025858

FALLING WATERS

153 RAPPAHANNOCK RUN

3 Beds

2 Baths

1,527 Sq.Ft.

$354,900

MLS#: WVBE2025858

Welcome to 8959 Leetown Road in Kearneysville, WV — a beautifully renovated home nestled on 2.66 unrestricted acres with no HOA! This 3-bedroom, 3-full-bath property perfectly blends modern updates with peaceful country charm.

Inside, you’ll find a warm and inviting living room featuring a cozy fireplace, ideal for relaxing evenings. The kitchen shines with brand-new appliances, counters, and light fixtures, while the dining area/ bonus area boasts new LVP flooring for a fresh, modern feel. Upstairs are two spacious bedrooms, including a primary suite with a dedicated walk-in closet and an additional closet for extra storage.

The partially finished basement offers amazing flexibility and potential with a full bath, built-in shelving in one room, and open space that could easily serve as an in-law suite, guest quarters, or recreation room once completed. 

Outside, the large backyard is truly a retreat, complete with a pavilion and shed surrounded by mature trees that provide both beauty and privacy. The oversized two-car garage offers plenty of room for vehicles and additional storage.

With a brand-new HVAC system, newer roof, and thoughtful renovations throughout, this home is move-in ready and waiting for you to enjoy the best of both comfort and countryside living at 8959 Leetown Road.
#WVJF2020024

KEARNEYSVILLE

8959 LEETOWN ROAD

3 Beds

3 Baths

3,879 Sq.Ft.

$354,900

MLS#: WVJF2020024

This fantastic home offers a prime commuter location with easy access to Winchester and Martinsburg. The open-concept main level is bathed in natural light and showcases luxury vinyl plank flooring, creating a welcoming space for any occasion. The kitchen is a standout, featuring a large island, quartz countertops, stainless steel appliances, recessed lighting, and a new refrigerator (2024). The dining area opens to a fenced (2024) backyard, while a dedicated main-level office provides the perfect work-from-home setup. Upstairs, four spacious bedrooms include a luxurious primary suite with a walk-in closet and a Large shower. A convenient half bath is located on the main level. Additional highlights include a new water softener (2025), included washer and dryer (2025), an asphalt driveway, and a two-car garage. This property has it all—schedule your showing today!
#WVBE2048262

BUNKER HILL

101 TUNDRA COURT

4 Beds

2 Baths

1,960 Sq.Ft.

$354,900

MLS#: WVBE2048262

Welcome to 257 Switchgrass Ct. in the lovely community of Chandlers Glen. Recently renovated, this 3-bedroom, 2.5-bathroom home in Bunker Hill, WV, is move-in ready with brand new flooring throughout and all new appliances. Designed for both comfort and functionality, this home features a spacious, thoughtfully laid-out floor plan that seamlessly blends relaxation and entertainment. The unfinished basement gives you plenty of room for storage and the opportunity to add a 4th bedroom with bath. Outside you'll find the recently pained fence that fully encloses the generous backyard. This home offers the perfect combination of style, convenience, and peaceful living. Don’t miss your chance to make it yours!
#WVBE2038446

BUNKER HILL

257 SWITCHGRASS COURT

3 Beds

2 Baths

1,680 Sq.Ft.

$354,900

MLS#: WVBE2038446

1 ... 518 519 520 521 522 ... 666
* Listings identified with the FMLS IDX logo come from FMLS and are held by brokerage firms other than the owner of this website. The listing brokerage is identified in any listing details. Information is deemed reliable but is not guaranteed. If you believe any FMLS listing contains material that infringes your copyrighted work please click here to review our DMCA policy and learn how to submit a takedown request. © 2024. First Multiple Listing Service, Inc.
 - property

Send a message

Message successfully sent.

Your message

What is 3 + 4 ?

Reason for contacting?

I agree to receive email communication and understand I can unsubscribe at any time.

I agree to be contacted by Charis Realty Group - Christine Issler, Broker via call, email, and text for real estate services. To opt out, you can reply 'stop' at any time or reply 'help' for assistance. You can also click the unsubscribe link in the emails. Message and data rates may apply. Message frequency may vary. Privacy Policy

Sign Out

Virtual Assistant

Would you like to take the next step with this property? We can help you schedule a showing or virtual tour, or send you more details.

Yes, I would like more information.

Thank You for Your Reply, One of Our Agents will contact you as soon as possible

No, maybe later.

Thank you, you can always contact me via email, phone number or through the contact form.

Realhub AI

Lucy - Your AI-Powered Realtor

Update Your Temporary Password

Personalize your search

Enter your email and we'll notify you immediately when new listings match what you're looking for.

or enter email address

Already have an account ? Login here

Continue your home search

I agree to receive communications and understand I can unsubscribe at any time.

I agree to be contacted by Charis Realty Group - Christine Issler, Broker via call, email, and text for real estate services. To opt out, you can reply 'stop' at any time or reply 'help' for assistance. You can also click the unsubscribe link in the emails. Message and data rates may apply. Message frequency may vary. Privacy Policy

Already have an account ? Login here

We use cookies

We use cookies primarily for analytics to enhance your experience. By accepting, you agree to our use of these cookies. You can manage your preferences or learn more about our cookies policy.
