Properties

Browse or get in touch to schedule a walkthrough.

  • Nearby me
Price range

Popular Features

Community Features

Association

Property Features

Waterfront

View

Exterior Features

Interior Features

Style

10000 properties match your criteria

Updated 1 minute ago

E-Alert name
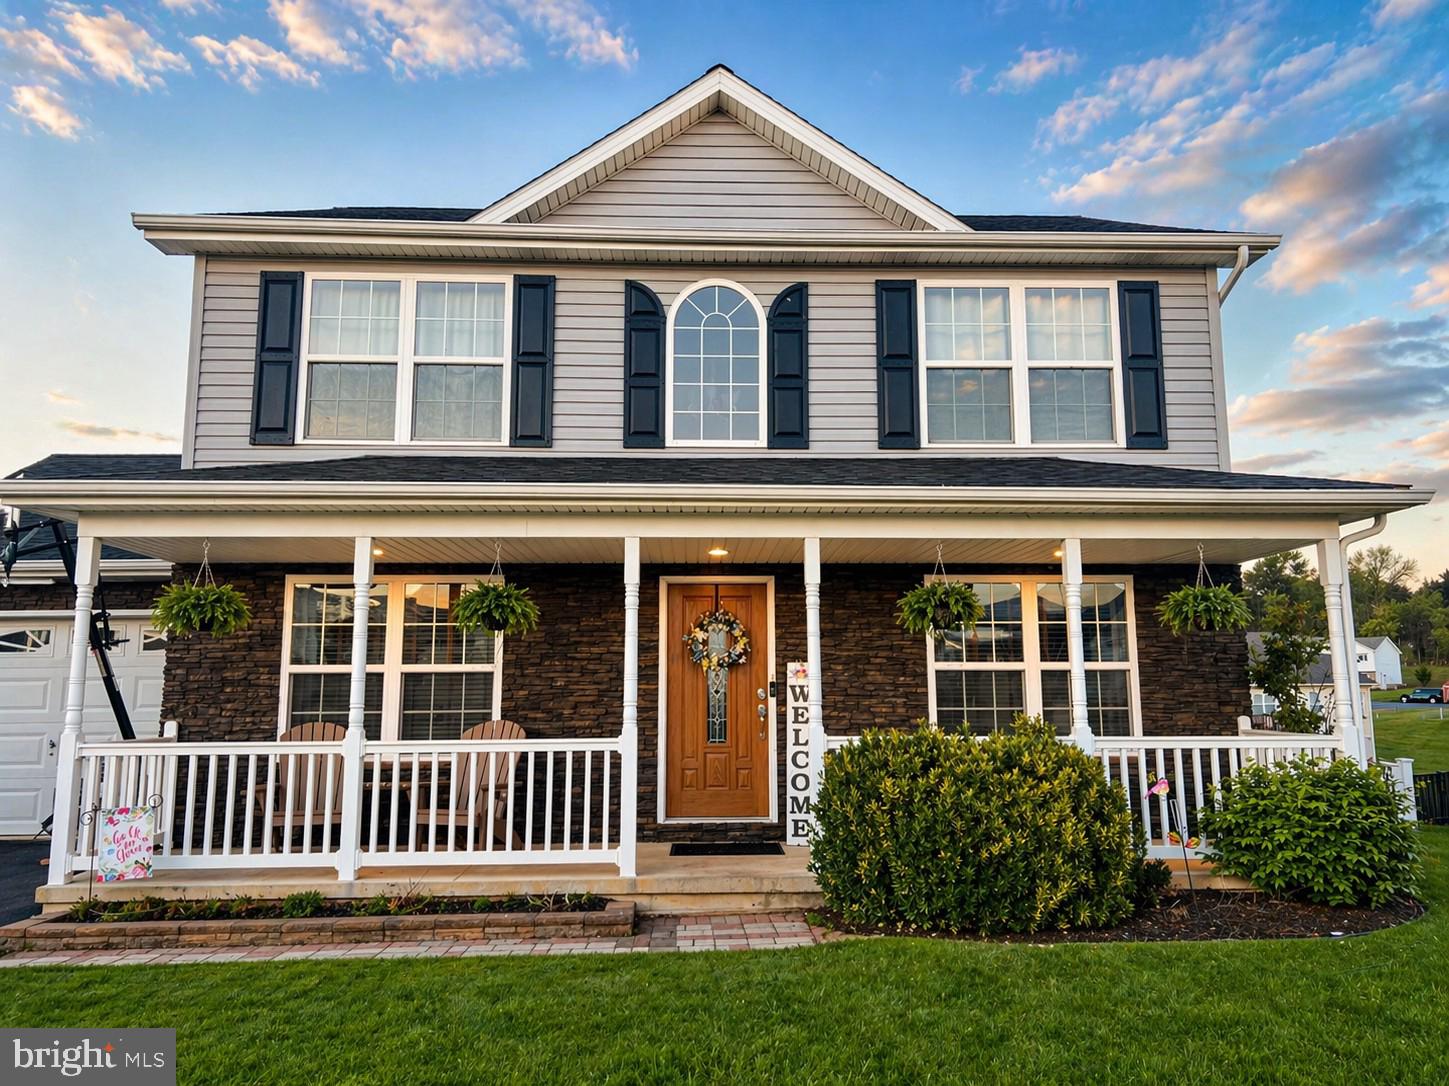
This charming colonial home in the desirable Pebble Ridge subdivision, just minutes off 81, offers a perfect blend of comfort and style.  Built in 2013, this well-maintained residence features 3 bedrooms and 2.5 bathrooms, stainless steel appliances less than 4 years old, and a brand-new white picket fence around the perimeter of the backyard!  Step inside to discover inviting wood floors and a cozy open concept atmosphere.  The main level offers an additional room with the potential of a 4th bedroom or office.  The garage is also fully finished, with heating/cooling, and could be used as a home gym or mancave.
#WVBE2050402

MARTINSBURG

62 SPYGLASS DRIVE

3 Beds

2 Baths

1,620 Sq.Ft.

$355,000

MLS#: WVBE2050402

Discover the perfect blend of space and luxury in this stunning home spanning over 2600 sq ft. This residence features 5 bedrooms, 2 full baths, and 1 half bath, and ample room for your family and guests. The main level showcases a large kitchen adorned with beautiful granite countertops, a spacious living room perfect for entertaining, and a primary bedroom complete with an ensuite bathroom for your privacy and convenience.

Upstairs, you'll find a versatile loft area tailored to your needs, whether it's a home office, playroom, or additional living space. The four generously sized bedrooms and a full bath complete the second floor, providing comfort and functionality.

Situated in a prime location, this home is just minutes away from top shopping, dining, and entertainment options, making it an ideal choice for those seeking convenience and a vibrant lifestyle.

Don't miss out on this incredible opportunity to own a home that offers both luxury and practicality. Schedule a viewing today!
#WVBE2031540

MARTINSBURG

42 EAKINS LANE

5 Beds

2 Baths

2,626 Sq.Ft.

$355,000

MLS#: WVBE2031540

**Charming 3-Story Townhome with Modern Comforts and Spacious Living**

Welcome to this stunning 3-bedroom, 3-story townhome that perfectly blends style and functionality. Featuring two full bathrooms, two convenient half baths, and a full car garage, this home located in the Norborne Glebe community offers ample space for both relaxation and everyday living.

The open concept main living area boasts beautiful luxury vinyl plank flooring, creating a sleek and modern atmosphere that’s perfect for gatherings. The Eat-In Kitchen is located on the main level with a large granite kitchen island that offers plenty of room for barstool seating and storage. Plush carpeting on the stairs, as well as the top and bottom floors, adds warmth and comfort to the space.

Upstairs, you’ll find three generously sized bedrooms, including a master suite with an ensuite fully tiled bathroom and walk-in closet. The additional full bath on this level ensures convenience for family and guests alike. All other bathrooms have luxury vinyl plank flooring to ensure waterproofing. 

The townhome’s multi-level design provides both privacy and versatility, while the two half baths—one located on the main floor and the other on the lower level—add an extra touch of convenience.

With the added bonus of a full car garage, parking and storage are never an issue. The monthly HOA fee covers road maintenance, trash maintenance, and full use of the Norborne Glebe community resort-style swimming pool and “Tot Lot” which provides a safe play area for families. 

Don’t miss the opportunity to make this beautiful townhome your own. This home is located in close proximity of both Route 9 and Route 340 making its location convenient for those who commute into the DC Metro Area. With its thoughtful layout, modern finishes, and ideal location, it’s the perfect place to call home!
#WVJF2013374

CHARLES TOWN

98 EXTROVERT DR

3 Beds

2 Baths

2,290 Sq.Ft.

$355,000

MLS#: WVJF2013374

BACK TO ACTIVE BUYER WAS UNABLE TO OBTAIN FINANCING

*Motivated Seller*
Welcome to 7 Spyglass Drive, a spacious 3-bedroom, 2.5-bath home set on a rare half-acre lot at the end of a quiet cul-de-sac. Designed to stand out from typical subdivision living, this property offers both comfort and character inside and out. The fully fenced backyard provides plenty of room to play, garden, or entertain, with a two-level deck—accessible from the great room and the owner’s suite—overlooking the space and framing beautiful views of North Mountain. A stamped concrete patio with firepit and pergola completes a setting that is perfect for outdoor gatherings year-round.

Inside, the kitchen combines timeless style with thoughtful details, featuring white cabinetry topped with granite, stainless steel appliances, under-cabinet lighting, and lower cabinets with built-in roll-out shelving. An adjacent laundry room is equipped with a modern Samsung washer and dryer set for added convenience. The main level flows easily into the bright living spaces, creating an inviting atmosphere for everyday living.

Upstairs, the expansive owner’s suite feels like a true retreat, with its private deck, spa-inspired bath, soaking tub with mountain views, separate shower, private water closet, and oversized walk-in closet. Two additional bedrooms are larger than average, each with generous closet space, and share a well-finished hall bath. Practical touches include an insulated garage ready for year-round use, whether for storage, hobbies, or projects.

The location balances neighborhood privacy with excellent commuter access. Just minutes from I-81, Route 9, and Route 45, travel throughout the region is convenient, whether heading toward Hagerstown, Winchester, or beyond. The Martinsburg MARC station offers an easy rail option into Washington, D.C., while both Dulles International Airport and Baltimore/Washington International Airport are within driving distance for business or leisure travel.

With its end-of-cul-de-sac setting, quiet surroundings, and quick access to shopping, dining, schools, and major commuter routes, this home combines privacy, functionality, and lifestyle in one exceptional package.
#WVBE2043380

MARTINSBURG

7 SPYGLASS DRIVE

3 Beds

2 Baths

1,870 Sq.Ft.

$355,000

MLS#: WVBE2043380

GORGEOUS RANCHER TOTALLY REHABBED!!! This 3 bedroom, 2 bath, living room, foyer, kitchen and formal dining room is move in ready.  New kitchen cabinets with brush nickel pulls, all new stainless steal appliances, new lighting and a huge island.  All new paint.  Primary bath has pedestal sink and walk in shower.  Nice sized bedrooms.  Roof on the house, hot water heater and HVAC have all been replaced in the last 3 years.  Living room and basement have wood burning fireplaces.  HVAC has a heat strip and the house also has baseboard heat. Huge 24x24 detached garage.  Nice size shed also.  All this is conveniently located to         
I 81, Berkeley Medical Center, The Foxcroft Towne Center, restaurants and shopping.
#WVBE2029250

MARTINSBURG

168 SHELLBARK LANE

3 Beds

2 Baths

1,776 Sq.Ft.

$355,000

MLS#: WVBE2029250

This pristine colonial home features an open floor plan with numerous upgrades, including new luxury vinyl plank (LVP) flooring and carpet. The main level boasts wide-plank hardwood floors and 10 ft. ceilings.  The gourmet kitchen offers granite countertops, black energy-saving appliances, and 42 in. cabinets. Enjoy the cozy wood-burning fireplace that also has an electric insert.

The second level includes an exquisite master suite with a walk-in closet and a master bath with a double vanity, jetted tub, and ceramic tile floor. A convenient second-level laundry space adds to the home's functionality.  3 additional bedrooms on the upper level including a large 4th bedroom over the garage.

Outside, enjoy the large stone patio, perfect for entertaining, within the extensively landscaped yard. The property is enclosed with a beautiful mortised split-rail fence, great for animals or families adding to the home's charm and privacy.

Located in a great commuter location close to Rt. 9 and 81, and minutes from VA, Coast Guard, ATF and, the IRS facilities. This home is as gorgeous as the day it was built and ready for you to move in. Don't miss out—schedule a viewing today!
#WVBE2030936

MARTINSBURG

102 LIVERPOOL LANE

4 Beds

2 Baths

1,844 Sq.Ft.

$355,000

MLS#: WVBE2030936

This like new colonial style home has only had one owner, is well maintained, and sits on a large, corner lot. The community has sidewalks throughout and the home has unobstructed views of land  in the front that is not being developed, and a large back yard and patio.  There is a formal living room/dining room, breakfast area, kitchen with granite counter tops, granite topped island and breakfast bar, and large family room. The main level also has a powder room and luxury vinyl plank throughout.  The upper level has laundry room, primary bedroom with en suite bath and walk in closet, plus three additional large bedrooms and the homes second full bath.  Location is in the southern part of Berkeley county short distance to Charles Town area, Martinsburg, Winchester, shopping, and restaurants.
#WVBE2019434

BUNKER HILL

152 EURASIAN DRIVE

4 Beds

2 Baths

2,286 Sq.Ft.

$355,000

MLS#: WVBE2019434

Another beautiful new construction home from JTM Builders.  Situated on a perfect 2 acre lot, you wont be disappointed with the attention to detail the builder has put into upgrading this home. Featuring an open layout with modern kitchen including granite countertops and stainless steel appliances. Home features extra durable LVP flooring throughout the main living areas. There are 3 large bedrooms with carpet and 2 bathrooms with LVT floors. Master bath features a 5 piece master bath with Tiled shower. This one level living can also be expanded as you have a unfinished basement with a rough in for future bathroom already done for you. Outside you will find a private retreat and a 12x16 deck to enjoy those barbeques. Pictures of  same model completed. Home complete in august. Put in offer today!
#WVMO2004772

BERKELEY SPRINGS

464 LONGVIEW DRIVE

3 Beds

2 Baths

1,410 Sq.Ft.

$355,000

MLS#: WVMO2004772

Spacious Rancher in Berkeley Springs, WV
Welcome to your dream home! This expansive rancher, built in 2009, offers comfort, style, and stunning views on 2.38 unrestricted acres.
Main Level: Featuring three spacious bedrooms and an open floor concept that seamlessly connects the living area to the kitchen. From the kitchen, step out onto your private deck, perfect for morning coffee or evening relaxation.
Basement: A fully finished space with a large bonus room that could serve as a primary bedroom. Cozy up by the fireplace or walk out to the lower deck to enjoy the serene surroundings.
Outdoor Space: A large yard perfect for family gatherings and special occasions, providing ample space for outdoor activities.
Additional Features: Three full bathrooms, ensuring convenience and comfort for everyone. Only three homes are located on Chevy Lane, ensuring a quiet and private setting.
This home is a rare find with incredible views and plenty of space, ideal for creating lasting memories. Don’t miss the opportunity to own this beautiful property in Berkeley Springs, WV.
#WVMO2004596

BERKELEY SPRINGS

383 CHEVY LANE

3 Beds

3 Baths

2,320 Sq.Ft.

$355,000

MLS#: WVMO2004596
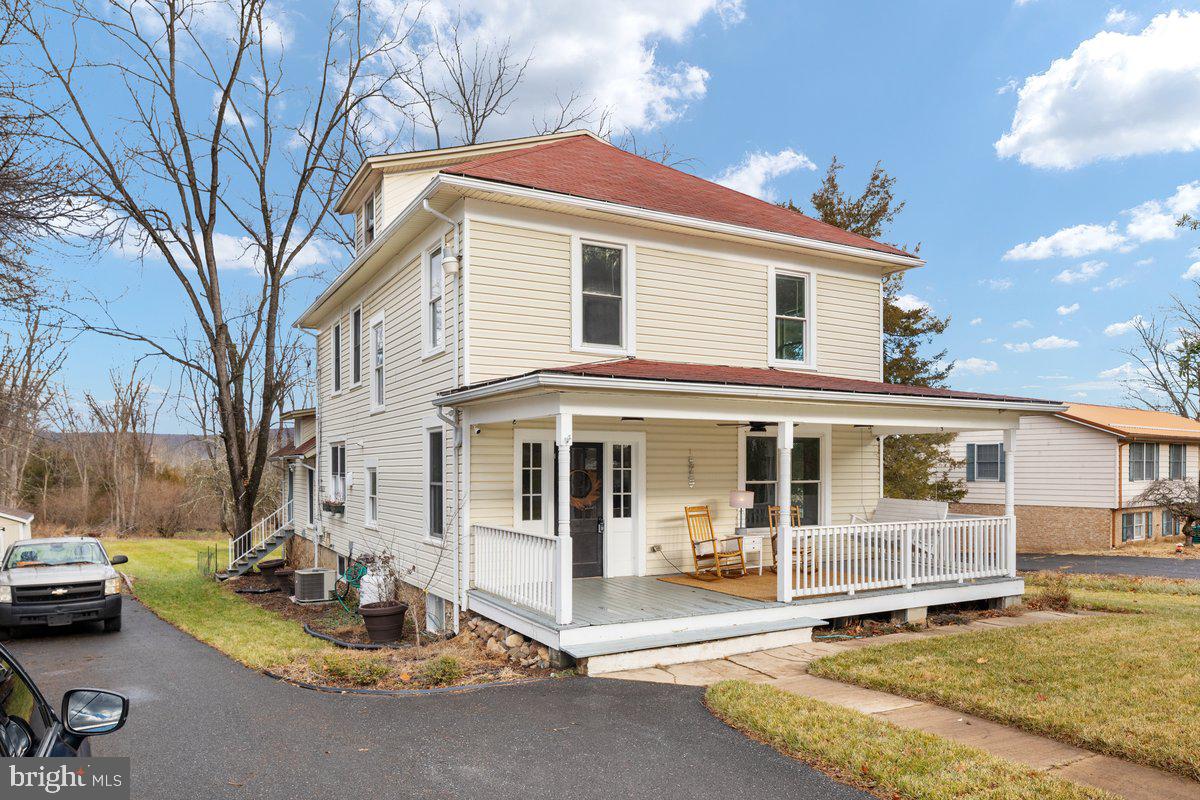
**BACK ON THE MARKET AT NO FAULT TO SELLERS!** Over 2,000 square feet of history and heart, quietly nestled within one of the area’s most treasured communities. Just five minutes from downtown Wardensville, where life unfolds at an easy pace—morning coffee runs, afternoons at the town park, weekends at the organic farmers market, and evenings wandering local bookstores and shops. This is a historic and highly desired location, where character is woven into the architecture and neighbors still wave as they pass by. And when the day calls for a little more hustle, Winchester, Virginia is only 30 minutes away. Here, you enjoy the best of both worlds—the charm and convenience of being in Wardensville, paired with the privacy of your own backyard retreat. This spacious and solid 4-bedroom, 2-bath home is a true slice of history, offering rooms that feel grounded, welcoming, and full of stories. Original wood floors run throughout, carrying the warmth and patina of generations past, while timeless molding—preserved from the home’s earliest days—frames each space with quiet elegance. A built-in curio cabinet stands as a beautiful reminder of the craftsmanship of its time, perfect for displaying treasured pieces or everyday keepsakes. Tucked away on the back porch is a hot tub, creating a peaceful space for evening relaxation or entertaining under the stars. With two screened-in porches, a large front porch, and generous outdoor areas, there’s no shortage of places to slow down and soak it all in.
Inside, surprises await—like a workshop basement accessed through a hidden door… can you find it? A large unfinished attic offers ample storage now, or the potential to become a quiet escape, studio, or artist’s dream space. Throughout the home, you’ll feel the strength of great bones and the warmth of a time gone by, seamlessly paired with the comfort of modern living. This home doesn’t just stand—it invites you in, wrapping you in history, craftsmanship, and possibility. A rare and precious time capsule, ready for its next chapter. Schedule your appointment today and experience it for yourself. 

During ownership the Sellers have done/added the following:
 -House rewired in 2021
-All major appliances less than 5 years old 
-Instant on-demand hot water heater less than 5 years old 
-New 300 sq. Ft. back deck
-7-person hot tub 
-Historic Hardwood floors refinished
-New 8 x 16 shed
-Kitchen, bathrooms newly remodeled 
-Original clawfoot tub and sink
-New lighting/fan fixtures 
-Custom built kitchen an dinning room table
#WVHD2003274

WARDENSVILLE

130 CARPENTERS AVENUE

4 Beds

2 Baths

2,229 Sq.Ft.

$355,000

MLS#: WVHD2003274

**Seller is offering $5,000 towards closing costs with an acceptable offer!** Welcome to this charming and beautifully maintained 4-Bedroom, 2.5-Bath Colonial nestled in the heart of Capon Bridge. This thoughtfully designed home offers a warm and welcoming layout, featuring a spacious Living Room, an eat-in Kitchen perfect for everyday gatherings, and a convenient Half Bath on the Main Level. The Main-Level Primary Suite provides comfort and ease with its own private Bath and Walk-In Closet.
Upstairs, you’ll find three additional bedrooms and a full bath, offering plenty of space for family, guests, or a home office setup.
Step outside and enjoy everything this property has to offer — from the covered front porch to the rear deck overlooking a fully fenced ample yard space, and complete with a storage shed. A one-car garage adds convenience, while the home’s excellent condition makes it truly move-in ready.
Included with the property is an additional lot with private access to the Cacapon River!! Your own spot to unwind, explore, and enjoy the outdoors. Already cleared and ready, it’s the perfect setting for easy summer days and memorable evenings by the water.
Located in a desirable and convenient neighborhood, just under 30 minutes from Winchester, this home offers the perfect balance of peaceful living and convenience!
#WVHS2007592

CAPON BRIDGE

40 VILLAGE DRIVE

4 Beds

2 Baths

1,608 Sq.Ft.

$355,000

MLS#: WVHS2007592
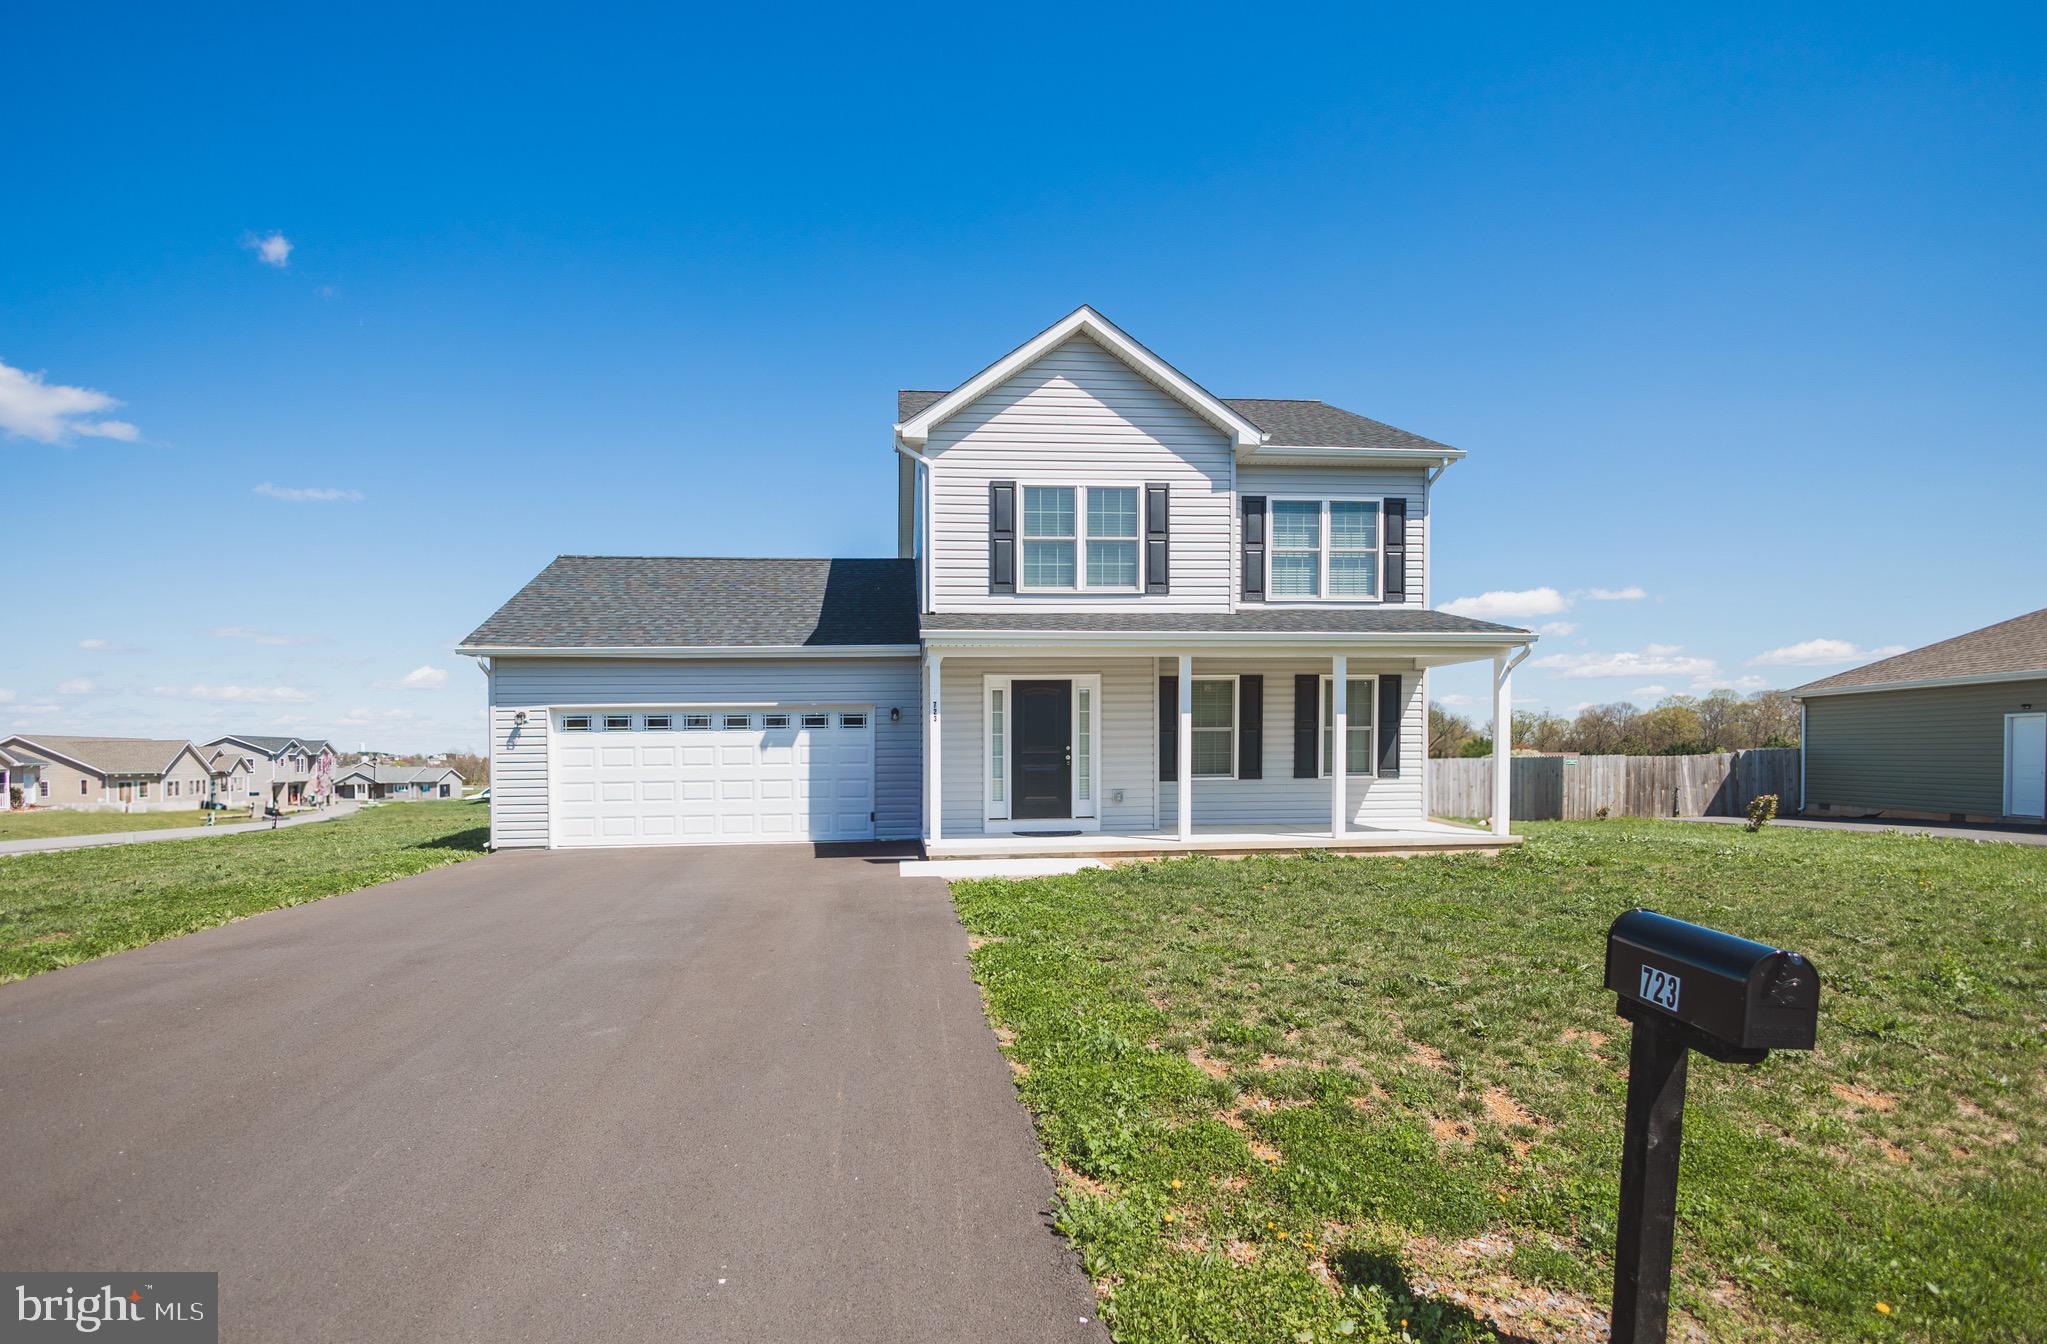
723 Duckwoods Lane in Martinsburg, WV 25403, is a single-family Colonial-style home featuring 3 bedrooms, 2.5 bathrooms, and approximately 1,693 square feet of living space. Constructed in 2023, this home boasts luxury vinyl plank (LVP) flooring throughout the main living areas and hallways, with carpeting in the bedrooms. The gourmet kitchen is equipped with granite countertops, an island, and Whirlpool stainless steel appliances. The property also includes a two-car garage. Schedule your showing today as you will not want to miss this one.
#WVBE2039136

MARTINSBURG

723 DUCKWOODS LANE

3 Beds

2 Baths

1,693 Sq.Ft.

$355,000

MLS#: WVBE2039136
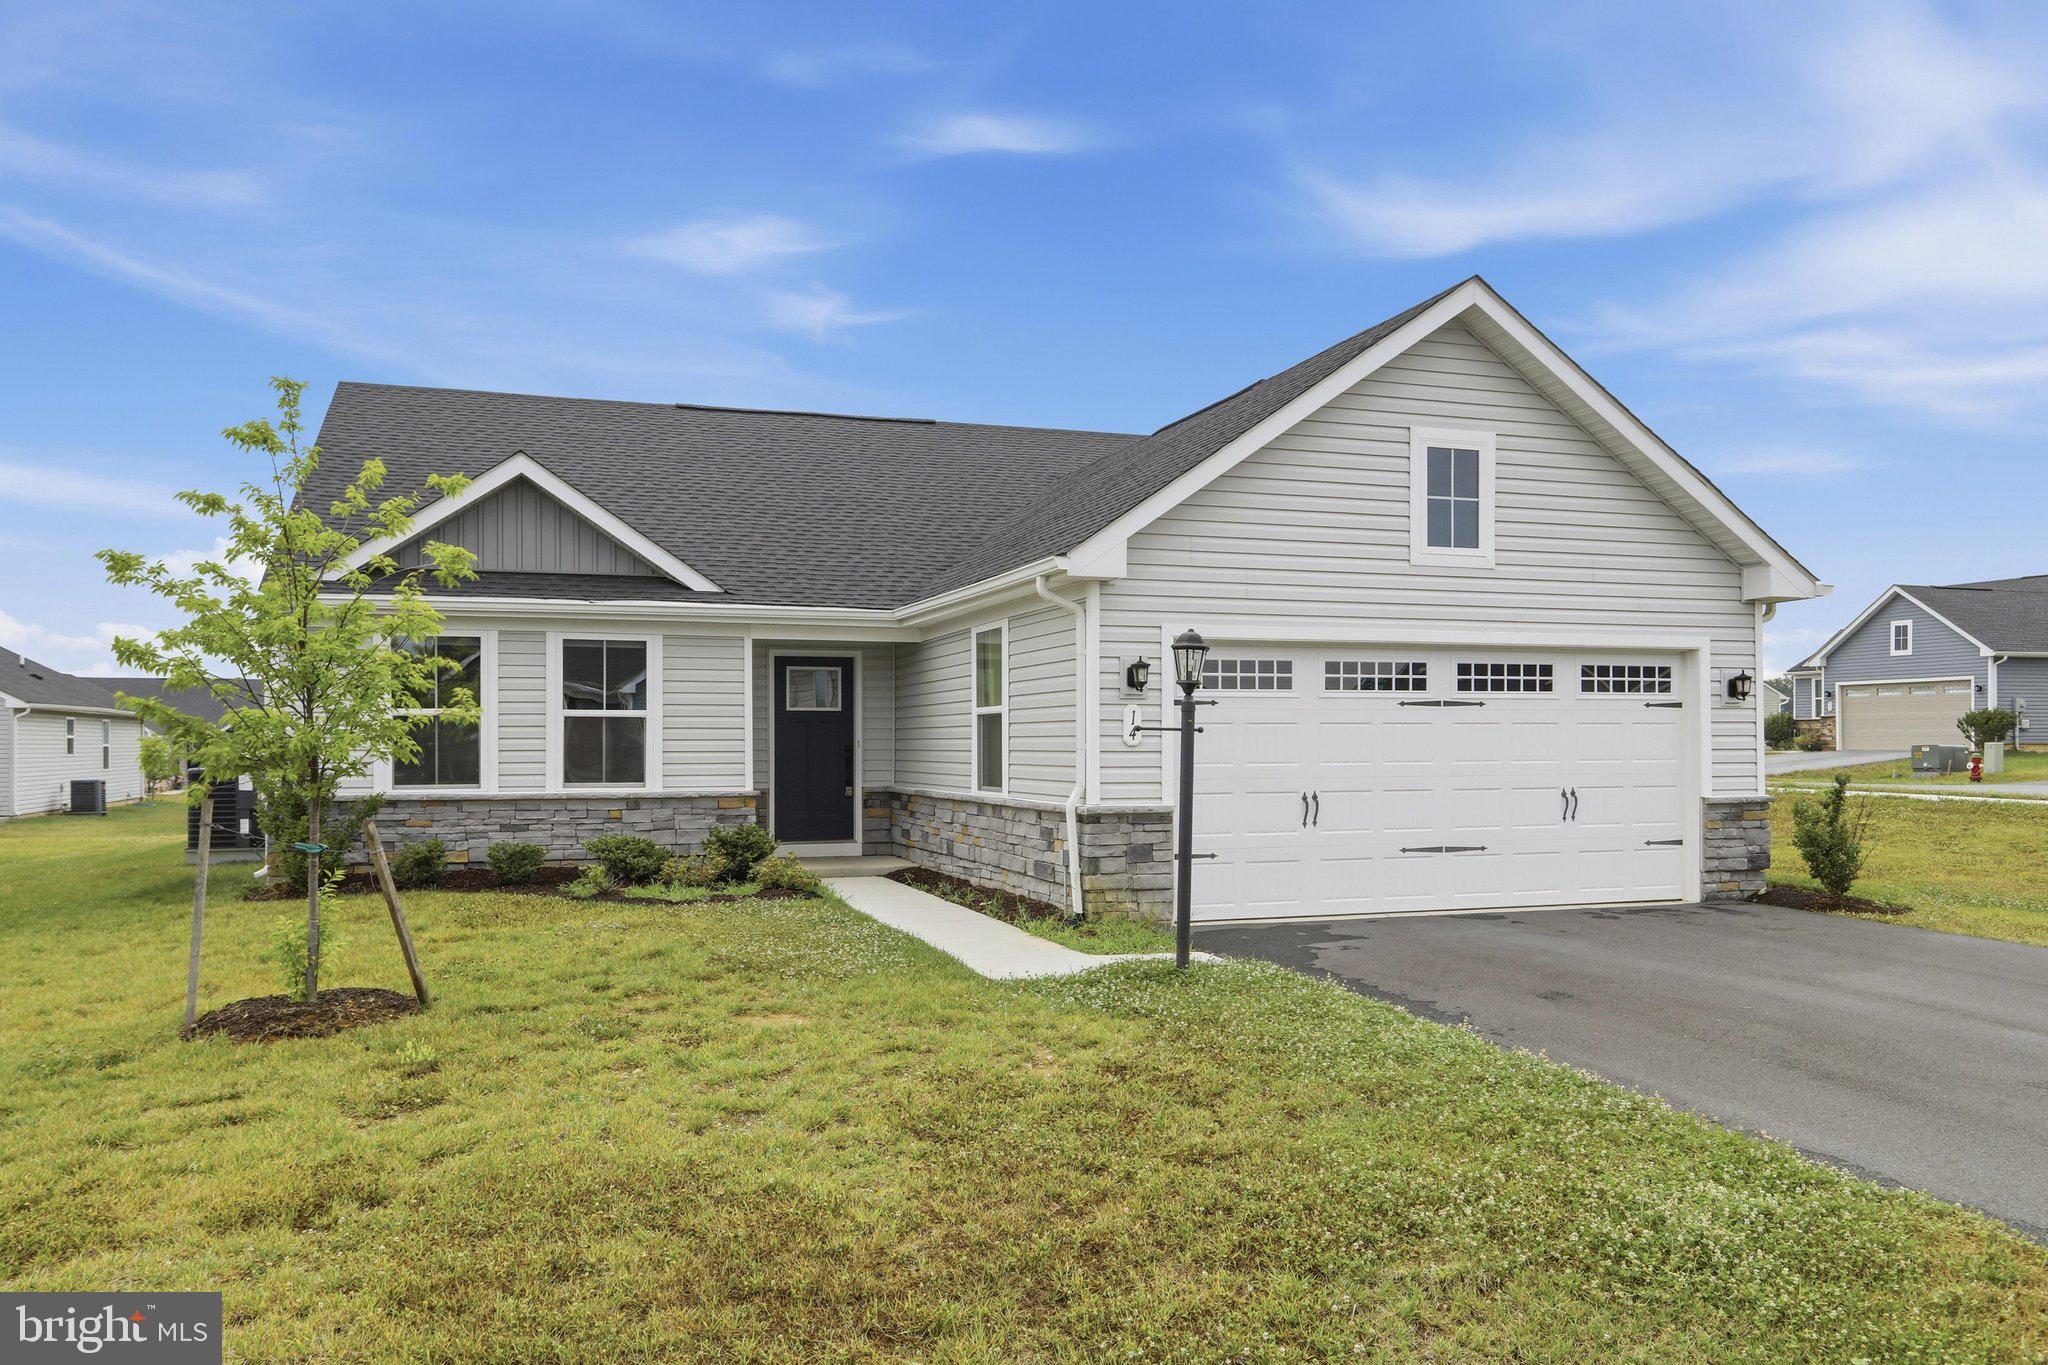
Welcome to this beautifully maintained 3-bedroom, 2-bath ranch home in the desirable Cardinal Pointe community! Built in 2024 and situated on a corner lot, this home offers the convenience of one-level living with an open floor plan and a 2-car front-loading attached garage.

The spacious living room flows seamlessly into the kitchen and dining area, creating an ideal space for everyday living and entertaining. The kitchen features granite countertops, a center island, pantry, ample cabinet and countertop space, and an adjacent laundry room for added convenience. Luxury vinyl plank flooring extends throughout the main living areas, while the bedrooms are carpeted and both full bathrooms feature tile flooring.

The primary suite includes a private en-suite bath and a walk-in closet. Two additional bedrooms and a second full bath provide flexible living space for family, guests, or a home office.

Step outside to the screened-in back porch, offering a comfortable place to enjoy the outdoors. With modern finishes, a functional layout, and a location on a corner lot, this recently built home is ready for its next owner.
#WVBE2052444

HEDGESVILLE

14 WYOMING WAY

3 Beds

2 Baths

1,540 Sq.Ft.

$355,000

MLS#: WVBE2052444

Welcome to effortless one-level living! This beautifully maintained ranch-style home combines modern finishes, an open-concept design, and a highly functional floor plan to create a space that's as comfortable as it is inviting. From the moment you arrive, you'll appreciate the attractive stone-accented exterior, welcoming covered front entry, oversized two-car garage, and spacious driveway that provides exceptional curb appeal. Step inside to discover luxury vinyl plank flooring, soaring ceilings, and an abundance of natural light that flows throughout the home. The thoughtfully designed layout offers privacy and convenience, with two generously sized secondary bedrooms and a full bath situated near the front of the home. A dedicated laundry room with additional storage adds everyday practicality. Continue into the heart of the home where the expansive open-concept living area seamlessly connects the family room, dining area, and kitchen—creating the perfect setting for entertaining or relaxing with family. The spacious kitchen offers ample cabinetry, abundant counter space, and an oversized island ideal for meal preparation, casual dining, or gathering with guests. Privately tucked away at the rear of the home, the spacious primary suite serves as a peaceful retreat, featuring a large walk-in closet and an en-suite bath designed for comfort and convenience.
Step outside to a beautifully landscaped backyard designed for both relaxation and entertaining. A custom paver patio creates the perfect space for outdoor dining or gathering with family and friends, while vibrant perennial gardens, decorative stone accents, and mature landscaping provide beauty throughout the seasons. The expansive, level yard offers plenty of room for recreation, gardening, or future outdoor additions, making this private outdoor retreat a perfect extension of the home's living space. Modern construction, low-maintenance living, and a desirable single-level layout, this move-in ready home is perfect for first-time buyers, those looking to downsize, or anyone seeking the ease of ranch-style living. Conveniently located near shopping, dining, schools, and major commuter routes, this home truly offers the best of comfort, style, and convenience.
Don't miss your opportunity to make this beautiful home yours—schedule your private showing today!
#WVBE2053406

MARTINSBURG

301 RUSHBROOK ROAD

3 Beds

2 Baths

1,352 Sq.Ft.

$355,000

MLS#: WVBE2053406

Nestled in the charming Village at Samuel Station, this delightful Colonial-style home offers a perfect blend of comfort and community. Built in 2017, this well-maintained residence features an inviting open floor plan that seamlessly connects the living, dining, and kitchen areas, creating an ideal space for gatherings and everyday living. With three spacious bedrooms and two and a half bathrooms, this home provides ample room for relaxation and privacy. The upper floor laundry adds convenience to your daily routine, while the cozy porch and deck invite you to enjoy the serene outdoor space, perfect for morning coffee or evening sunsets. The finished shed on the deck provides space for separate home office, additional storage, or another entertainment space. The neighborhood is a true gem, boasting nearby parks that offer recreational opportunities for all ages. Enjoy leisurely strolls, picnics, or playtime in the fresh air. The community vibe is enhanced by friendly neighbors and a welcoming atmosphere, making it easy to feel at home. With a two-car attached garage and additional driveway parking, this property combines functionality with style. The 0.15-acre lot provides just the right amount of outdoor space for gardening or play without overwhelming maintenance. Experience the warmth of this home and the vibrant community that surrounds it. This is more than just a house; it's a place to create lasting memories.
#WVJF2021352

CHARLES TOWN

99 NATHANIEL DRIVE

3 Beds

2 Baths

1,552 Sq.Ft.

$355,000

MLS#: WVJF2021352

1 ... 516 517 518 519 520 ... 666
* Listings identified with the FMLS IDX logo come from FMLS and are held by brokerage firms other than the owner of this website. The listing brokerage is identified in any listing details. Information is deemed reliable but is not guaranteed. If you believe any FMLS listing contains material that infringes your copyrighted work please click here to review our DMCA policy and learn how to submit a takedown request. © 2024. First Multiple Listing Service, Inc.
 - property

Send a message

Message successfully sent.

Your message

What is 3 + 4 ?

Reason for contacting?

I agree to receive email communication and understand I can unsubscribe at any time.

I agree to be contacted by Charis Realty Group - Christine Issler, Broker via call, email, and text for real estate services. To opt out, you can reply 'stop' at any time or reply 'help' for assistance. You can also click the unsubscribe link in the emails. Message and data rates may apply. Message frequency may vary. Privacy Policy

Sign Out

Virtual Assistant

Would you like to take the next step with this property? We can help you schedule a showing or virtual tour, or send you more details.

Yes, I would like more information.

Thank You for Your Reply, One of Our Agents will contact you as soon as possible

No, maybe later.

Thank you, you can always contact me via email, phone number or through the contact form.

Realhub AI

Lucy - Your AI-Powered Realtor

Update Your Temporary Password

Personalize your search

Enter your email and we'll notify you immediately when new listings match what you're looking for.

or enter email address

Already have an account ? Login here

Continue your home search

I agree to receive communications and understand I can unsubscribe at any time.

I agree to be contacted by Charis Realty Group - Christine Issler, Broker via call, email, and text for real estate services. To opt out, you can reply 'stop' at any time or reply 'help' for assistance. You can also click the unsubscribe link in the emails. Message and data rates may apply. Message frequency may vary. Privacy Policy

Already have an account ? Login here

We use cookies

We use cookies primarily for analytics to enhance your experience. By accepting, you agree to our use of these cookies. You can manage your preferences or learn more about our cookies policy.
